Case Study | Multi-Trade Workplace Transformation
One Floor. Every Trade Connected.
ASI connected decommissioning, substantial interior preparation and painting, reconfigured power, and furniture installation across the San Francisco workplace.
View Full Case Study PDF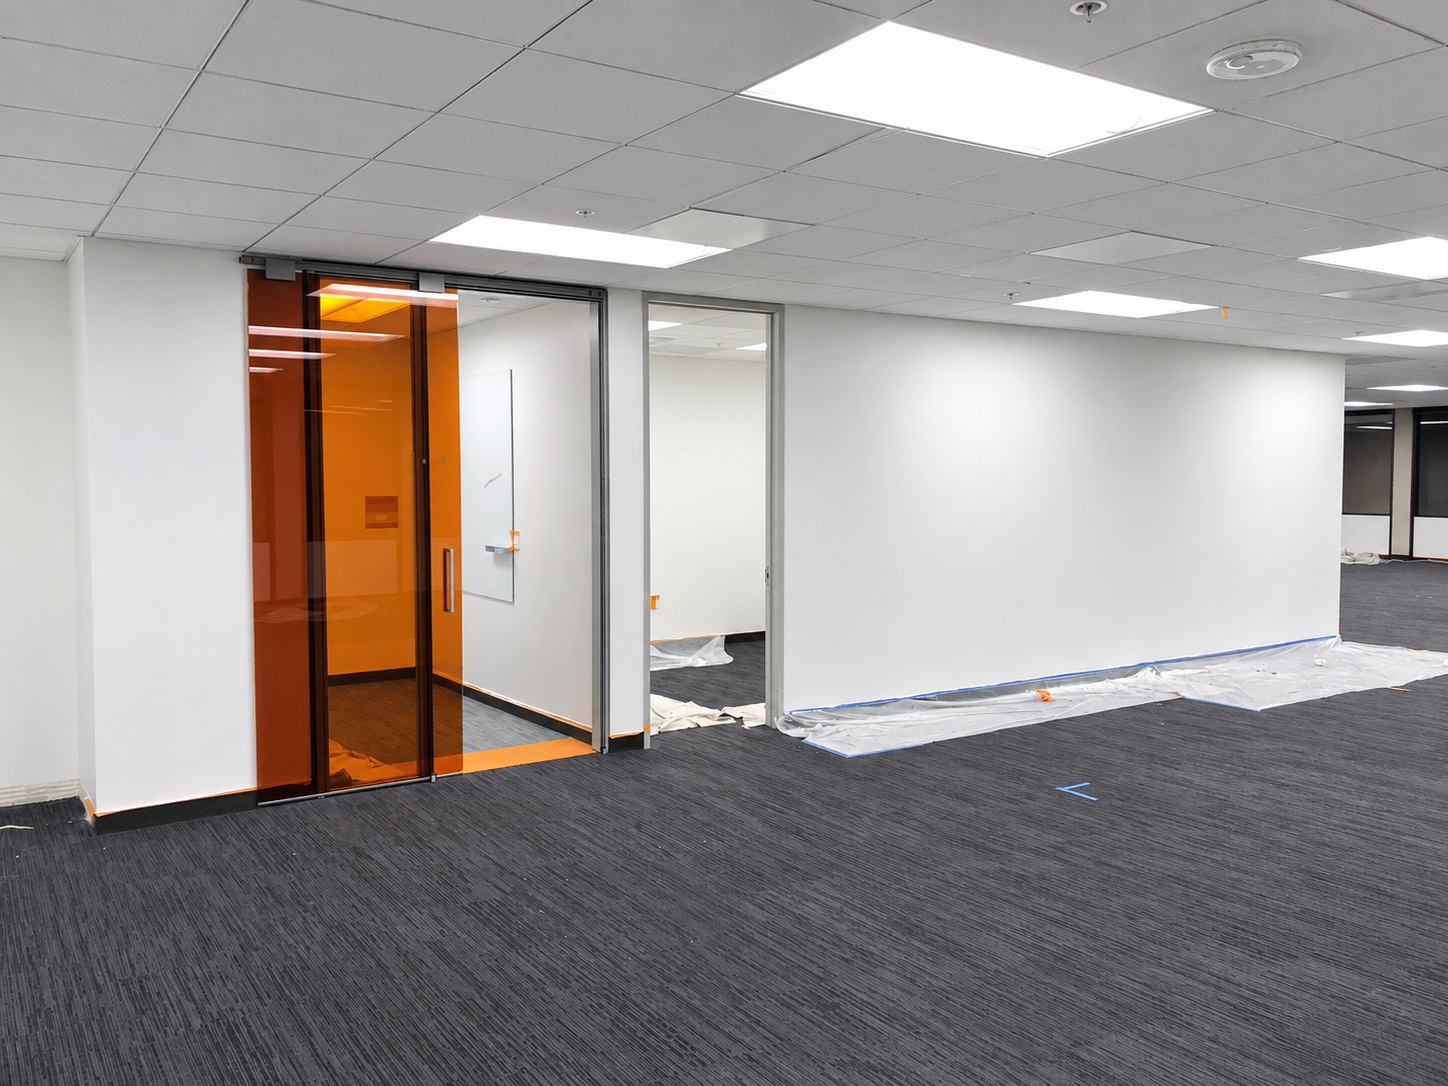
San Francisco Workplace Transformation
Decommissioning, renewed interiors, power, and furniture were delivered as one connected sequence.21,450Approximate SF of paint surfaces
2ndFloor workplace
1Multi-trade delivery team
Overview
Challenge
The second-floor workplace had to pass through removal, preparation, electrical work, and installation. Furniture locations and existing power did not line up automatically, and field changes continued during delivery.ASI Approach
Coordinate the removal and finish stages around the furniture plan, reroute power to the new layout, then manage installation and the adjustments needed as actual conditions emerged.Results
- Interior surfaces repaired and renewed
- Furniture power aligned with the new layout
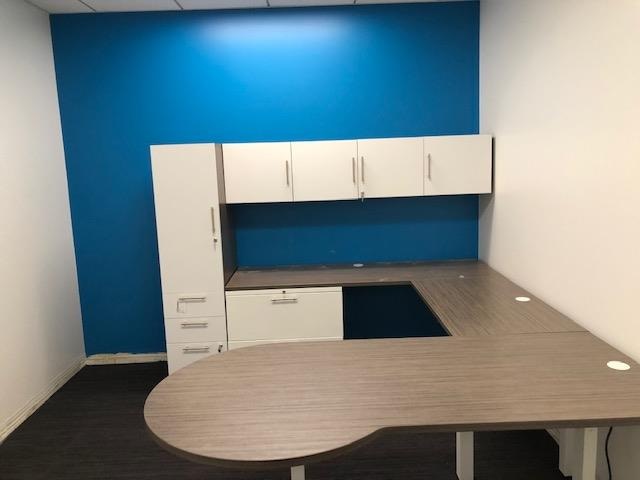
- Open office, private office, and conference furniture installed
Project Info
ClientBAL
LocationSan Francisco, California
Site50 California Street
FloorSecond floor
Paint SurfacesApproximately 21,450 SF
DeliveryMulti-trade transformation
Plans And Project Scale
The Furniture And Finish Plans Drove The Sequence.
ASI coordinated the overall furniture installation layout with the interior painting and finish scope so removal, repairs, power, delivery, and installation released in the right order.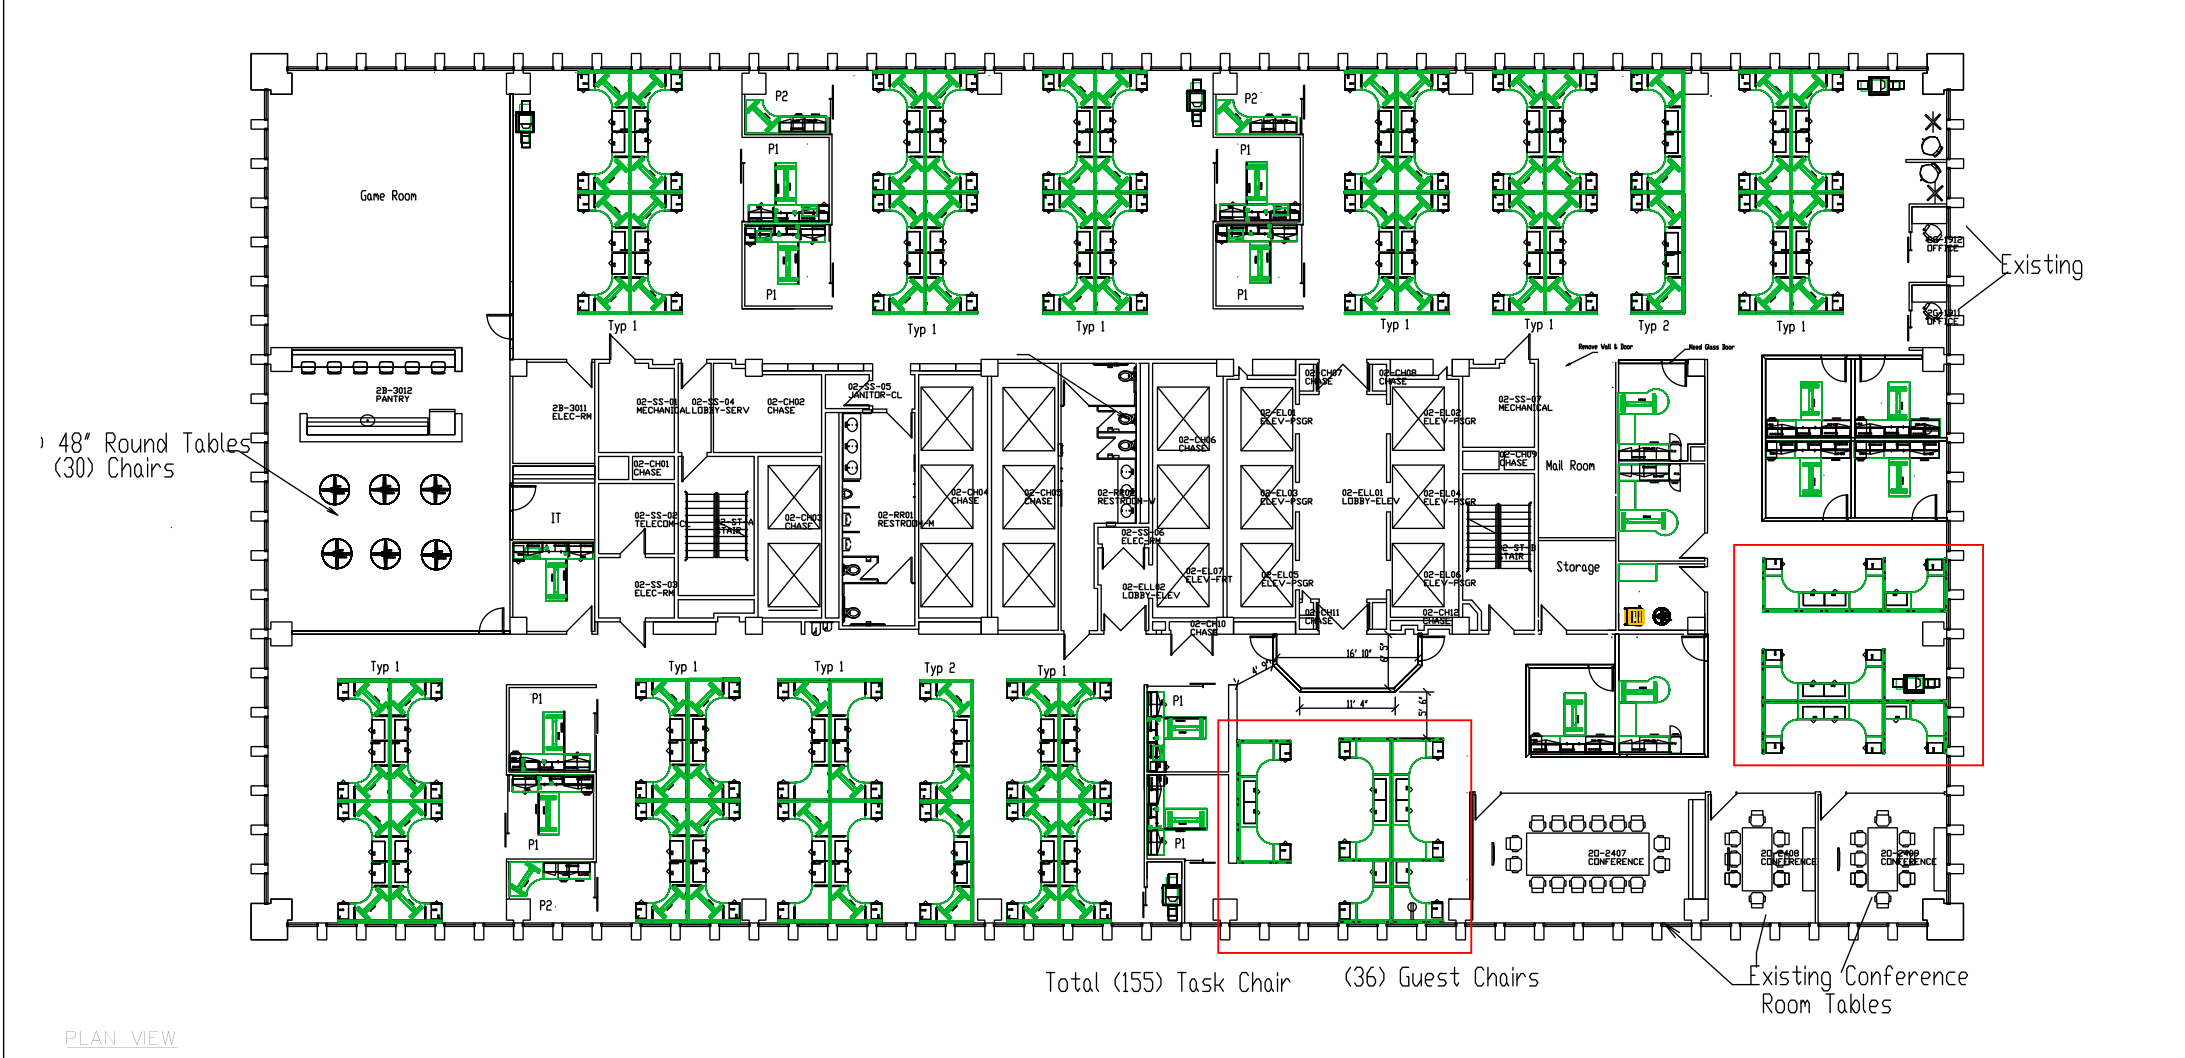
Furniture Installation Layout
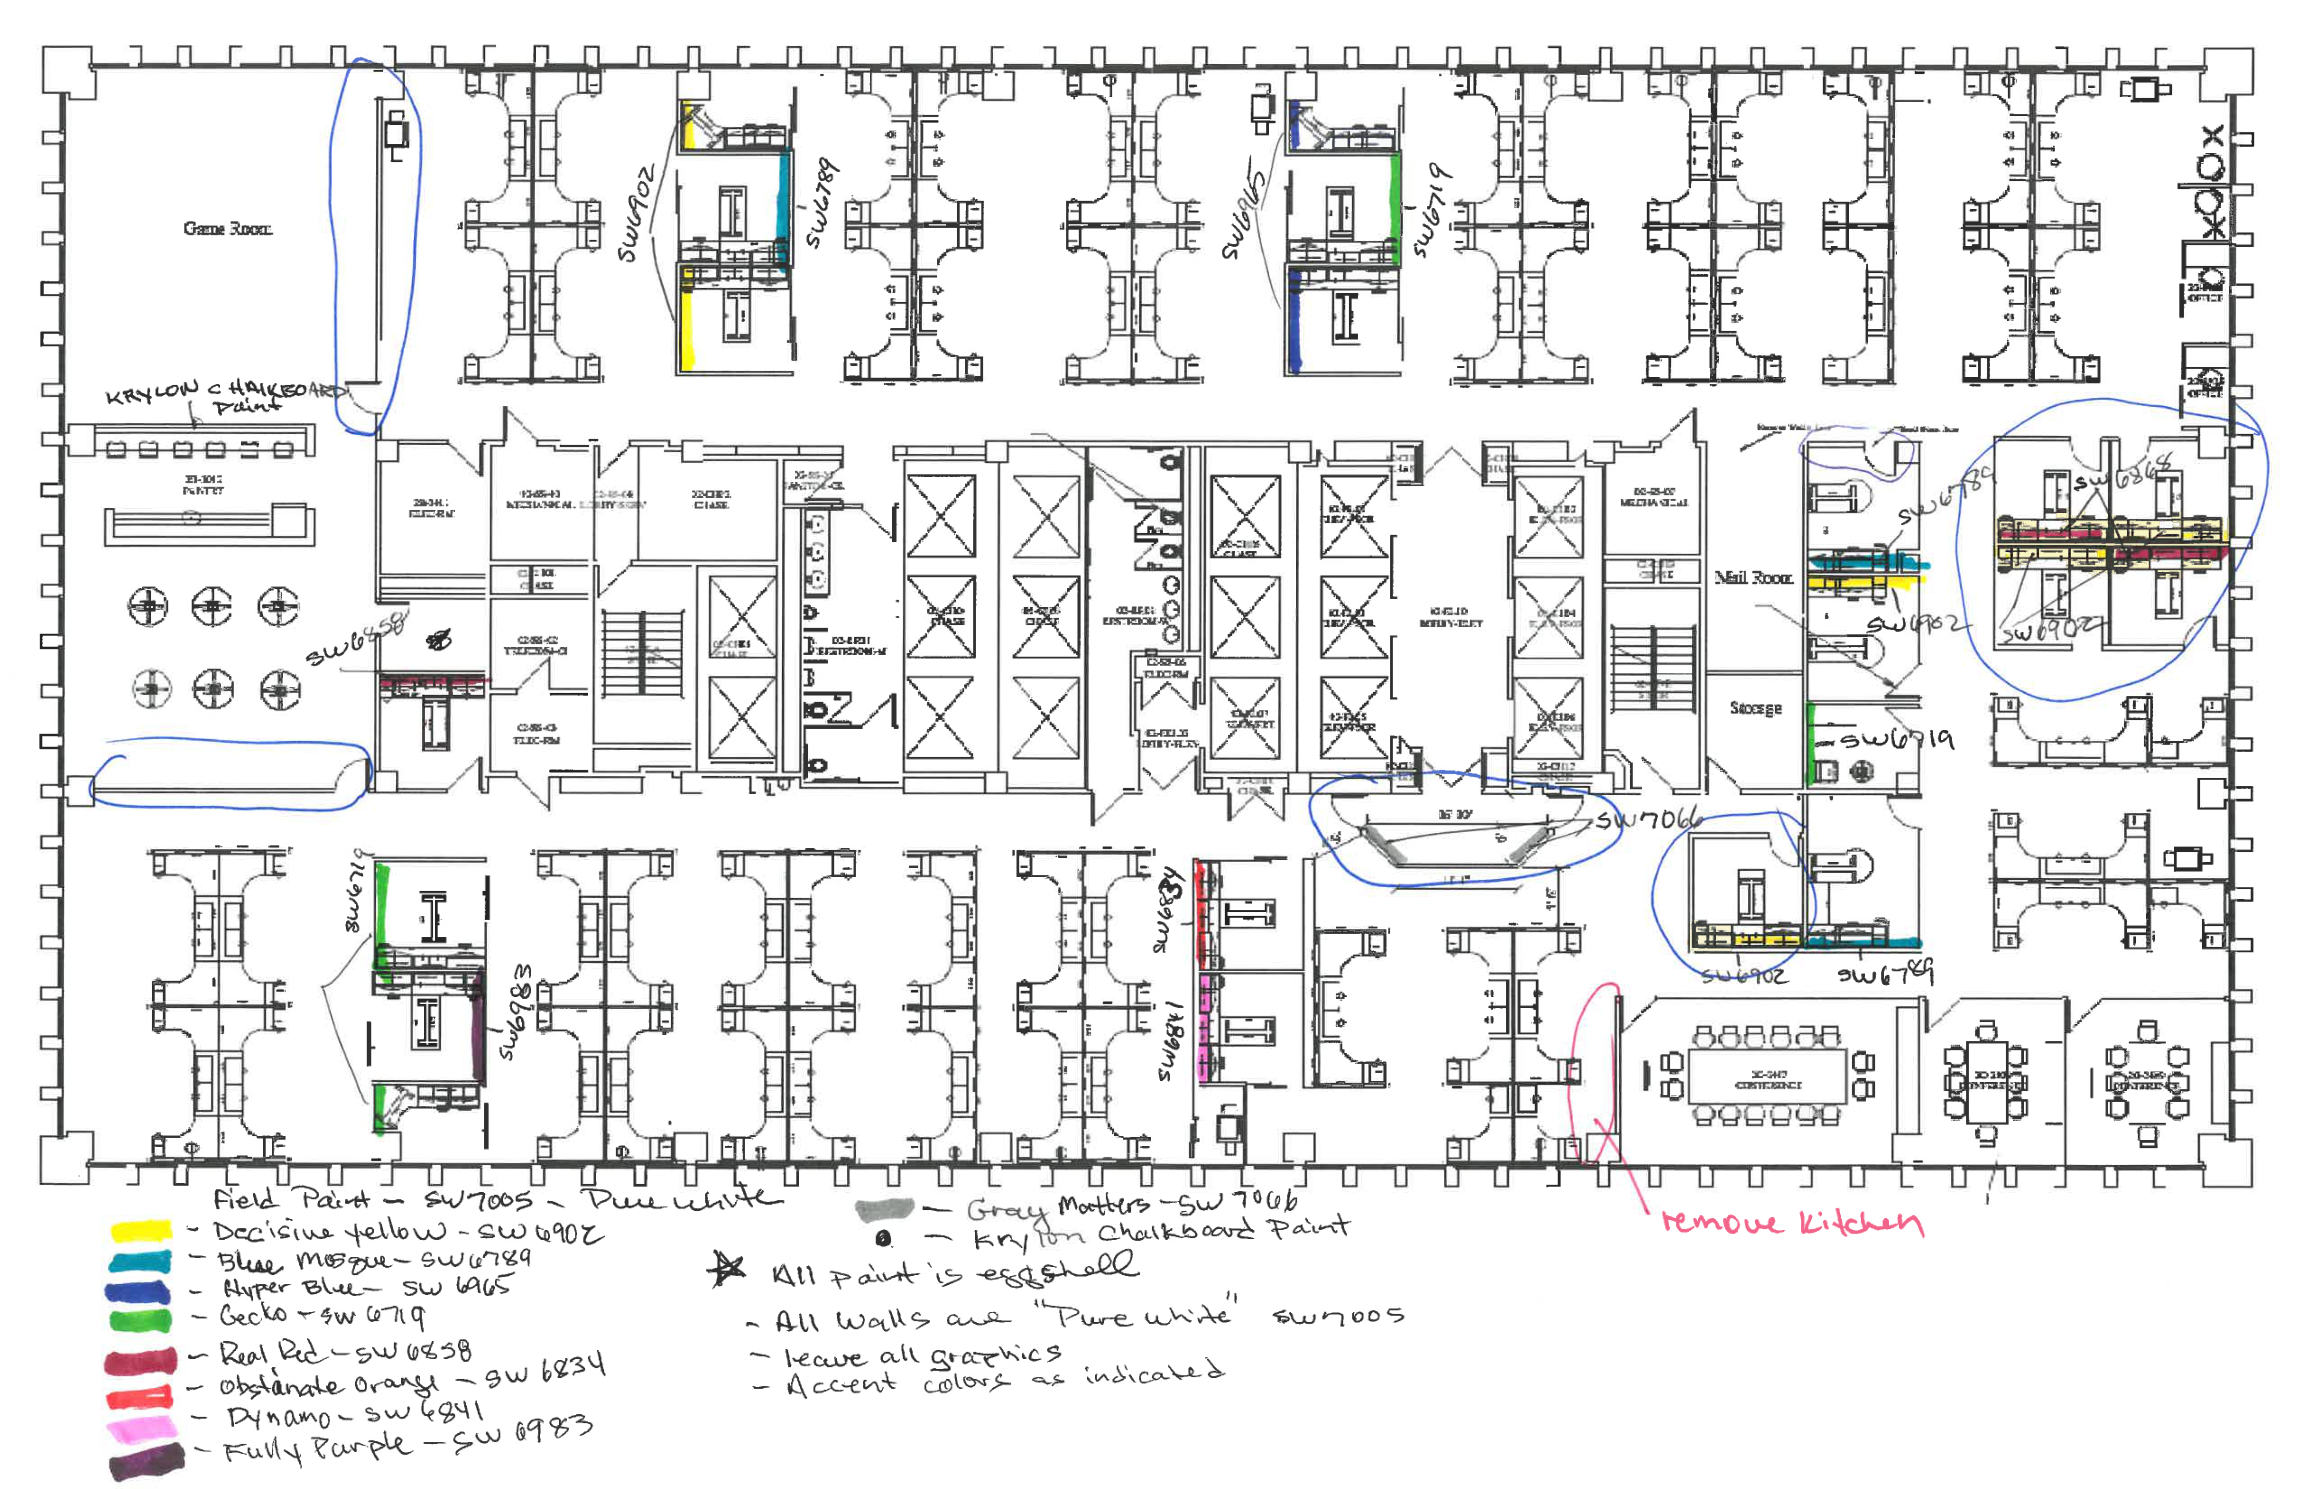
Interior Painting And Finish Scope
The ASI Approach
Every Scope Had A Dependency. ASI Controlled Every Handoff.
01Decommission The Starting SpaceRemove existing furniture, cubicles, remaining contents, and specified server equipment before the next trades take over.
02Renew Interior SurfacesPrepare, repair, and paint approximately 21,450 square feet of surfaces, including drywall preparation, texture, mud, and tape work.
03Reconfigure PowerRemove obsolete locations and raceway sections, relocate furniture feeds, and provide dedicated copier power within the electrical permit and inspection package.
04Build The New WorkplaceInstall open-office systems, benching, private offices, and conference rooms, including adjustable tables, monitor arms, and wall-mounted furniture.
05Manage Field AdjustmentsCarry changing delivery requirements, added monitor-arm work, furniture adjustments around fire windows, and first-business-day tune-up support.
The Outcome
A Renewed Workplace, Delivered Through One Sequence.
ASI linked decommissioning, preparation, painting, electrical reconfiguration, furniture installation, and field adjustments through one coordinated team.The Floor Released For Rebuilding
Decommissioning was connected to the preparation and installation stages.Power Served The New Layout
Furniture feeds and copier power were coordinated with installation drawings and electrical scope.Installation Across Room Types
The furniture package extended from workstation neighborhoods to enclosed offices and conference spaces.Field Changes Stayed Managed
Additional deliveries, component work, and layout adjustments remained inside the same assignment.Field Execution
See The Multi-Trade Transformation In Progress.
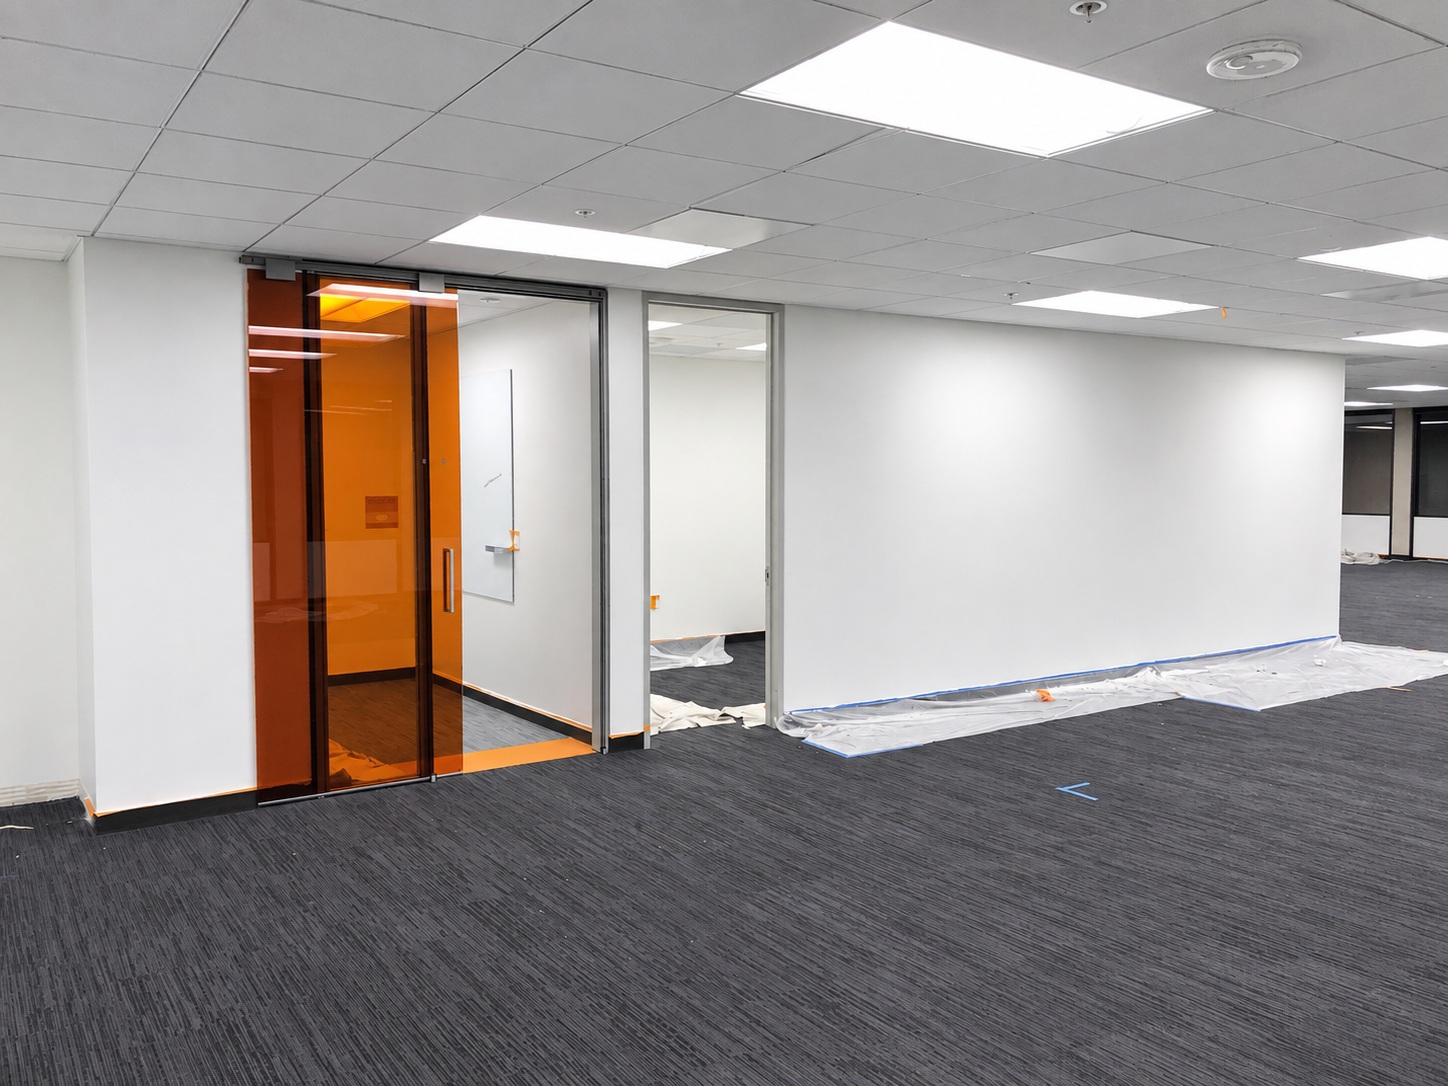
Interior Renewal | In Progress
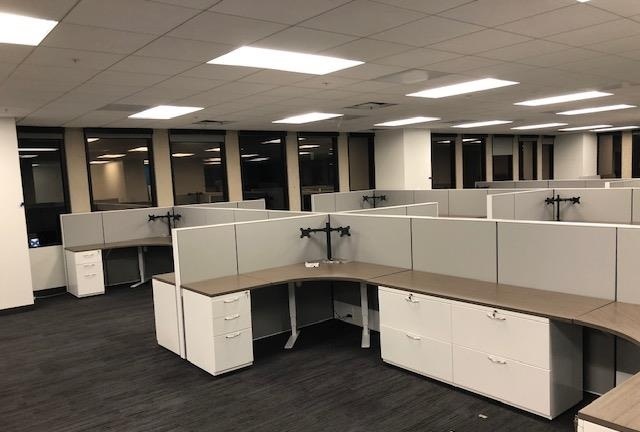
Open-Office Furniture Installation
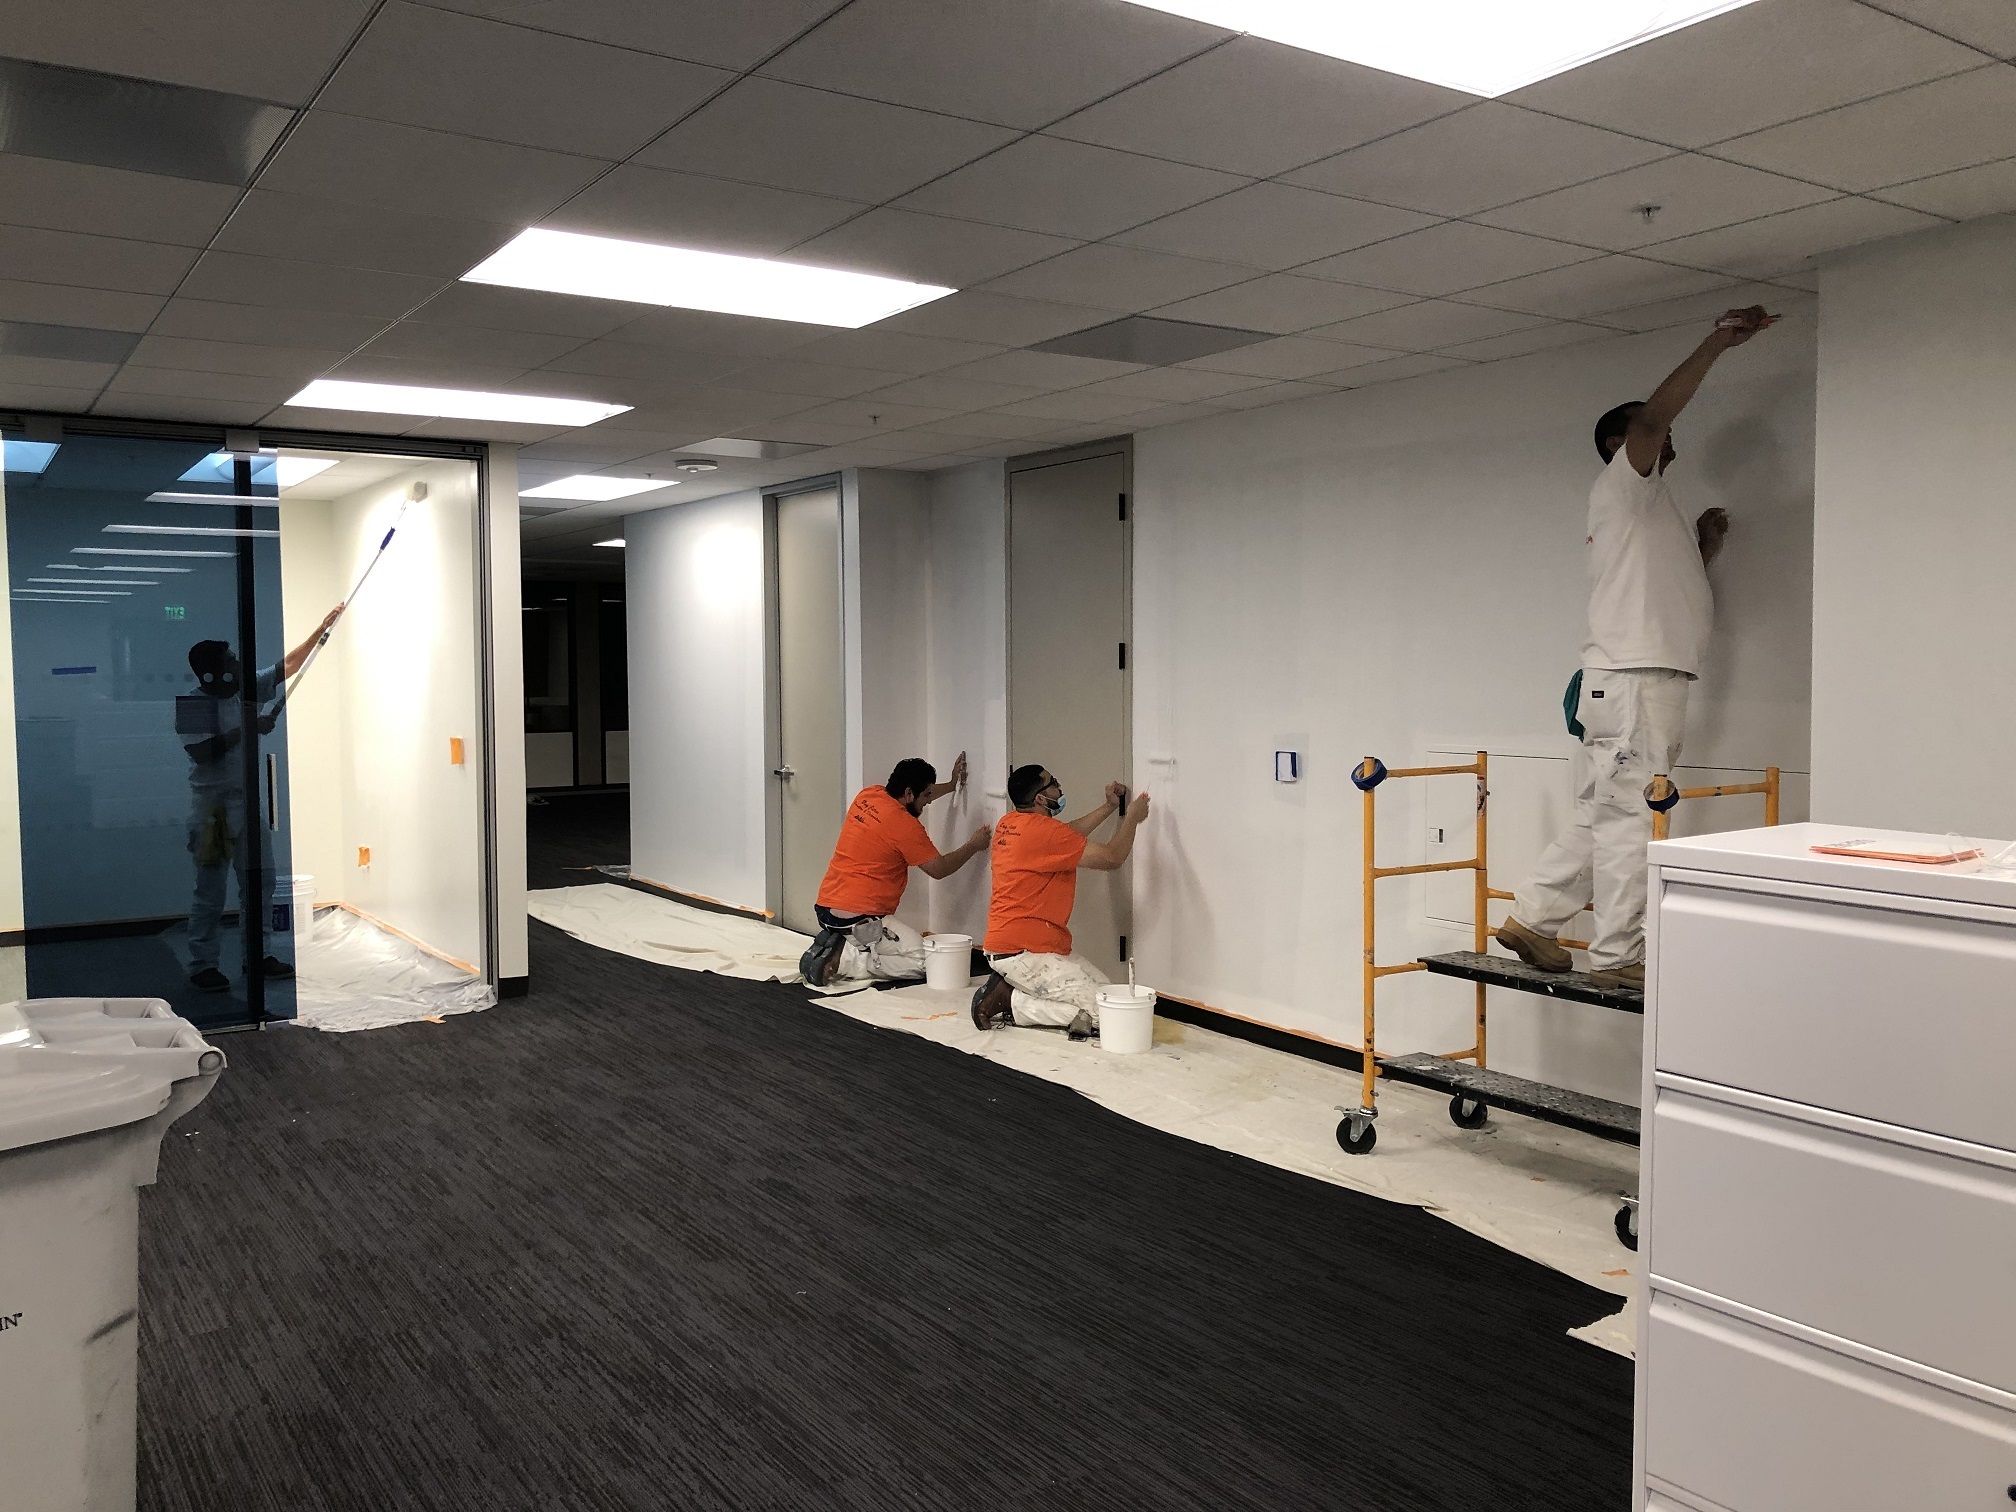
Painting Crews | In Progress
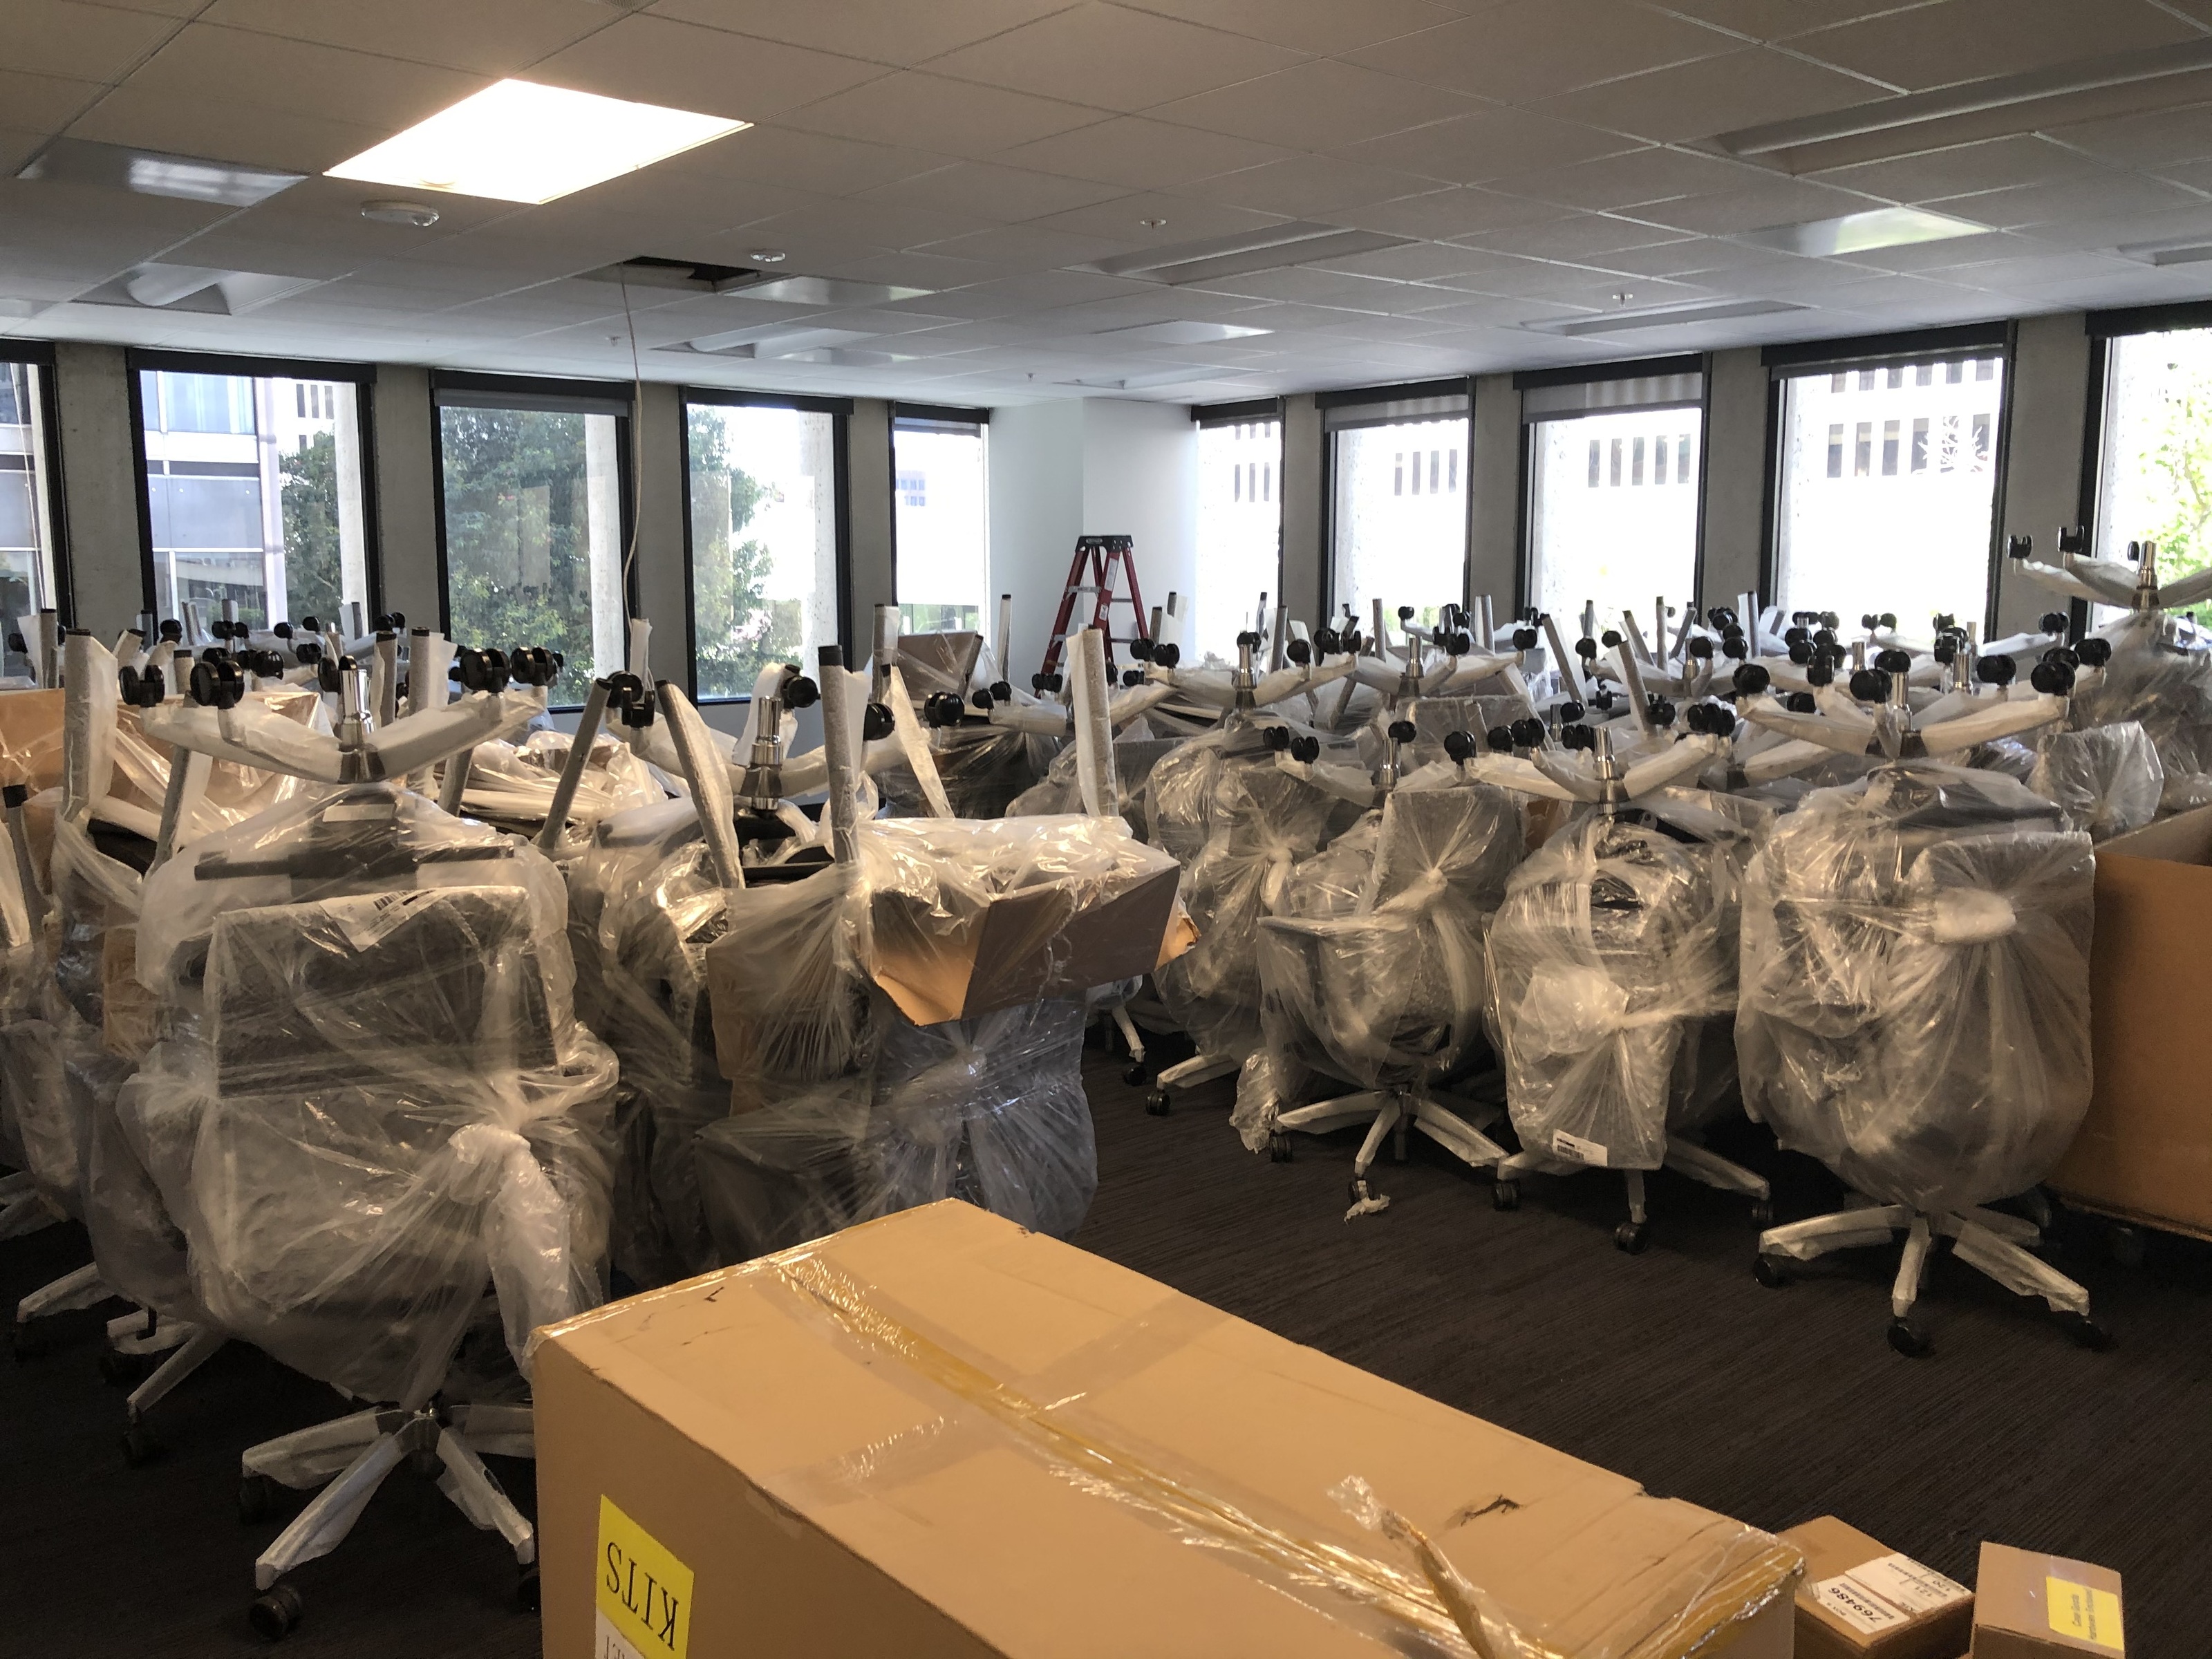
Furniture Delivery | In Progress