

Case Study | No-Coring Power and Data

+ A Smarter Route to the New Layout
Move the Power.
Keep the Options.
Skip the Coring.
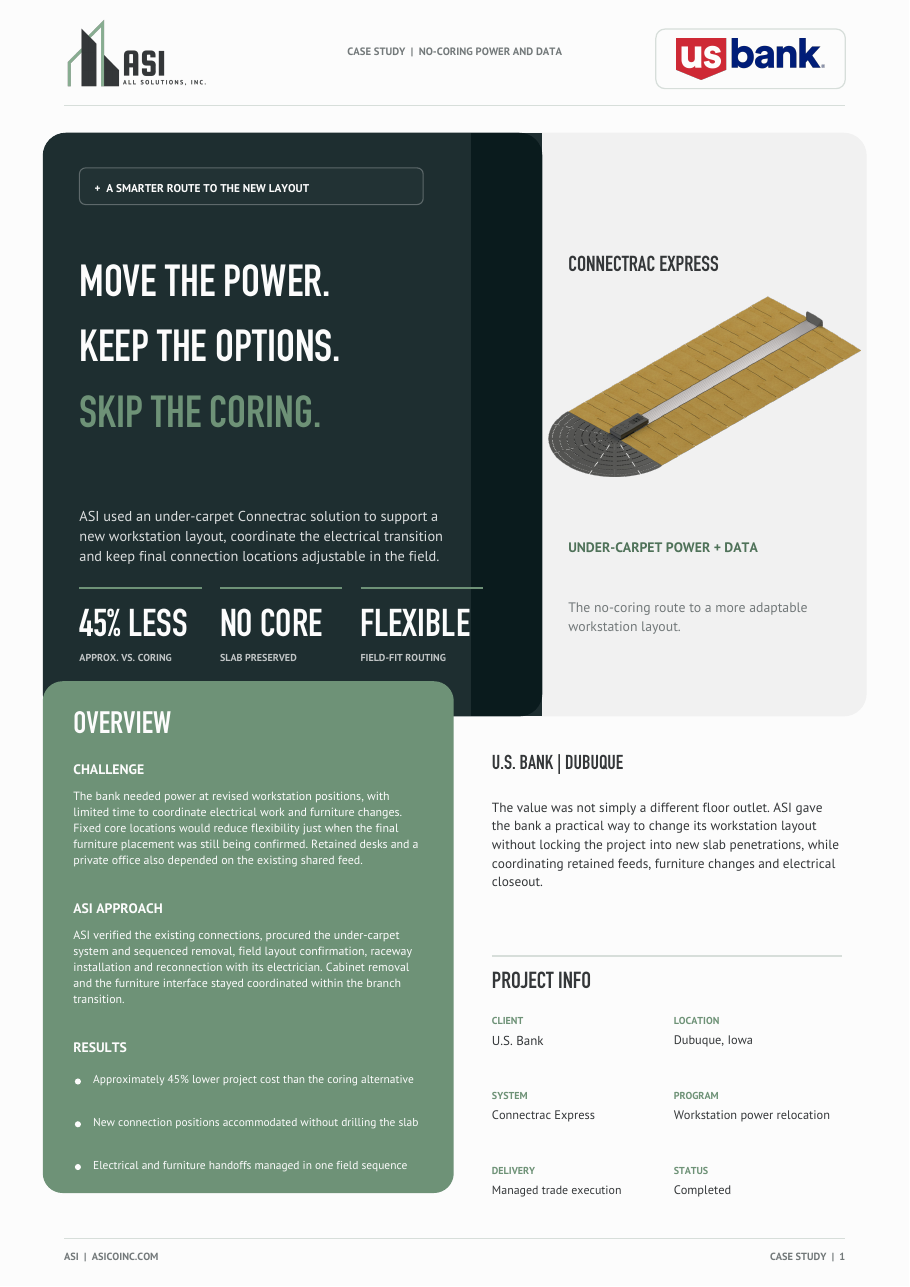
ASI used an under-carpet Connectrac solution to support a new workstation layout, coordinate the electrical transition and keep final connection locations adjustable in the field.
Overview
Challenge
The bank needed power at revised workstation positions, with limited time to coordinate electrical work and furniture changes. Fixed core locations would reduce flexibility just when final furniture placement was still being confirmed. Retained desks and a private office also depended on the existing shared feed.
ASI Approach
ASI verified the existing connections, procured the under-carpet system and sequenced removal, field layout confirmation, raceway installation and reconnection with its electrician. Cabinet removal and the furniture interface stayed coordinated within the branch transition.
Results
- Approximately 45% lower project cost than the documented coring alternative
- New connection positions accommodated without drilling the slab
- Electrical and furniture handoffs managed in one field sequence
U.S. Bank | Dubuque
The value was not simply a different floor outlet. ASI gave the bank a practical way to change its workstation layout without locking the project into new slab penetrations, while coordinating retained feeds, furniture changes and electrical closeout.
Project Info
- Client
- U.S. Bank
- Location
- Dubuque, Iowa
- System
- Connectrac Express
- Program
- Workstation power relocation
- Delivery
- Managed trade execution
- Status
- Completed
Case Study and System Guide
Review the complete project story, then open the separate Connectrac Express XPU6K product specifications.
Layout and Field Coordination
The Furniture Plan Changed the Feeds. The Route Could Adapt in the Field.
Connectrac’s planning layout mapped the existing feeds against the revised workstations. ASI refined that early study into an Express under-carpet solution, with final landing points and short field routes confirmed on site.
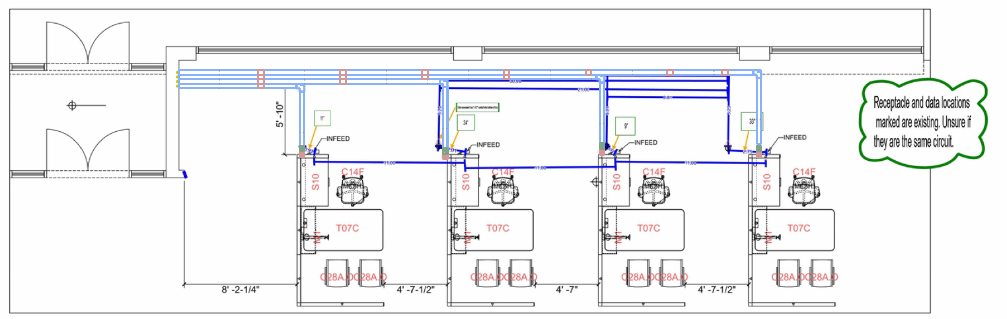
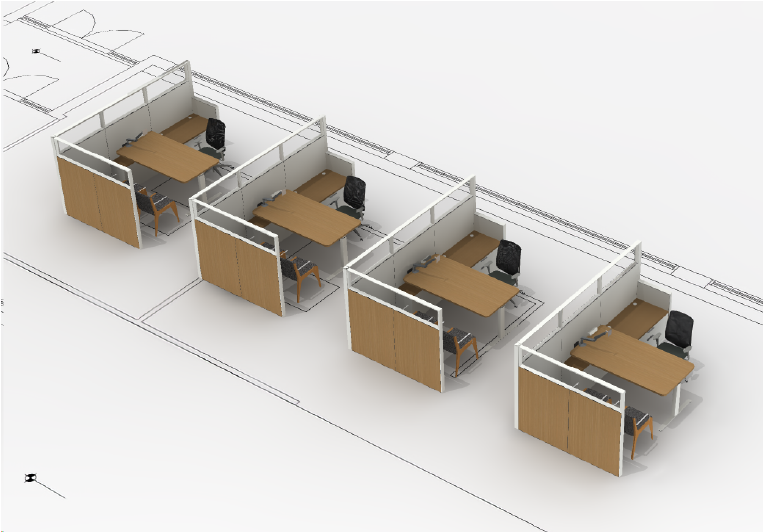
The Route Followed the Furniture Plan
The early system study mapped the existing feeds against the revised furniture plan. ASI refined that study into the installed Express solution, then confirmed final routing and landing positions in the field.
The ASI Delivery Model
A Better System Still Needs a Plan. ASI Controlled the Handoffs.
Procurement, retained connections and furniture placement all shaped the electrical sequence. ASI managed the trade interfaces so the installation followed the real branch conditions.
Verify the Route and Retained Feeds
Review the floor connections and planned furniture positions. Identify the existing desk and private-office feeds that needed to remain connected through the transition.
Select and Stage the Right System
Procure Connectrac Express under-carpet kits, align the material order with the short field runs and coordinate delivery to the electrical contractor.
Clear the Way for the New Layout
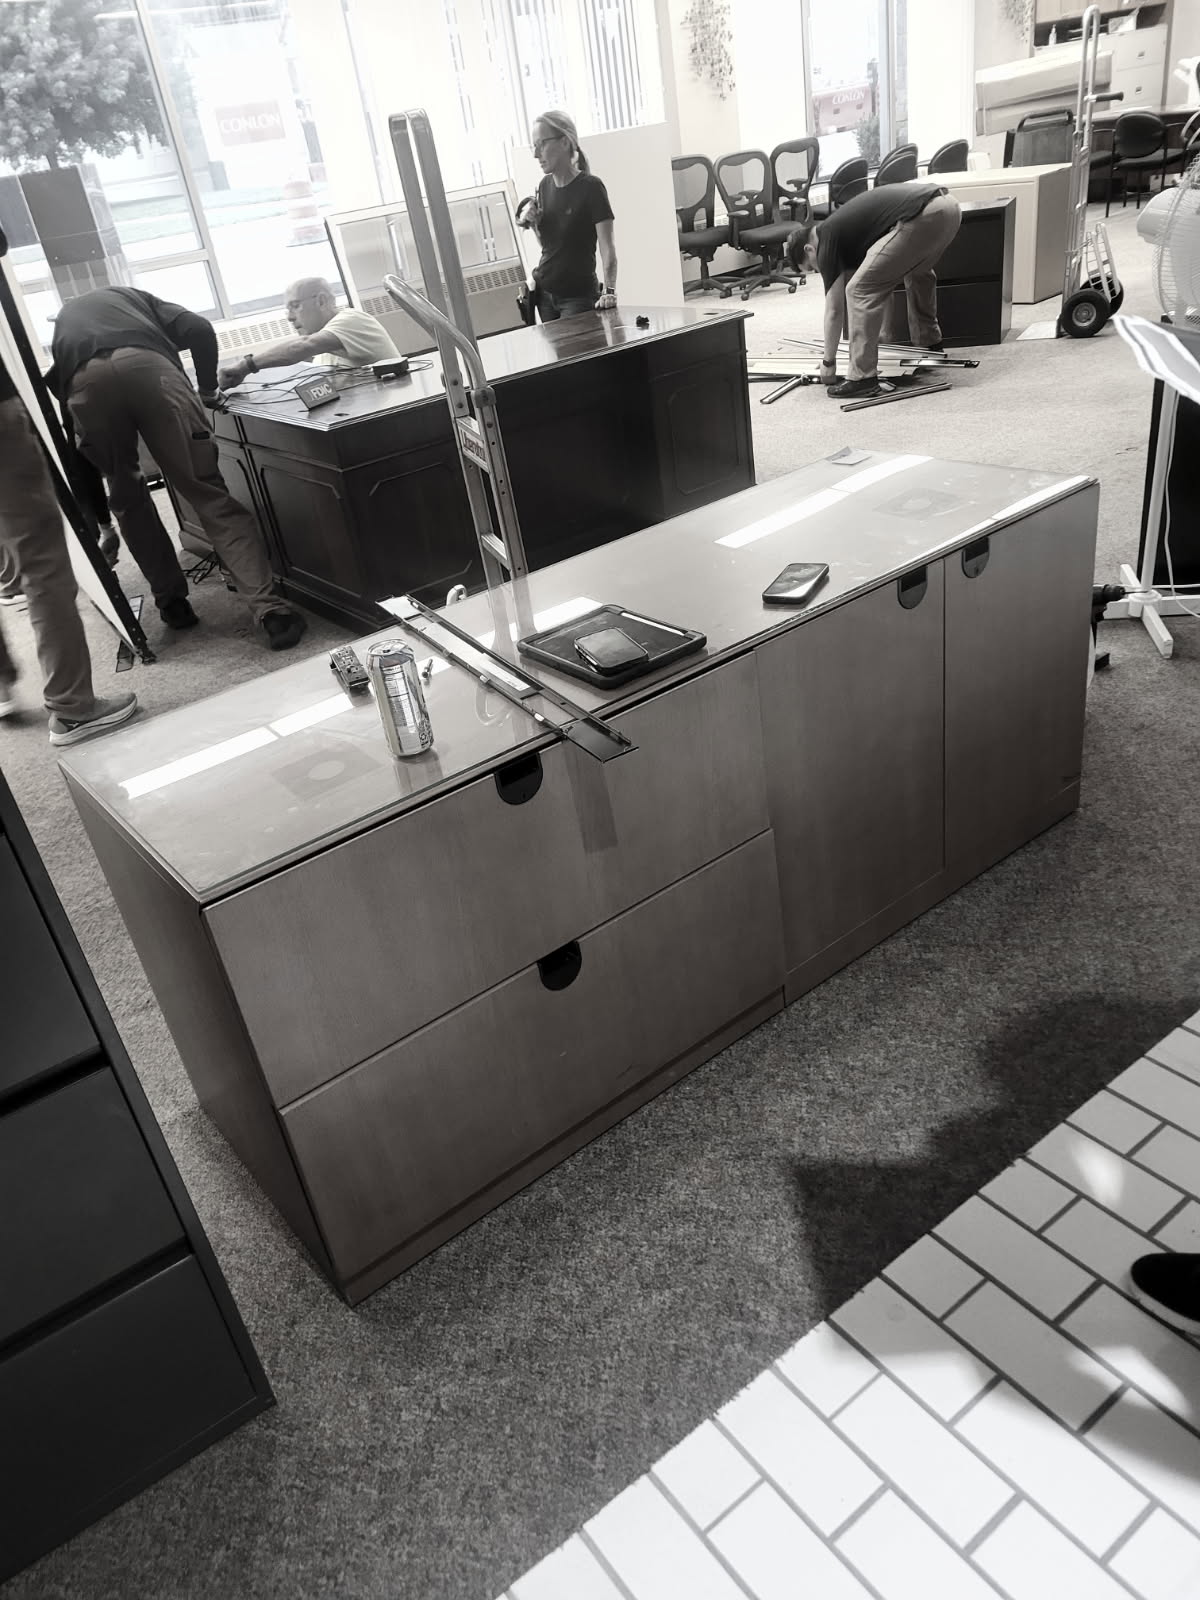
Coordinate designated cabinet removal and disposal with the branch furniture changes. Sequence electrical disconnection around retained assets and the installation crew.
Install the No-Coring Pathway
Coordinate carpet access, the existing-feed interface, field-fit raceways and the new furniture connection points with the final layout.
Reconnect and Close Out
Manage the electrical contractor, power and data reconnection interfaces, carpet reinstatement and field closeout documentation.
One Team Controlled Every Dependency
Electrical demolition came first, followed by on-site confirmation of the final landing positions. Raceway installation and reconnection then followed the furniture layout, while retained connections remained part of the same coordination plan.
The system and the delivery sequence worked together.
The Outcome
Less Disruption. More Flexibility. Power Where the Workplace Needed It.
ASI delivered a no-coring route to the new workstation connections. The project-specific benefit combined approximately 45% lower cost than the documented coring alternative with a route that could respond to final field decisions.
Compared with the documented traditional coring alternative for this project.
Under-carpet distribution supported the revised furniture layout.
Final connection positions could be adjusted during field coordination.
What the Project Delivered
New Workstation Connections Supported
Power delivery followed the revised furniture plan rather than requiring new fixed core locations.
Retained Feeds Accounted For
The electrical sequence incorporated existing desk and private-office connections sharing the original pathway.
Furniture Interfaces Coordinated
Cabinet removal, electrical access and furniture placement were connected to the installation sequence.
One Accountable Field Plan
ASI managed procurement, subcontractor coordination, reconnection and documented closeout.
One Accountable Partner. Power, Furniture and Field Coordination.
A targeted infrastructure solution removed a major constraint on the furniture layout. ASI connected the product selection to procurement, electrical execution, removals and reconnection so the bank could make the change without new slab coring.
Need Power Without a Coring Project?
Project and System Details
The Product Solved the Route. The Team Managed the Transition.
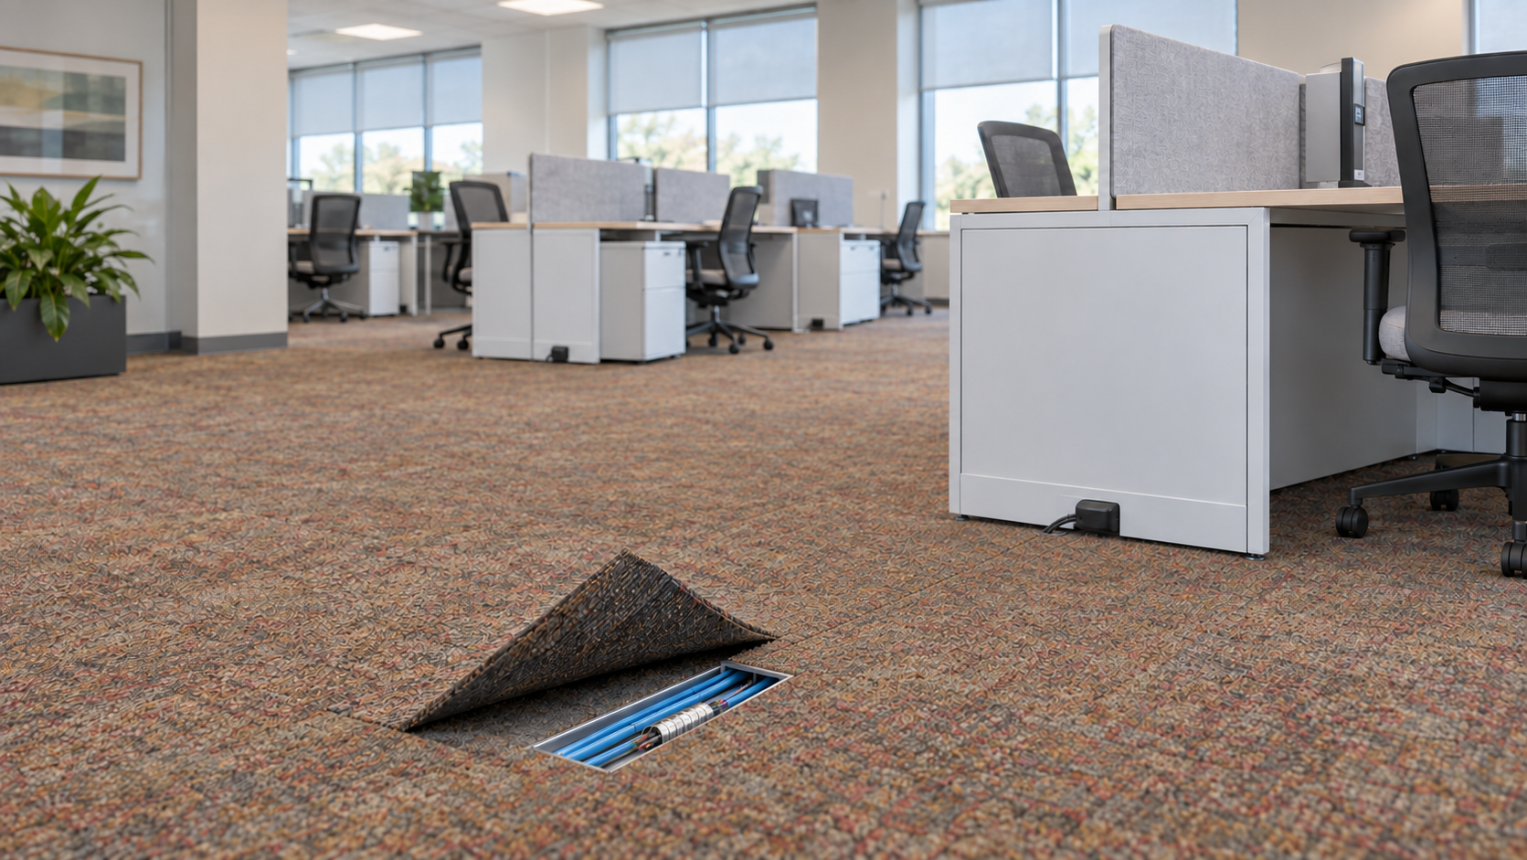
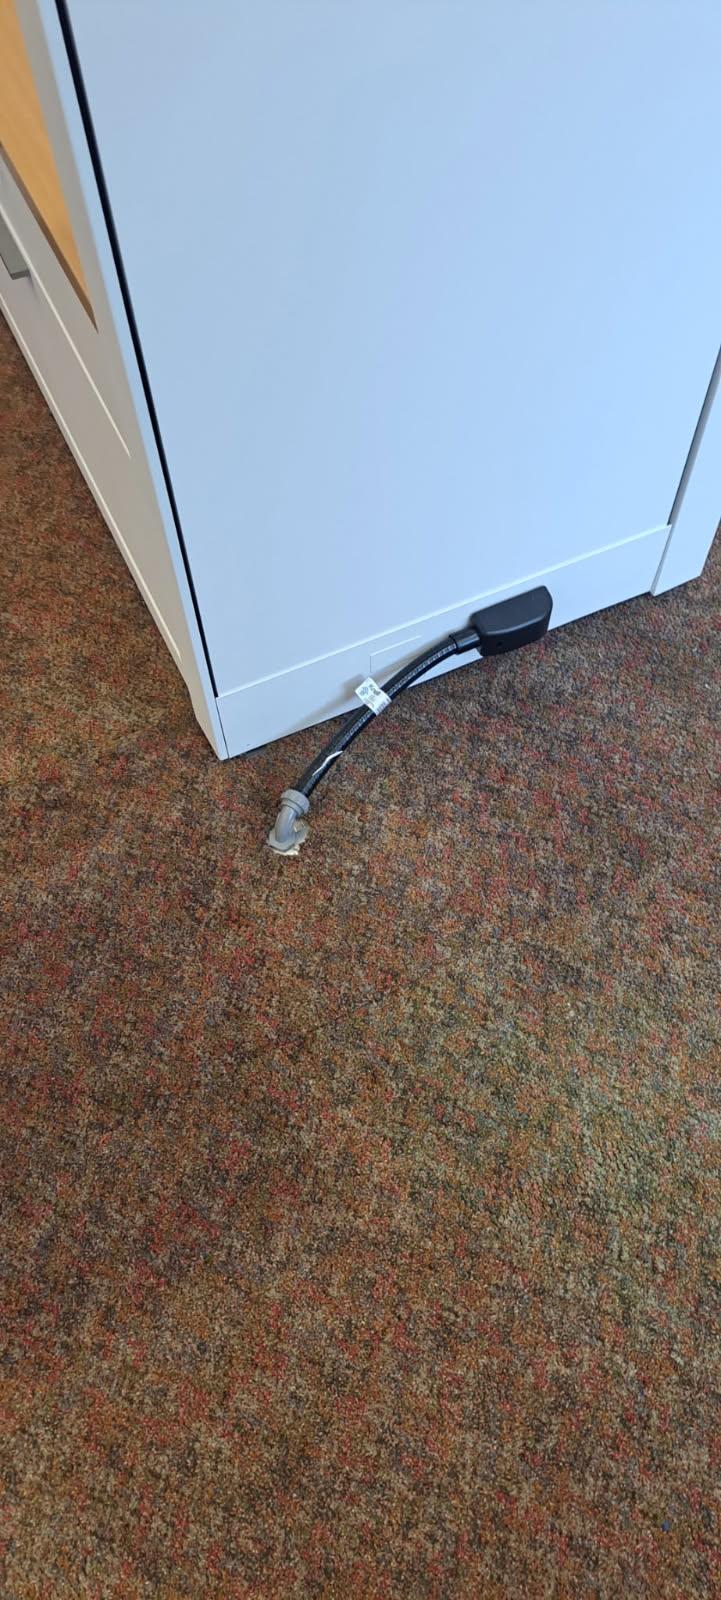
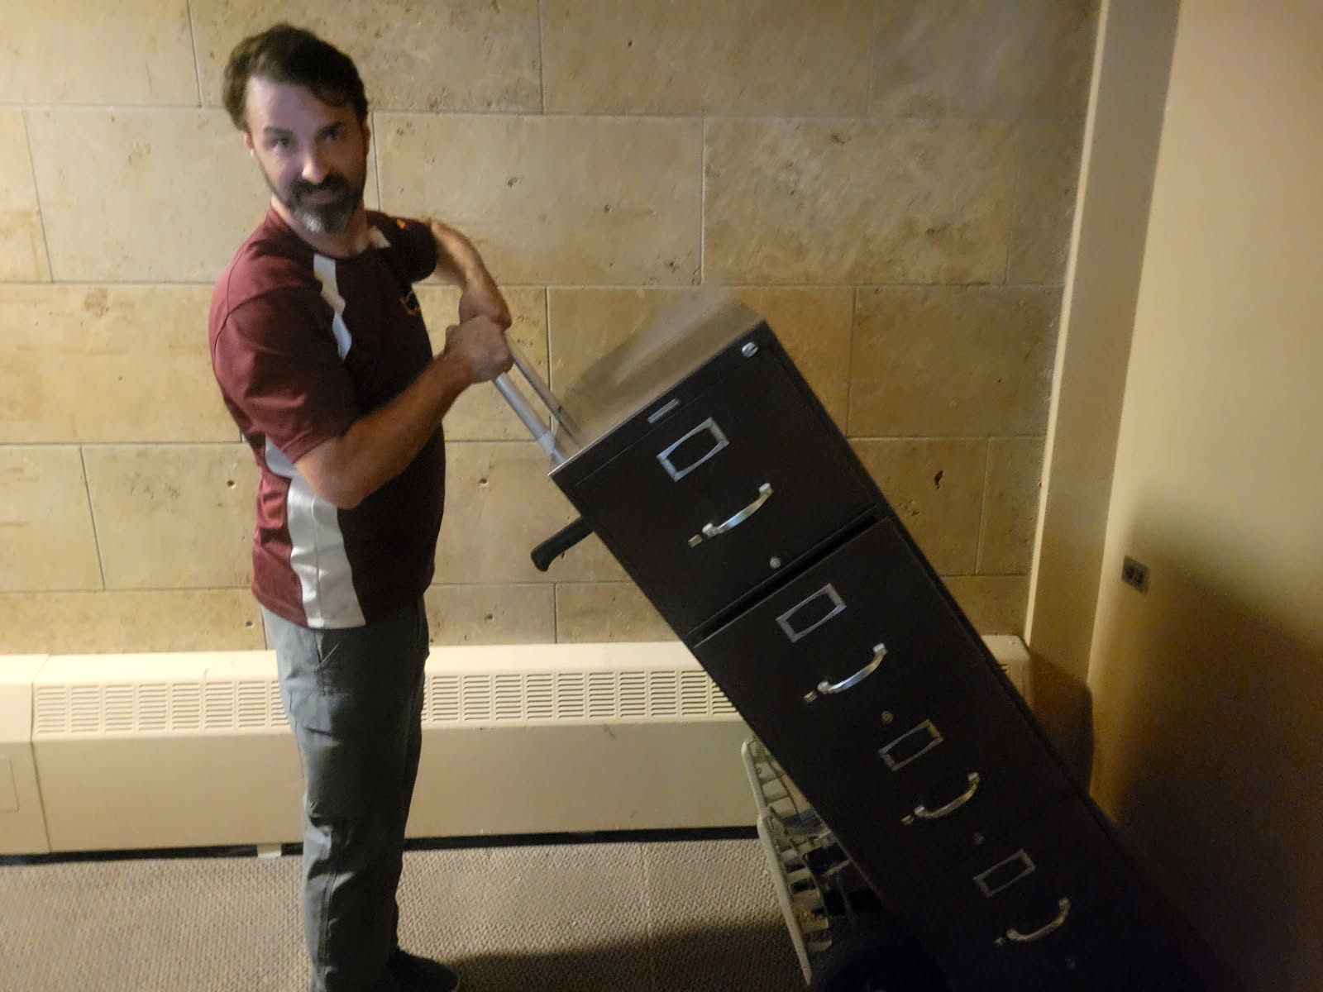
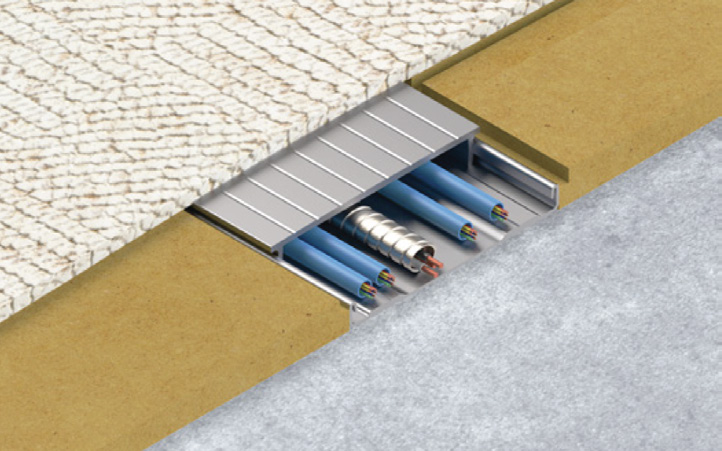
The transition connected cabinet removal, furniture placement and electrical reconnection. The completed furniture feed shows the final interface, while the system detail explains the concealed under-carpet pathway.
One Accountable Partner. One Coordinated Field Plan.
ASI connected the product selection to procurement, electrical execution, cabinet removal, furniture coordination and reconnection.


