

Case Study | Technical Decommission

+Building Systems. One Field Plan.
Complex Systems.Controlled Removal.One Accountable Team.
ASI connected cooling removal, electrical safe-off, fire-system coordination and building restoration in a compressed technical decommissioning program for HCLTech in Cary.
Overview
Challenge
Retiring a server room meant disconnecting the building infrastructure around it. Chilled-water piping extended to the mechanical room; electrical, fire protection and ceiling repairs had to move together within a five-day main field plan.
ASI Approach
ASI coordinated the technical trades, building-engineer interfaces and removal sequence. Electrical safe-off preceded dismantling; mechanical and fire-system work ran alongside restoration. A later flooring change completed the raised-floor infill.
Results
- Cooling, UPS and associated server-room infrastructure decommissioned.
- Removal routes and affected hard-lid areas restored.
- Raised-floor openings infilled using existing material.
HCLTech | Cary, North Carolina
This was infrastructure decommissioning with building-level dependencies. Working with Hilldrup, ASI managed the mechanical, electrical, fire-protection and restoration scopes needed to retire the server-room environment.
Project Info
- CLIENT SITE
- HCLTech
- LOCATION
- Cary, North Carolina
- MAIN FIELD PLAN
- Five days
- PROJECT REACH
- Server room + pipe route
- DELIVERY
- Technical decommission
- STATUS
- Completed
The Infrastructure Behind the Removal
The Scope Ran Beyond the Room. Every Connection Had a Sequence.
Cooling equipment could not simply be rolled away. Piping, power, fire protection and the surfaces left behind were linked tasks within one coordinated field plan.
Building Coordination Mattered
The pipe route passed through adjoining areas rather than stopping at the server-room door. ASI coordinated the planned two-day restroom shutdown with the building engineer so the work and tenant logistics could be aligned.
The ASI Delivery Model
REMOVE THE SYSTEMS. CONTROL THE CONNECTIONS.
ASI linked the specialist scopes to a single field sequence, with clear limits between ASI work, retained building systems and work assigned to others.
Isolate Before Dismantling
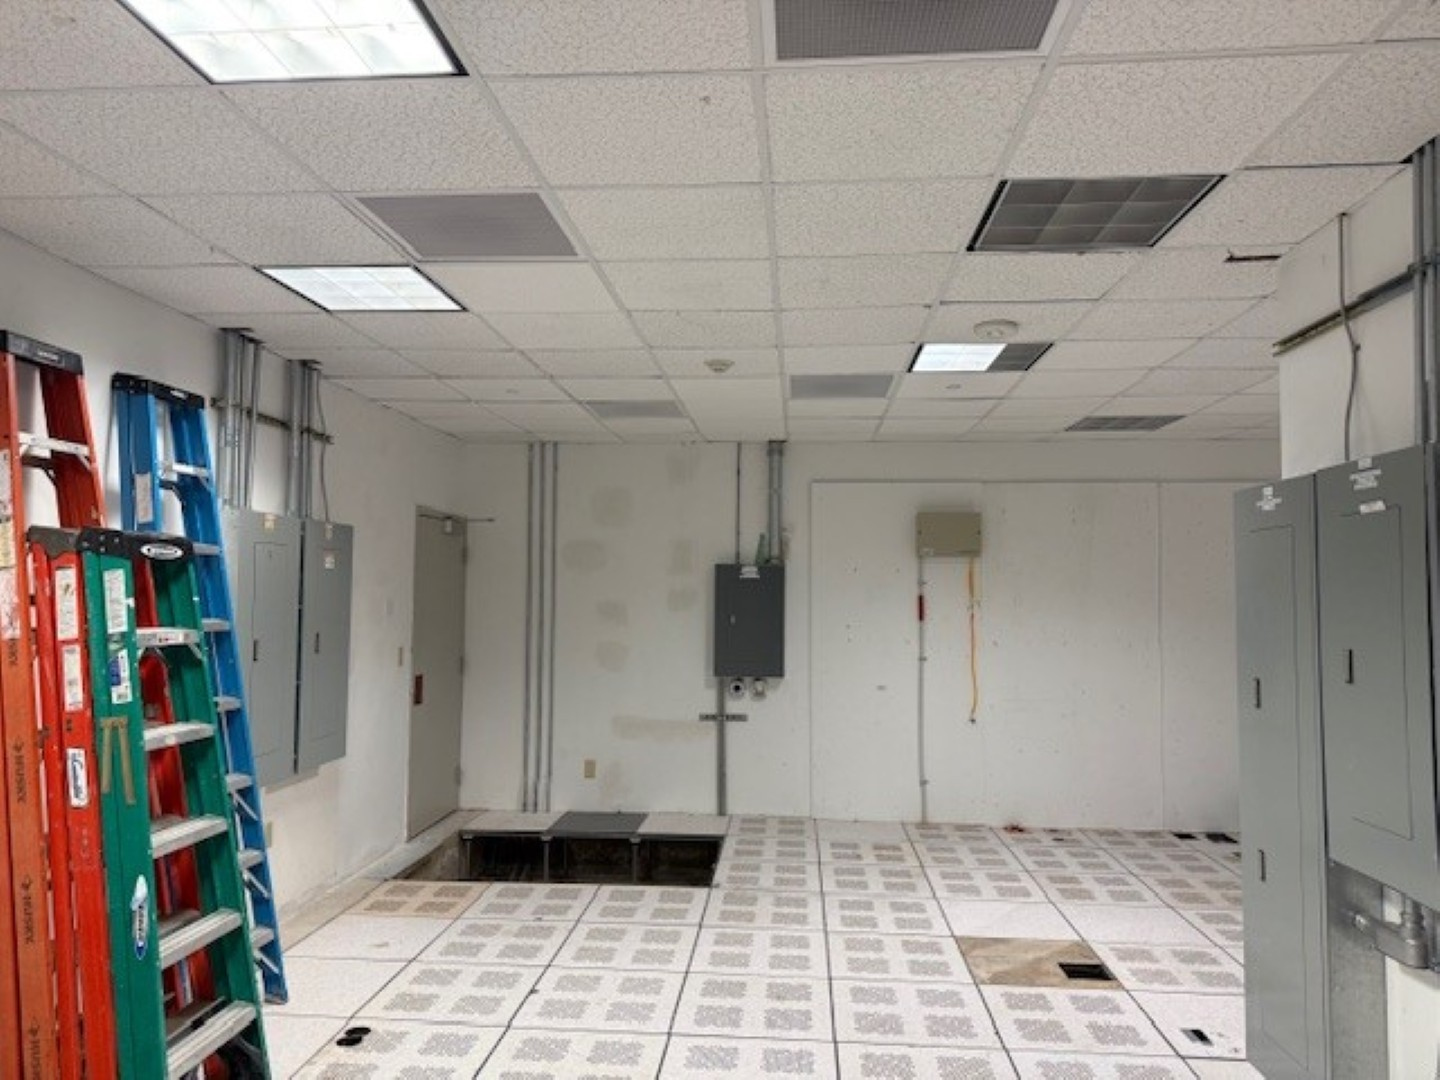
Disconnect UPS equipment and its generator connection, then safe off the cooling-unit, rack, overhead and underfloor electrical infrastructure within the server room.
Trace Removal Beyond The Room
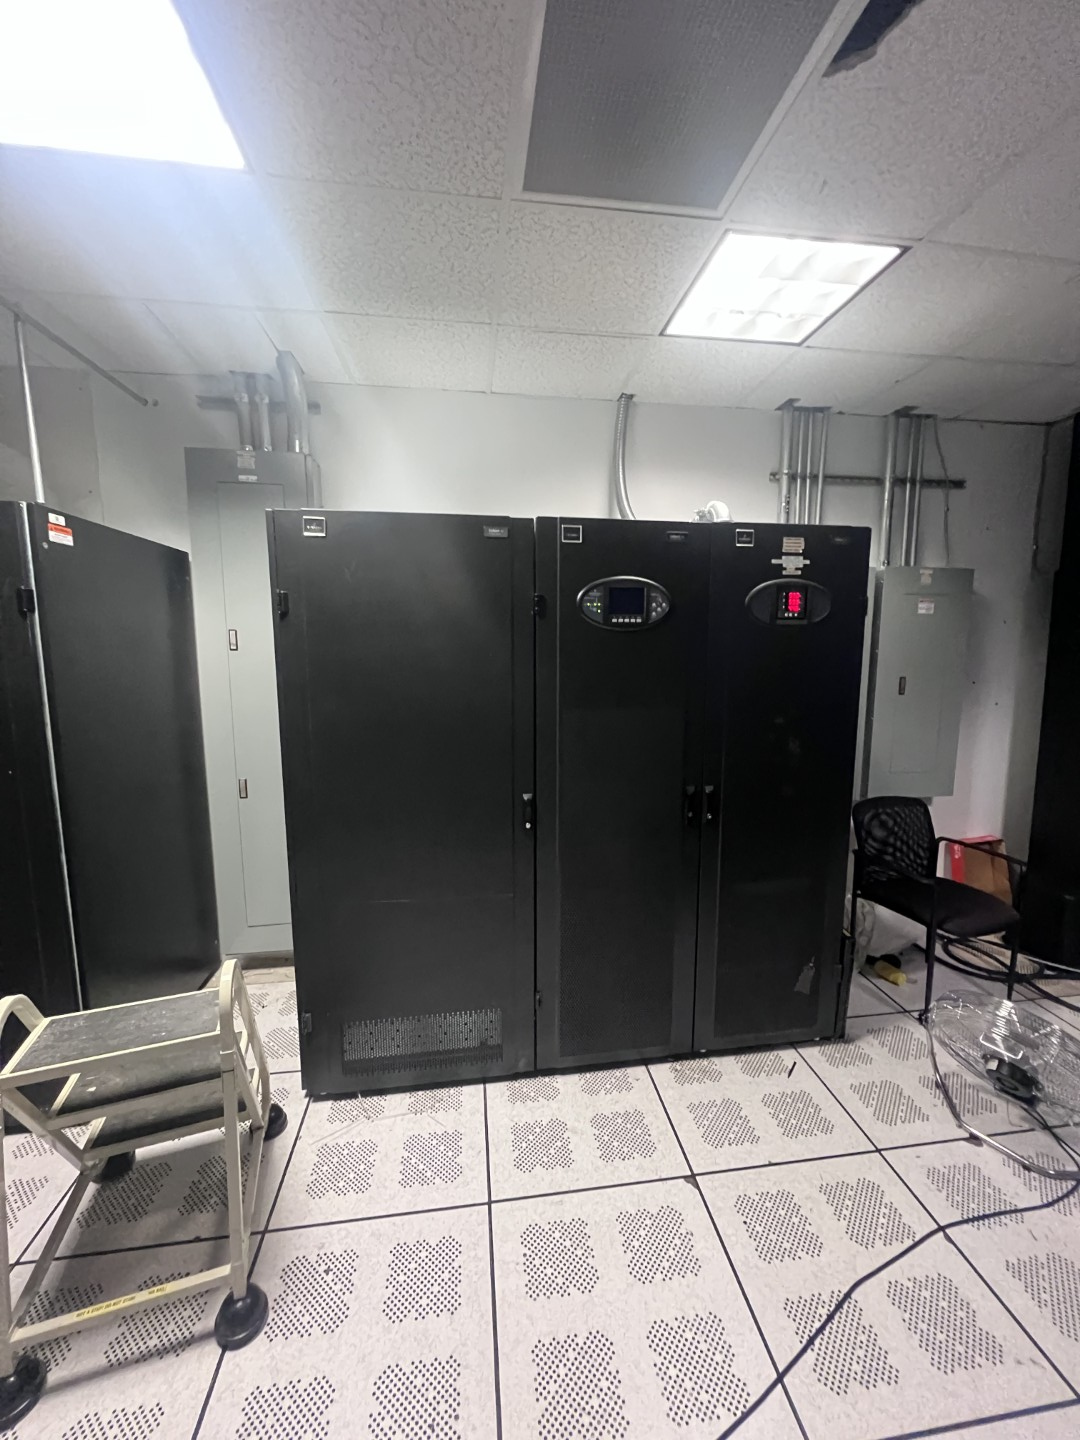
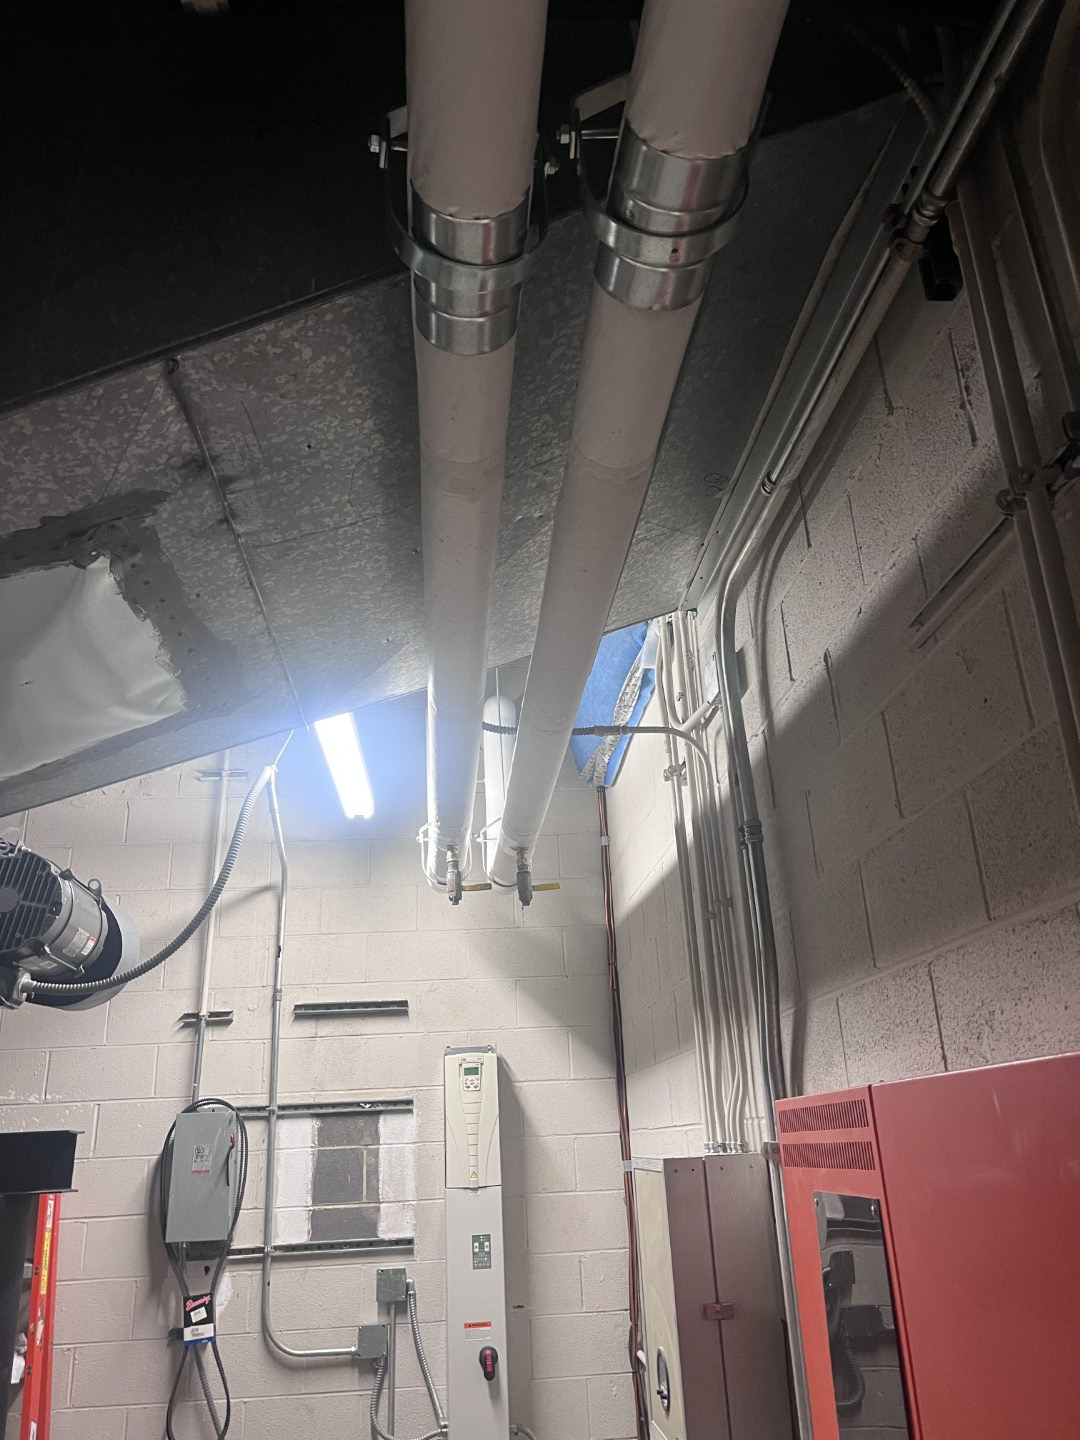
Remove two water-cooled Liebert PCW units, associated drains and approximately 600 linear feet of chilled-water piping back toward the mechanical room.
Manage The Building Interface
Remove the FM200 system and coordinate its separation from the building house system, including reprogramming. Keep this dependency tied to the removal sequence.
Close The Openings Left Behind
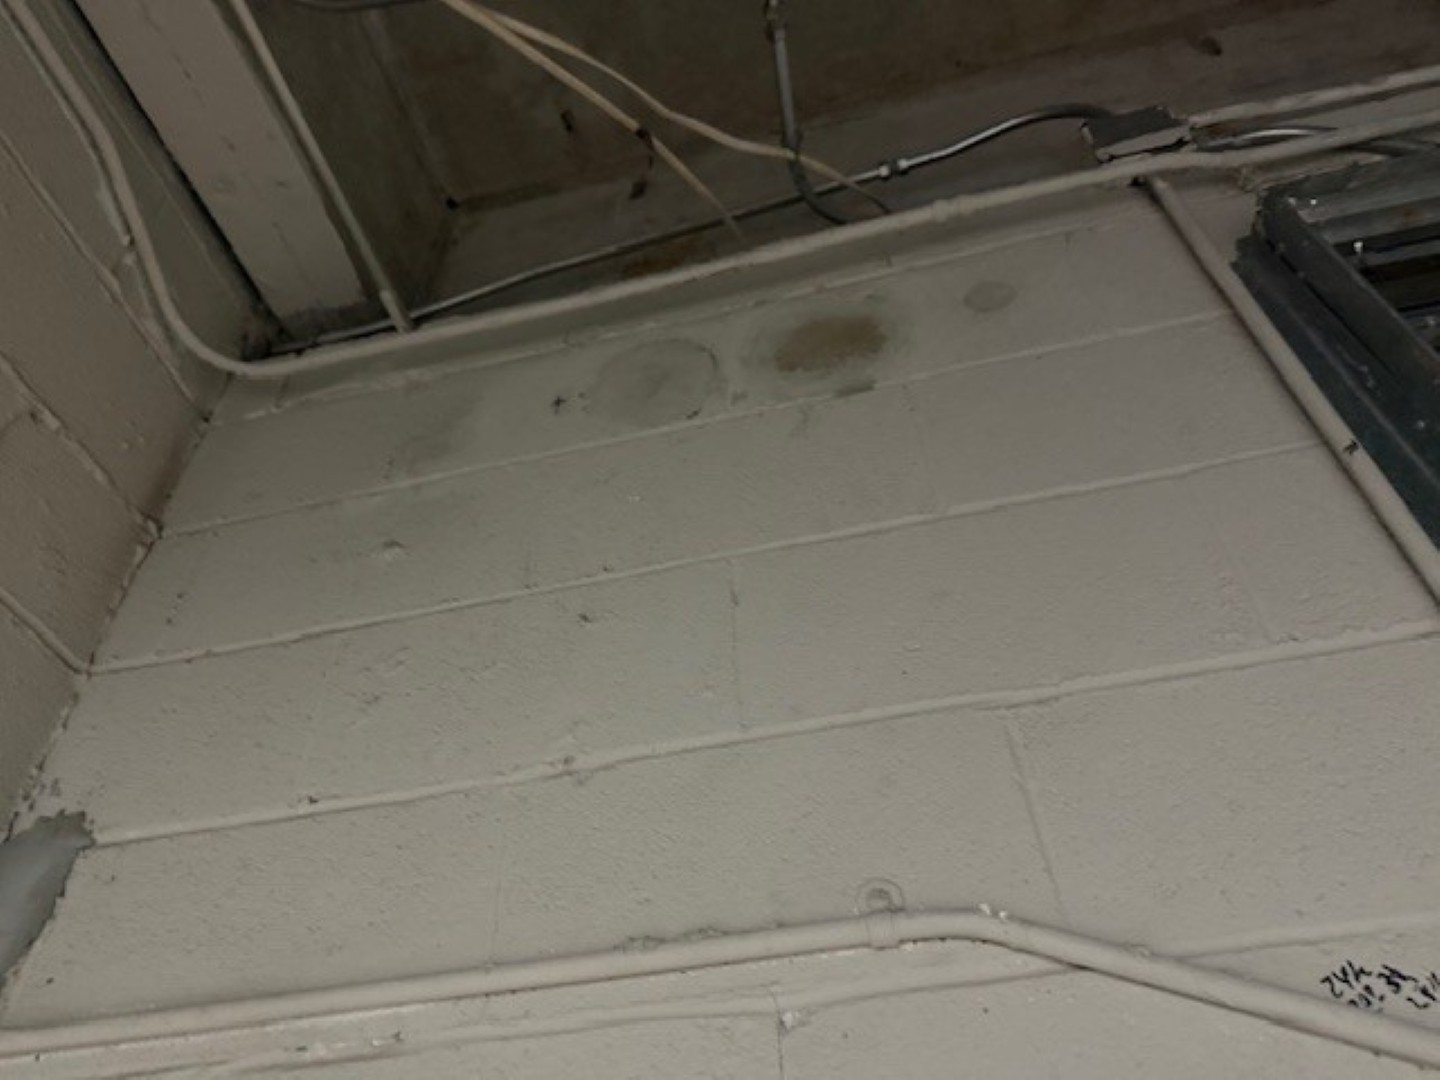
Repair the affected hard-lid and pipe-route areas. Coordinate access through adjoining spaces with the building engineer, including a planned two-day restroom shutdown.
Complete The Technical Closeout
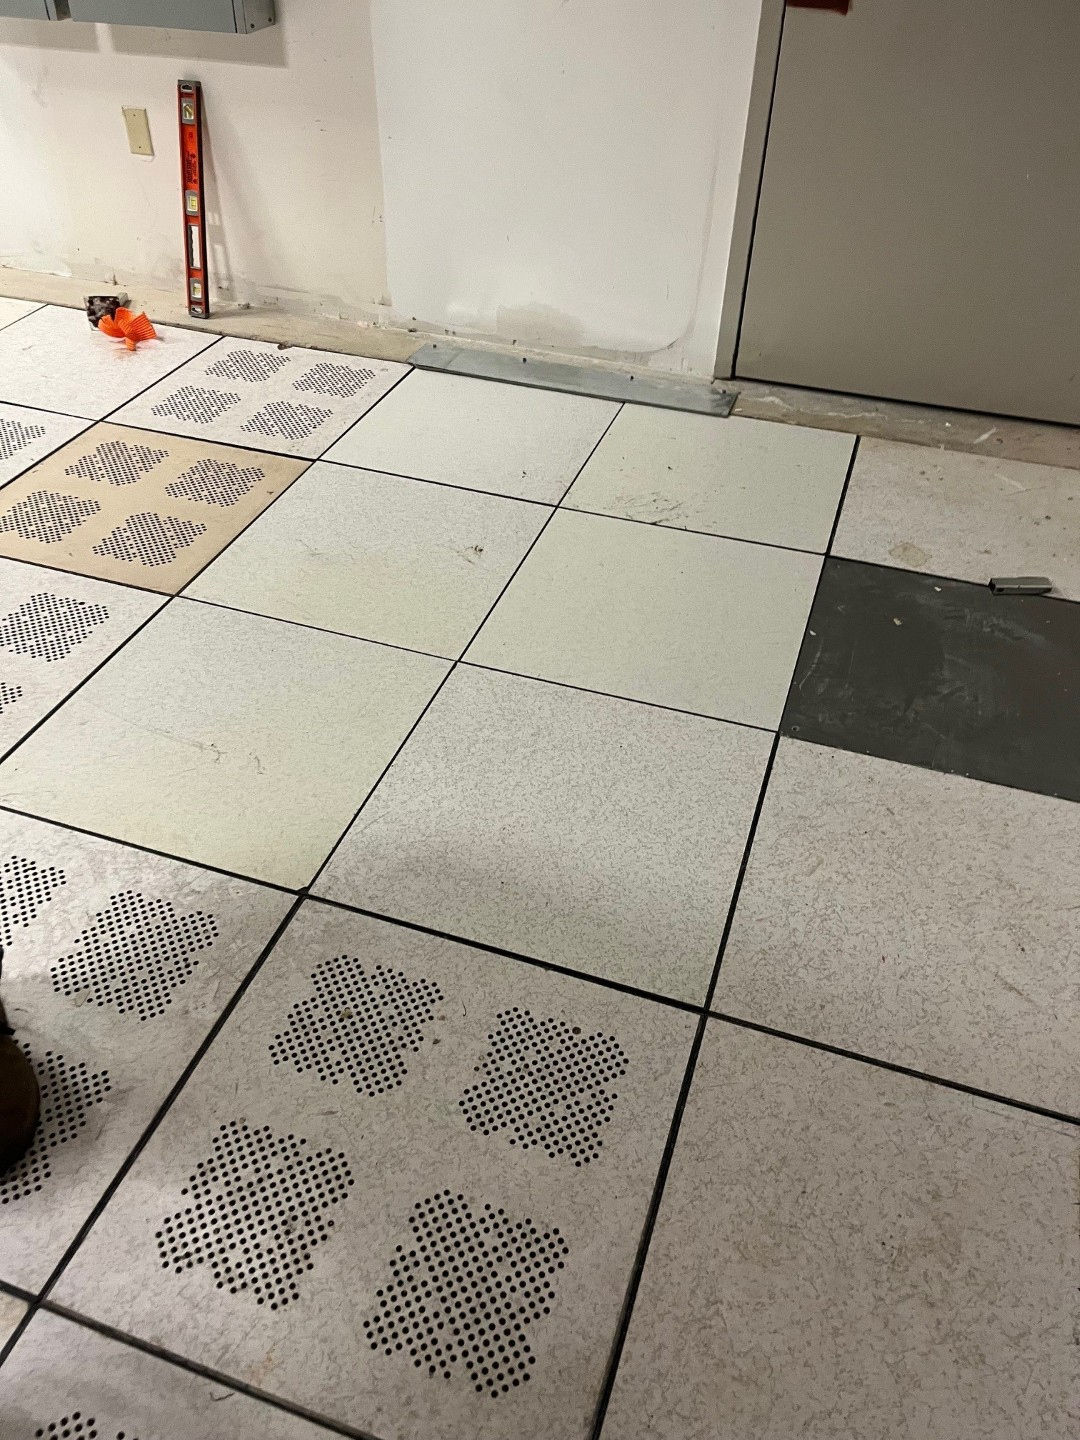
Handle in-room low-voltage and card-system removal, then add raised-floor infill using existing material as the follow-on authorized flooring scope.
One Team Controlled Every Dependency
The field plan connected mechanical, electrical, fire protection, repair work and punch. Clear work boundaries protected the retained systems and kept tasks assigned to other providers separate.
The Outcome
THE EQUIPMENT WAS ONLY PART OF IT. ASI HANDLED THE CONNECTIONS.
The completed scope joined equipment removal to utility disconnection, building-system coordination and restoration. ASI carried the technical work through signed field closeout and the subsequent flooring change.
Removal extended from the server room toward the mechanical room.
Repair work followed the piping removal through affected hard-lid areas.
Mechanical, electrical and fire work were planned in parallel, followed by punch.
What the Project Delivered
Infrastructure Decommissioned
Cooling equipment, UPS systems and associated server-room connections were addressed as a coordinated technical package.
Building Interfaces Managed
Generator, house fire-system and mechanical-room interfaces stayed within the same delivery plan.
Restoration Included
Affected hard-lid and route repairs followed removal. The later raised-floor infill reused existing material.
Clear Responsibility
ASI managed its specialist trades while preserving the agreed boundaries for systems and work assigned to others.
One Accountable Partner. From Safe-Off Through Restoration.
For facilities and real estate teams, the value was a coordinated technical decommission: one accountable partner connecting the removal work to the building systems and repairs it affected.
Field Execution
FROM CONNECTED INFRASTRUCTURE. TO REMOVAL AND RESTORATION.
The work reached beyond equipment cabinets: cooling routes, electrical connections and the raised-floor environment all needed their own coordinated handoff.
Planning a Complex Technical Decommission?
ASI connects the systems, trades and restoration work through one accountable delivery team.


