

Syska Hennessy
CASE STUDY | ORIGIN-OFFICE CLEARANCE
CLEAR THE WORKPLACE. COORDINATE THE SCOPES. ONE ACCOUNTABLE PARTNER.
ASI coordinated office clearance, cubicle power disconnects and affected-wall preparation through Atlantic Relocation, bringing interacting removal and preparation scopes into one accountable execution path.
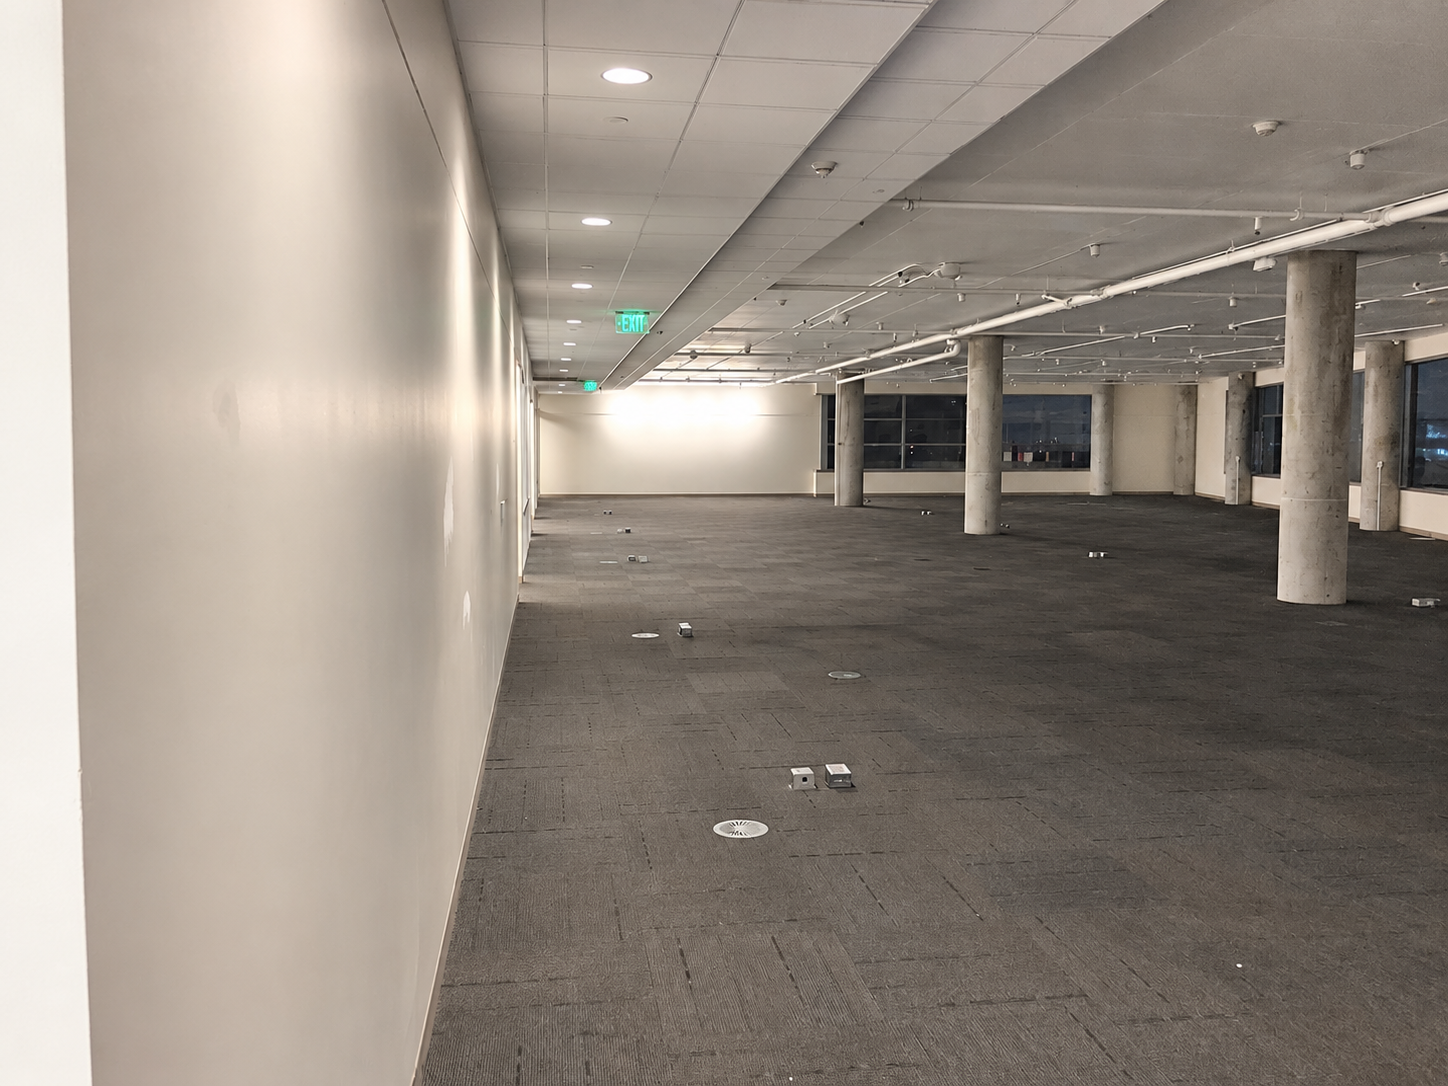
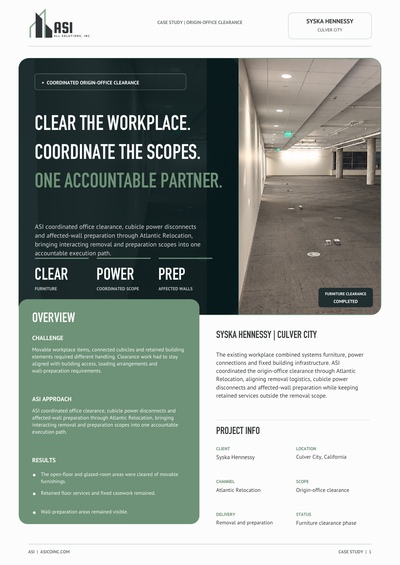
Open-floor furniture clearance | Completed
Overview
The existing workplace combined systems furniture, power connections and fixed building infrastructure. ASI coordinated the origin-office clearance through Atlantic Relocation, aligning removal logistics, cubicle power disconnects and affected-wall preparation while keeping retained services outside the removal scope.
Challenge
Movable workplace items, connected cubicles and retained building elements required different handling. Clearance work had to stay aligned with building access, loading arrangements and wall-preparation requirements.
ASI approach
ASI coordinated office clearance, cubicle power disconnects and affected-wall preparation through Atlantic Relocation, bringing interacting removal and preparation scopes into one accountable execution path.
Results
- The open-floor and glazed-room areas were cleared of movable furnishings.
- Retained floor services and fixed casework remained.
- Wall-preparation areas remained visible.
Project scope and field dependencies
COORDINATED REMOVAL. AFFECTED-WALL PREPARATION.
ASI coordinated the removal and preparation activities alongside access, equipment and crew planning. Cubicle power disconnects formed part of the clearance scope, while affected-wall patching and priming accompanied the removal work. Retained low-voltage services remained in place.
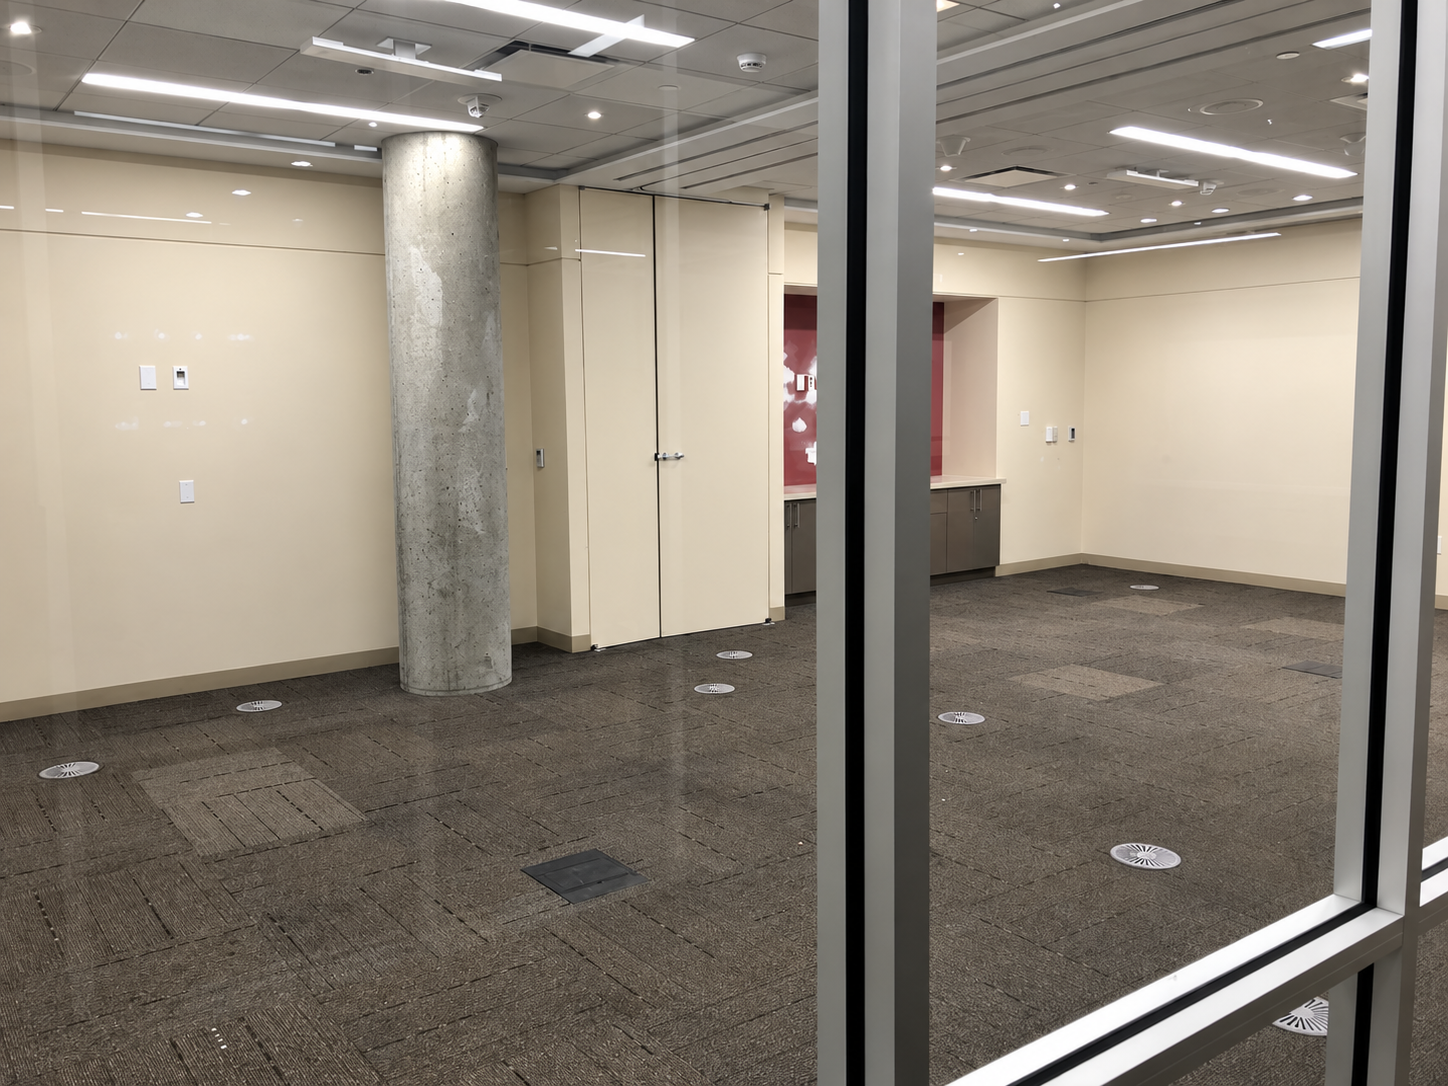
Glazed-room furniture clearance | Completed
ONE COORDINATED ORIGIN SCOPE
ASI brought removal logistics, power-disconnect coordination and wall preparation together within one accountable origin-office scope.
RETAINED ELEMENTS STAY IN PLACE
The open-floor and glazed-room areas were cleared of movable furnishings. Retained floor services, fixed casework and wall-preparation areas remained part of the existing environment.
Field execution
THE WORKPLACE BEFORE CLEARANCE. CONNECTED FURNITURE AND FIXED ELEMENTS.
The furnished views show systems furniture beside retained columns, floor services and glass-fronted offices. These distinct views establish the workplace context before clearance.
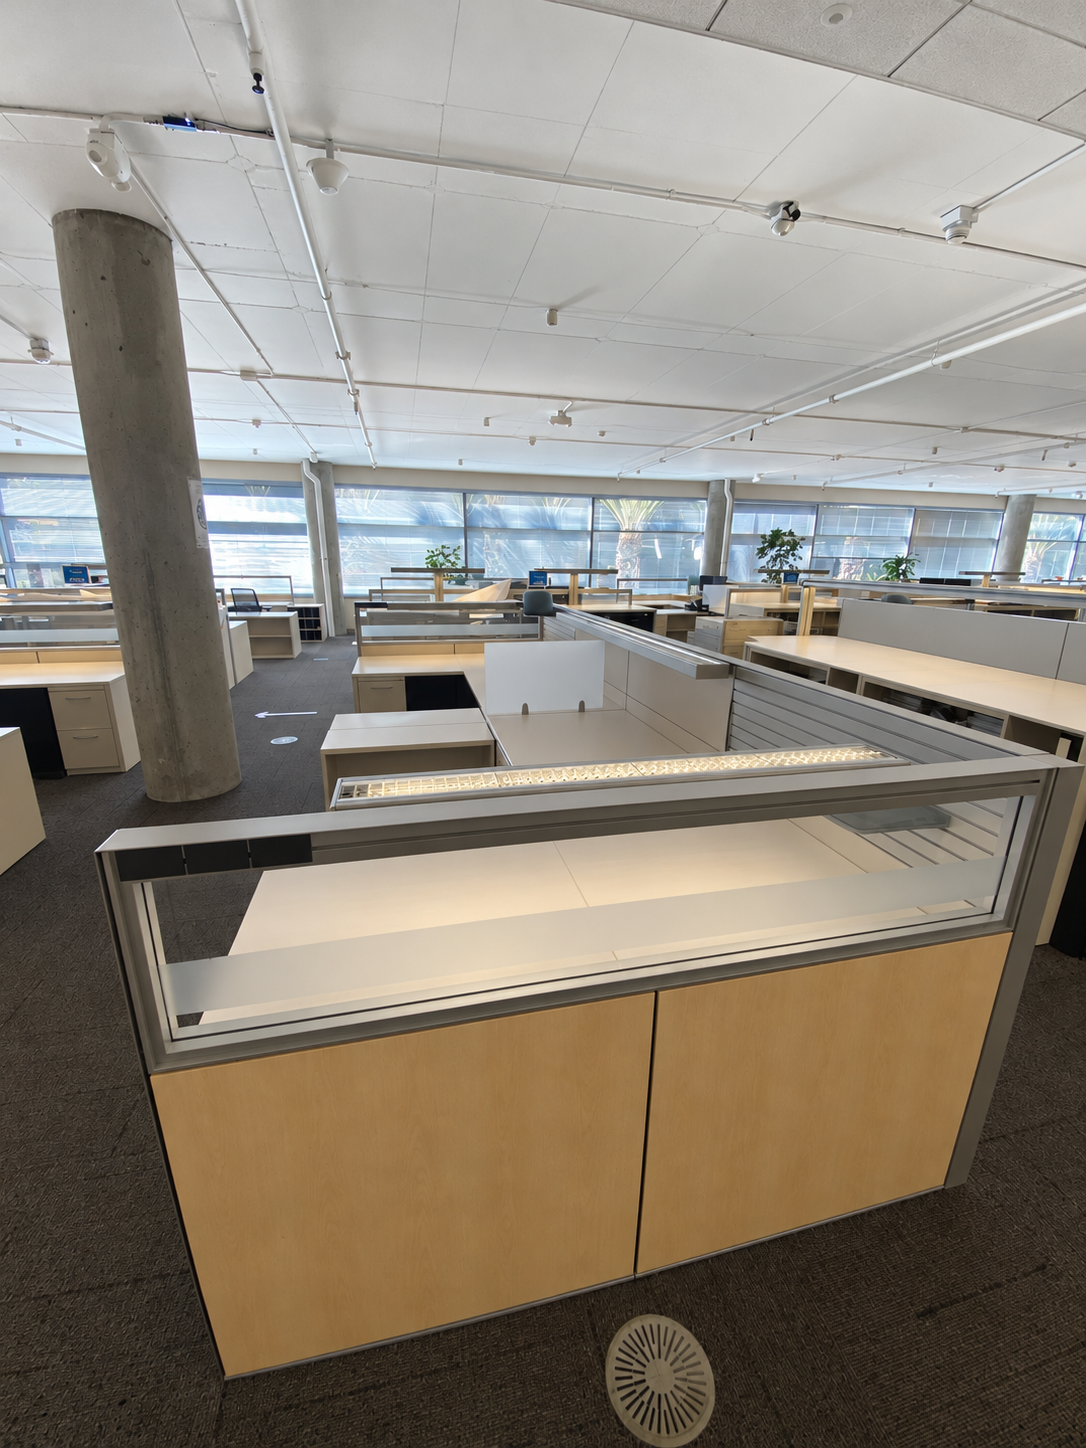
Office workspace | Before
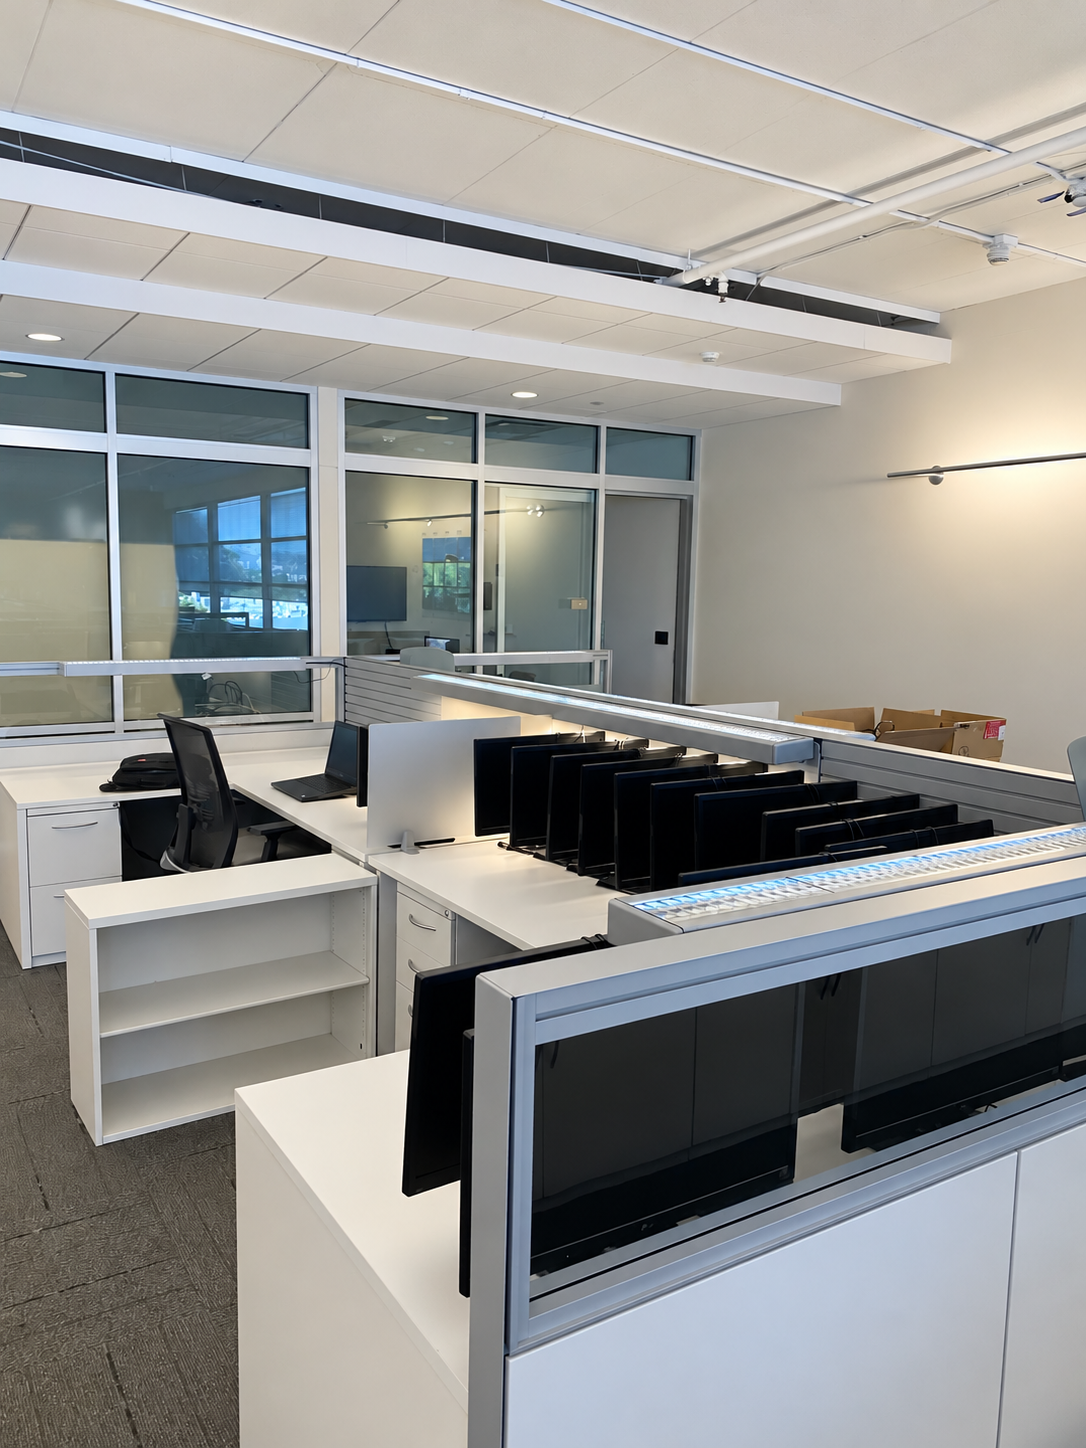
Workspace beside glazed offices | Before
Read the full case study.
ASI coordinated office clearance, cubicle power disconnects and affected-wall preparation through Atlantic Relocation, bringing interacting removal and preparation scopes into one accountable execution path.

One accountable partner.
ONE ACCOUNTABLE ORIGIN-OFFICE SCOPE
ASI brought removal logistics, power-disconnect coordination and wall preparation together within one accountable origin-office scope. Plan your next workplace transition with one accountable partner.


