


CASE STUDY | WORKPLACE CLOSEOUT
CLEAR THE WORKPLACE. CLOSE THE FINAL PHASE. ONE ACCOUNTABLE PARTNER.
ASI coordinated final-phase furniture removal, designated storage and kitchen clearance, and verified field closeout for Clarivate.
Overview
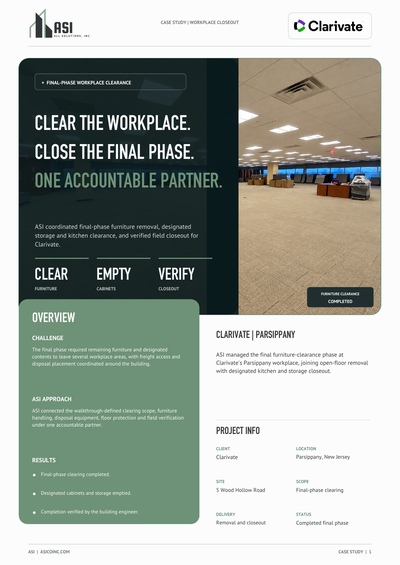
ASI managed the final furniture-clearance phase at Clarivate's Parsippany workplace, joining open-floor removal with designated kitchen and storage closeout.
Challenge
The final phase required remaining furniture and designated contents to leave several workplace areas, with freight access and disposal placement coordinated around the building.
ASI approach
ASI connected the walkthrough-defined clearing scope, furniture handling, disposal equipment, floor protection and field verification under one accountable partner.
Results
- Final-phase clearing completed.
- Designated cabinets and storage emptied.
- Completion verified by the building engineer.
Project scale and field dependencies
CLEAR THE DESIGNATED AREAS. CARRY THE SCOPE THROUGH CLOSEOUT.
Kitchen and storage clearance supported the broader furniture-removal phase. Cabinets were emptied while the fixed cabinetry, sink and other building infrastructure remained in place.
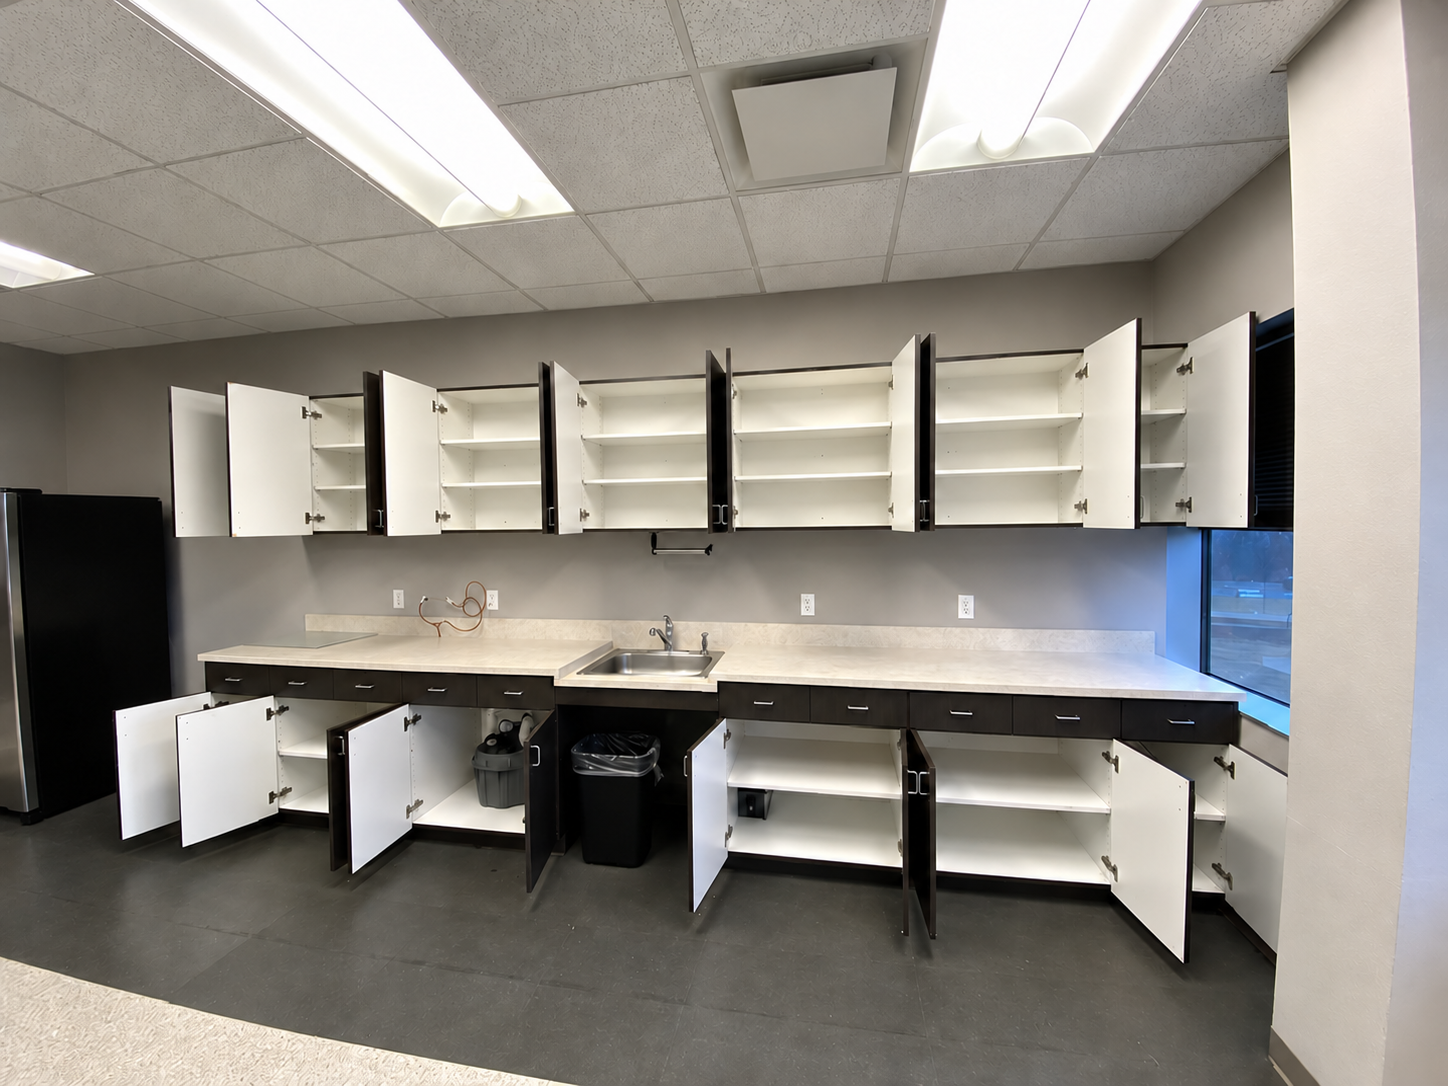
Designated kitchen cabinet emptying | Completed
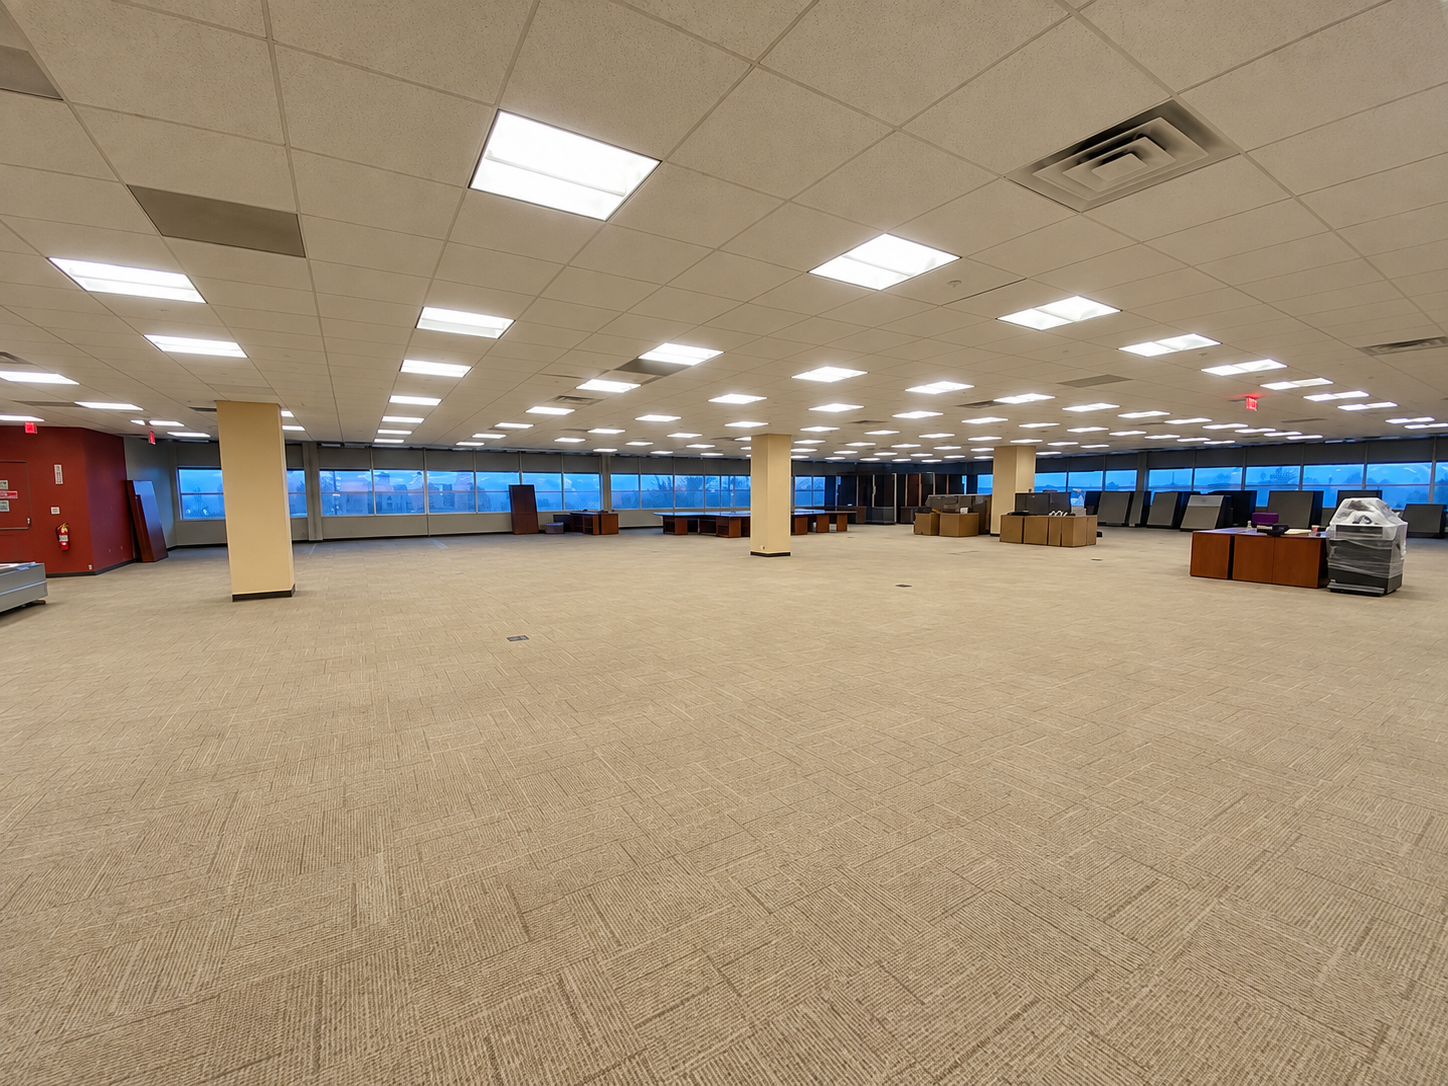
Main workplace footprint clearance | Completed
ONE DEFINED CLEARING SCOPE
The final-phase assignment connected staged furniture, upstairs areas, the kitchen and a storage closet. ASI carried the walkthrough-defined removal boundary through the clearing sequence.
BUILDING ACCESS MATTERED
Freight-elevator access, disposal-bin placement and floor protection shaped material handling. ASI coordinated those interfaces with the furniture and contents-removal scope.
The outcome
THE FINAL PHASE WAS CLEARED. THE CLOSEOUT WAS VERIFIED.
The remaining furniture-clearance scope reached signed contractor completion and building-engineer verification. Open-floor removal and designated cabinet emptying formed one coordinated closeout.
WORKPLACE CLEARANCE
Designated furniture and contents were removed from staging, upstairs and kitchen areas.
STORAGE AND CABINETS
The defined storage closet and kitchen cabinet contents were emptied.
FINAL CONDITION
Broom sweep and walkthrough-defined clearing completed the removal scope.
FIELD ACCOUNTABILITY
The final phase reached signed completion and building-engineer verification.
Read the full case study.
ASI joined the furniture-removal scope, designated contents clearance, building interfaces and field verification under one accountable closeout partner.

One accountable partner.
PLANNING A WORKPLACE CLOSEOUT?
ASI joined the furniture-removal scope, designated contents clearance, building interfaces and field verification under one accountable closeout partner.


