


Case Study | Workplace Furniture and Installation
Build The Workplace.
Connect The Expansion.
Follow Through.
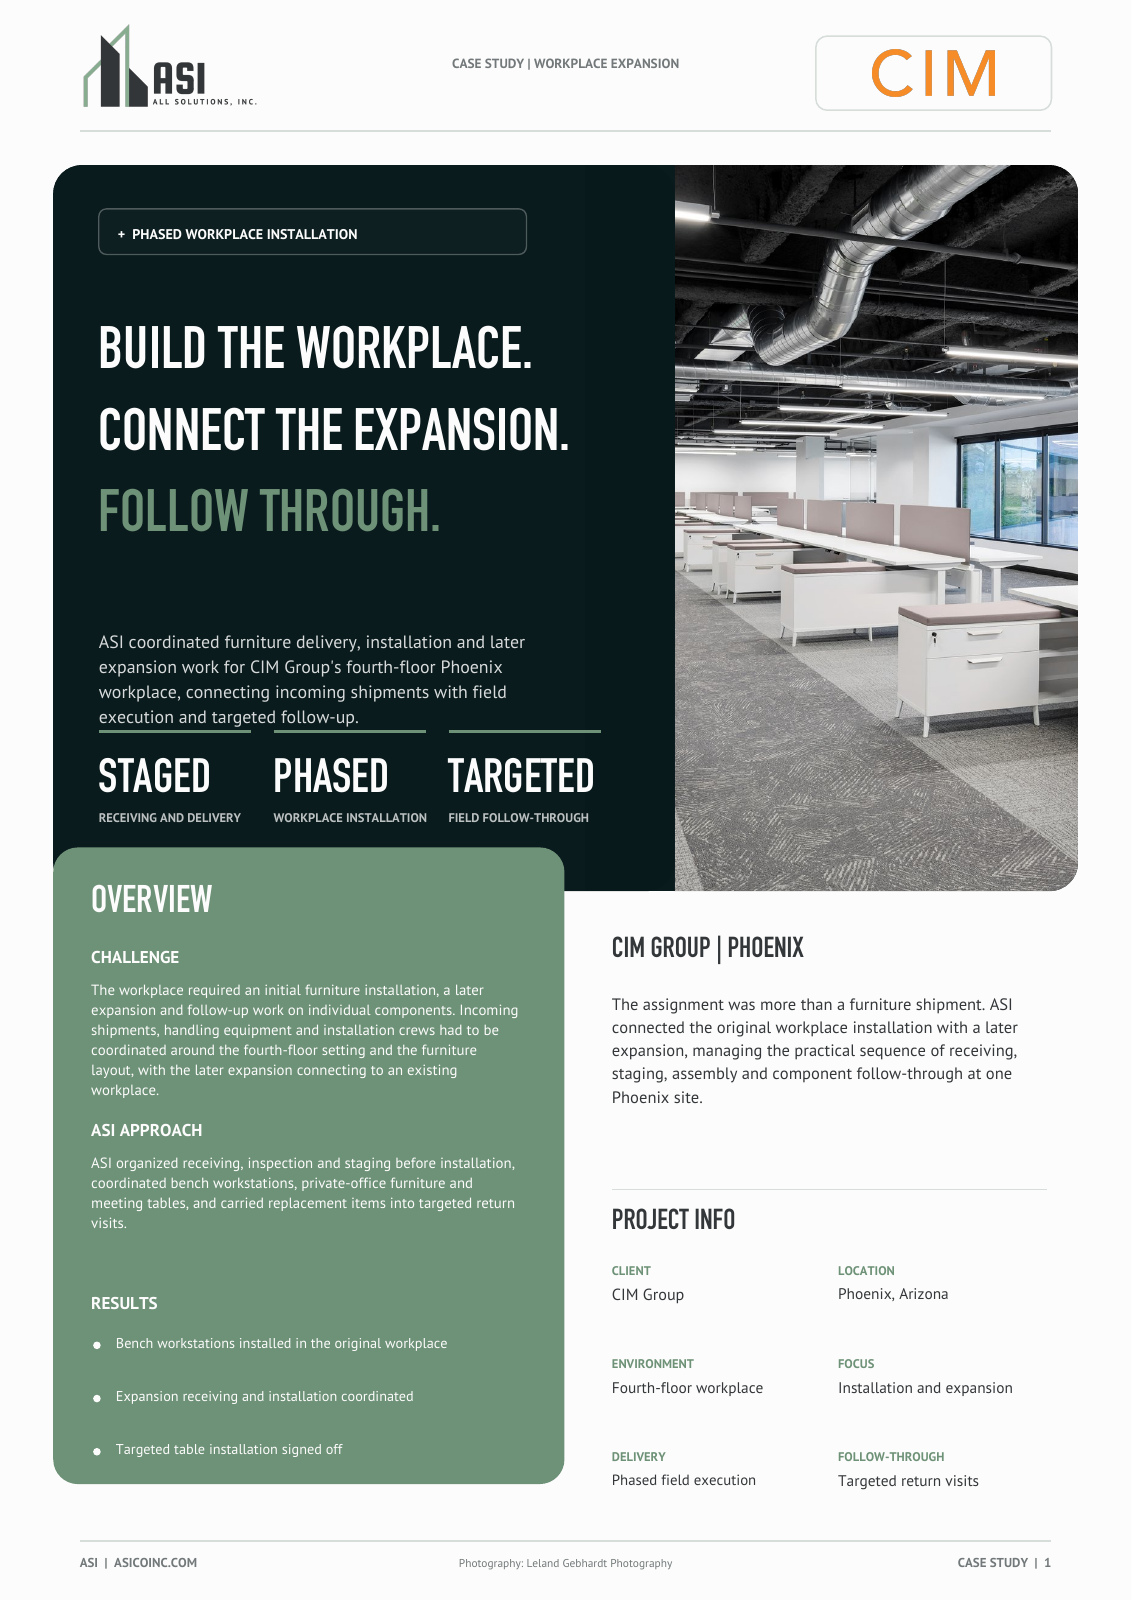
ASI coordinated furniture delivery, installation and later expansion work for CIM Group's fourth-floor Phoenix workplace, connecting incoming shipments with field execution and targeted follow-up.
Overview
The assignment was more than a furniture shipment. ASI connected the original workplace installation with a later expansion, managing the practical sequence of receiving, staging, assembly and component follow-through at one Phoenix site.
The Challenge
The workplace required an initial furniture installation, a later expansion and follow-up work on individual components. Incoming shipments, handling equipment and installation crews had to be coordinated around the fourth-floor setting and the furniture layout, with the later expansion connecting to an existing workplace.
ASI’s Approach
ASI organized receiving, inspection and staging before installation, coordinated bench workstations, private-office furniture and meeting tables, and carried replacement items into targeted return visits.
Project Info
- Client
- CIM Group
- Location
- Phoenix, Arizona
- Site
- 2398 E Camelback Road
- Floor
- Fourth floor
- Program
- Workplace installation and expansion
- Coordination
- Receiving, assembly and follow-through
Expansion Layout
Connect the Expansion.
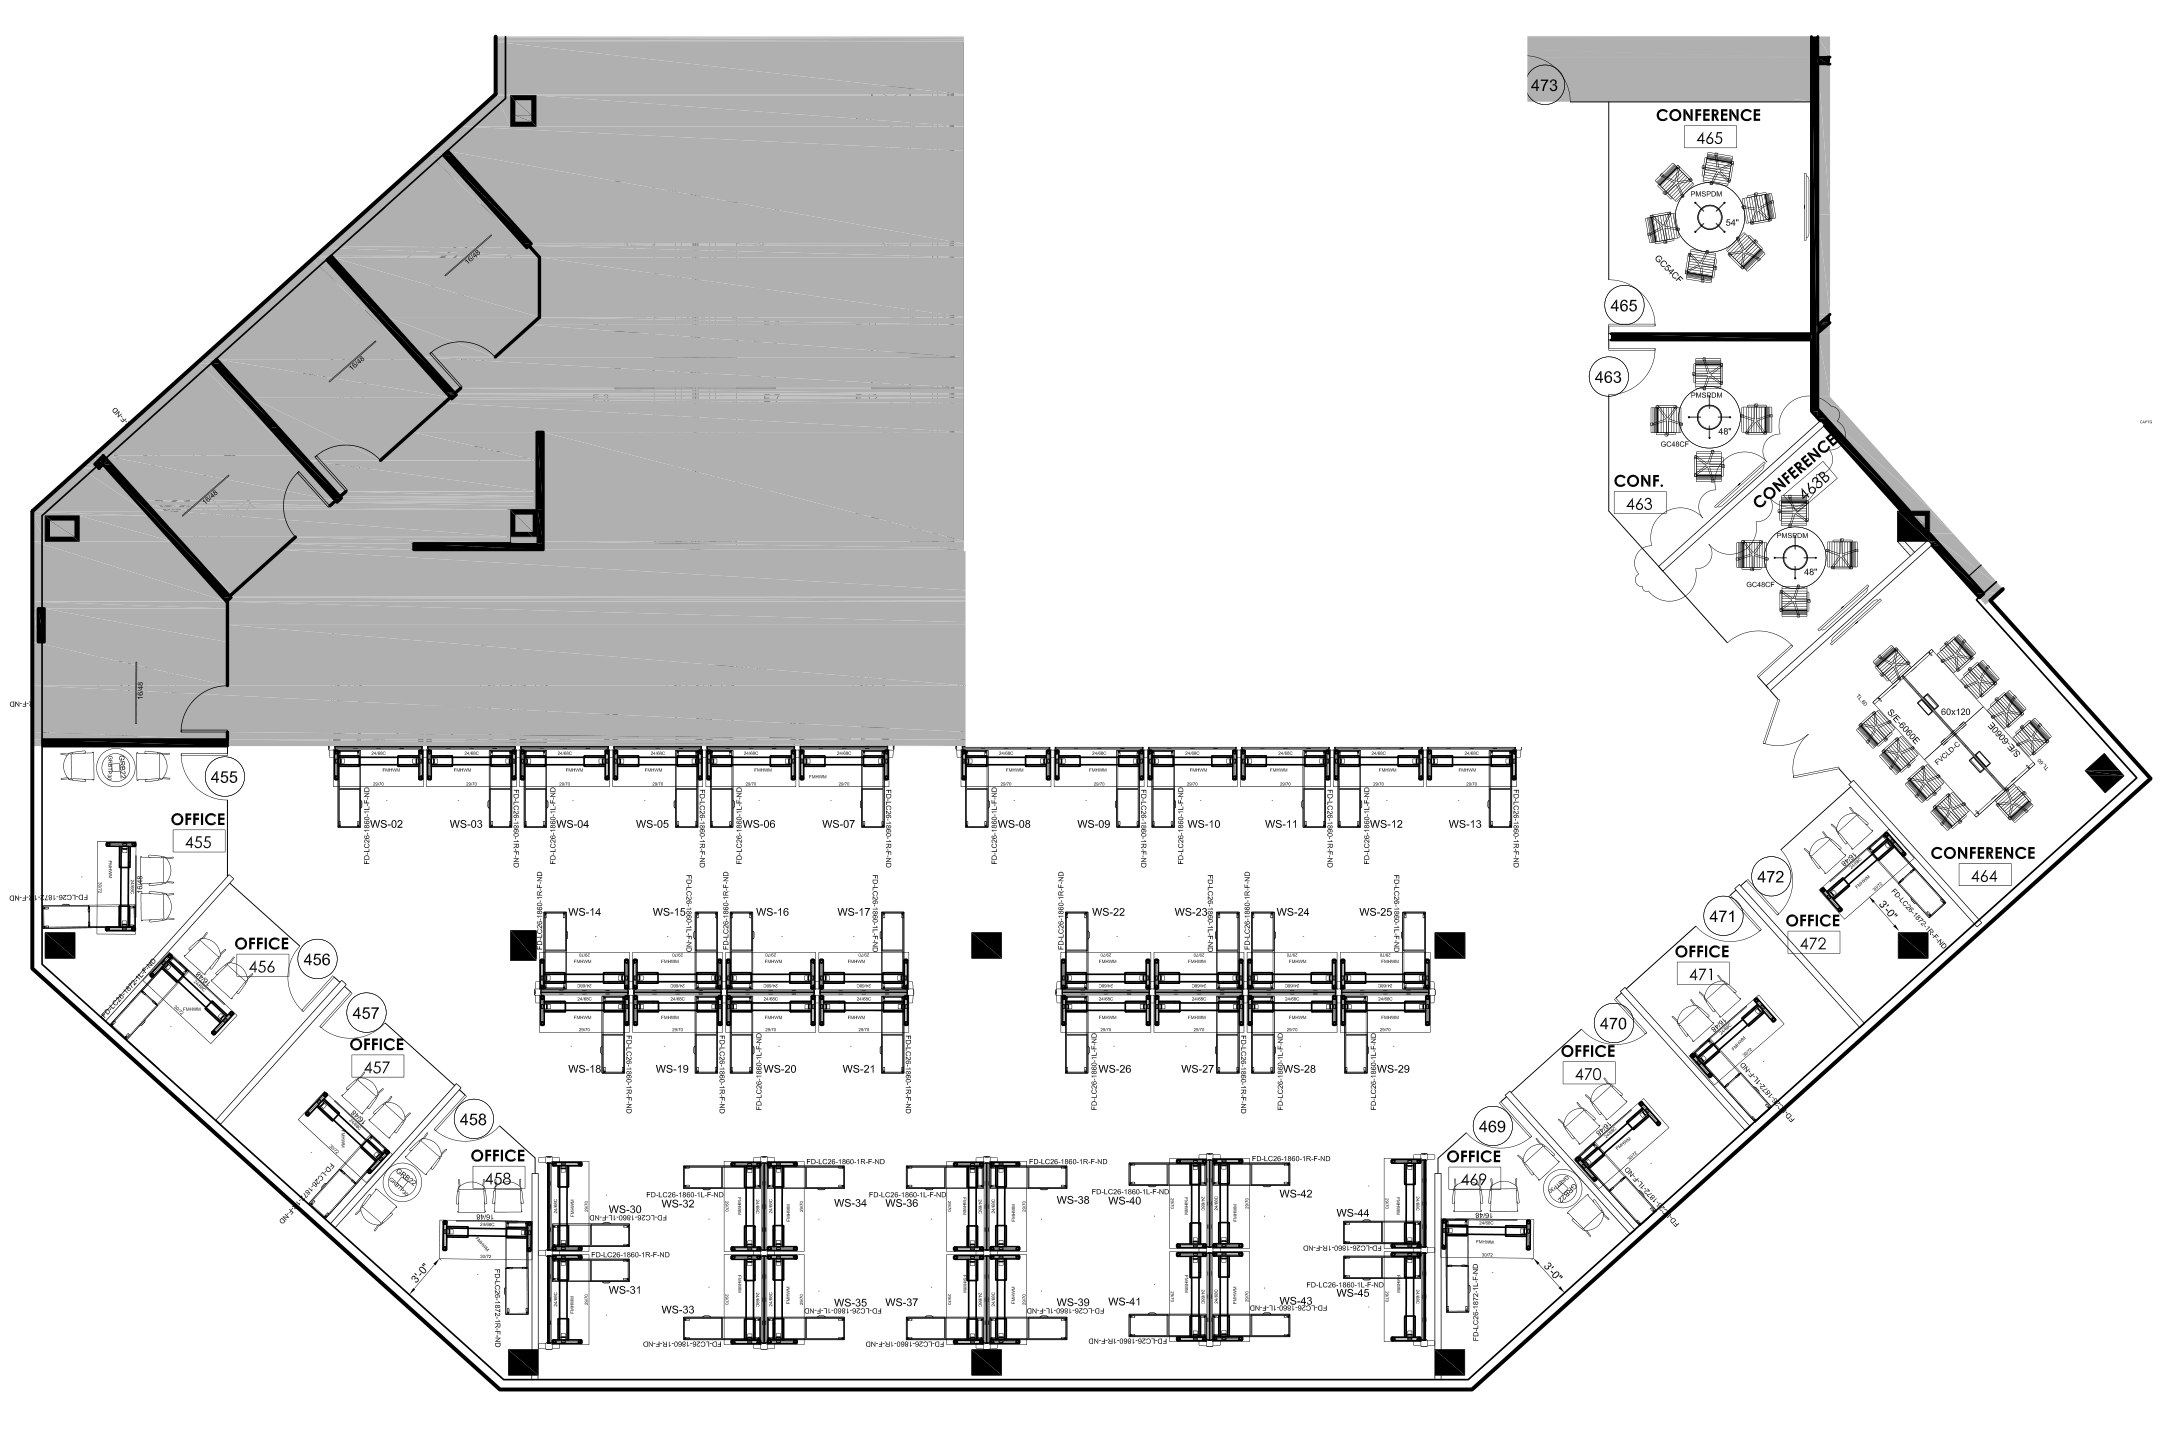
Workplace expansion | Installation layout
Planned Expansion Scope
The planned expansion scope connected 45 Beam workstations, eight manager stations, three Swap tables and four conference tables. ASI organized receiving, staging and crew responsibilities around that fourth-floor layout.
The ASI Approach
Connected Scopes.
Field Coordination
The main installation and later component work followed different field sequences. ASI maintained the link between shipments, site work and return visits so remaining items stayed attached to the original assignment.
Original Workplace | Completed
Workplace Furniture and Installation.
The original installation brought benching, height-adjustable worksurfaces and coordinated storage together across the open office. Private-office furniture extended the installation into individual workspaces, while common-area furniture completed cafeteria and visitor-lounge settings.
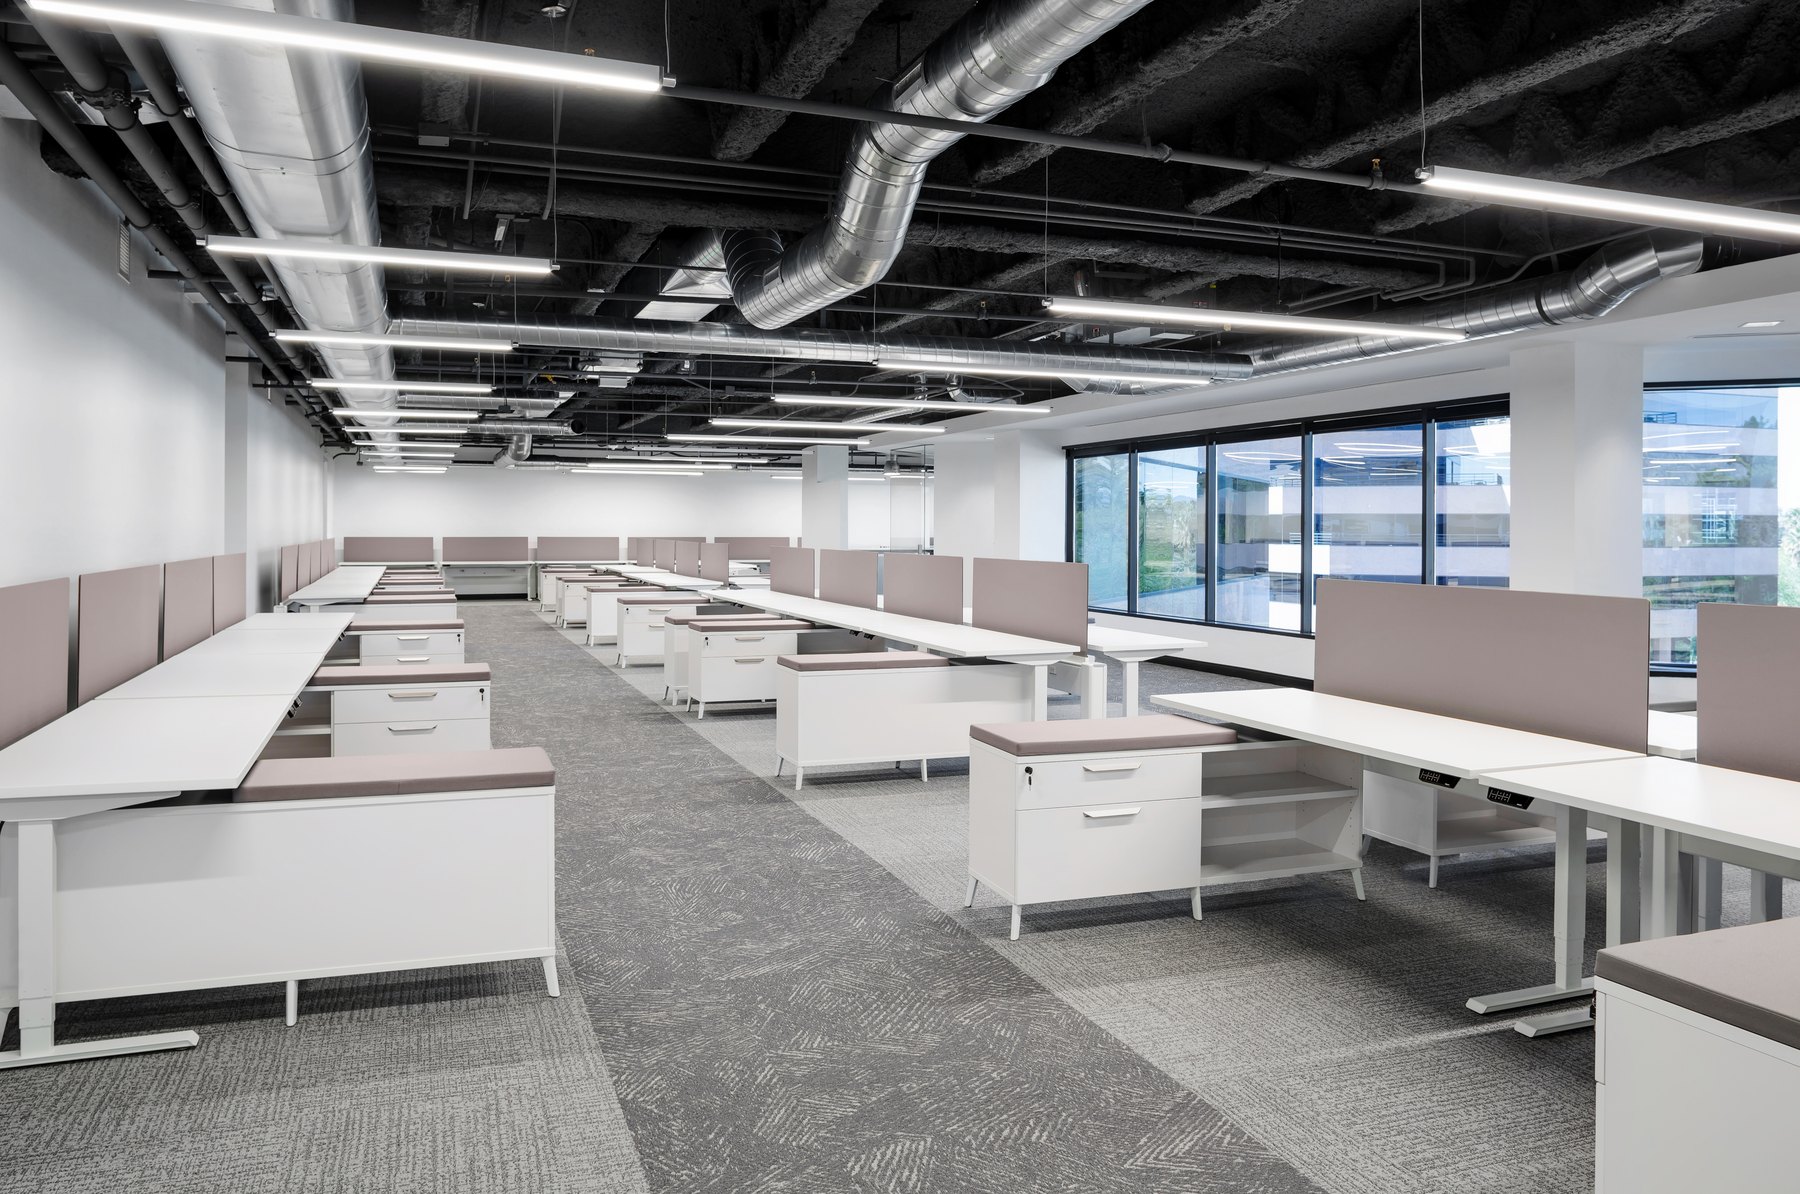
Bench workstations | Completed
Photography: Leland Gebhardt Photography
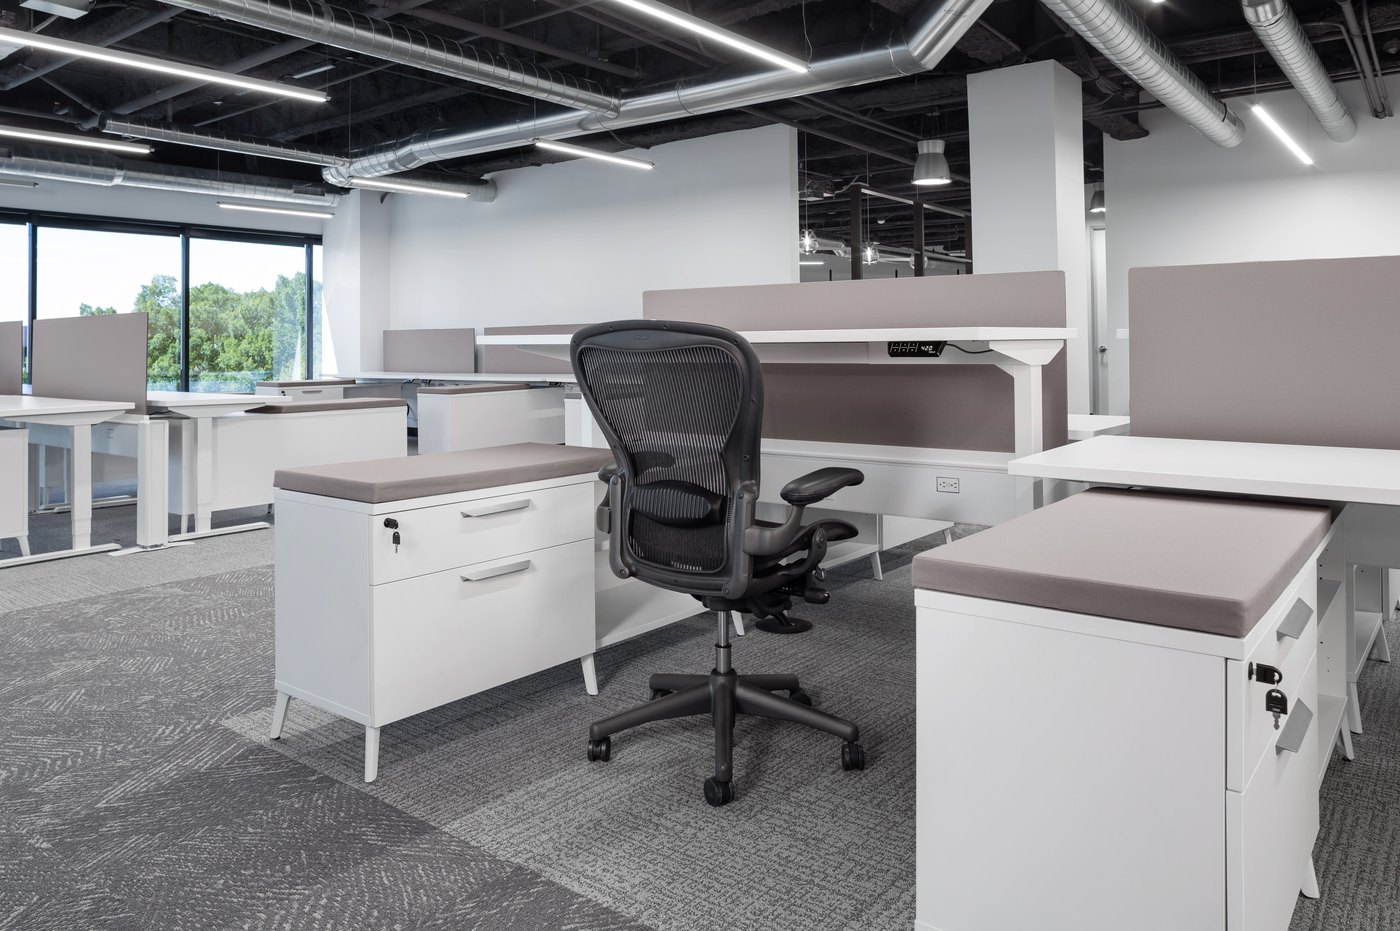
Height-adjustable station | Completed
Photography: Leland Gebhardt Photography
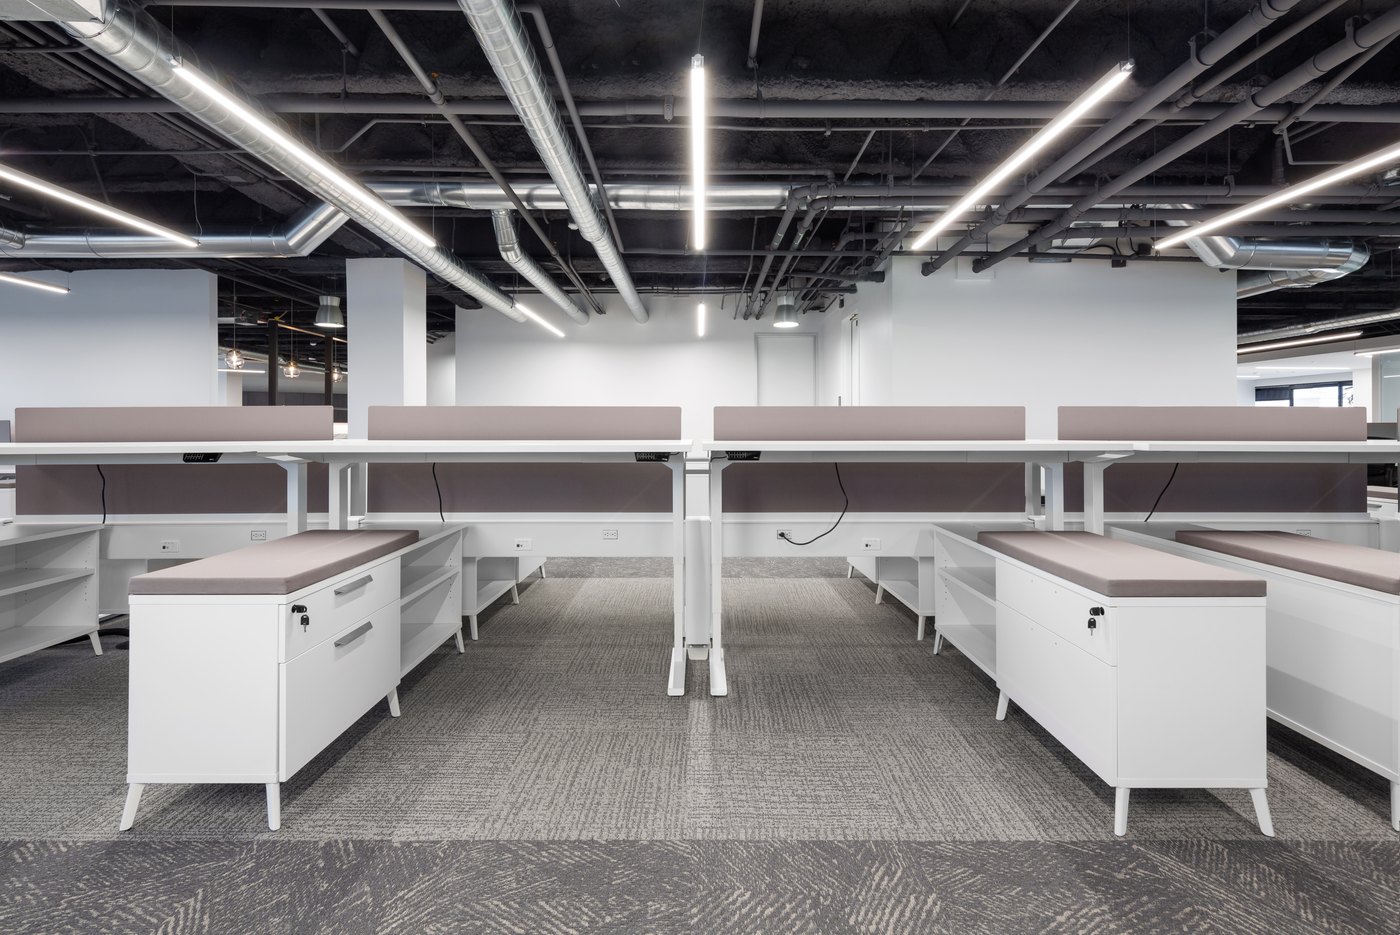
Workstation and storage detail | Completed
Photography: Leland Gebhardt Photography
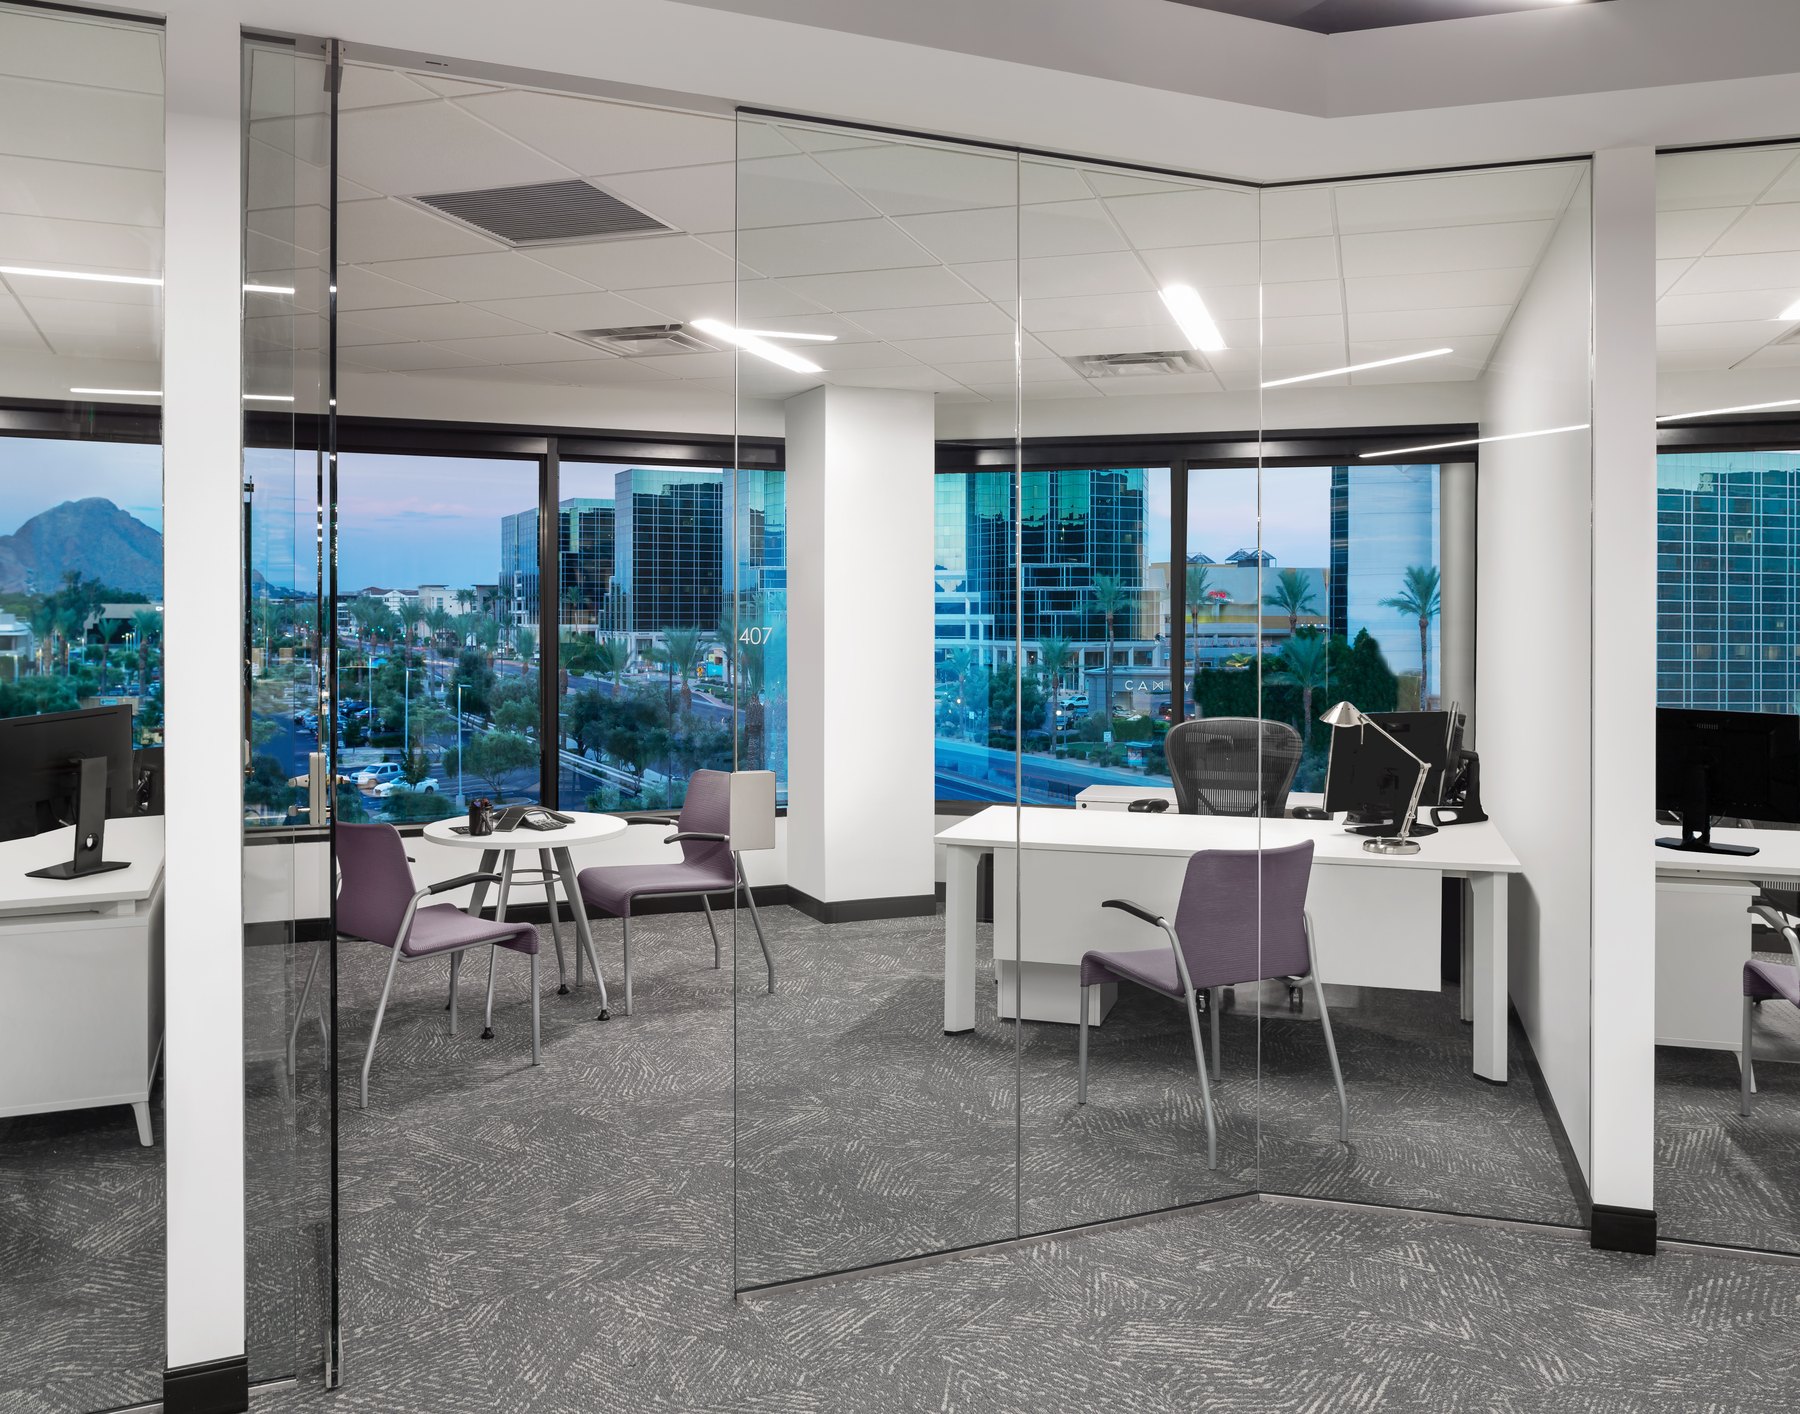
Private-office furniture | Completed
Photography: Leland Gebhardt Photography
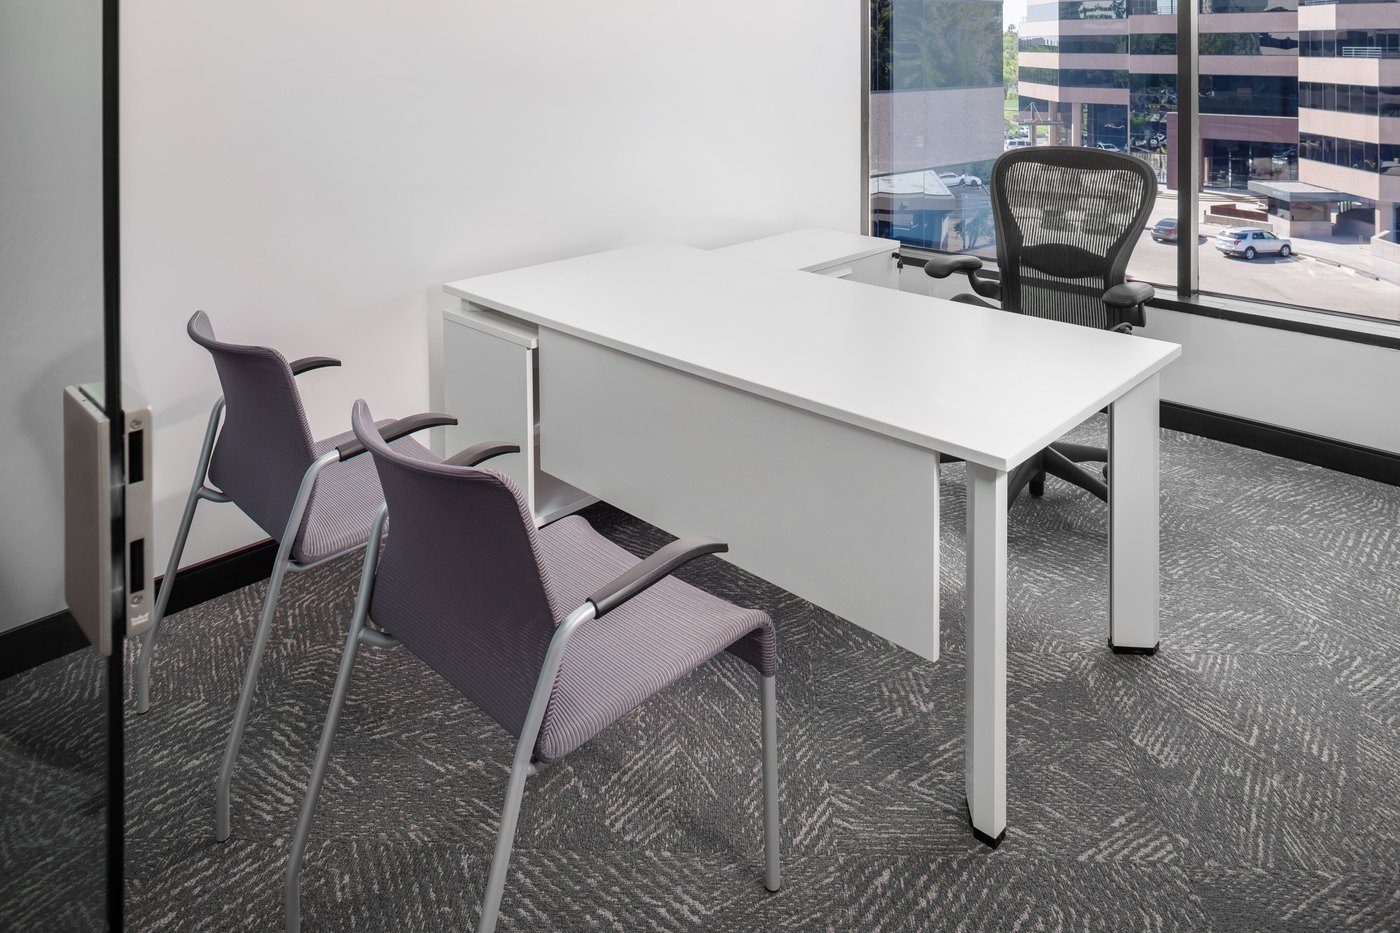
L-shaped office | Completed
Photography: Leland Gebhardt Photography
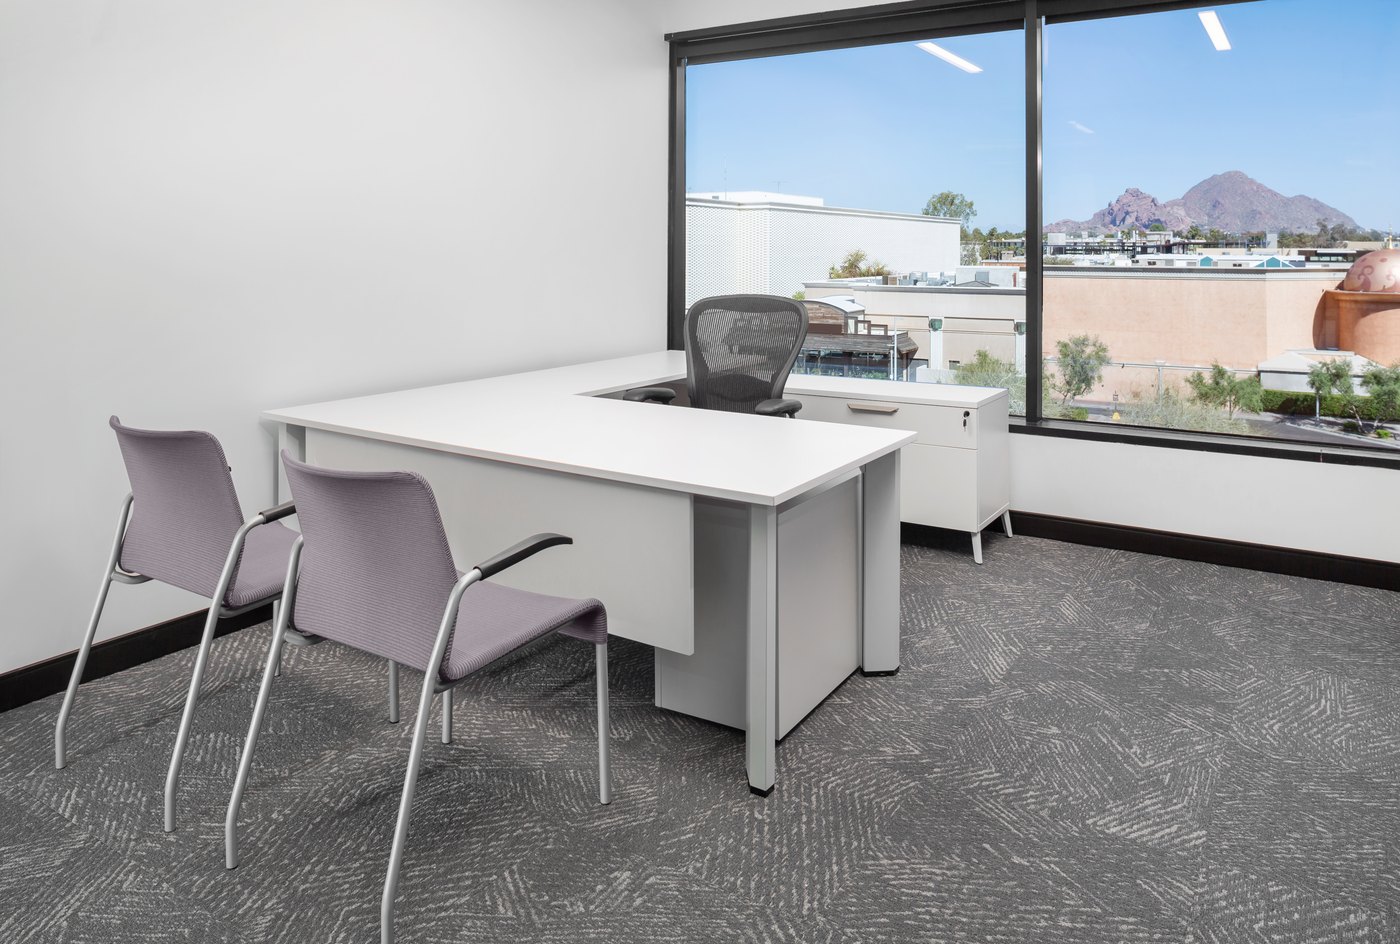
U-shaped office | Completed
Photography: Leland Gebhardt Photography
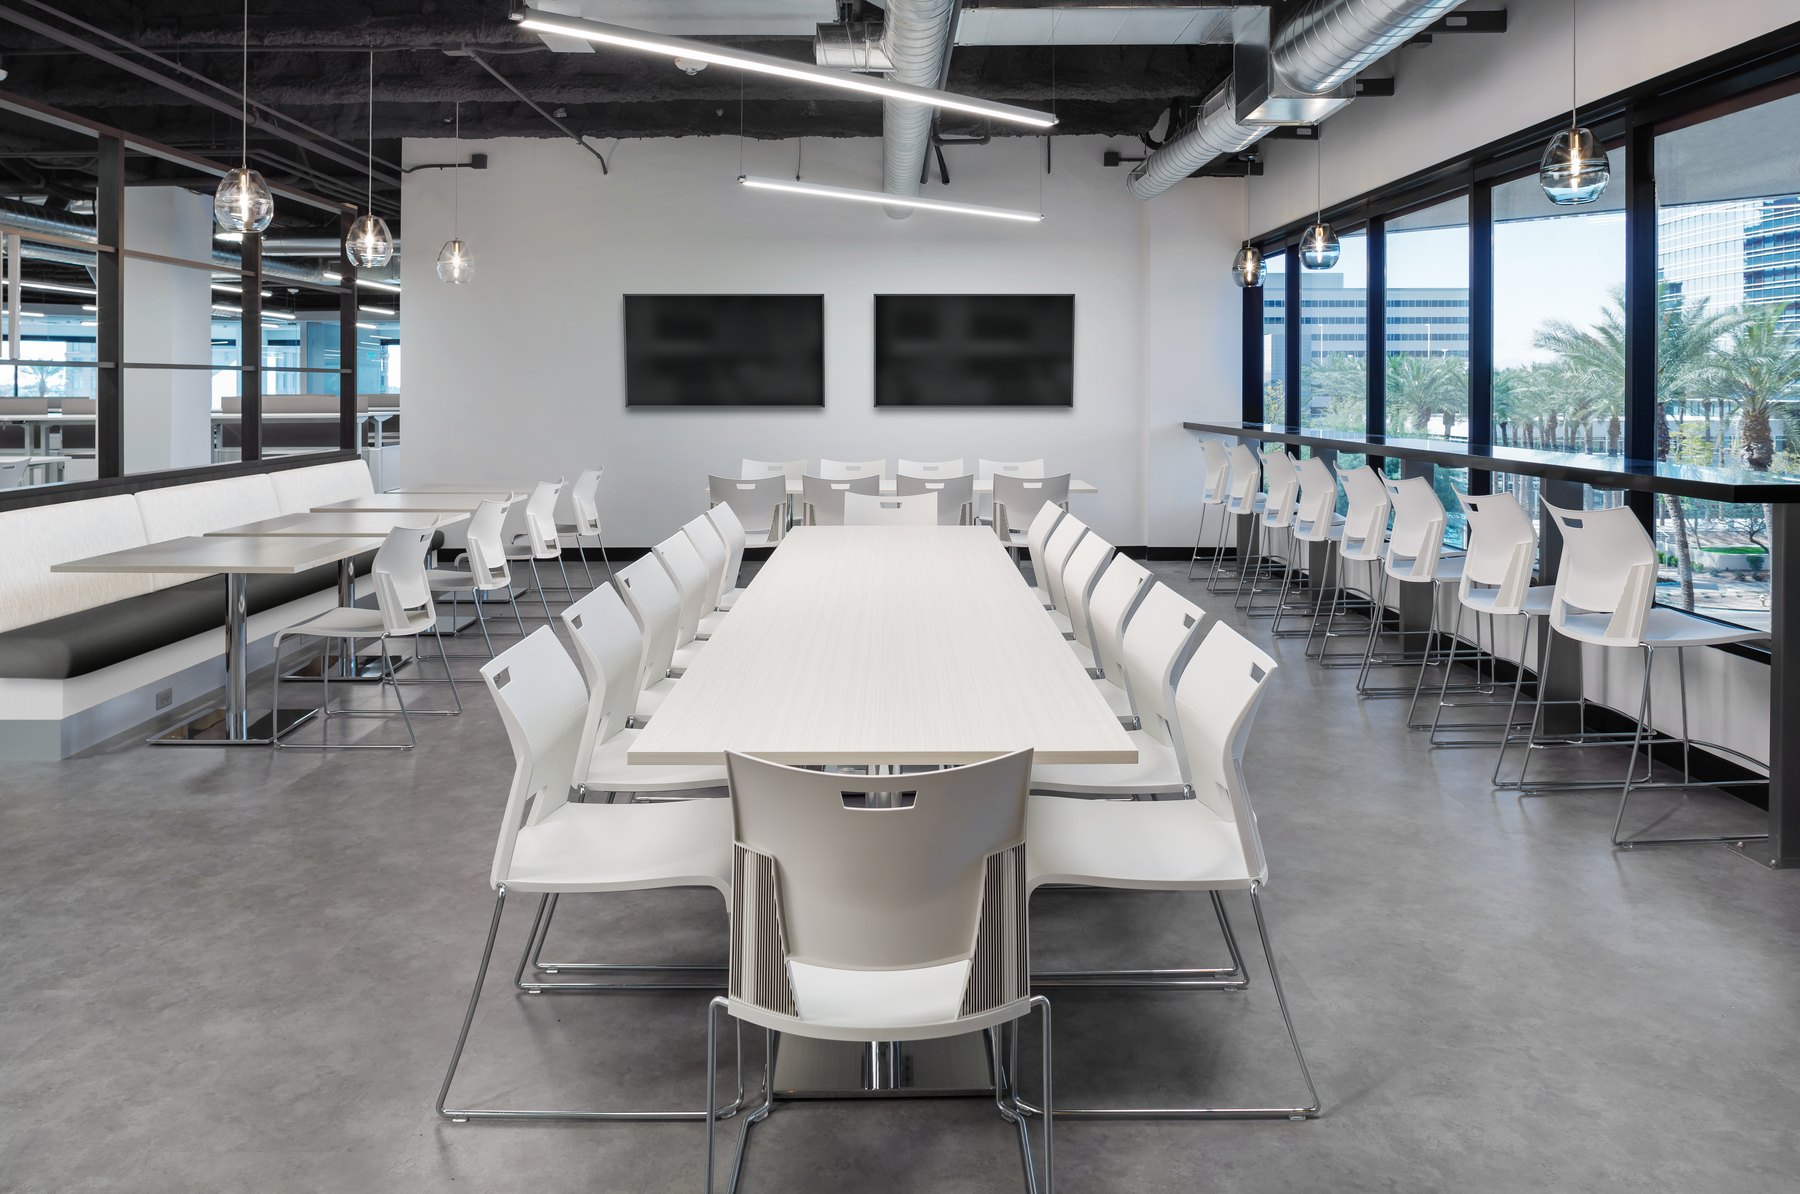
Cafeteria tables and seating | Completed
Photography: Leland Gebhardt Photography
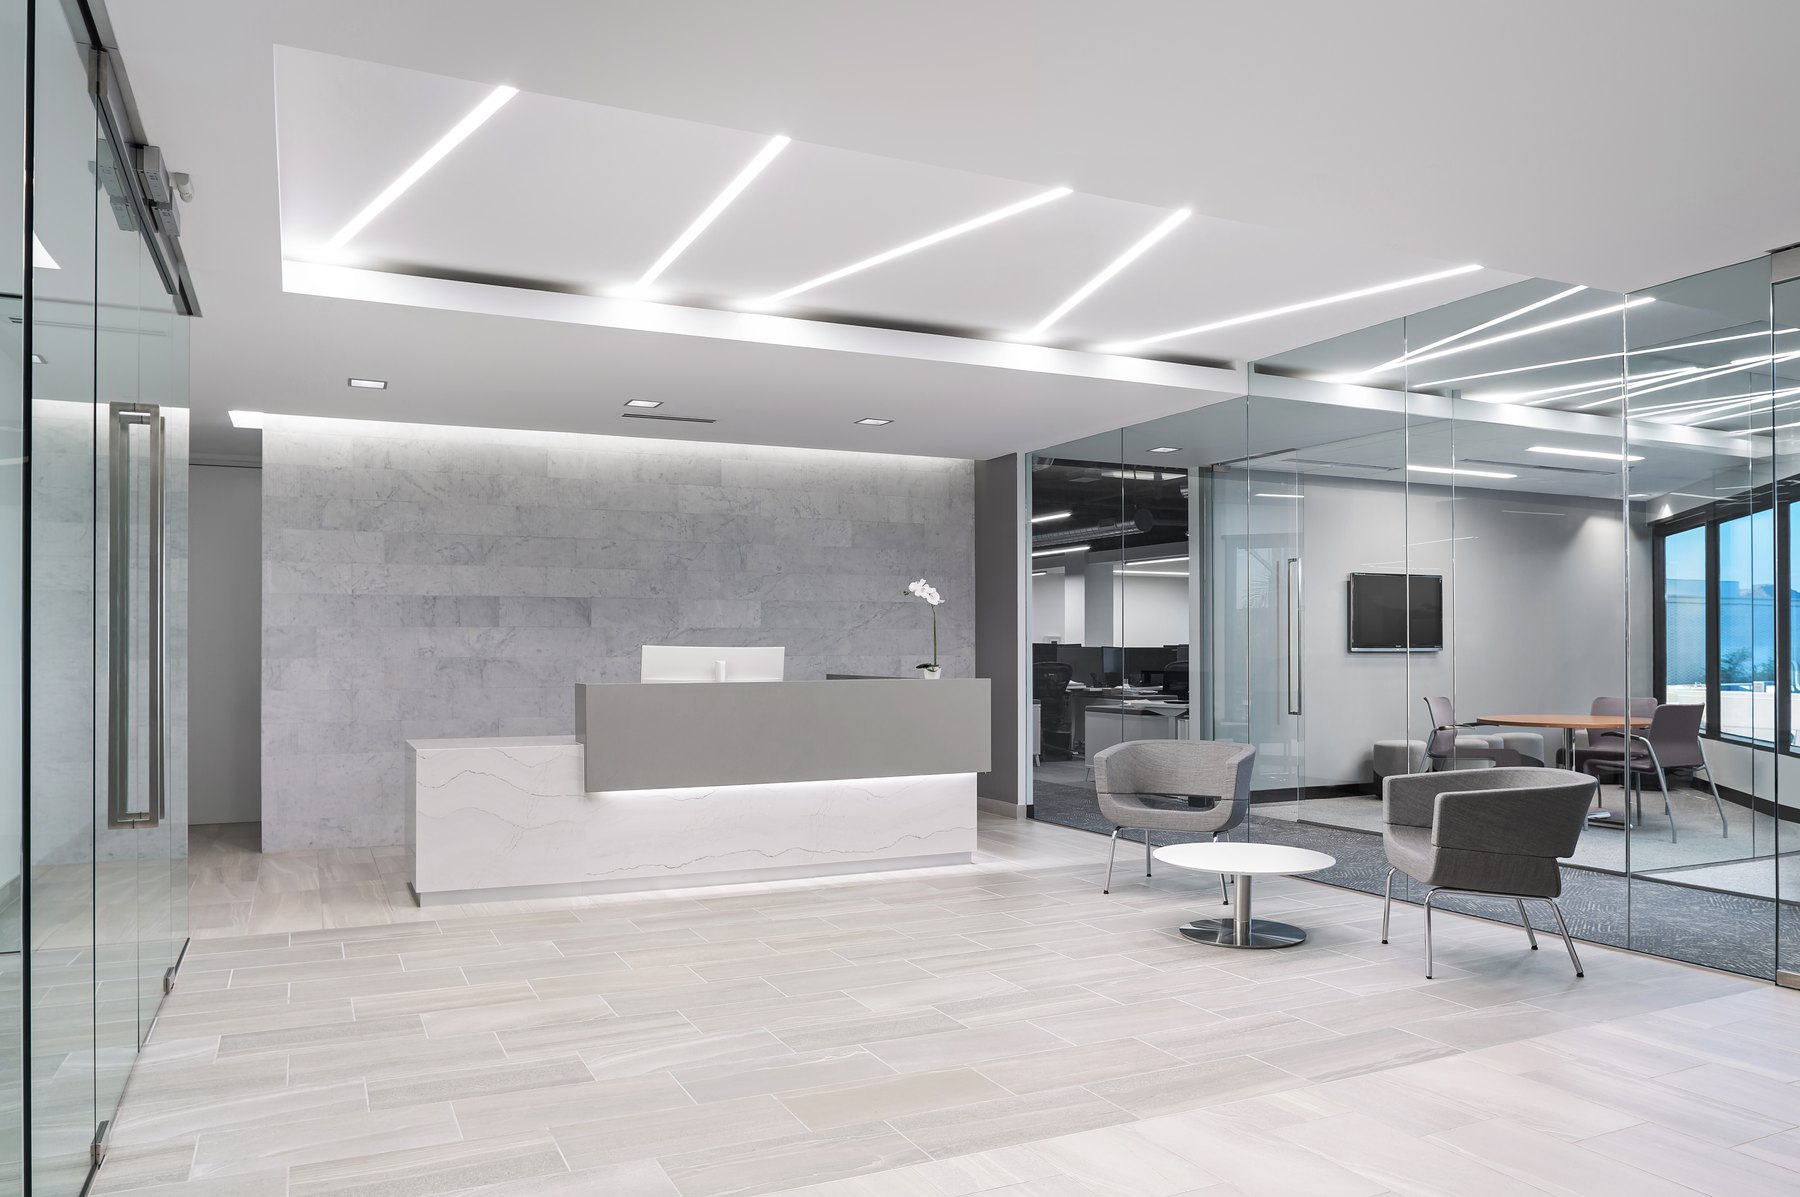
Lobby lounge seating | Completed
Photography: Leland Gebhardt Photography
The Outcome
Follow Through.
The original workplace received installed benching, followed by a separate expansion sequence and targeted furniture follow-up. ASI carried responsibility across those phases instead of treating delivery, installation and replacement items as disconnected tasks.
Installed: Original workplace
Bench workstations formed the original workplace environment before the later expansion activity.
Phased: Expansion execution
Receiving, staging and assembly were coordinated through a dedicated field sequence for the expansion.
Signed: Targeted table work
The defined replacement-table and backordered-table installation carried its own signed field record.
What the Project Demonstrates.
One accountable field partner
ASI connected supplier deliveries, onsite installation and later component work through a single coordinated assignment.
Furniture logistics tied to the floor
Receiving and staging supported the actual fourth-floor workstation and office installation sequence.
Expansion treated as its own phase
New work areas received a dedicated installation plan that connected incoming furniture with the existing workplace.
Follow-through beyond delivery
Replacement and backordered furniture items remained part of the work through targeted installation visits.
Planning a Workplace Expansion?
ASI connected furniture logistics, workplace installation, expansion and targeted return visits through one accountable field-delivery relationship.


