


Case Study | Phased Workplace Reuse
Reuse The System.
Rebuild The Fit.
Connect The Move.
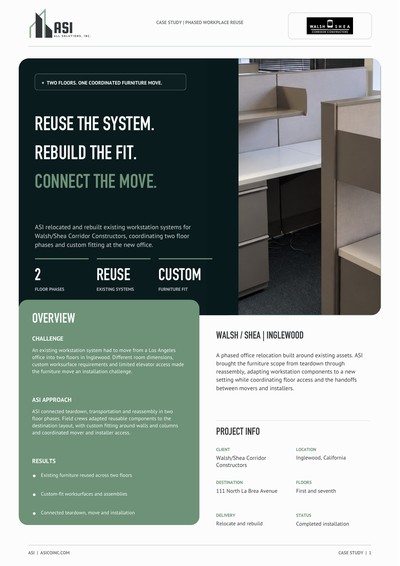
ASI relocated and rebuilt existing workstation systems for Walsh/Shea Corridor Constructors, coordinating two floor phases and custom fitting at the new office.
Overview
The Challenge
An existing workstation system had to move from a Los Angeles office into two floors in Inglewood. Different room dimensions, custom worksurface requirements and limited elevator access made the furniture move an installation challenge.
ASI’s Approach
ASI connected teardown, transportation and reassembly in two floor phases. Field crews adapted reusable components to the destination layout, with custom fitting around walls and columns and coordinated mover and installer access.
Project Info
- Client
- Walsh/Shea Corridor Constructors
- Location
- Inglewood, California
- Destination
- 111 North La Brea Avenue
- Floors
- First and seventh
- Delivery
- Phased relocation and reuse
- Status
- Completed installation
The Workstation Layout
The Same Components.
A Different Fit.
Seventh-floor layout details show how existing workstation systems were arranged within the new space. Field installation connected these planned groupings with custom worksurfaces and the building's physical constraints.
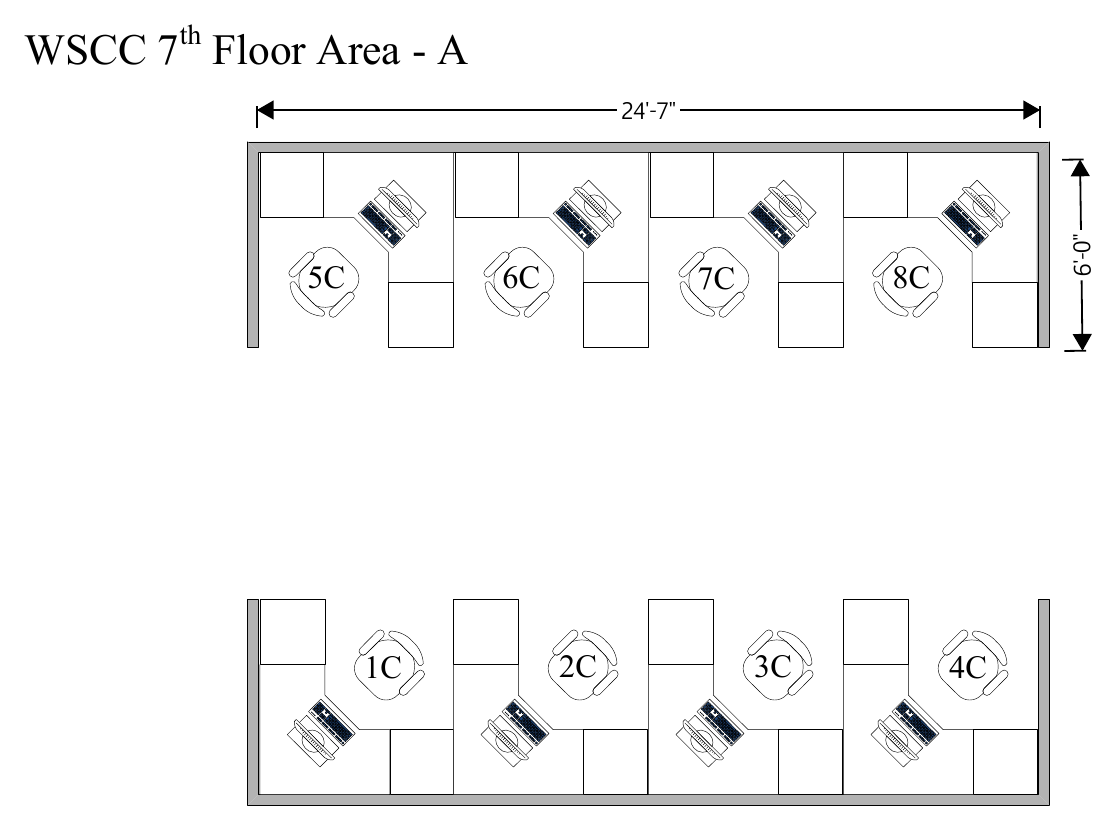
Seventh-floor workstation layout detail | Area A
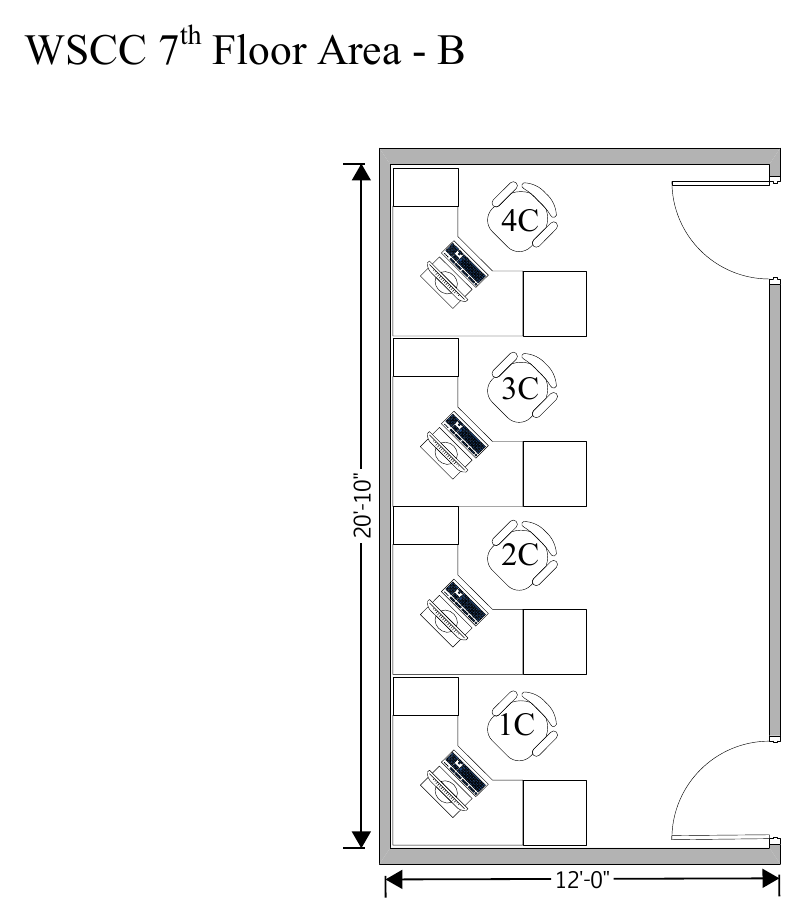
Seventh-floor workstation layout detail | Area B
The Installed Workplace
Existing Systems, Reassembled.
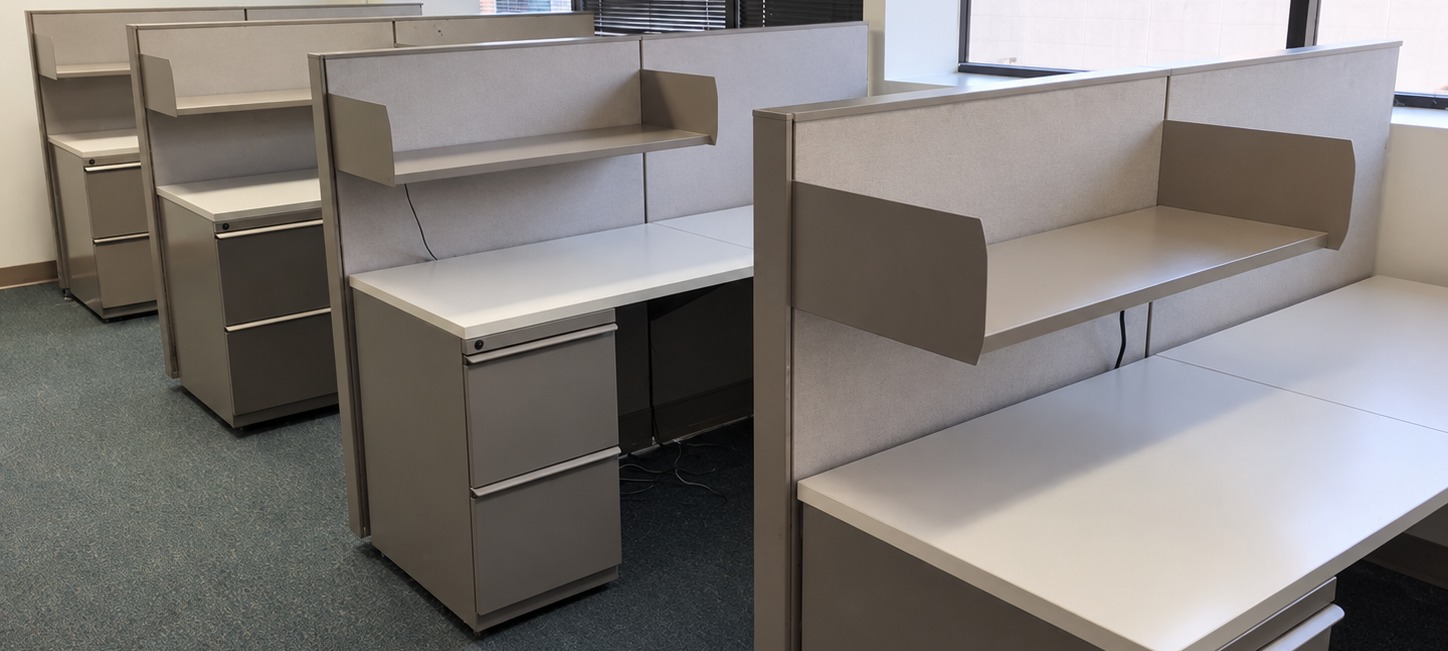
Reassembled workstation systems | Completed
The ASI Approach
A Move With Dependencies.
A Plan That Connected Them.
Moving the furniture was one part of the assignment. ASI linked the origin teardown, transportation, destination assembly and custom-fit details within a coordinated plan for each floor.
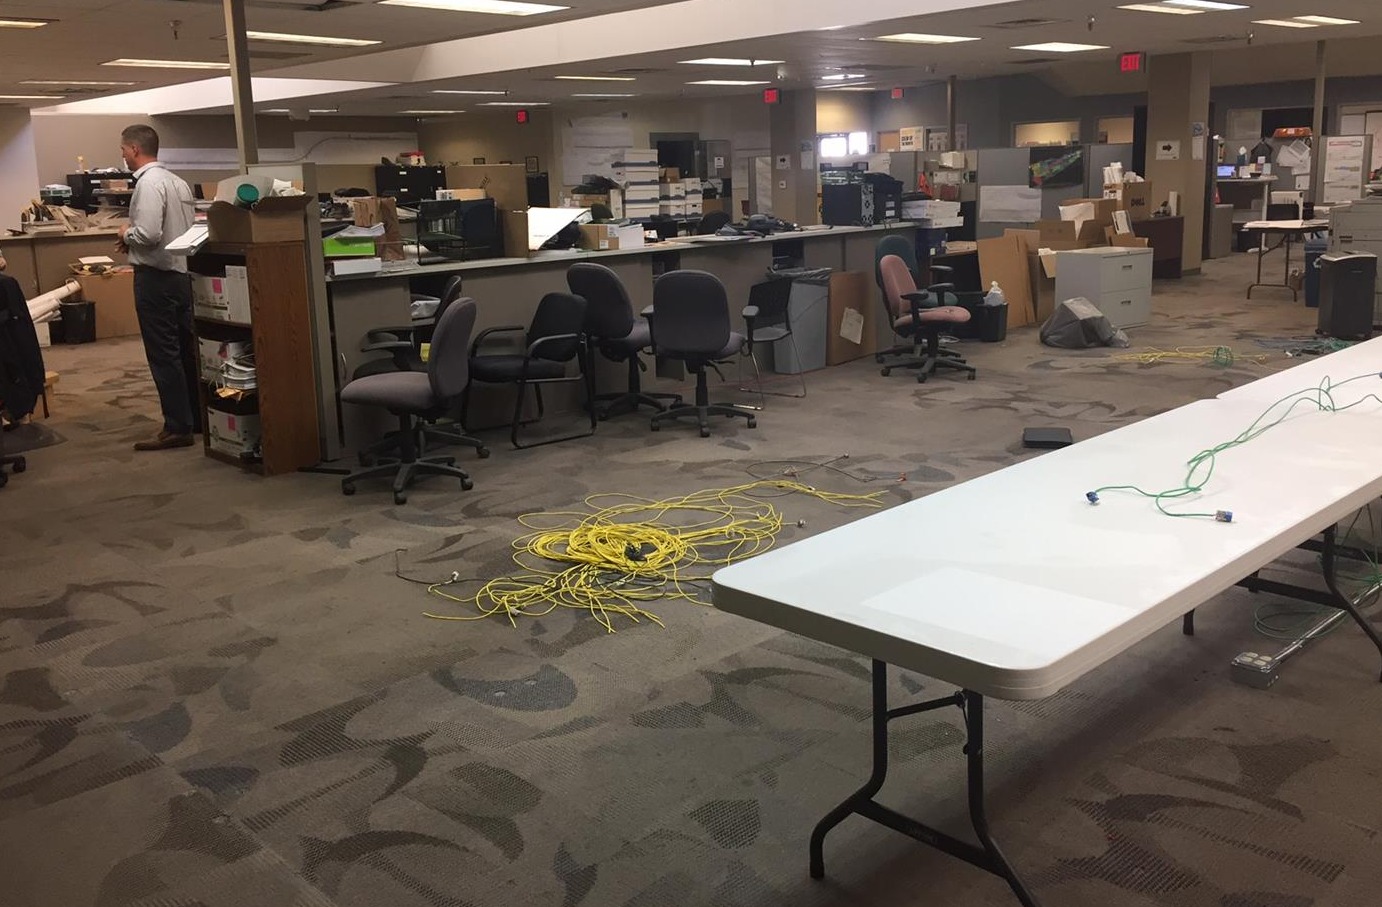
Origin office teardown | In Progress
Custom Furniture Fitting
Adapted to the Destination.
The completed areas show reused worksurfaces and storage fitted to the destination’s walls, columns and workstation groupings.
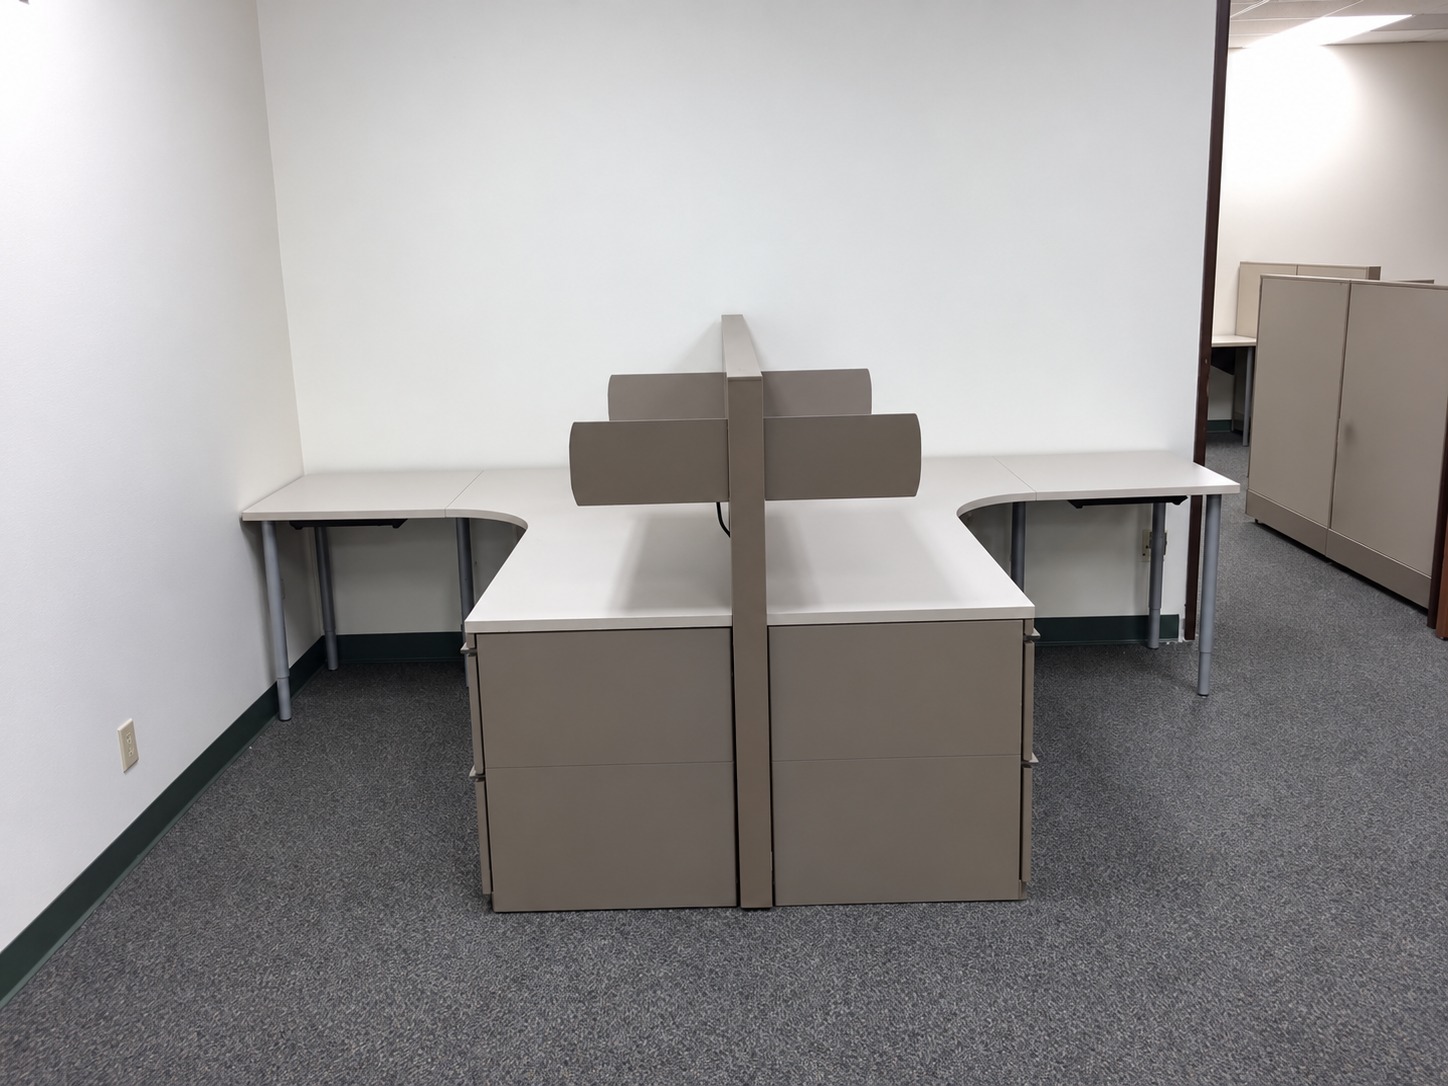
Custom workstation pair | Completed
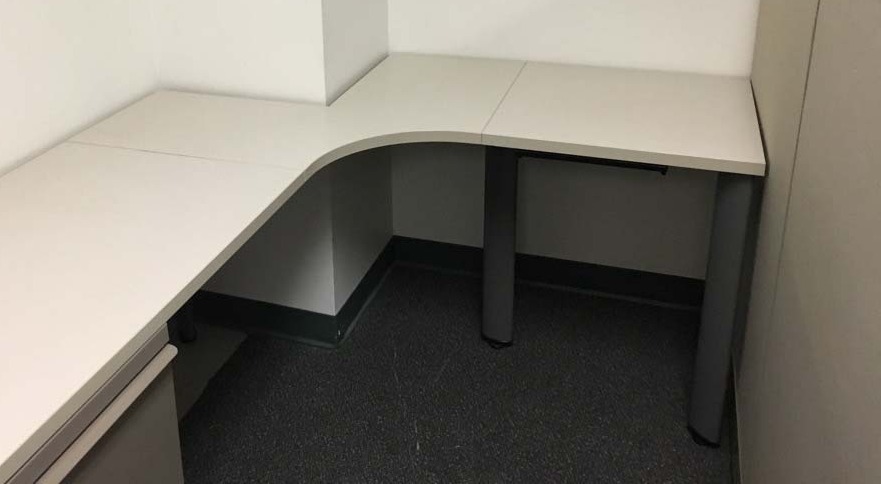
Worksurface fitted around a column | Completed
The Result
Existing Assets.
A New Workplace Arrangement.
The completed workstation areas put the client's existing panel systems back into use. Custom-fit surfaces and coordinated furniture assemblies supported the new office arrangement across two floors.
Practical reuse
Existing workstation components remained part of the office rather than being treated as a complete replacement purchase.
A coordinated transition
Teardown, transport and installation were linked within the two-floor sequence.
Fit resolved in the field
Installed work surfaces accommodate the destination's wall and column conditions.
Complete furniture assemblies
The completed areas show coordinated panels, shelving, worksurfaces and pedestal storage.

Moving a Workplace With Complex Dependencies?
Bring furniture relocation, custom fitting and destination assembly together through one accountable project partner.


