



Portfolio change.
Connected work.
One partner.
Across Clarivate offices, ASI connected decommissioning, electrical safe-off, asset redistribution, moves and storage into coordinated local execution.
Overview
Challenge
Clarivate's workplace changes required more than crews to remove furniture. Occupied assets, electrical connections, building access, storage and receiving offices created different dependencies at each location. The work had to stay connected from the first move decision through the final local handoff.
ASI Approach
ASI translated each site's requirements into coordinated field work. The team linked inventories and plans to dismantling, electrical safe-off, staging, transport, storage and targeted restoration, adapting the resources and sequence to the building and destination.
Clarivate | National
The relationship spans major workplace transitions in Parsippany, Boston and Minneapolis, with redistribution and move/storage assignments in Rockville and Meridian. Each site demonstrates a different part of the same accountable delivery model.
Project Info
Client: Clarivate
Reach: U.S. portfolio
Program: Workplace transitions
Scopes: Move, decom, electrical
Assets: Redistribution and storage
Delivery: One accountable partner
Plan the physical transition
The plan explains the footprint.
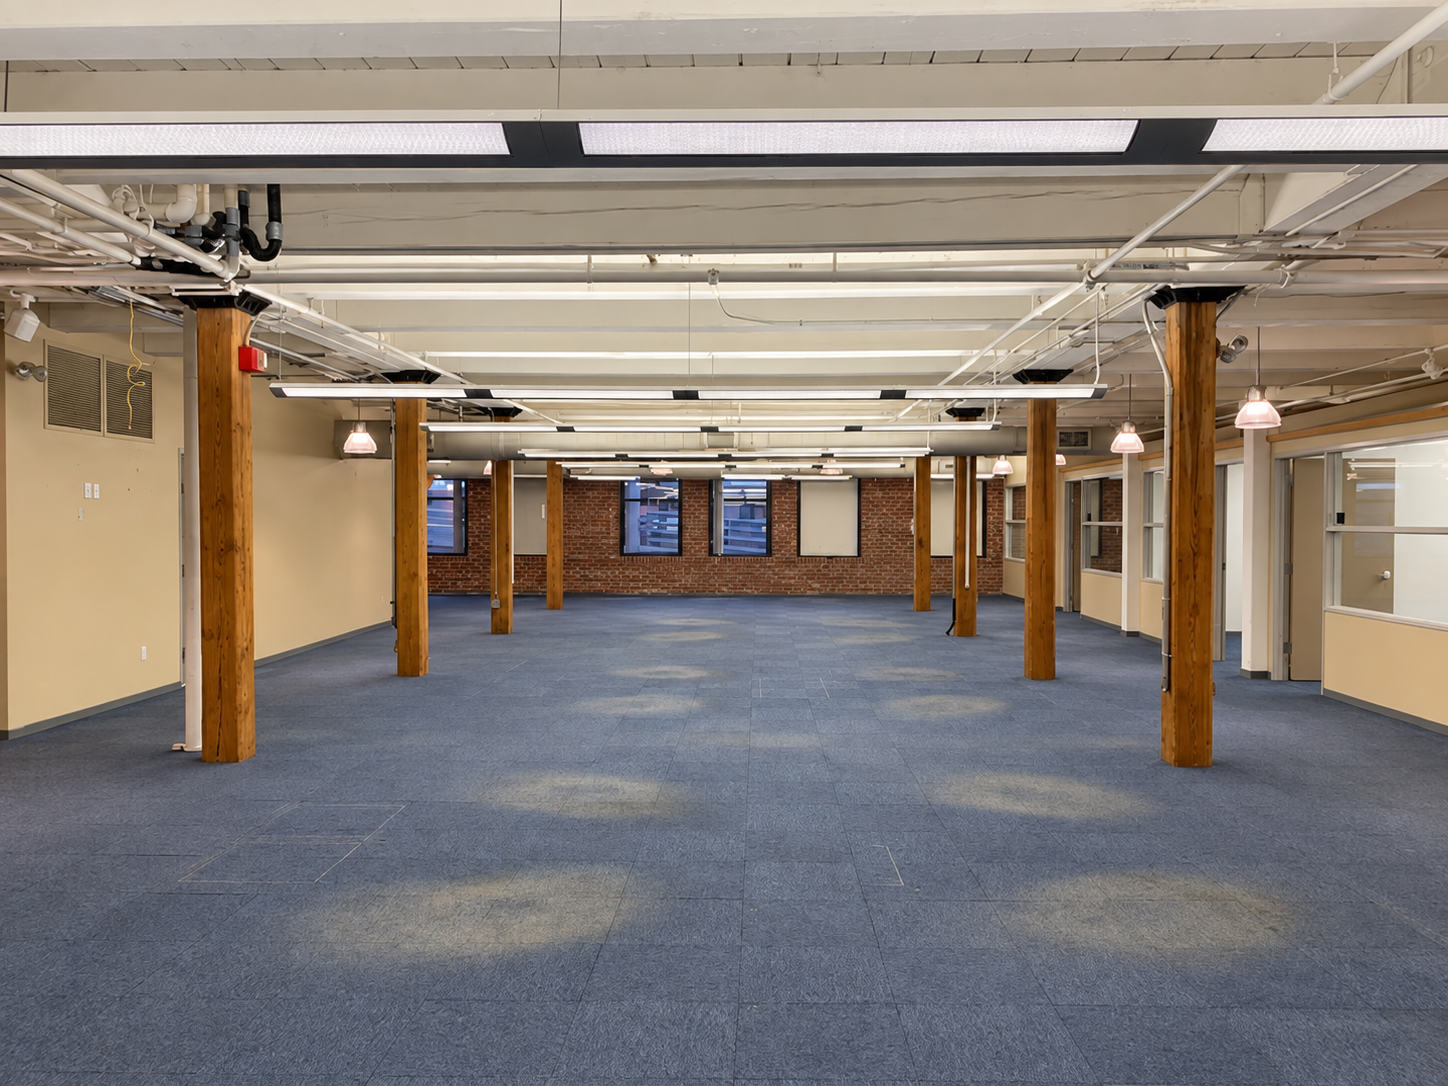
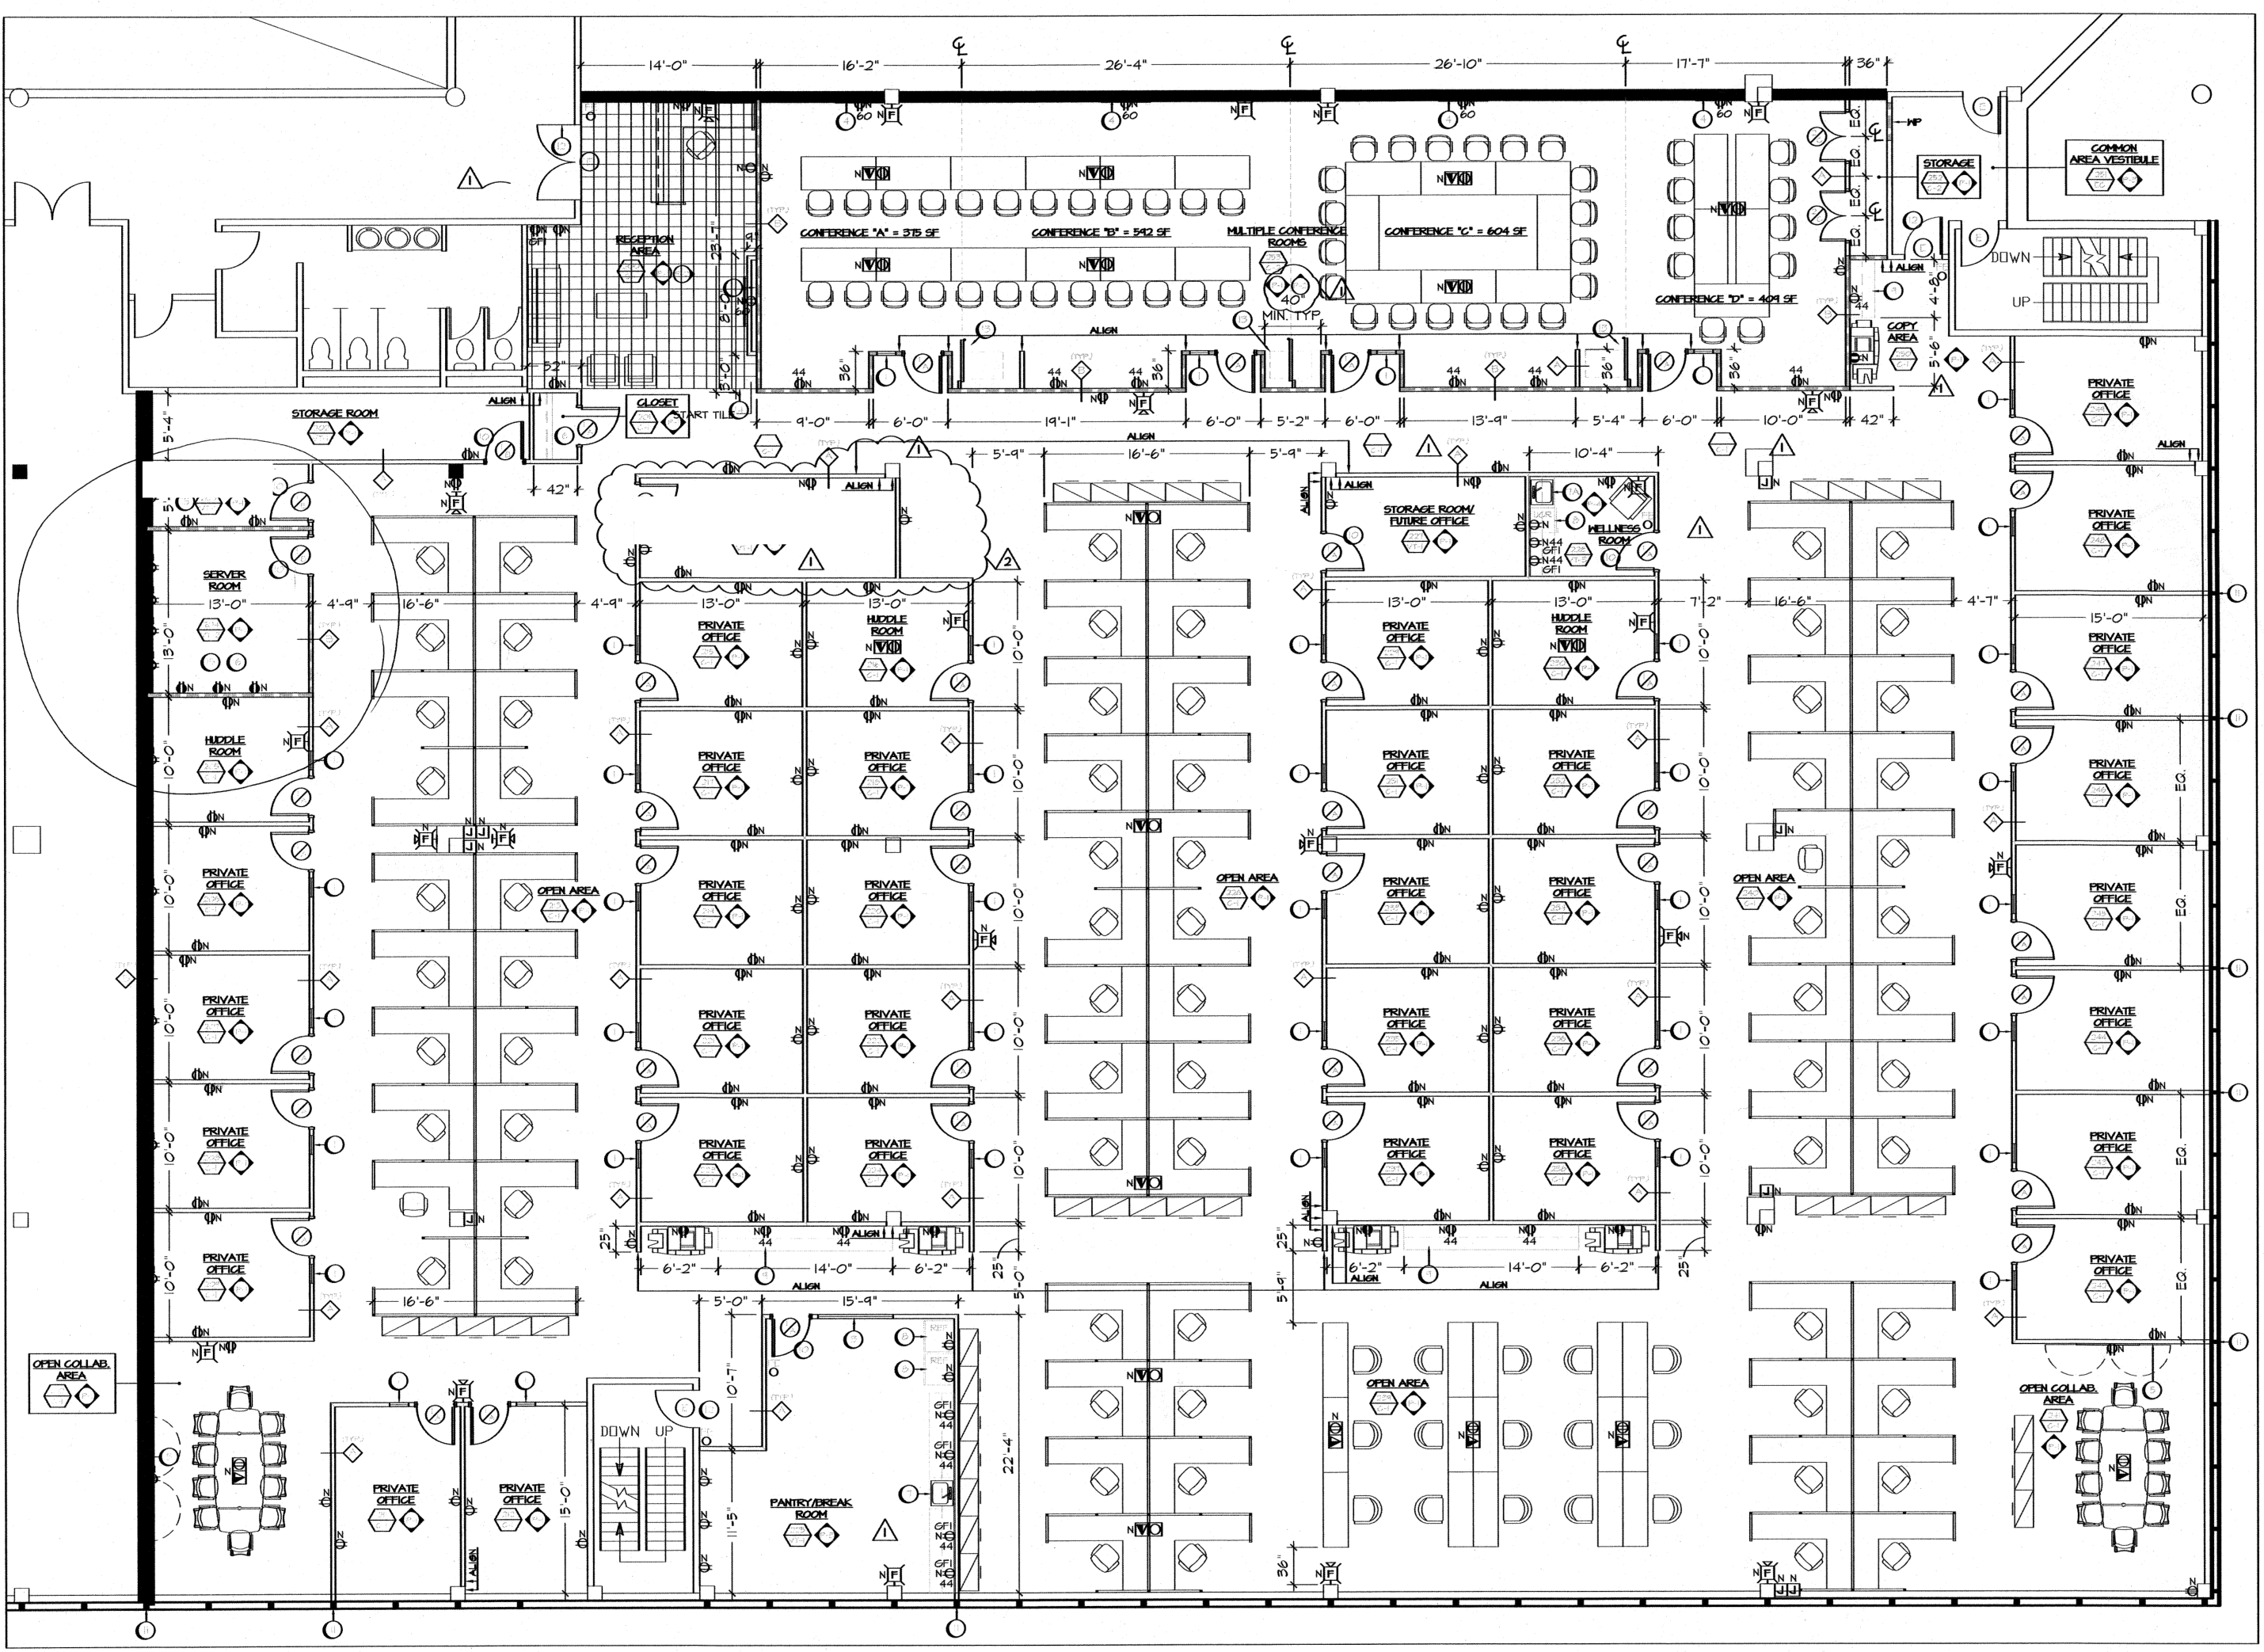
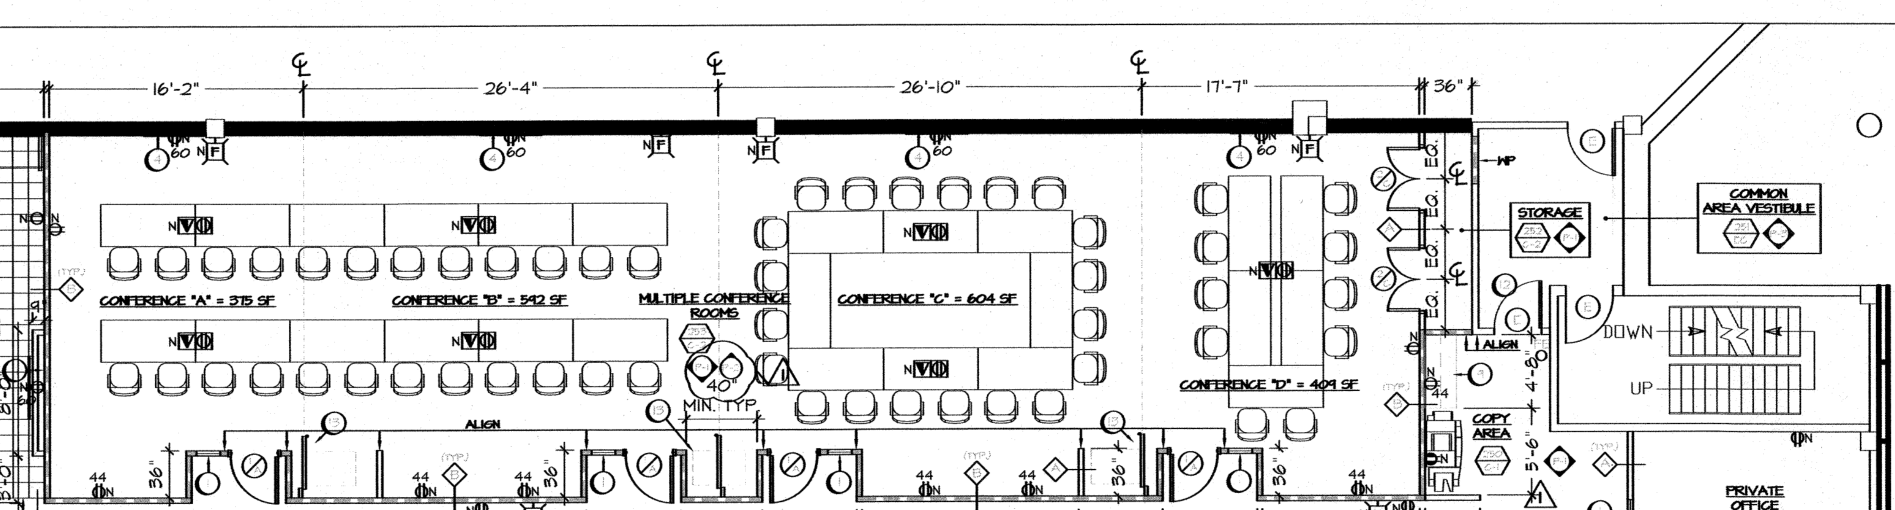
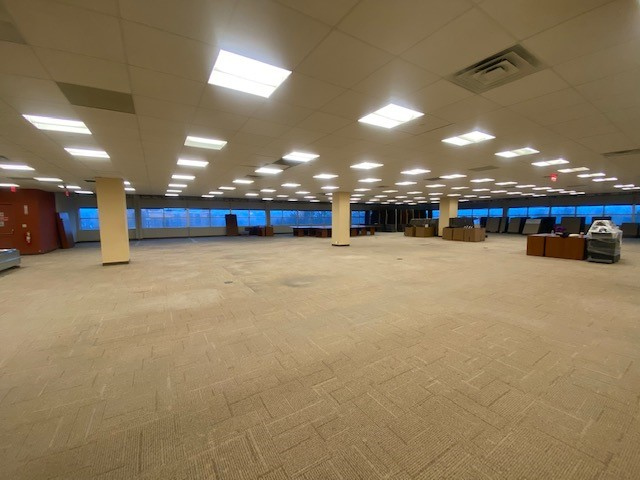
The existing Parsippany layout shows the workplace footprint: workstations, offices and shared rooms. ASI's verified final-phase clearout removed staged and remaining furniture from the designated areas.
The ASI delivery model
One connected delivery model.
Start with the whole workplace
Connect site plans, inventories and destination decisions. Clarify what stays, moves, enters storage or leaves the space.
Sequence technical disconnections
Coordinate electrical safe-off before furniture dismantling. Link mounted equipment removals and wall patching to the office exit.
Control removal and staging
Manage furniture teardown, employee effects, equipment handling and staging around the building's loading and elevator windows.
Carry assets beyond the origin
Connect retained furniture and electronics to interoffice shipments, storage, return delivery and receiving-site conditions.
Carry the phase through
Coordinate final clearing, targeted repairs and the next handoff. Keep phased moves and later changes connected to their own scope.
Parsippany, New Jersey
A DEFINED FINAL PHASE. A VERIFIED CLEAROUT.
At 5 Wood Hollow Road, ASI cleared staged and remaining furniture through a defined final-phase assignment. The work covered the designated upstairs, staging and kitchen areas, with completion verified by the building engineer.
Define the remaining footprint
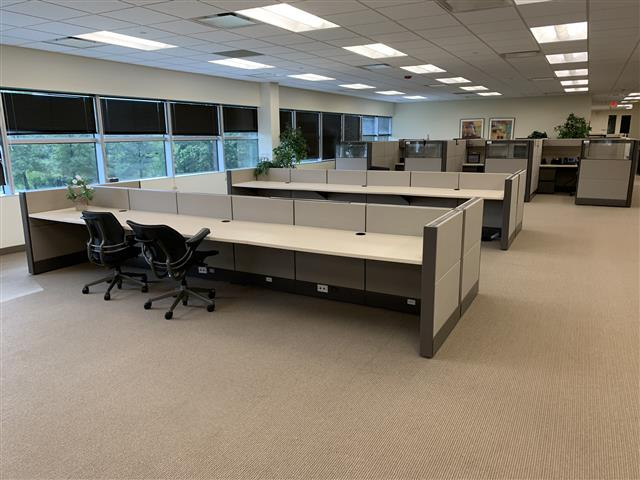
The existing floorplan and workplace images show the furniture-intensive setting. The final-phase scope identified the staged assets and remaining furniture to remove, designated cabinets to empty and areas to clear. That definition connected the inventory to the field work without treating the whole building as one undifferentiated removal.
Carry the clearout through handoff
ASI connected the crew, equipment, protection and disposal resources to the specified clearing assignment. The signed work order records contractor completion and building-engineer verification. The result was a defined local handoff, supported by the final-phase documentation and field photographs.
Boston, Massachusetts
CLEAR THE ENTIRE WORKPLACE. WORK WITHIN THE BUILDING.
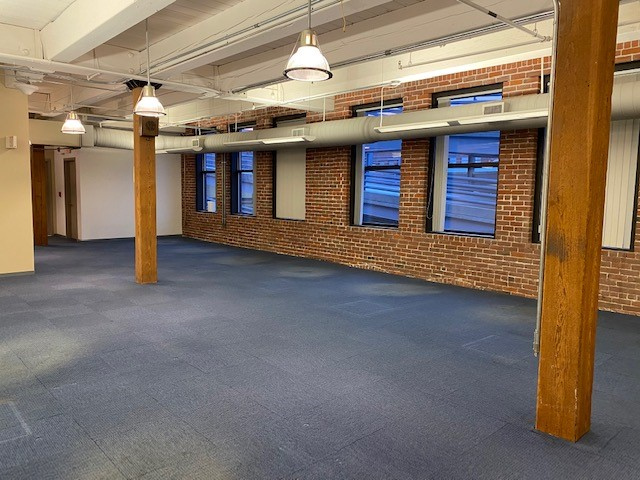
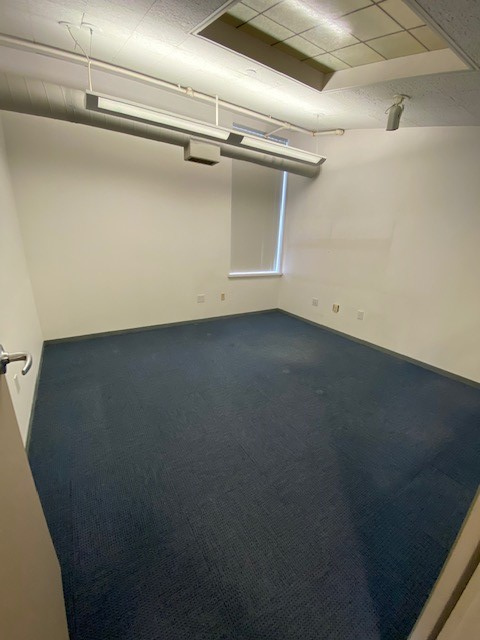
Boston required a comprehensive office decommission, including furniture and shelving, electrical safe-off, wall-mounted systems and targeted patching. The building's removal hours and elevator availability directly affected execution.
More than the furniture footprint
ASI's scope connected workstation and furniture removal with wall-mounted AV, screens, security cameras, signage and glass boards. Electrical safe-off preceded dismantling, and wall patching addressed the defined removals. The space itself, not just the furniture inventory, was part of the assignment.
Manage a constrained removal window
The permitted removal window shifted to begin after 3 p.m. A documented workday also had elevator access delayed until 4 p.m. Those constraints linked labor, staging, loading and equipment removal to the building's availability, requiring the field sequence to adapt.
Minneapolis, Minnesota
DISMANTLE. STAGE. CLEAR. KEEP ACCESS IN THE PLAN.
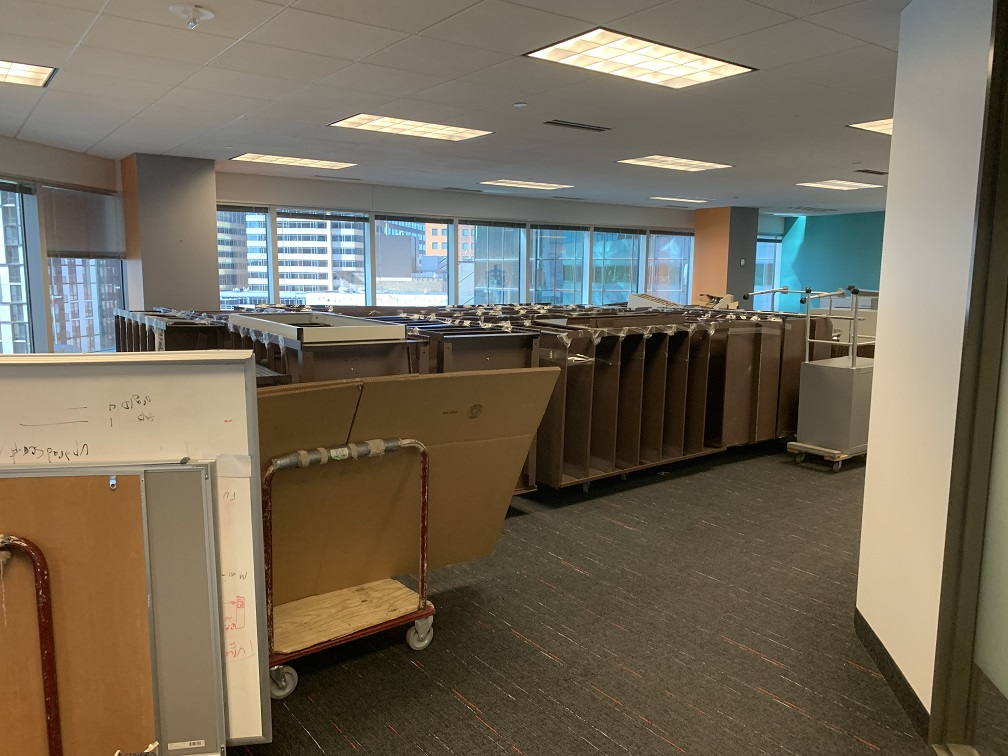
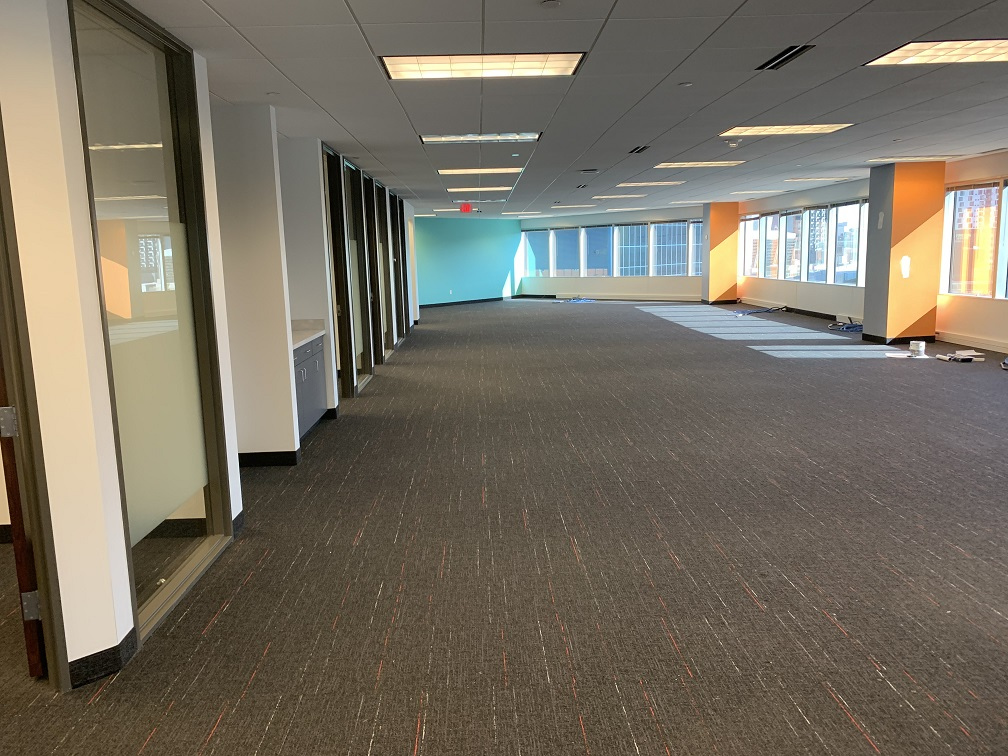
The Suite 600 assignment at 900 Second Avenue South combined complete office decommissioning with electrical isolation, wall-mounted removals and patching. Crew preparation and freight access had different permitted windows.
The technical work enabled removal
Furniture, cubicles and shelving were part of a complete-site scope. Electrical safe-off, wall-mounted AV and security equipment removals, signage and patching were coordinated alongside the physical dismantling and clearing. The staged components show the volume and order required during that work.
Separate preparation from loading
Building authorization allowed preparation from 7 a.m., while loading and elevator access ran from 3 to 8 p.m. ASI coordinated the local installation/removal partner with those access requirements. The office work and the freight operation had to be planned as connected activities.
Rockville and Meridian
The origin was only part of the assignment.
Rockville: multiple destinations
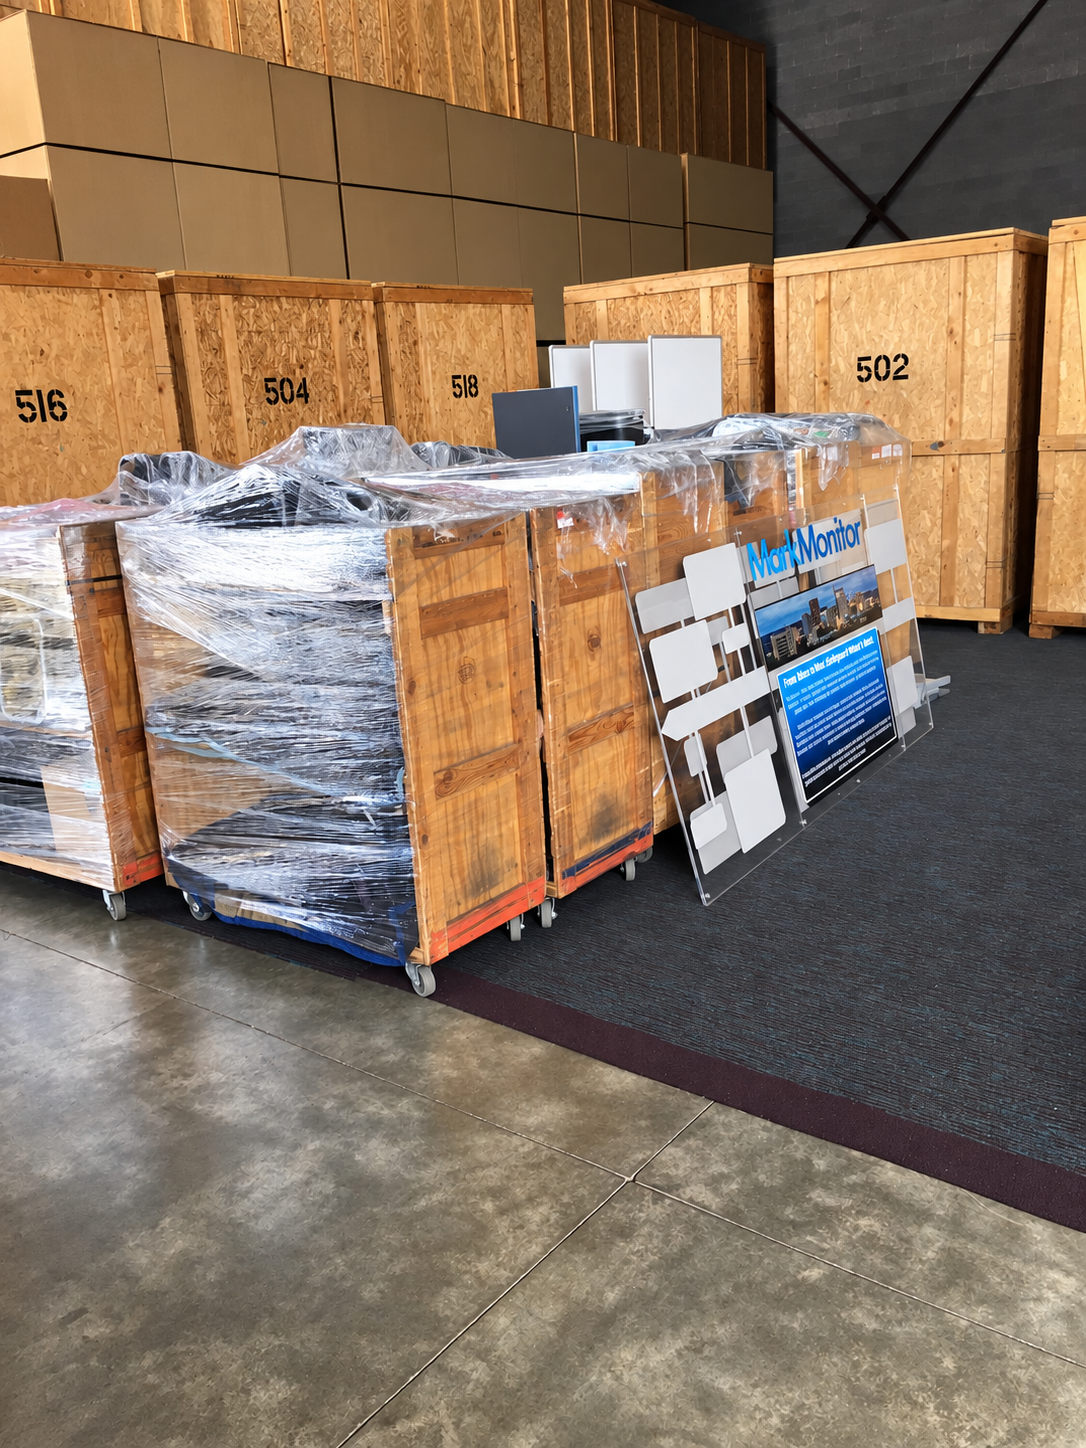
The Rockville decommission included retained furniture and equipment routed to Pittsburgh, Philadelphia and other offices. Restricted origin access and added stair-carry work at a receiving location made both ends part of the logistics plan.
Meridian: move, store, return
ASI coordinated computer disconnection, packing, furniture moves, storage and later delivery, plus wall-graphics removal and mounting-hole repairs. A separate move brought additional furniture from Boise to Meridian.
The value was in the connections.
A complete transition scope
Furniture removal was linked to electrical safe-off, mounted equipment removals and defined wall-repair obligations.
Retained assets had a destination
Rockville shipments and Meridian storage/return work connected origin decisions to the next office or phase.
Local constraints stayed visible
Elevator access, loading windows, staged assets and receiving-site stairs shaped the field plan.
A defined final-phase handoff
Parsippany's final clearing scope reached a signed contractor completion and building-engineer verification.
One accountable partner.
ASI coordinated the work between the line items: the disconnections that enable removal, the access that controls the work window and the destinations that give retained assets their next use.
View Full Case Study PDF

