


Case Study | Phased Workplace Transition
Clear The Space.
Sequence The Move.
Connect The Work.
ASI coordinated a phased workplace transition for CompWest, connecting workstation removal, internal moves and evolving cabling needs in one Santa Ana office.
Overview
The Challenge
The office transition combined workstation teardown, equipment and furniture moves, removals and later cabling changes. The work had to follow the room sequence, with electrical isolation and elevator access connected to the physical moves.
ASI’s Approach
ASI coordinated the furniture and removal phases, organized within-suite staging and connected follow-on changes with the original scope. Field delivery brought teardown, handling and added Cat6 work into one accountable sequence.
Project Info
- Client
- CompWest
- Location
- Santa Ana, California
- Site
- 3 Hutton Centre Drive, Suite 550
- Scopes
- Furniture handling, removal and additional cabling
- Delivery
- Phased coordination
- Result
- Completed clearance areas
The Workplace Transition
Clear Space.
Connected Field Sequences.
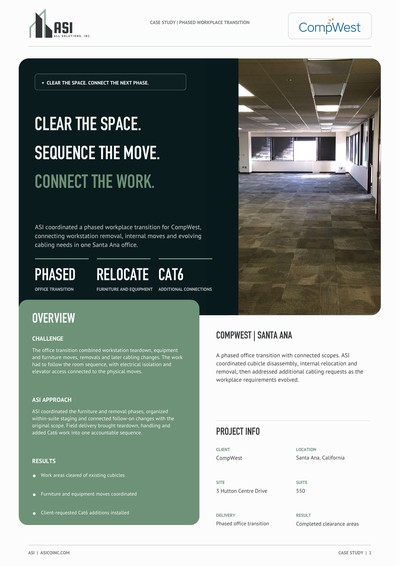
The cleared work area shows the result of the removal phase. Other assignments moved selected furniture and equipment within the suite, with later workstation changes and additional Cat6 work coordinated separately.
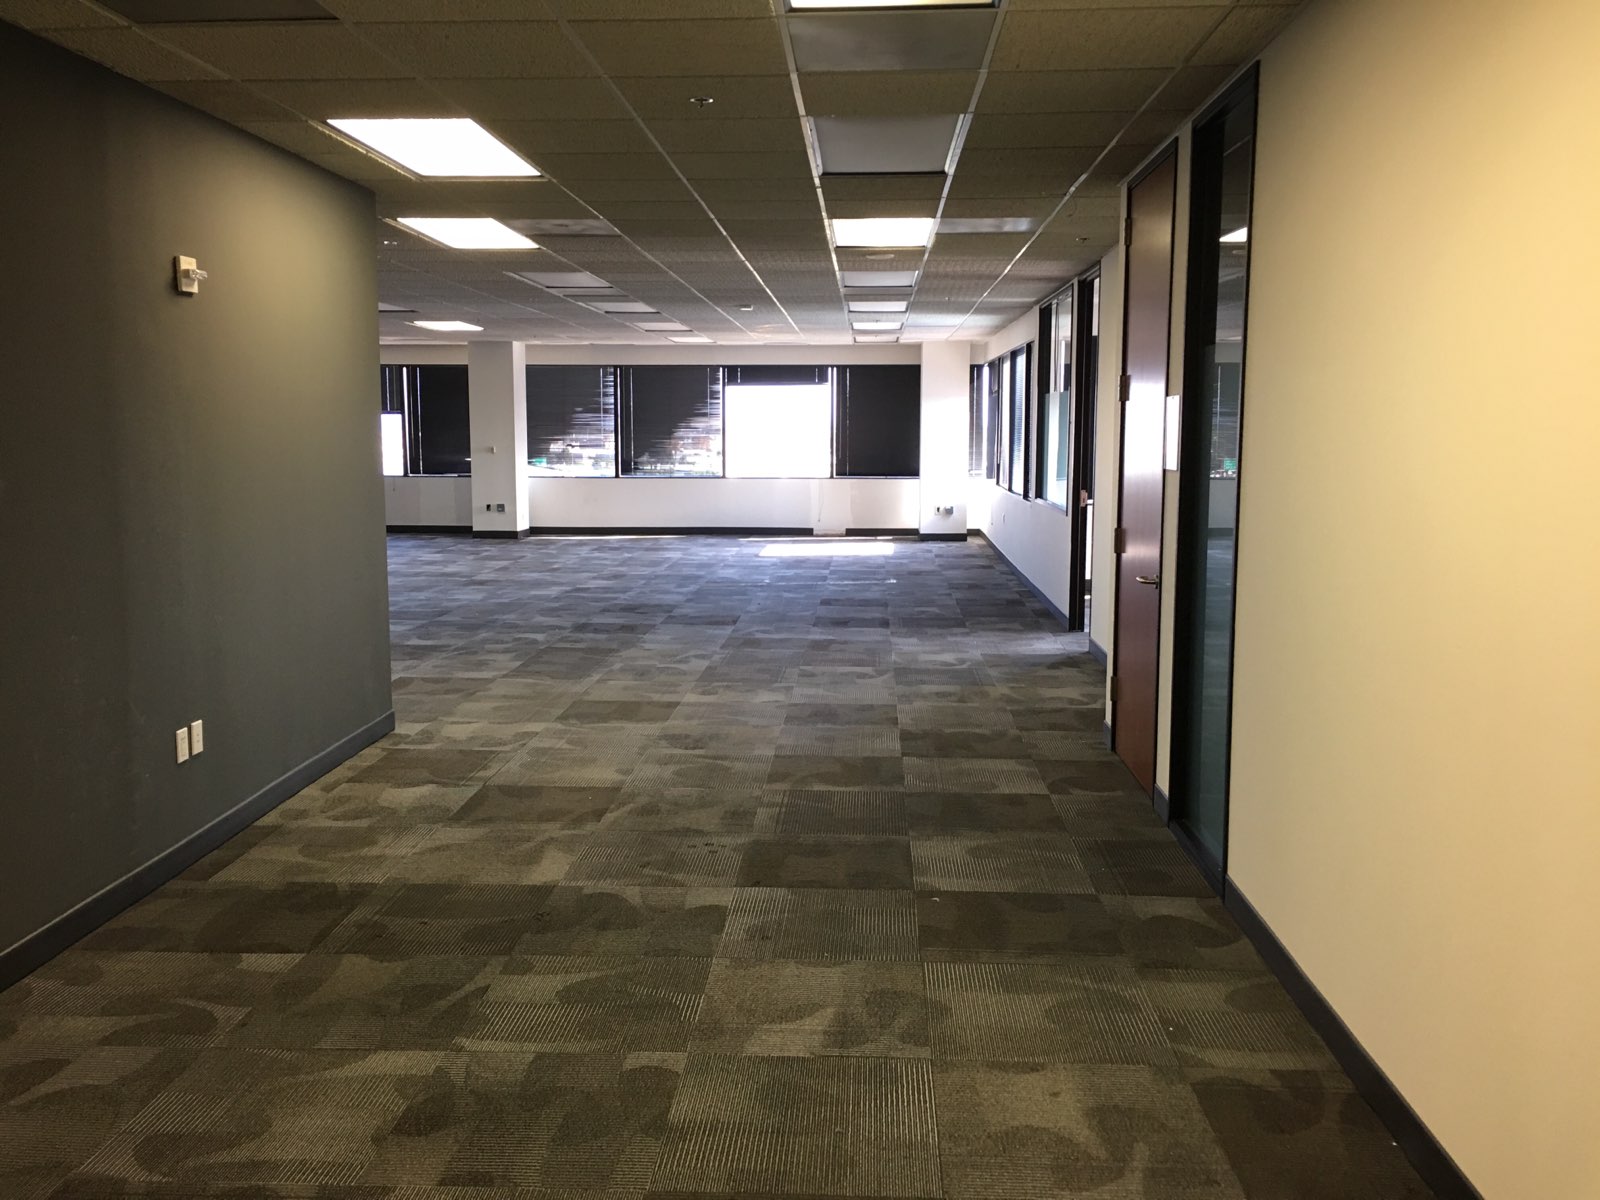
Office circulation clearance | Completed
The ASI Approach
Separate Scopes.
One Coordinated Sequence.
The assignment brought furniture handling, electrical interfaces, removals and low-voltage changes together. ASI coordinated the work around the affected rooms and the client's changing requirements.
Field Execution
The Removal Phases in View.
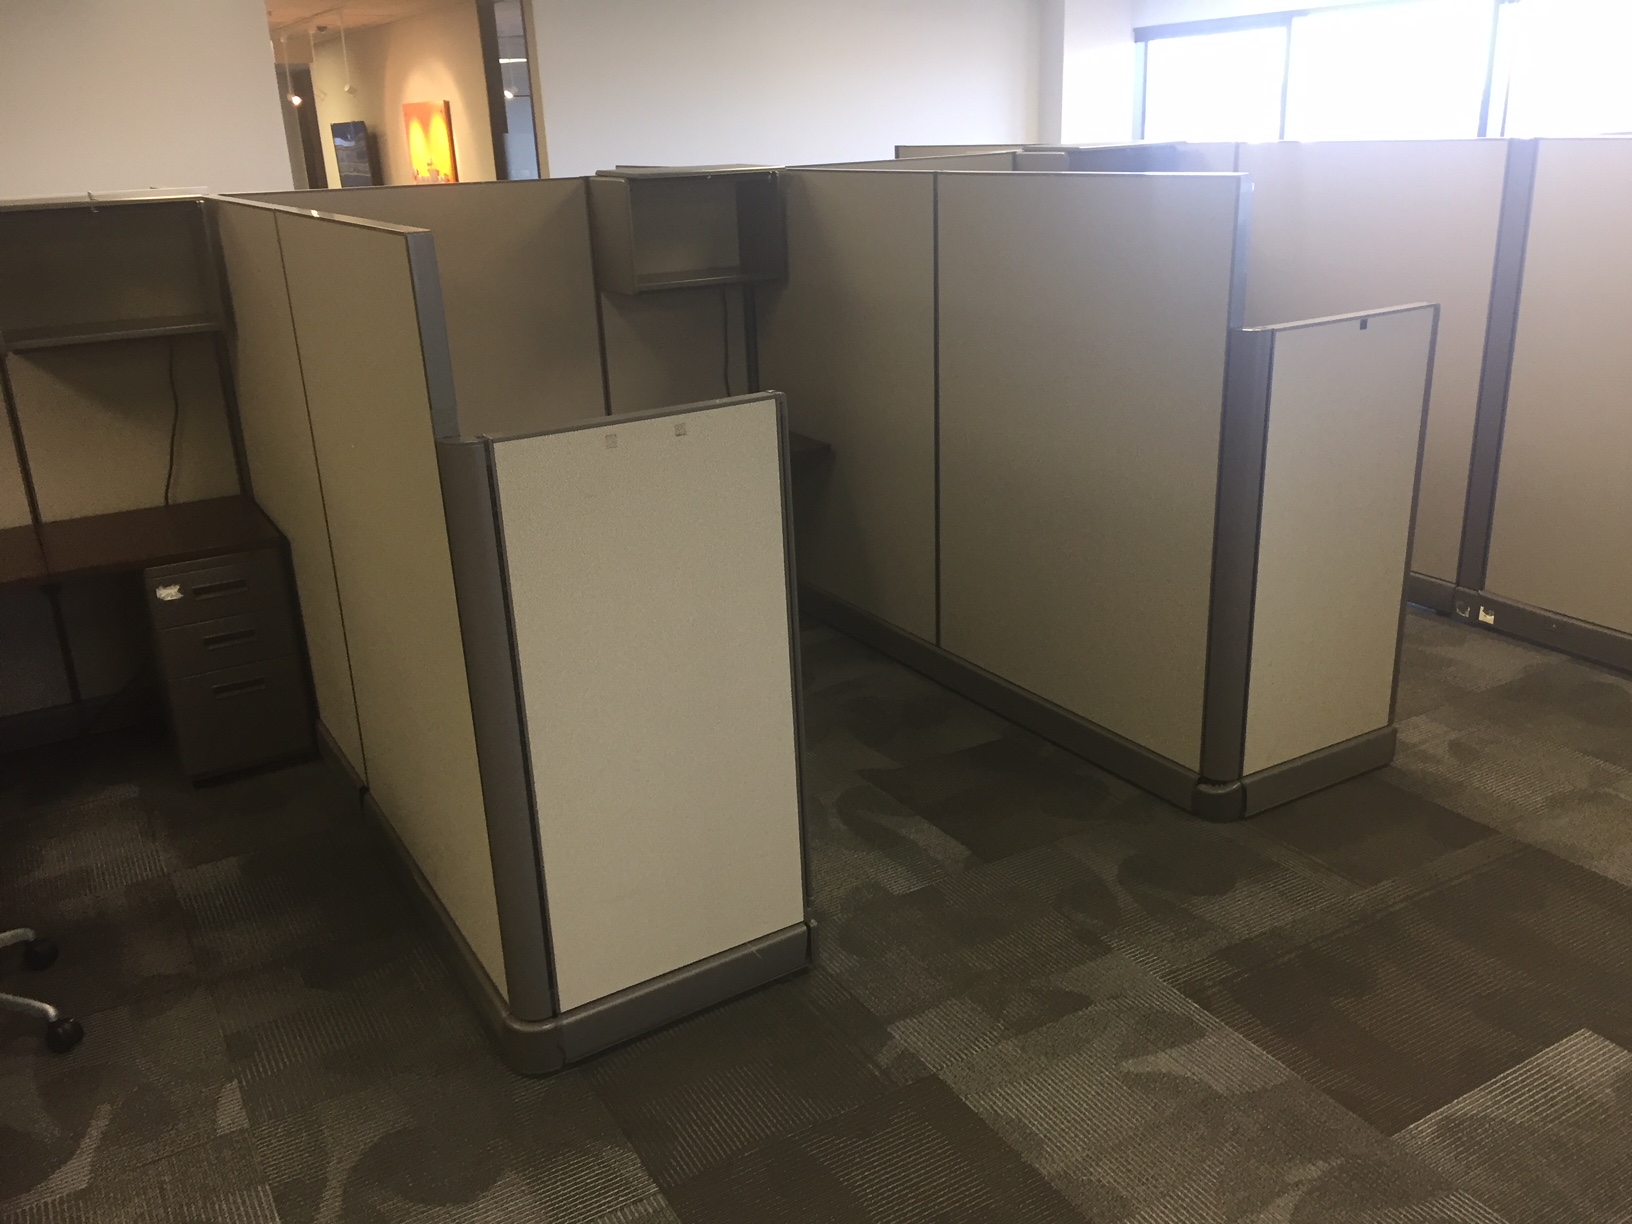
Original cubicle systems | Before
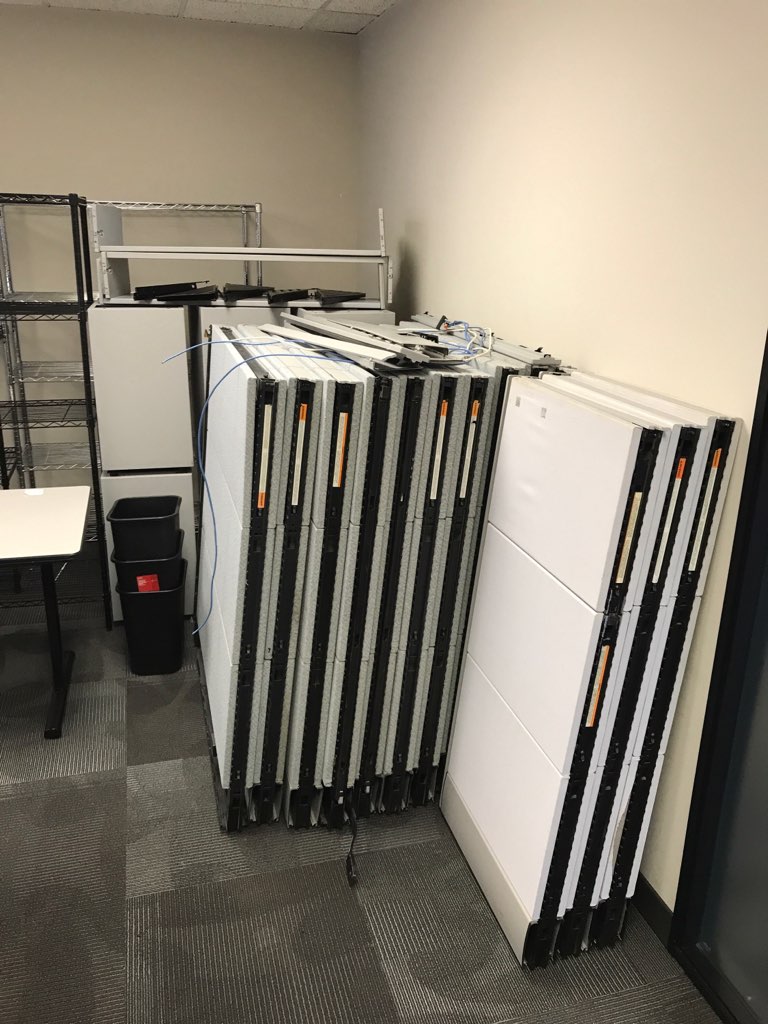
Workstation panels staged | In Progress
Affected Office Areas
The Clearance Result.
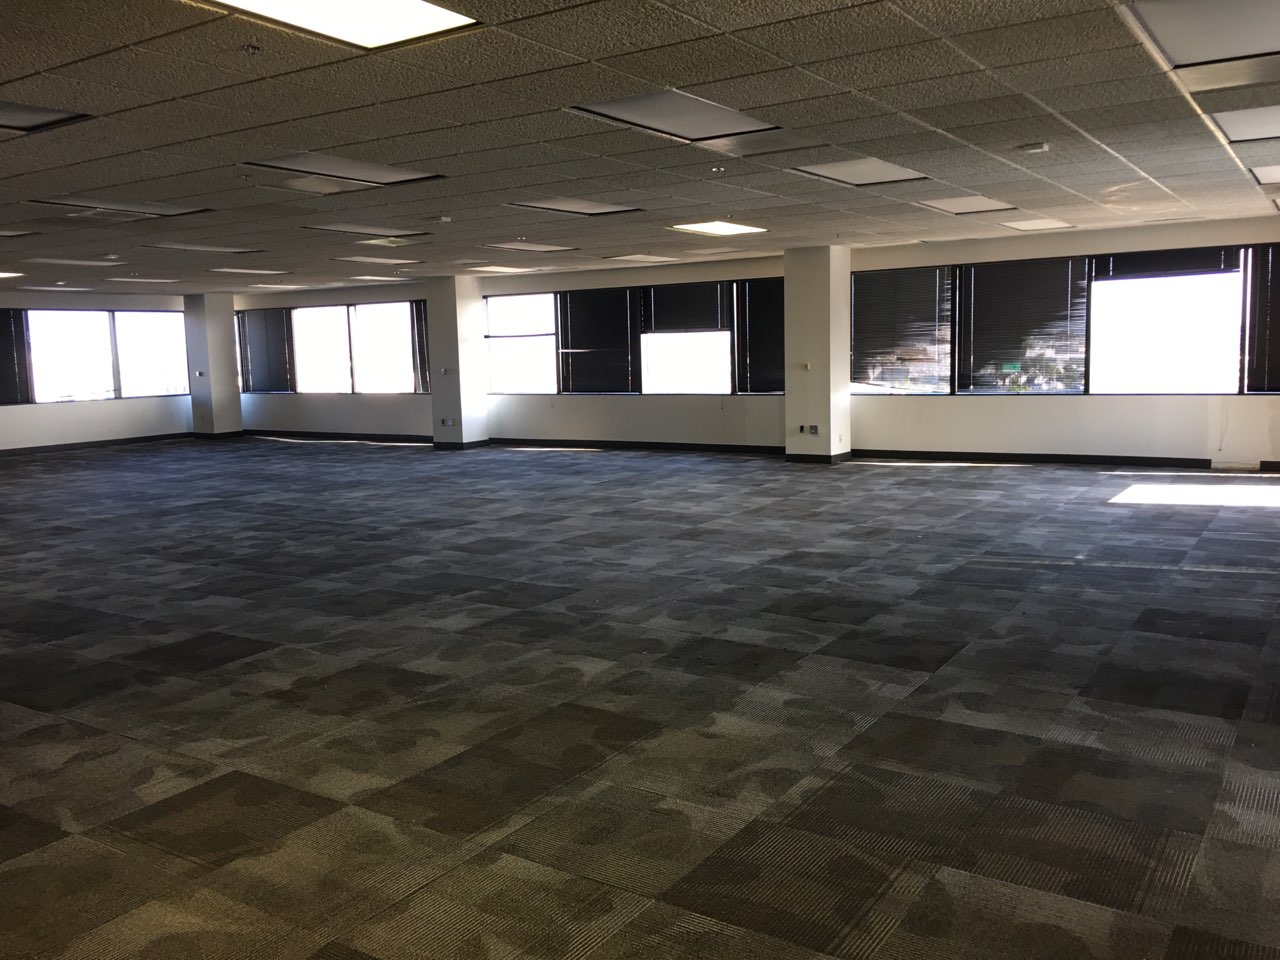
Window-perimeter clearance | Completed
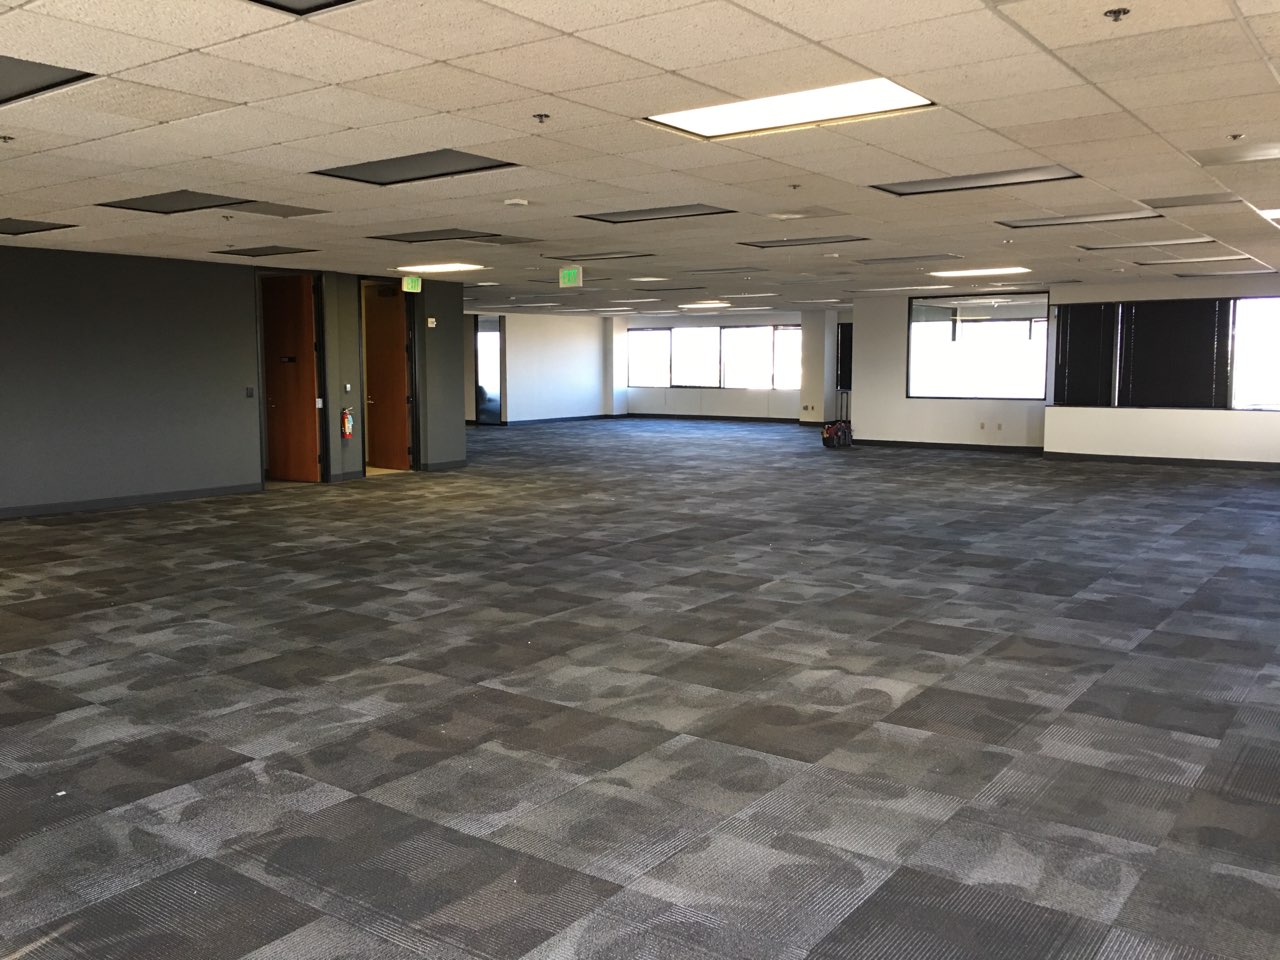
Open office clearance | Completed
The Result
Space Cleared.
Related Scopes Connected.
The removal phase opened the affected office areas. Within-suite moves and later cabling additions formed related assignments, giving the client continuity as furniture and technology needs evolved.
A visible clearance result
Broad views show open floor areas after the existing workstation removal phase.
Power disconnects before removal
The scope linked cubicle handling with electrical disconnects, staging and building access.
Room-to-room coordination
The transition included selected office assets moving into other areas of the same suite.
Adaptation as needs evolved
Additional cabling requests were handled as follow-on work within the ongoing client relationship.

Planning a Workplace Transition With Multiple Scopes?
Connect the furniture transition, removal phases and evolving workplace requirements through one accountable project partner.


