


Case Study | Workplace Technology Upgrade

+Relocation Connected to Technology Readiness
Move the Workplace.Rebuild the Connections.Enable the Upgrade.
ASI connected an office and AV relocation with the electrical, low-voltage and display-wall infrastructure needed for a multi-room workplace technology upgrade.
Overview
Challenge
Moving the equipment was only the first step. Existing AV had to be removed and protected, while the receiving rooms needed power, data, display support and accessible cable pathways matched to their new technology. Field conditions and retained equipment made each room a separate coordination challenge.
ASI Approach
ASI coordinated the office move and AV removal, then delivered the electrical, structured cabling, wall backing and pathways for the client AV deployment. Room-by-room elevations connected mounting locations, infrastructure and ceiling access to one coordinated field sequence.
Results
- Office and AV relocation linked to the next technology phase
- Power, data and display-wall infrastructure delivered together
- Existing equipment and room conditions incorporated into the upgrade
Dassault Systèmes | Paso Robles
The program connected an office move from 2261 Wisteria Lane with technology infrastructure at 2231 Wisteria Lane. ASI managed the physical transition, then prepared meeting rooms and lobby display infrastructure for the client AV upgrade.
Project Info
- Client
- Dassault Systèmes
- Location
- Paso Robles, California
- Program
- Relocation and AV infrastructure
- Environment
- Office and meeting rooms
- Delivery
- Electrical, low voltage and move
- Status
- Completed
Plans and Coordinated Delivery
The Room Plan Drove the Work. The Elevations Connected Every Trade.
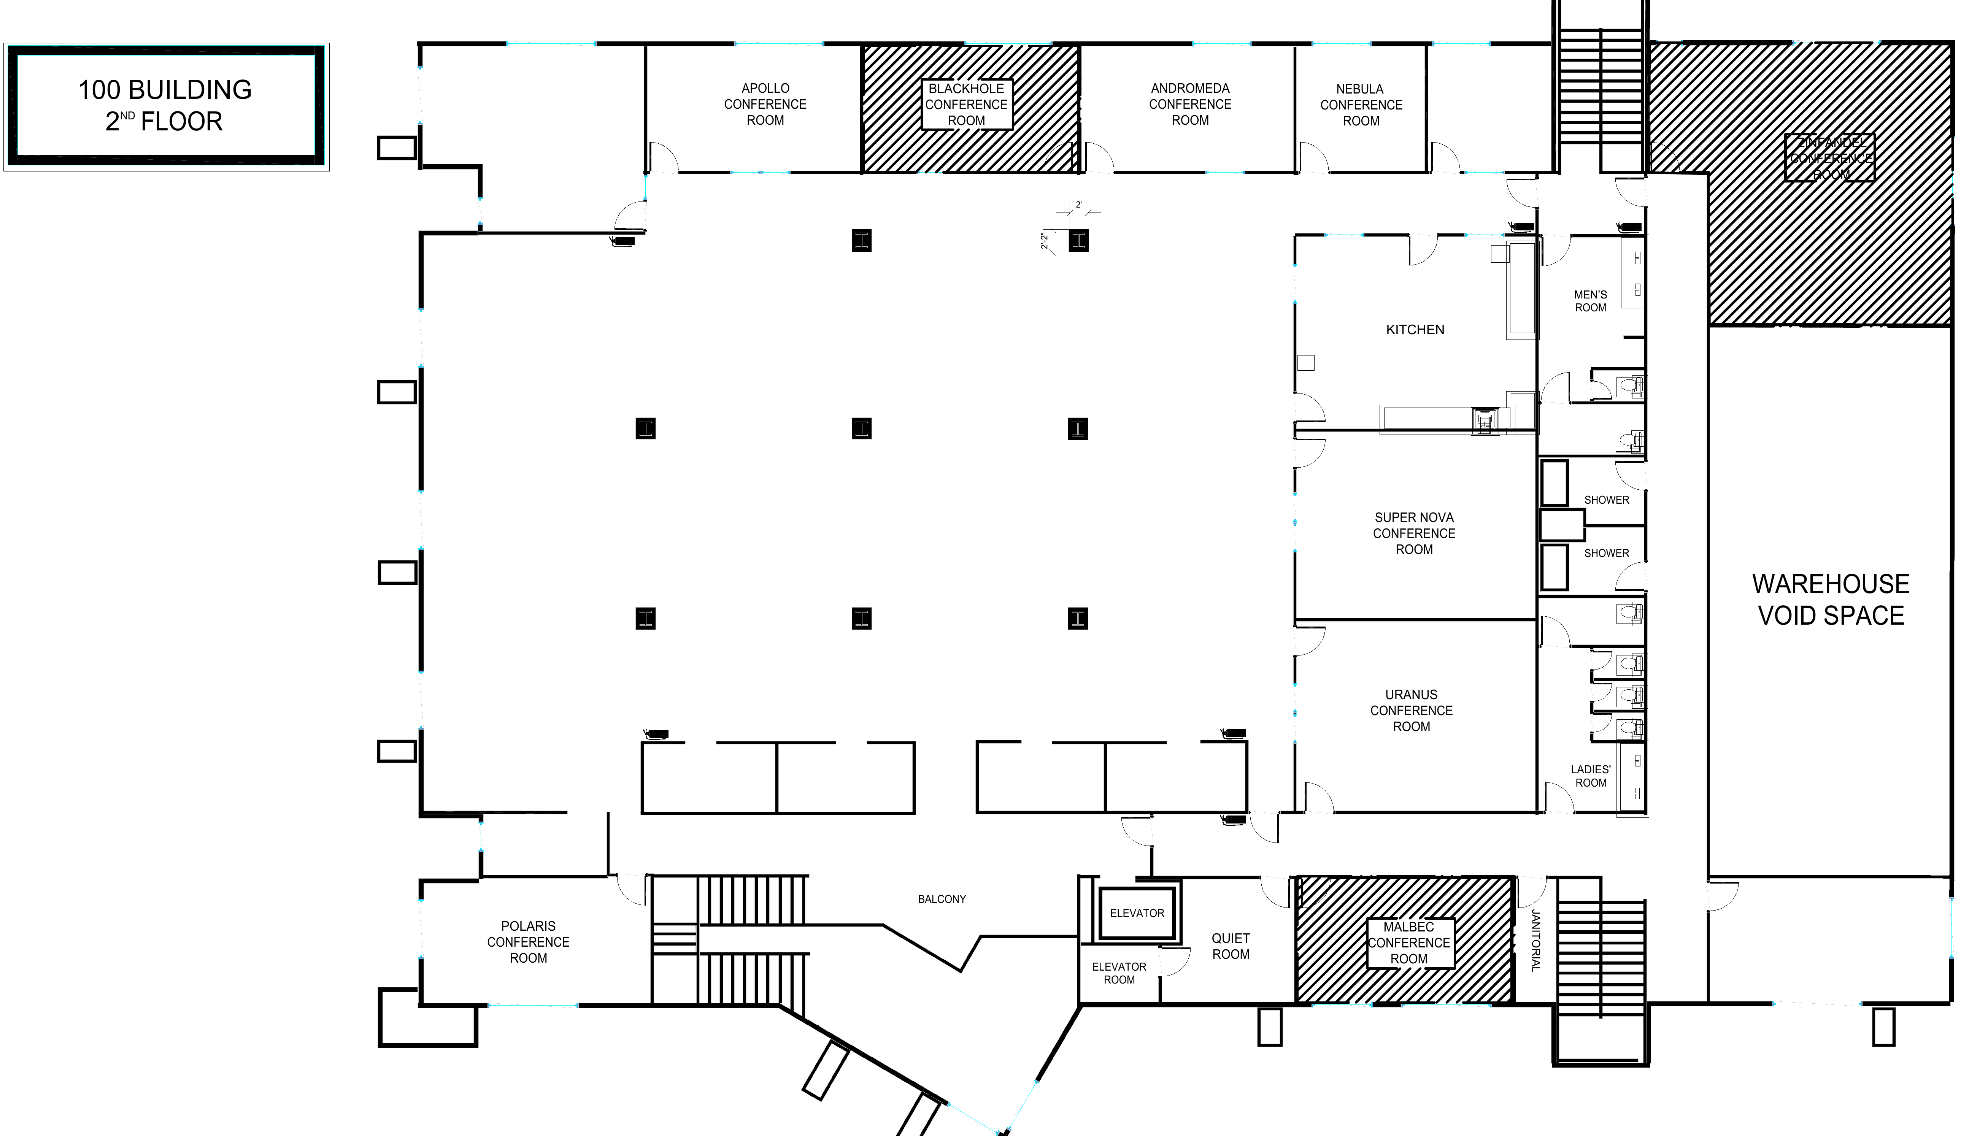
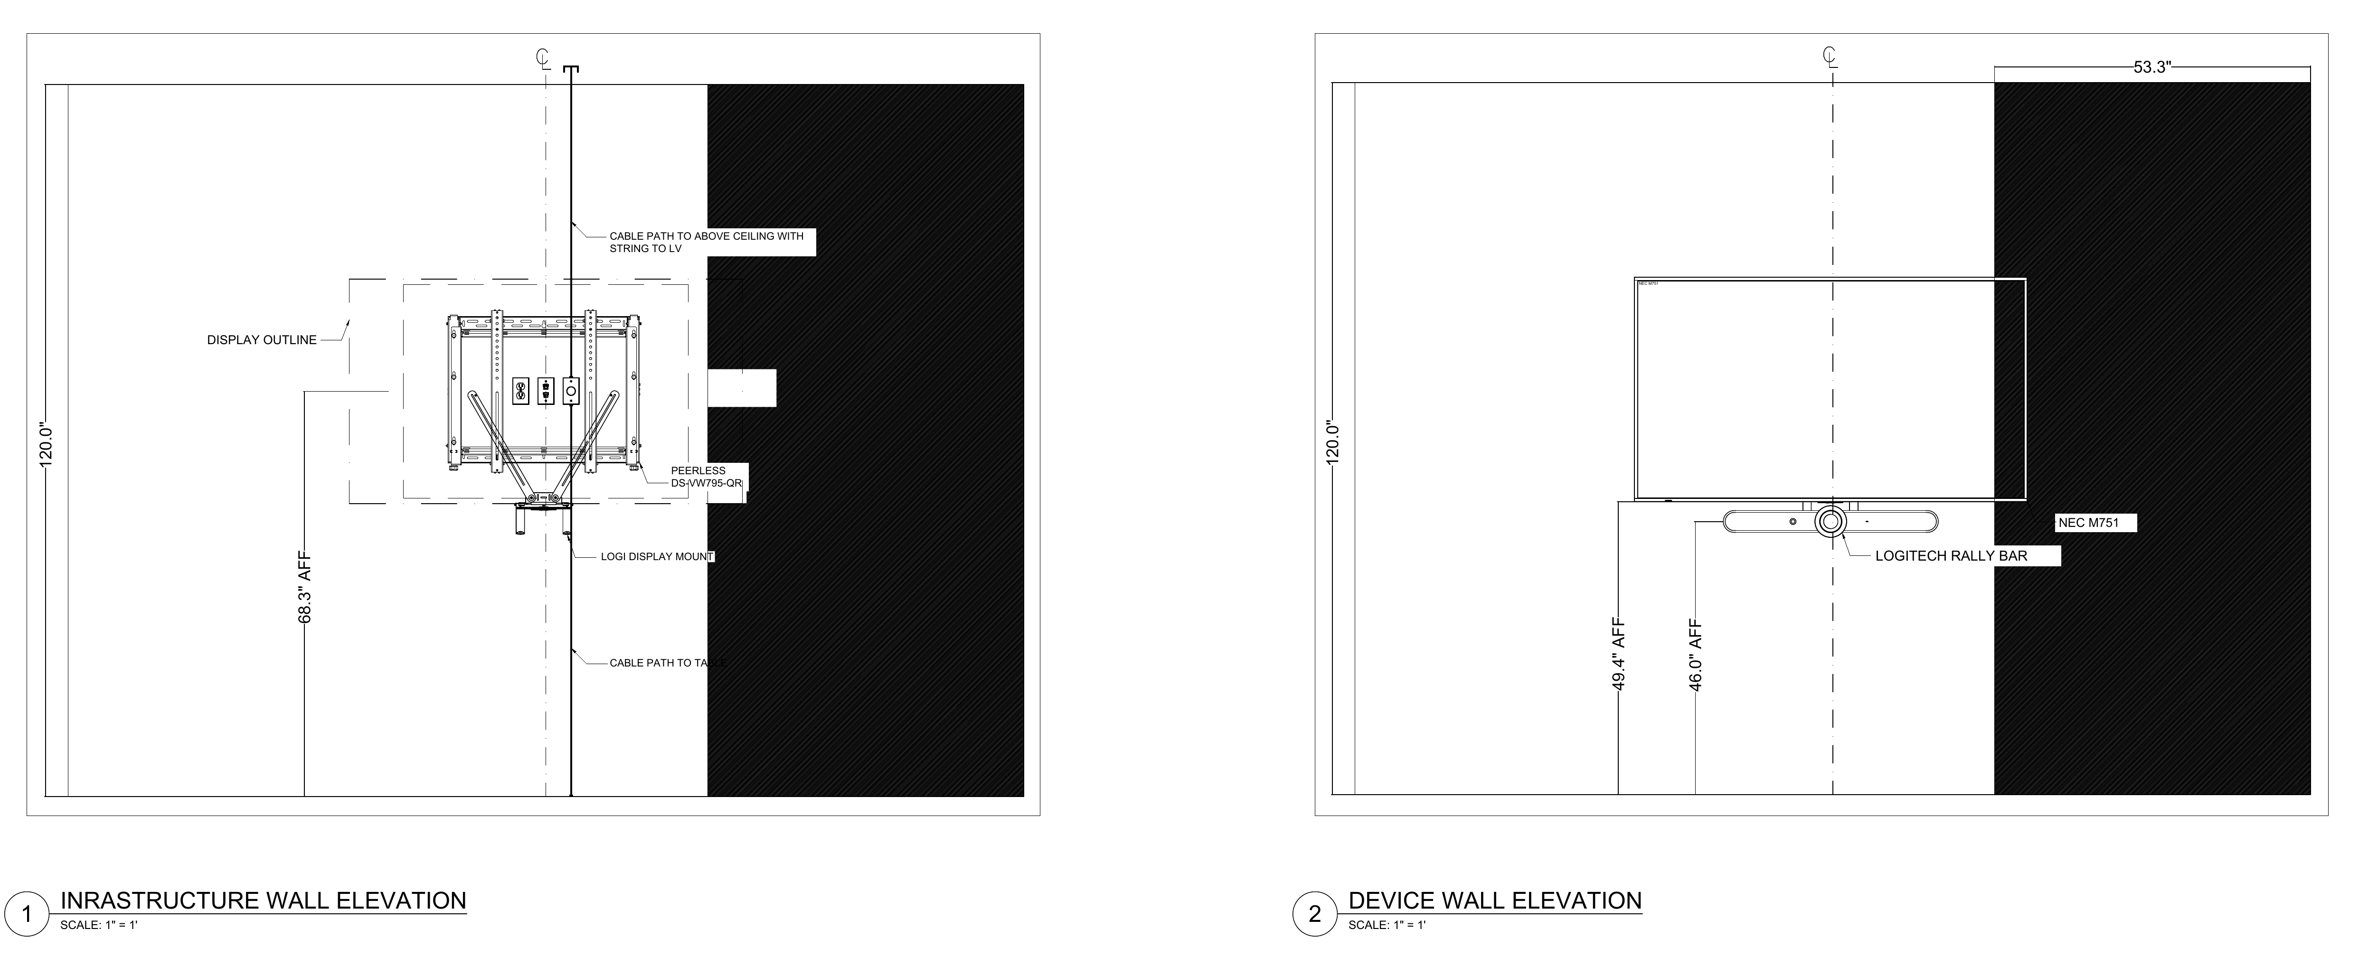
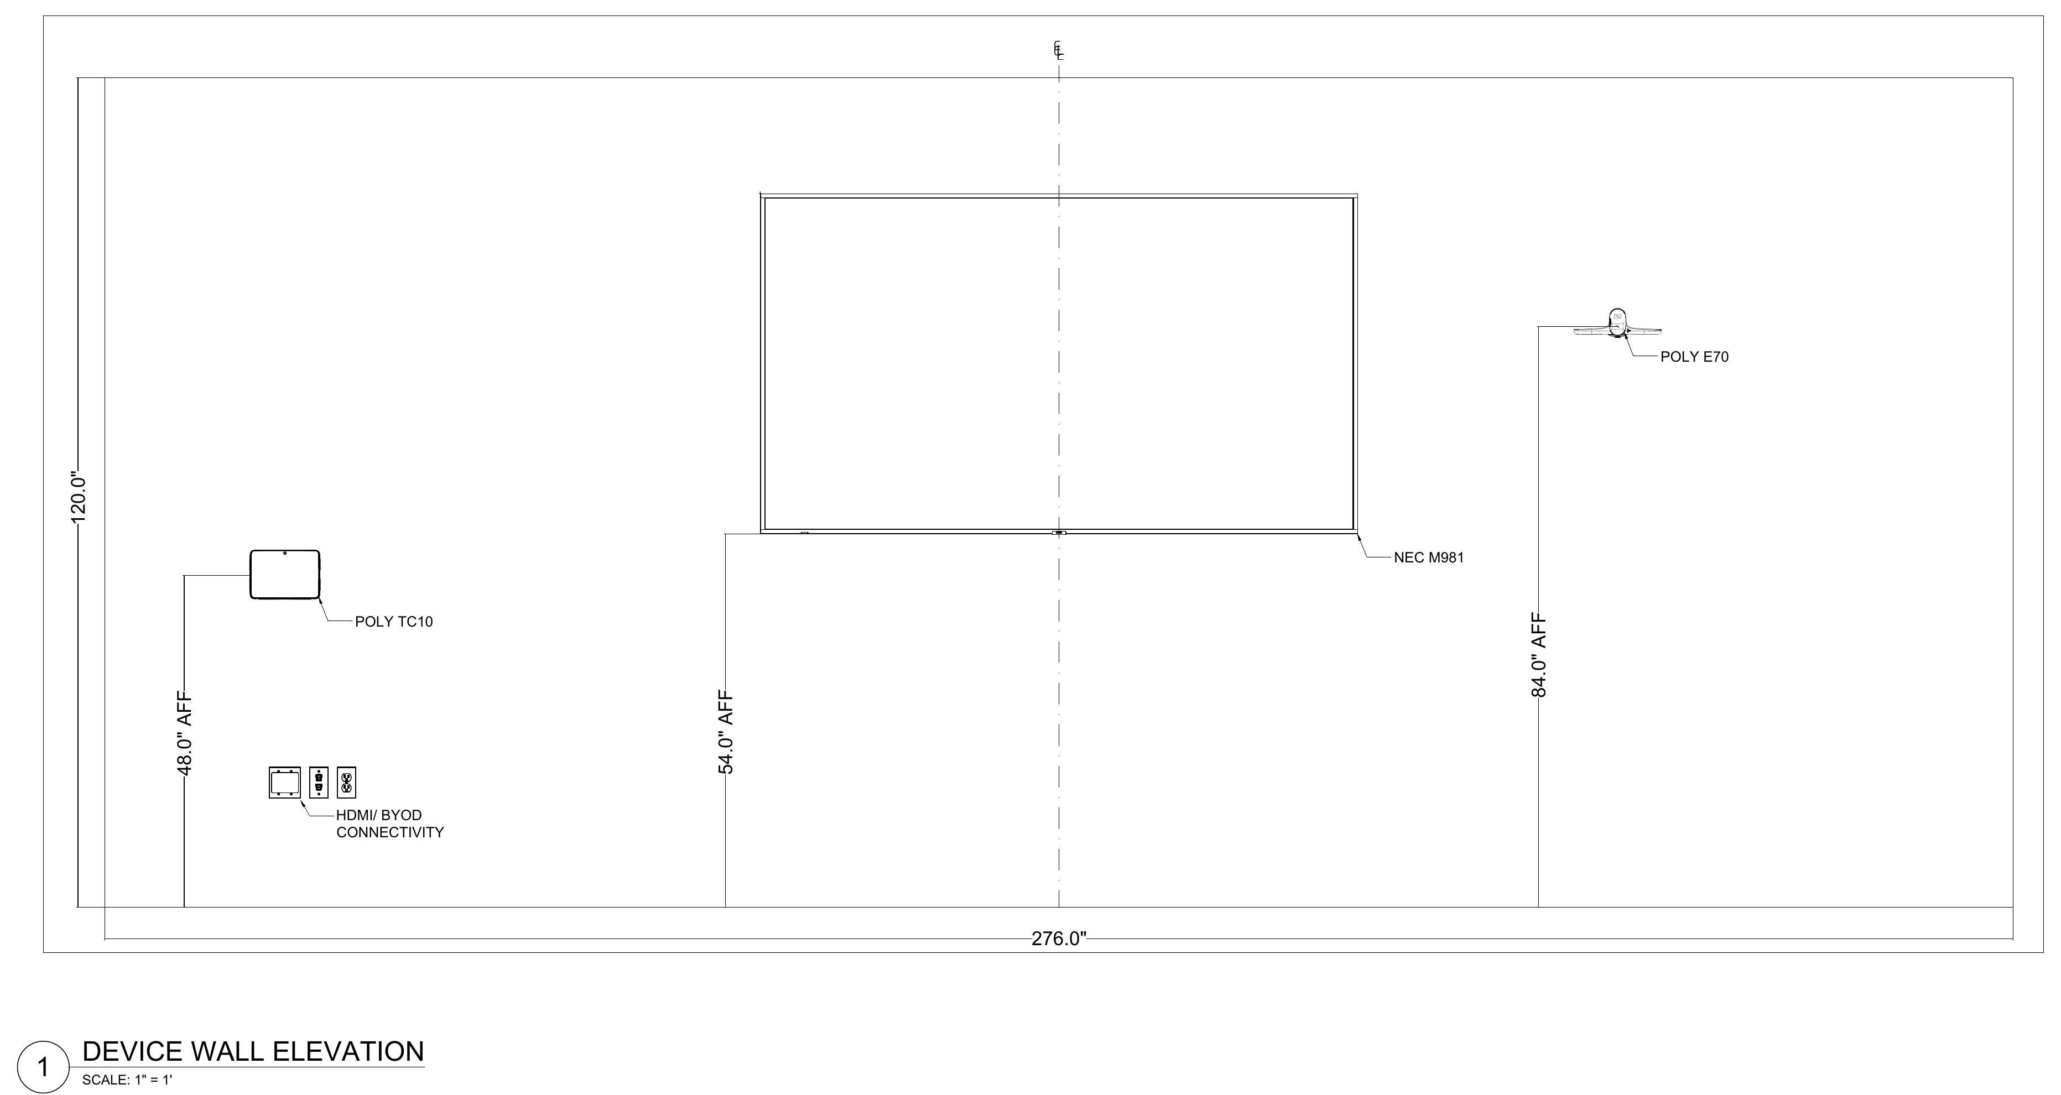
The destination plan locates the selected meeting-room work. Paired elevations coordinate display support, power, data and cable pathways across the rooms and lobby included in the technology upgrade.
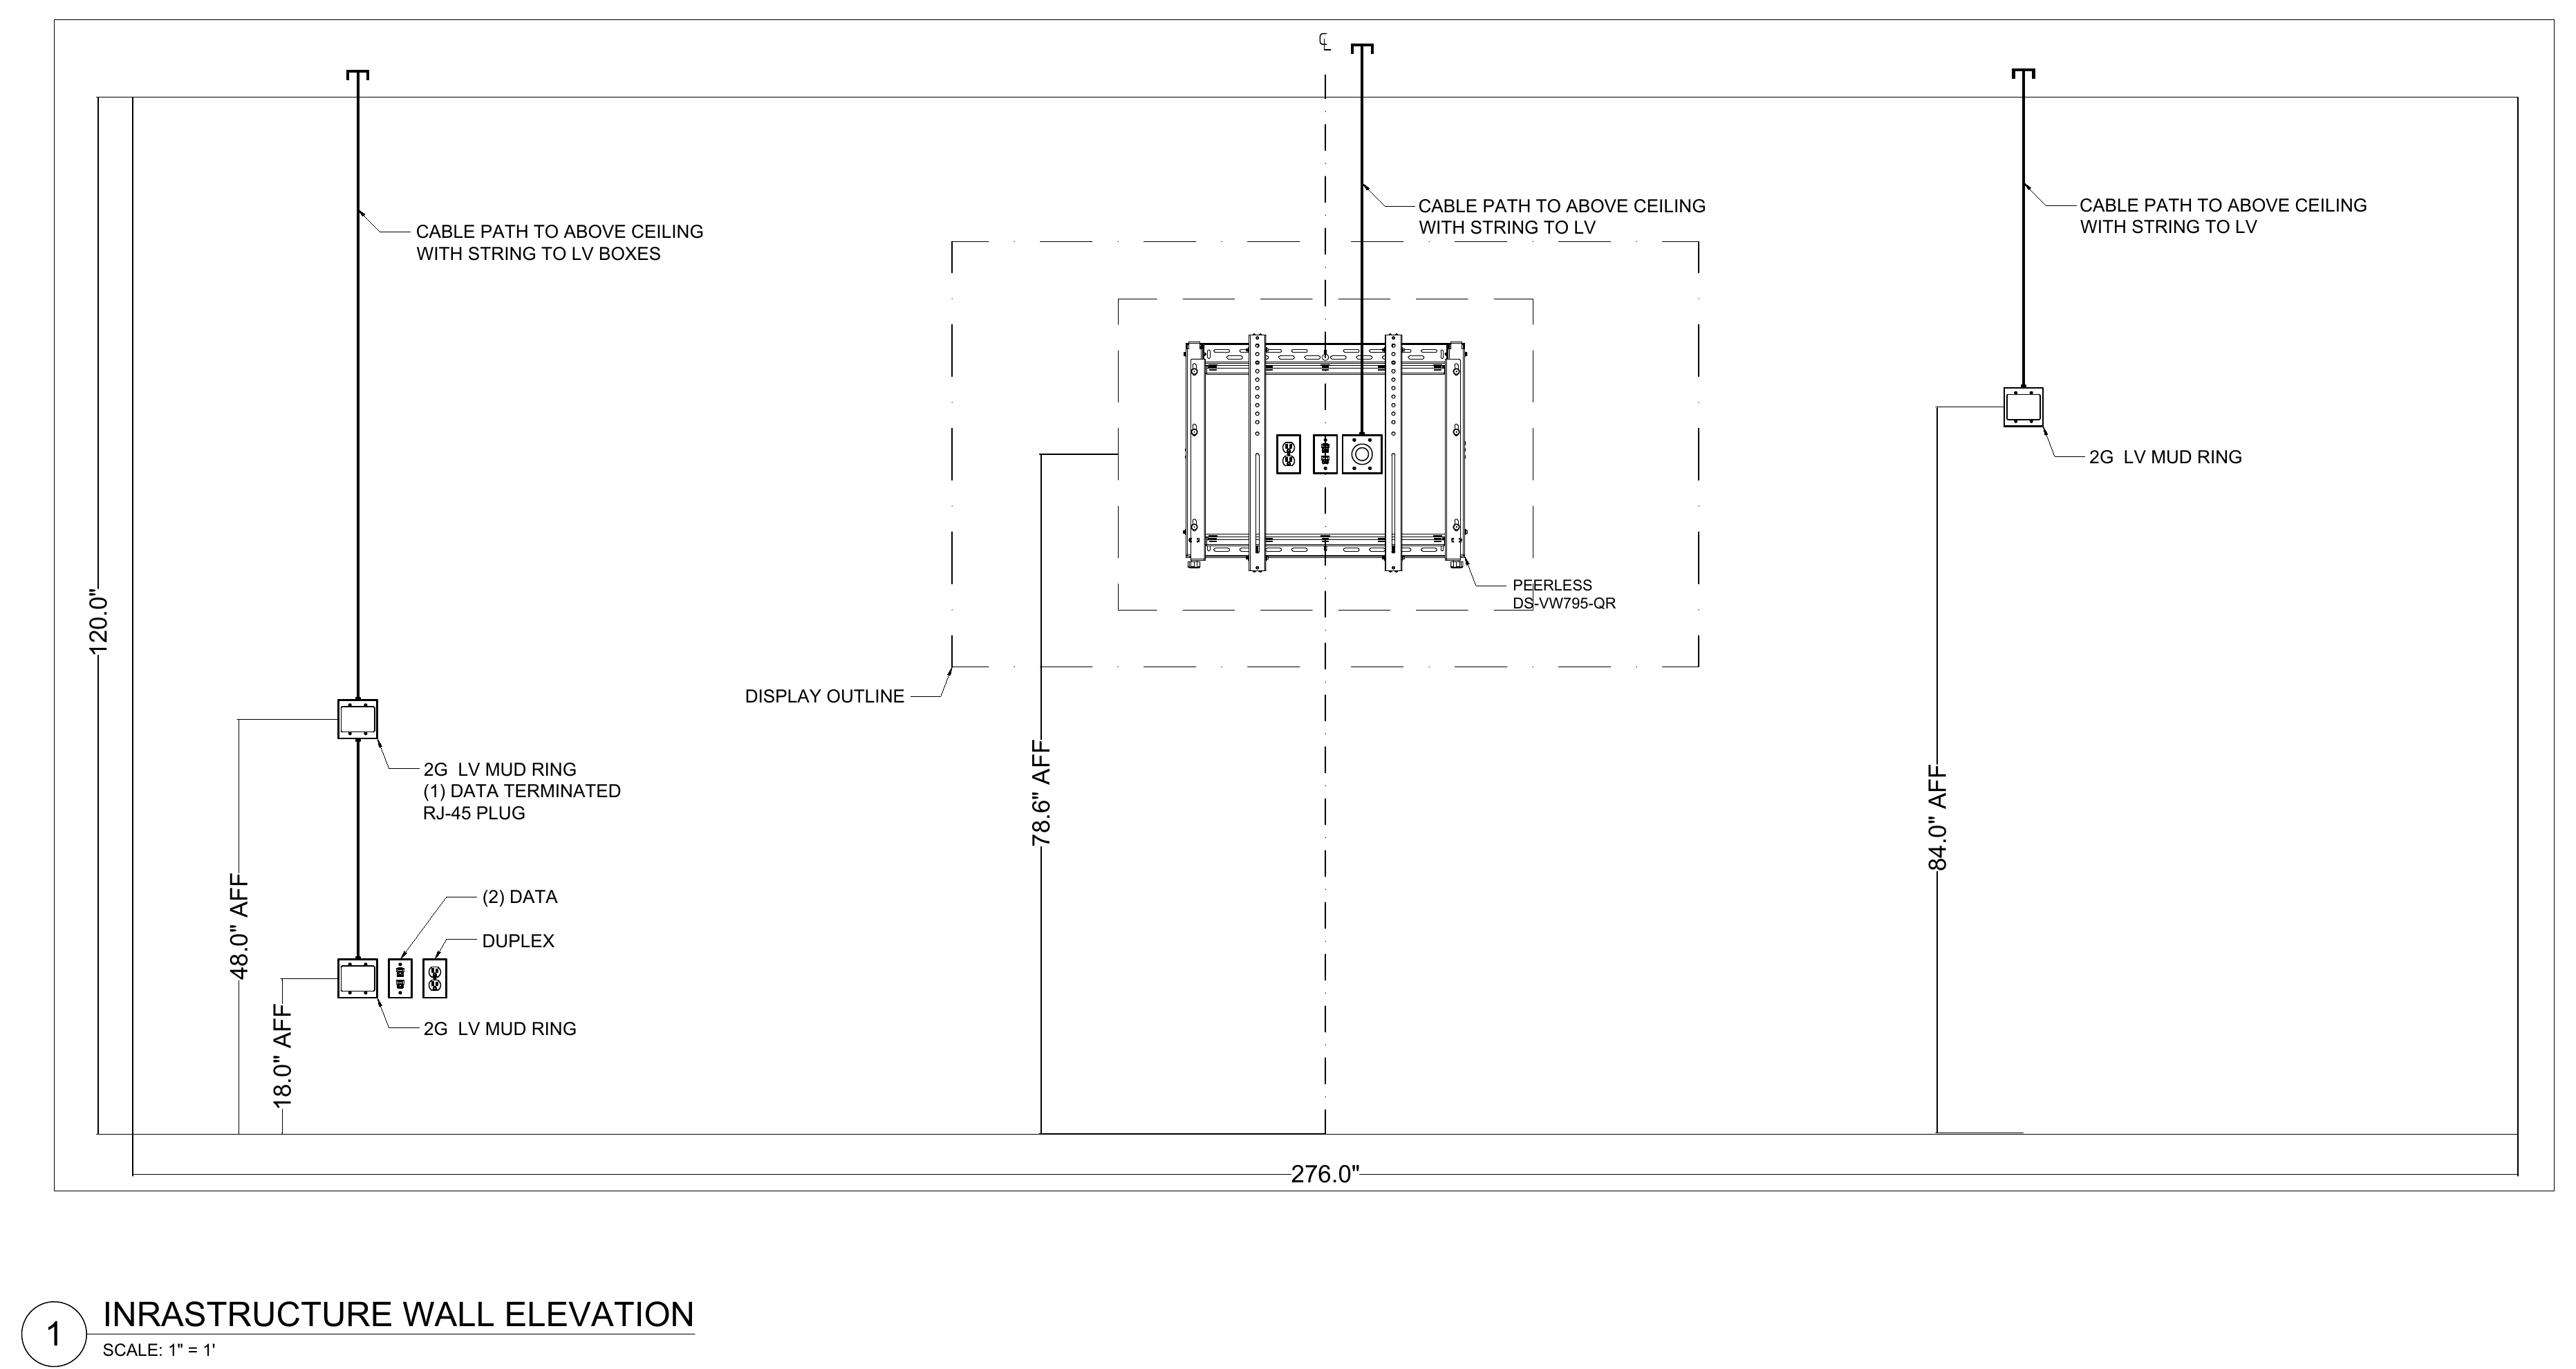
A New Display Was Not the Whole Scope
ASI prepared the support, power and low-voltage pathways required for the client AV deployment, connecting room requirements to field conditions without overstating the AV scope.
The ASI Delivery Model
The Move Set the Stage. The Infrastructure Enabled the Upgrade.
ASI joined relocation logistics with the construction and technical work required behind the display walls. Separate crews and client AV interfaces remained connected through the same delivery plan.
Relocate the Workplace
Coordinate furniture, contents and equipment transport with employee technology disconnect, placement, reconnect and basic connectivity checks.
Protect and Stage the AV Assets
Remove designated displays, cameras, microphones, speakers and room interfaces, then stage the equipment for relocation and the next installation phase.
Prepare the Display Walls
Coordinate access, surface-mounted plywood backing and its finish with device locations, mounting requirements and retained room conditions.
Rework Power and Pathways
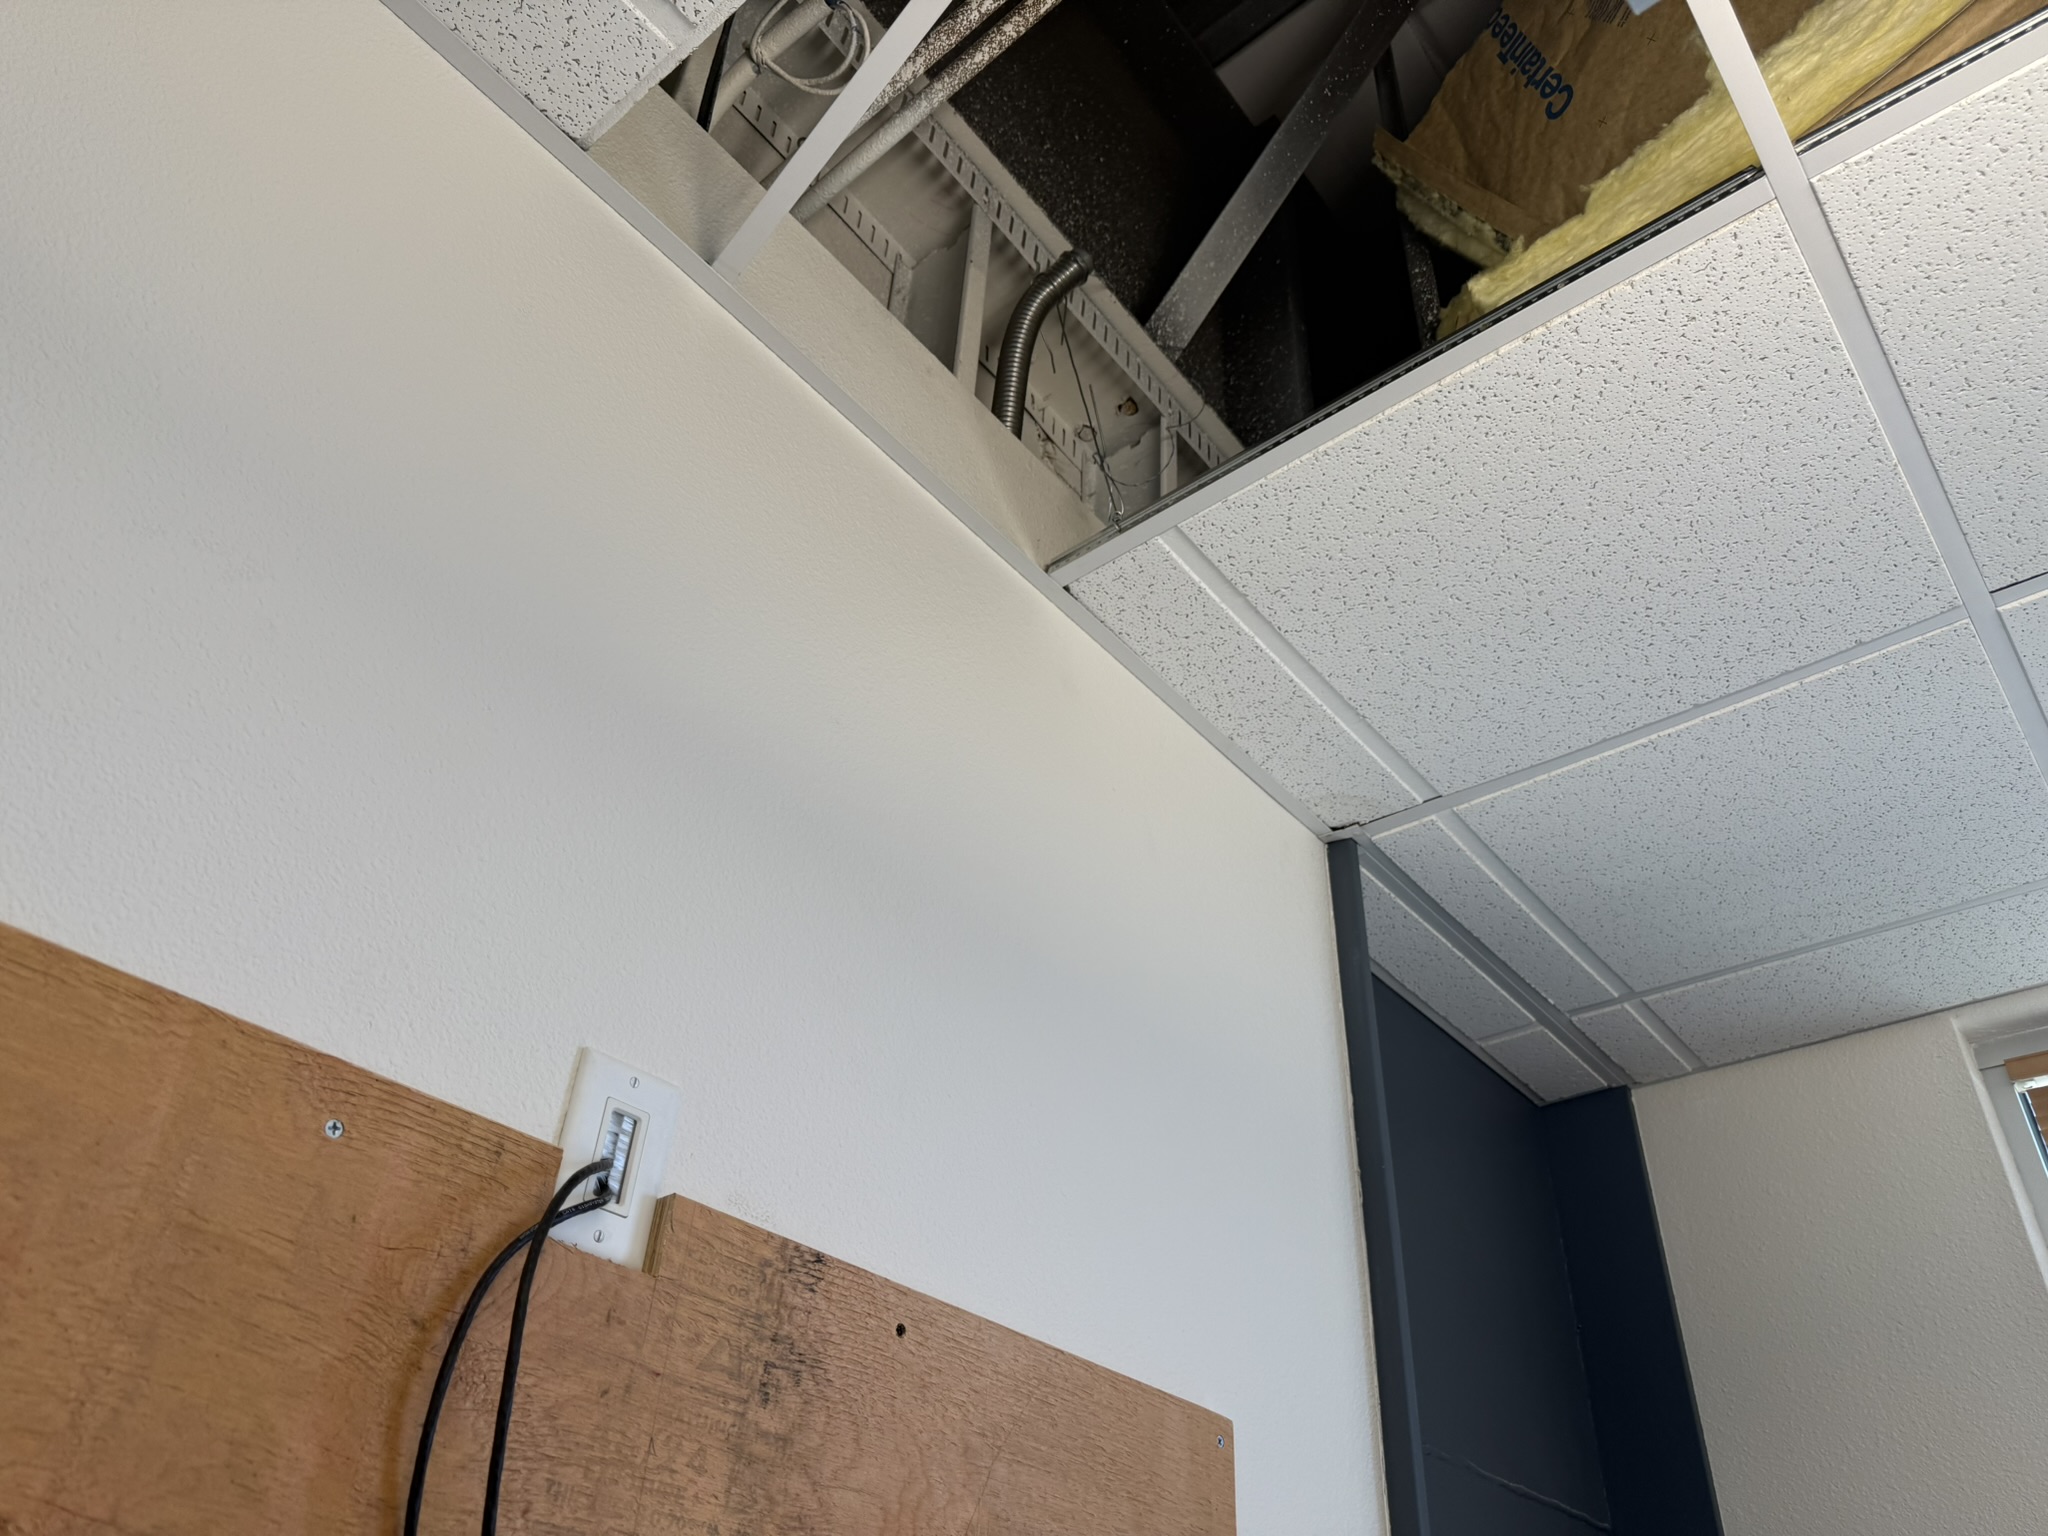
Relocate designated AV power, including the former projector connection, and provide accessible wall-to-ceiling pathways for the revised room layouts.
Connect the Low-Voltage Scope
Pull, terminate, label and test structured cabling. Coordinate room scheduling, display and future-use pathways with the client technology team.
One Partner Coordinated the Workstreams
Removing and staging AV assets, preparing display walls, relocating power and completing cable pathways had to happen in sequence. ASI coordinated this sequence with the physical move and client AV deployment interfaces.
One coordinated program from relocation to room readiness.
The Outcome
Existing Assets. New Capability. The Connections Made It Possible.
ASI completed the relocation and infrastructure work supporting the client technology upgrade. The scope reached beyond equipment handling to the power, cabling, backing and pathways required at the destination.
Office and AV relocation followed by technical infrastructure.
Power, data and mounting support coordinated with the room elevations.
Retained equipment and site conditions shaped the delivery plan.
What the Project Delivered
Workplace Relocation Managed
Furniture, contents and employee technology moved through a managed disconnect, transport and reset sequence.
AV Assets Prepared for Reuse
Existing systems were removed and staged so relocation and the subsequent upgrade could proceed together.
Room Infrastructure Delivered
Electrical, low voltage, wall backing and accessible pathways supported the selected meeting rooms and lobby.
Field Execution Documented
A signed field closeout record and project photographs document the completed infrastructure work.
One Accountable Partner. Relocation, Electrical and Low Voltage in One Plan.
ASI connected the logistics of moving an office with the infrastructure behind a substantial technology upgrade, giving the client one accountable partner across relocation, electrical, structured cabling and room preparation.
Moving an Office and Upgrading Its Technology?
Project Details
Visible Technology. Coordinated Work. The Infrastructure Behind the Upgrade.
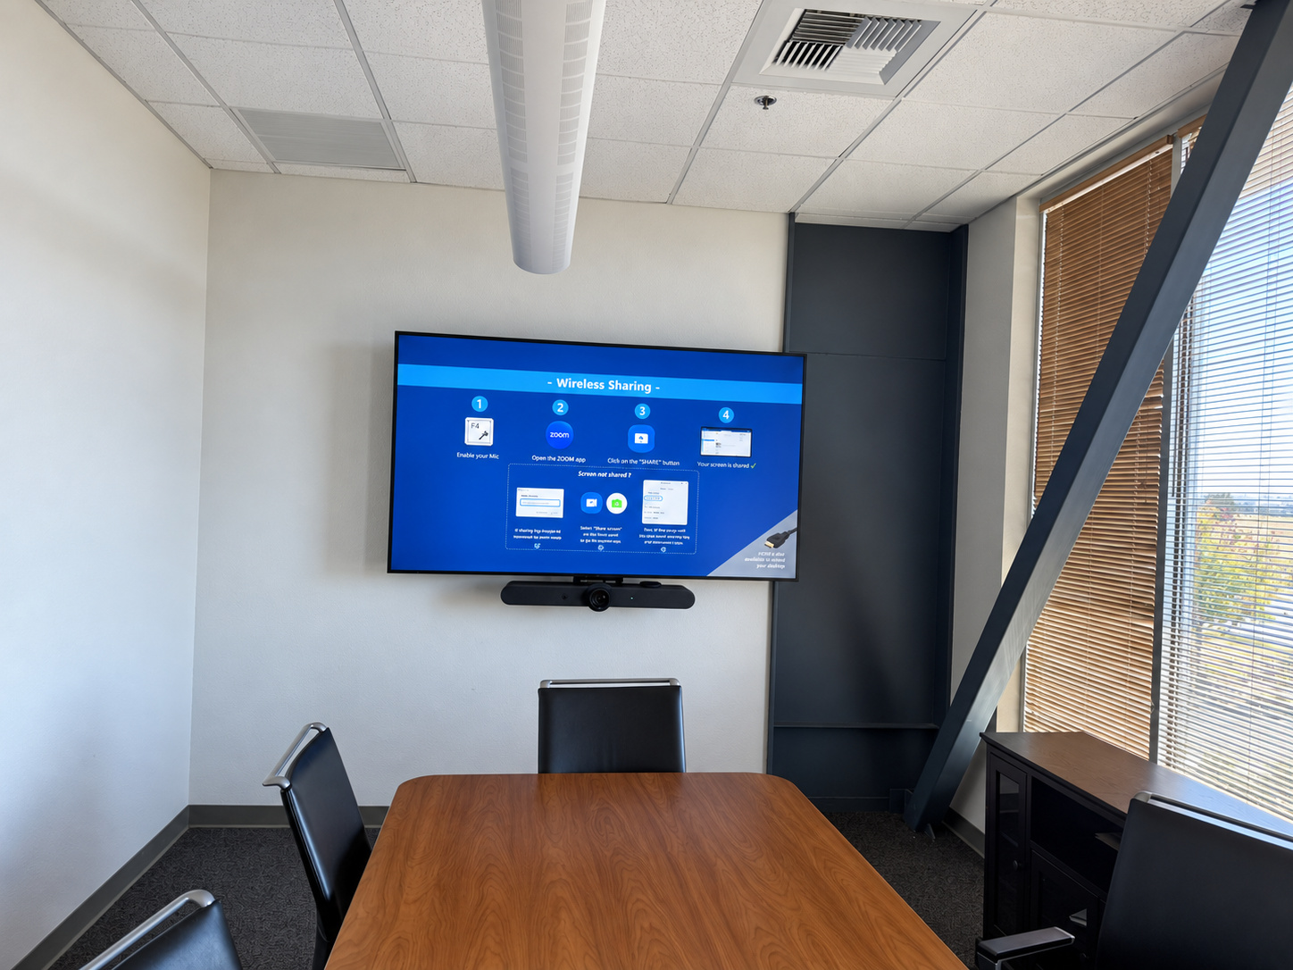
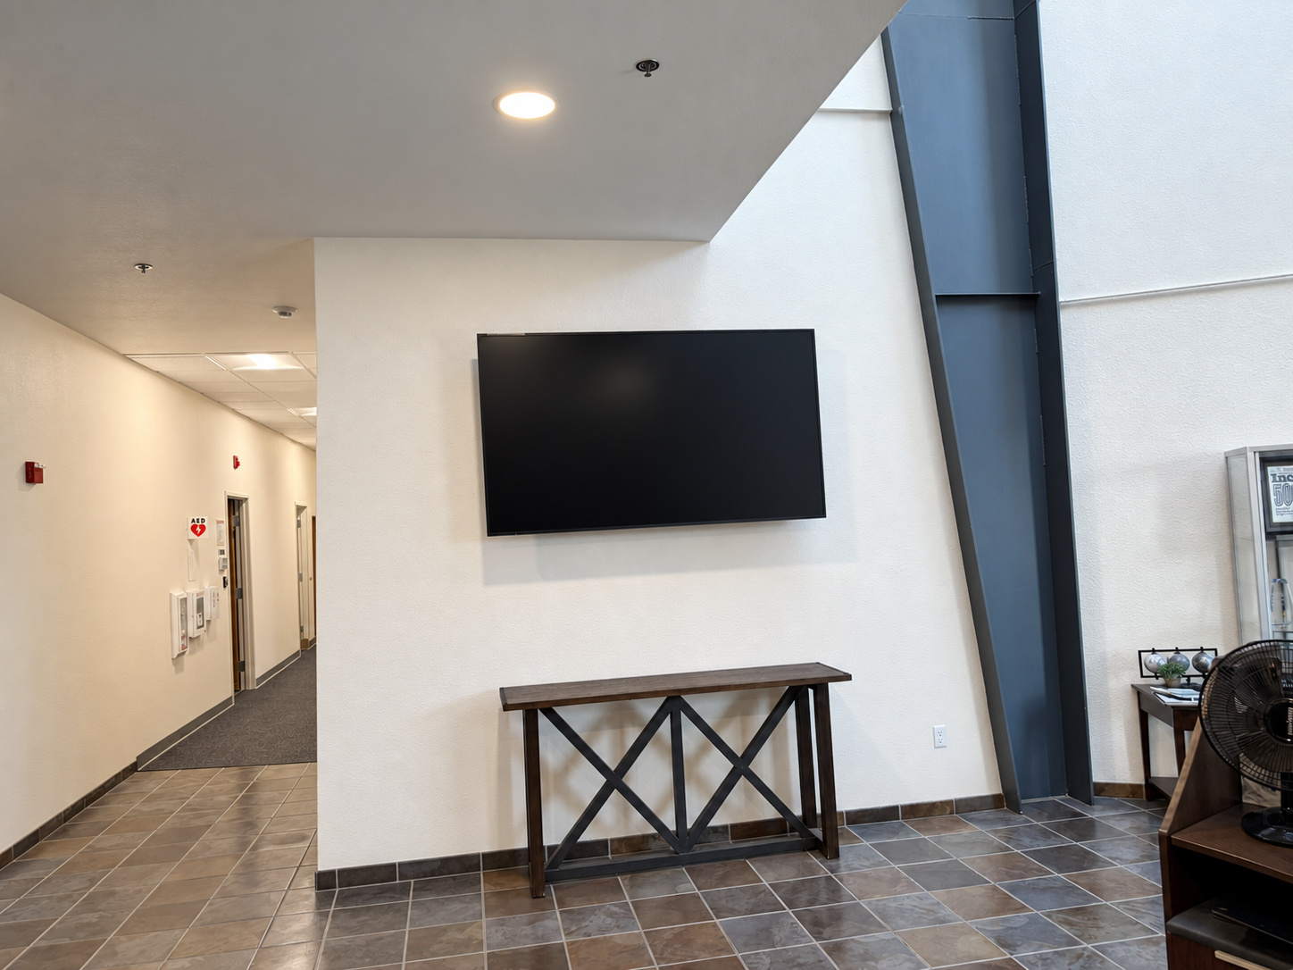
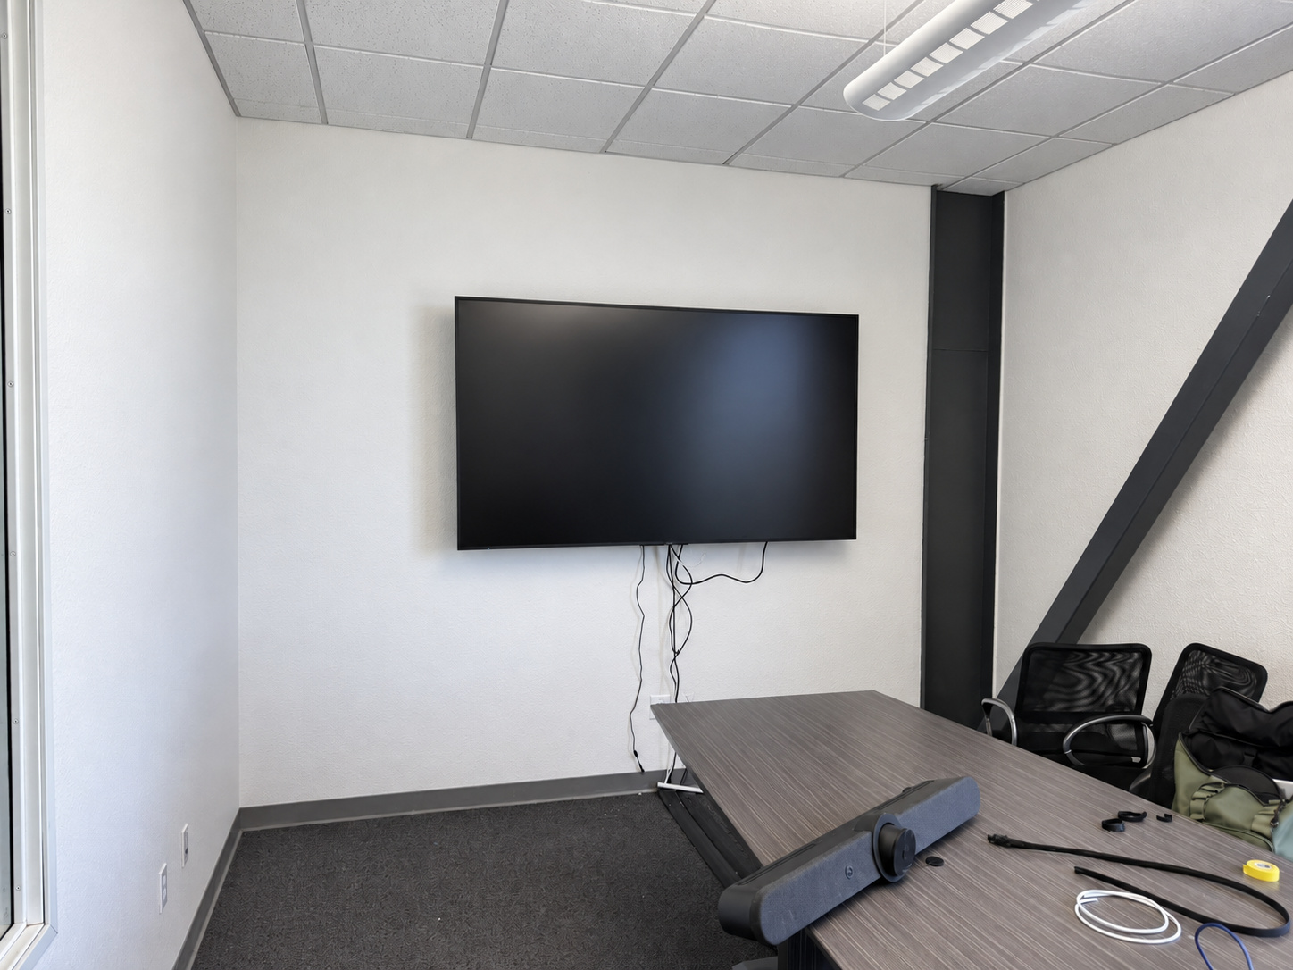
Room and lobby views show the technology environment. The installation sequence reveals ceiling access, cable pathways and the coordination required behind the finished display walls.
One Accountable Partner. From Relocation to Room Readiness.
ASI connected relocation, electrical, structured cabling and room preparation through one coordinated Paso Robles program.


