


CASE STUDY | COMMERCIAL INTERIOR FINISHES
Interior Repaint Around an Existing Workplace
ASI refreshed office and kitchenette walls at Realogy's Glendale location, combining surface preparation, repainting and added wall areas around the existing interior.
View Full Case Study PDF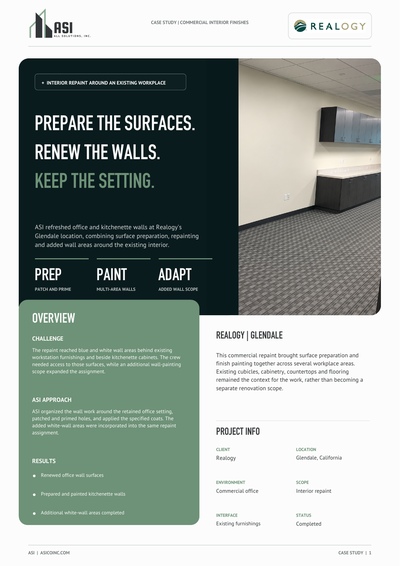
Overview
Challenge
The repaint reached blue and white wall areas behind existing workstation furnishings and beside kitchenette cabinets. The crew needed access to those surfaces, while an additional wall-painting scope expanded the assignment.
ASI approach
ASI organized the wall work around the retained office setting, patched and primed holes, and applied the specified coats. The added white-wall areas were incorporated into the same repaint assignment.
Results
- Renewed office wall surfaces
- Prepared and painted kitchenette walls
- Additional white-wall areas completed
The workplace setting
BEHIND THE WORKSTATIONS. ACROSS THE OFFICE WALLS.
Wall access and surface preparation shaped the repaint. The blue-wall view shows the existing finish and fixing points; the later view shows renewed wall surfaces beside the retained office furnishings and floor.
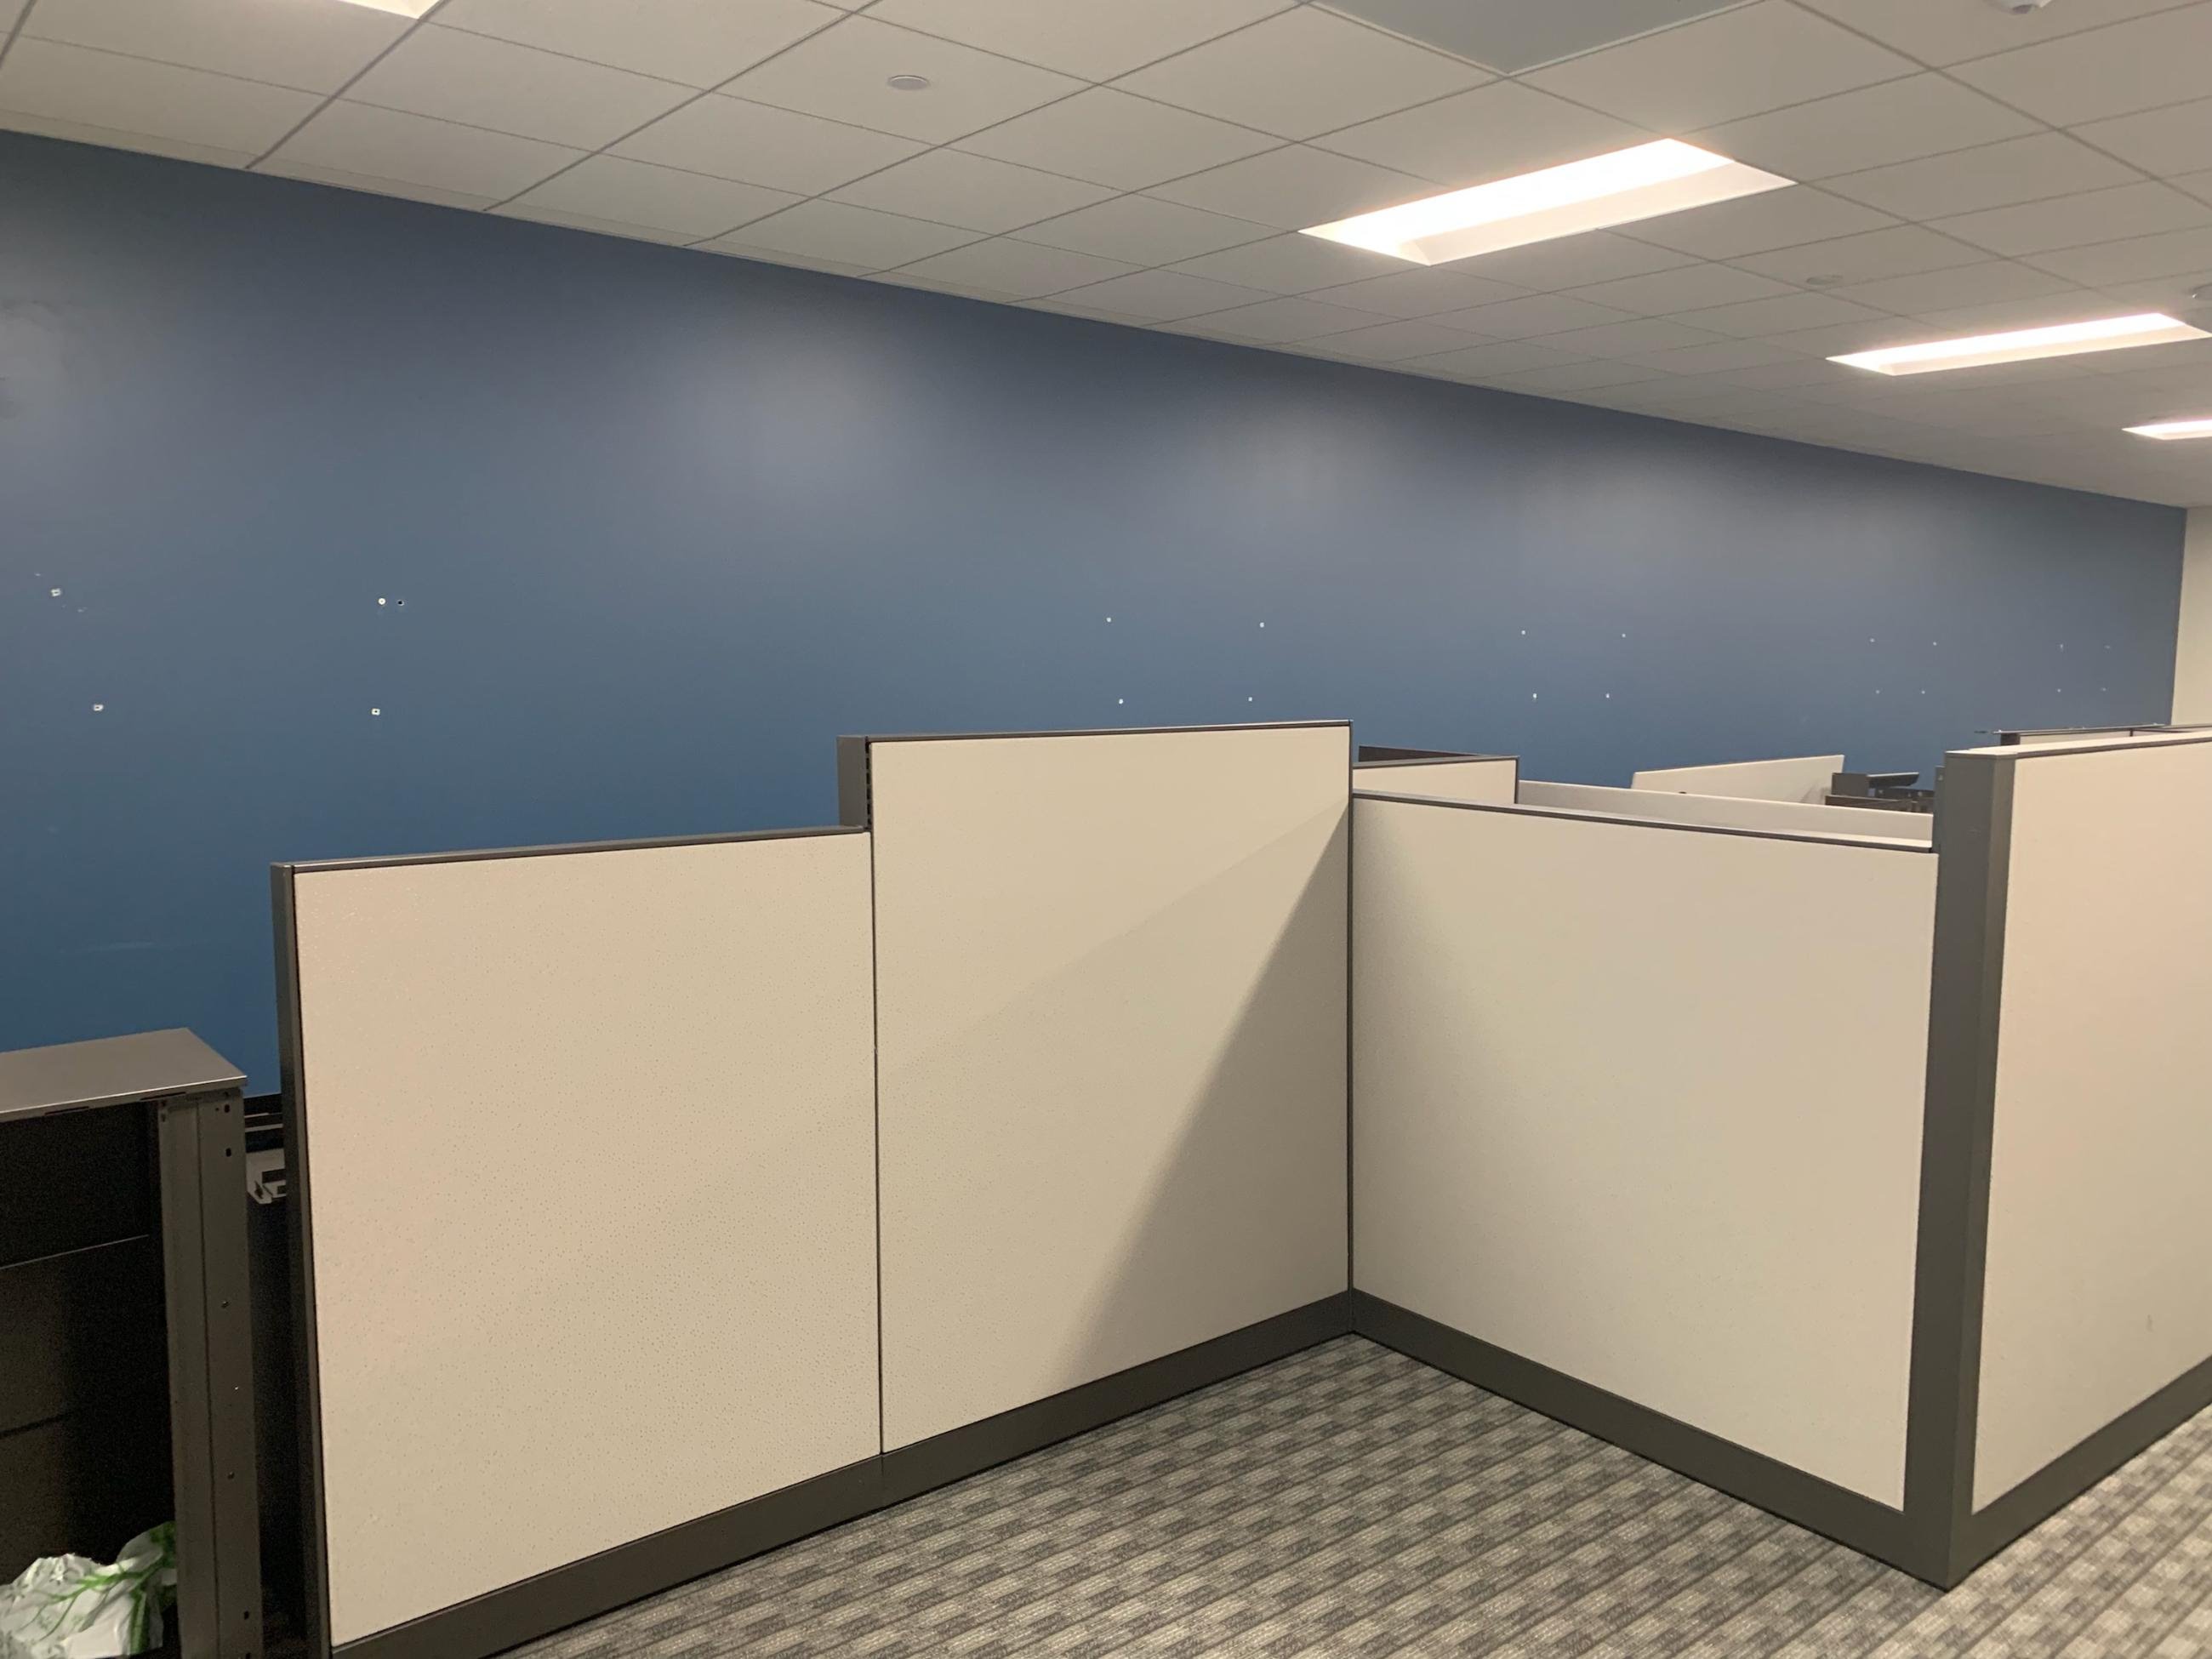
Office wall surfaces | Before
Coordinated field delivery
ACCESS BEFORE FINISH WORK
Furniture needed to be moved away from the designated walls to give the painting crew working access. That interface made the existing workplace layout part of the preparation, not just the backdrop to the final finish.
ADDITIONAL WALLS INCLUDED
The original blue- and white-wall assignment grew to include further white-wall areas. Preparation, patching and priming carried through those added areas before the finish coats.
The outcome
INTERIOR WALLS RENEWED. THE EXISTING WORKPLACE RETAINED.
Prepared and repainted surfaces refreshed the office and kitchenette walls. The work addressed the visible wall conditions while retaining the surrounding furnishings, cabinets and floor finishes.
Several wall areas, one assignment
Blue- and white-wall work was coordinated with the added white-wall painting scope.
The setting remained in place
The finished walls meet the existing cabinetry, cubicle setting, outlets and floor.
Preparation before presentation
Patching and priming formed part of the scope behind the renewed painted surfaces.
A focused commercial refresh
The project concentrated on the wall finish and its interfaces with the existing workplace.
Field execution
THE PREPARATION MATTERS. SO DO THE FINISH EDGES.
Preparation views show patched surfaces and protected work areas. The kitchenette view shows the completed wall finish meeting existing cabinets, countertop, outlets and base without replacing those elements.
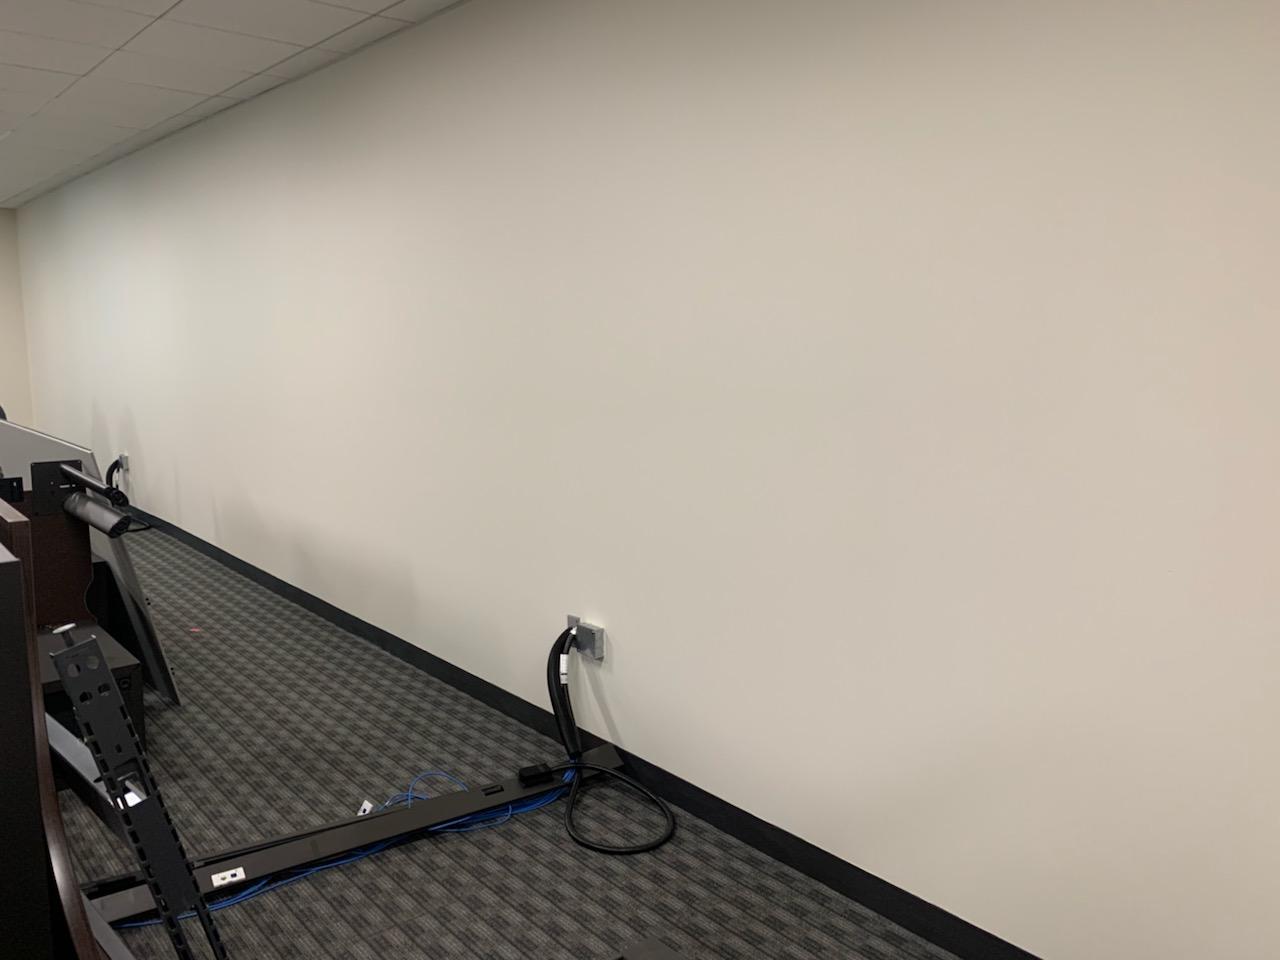
Office wall repaint | Completed
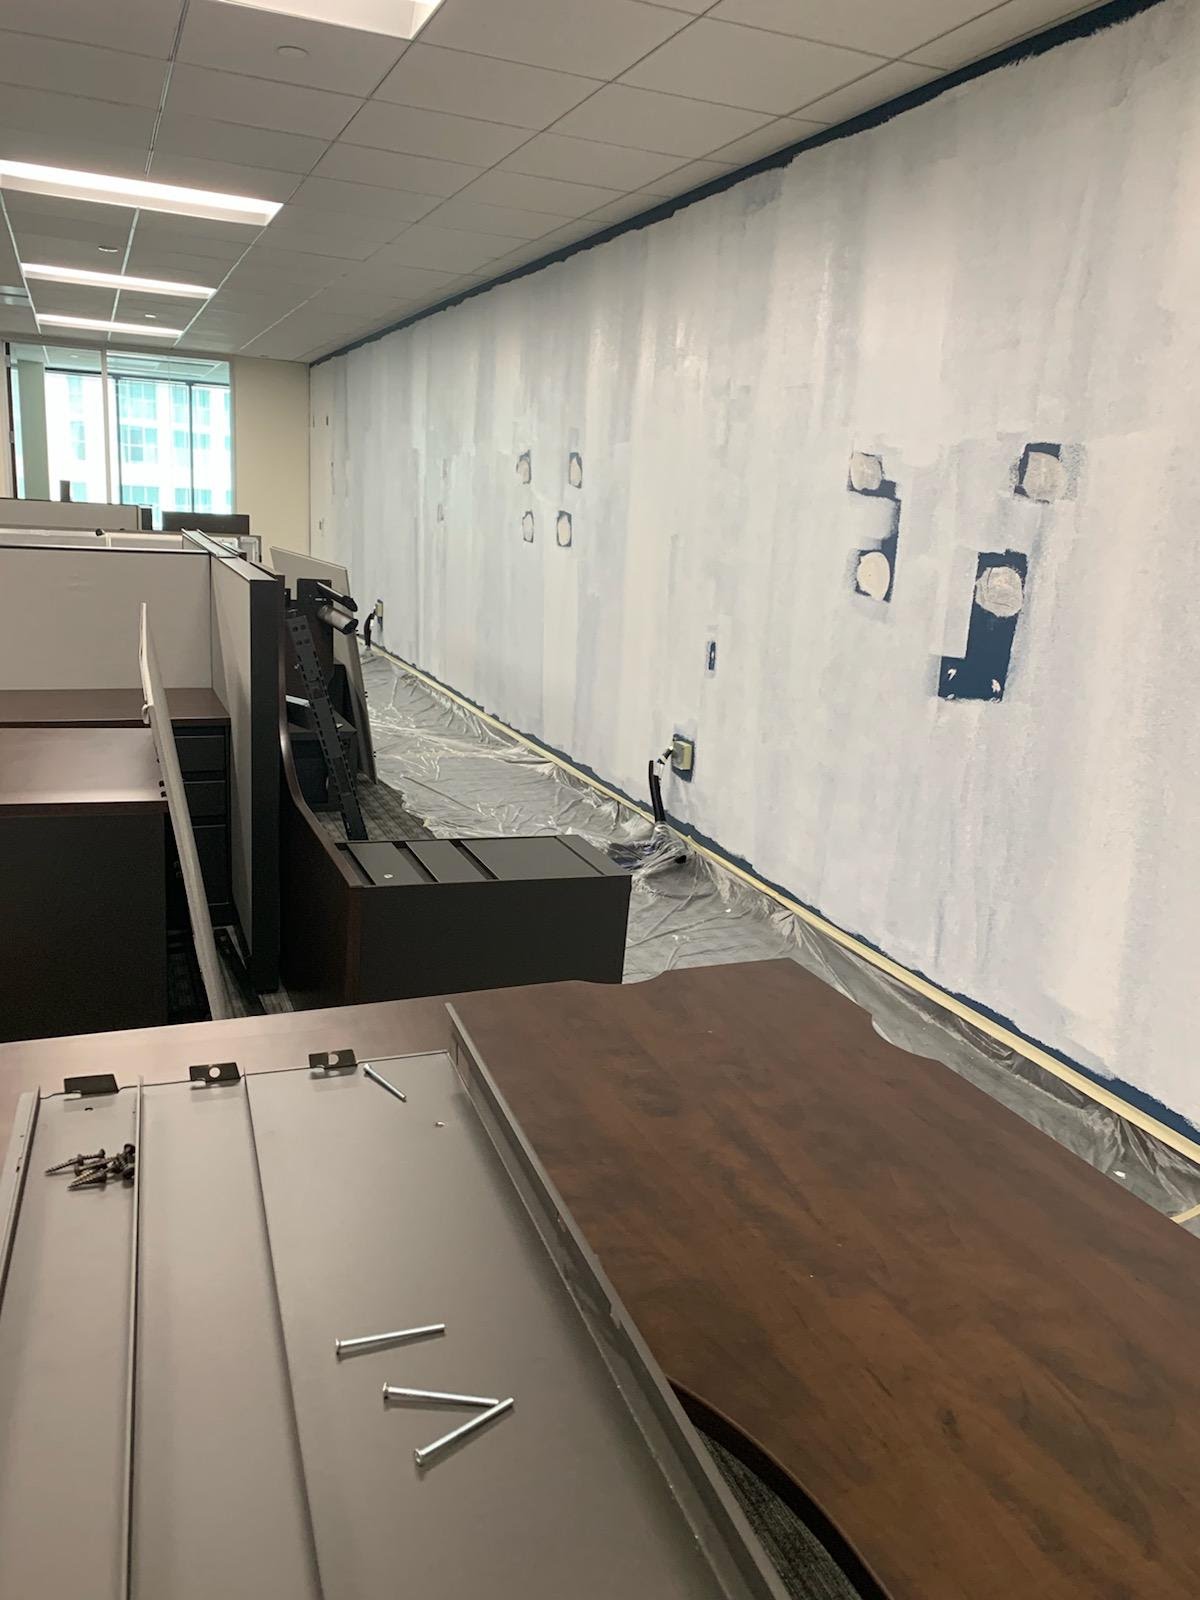
Wall preparation | In Progress
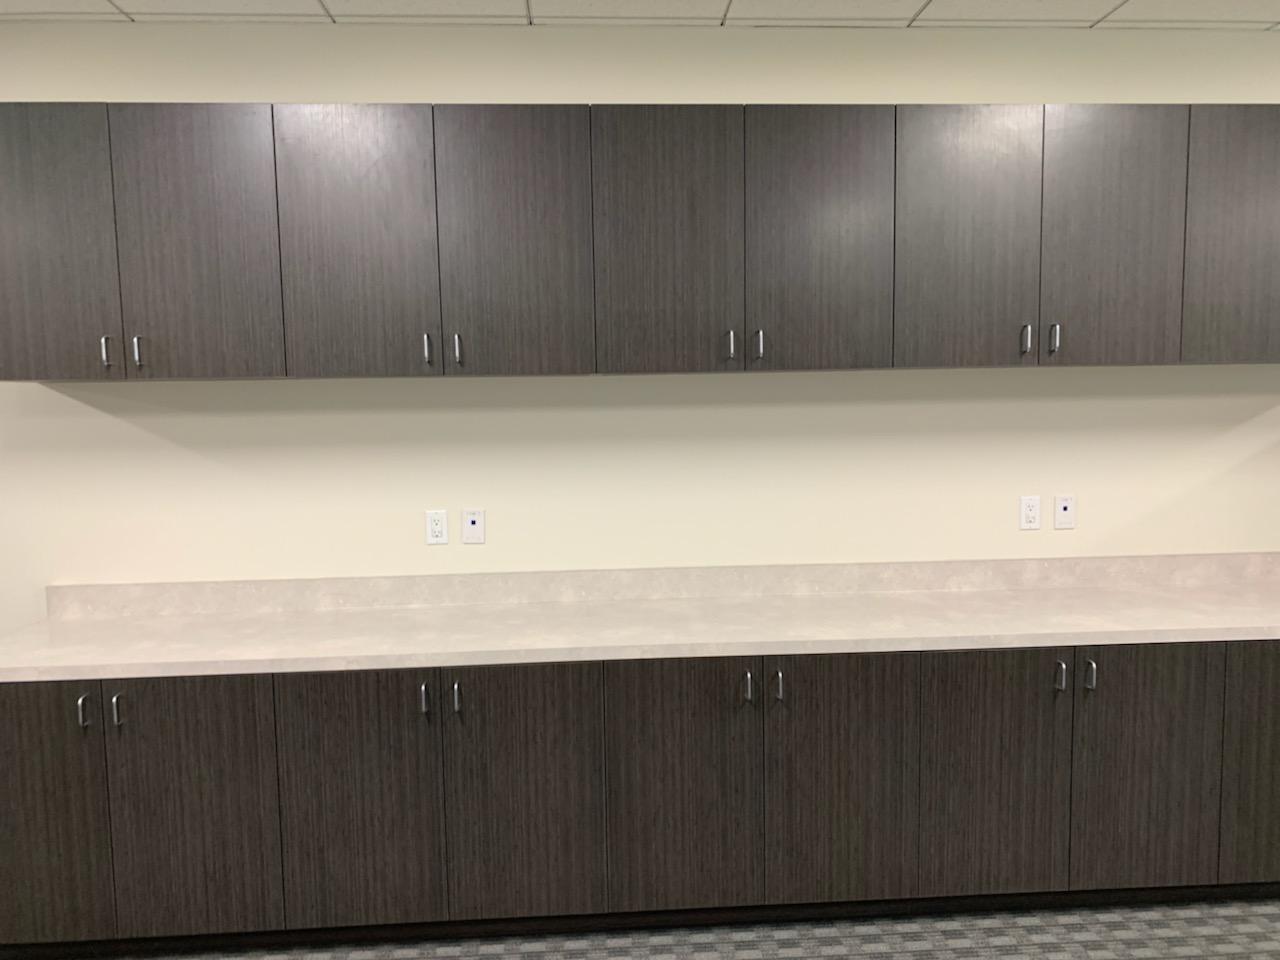
Kitchenette wall finish | Completed
Read the full case study.
Download PDF
One accountable partner.
PLANNING A COMMERCIAL INTERIOR REFRESH?
ASI delivered a multi-area interior repaint with surface preparation and additional wall scope at Realogy's Glendale office.
Start a Project

