


Case study | WORKPLACE CONSTRUCTION
CONNECT THE SYSTEMS. ADAPT THE INTERIOR. COORDINATE THE WORK.
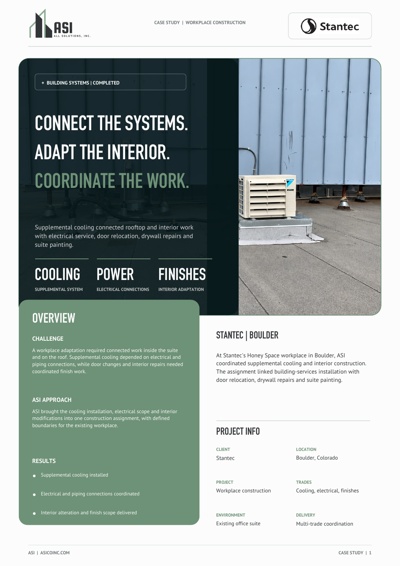
Supplemental cooling connected rooftop and interior work with electrical service, door relocation, drywall repairs and suite painting.
Overview
At Stantec’s Honey Space workplace in Boulder, ASI coordinated supplemental cooling and interior construction. The assignment linked building-services installation with door relocation, drywall repairs and suite painting.
Challenge
A workplace adaptation required connected work inside the suite and on the roof. Supplemental cooling depended on electrical and piping connections, while door changes and interior repairs needed coordinated finish work.
ASI approach
ASI brought the cooling installation, electrical scope and interior modifications into one construction assignment, with defined boundaries for the existing workplace.
Existing-floor coordination context
INSIDE THE SUITE. CONNECTED TO BUILDING SYSTEMS.
Existing electrical and mechanical floor plans provided coordination context for the Honey Space suite. They show the broader third floor, not the area of ASI construction or an as-built certification of every system shown.
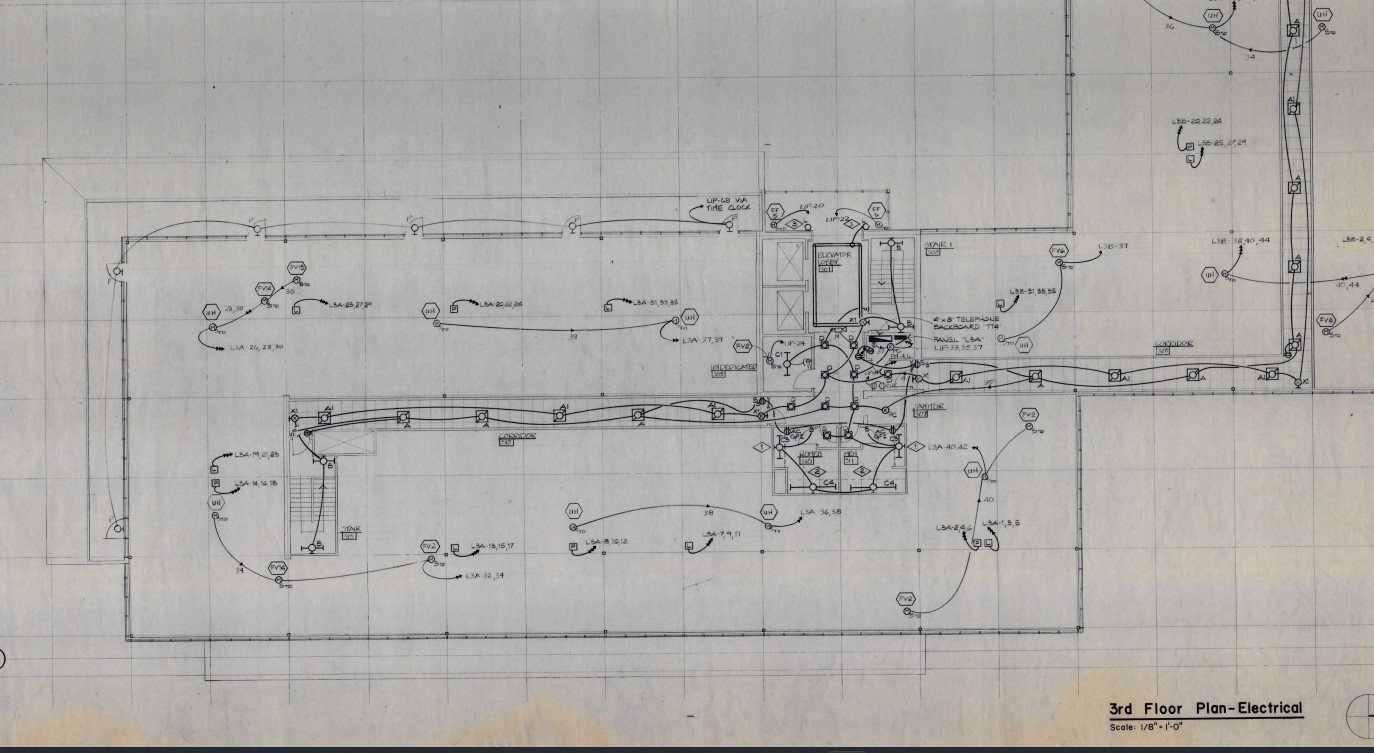
Existing third-floor electrical context | Not an as-built
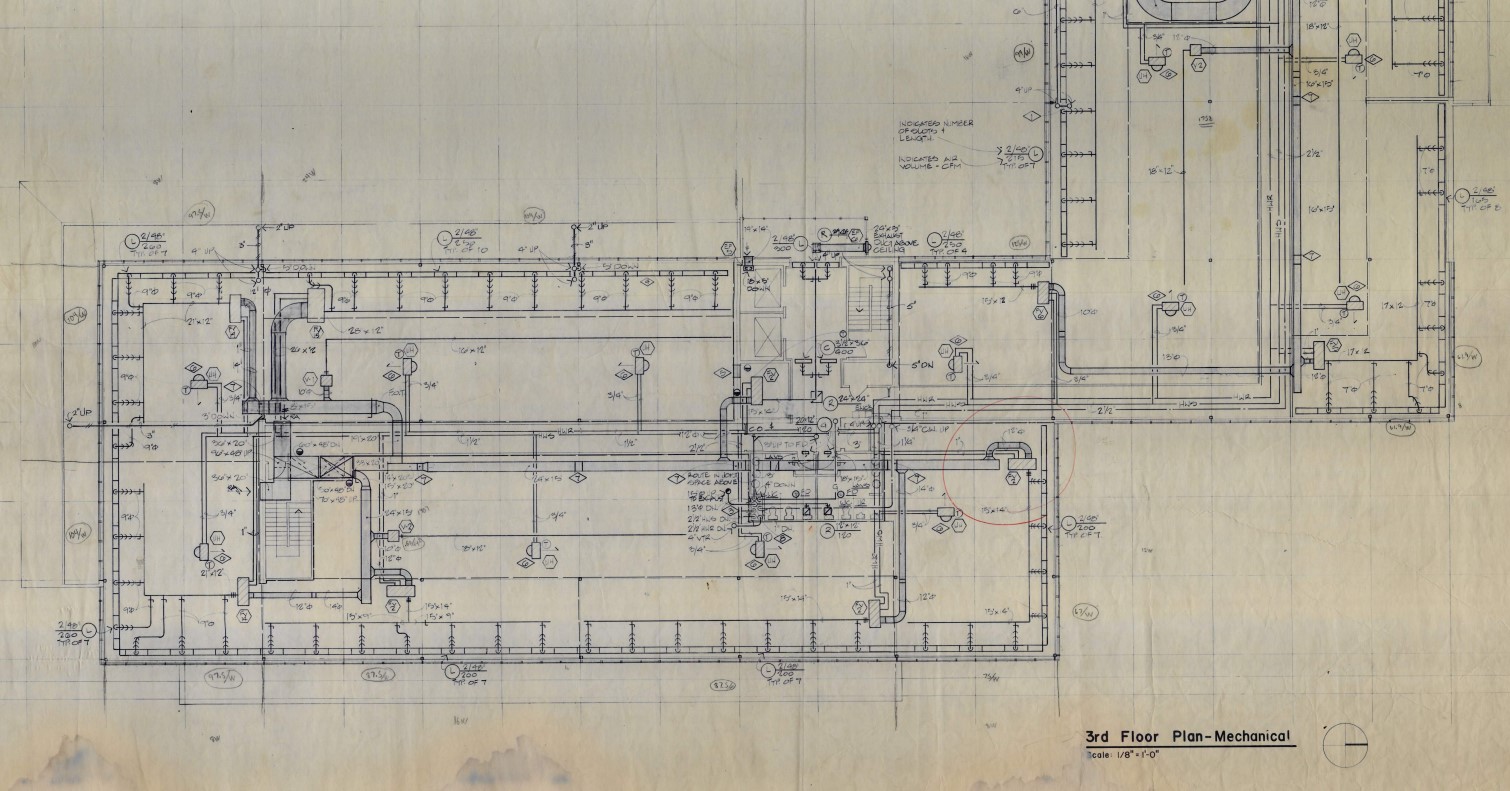
Existing third-floor mechanical context | Not an as-built
The ASI delivery model
FROM ROOFTOP CONNECTIONS TO INTERIOR FINISHES.
The work required several trades to meet at the same physical interfaces. ASI coordinated the supplemental cooling system and the suite modifications within one defined construction scope.
Install supplemental cooling
Coordinate a one-ton mini-split system with its exterior condenser and interior head.
Link the building services
Bring refrigerant and drain piping, heat trace and the required electrical connections into the cooling scope.
Relocate the interior doorway
Coordinate the new door location with infill at the former opening and the affected wall surfaces.
Prepare the interior surfaces
Address drywall repairs, former signage and mounting holes within the specified suite work.
Complete the painting scope
Coordinate suite and hanging hard-lid painting with the preceding interior alterations.
The outcome
SYSTEMS AND SURFACES. ONE COORDINATED ASSIGNMENT.
The workplace adaptation connected supplemental cooling with electrical service and interior modifications. ASI coordinated roof and suite responsibilities within a defined multi-trade construction assignment.
Cooling installation delivered
The mechanical installation brought a supplemental mini-split system to the existing workplace.
Trade interfaces coordinated
Piping and electrical responsibilities were connected to the equipment installation.
Interior changes addressed
Doorway relocation and wall repairs were incorporated with the assigned painting scope.
One defined construction responsibility
The workplace and building-services scopes were coordinated through ASI.
Field execution
BUILDING SERVICES AND INTERIOR WORK IN THE FIELD.
The completed cooling installation is shown alongside distinct interior progress views. Existing glass partitions provide workplace context; ladders, protection, loose cables and unfinished wall repairs retain their actual phase.
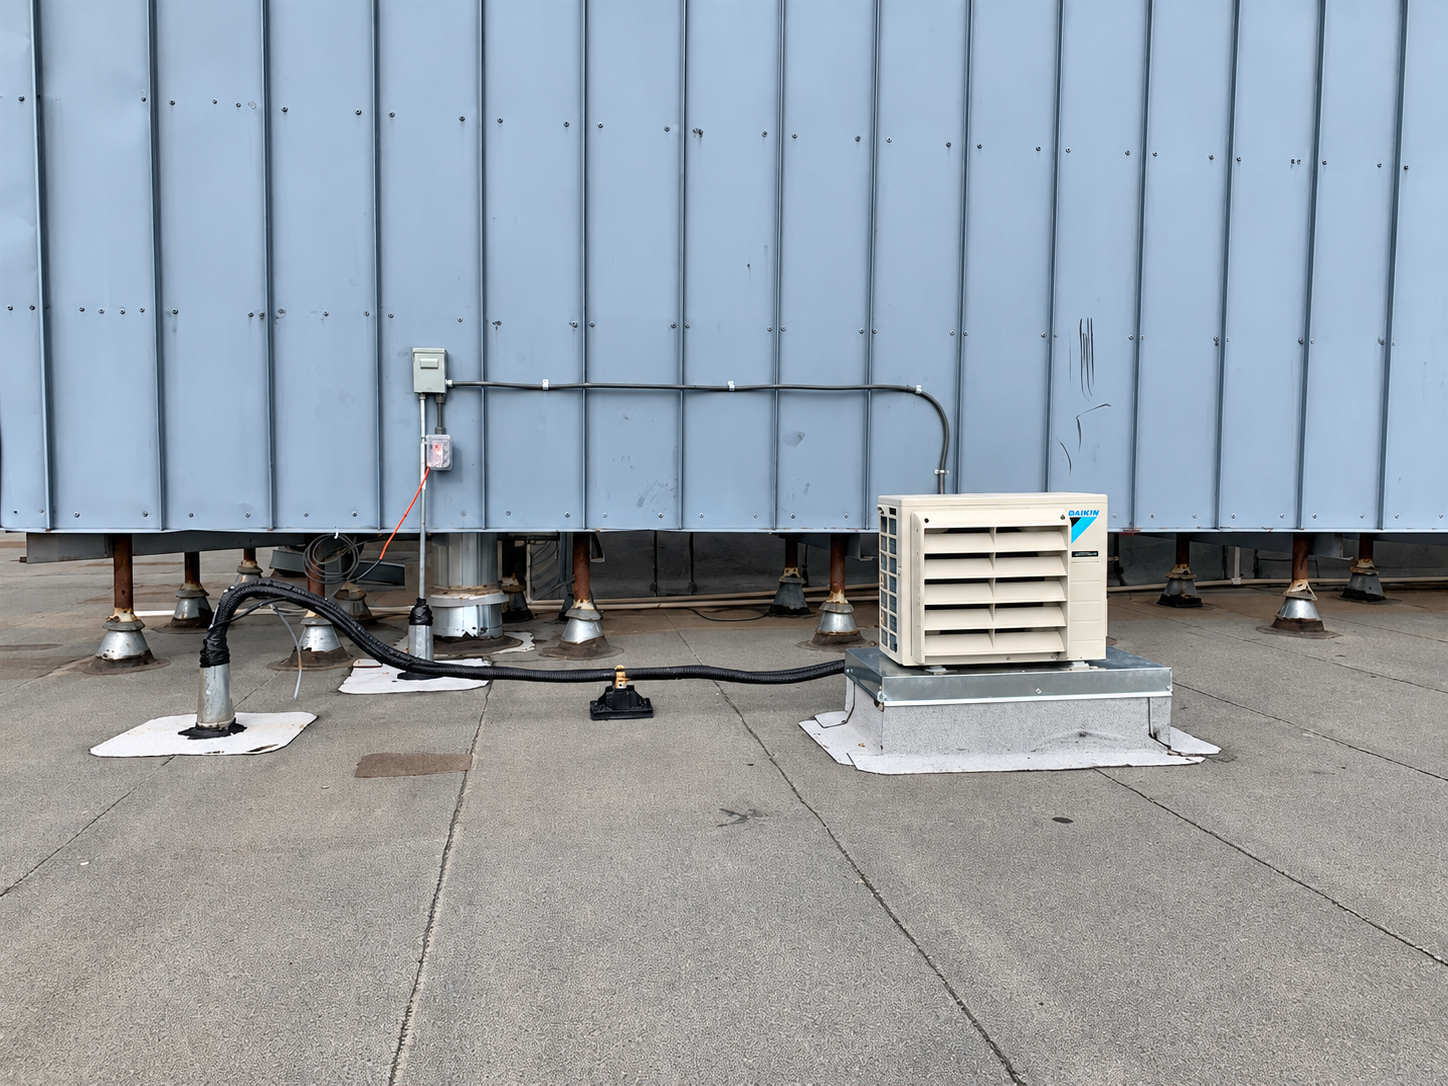
Supplemental cooling | Completed
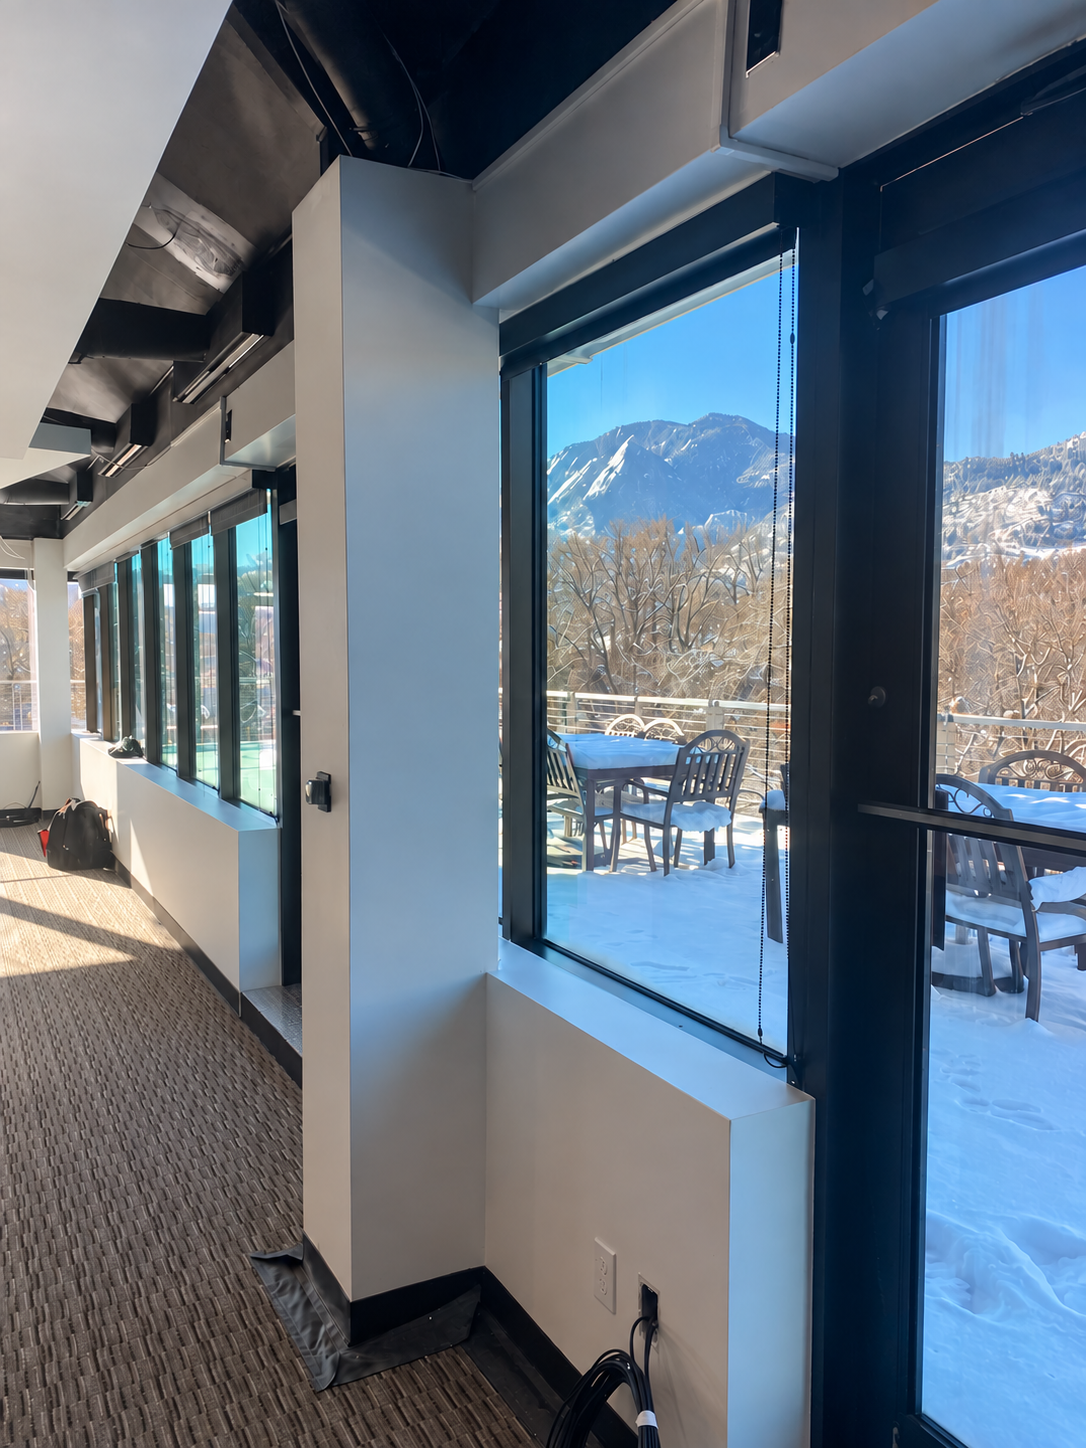
Window-wall finishes | In Progress
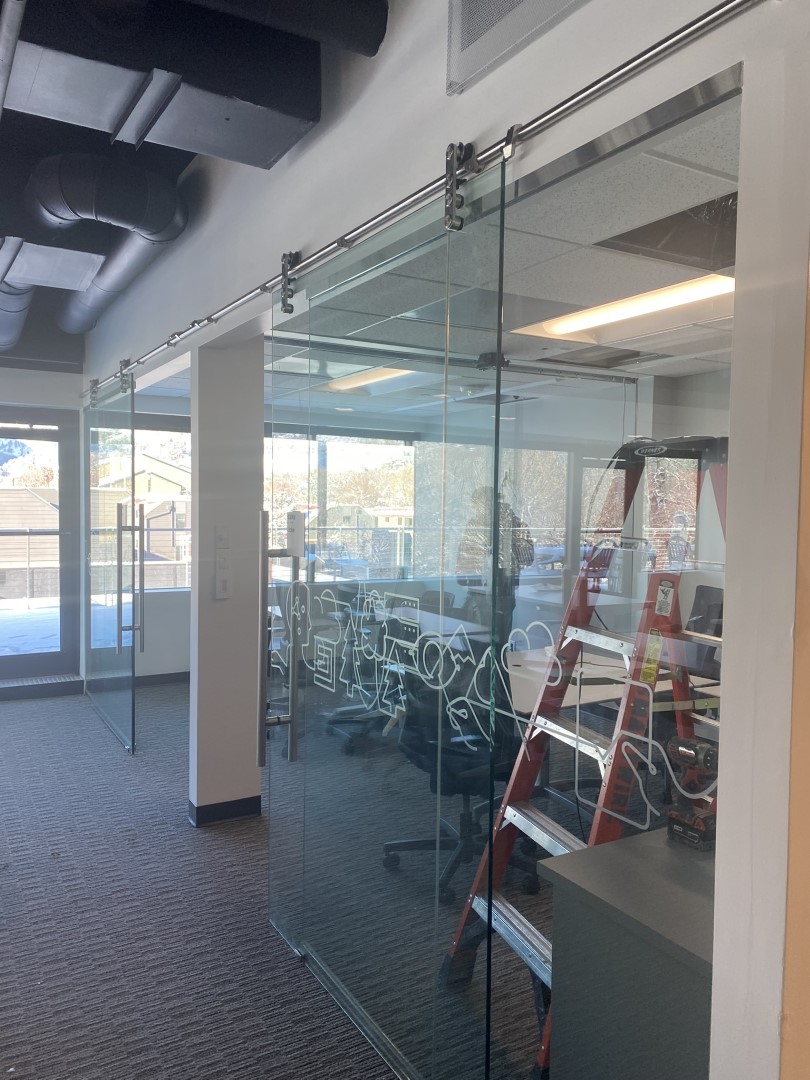
Existing workplace | In Progress
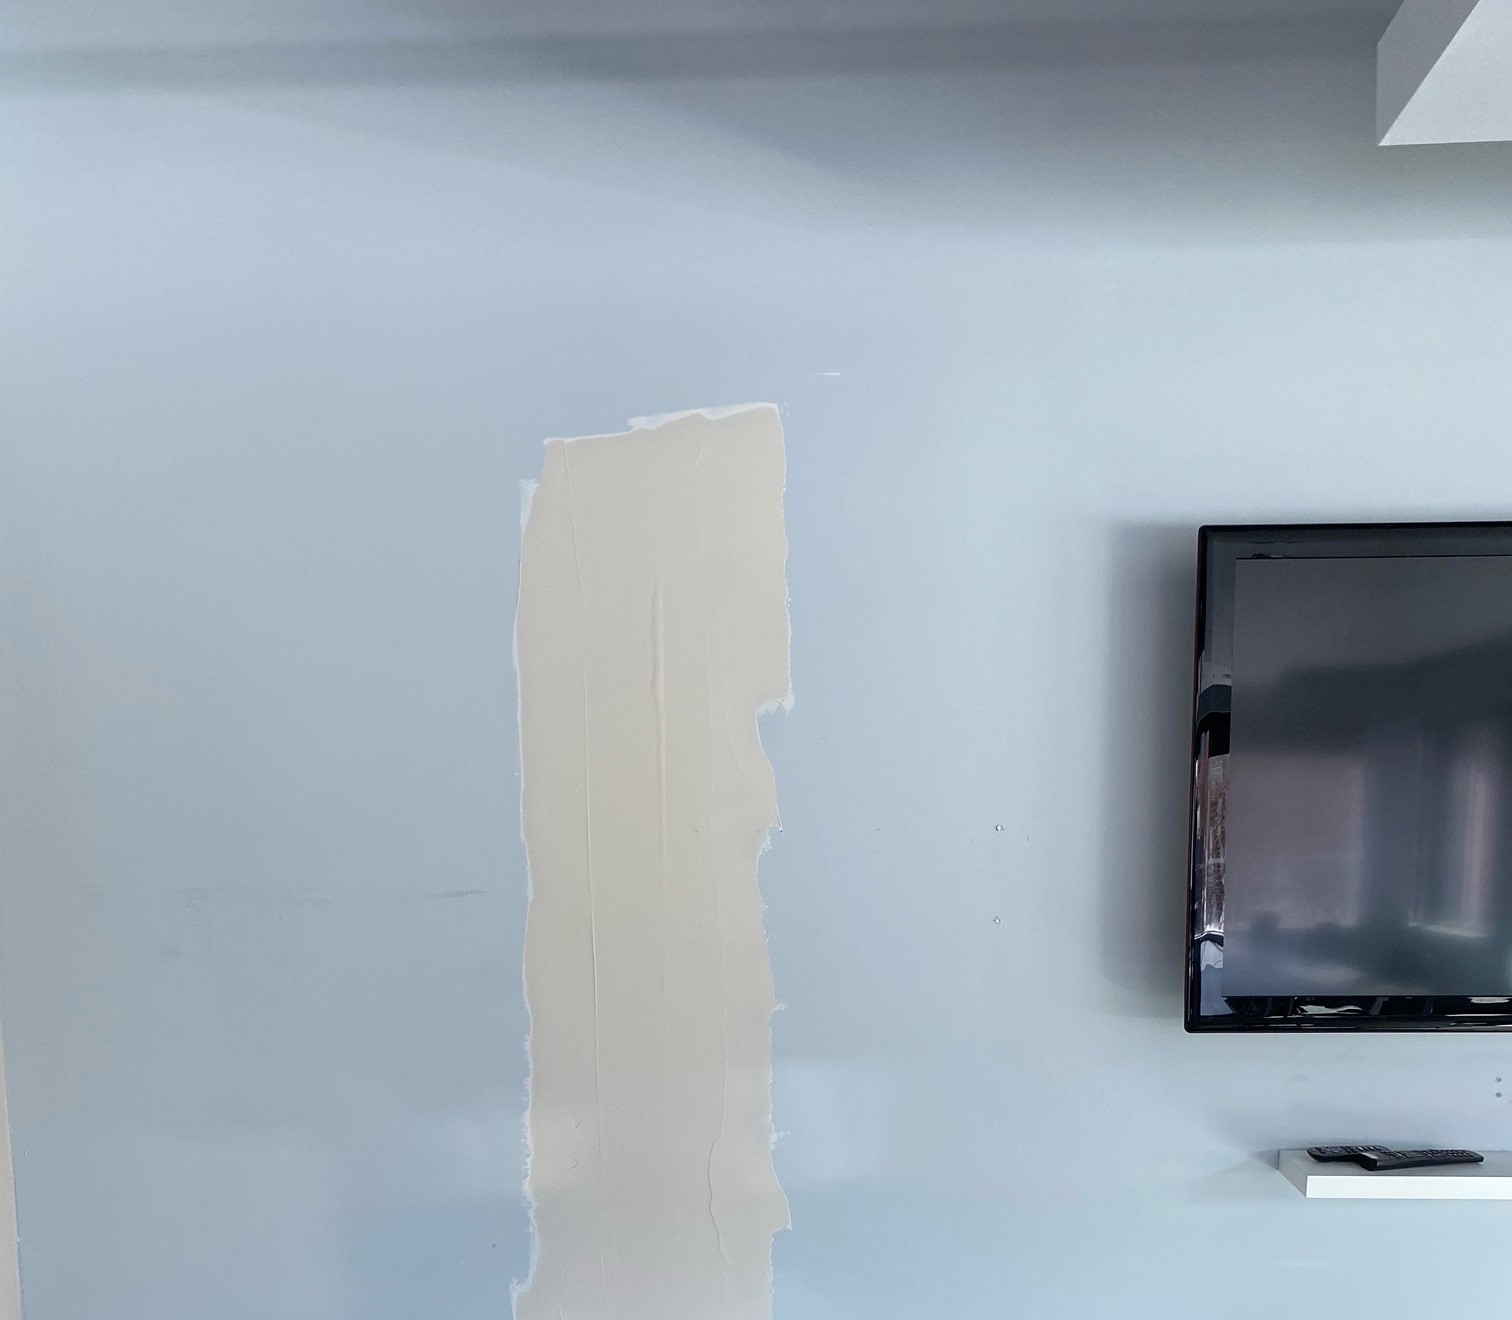
Drywall repair | In Progress
Read the full case study.
ASI connected supplemental cooling, supporting services and interior modifications through one multi-trade construction assignment.
One accountable partner.
PLANNING A WORKPLACE CONSTRUCTION PROJECT?
A cooling unit is only one visible part of the work. ASI connected the roof installation, piping, electrical service and interior modifications so the client had one accountable partner for the assigned construction scope.


