


Case study | Tenant improvements
A new workplace boundary, connected to the systems behind it.
ASI coordinated demising partitions, corridor finishes, HVAC, lighting and affected life-safety changes through one tenant-improvement scope in Chandler.
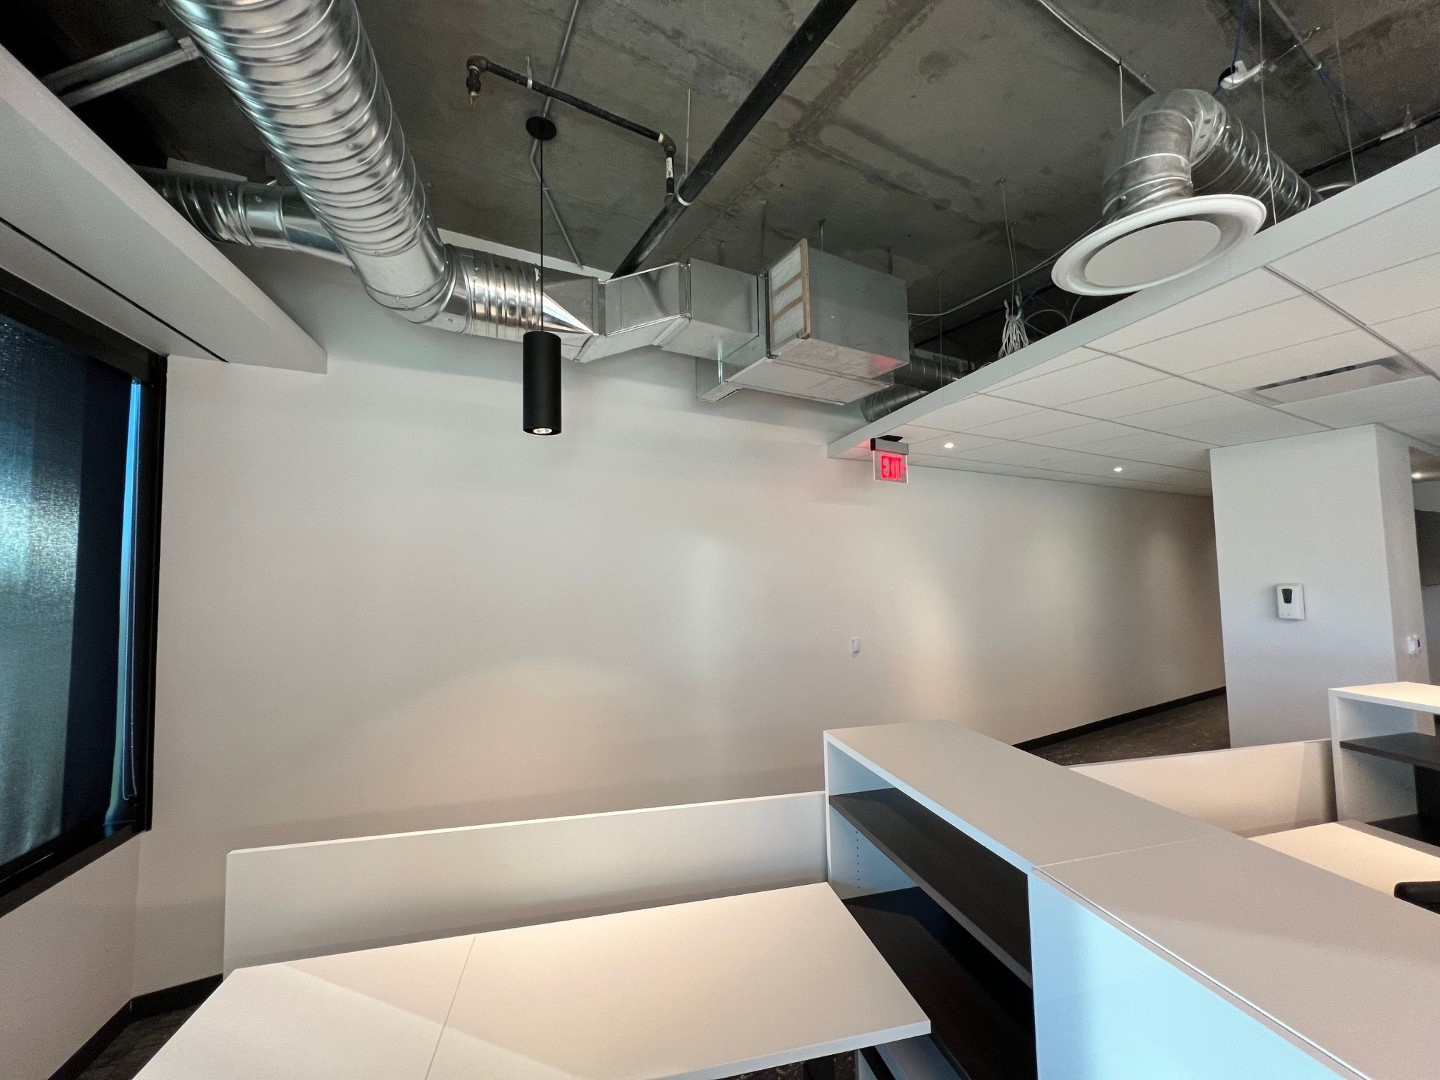
Workplace boundary and services | Completed
Overview
Reworking an existing office boundary changes more than the walls. At Stantec’s Chandler workplace, ASI coordinated interior construction with the systems serving it, connecting demising partitions, door and corridor revisions, finishes, mechanical distribution and electrical changes.
Challenge
New boundaries and openings needed to work with existing ceilings, carpet, lighting, HVAC and affected fire-protection systems. The revised layout reached across multiple trades.
ASI approach
ASI managed selective demolition and protection, new and reworked partitions, demountable-partition revisions, corridor ceiling and finish work, and supporting building-services changes in one coordinated scope.
The workplace
A revised layout across connected trades.
New and reworked boundaries, corridor changes and building services had to meet at the same finished workplace.
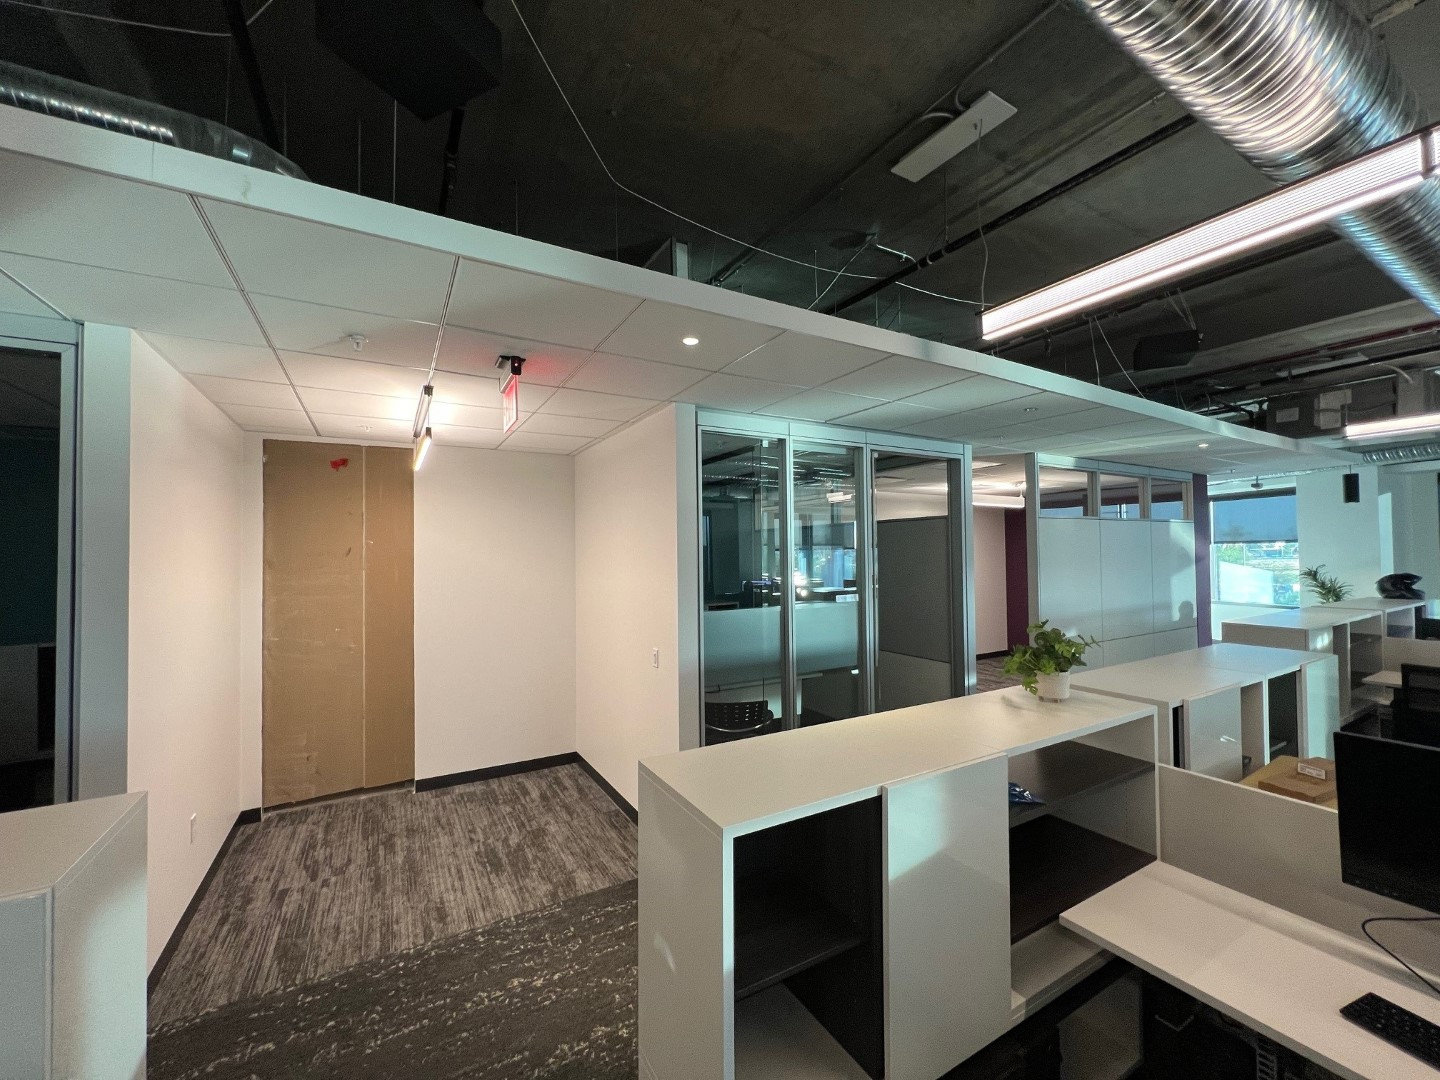
Workplace demising | Completed
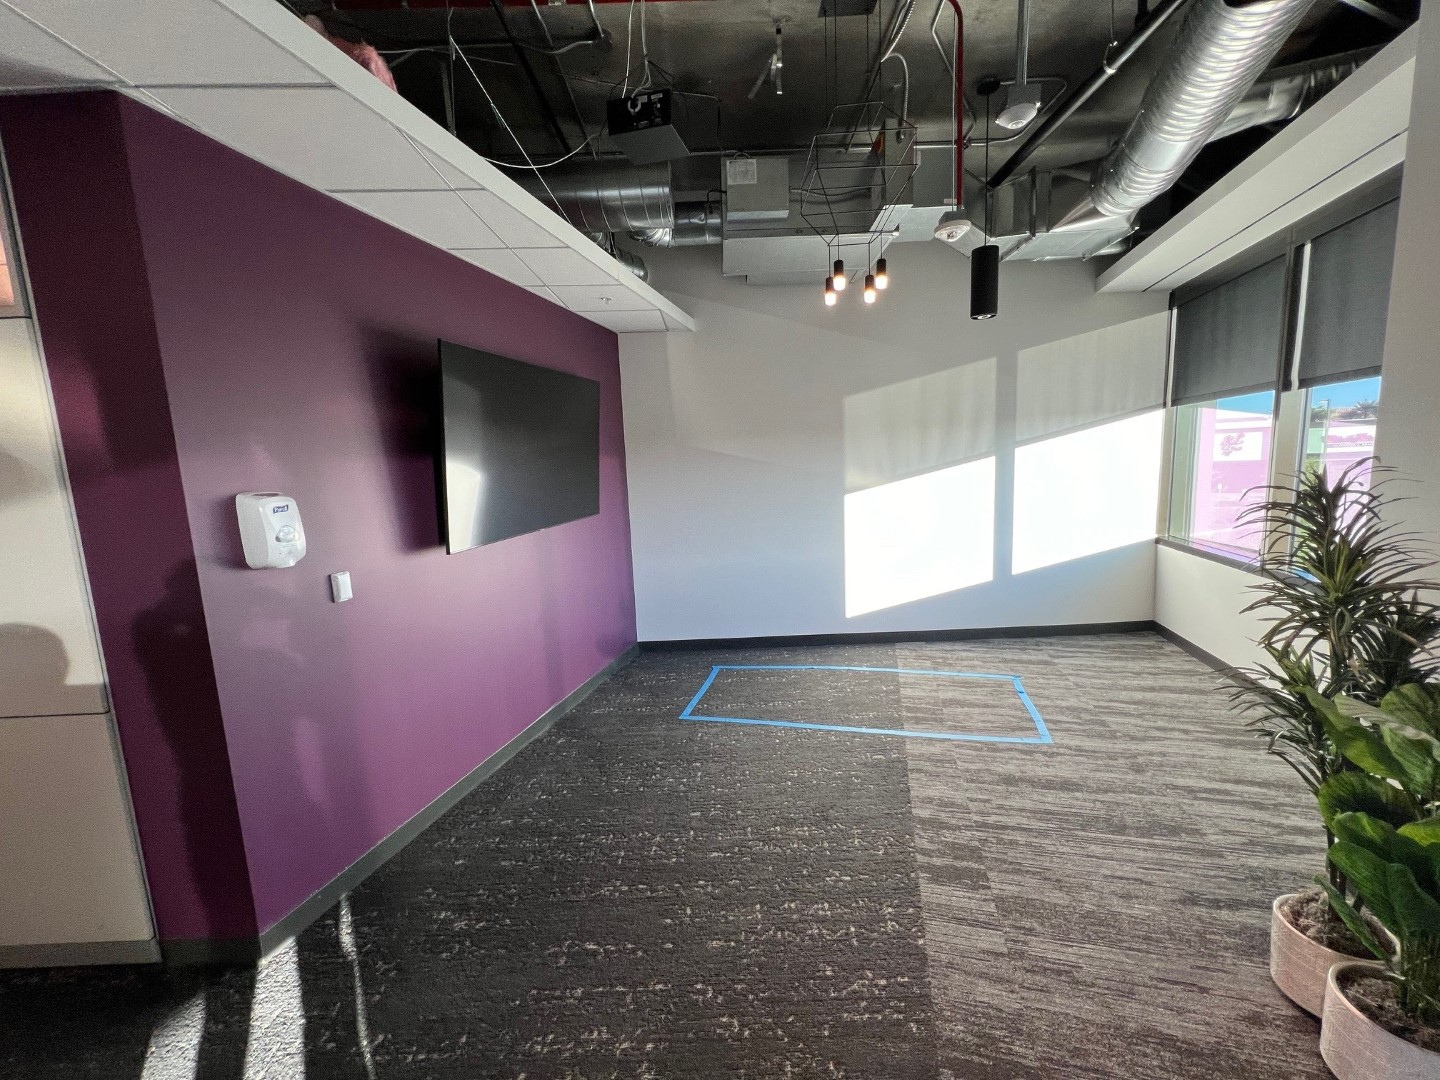
Shared workplace | Completed
The ASI delivery model
Interior construction and systems, coordinated together.
ASI connected the assigned architectural work to HVAC, electrical and affected life-safety systems.
Protect and selectively demolish
Protect the existing workplace and remove only the elements needed for the revised boundaries.
Rework partitions and corridor
Construct and adjust demising partitions, doors, demountable elements, corridor ceiling and finishes.
Coordinate building services
Address HVAC distribution and controls, lighting and electrical adjustments, and affected sprinkler and fire-alarm devices.
Include the copy-room revision
Incorporate the added demountable wall, slider and pass-through arrangement into the same closeout.
The outcome
One connected workplace result.
The workplace received its revised demising and corridor arrangement, with architectural finishes and supporting systems addressed together. Closeout photographs show the completed workplace areas, corridor and entry configuration.
Reworked boundaries
New and revised partitions and openings organized the workplace.
Integrated services
Mechanical, electrical and affected life-safety changes were coordinated with the interior work.
Project details
Completed spaces and limited planning views.
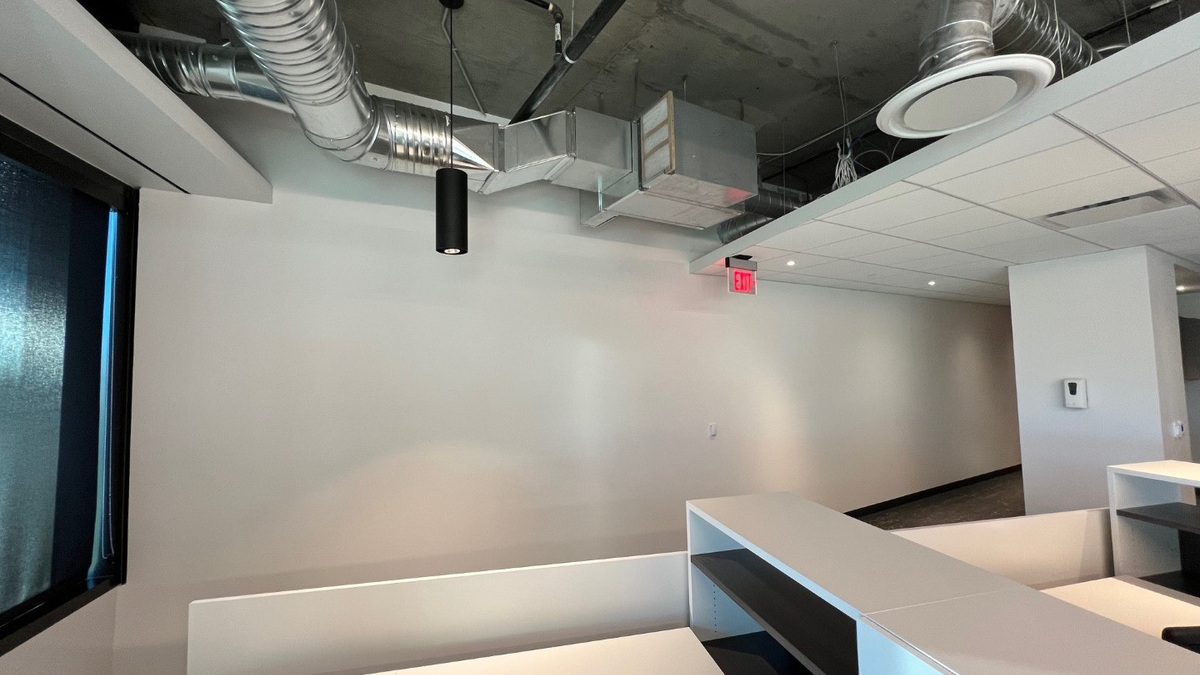
Completion photography documents the corridor and entry. Limited planning details illustrate the intended demising and services coordination, not an as-built record.
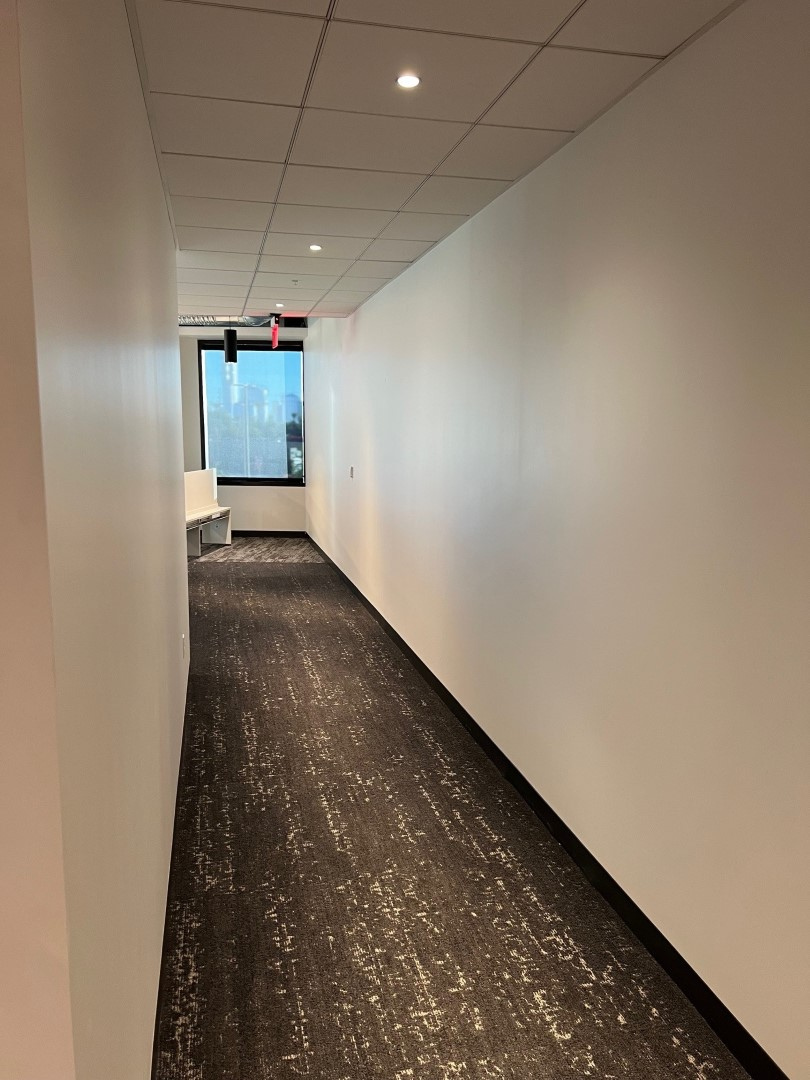
Corridor | Completed
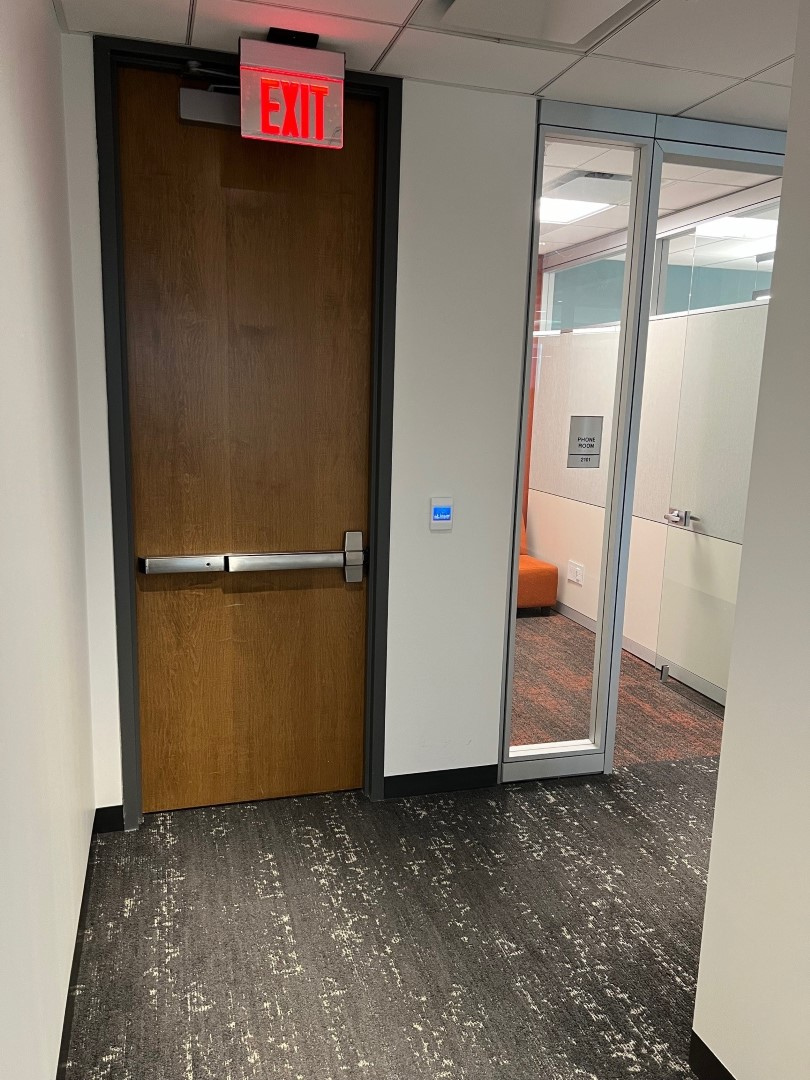
Entry | Completed
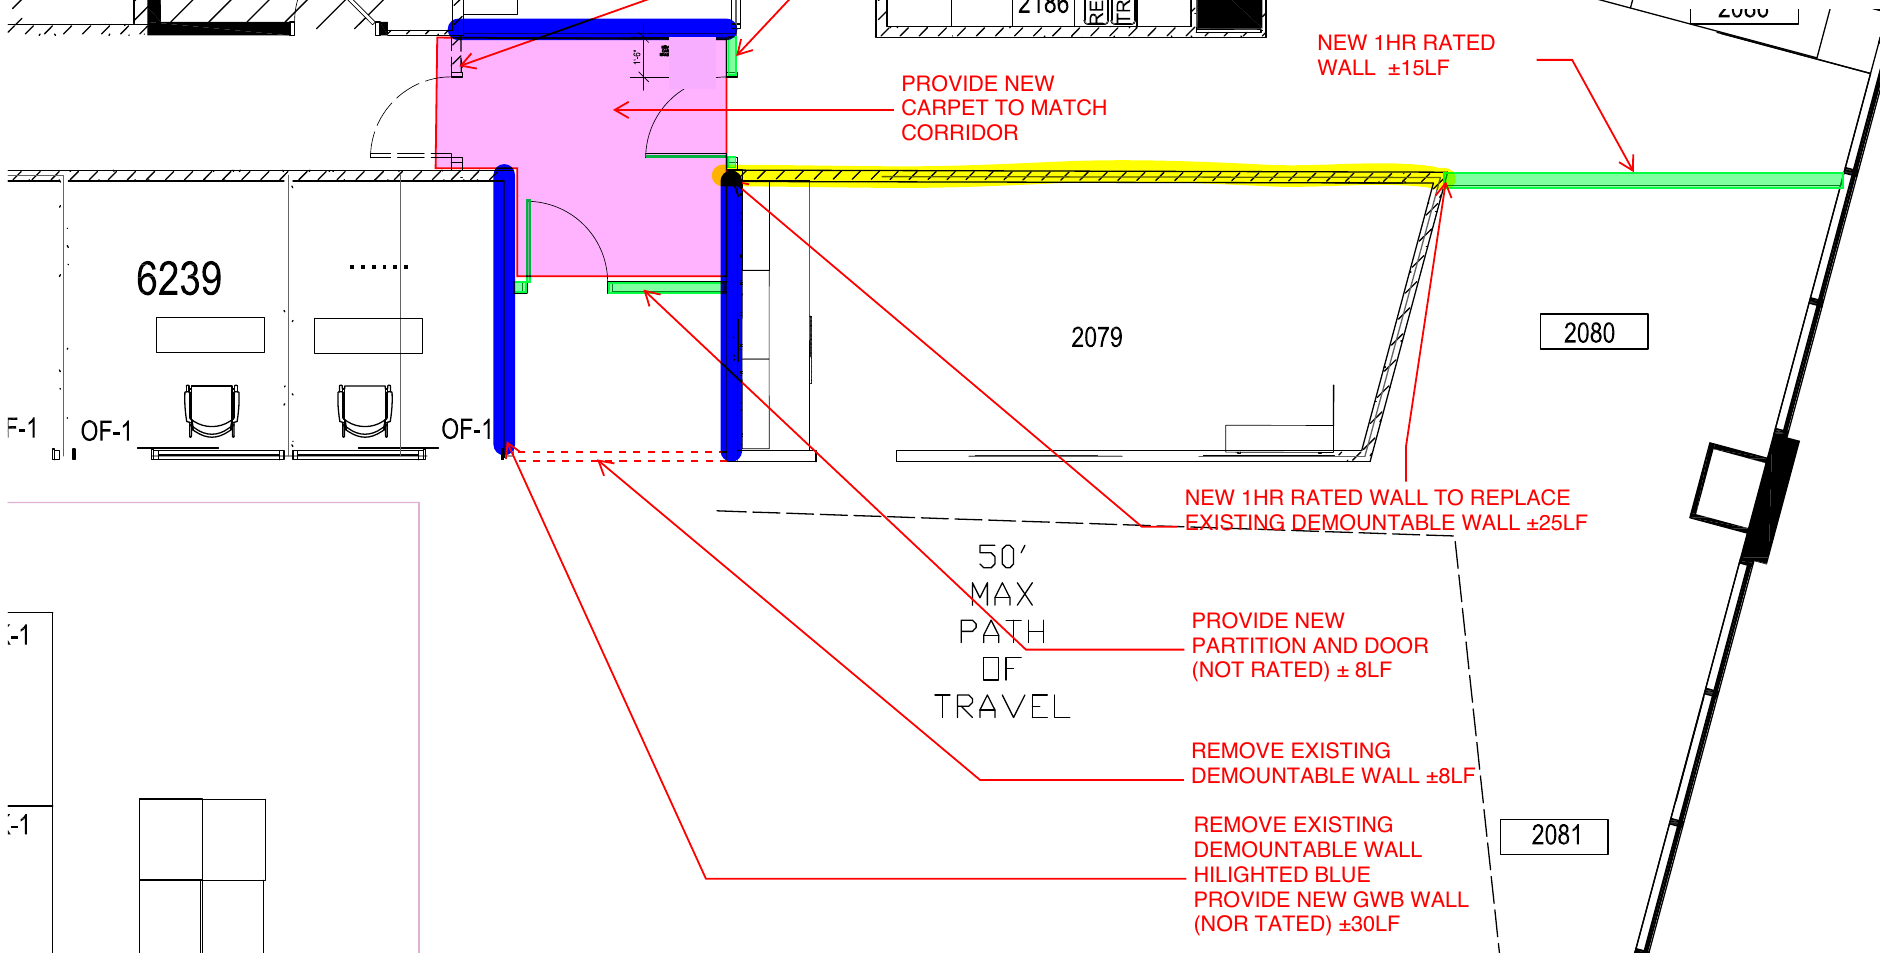
Demising scope | Planning detail
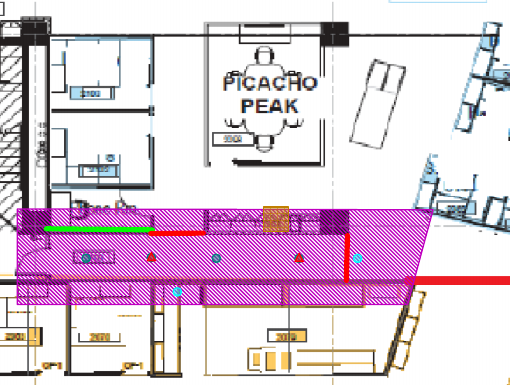
Services coordination | Planning detail
Read the full case study.
Explore how ASI connected new workplace boundaries to the systems serving them.
One accountable partner.
From new boundary to coordinated closeout.
ASI connected interior construction, corridor finishes and supporting services through one tenant-improvement delivery.


