


Case Study | Workplace Project Recovery
2+ years on hold. Two floors to align. One workable finish.
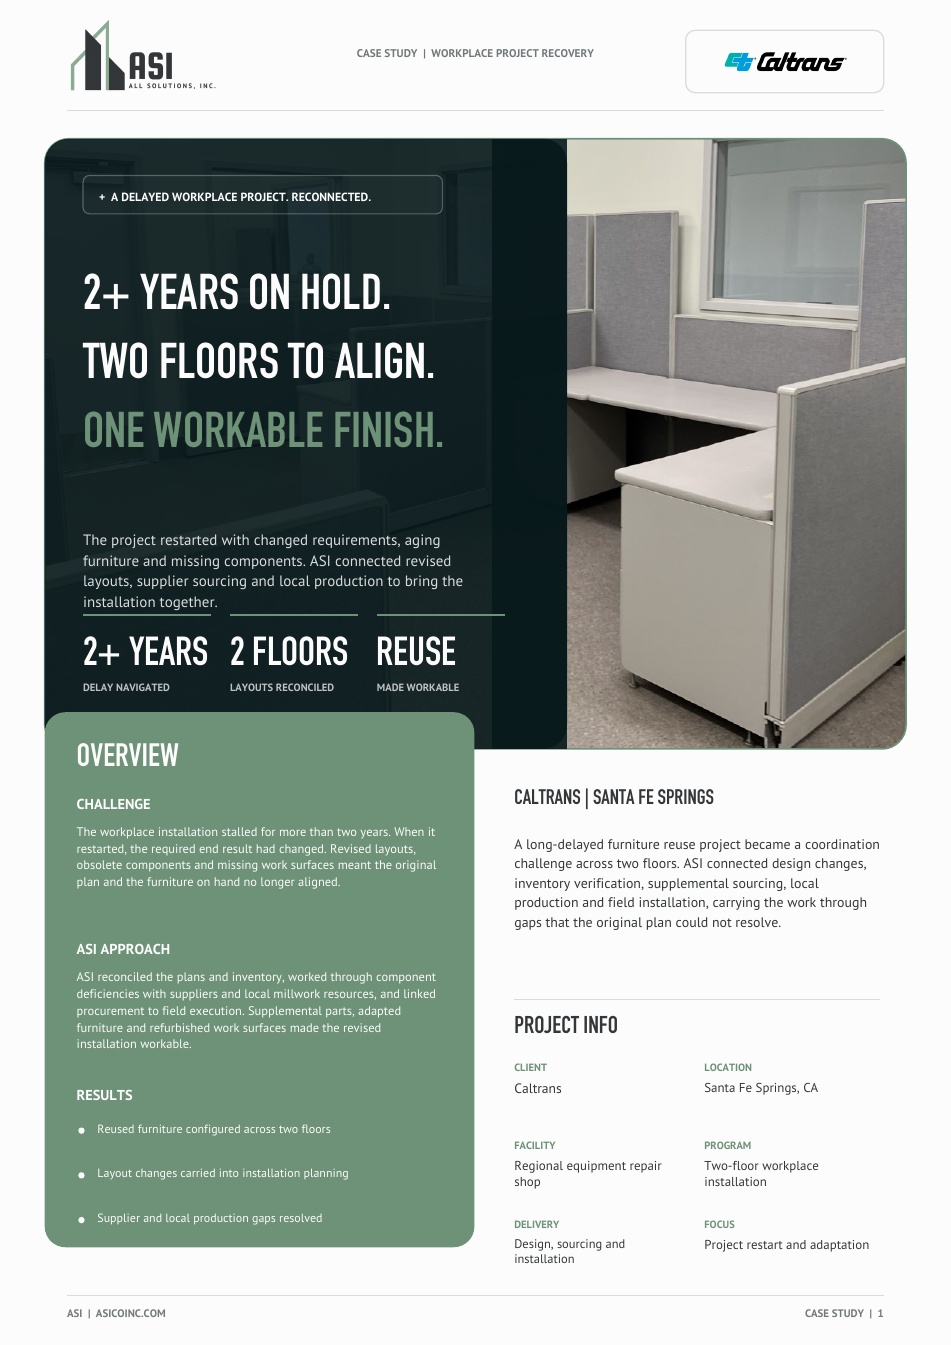
The project restarted with changed requirements, aging furniture and missing components. ASI connected revised layouts, supplier sourcing and local production to bring the installation together.
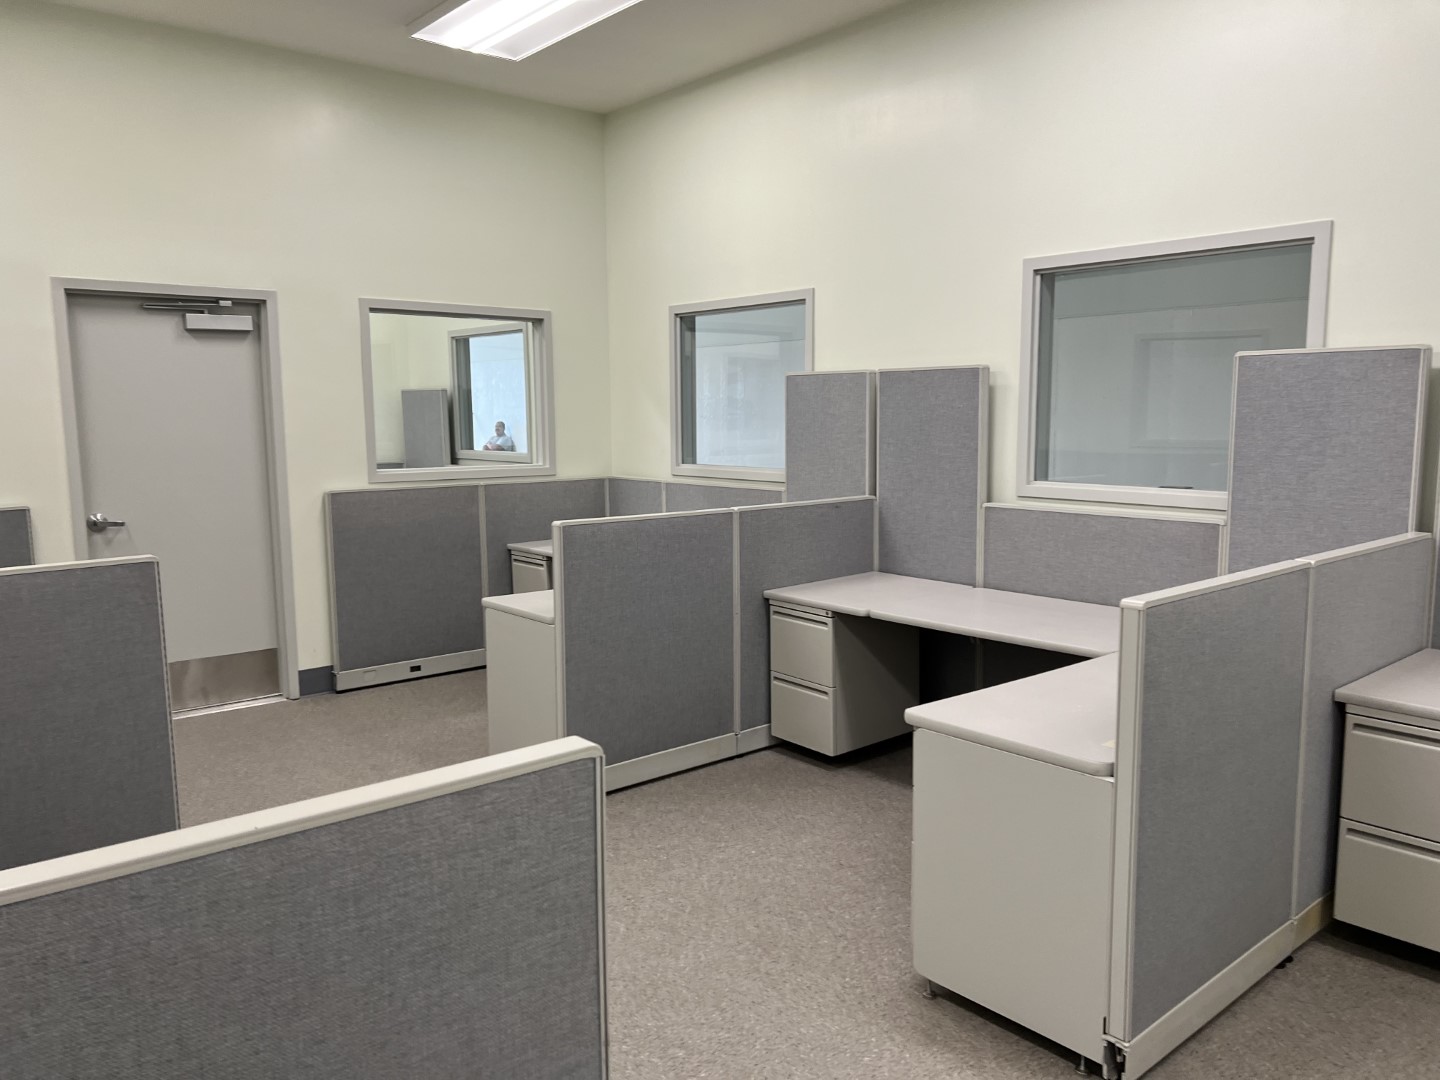
Caltrans workstation bank | Completed
Overview
Challenge
A workplace installation planned around surplus furniture stalled for more than two years. When it restarted, the required end result had evolved. Revised layouts, obsolete parts and missing work surfaces meant the original plan and available inventory no longer aligned.
ASI Approach
ASI reconciled the drawings with the furniture on hand, translated changes into a workable installation plan and coordinated suppliers and local production resources. Field adaptation, supplemental parts and refurbished work surfaces bridged the gaps.
Results
- Reused furniture configured across two floors
- Layout changes carried into installation planning
- Supplier and local production gaps resolved
Project Info
- Client
- Caltrans
- Location
- Santa Fe Springs, CA
- Facility
- Regional equipment repair shop
- Program
- Two-floor workplace installation
- Delivery
- Design, sourcing and installation
- Focus
- Project restart and adaptation
- Status
- Completed
Drawing comparison | First floor
The original plan was not enough. The installation had to adapt.
The first-floor revisions called for lower panels around the central workgroup and removal of overhead cabinets there. Storage by a window also needed to move. The marked drawing below was issued with the installation-stage files.
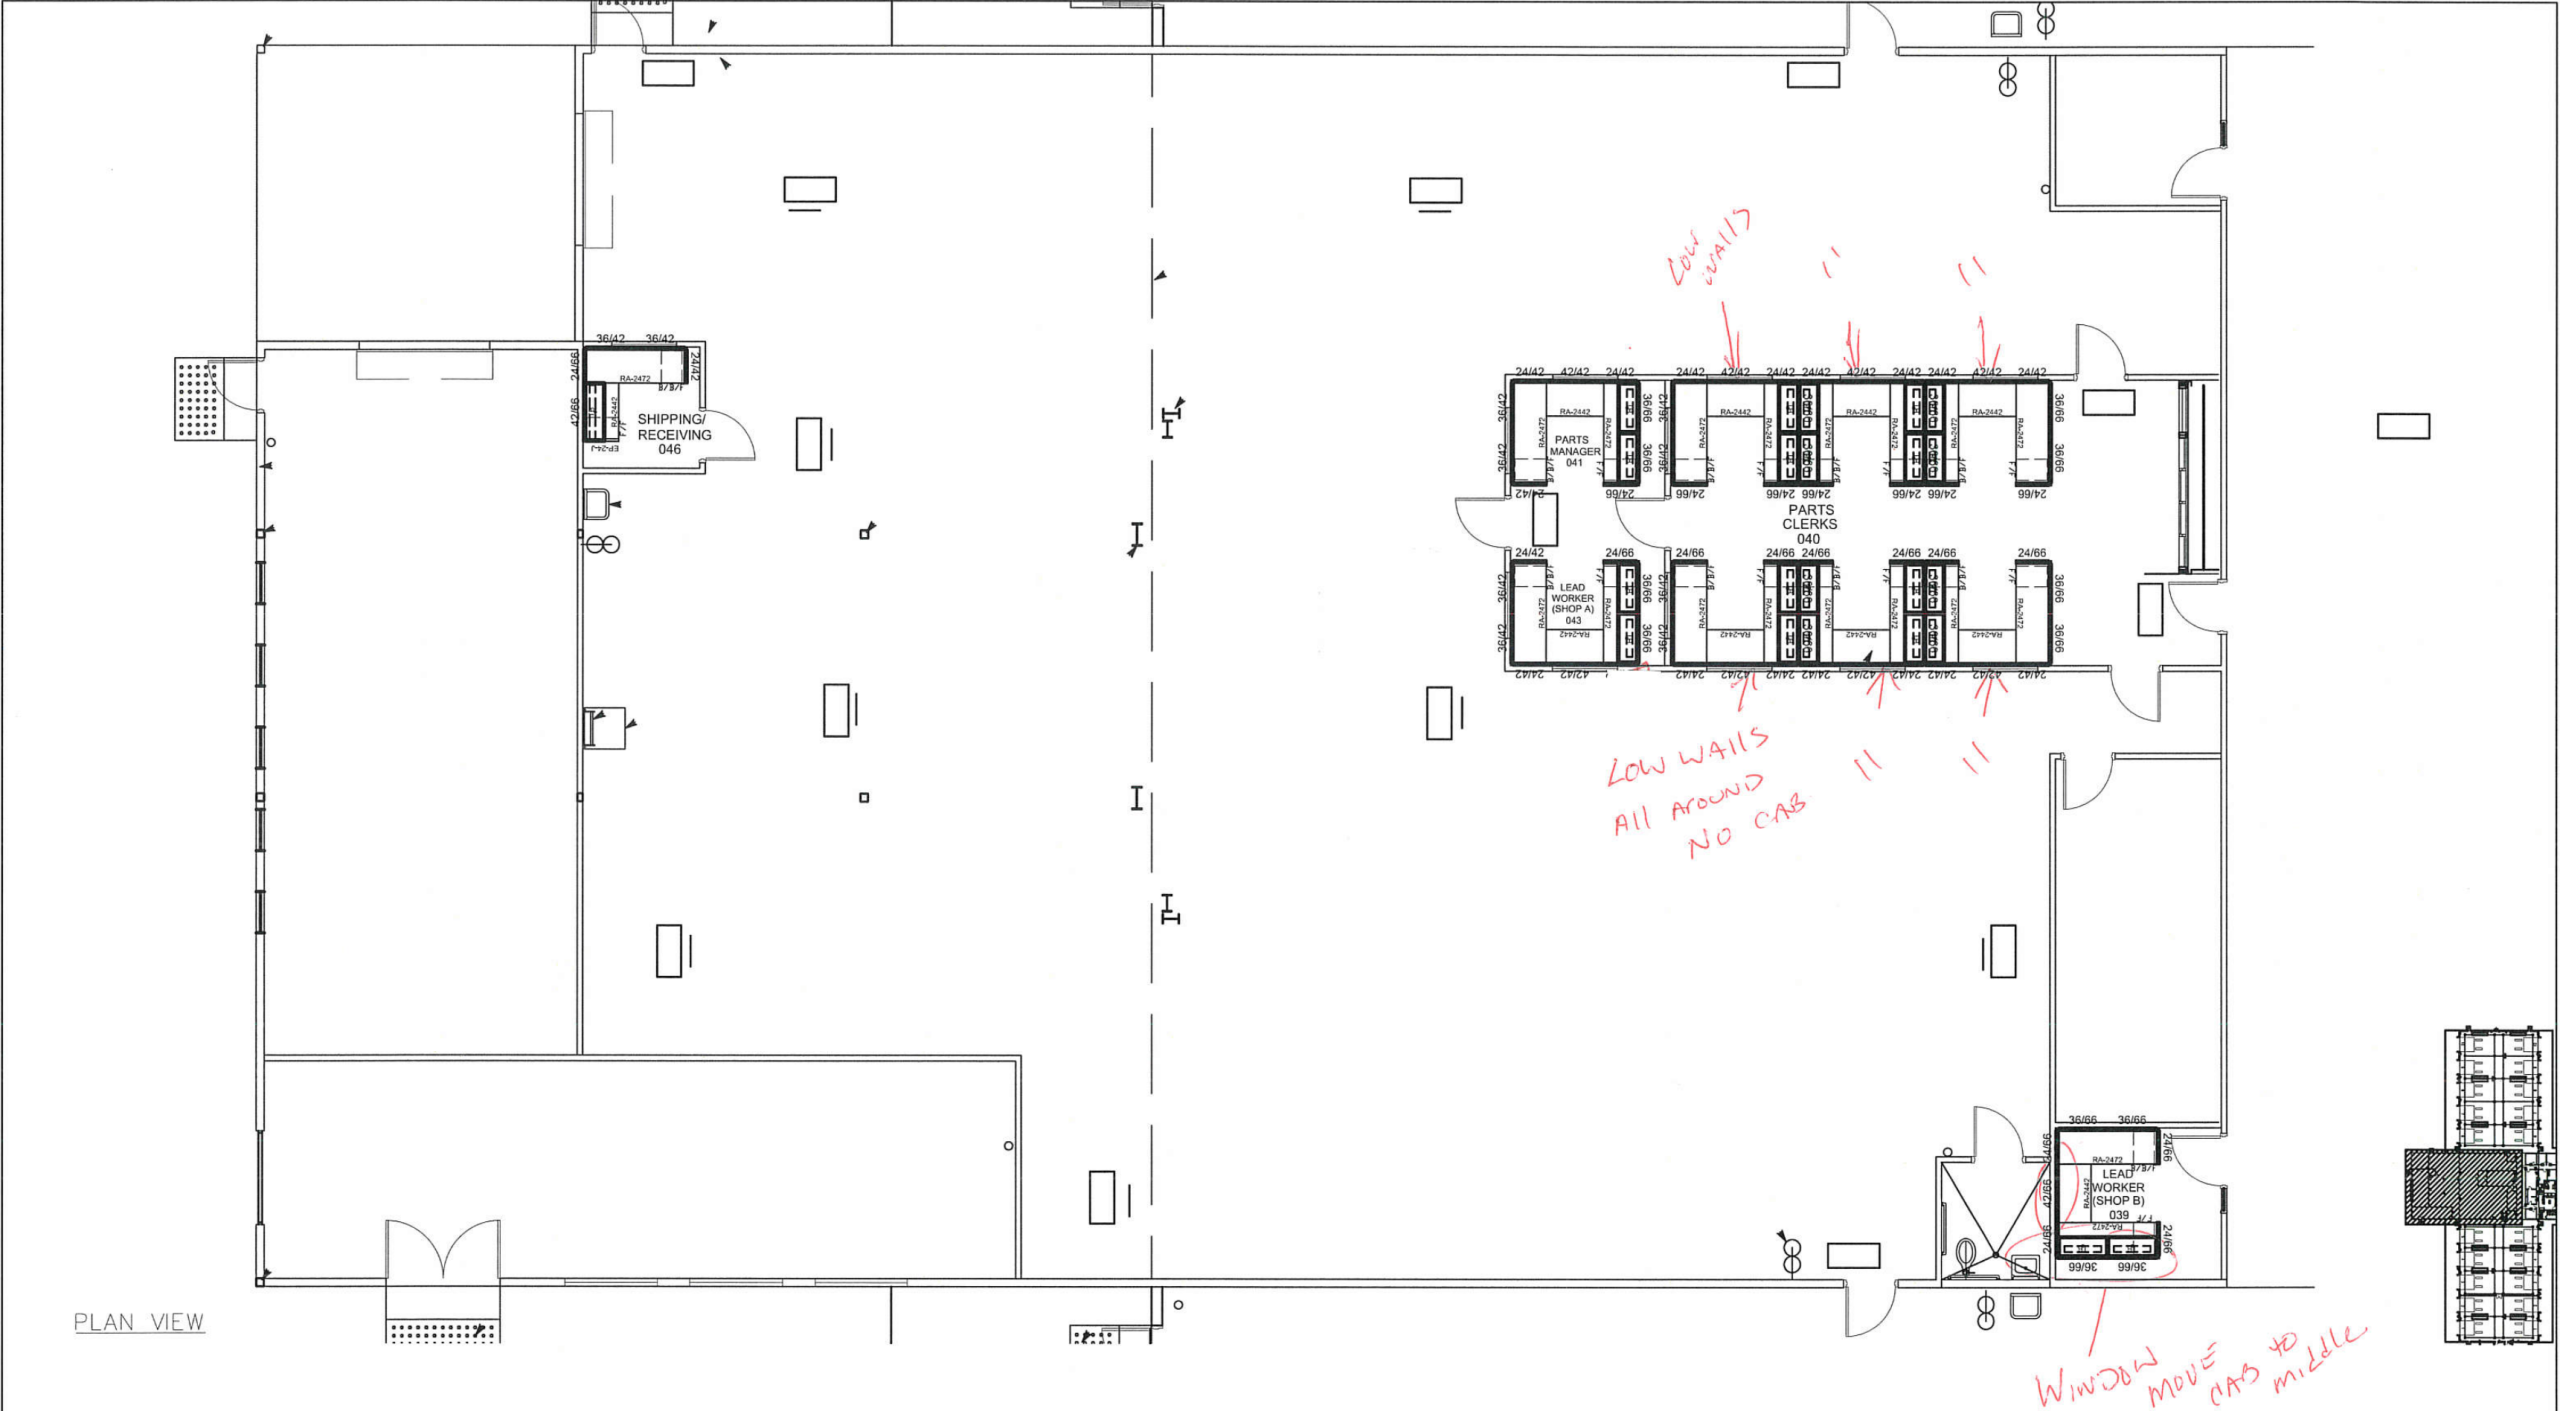
First floor | Installation-stage revisions
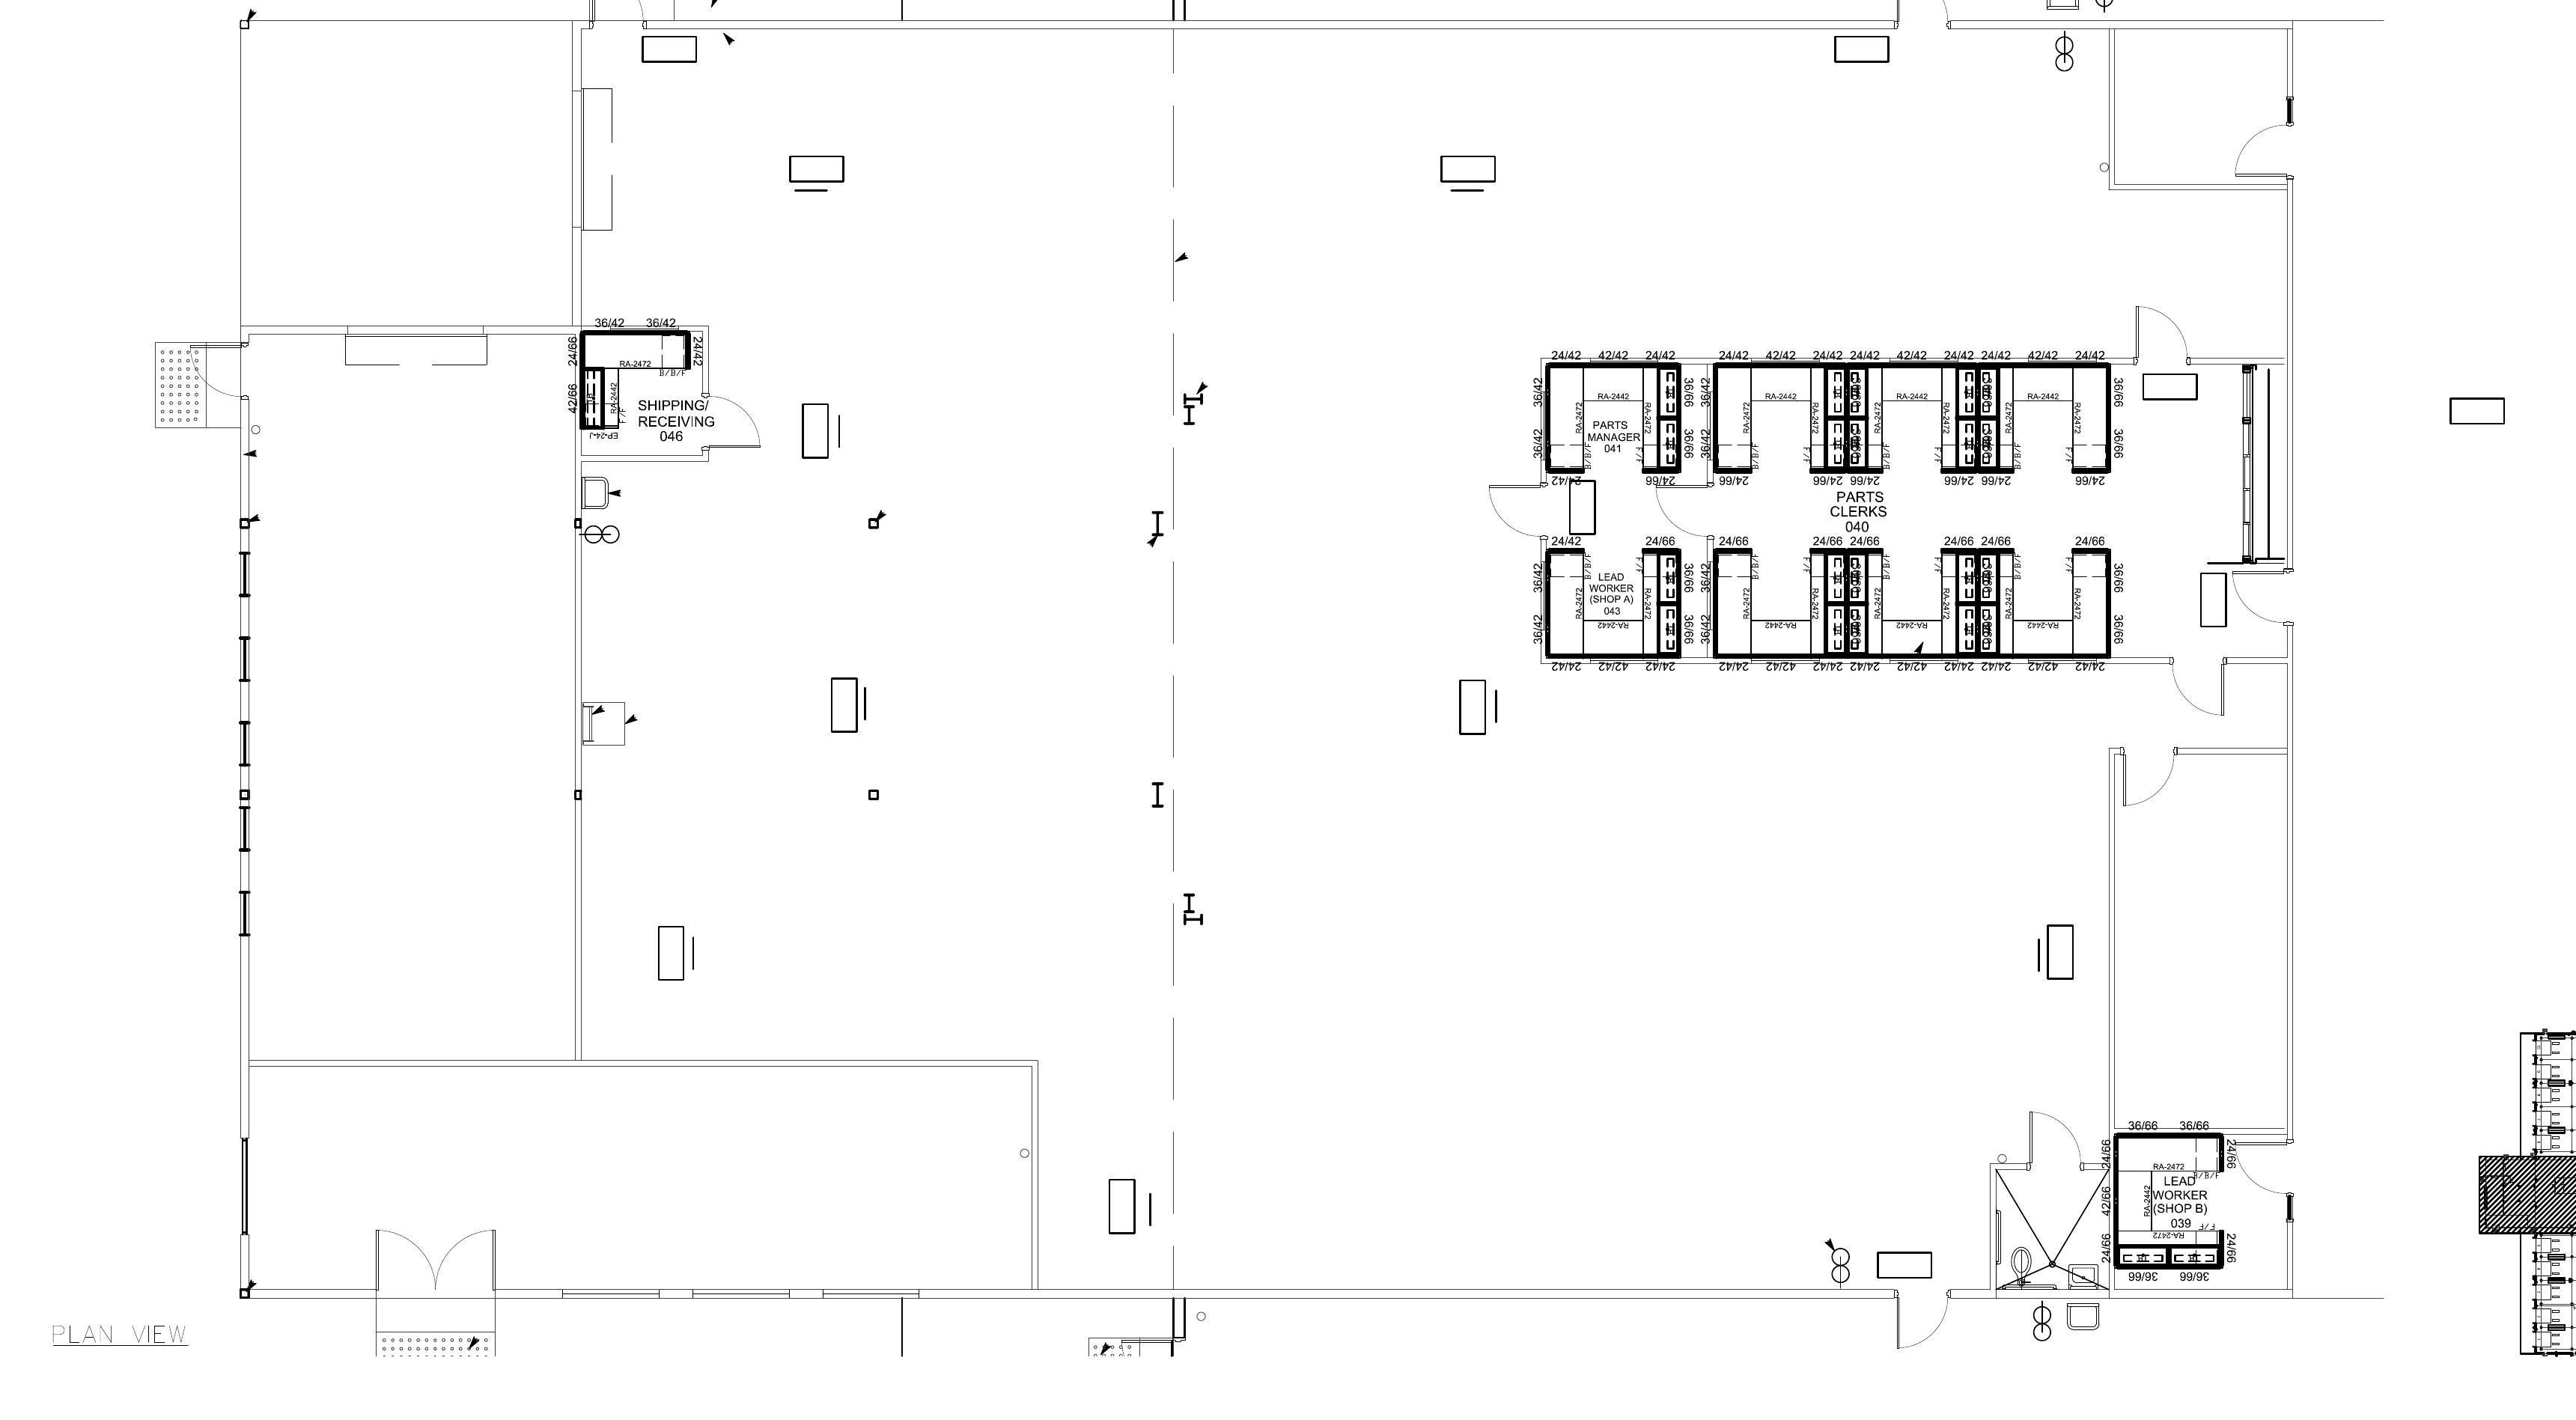
First floor | Initial layout
Drawing comparison | Second floor
Review every office. Reconcile every change.
The second-floor revisions change overhead storage and work-surface arrangements around offices and windows. ASI connected those requirements to the available furniture, component sourcing and field installation.
These are initial and installation-stage revised layouts, not certified as-built drawings. Select any plan to open a larger view.
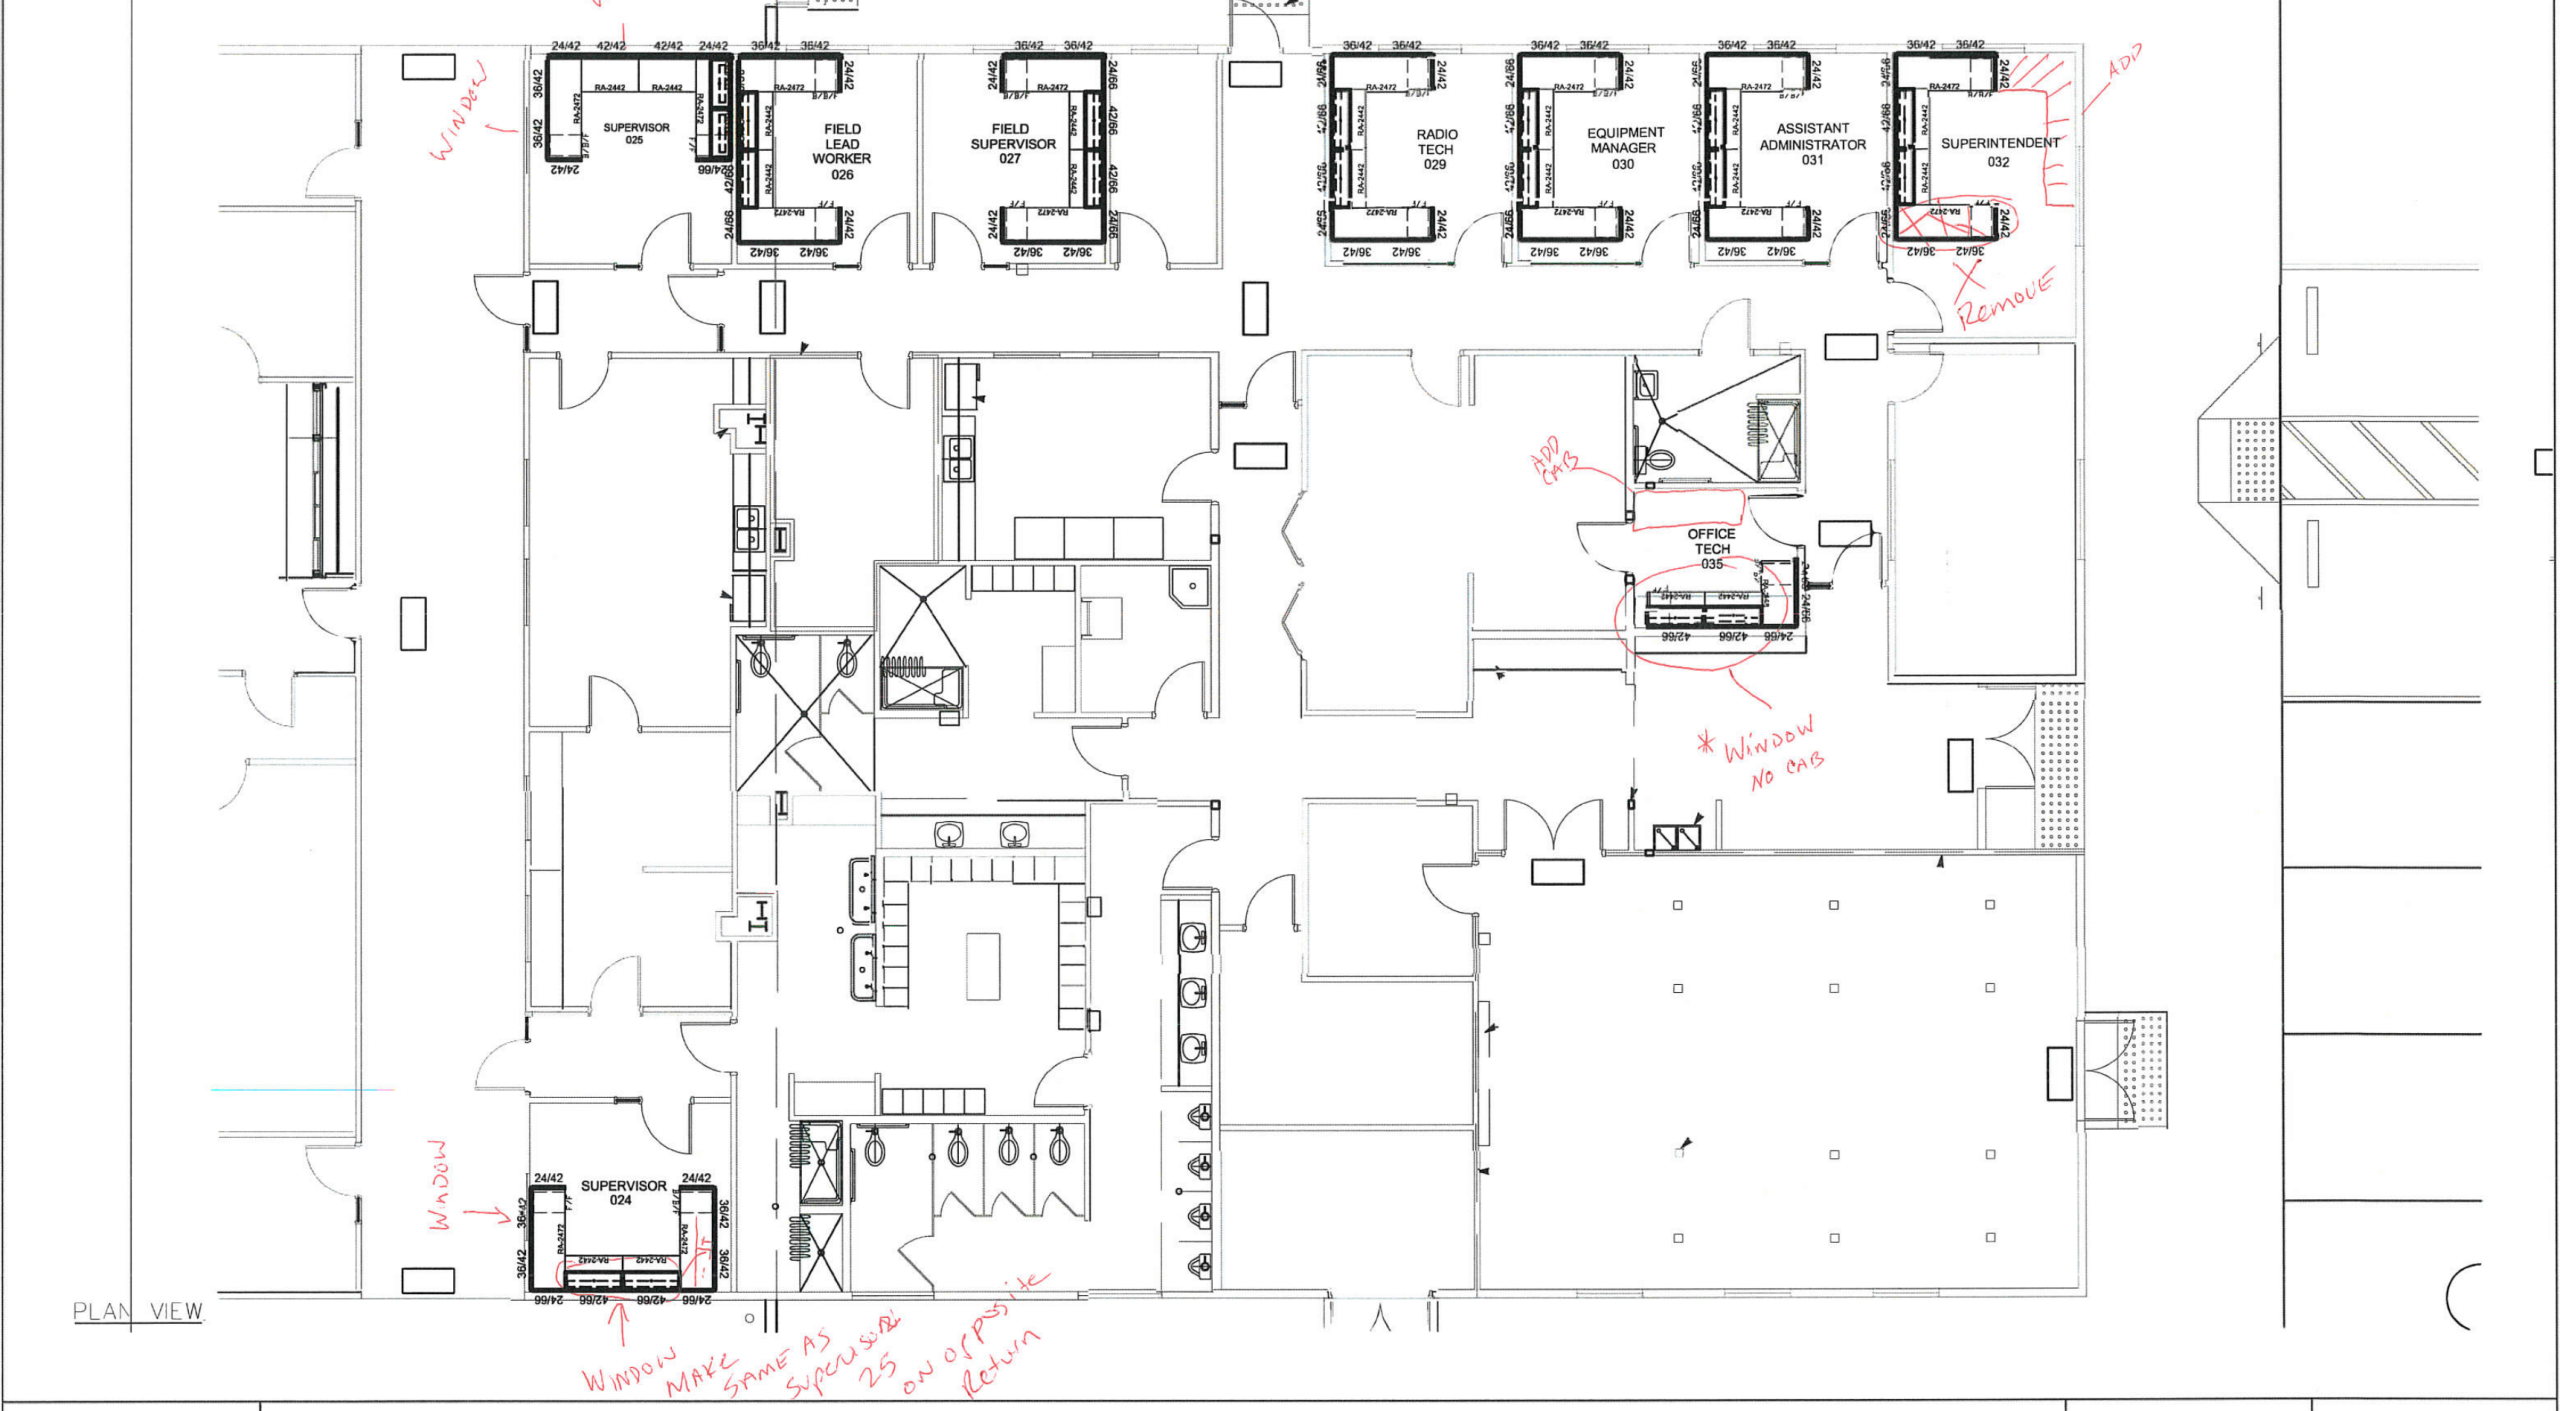
Second floor | Installation-stage revisions
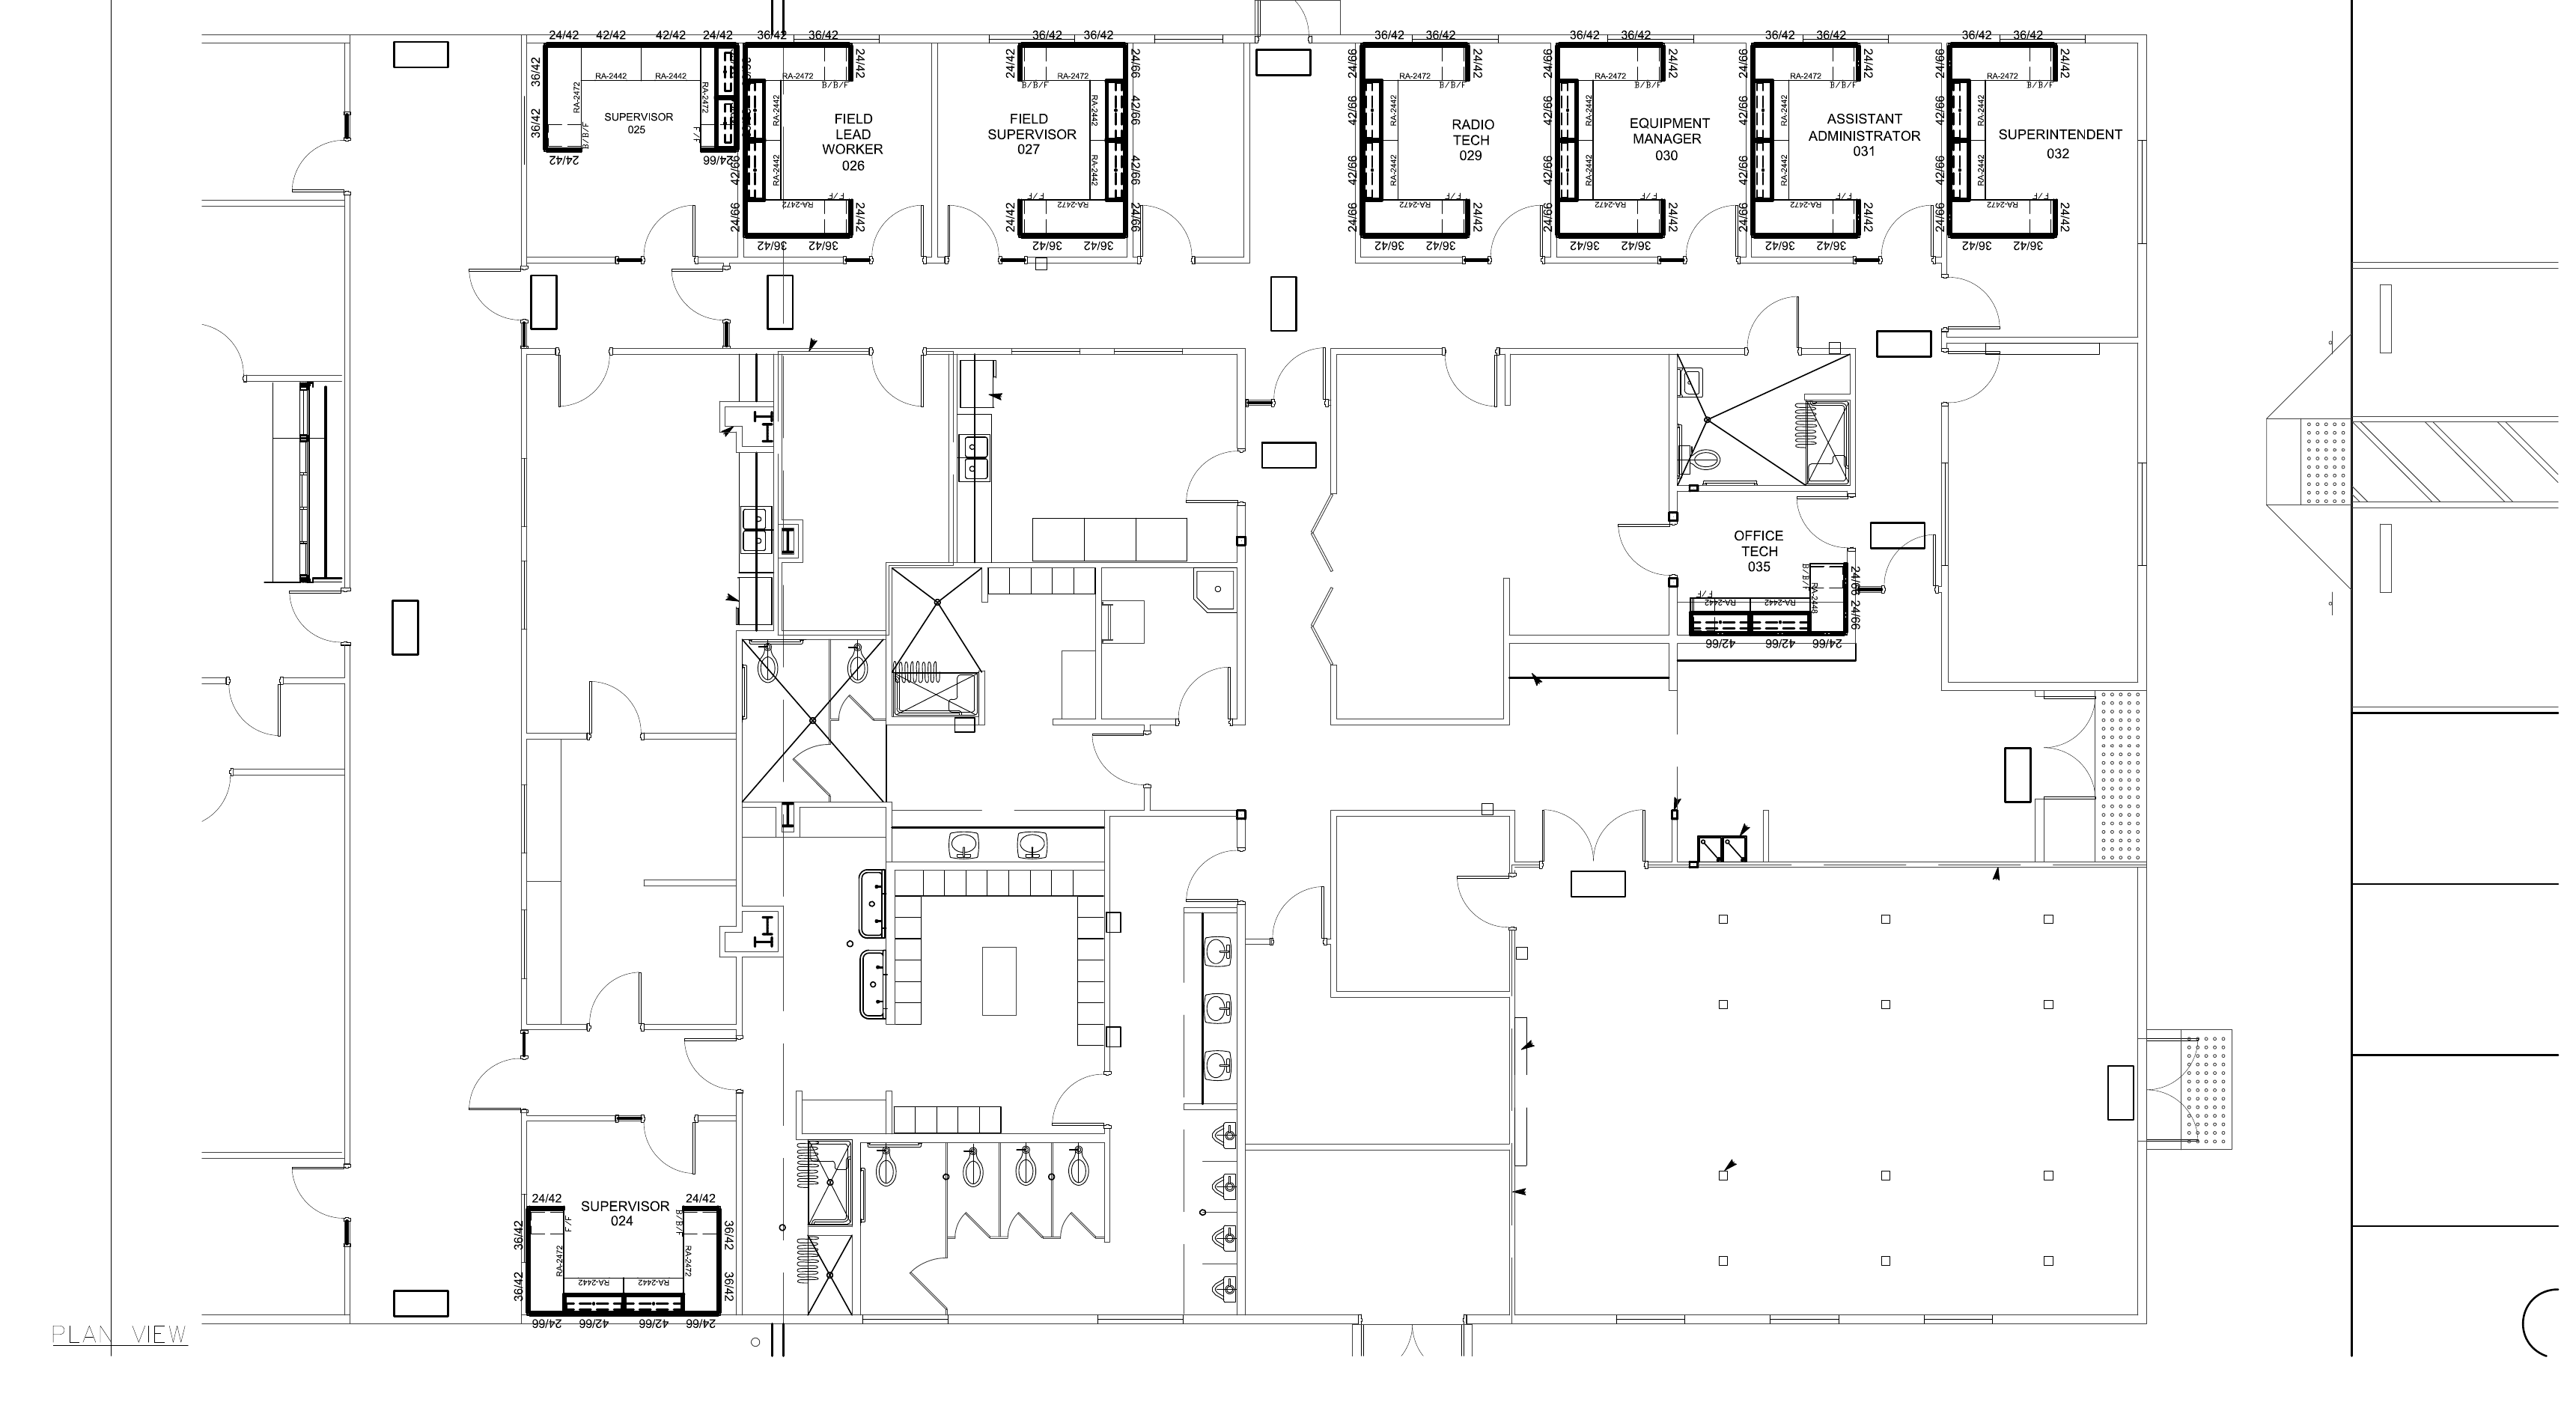
Second floor | Initial layout
The ASI Approach
MORE THAN TWO YEARS LATER, THE PROJECT NEEDED A NEW PATH.
ASI stayed connected through the interruption, then aligned the changed workplace requirements with the assets, suppliers and installation resources needed to finish.
Establish the original workplace plan
Develop space plans and a furniture pull list, verify the available surplus system and map it to the two-floor destination.
Navigate a prolonged interruption
Broader facility construction delays held up the modular installation. ASI maintained coordination while the project waited for a viable restart.
Reconcile the changed requirements
Review revised panel heights, storage positions and office configurations. Check obsolete components and dimensional differences against what could actually be installed.
Bridge the inventory and production gaps
Coordinate suppliers, manufacturer options and local millwork resources. Procure supplemental parts and refurbished work surfaces, with field adaptation where needed.
Bring the installation together
Coordinate the furniture pull and shipment, receiving, installation and private-office wall track. Carry the work-surface requirements through local production and completion.
A restart was not a simple return to the original schedule. ASI connected revised drawings, retained assets, component availability and local production so the field team had a practical route to the required installation.
The Outcome
RETAINED ASSETS. CHANGED NEEDS. A COMPLETED FURNITURE INSTALLATION.
ASI turned a delayed reuse assignment into an installed workplace by resolving the gaps between the original design, the available furniture and the requirements that emerged at restart.
The drawings became a practical field plan
Changes to panels, overhead storage and office arrangements were carried into the installation-stage package.
Existing assets stayed central to the solution
ASI coordinated the reuse of the surplus furniture system rather than treating missing components as a stand-alone problem.
Sourcing supported the required finish
Supplemental parts, refurbished work surfaces and field modifications addressed availability and dimensional challenges.
One team connected the dependencies
Planning, asset selection, supplier coordination and installation remained part of one accountable delivery effort.
Project Details
The plans became a workplace. The details had to work together.
Reused furniture, storage and office layouts were coordinated around the destination requirements.
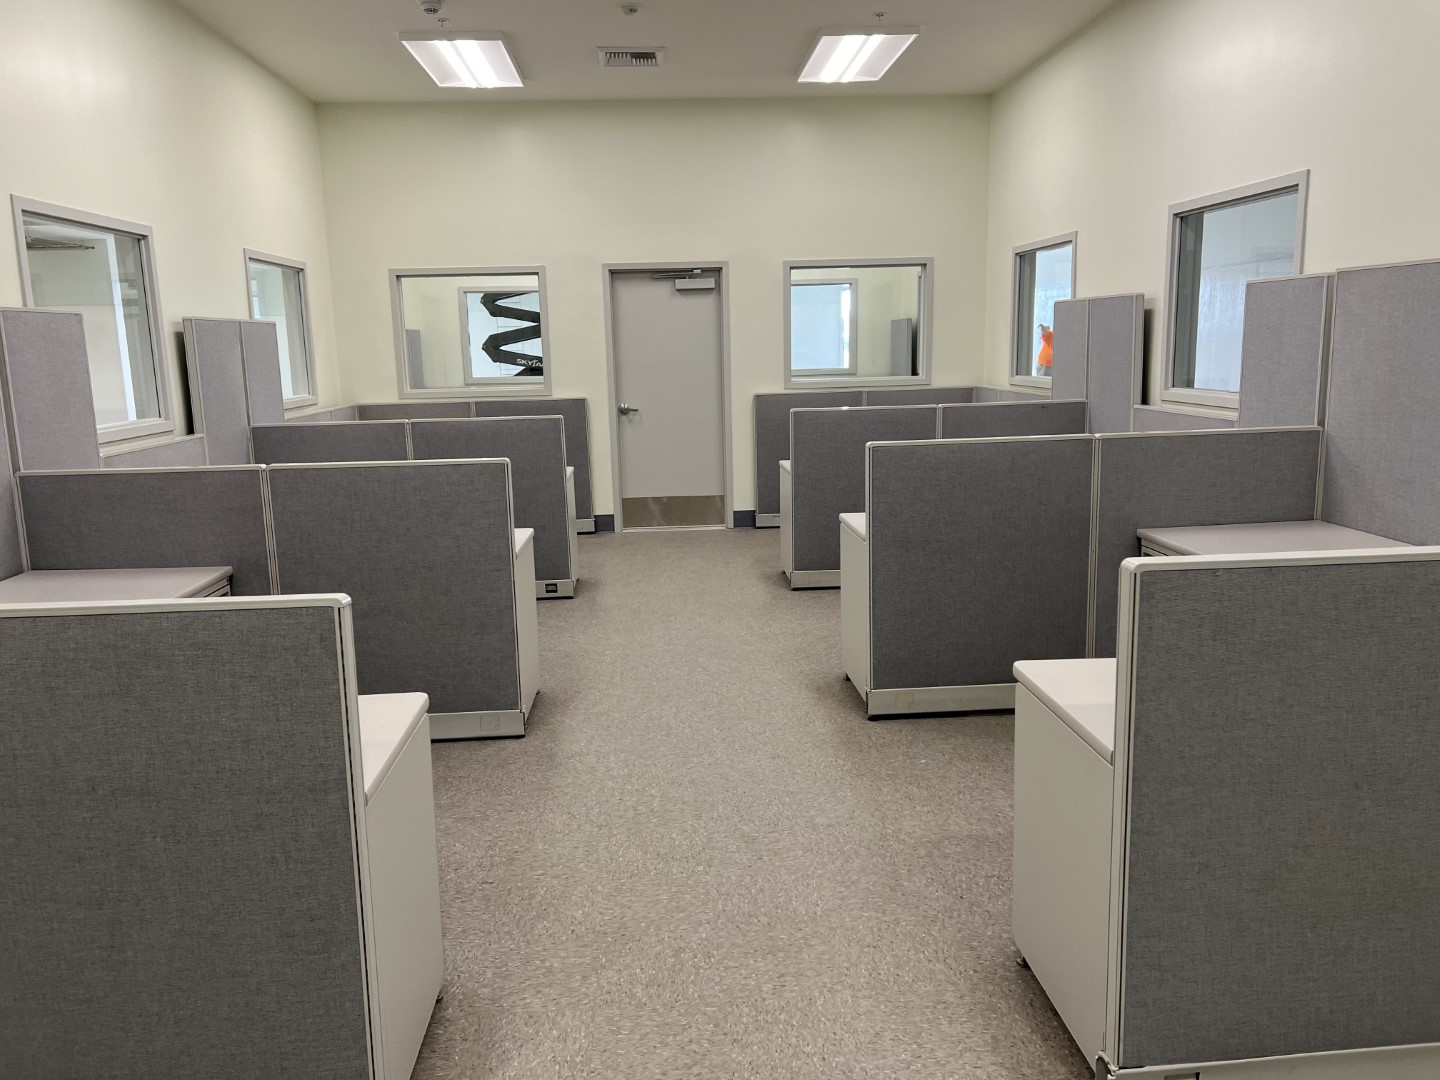
Open workgroup | Completed
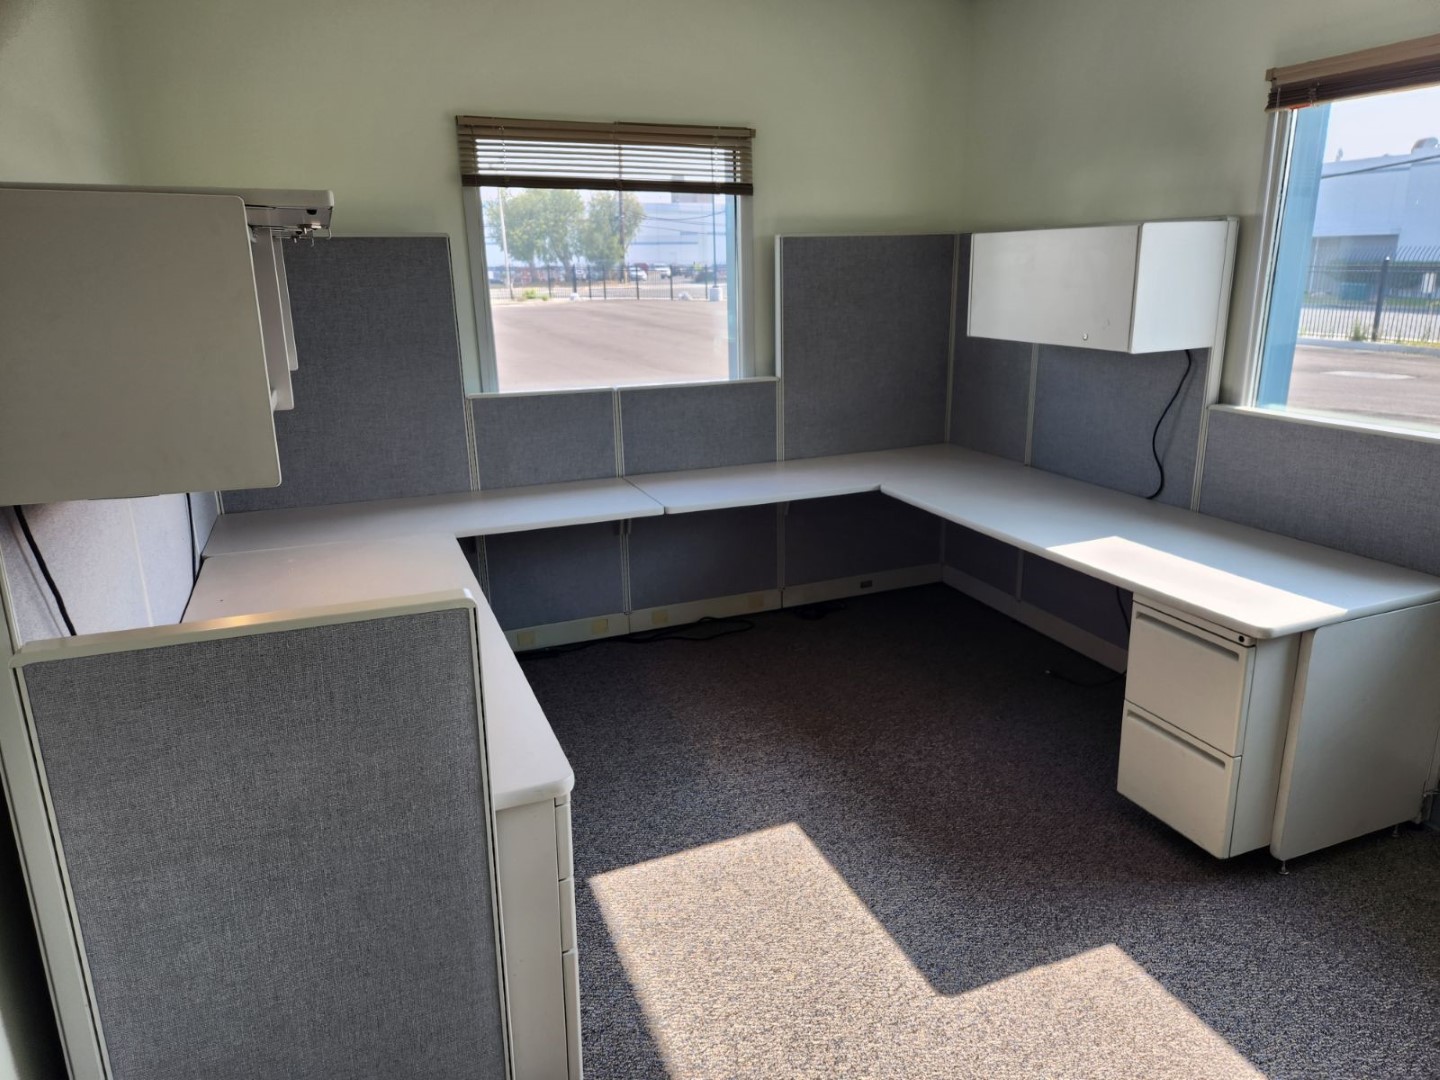
Office work surfaces | Completed
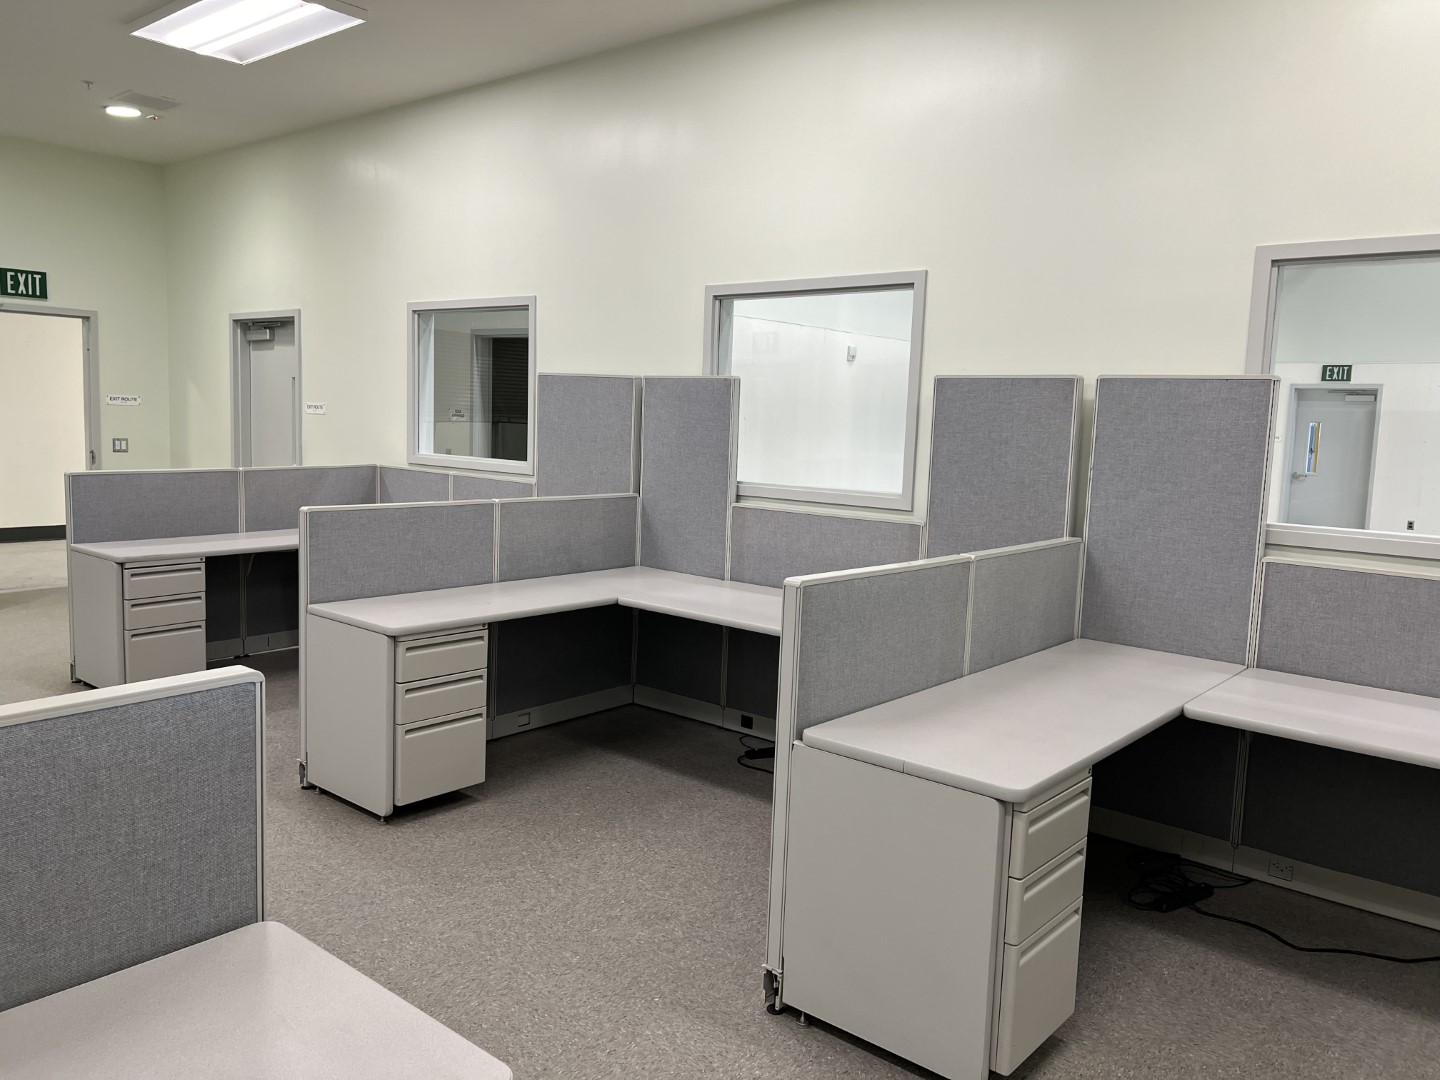
Panel and storage layout | Completed
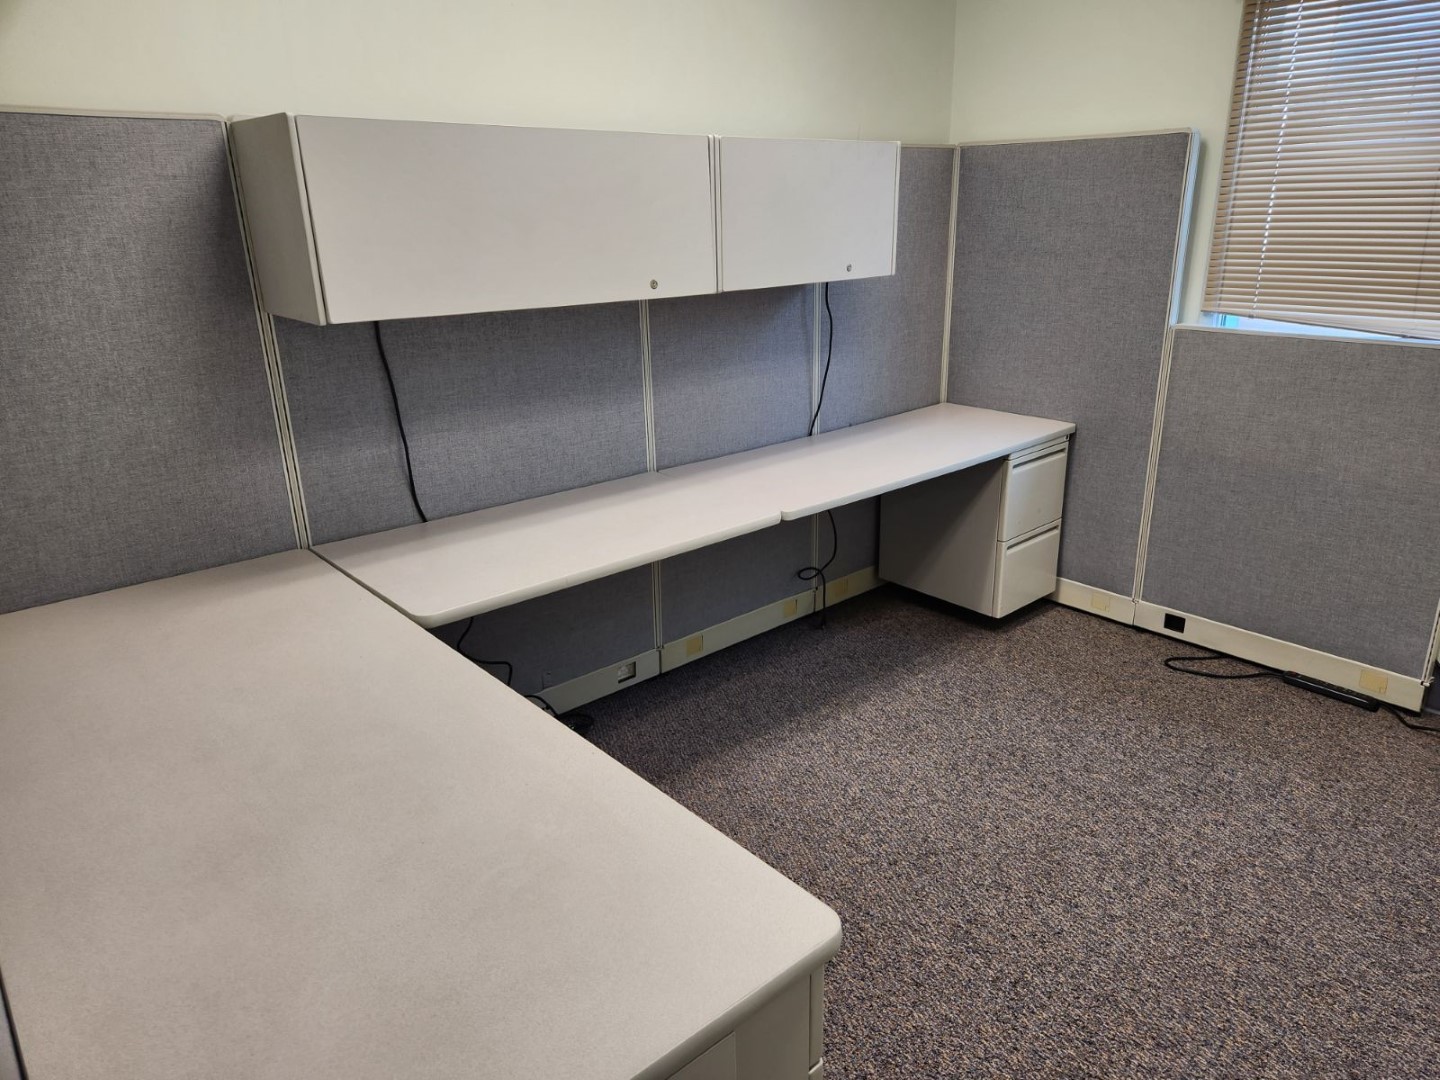
Work-surface fit | Completed
Read the full case study.
The hard part was not assembling furniture. It was making an interrupted project work again: reconciling changed expectations with an aging furniture system, finding viable components and keeping design, sourcing and field execution connected.
One Accountable Partner.
Design, sourcing and installation. Connected.
For real estate and facilities teams, delayed projects rarely restart unchanged. ASI can reconnect the plan, the available assets and the field resources, then work through the practical gaps that stand between a revised requirement and an installed workplace.


