


Case study | Integrated workplace transition
One managed transition, across two workplaces.
At Brown and Caldwell’s Blue Ash offices, ASI connected furniture planning and installation, relocation, cabling, access control, and the original office exit through one accountable lead.
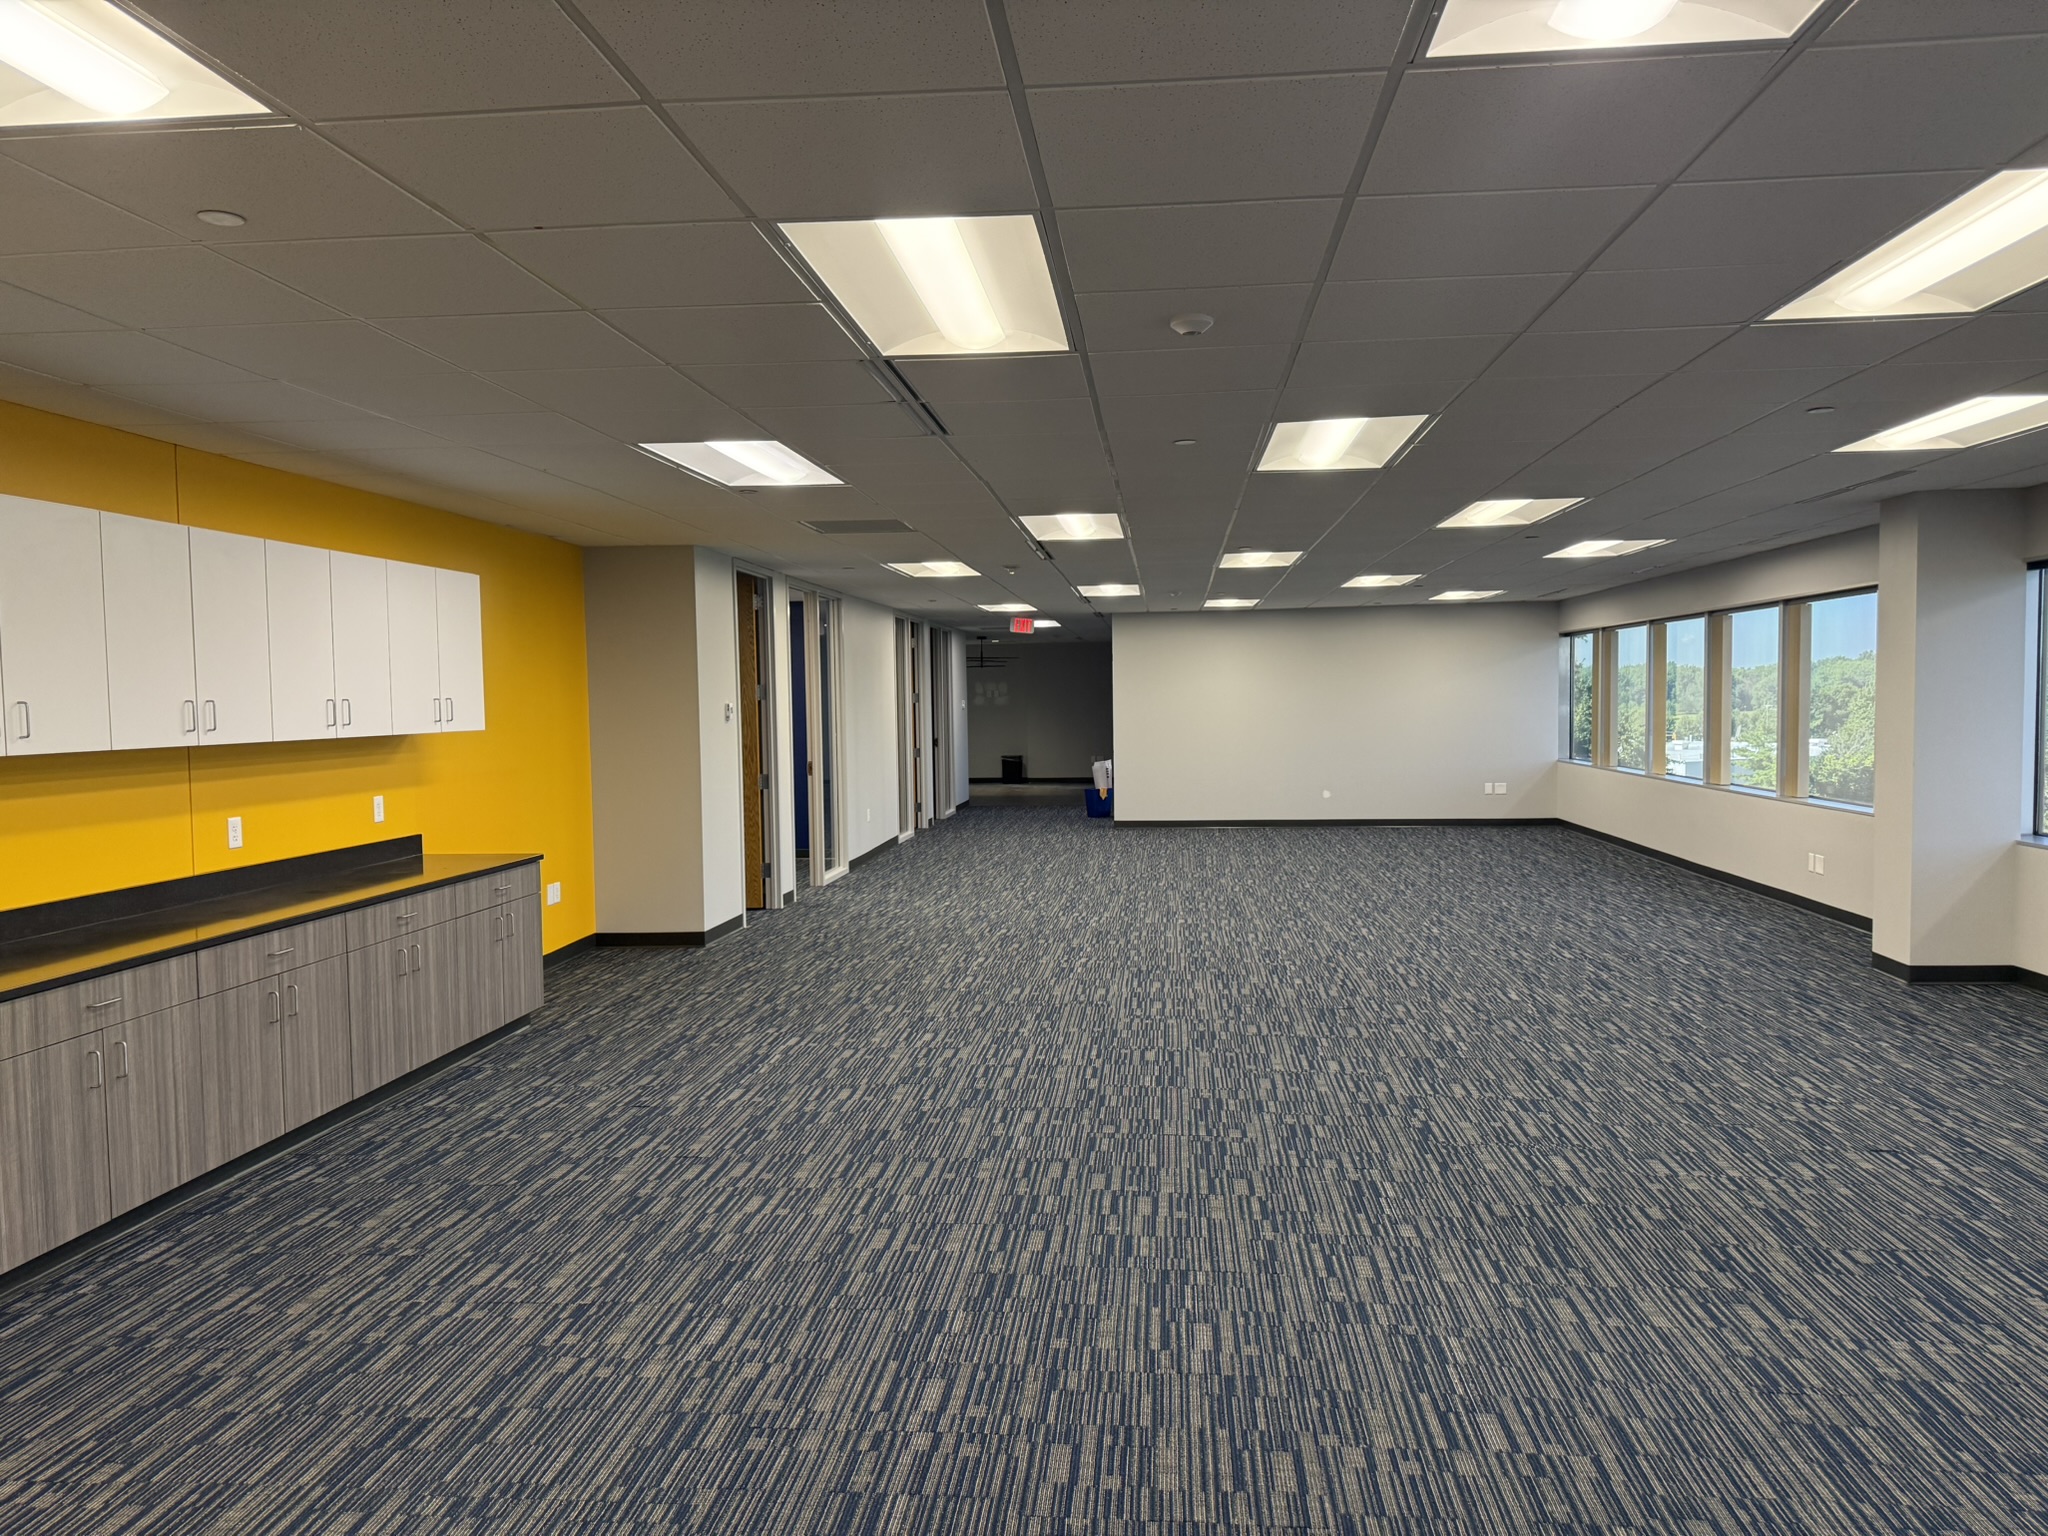
Overview
An office transition involves more than what moves on a truck. ASI coordinated the trades, subcontractors and field decisions that connected the departing suite to the destination workplace.
Challenge
Retained furniture needed to work in a different footprint. New furniture required planning and coordination. Cabling, network equipment and access control had to align with destination setup, while the original office needed dismantling, removals and targeted repairs.
ASI approach
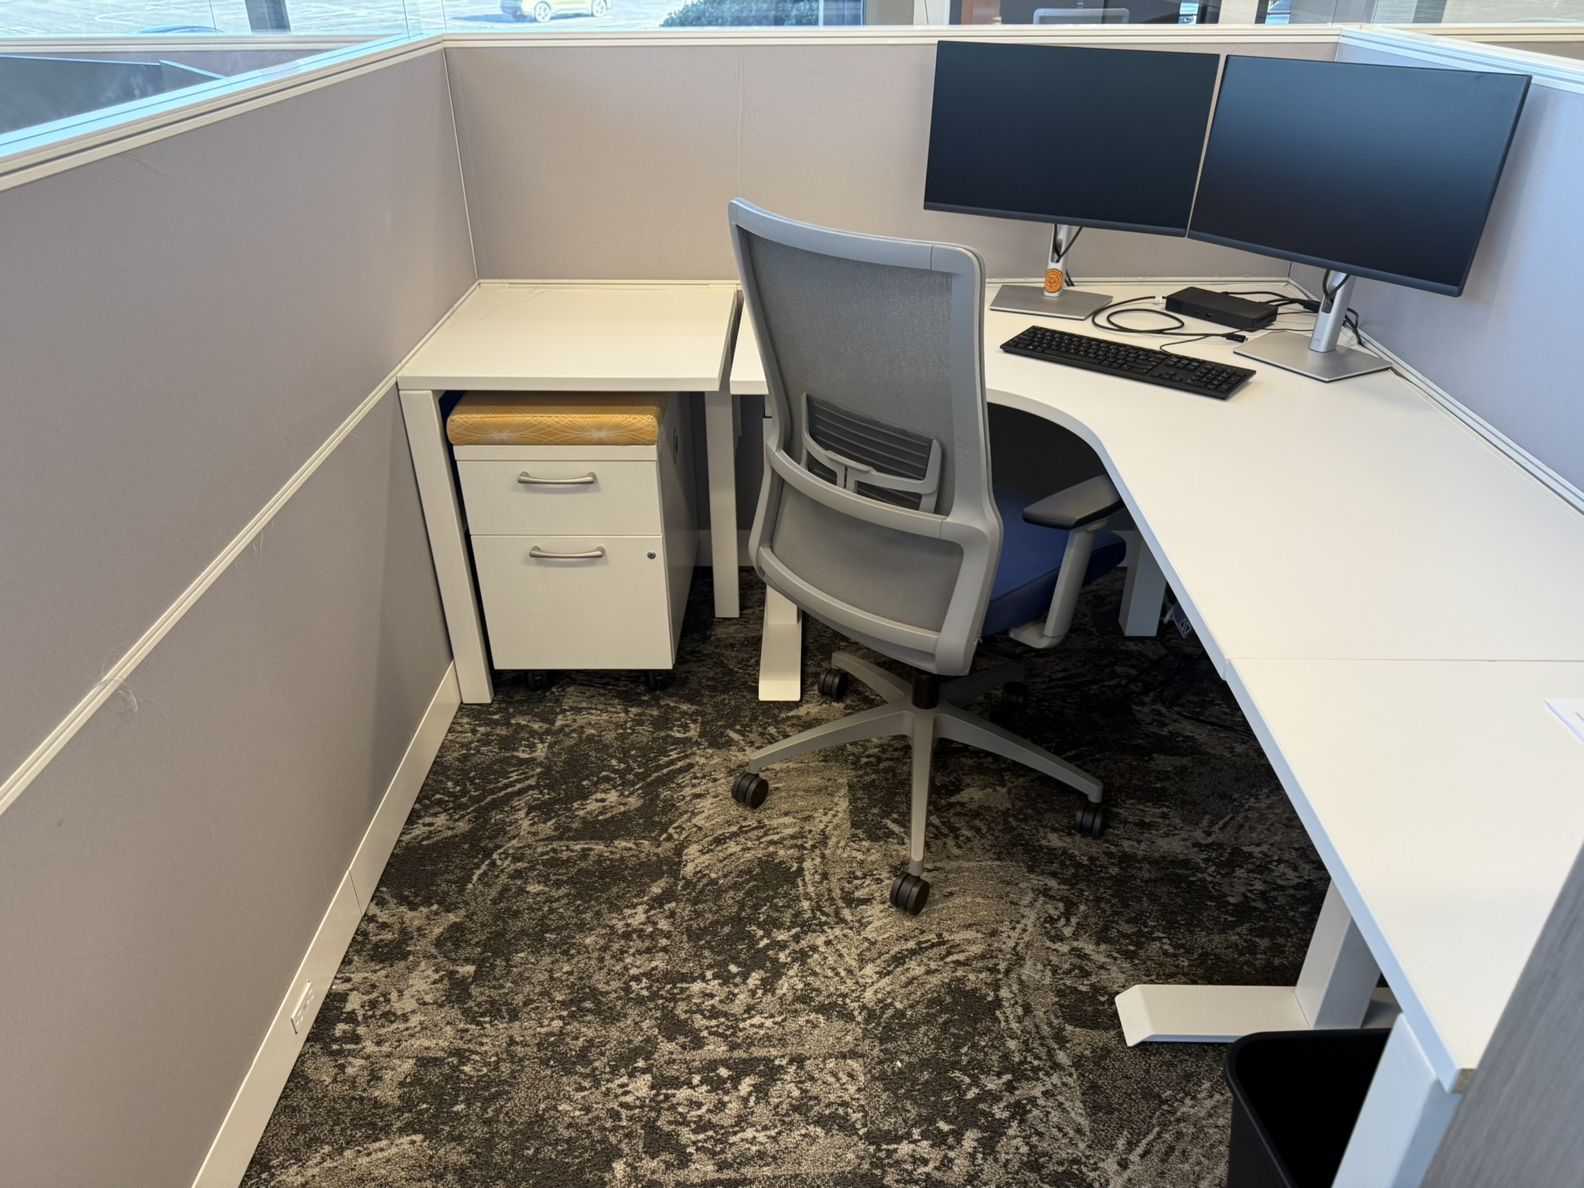
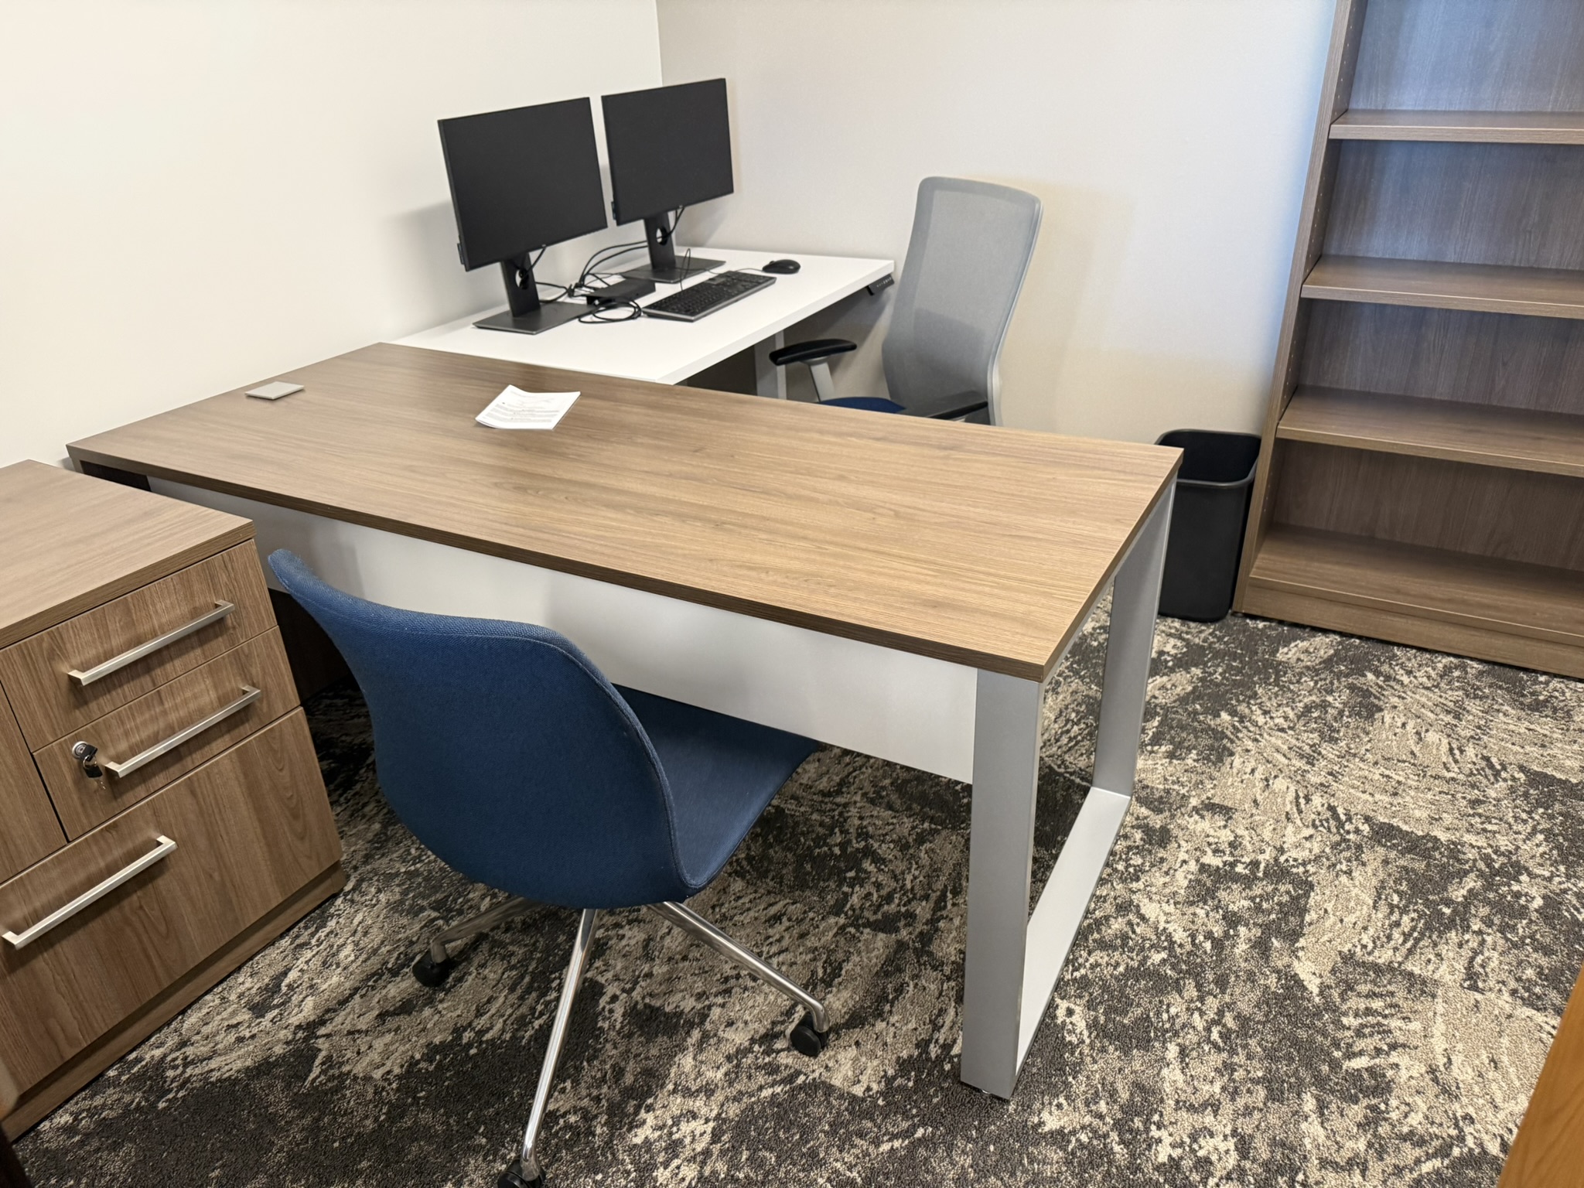
ASI managed the trade and subcontractor interfaces across both sites. Furniture planning and procurement connected with receiving, relocation, custom configuration and installation. Field crews adapted retained workstation components where the destination arrangement required changes, while the project lead coordinated cabling, rack work and access control alongside the physical move.
Destination planning
Furniture intent, carried into the field.
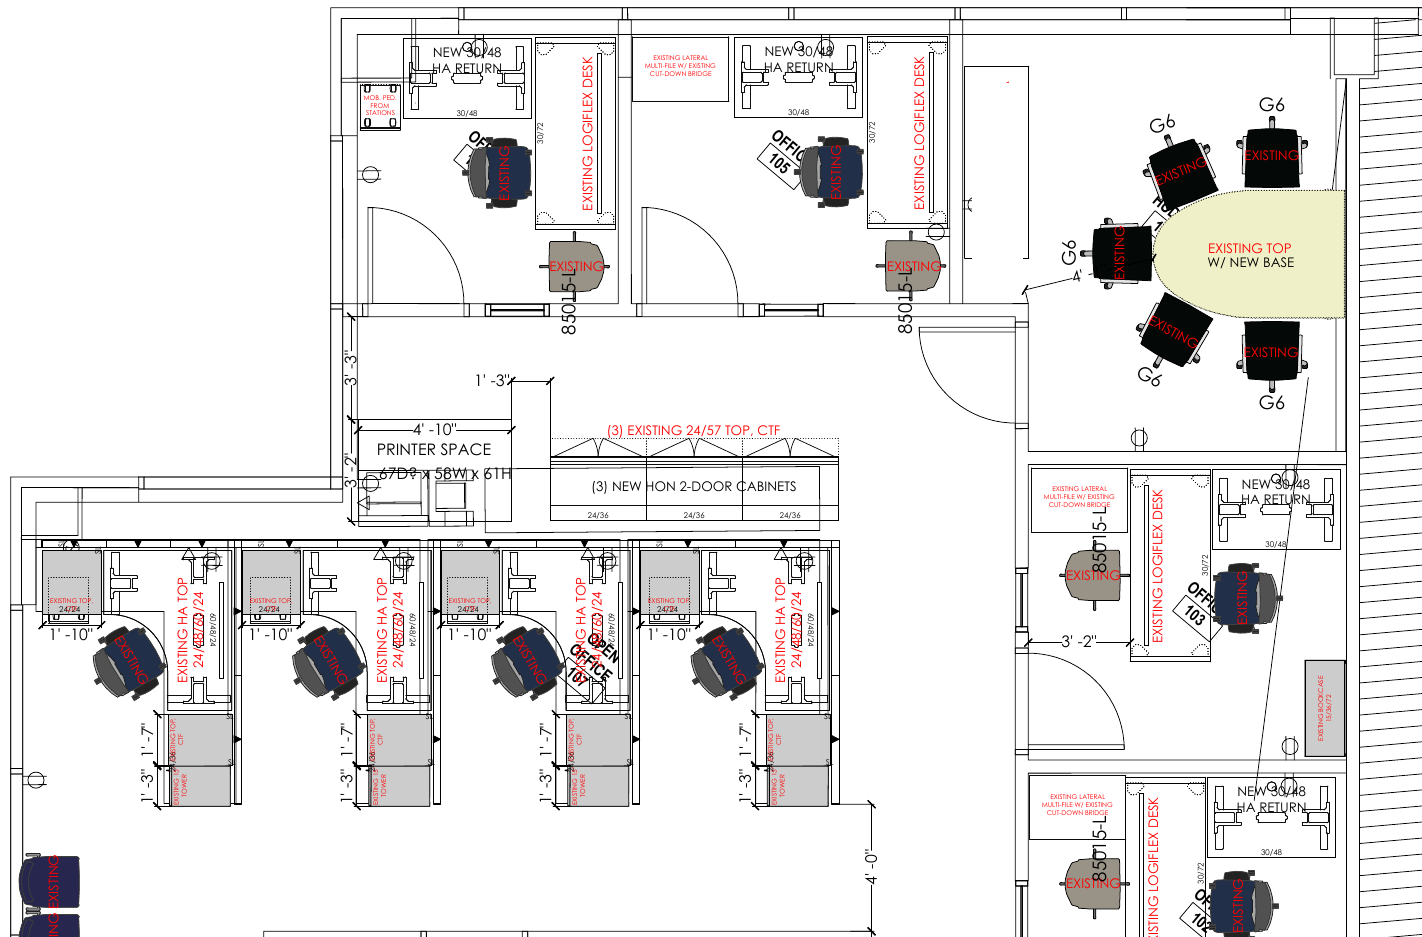
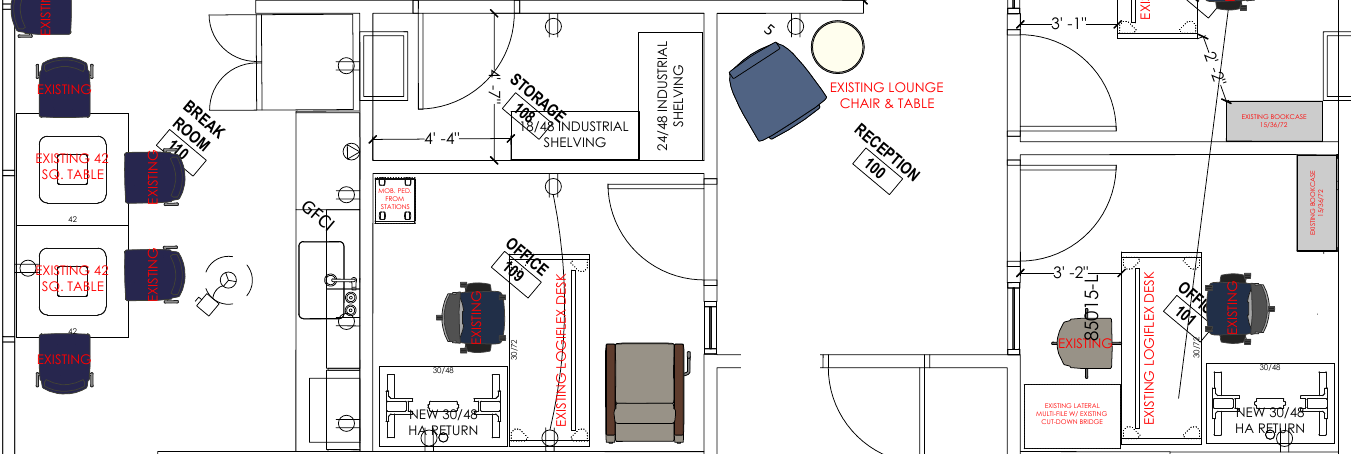
These safe plan details illustrate the intended destination furniture arrangement. Personal, date and security information has been removed from the public images. The plans are design intent, not as-built proof.
The ASI delivery model
One sequence across furniture, technology and exit work.
Coordinate the furniture package
Connect new furniture planning and procurement with receiving and the destination installation sequence.
Adapt retained components
Reuse and custom-configure selected workstation components to suit the changed footprint.
Coordinate technical installation
Bring structured cabling, rack work and access-control installation into the workplace transition.
Complete the original-suite work
Connect decommissioning and targeted paint-ready surface repairs to the same managed delivery sequence.
The outcome
One accountable project lead across both sites.
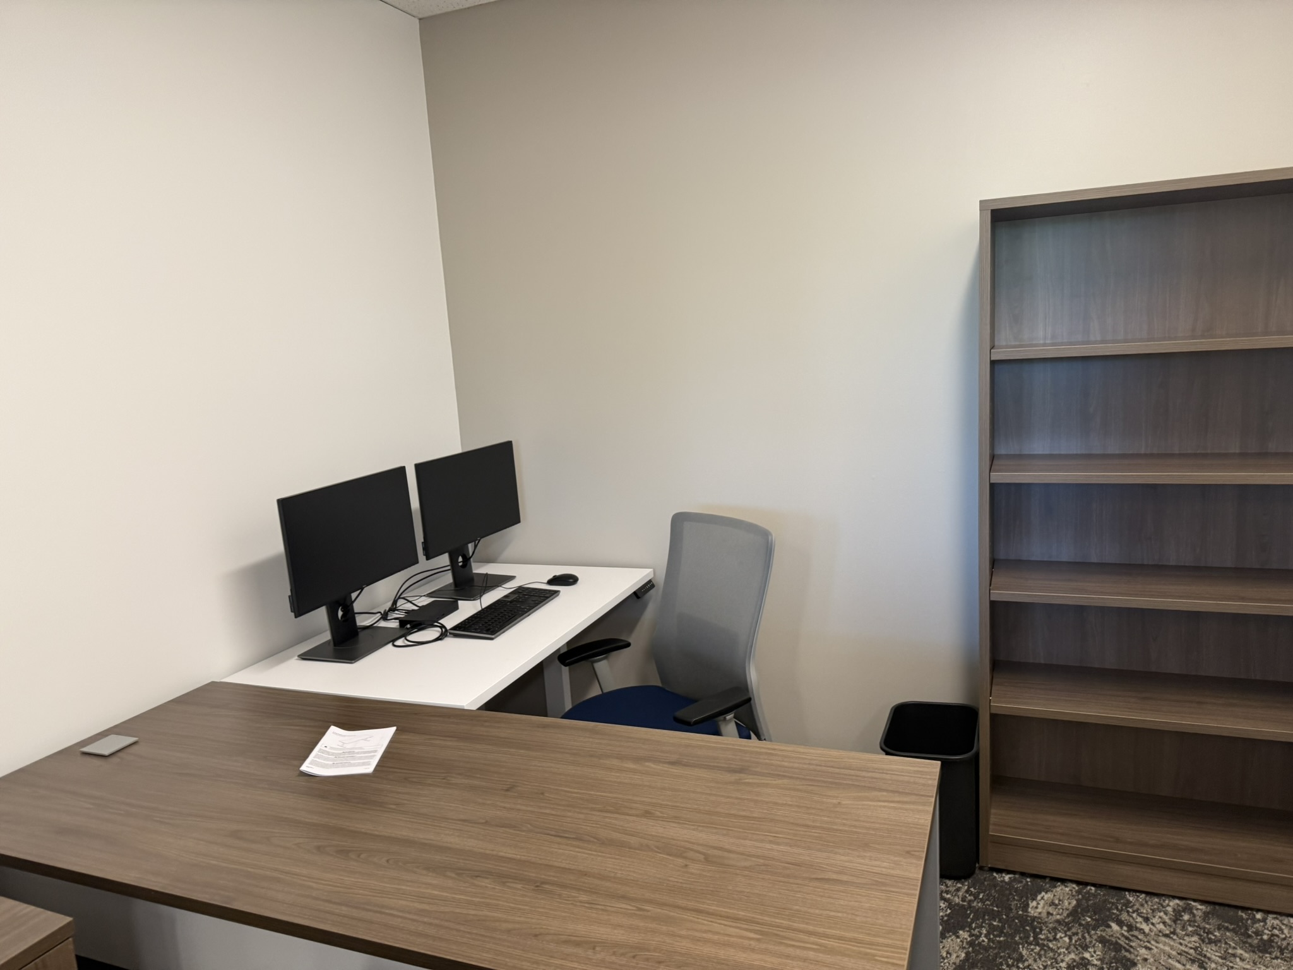
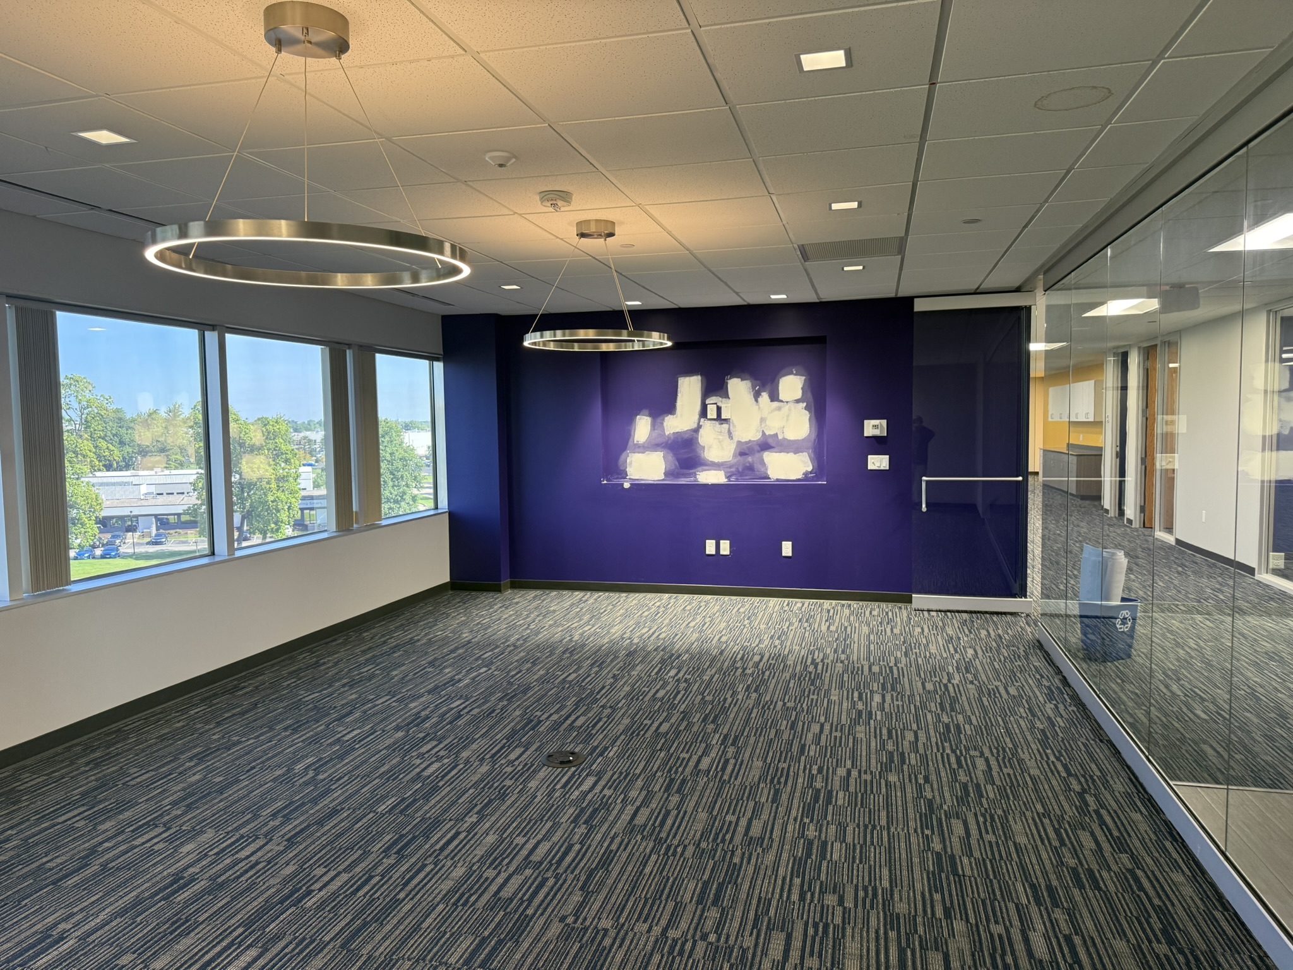
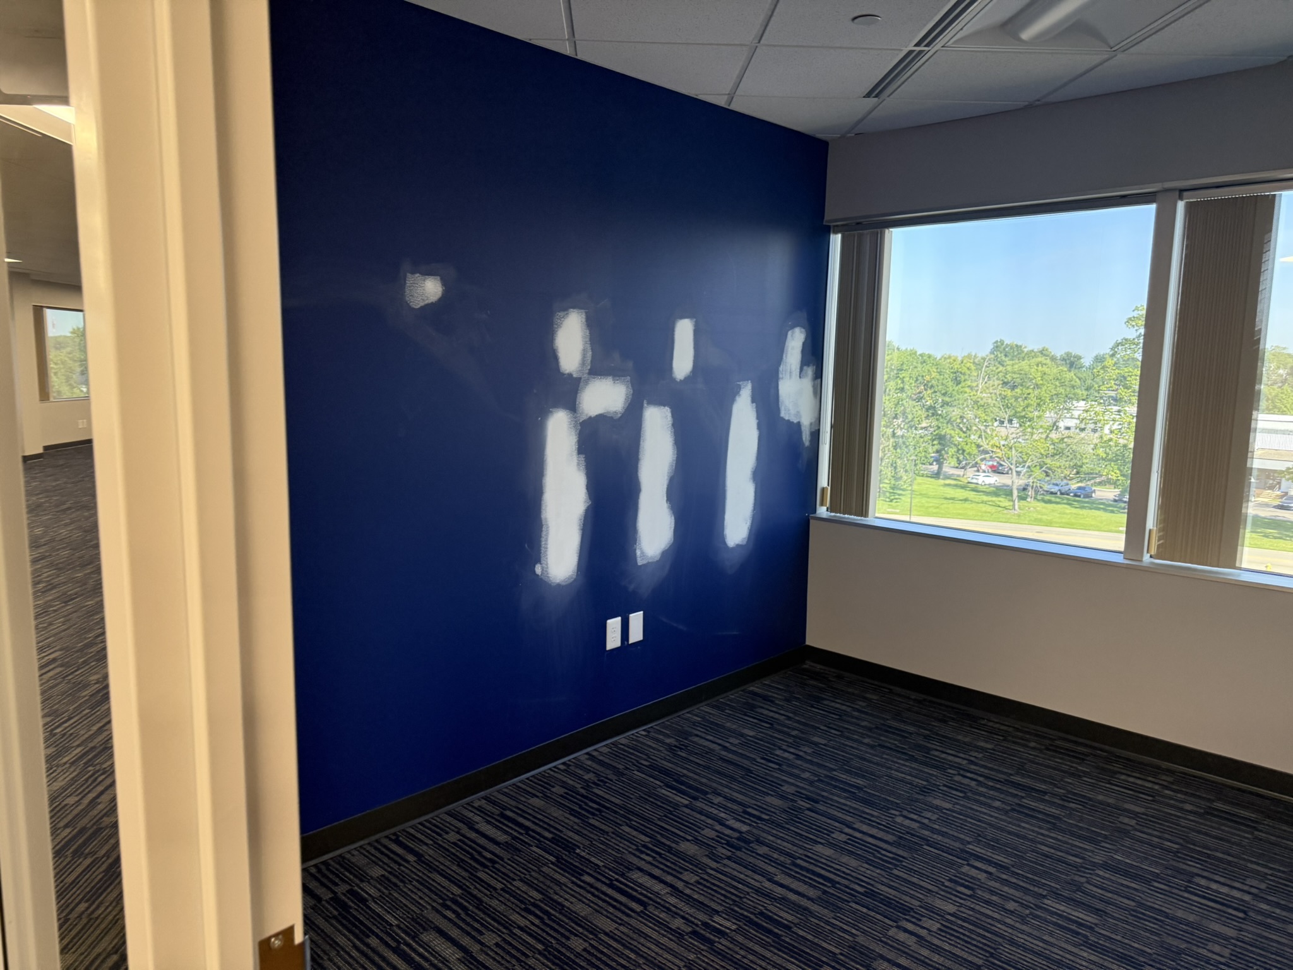
The executed local transition produced configured private offices and workstations at the destination, completed cabling and access-control installation tasks, and a cleared original suite with targeted repairs to a paint-ready condition.
Authentic project photographs
Two distinct phases, shown honestly.
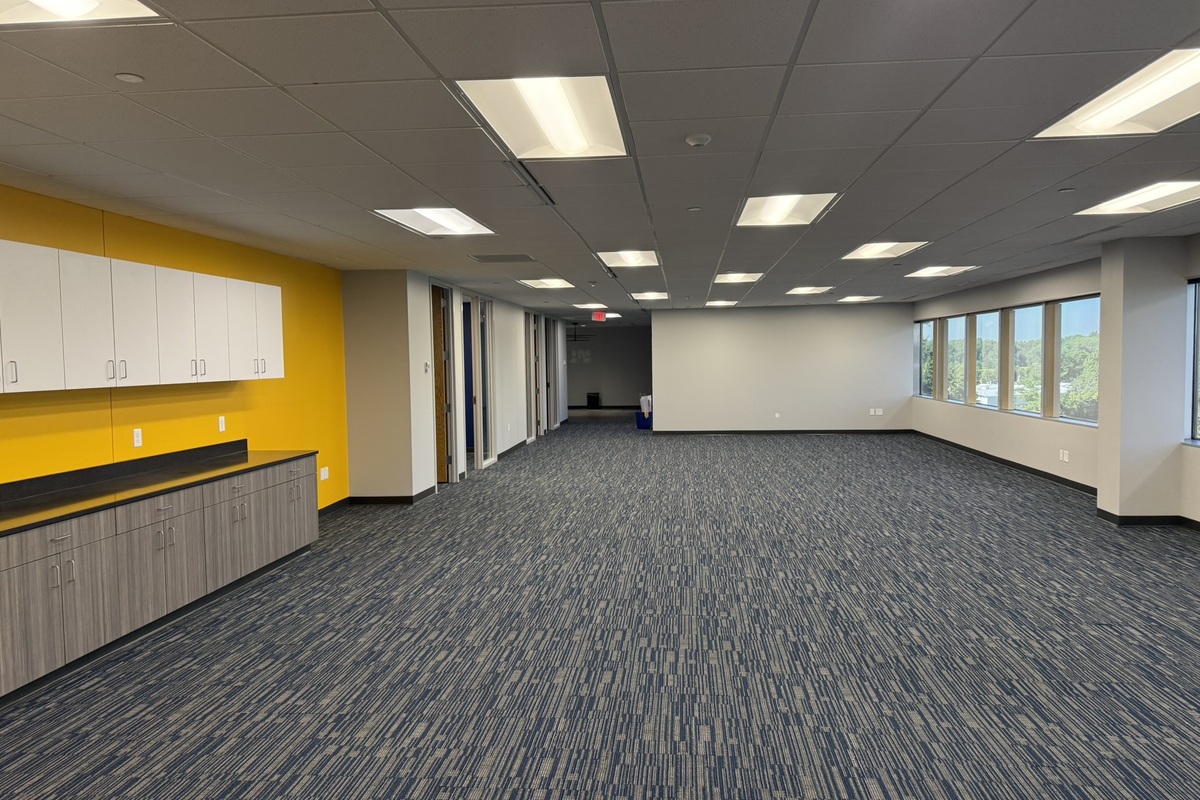
The destination images document configured work areas. The departing-suite images document clearing and repairs. Unlike rooms are not presented as a before-and-after pair.
Read the full case study.
See how ASI connected the destination setup, technical work and original-suite closeout.
One accountable partner.
ASI connects moving parts across workplace transitions so the client does not have to manage disconnected teams alone.


