


Case study | OFFICE EXIT AND RESTORATION
CLEAR THE SUITES. RESTORE THE FINISHES. CONTROL THE EXIT.
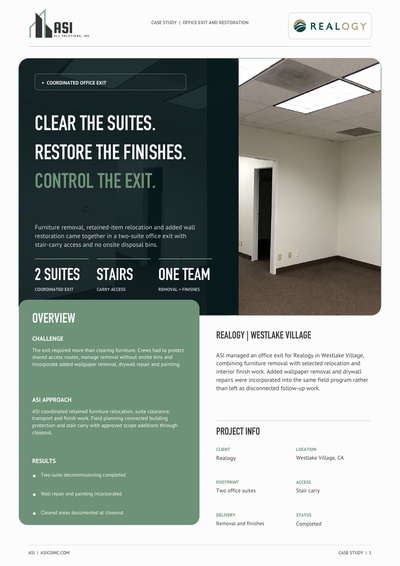
Furniture removal, retained-item relocation and added wall restoration came together in a two-suite office exit with stair-carry access and no onsite disposal bins.
Overview
ASI managed an office exit for Realogy in Westlake Village, combining furniture removal with selected relocation and interior finish work. Added wallpaper removal and drywall repairs were incorporated into the same field program rather than left as disconnected follow-up work.
Challenge
The exit required more than clearing furniture. Crews had to protect shared access routes, manage removal without onsite bins and incorporate added wallpaper removal, drywall repair and painting.
ASI approach
ASI coordinated retained furniture relocation, suite clearance, transport and finish work. Field planning connected building protection and stair carry with approved scope additions through closeout.
Plans and project scale
TWO SUITES. ONE EXIT PLAN. SPACE AND ACCESS SET THE SEQUENCE.
The annotated origin plans identify the two suites included in the office exit. Their enclosed rooms and shared circulation explain why removal, retained furniture handling and finish work needed a coordinated field sequence.
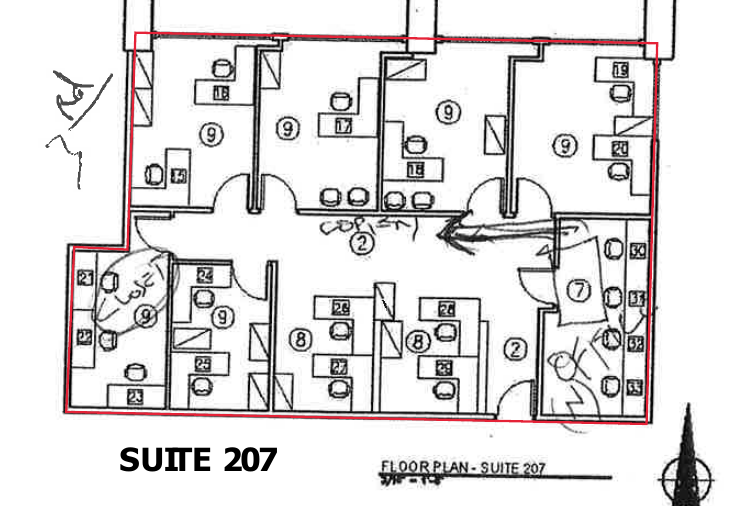
Larger office suite | Annotated origin plan
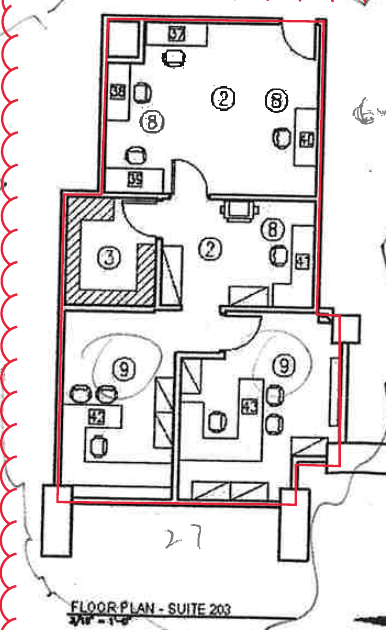
Second office suite | Annotated origin plan
The ASI delivery model
REMOVAL WAS ONLY ONE PART. ASI CONNECTED THE REST.
The project linked people, access and changing finish requirements. ASI carried the removal and restoration responsibilities through one coordinated office-exit program.
Prepare access and protection
Coordinate the building requirements and protection of carpet, walls, stairs, lobby stone and glass along the material route.
Separate retained items
Coordinate selected furniture relocation and the broader clearance so items being kept were distinguished from removal scope.
Manage suite decommissioning
Remove furniture and miscellaneous items, with stair carry, transport and disposal arranged around the no-bin restriction.
Incorporate added finish work
Remove wallpaper and signage, address wall damage and prepare surfaces for the approved painting scope.
Bring the work through closeout
Connect painting, removal and final cleanup, documenting the completed project and cleared interior areas.
The outcome
THE OFFICE EXIT WAS COMPLETED. THE FINISH WORK WAS INCLUDED.
ASI completed the coordinated decommissioning and finish program. The project record and cleared-room views show an office exit that addressed furniture, wall conditions and removal logistics together.
Office areas cleared
Furniture and miscellaneous items were removed through the coordinated decommissioning scope.
Interior finishes addressed
The approved finish work included wall patching, wallpaper removal, drywall repair and painting.
Retained items accounted for
Selected relocation was coordinated alongside the removal program, with destination handling kept distinct.
Access constraints incorporated
Stair carry, protection requirements and the absence of onsite bins informed crew and transport planning.
Field execution
VISIBLE WORK. VERIFIED CONDITIONS. FROM WALL REPAIR TO CLEARED SPACE.
Field views show wall preparation, signage removal, the stair-carry route and cleared areas. Progress conditions remain identified separately from completed clearance.
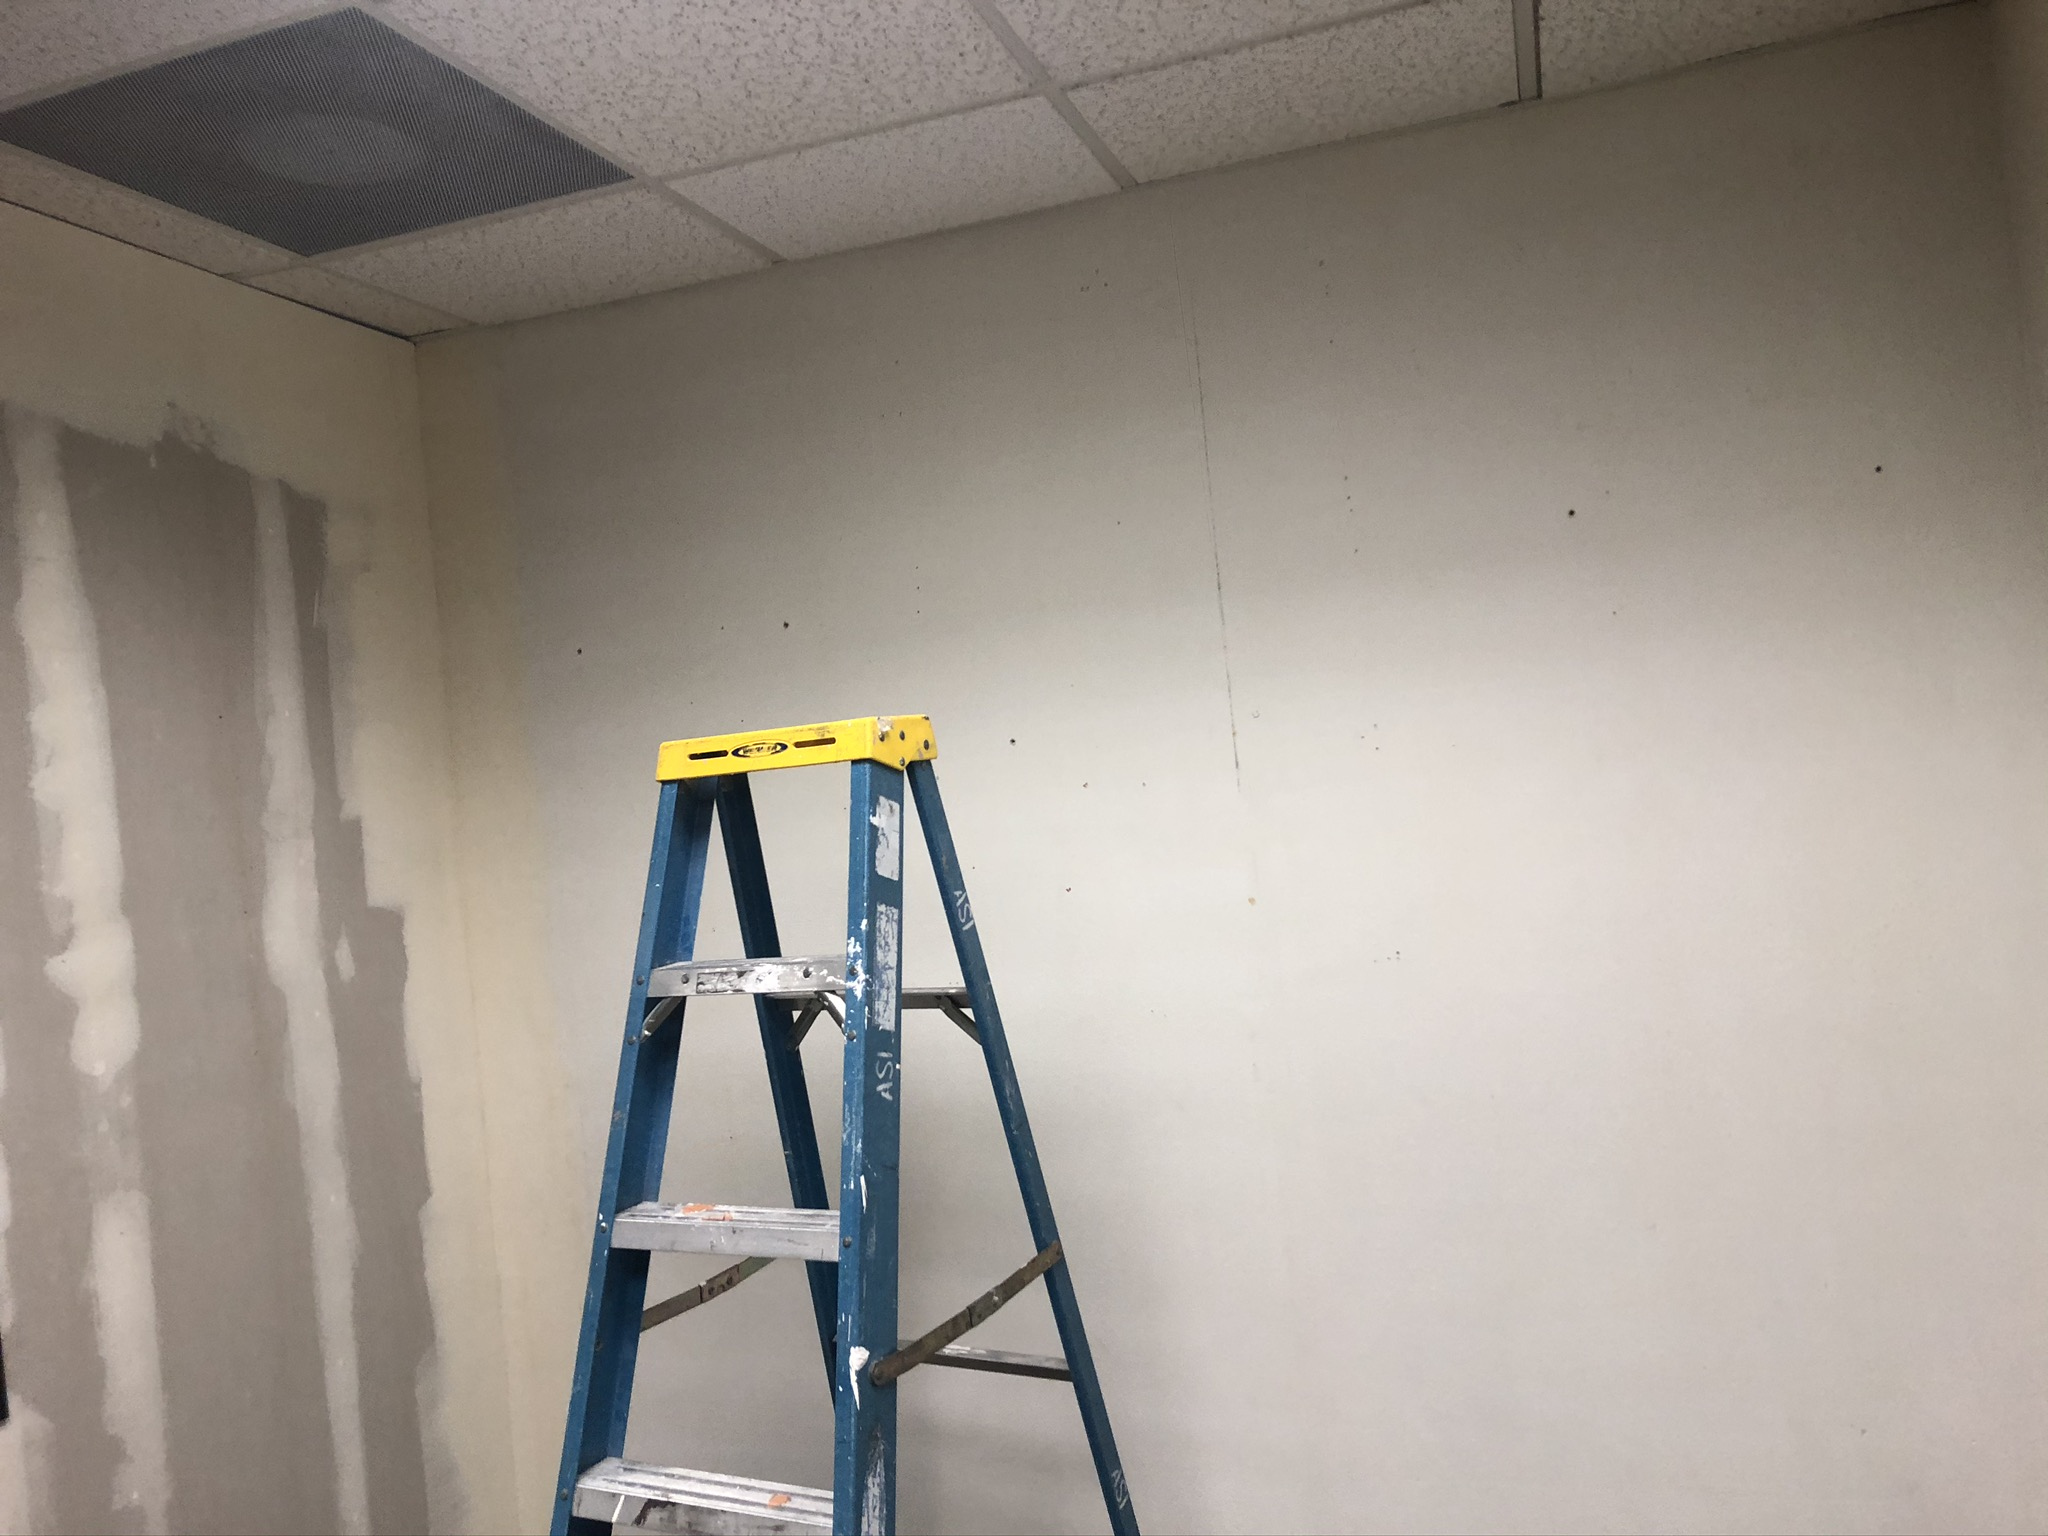
Wall repair | In Progress
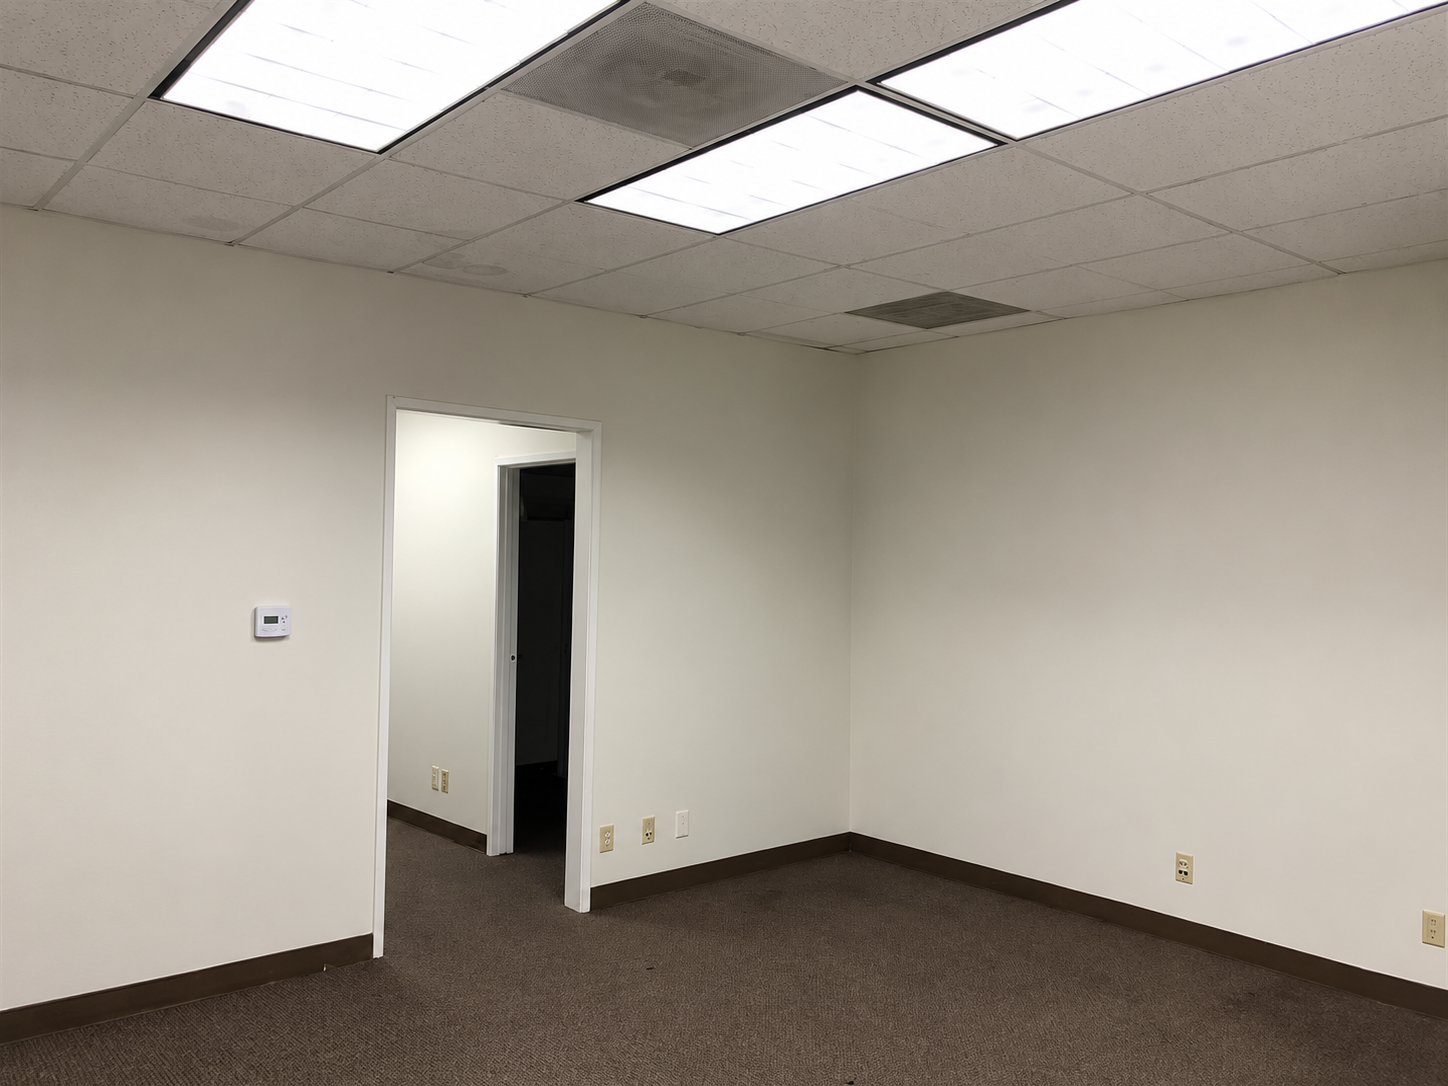
Office clearance | Completed
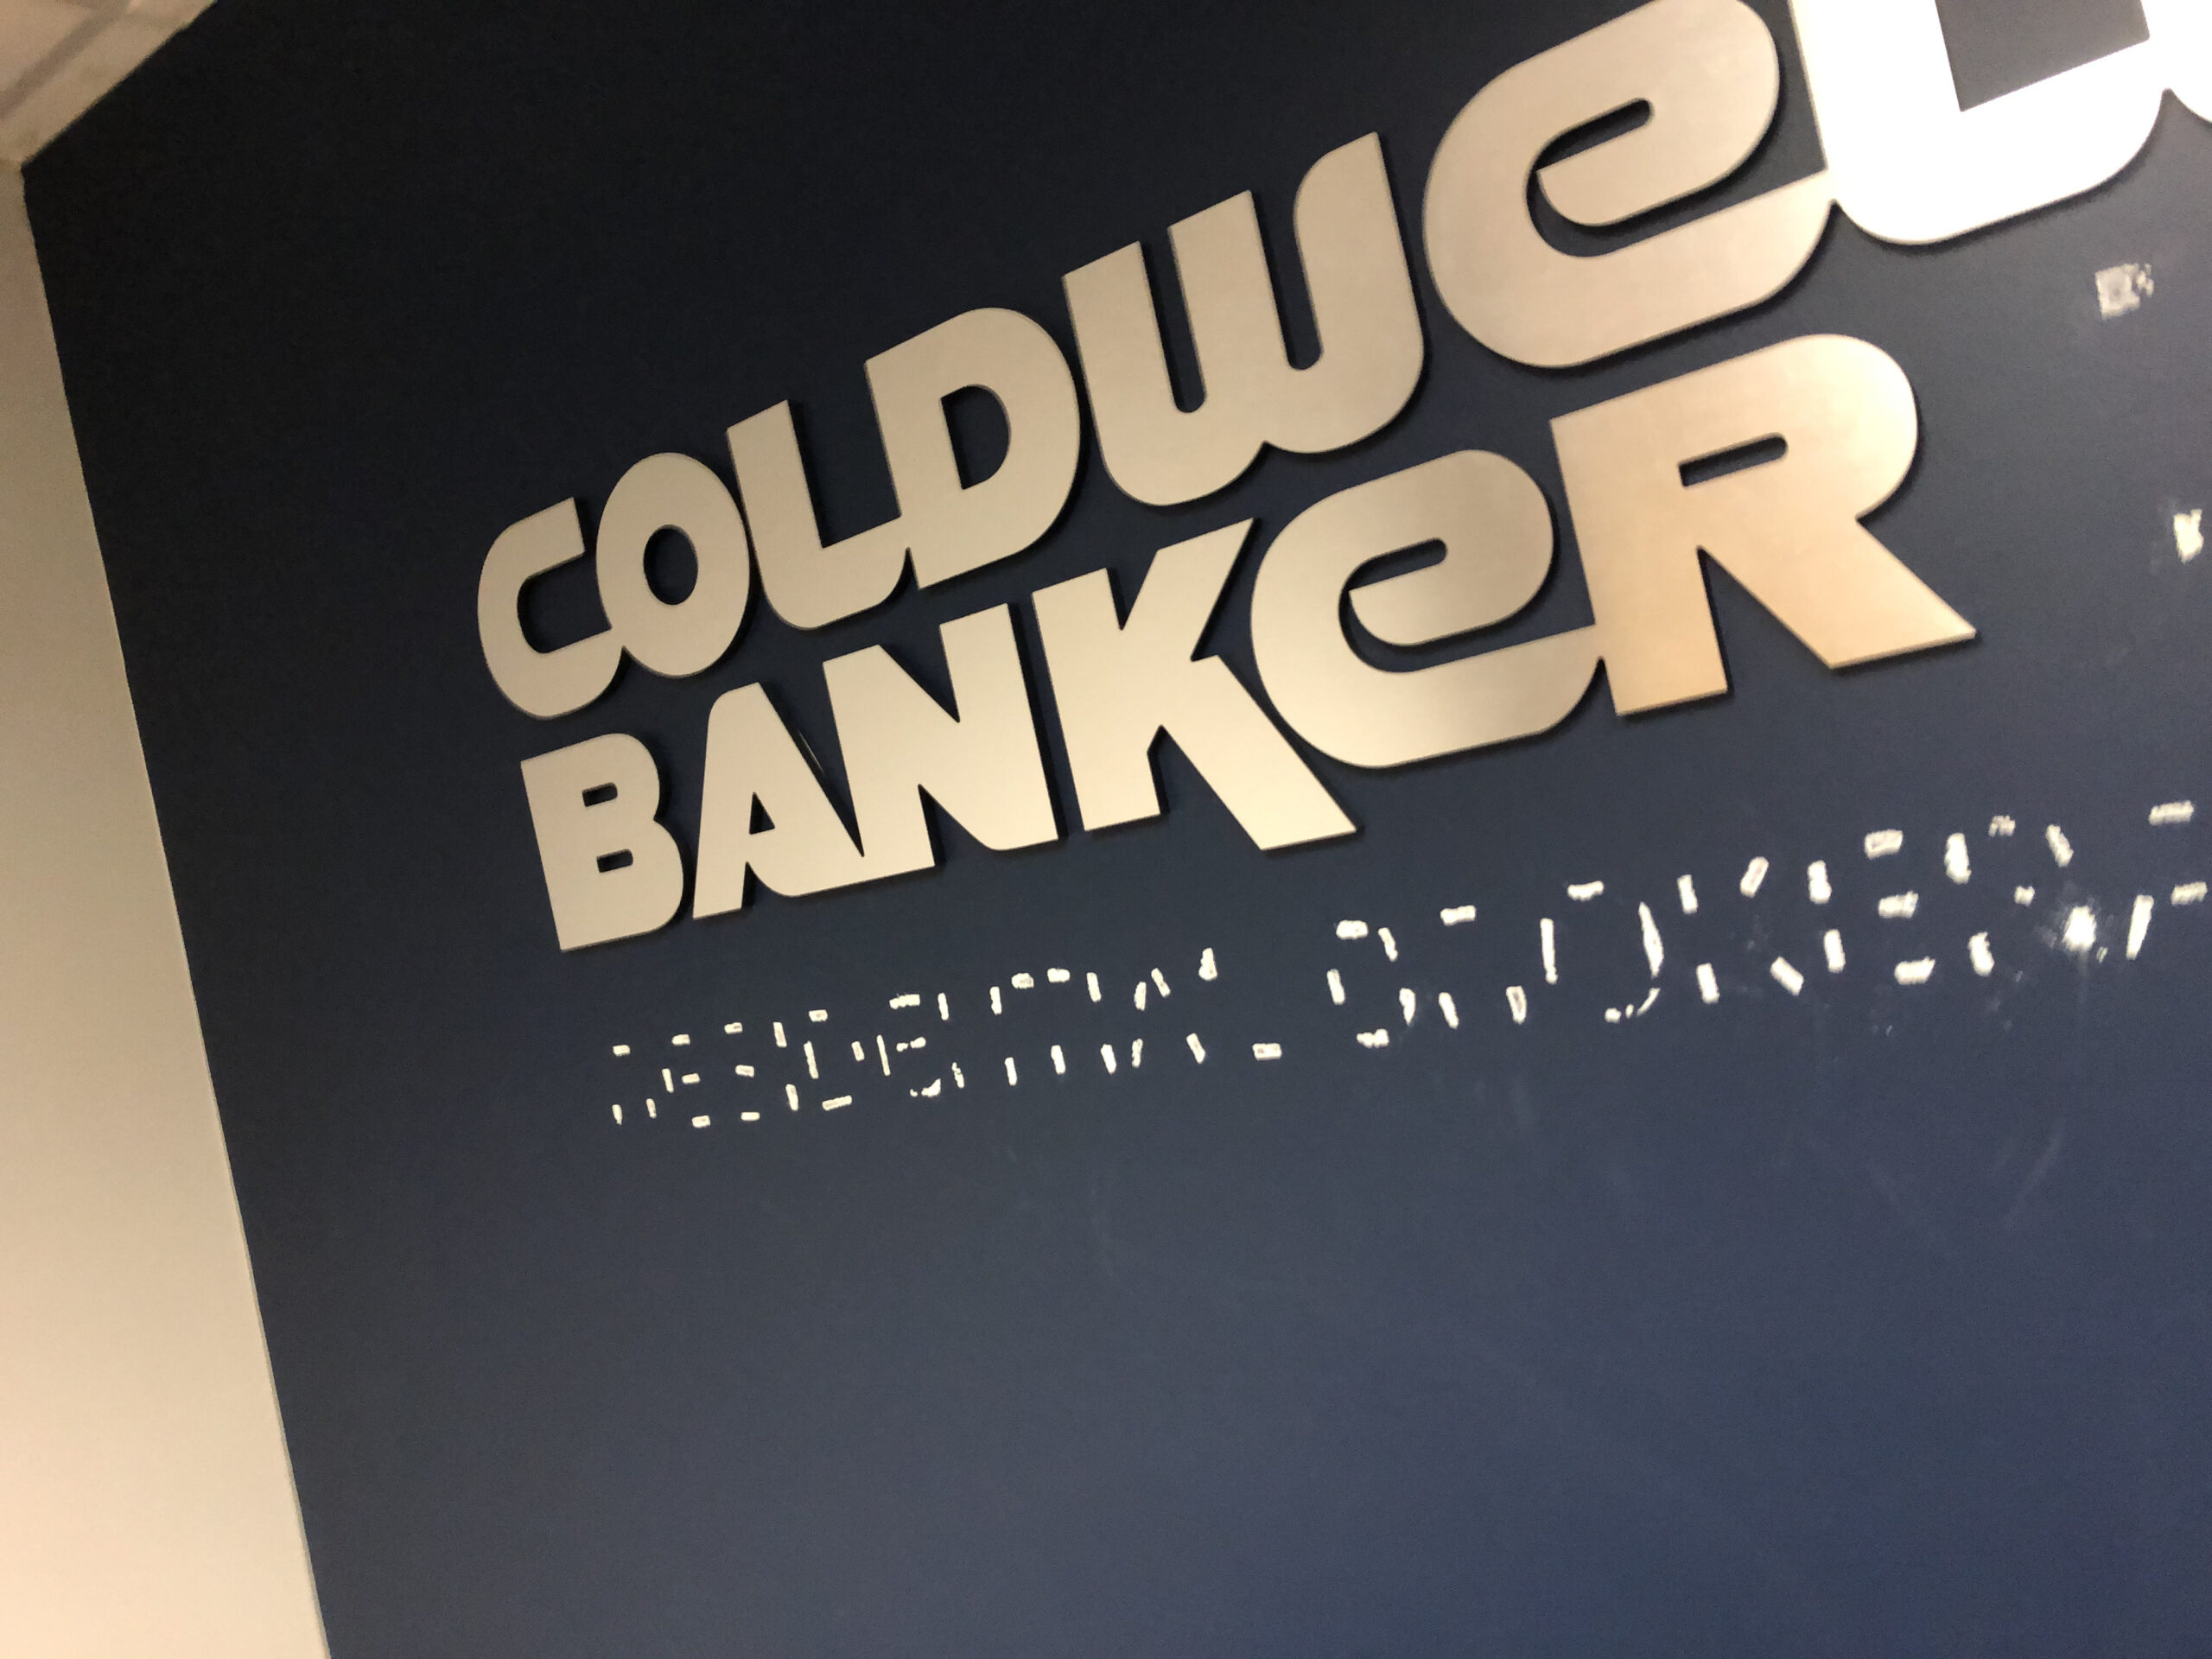
Sign removal | In Progress
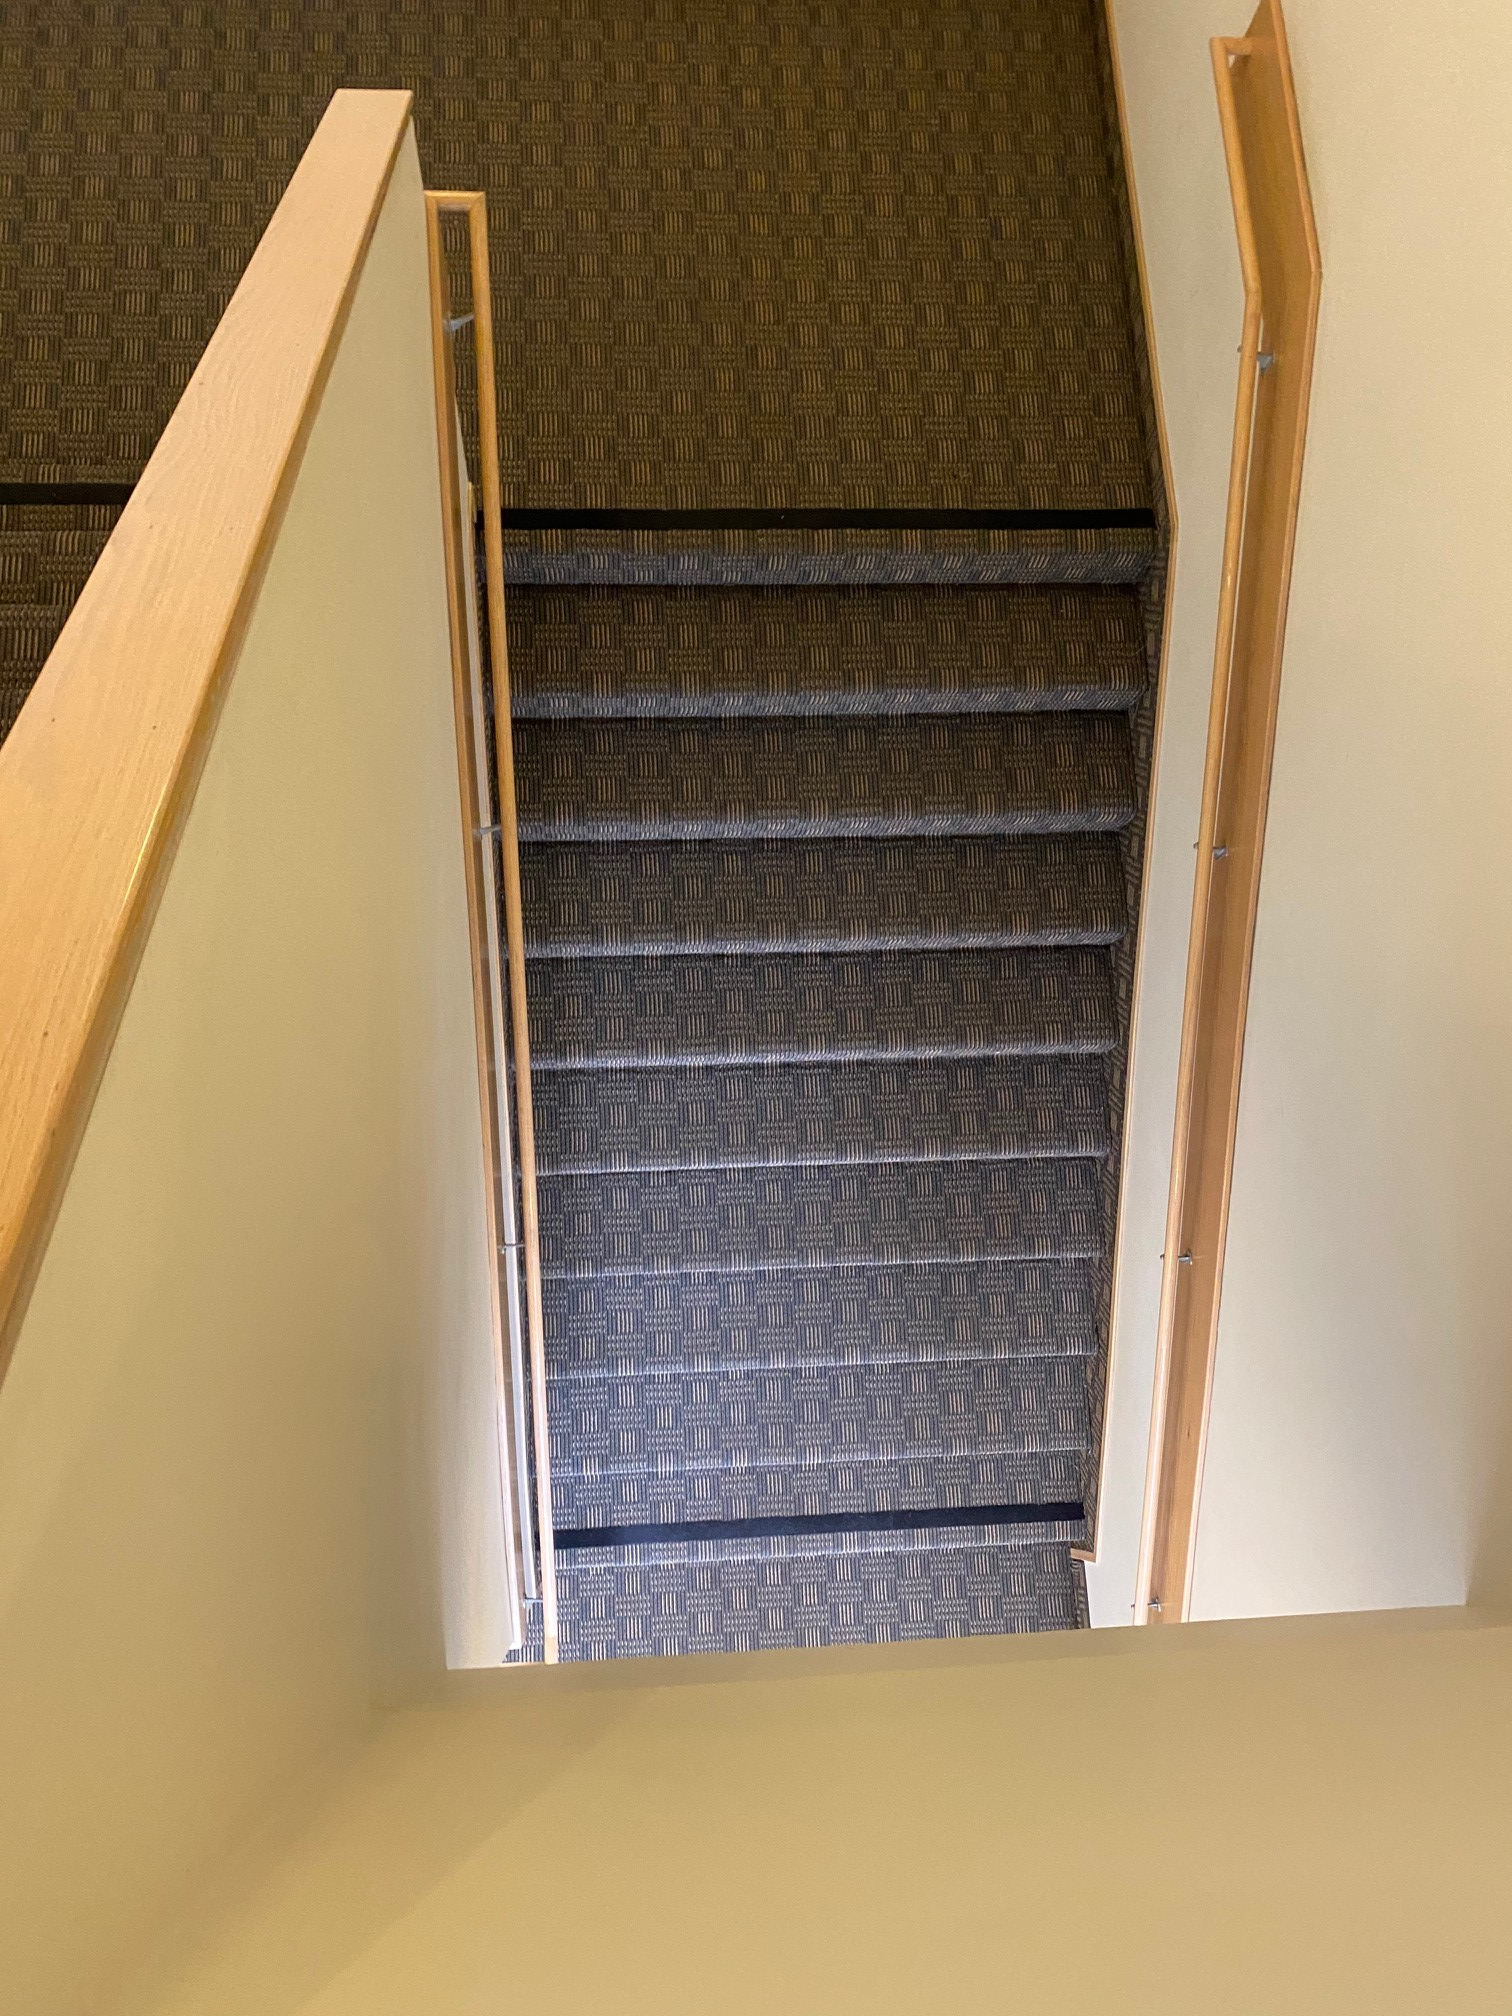
Stair-carry route | Before
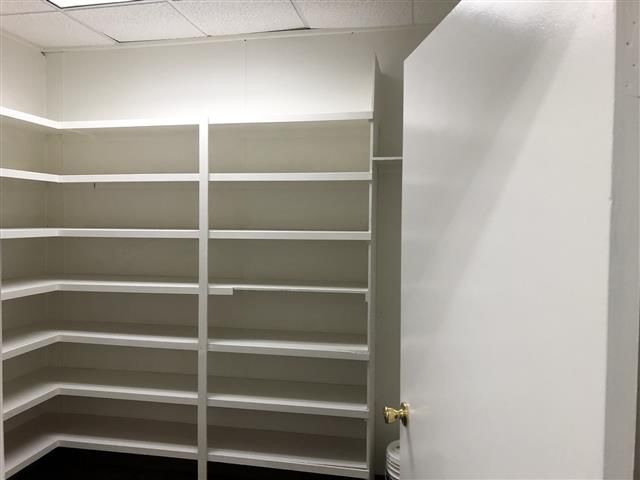
Storage clearance | Completed
Read the full case study.
Realogy’s Westlake Village office exit was completed with ASI coordinating the removal and interior finish responsibilities. The client had one accountable field partner for the connected scopes, including approved additions during execution.

One accountable partner.
PLANNING AN OFFICE EXIT?
Retained furniture, removal logistics and added finish work shared the same field plan. Building access and protection requirements were considered before moving materials through the property.


