


Case study | TENANT IMPROVEMENT
RESHAPE THE SPACE. CONNECT THE TRADES. CONTROL THE HANDOFF.
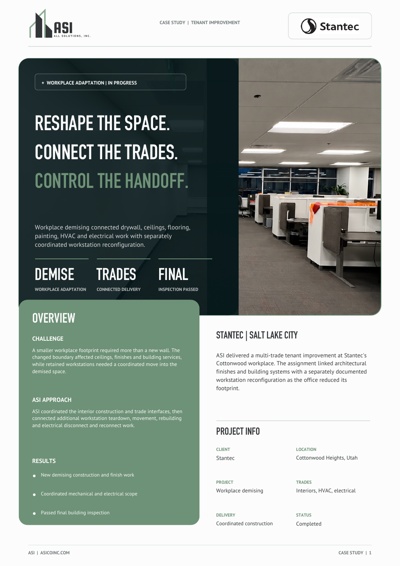
Workplace demising connected drywall, ceilings, flooring, painting, HVAC and electrical work with separately coordinated workstation reconfiguration.
Overview
ASI delivered a multi-trade tenant improvement at Stantec’s Cottonwood workplace. The assignment linked architectural finishes and building systems with a separately documented workstation reconfiguration as the office reduced its footprint.
Challenge
A smaller workplace footprint required more than a new wall. The changed boundary affected ceilings, finishes and building services, while retained workstations needed a coordinated move into the demised space.
ASI approach
ASI coordinated the interior construction and trade interfaces, then connected additional workstation teardown, movement, rebuilding and electrical disconnect and reconnect work.
A new workplace boundary
THE BOUNDARY CHANGED. THE WORKPLACE HAD TO CONNECT.
The new demising wall met existing ceilings, floor finishes and workplace services. Progress photography shows the field relationship between the partition and the retained office, with construction protection still in place.
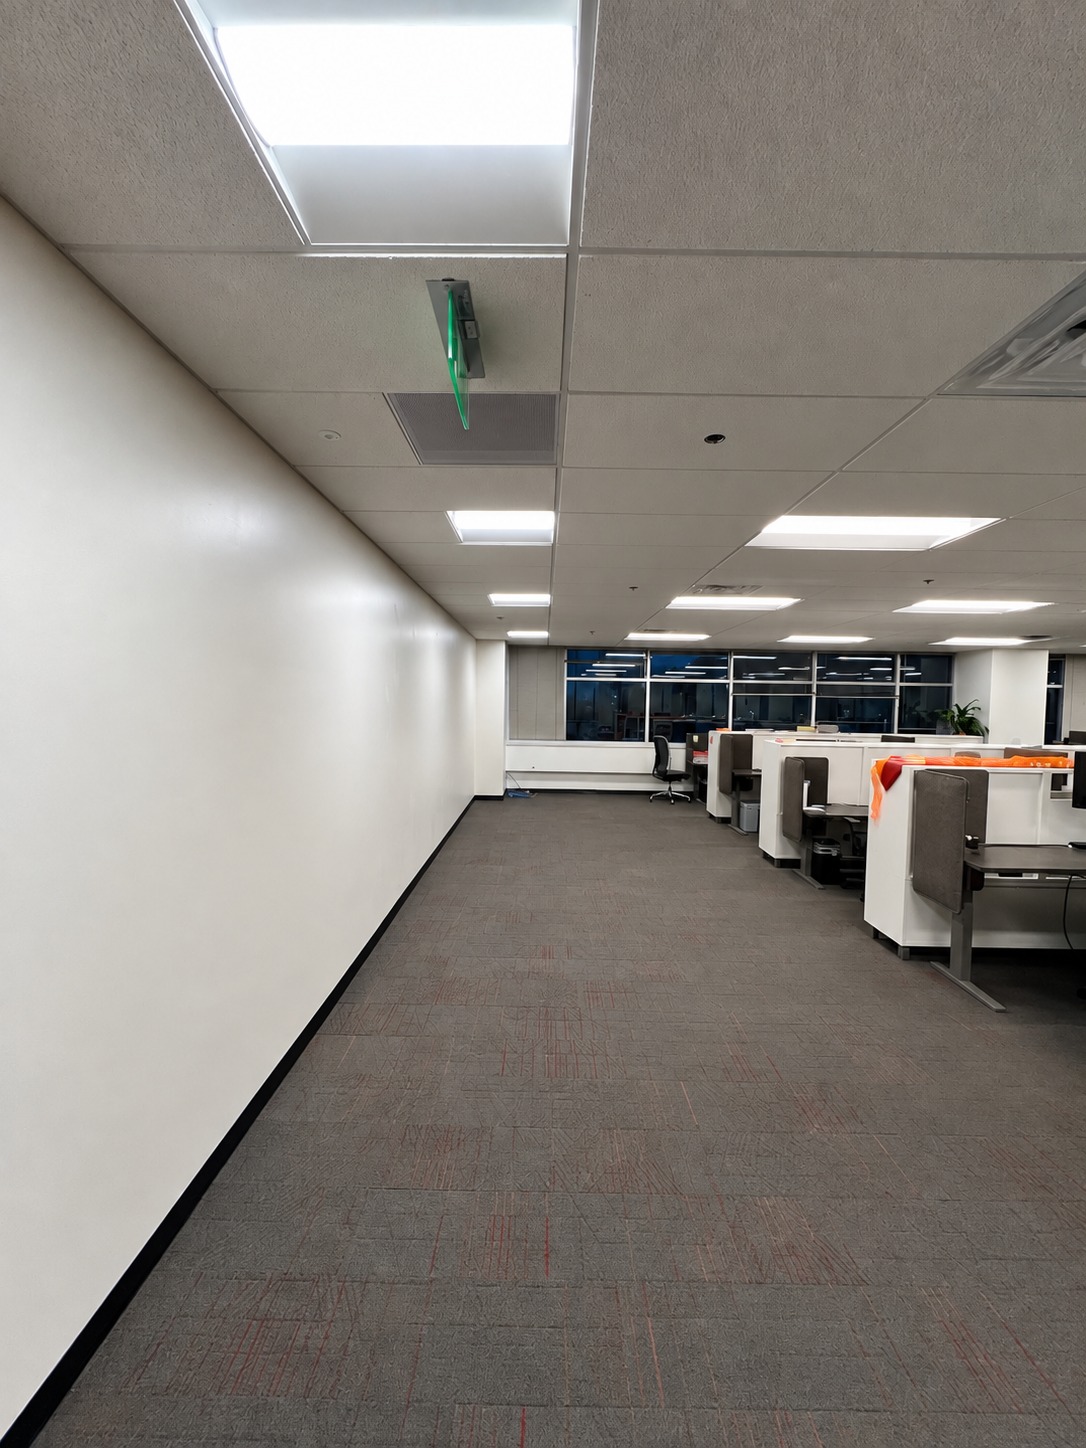
Workplace boundary | In Progress
Interiors and building services
The construction scope combined metal studs and drywall, acoustical ceilings, flooring and painting with HVAC and electrical work. Temporary protection and final cleaning were included in the same coordinated assignment.
Retained-workstation reconfiguration
Additional work moved cubicles from the giveback area into the retained workplace. Teardown, rebuilding and electrical disconnect and reconnect were managed as a connected reconfiguration scope.
The ASI delivery model
CONSTRUCTION AND RECONFIGURATION. ONE CONNECTED FIELD PROGRAM.
ASI brought the visible interiors and the systems serving them into one coordinated delivery scope, while separately incorporating the workstation changes needed by the reduced workplace.
Prepare the work areas
Provide temporary controls and protection for the affected workplace before the construction interfaces are addressed.
Create the new boundary
Coordinate metal-stud and drywall construction with the existing workplace and the required demising configuration.
Connect the interior surfaces
Bring acoustical ceilings, flooring and painting into the same construction sequence as the new partitions.
Coordinate HVAC and electrical
Address the mechanical and electrical work serving the adapted interior, maintaining clear boundaries around the assigned scope.
Reconfigure the retained workplace
Teardown, move and rebuild selected cubicles, with electrical disconnect and reconnect, under the separately documented additional scope.
The outcome
A SMALLER FOOTPRINT. A COORDINATED CONSTRUCTION RESULT.
The construction reached a passed final building inspection and documented substantial completion. The project combined workplace demising with connected interior, building-services and workstation responsibilities.
Interior construction brought together
Partitions, ceilings, flooring and painting were coordinated around the new workplace boundary.
Building services included
Mechanical and electrical work formed part of the executed construction scope.
Workstations reconfigured
Additional cubicle movement and rebuilding connected the giveback area with the retained space.
Formal closeout documented
The passed final inspection and substantial-completion record support the construction result.
Field execution
FROM PROTECTED WORK AREAS TO CONNECTED INTERIOR FINISHES.
Distinct progress views show the protected route, new partition and ceiling interface, retained office edge and cabinet-area finish coordination. Protective coverings and unfinished conditions remain visible.
Workplace boundary | In Progress
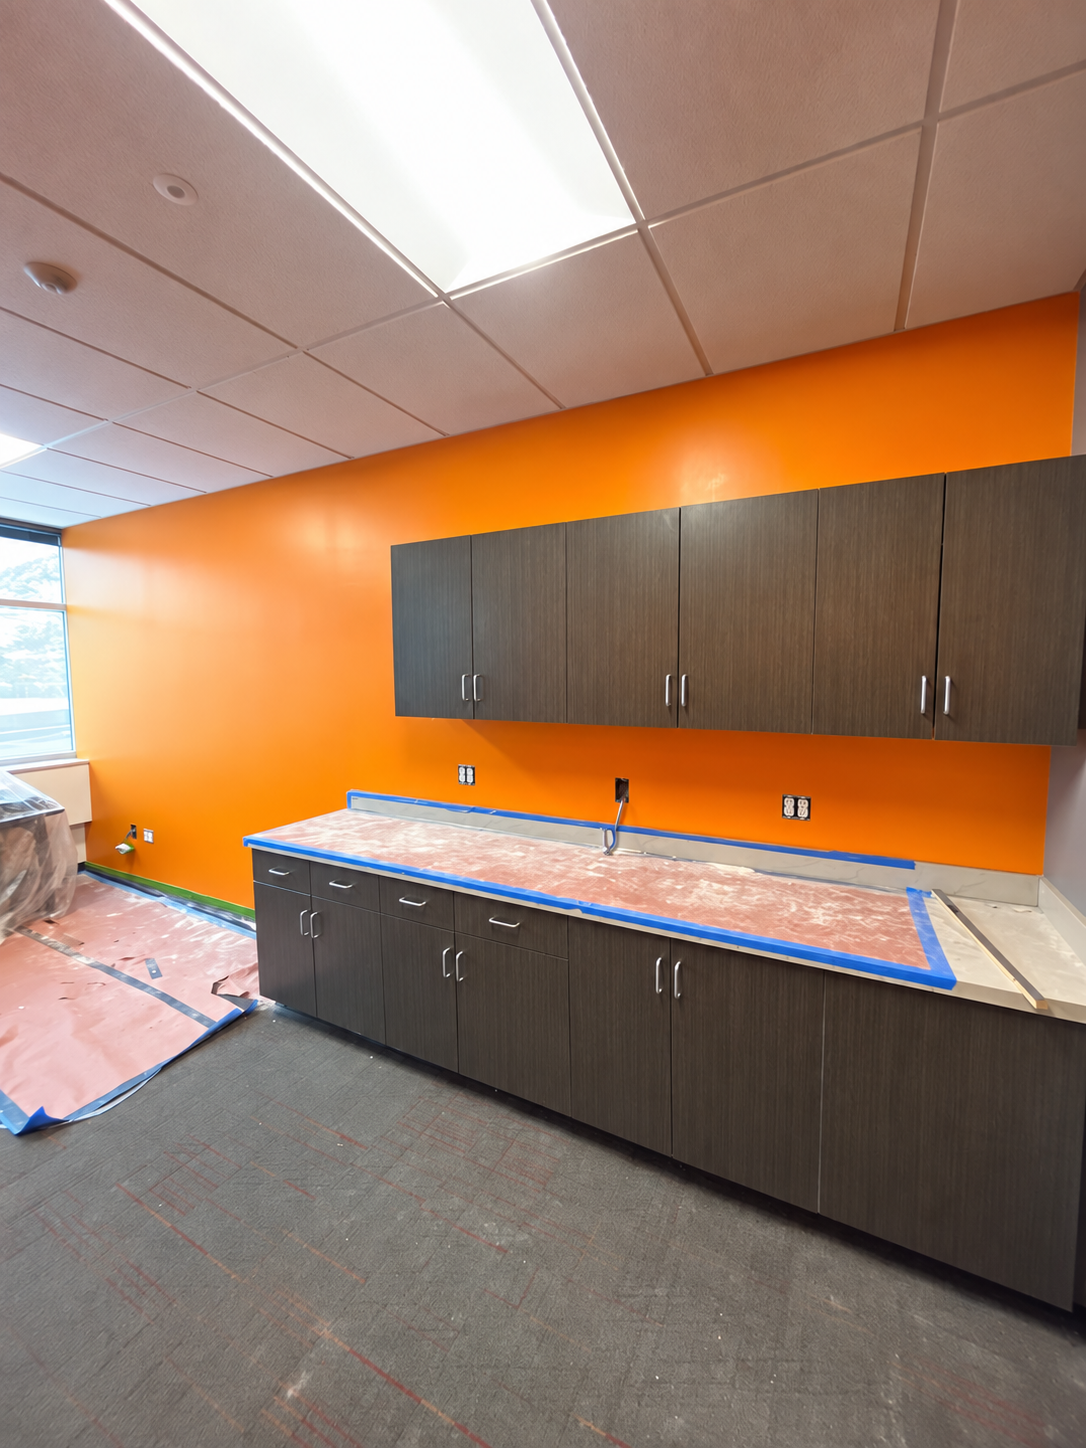
Cabinet-area finishes | In Progress
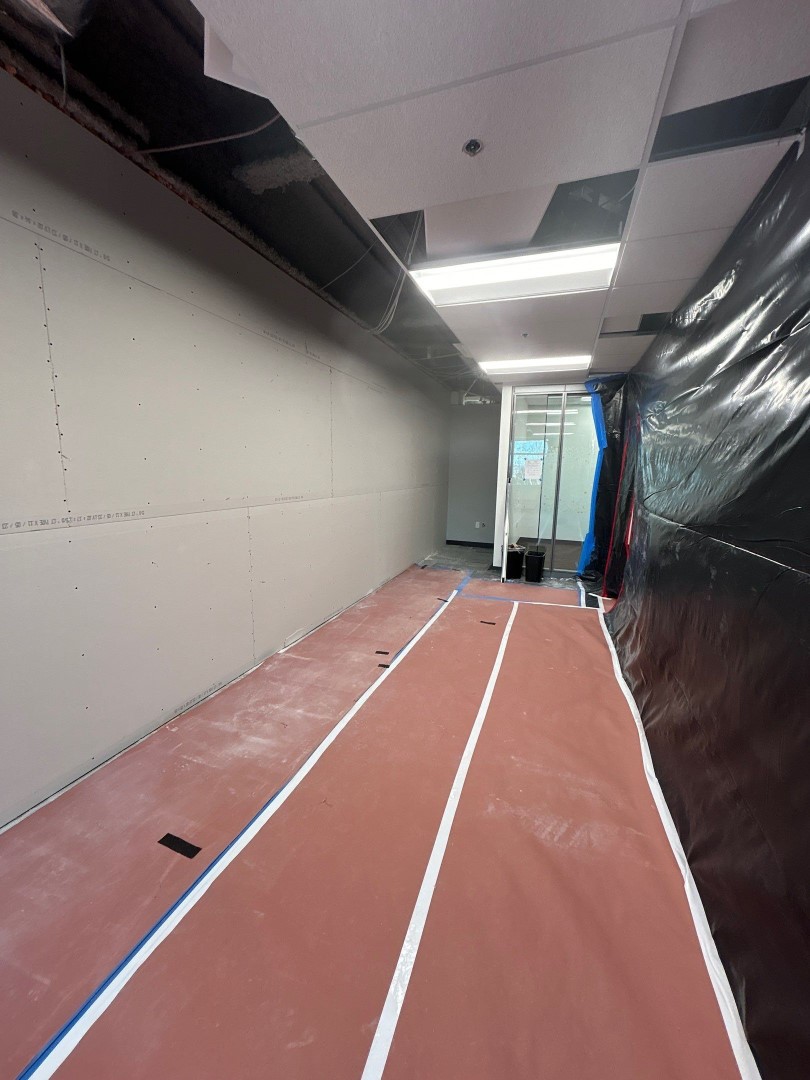
Partition and ceiling interface | In Progress
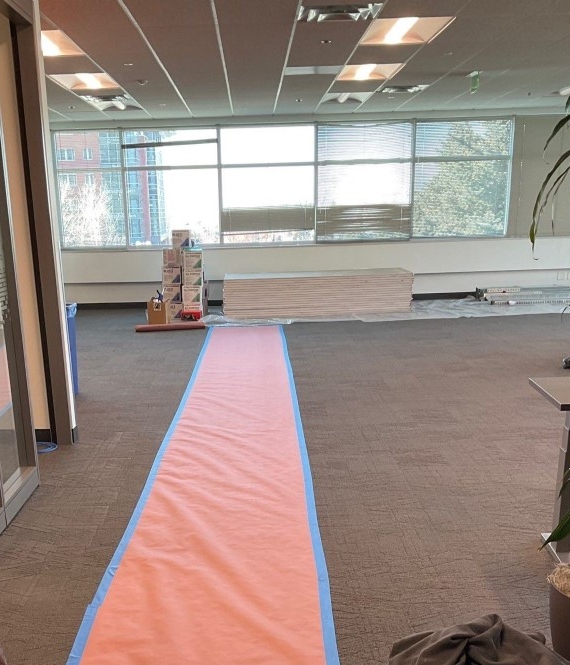
Protected construction route | In Progress
Read the full case study.
ASI connected architectural construction, building services and the additional workstation scope, giving the client one accountable partner for the coordinated field program.

One accountable partner.
PLANNING A WORKPLACE CONSTRUCTION PROJECT?
A demising change reaches beyond the wall itself. ASI connected interior surfaces, mechanical and electrical work, temporary protection and the additional workstation reconfiguration rather than treating each as an isolated task.


