


CASE STUDY | COORDINATED OFFICE CLOSEOUT
CLEAR THE OFFICE. CONNECT THE SCOPES. CLOSE THE LOOP.
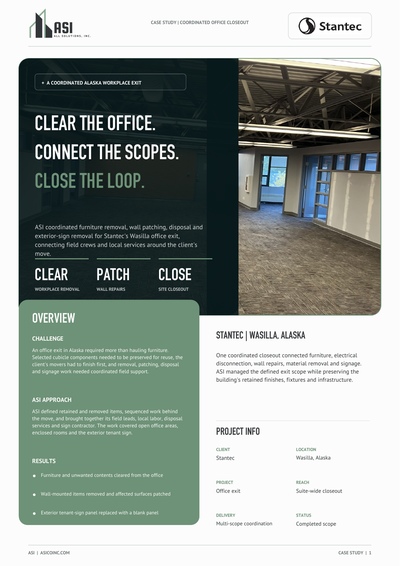
ASI coordinated furniture removal, wall patching, disposal and exterior-sign removal for Stantec's Wasilla office exit, connecting field crews and local services around the client's move.
Overview
One coordinated closeout connected furniture, electrical disconnection, wall repairs, material removal and signage. ASI managed the defined exit scope while preserving the building's retained finishes, fixtures and infrastructure.
Challenge
An office exit in Alaska required more than hauling furniture. Selected cubicle components needed to be preserved for reuse, the client's movers had to finish first, and removal, patching, disposal and signage work needed coordinated field support.
ASI approach
ASI defined retained and removed items, sequenced work behind the move, and brought together its field leads, local labor, disposal services and sign contractor. The work covered open office areas, enclosed rooms and the exterior tenant sign.
Results
- Furniture and unwanted contents cleared from the office
- Wall-mounted items removed and affected surfaces patched
- Exterior tenant-sign panel replaced with a blank panel
Plans and project scale
DEFINE WHAT LEAVES. PROTECT WHAT STAYS.
The project drawings distinguished selected cubicle components for reuse from the office being cleared. ASI's teardown and rebuild responsibilities were coordinated with the client's separate moving provider.
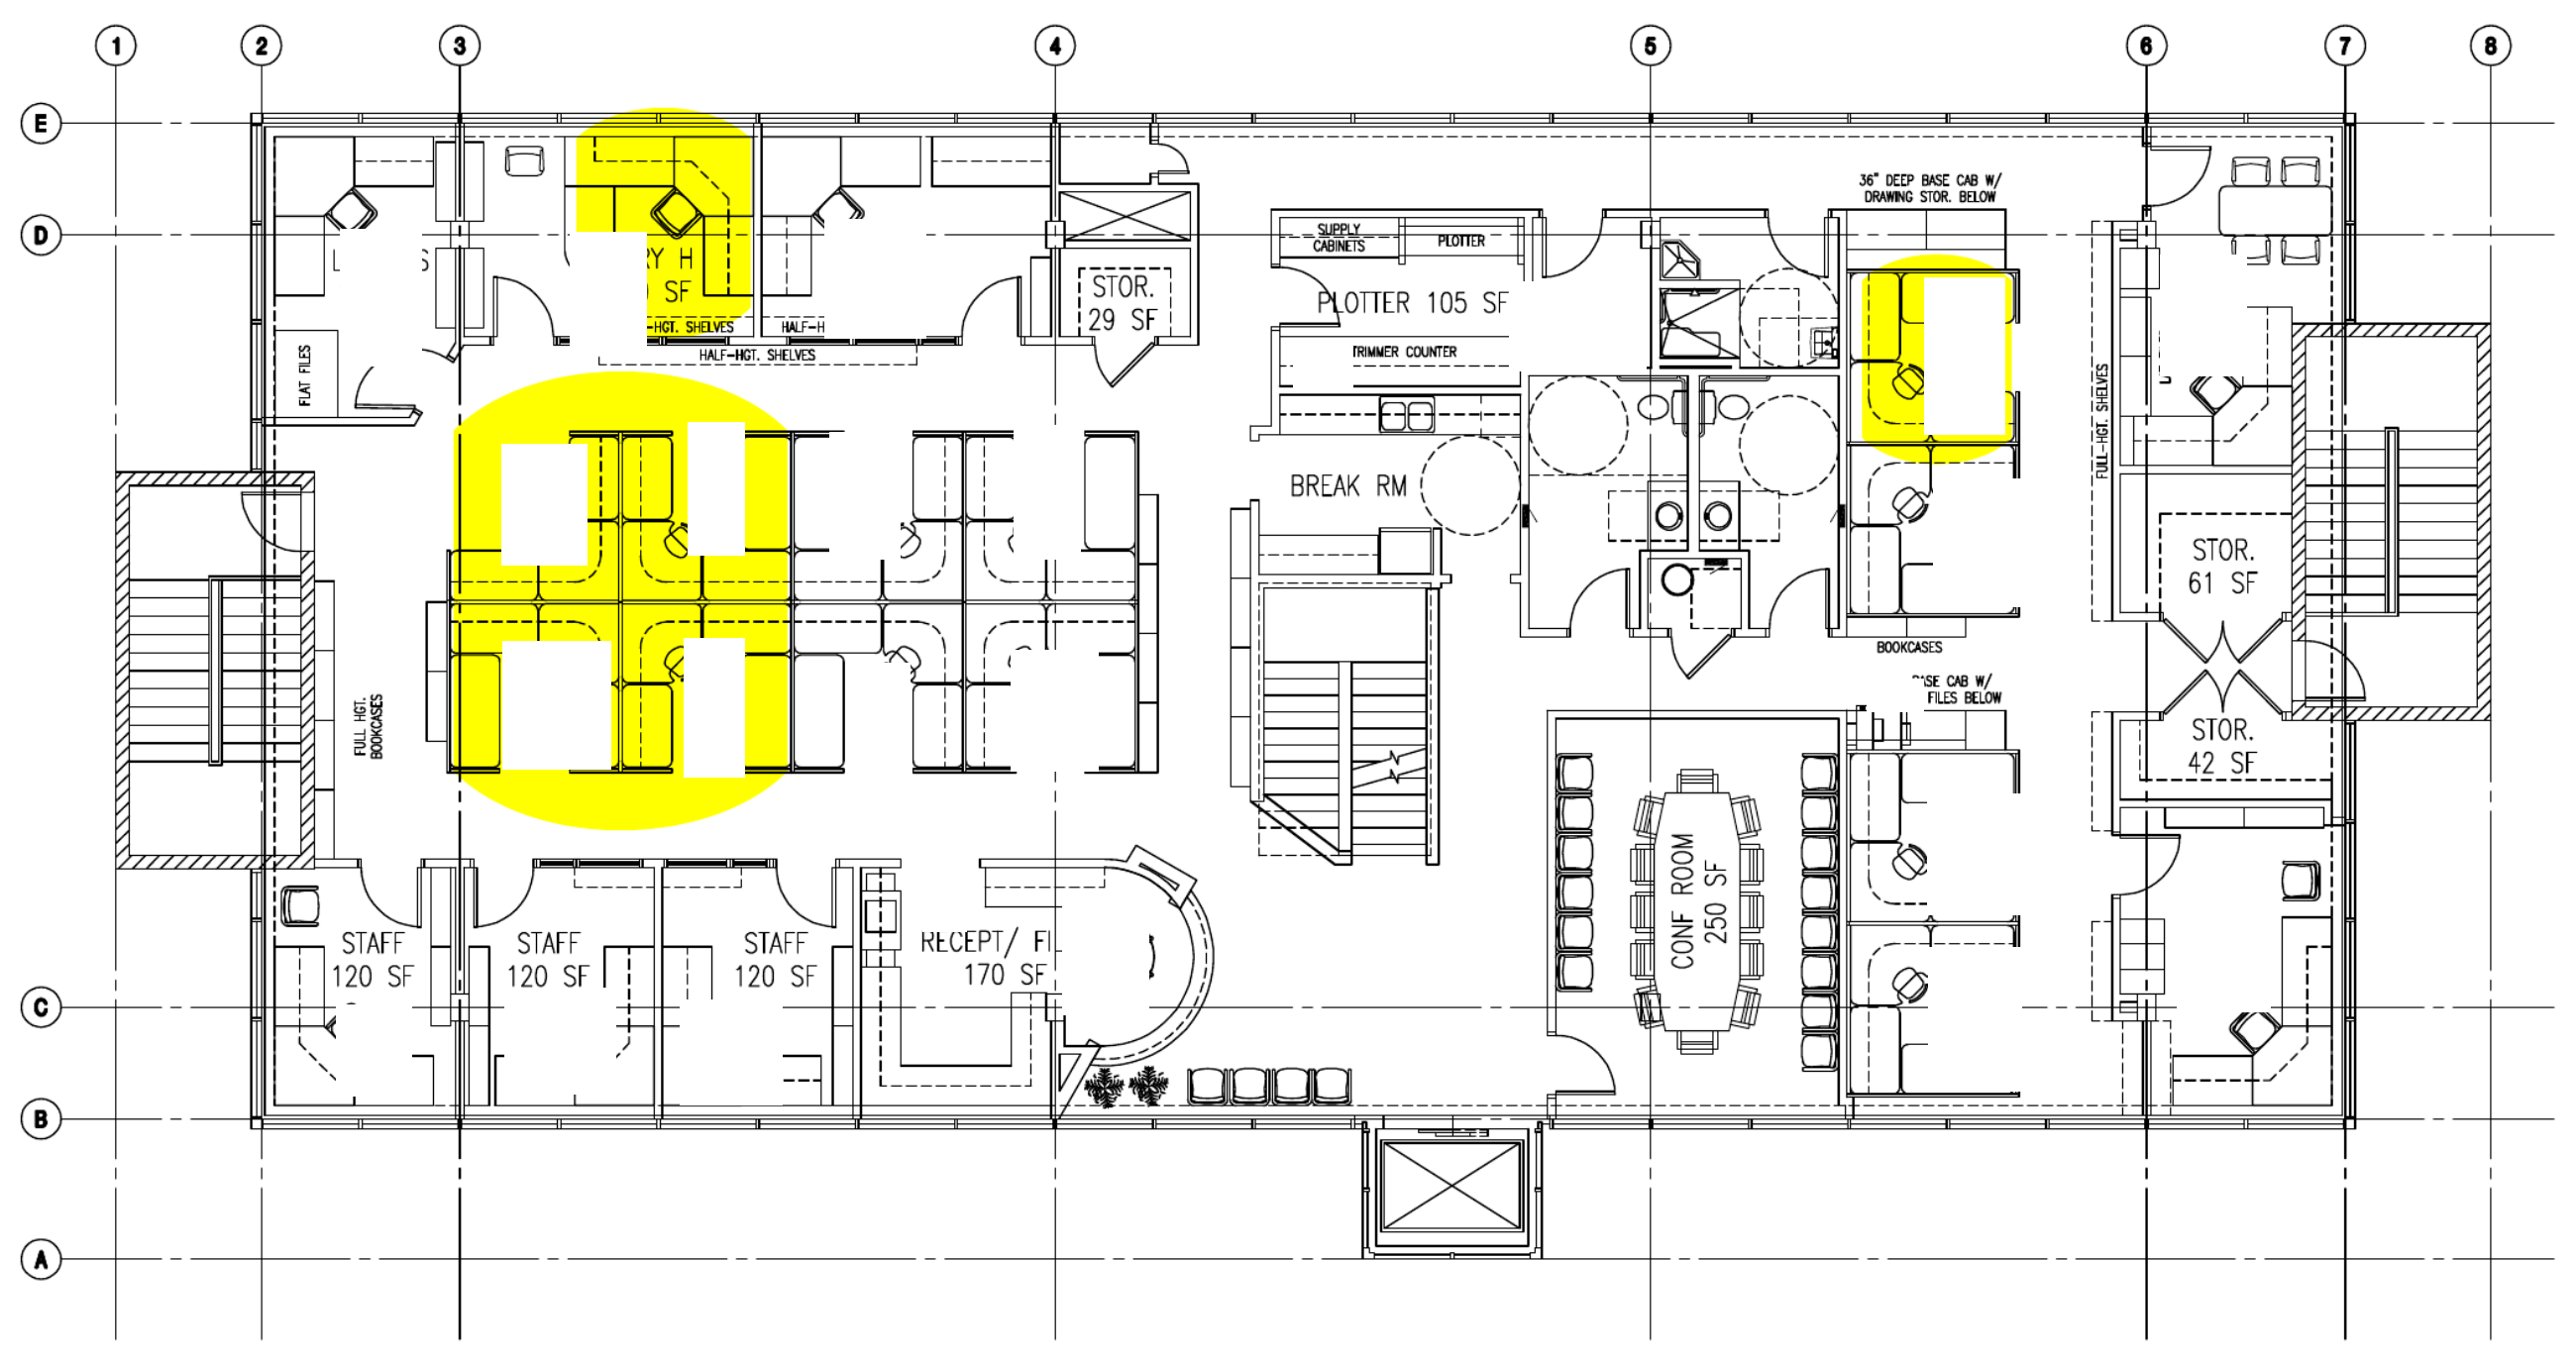
Origin office layout and selected cubicle components
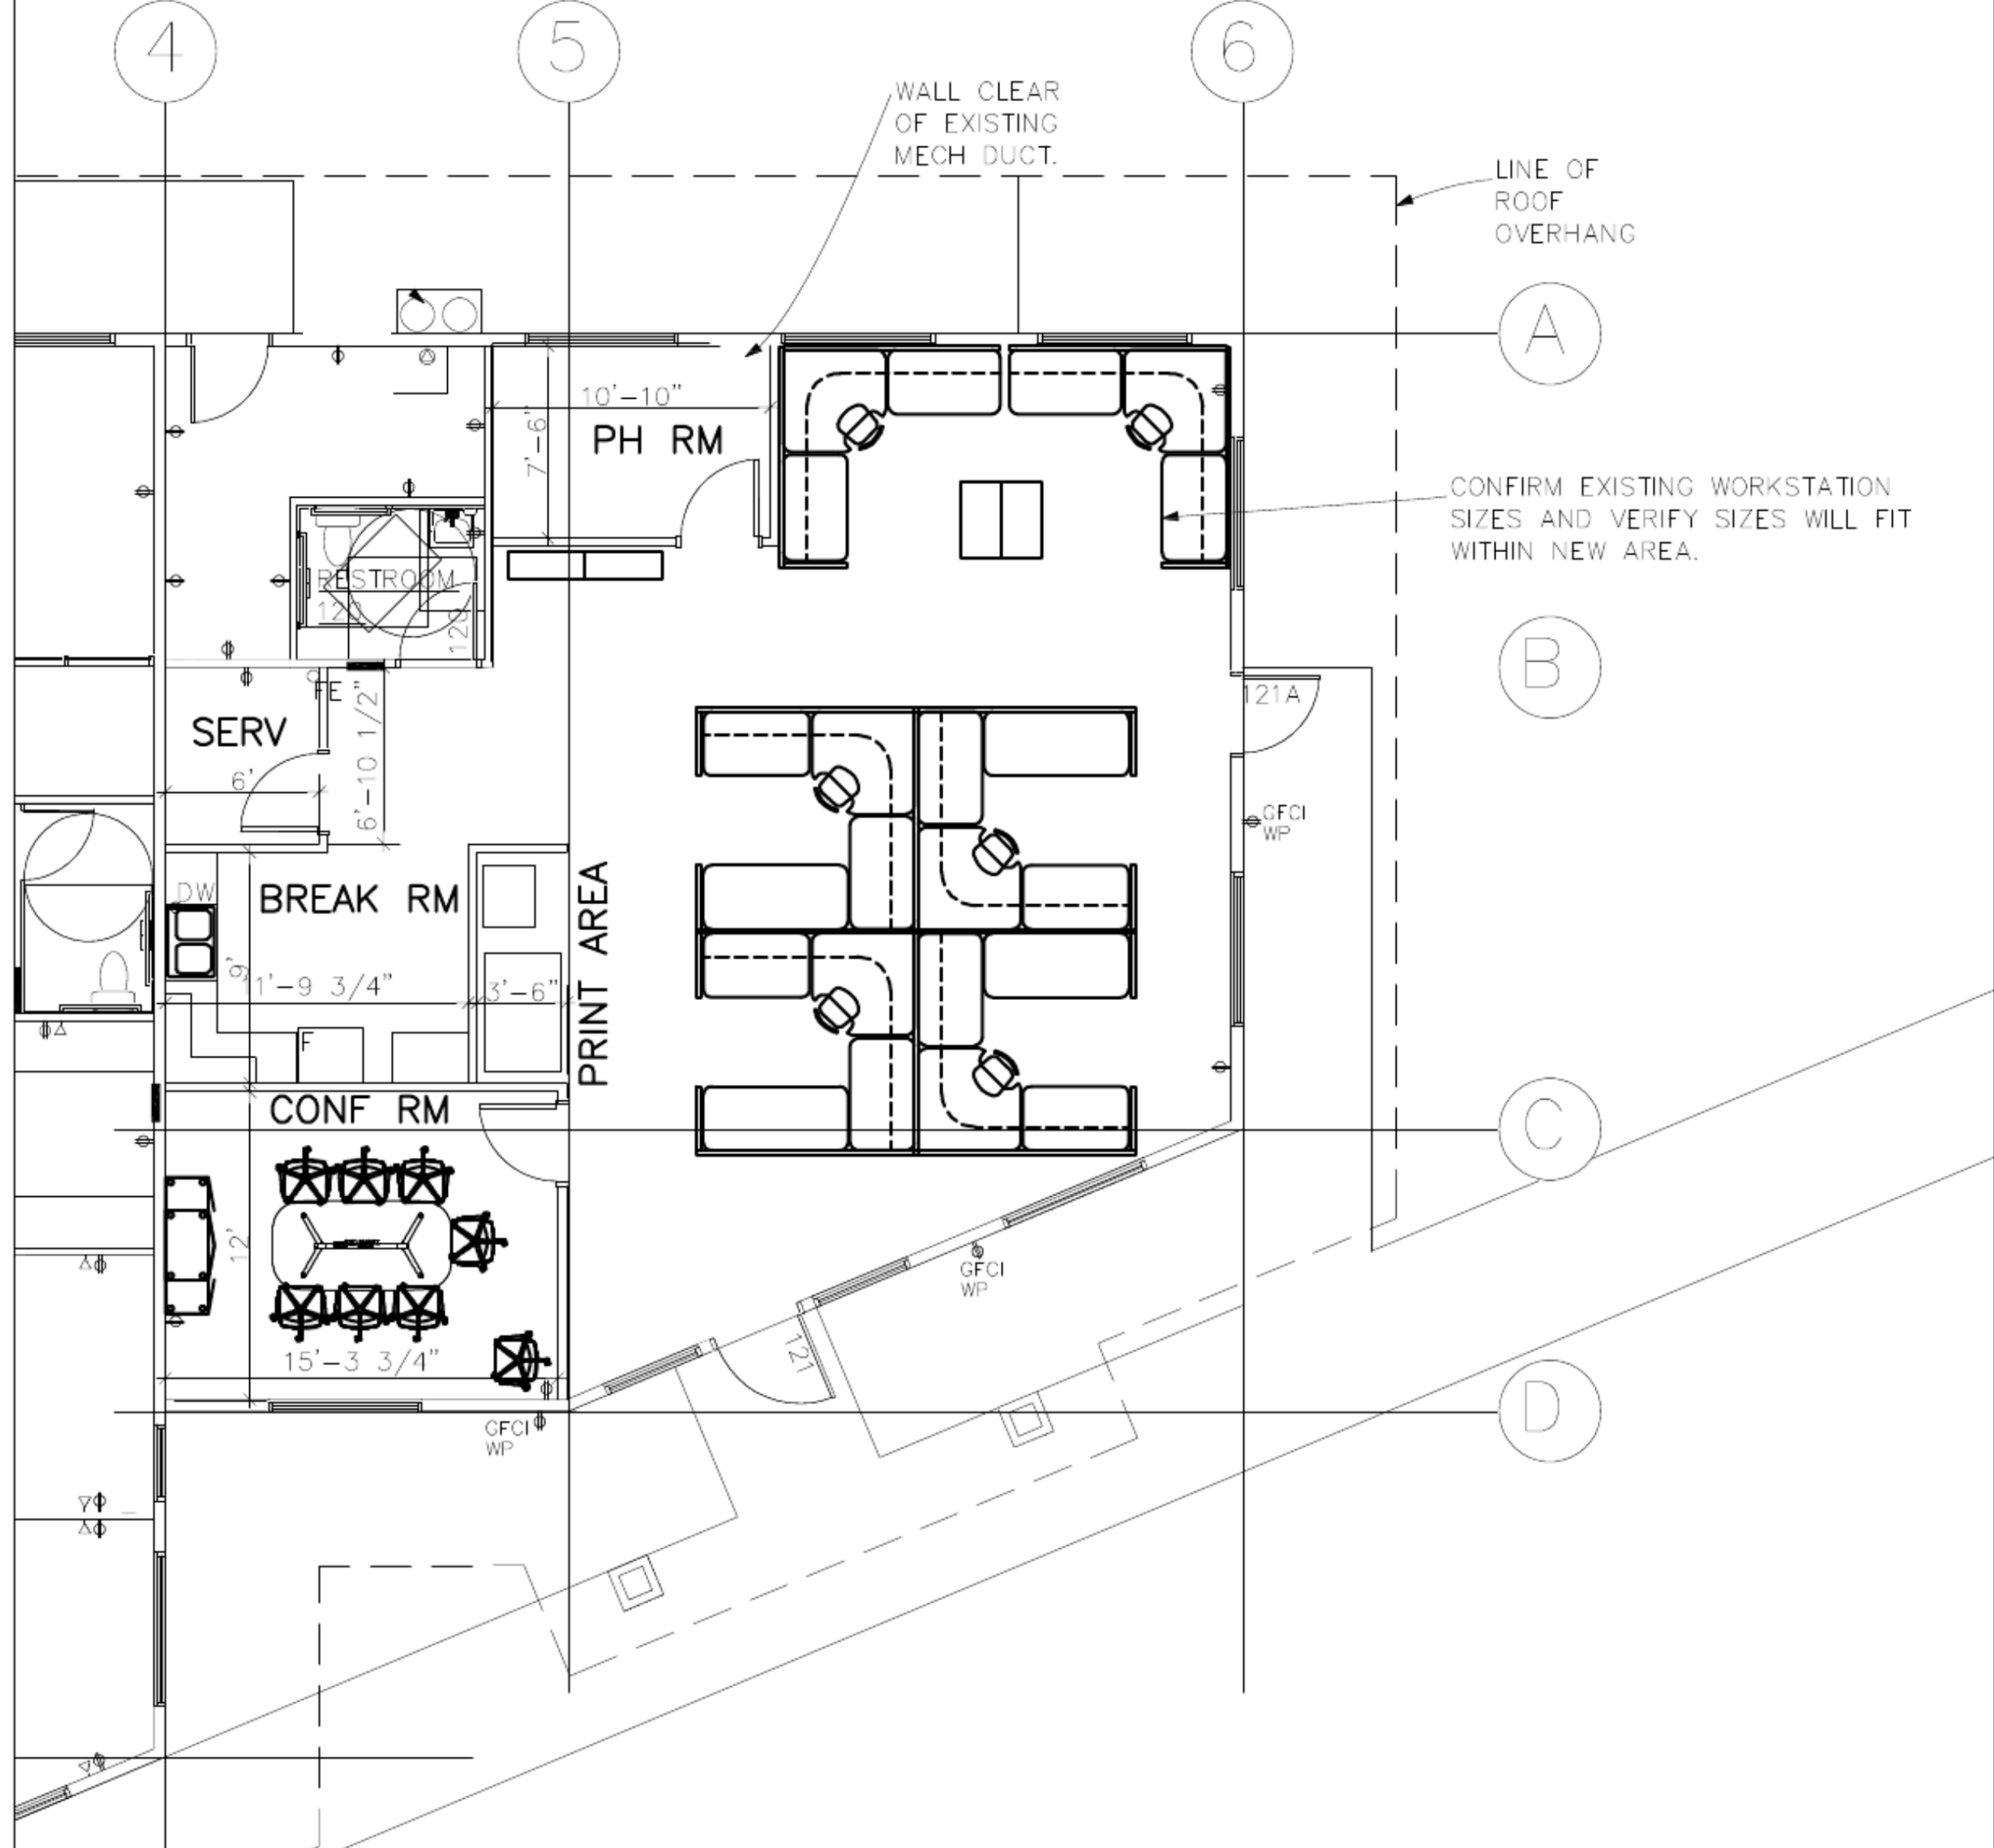
Workstation reuse planning arrangement
The ASI delivery model
SEPARATE RESPONSIBILITIES. ONE COORDINATED FIELD PLAN.
The move and the decommission were connected but distinct. ASI organized its work around that handoff and the different requirements for reusable furniture, disposal and retained building elements.
Coordinate the move interface
Stage the field work and identify reuse components. Begin removal after the client's moving activity, with transport handled by its separate provider.
Dismantle and remove
Disconnect furniture power, take down cubicles and remove unwanted office furniture and contents. Keep the defined retained infrastructure in place.
Address the attachment points
Remove wall-mounted signage, boards and overheads, then patch the affected wall surfaces. This was defined repair work, not a full repaint.
Connect local disposal services
Coordinate roll-off service and removal logistics with the field crew. Separate selected reuse components from the material leaving the office.
Close out the tenant identity
Coordinate exterior-sign work with a local specialist. Replace the tenant panel with a blank panel while retaining the monument structure.
The outcome
THE OFFICE WAS CLEARED. THE CLOSEOUT EXTENDED BEYOND IT.
ASI connected interior removal and wall repairs with disposal and exterior-sign work. The result was a cleared workplace with retained fixtures and building elements left in place, supported by a coordinated field closeout.
Whole-space removal
The work connected open office areas, enclosed rooms, support spaces and the paths used to remove material.
Defined retention
Existing flooring, built-in cabinetry and specified infrastructure remained, with no claim of a full interior renovation.
Furniture reuse interface
Selected cubicle components were designated for teardown and rebuild, with the physical move assigned to another provider.
Exterior coordination
A specialist handled the tenant-sign panel while ASI coordinated that work with the broader office exit.
Field execution
A CLEARED WORKPLACE. A COORDINATED CLOSEOUT.
The completed removal and patching scope is visible across the office. Retained counters, cabinetry, flooring and infrastructure remain part of the existing building, not new ASI construction.
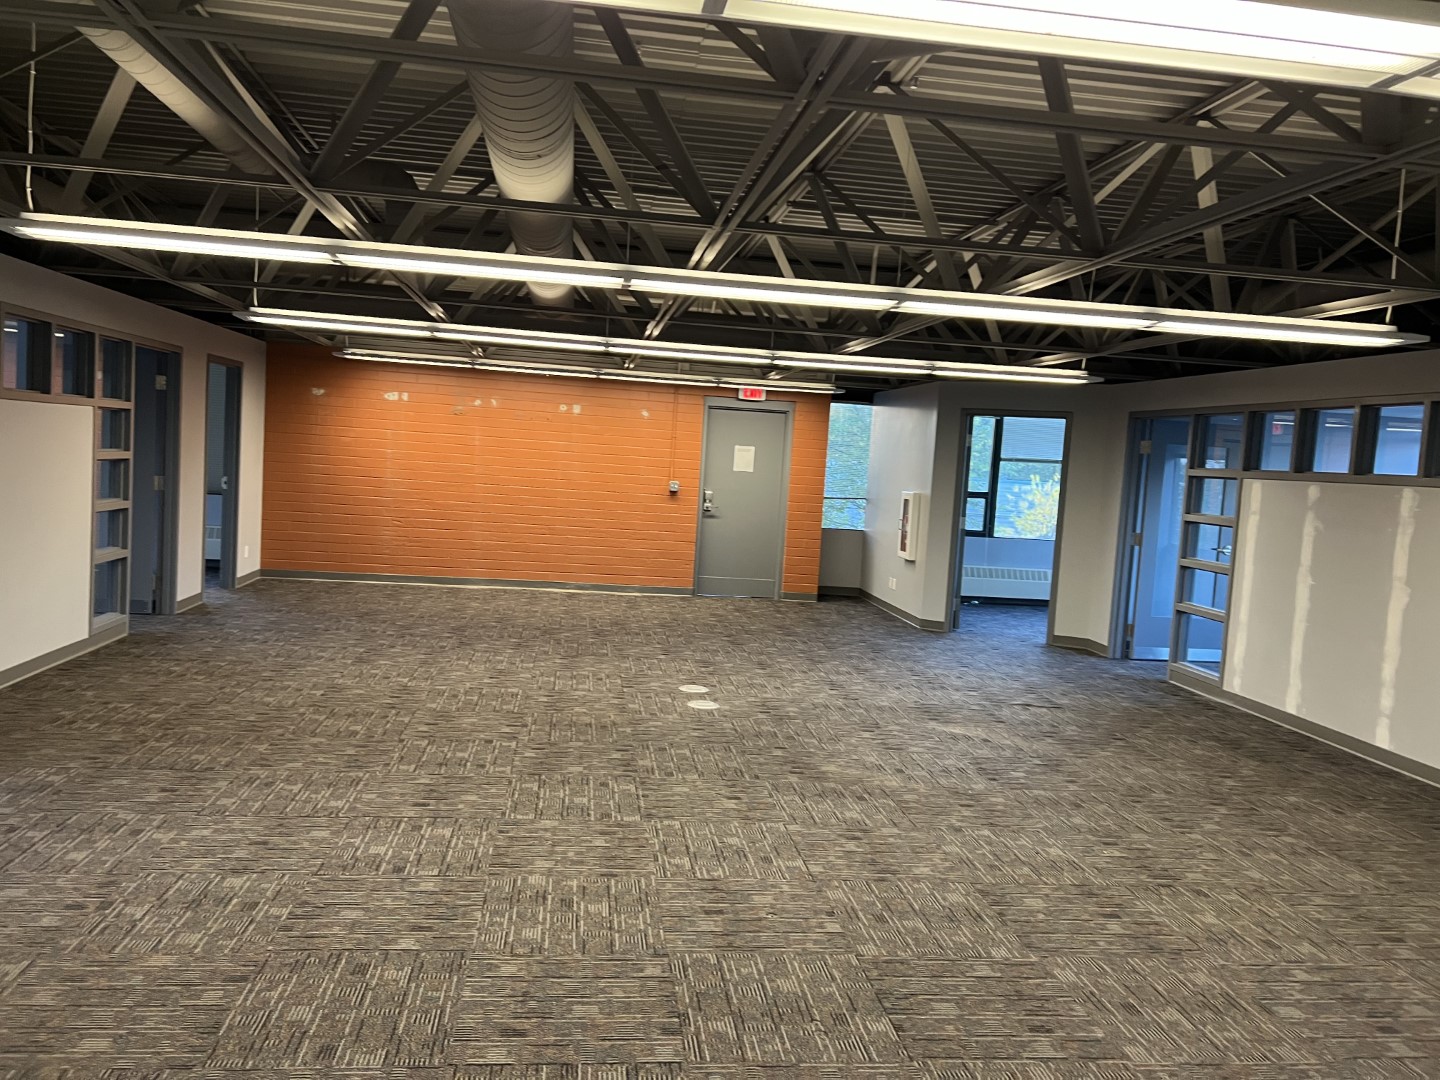
Office furniture removal | Completed
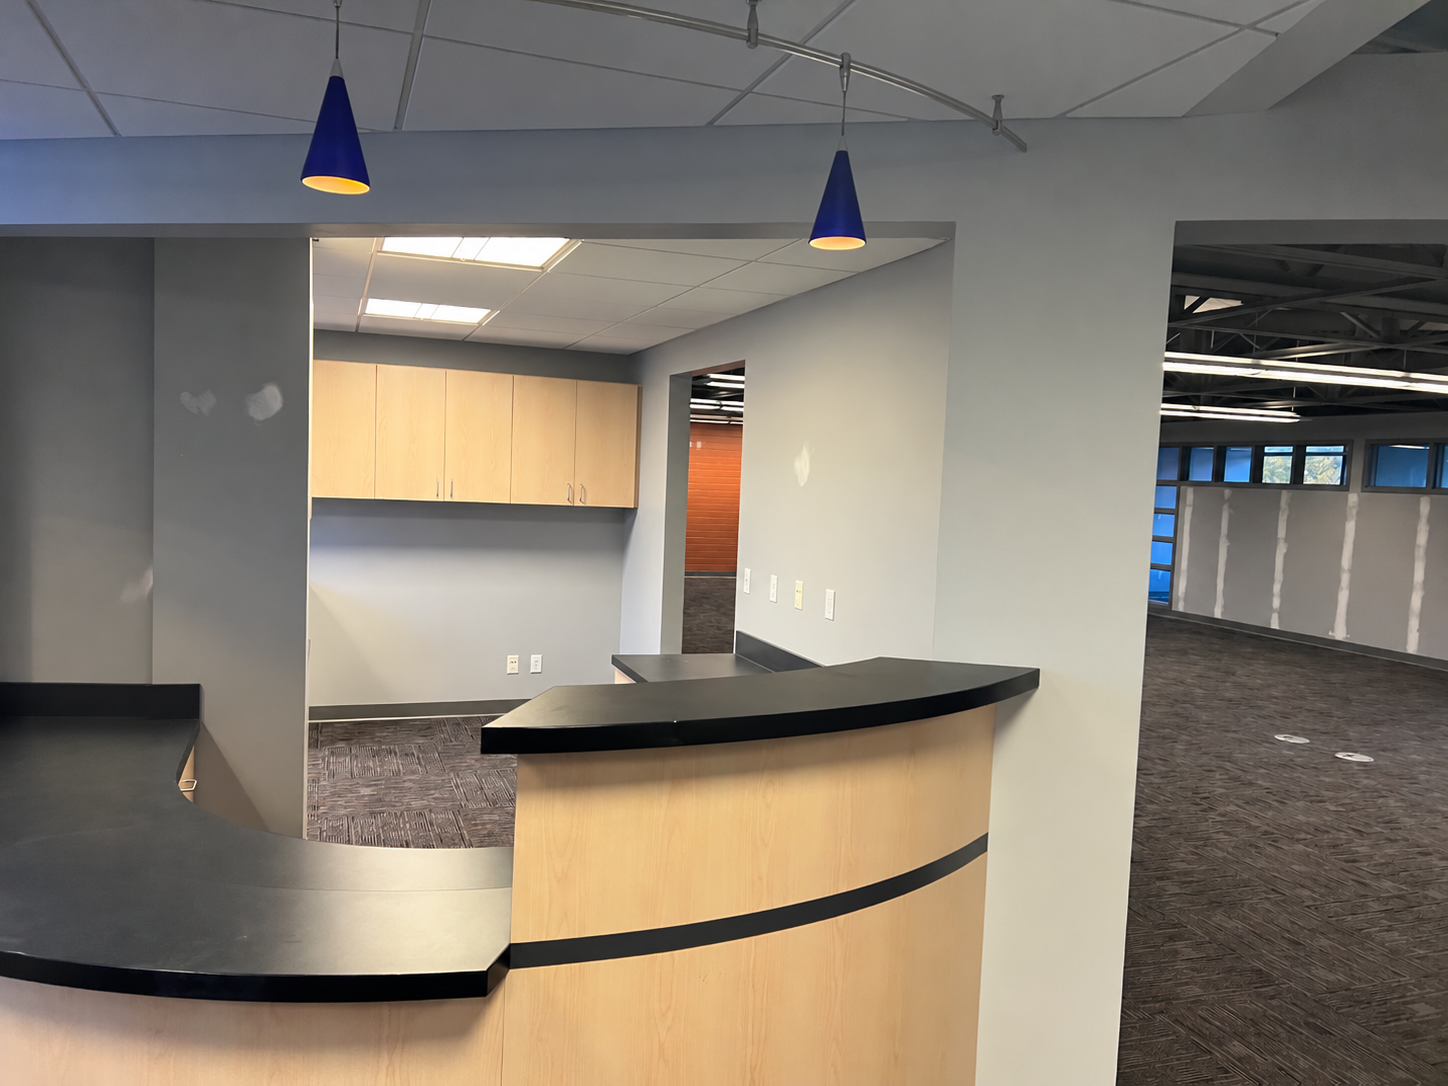
Reception-area closeout | Completed
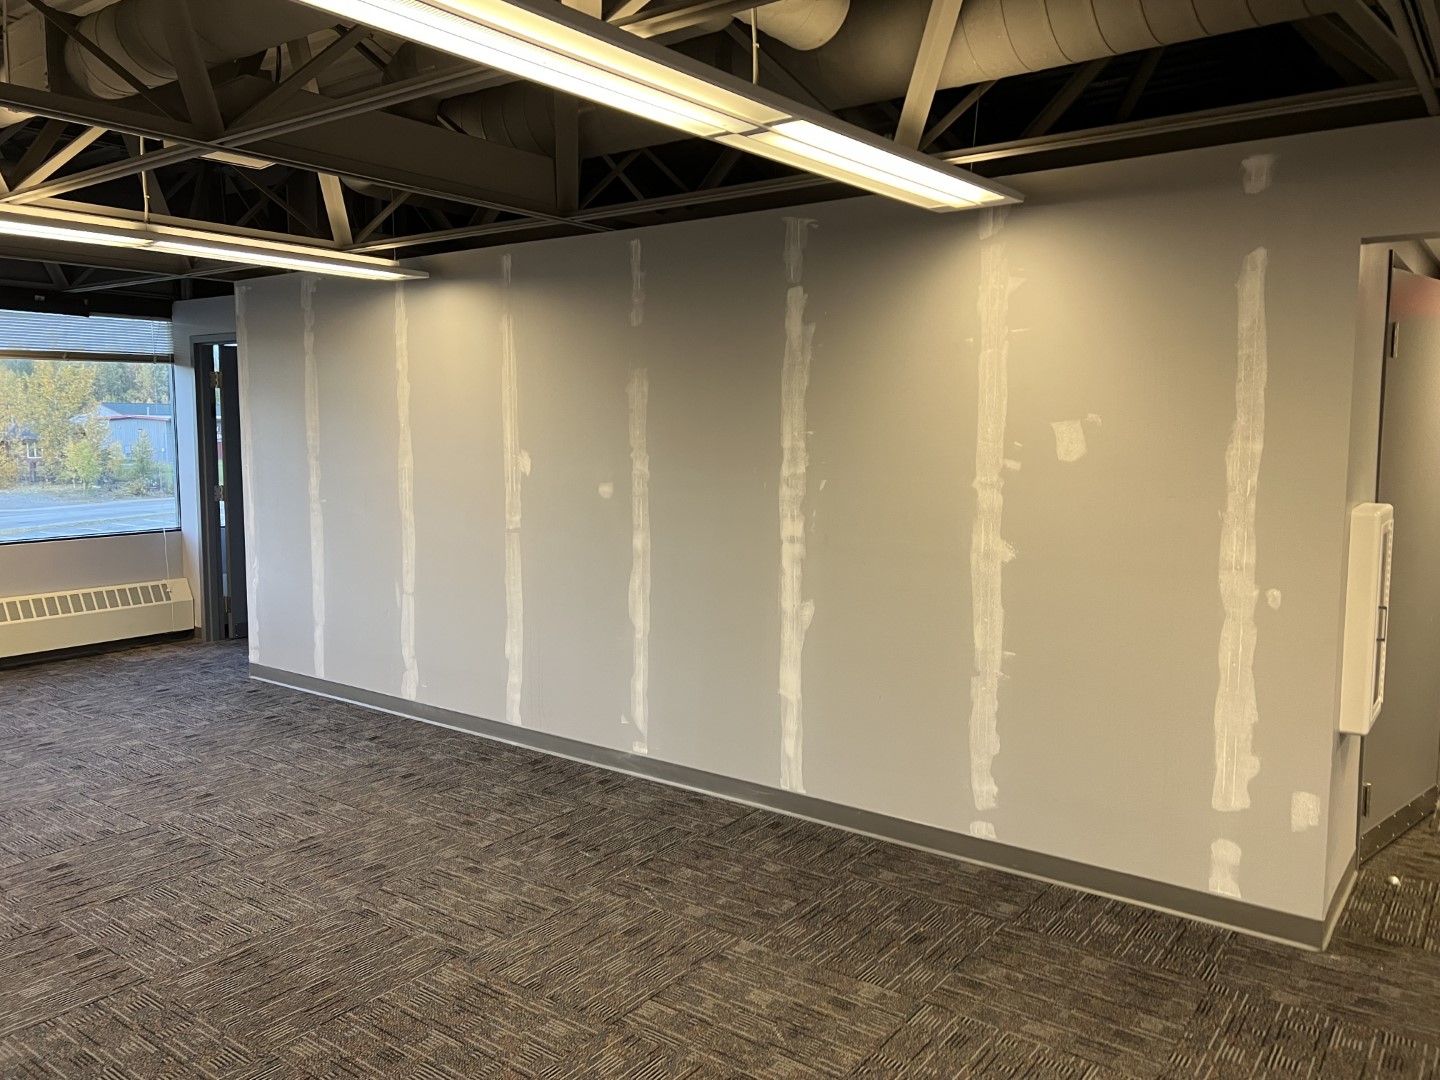
Wall patching | Completed
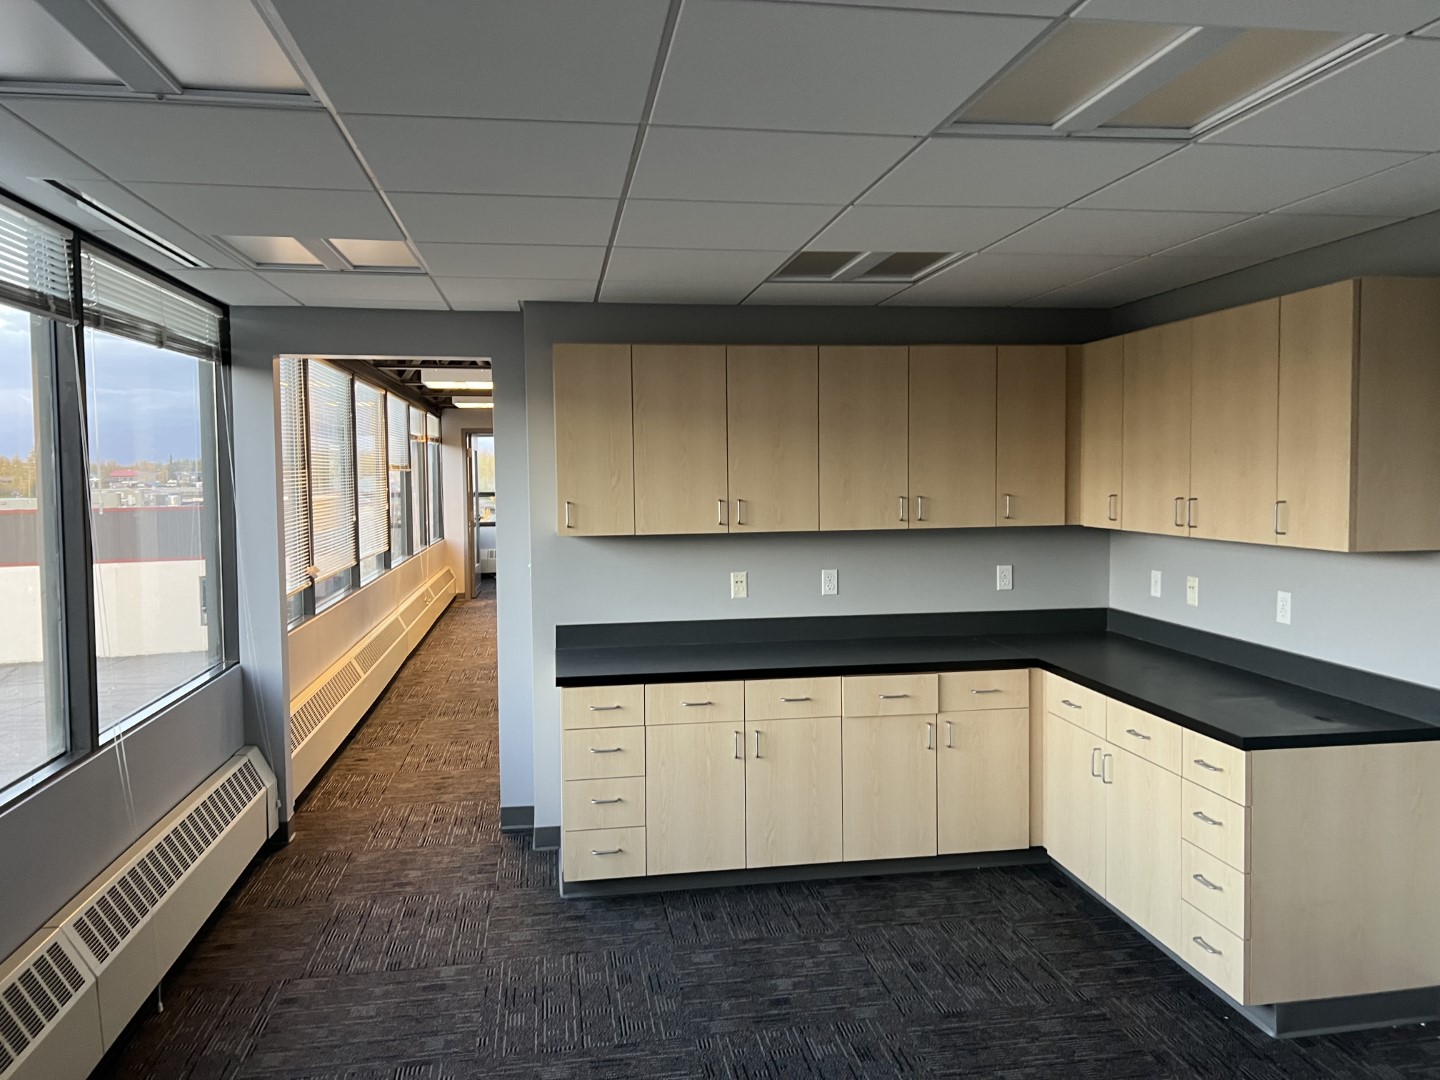
Support-area closeout | Completed
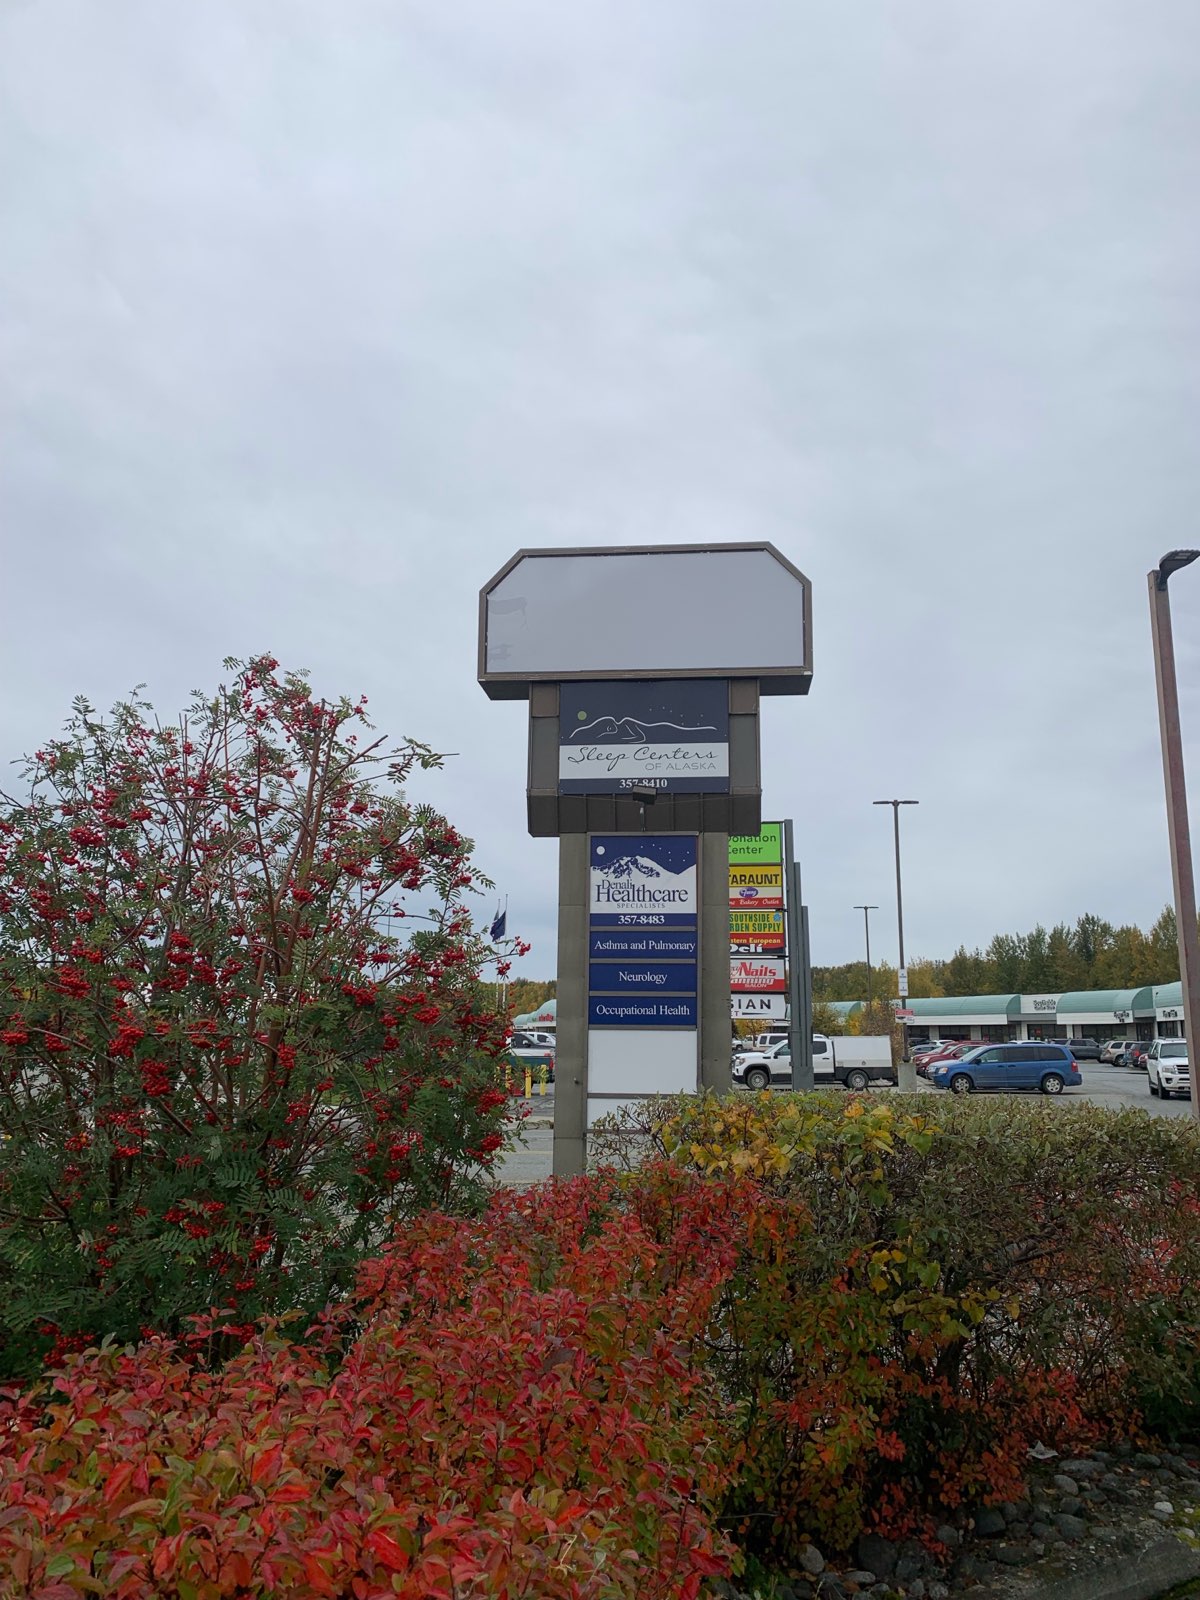
Tenant-sign removal | Completed
Read the full case study.
ASI gave the workplace team one accountable partner for a defined multi-scope exit: coordinate field resources, clear the office, address wall attachment points and bring the exterior sign into the closeout program.

One accountable partner.
PLANNING A MULTI-SCOPE OFFICE EXIT?
Field leads, local labor, disposal services and the sign contractor worked within one coordinated ASI scope. Clear boundaries separated removals, reusable components and the building elements that were to remain.


