


CASE STUDY | INTEGRATED OFFICE GIVE-BACK
CONNECT THE SCOPES. CLEAR THE FLOOR. CONTROL THE ROUTES.
ASI connected office clearance with electrical and cabling interfaces, targeted patch-and-paint work, building protection, demountable-wall handling and furniture reuse and storage logistics.
Overview
ASI provided one accountable coordination point for an integrated office give-back. The defined scope joined electrical and cabling interfaces, targeted wall and floor-service work, furniture and demountable components with building protection and material logistics.
Challenge
Stantec's Portland transition required more than removing furniture. Electrical and cabling interfaces, wall and floor-service finishes, demountable components and material routes had to connect with protected building access and retained office areas.
ASI approach
ASI brought the defined give-back scopes into one field plan. Electrical safe-off, cabling removal and targeted finishes were coordinated with dismantling, protected circulation, onsite retention, offsite storage and selected redistribution.
Results
- Defined office-clearance phase completed
- Technical, finish and material interfaces connected in one field plan
- Reuse, storage and removal routes coordinated
Plans and project scale
DEFINE THE CLEARANCE AREA. CONNECT THE FIELD INTERFACES.
The workplace plans distinguish clearance boundaries, retained office areas and material-routing decisions. That spatial context connected dismantling, technical interfaces, protected access and the handling of reusable components.
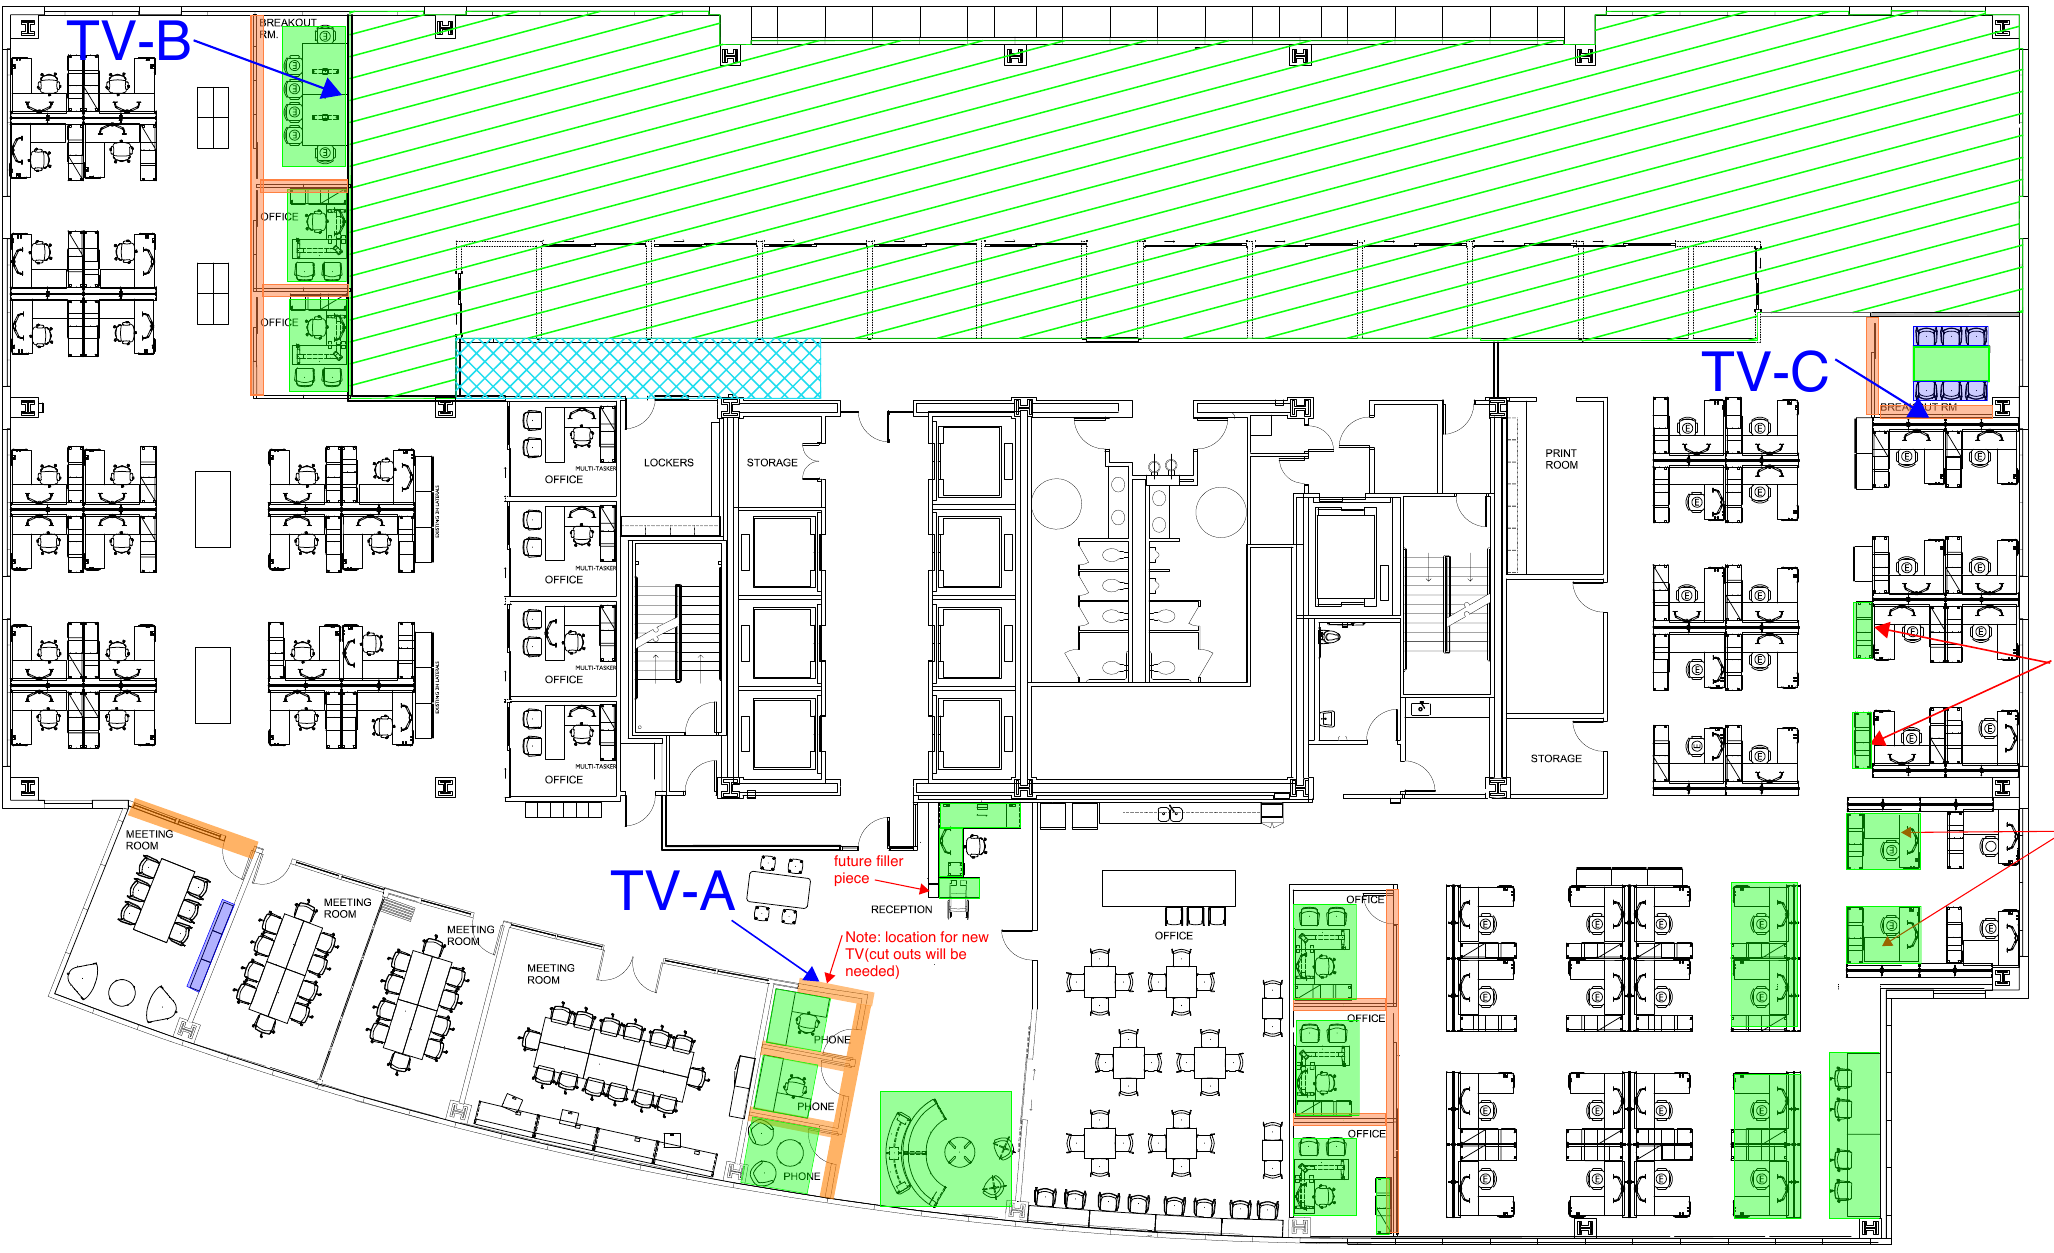
Fourteenth-floor clearance and retained-area planning
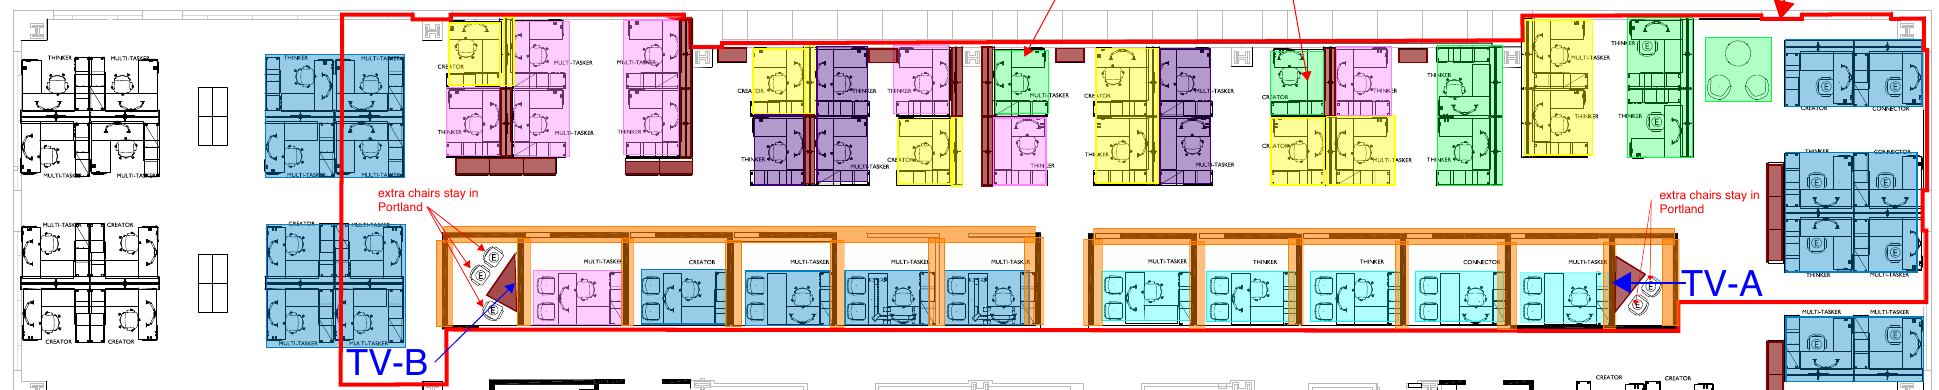
Furniture routing and demountable-wall planning
The ASI delivery model
INTERACTING GIVE-BACK SCOPES. ONE COORDINATED FIELD PLAN.
The field plan connected technical safe-off, workplace dismantling, targeted finishes and material handling. Each interface had to fit the clearance boundary, retained office and protected building routes.
Define the give-back boundaries
Connect clearance and retained areas with technical interfaces, reuse decisions, storage and removal routes.
Manage building access
Coordinate protected circulation, elevator and dock interfaces, and staged movements with the workplace-services partner.
Connect electrical and cable interfaces
Bring de-electrification, workstation cabling removal, entry-access safe-off and floor-service caps into the dismantling sequence.
Join dismantling and targeted finishes
Coordinate furniture and demountable-wall handling with wall-item removal, targeted patching and painting, and broom-clean clearance.
Separate reuse, storage and removal
Connect onsite retention, offsite storage, selected redistribution and disposal with the handling of reusable furniture and wall components.
The outcome
THE CLEARANCE PHASE WAS COMPLETE. THE FIELD INTERFACES WERE CONNECTED.
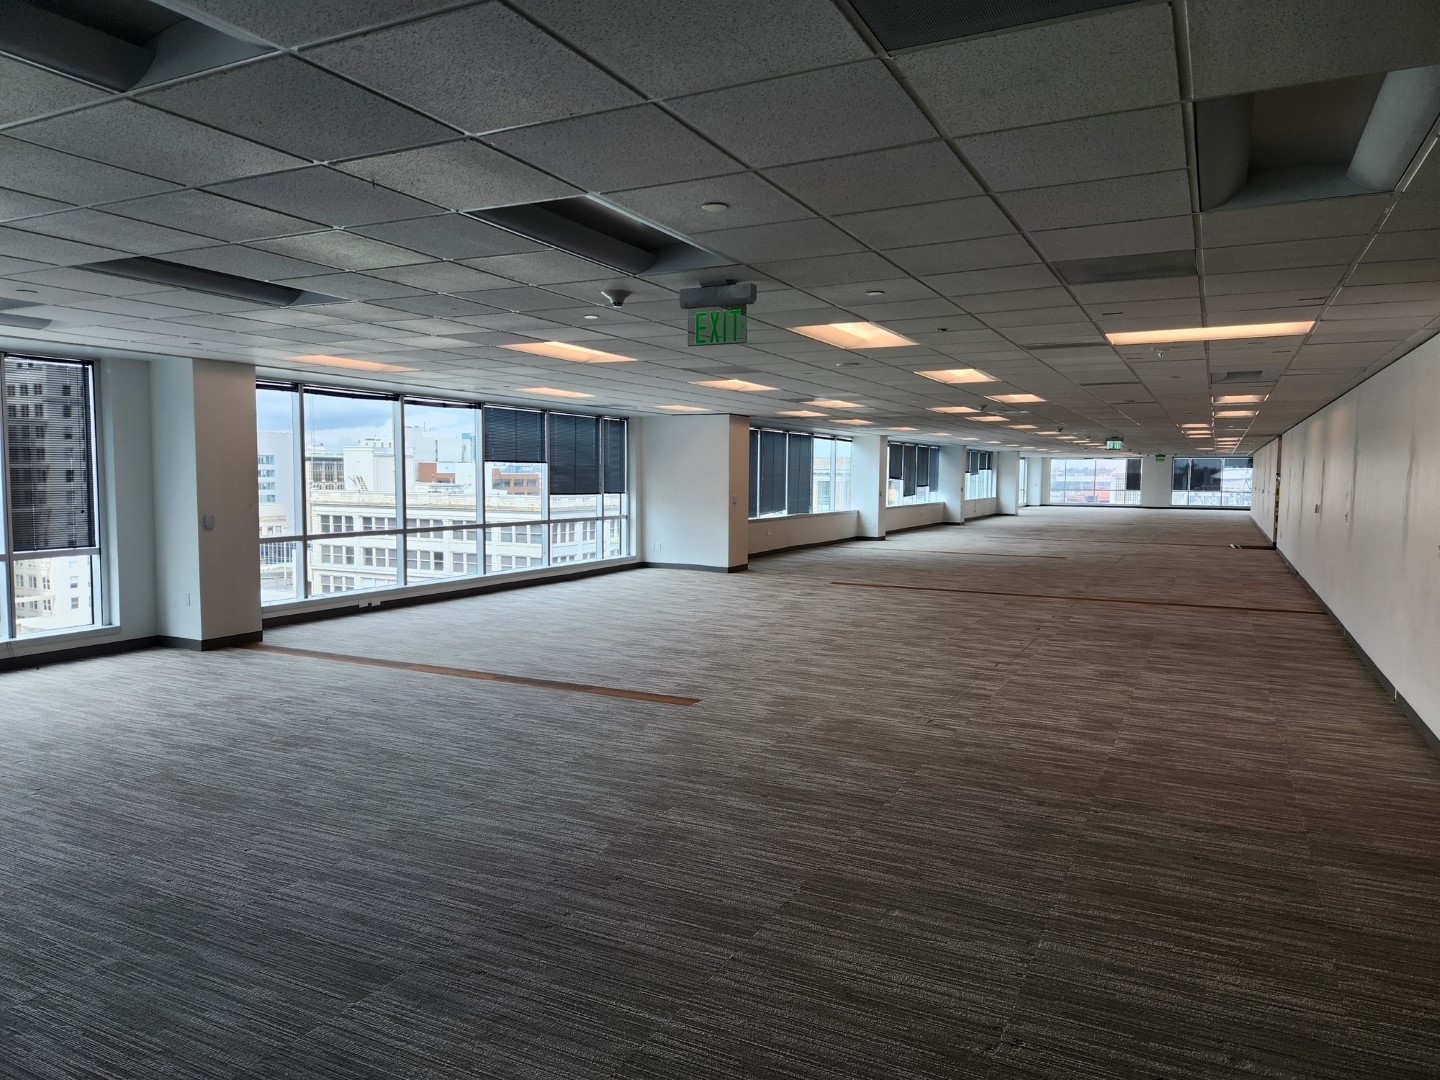
The defined office-clearance phase produced an open work area. Furniture and demountable components moved through coordinated retention, storage and removal routes, while existing carpet, ceiling and lighting remained part of the building environment.
Clearance completion
The defined office-clearance phase was completed, with open work areas alongside retained workplace contents.
Integrated scope coordination
Electrical and cable interfaces, targeted patch-and-paint work, and workplace dismantling shared one field plan.
Protected material movement
Building protection, circulation, dock and elevator interfaces connected the floor work with furniture and component handling.
Reuse and storage coordination
Onsite relocation, offsite storage and selected redistribution were coordinated with disposal and reusable-component handling.
Field execution
THE FIELD SEQUENCE. THE CLEARED WORKPLACE.
The field views connect the demountable-office starting condition with dismantling, completed office clearance and protected handling. Retained contents and existing finishes remain visible within the continuing workplace.
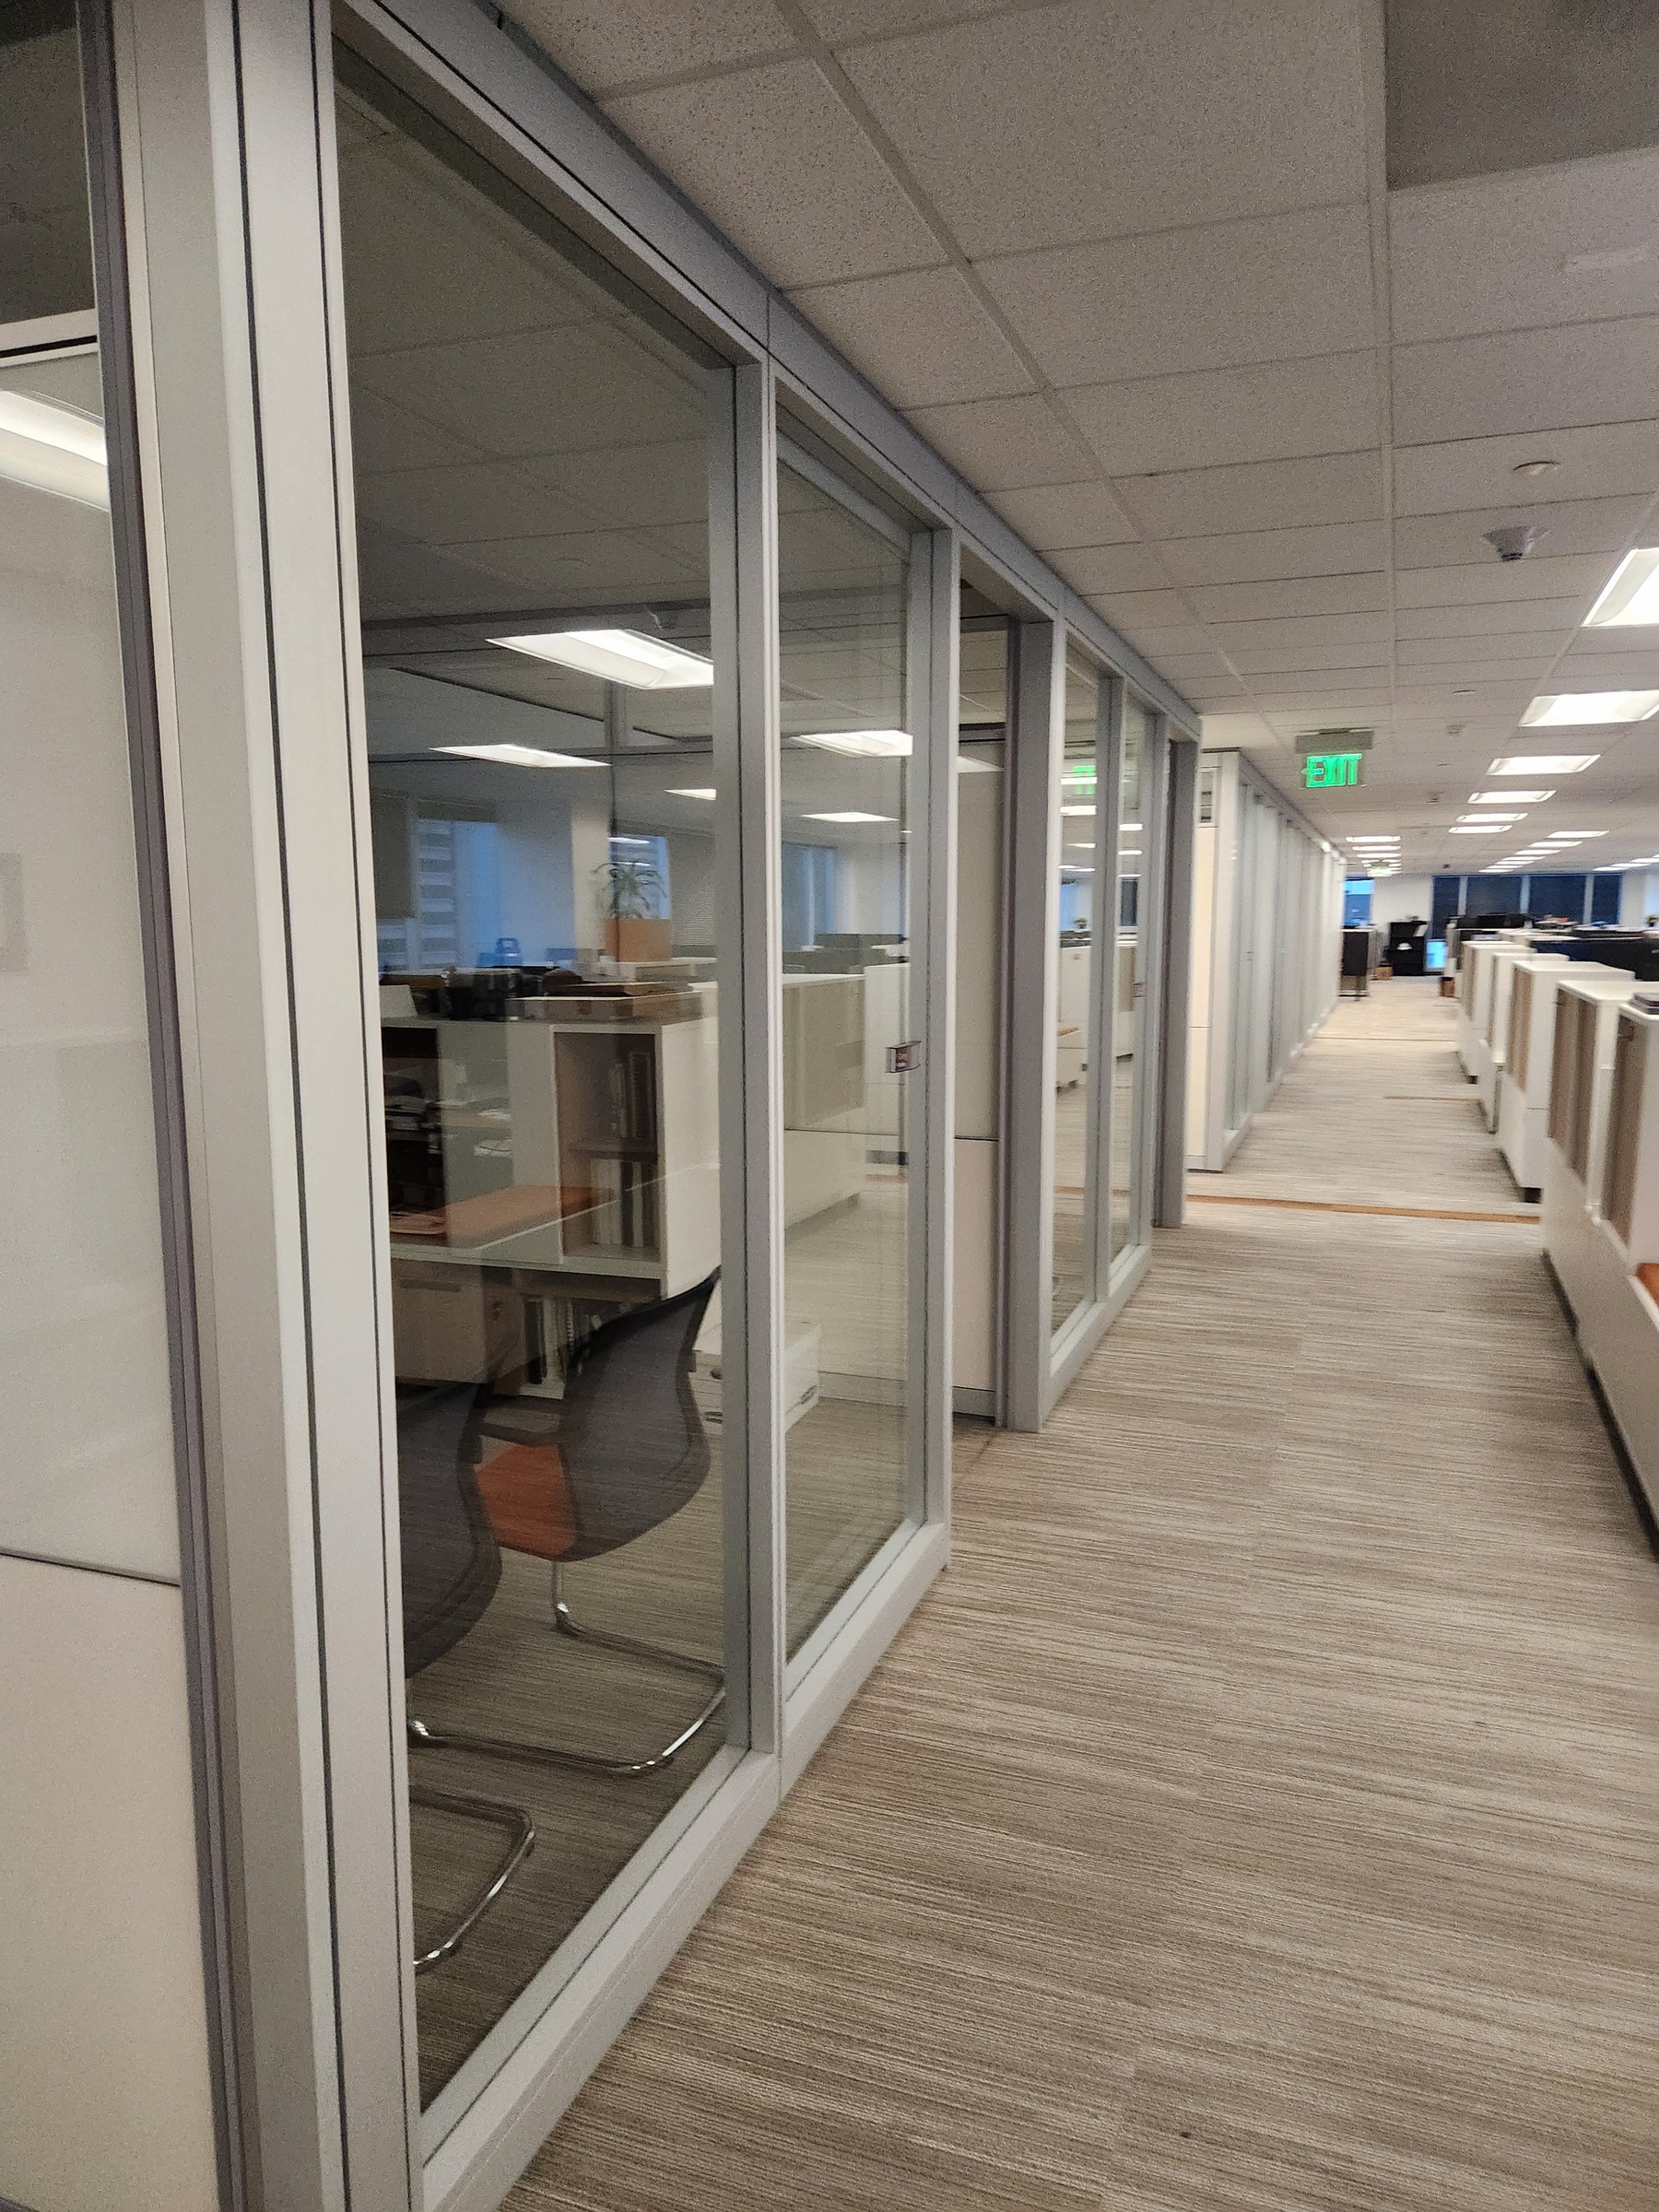
Demountable offices | Before
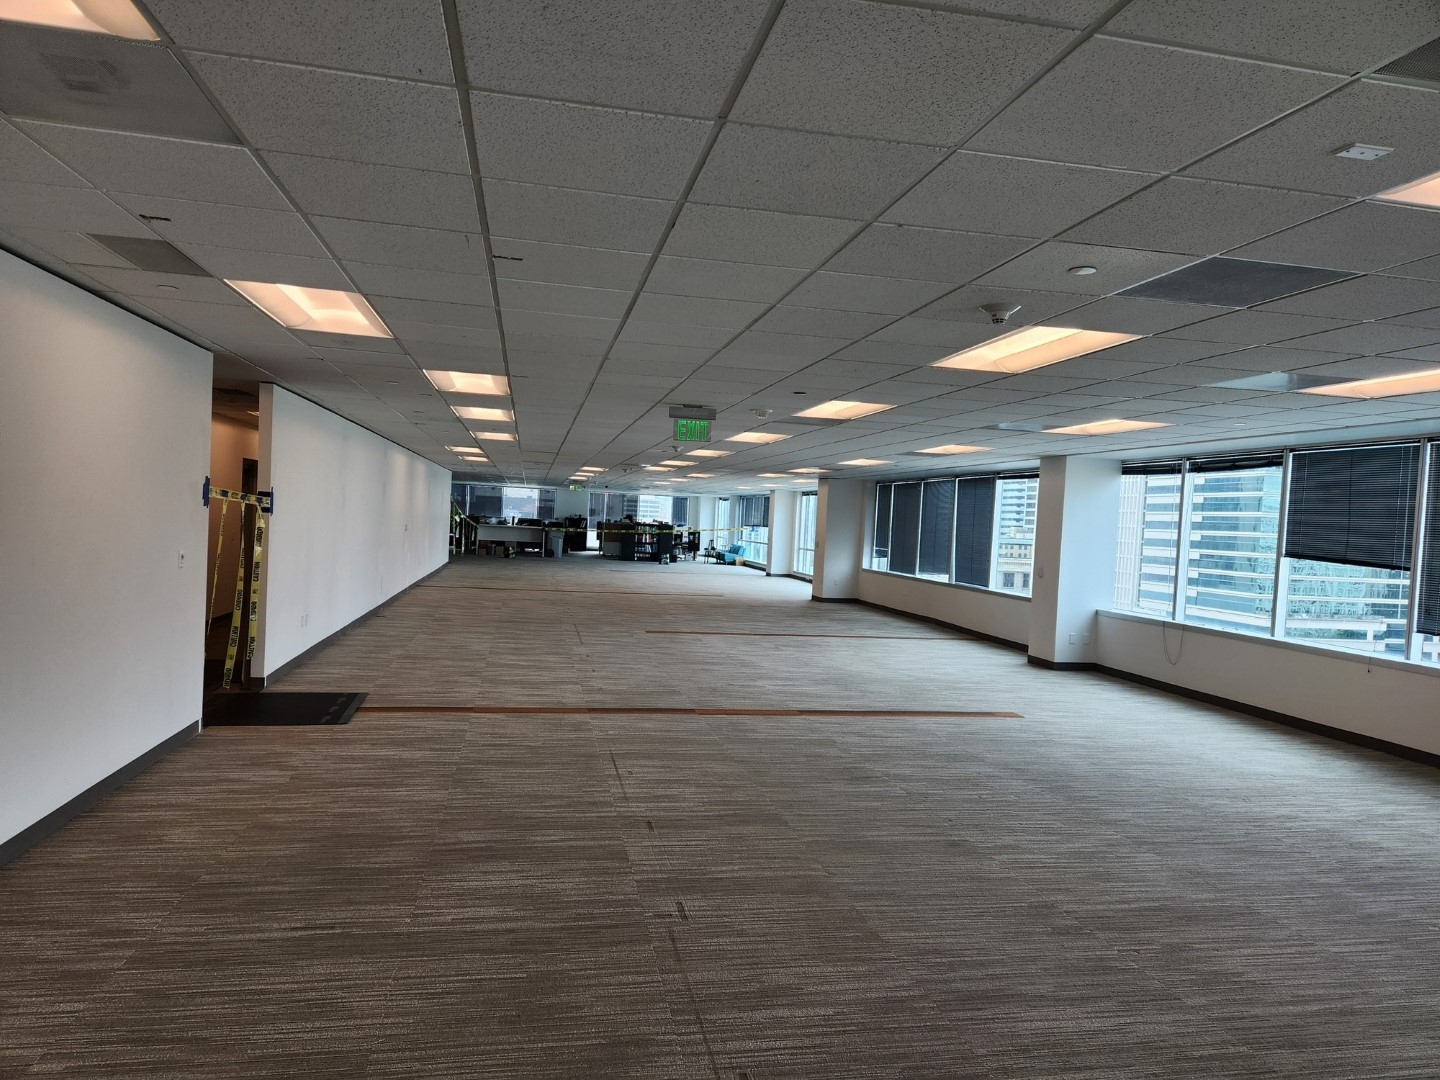
Office clearance | Completed
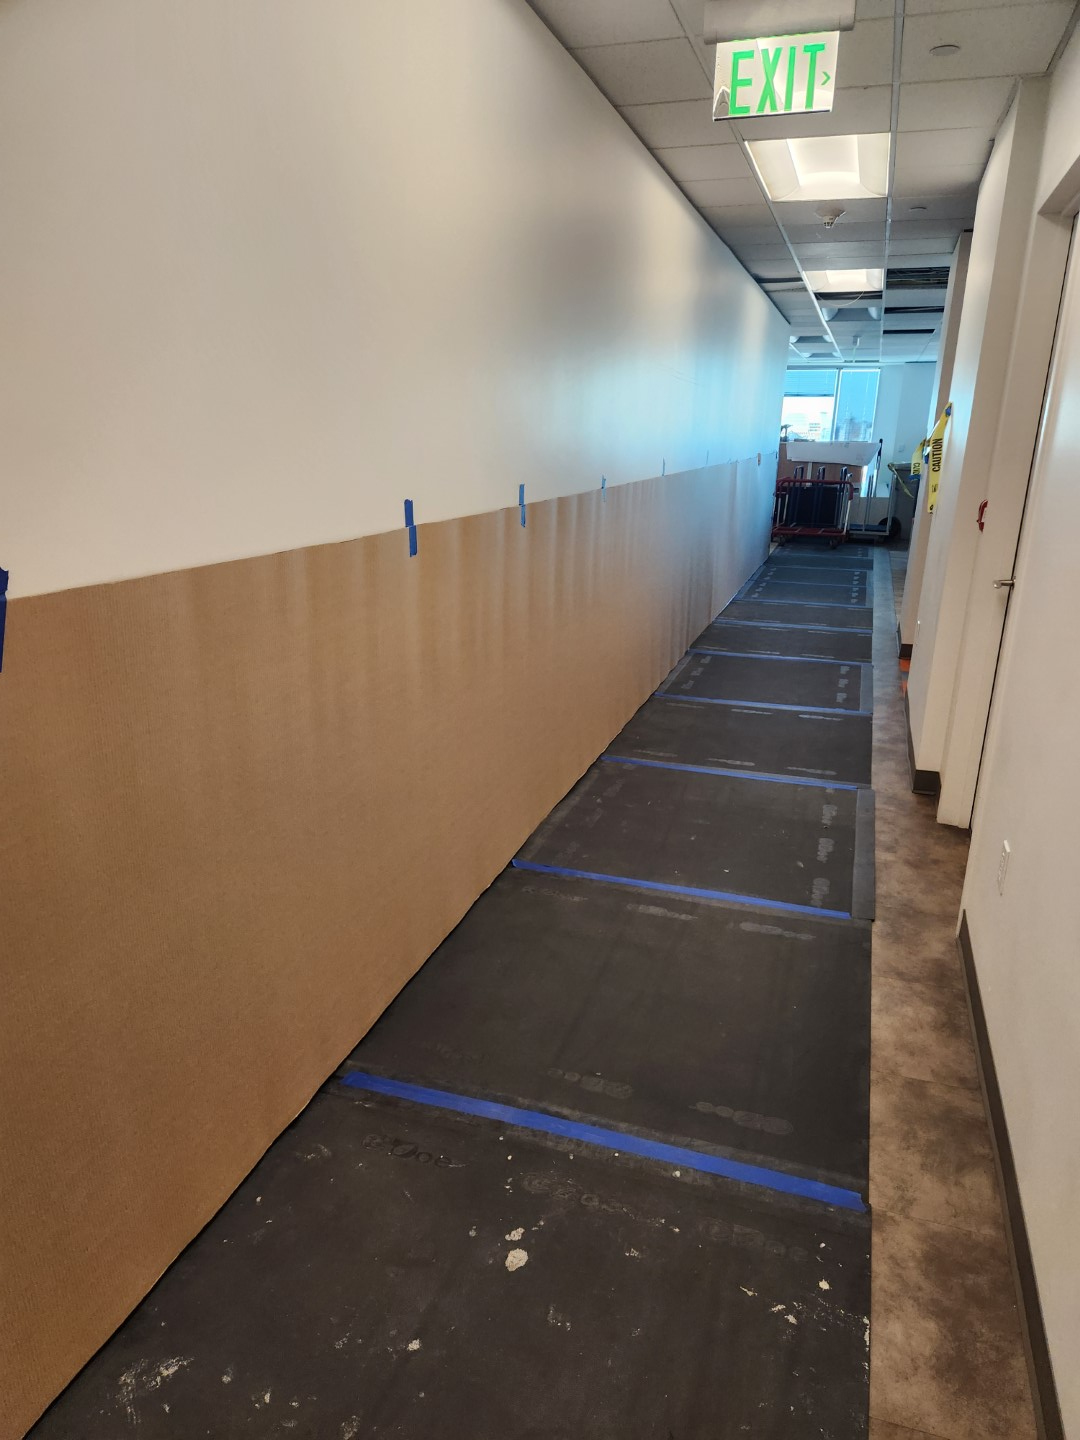
Protected circulation | In Progress
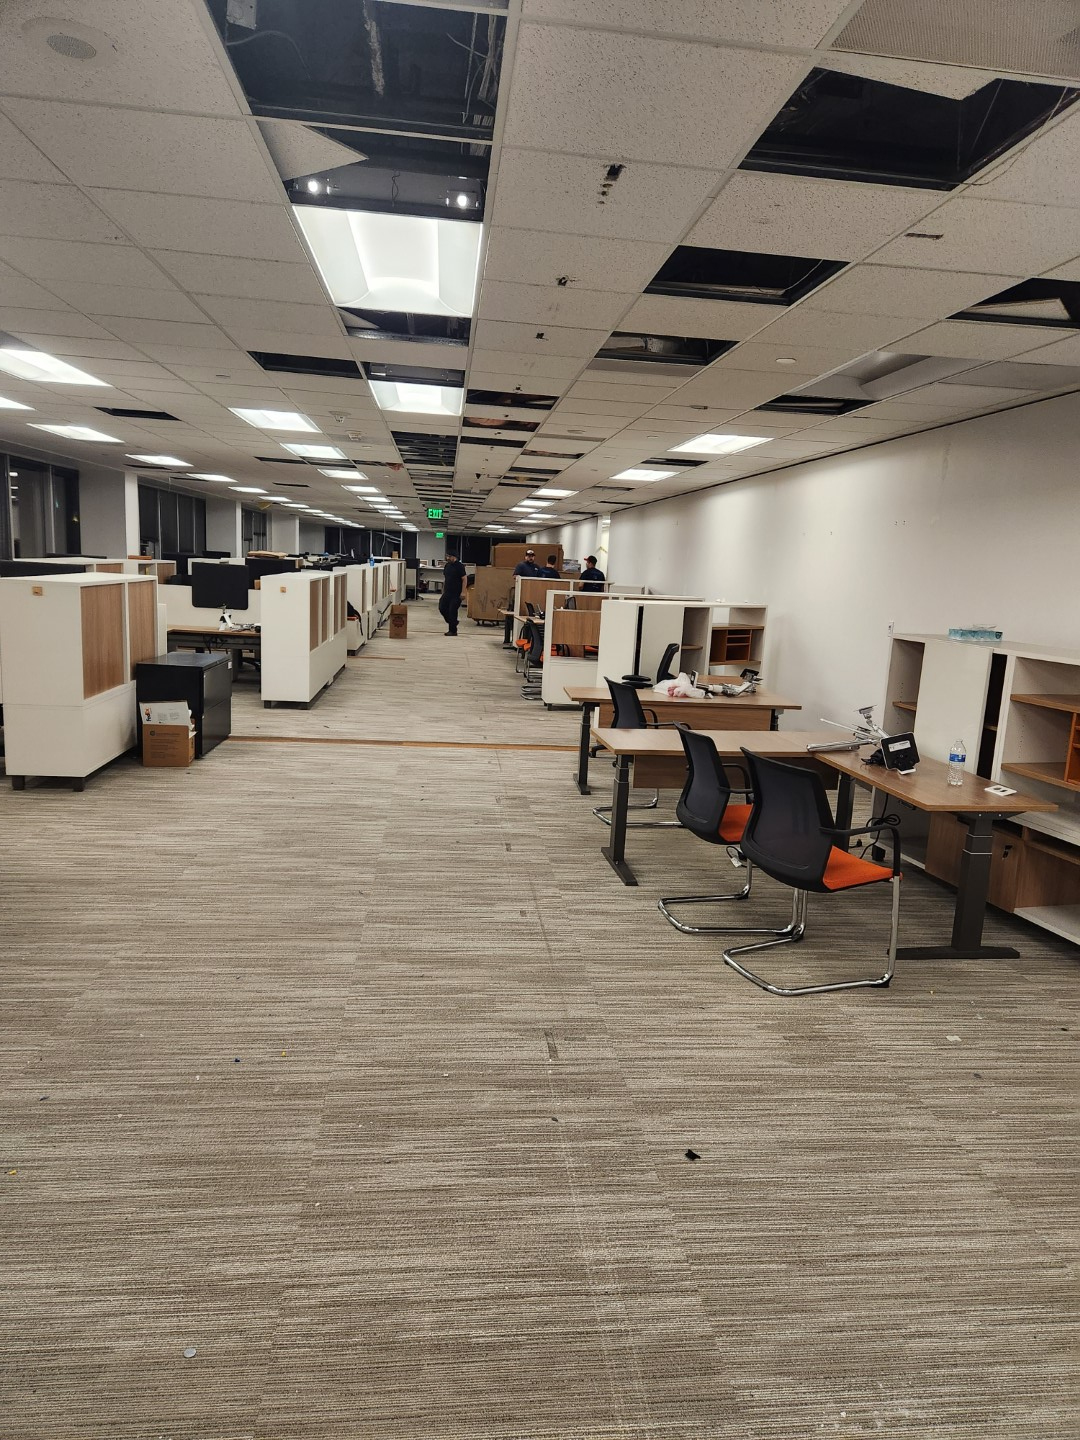
Office dismantling | In Progress
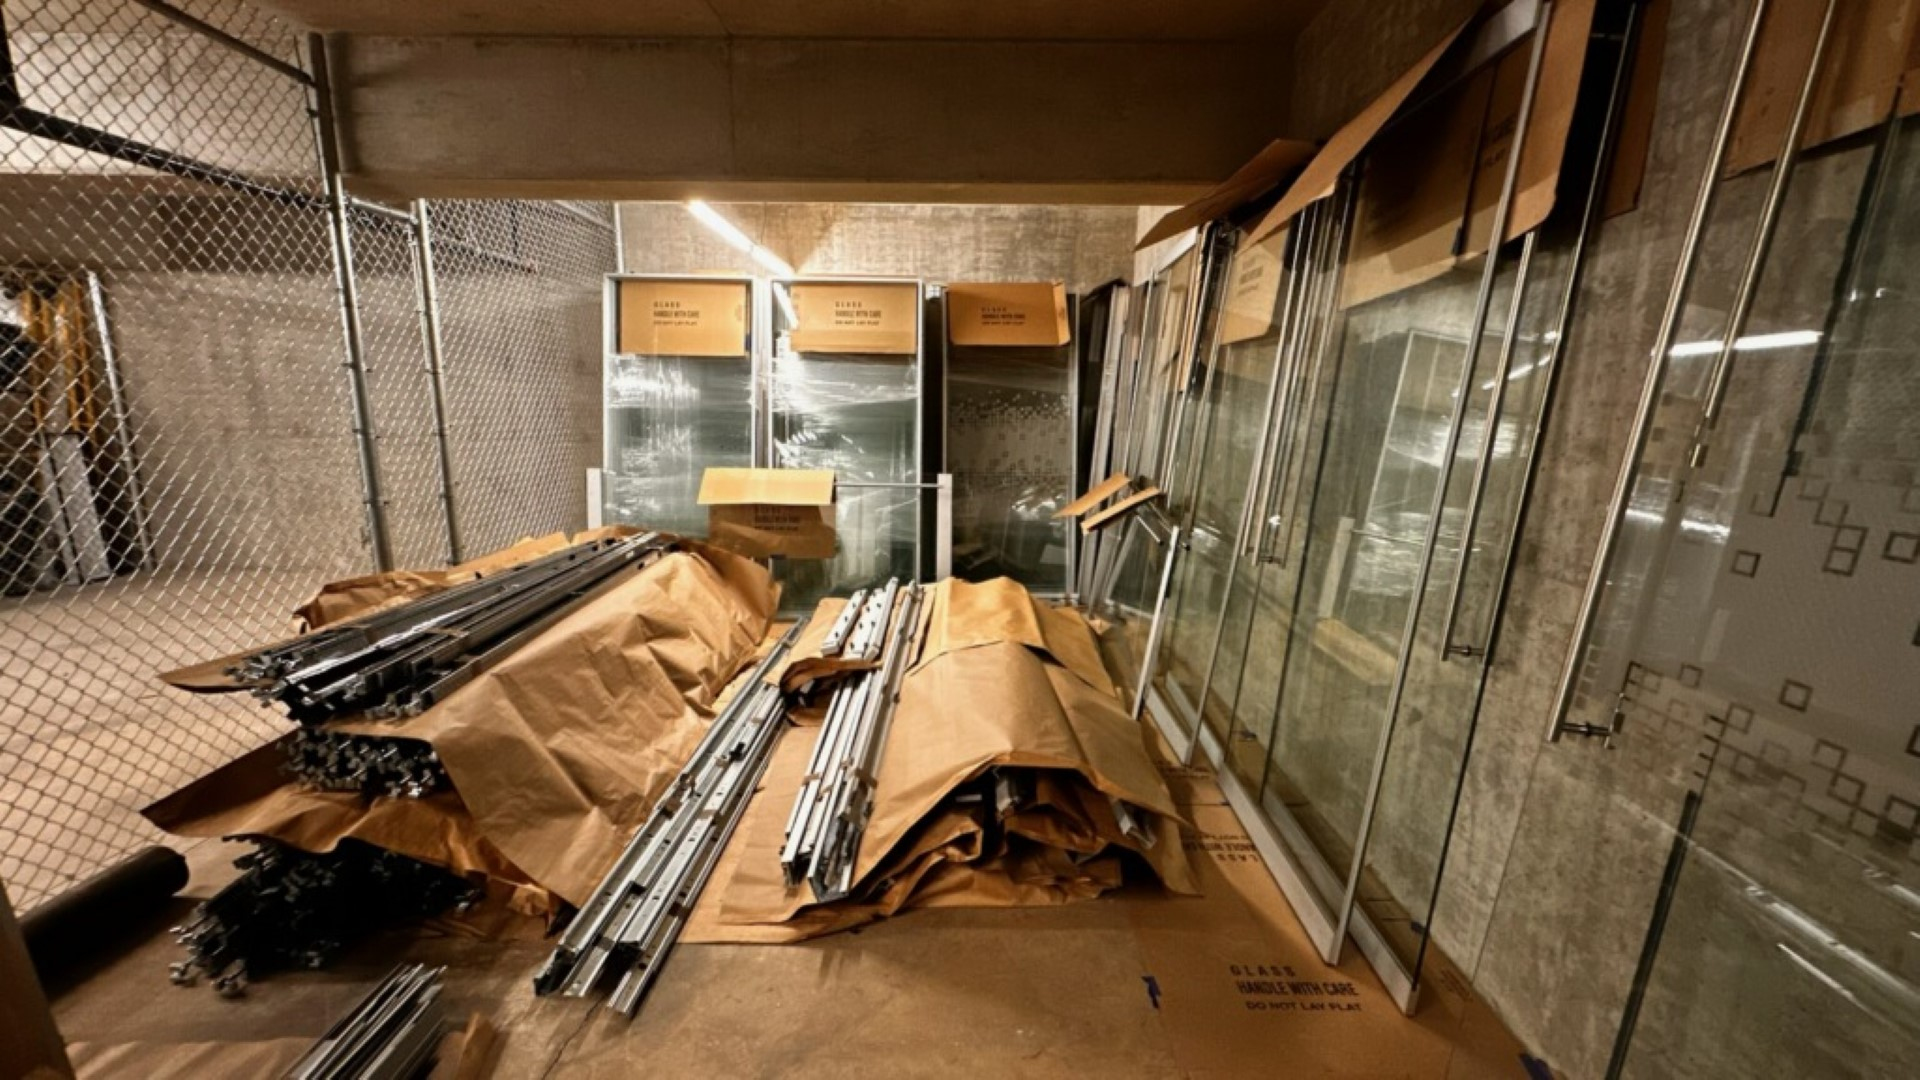
Demountable-component staging | In Progress
Read the full case study.
ASI gave Stantec one accountable coordination point for an office give-back that combined technical and finish interfaces, workplace dismantling, protected access and storage logistics. The completed clearance phase supported the broader workplace transition.

One accountable partner.
PLANNING A WORKPLACE TRANSITION?
ASI joined electrical and cabling interfaces, targeted finishes, furniture and wall handling, building protection and storage in one clearance sequence. The plan connected retained office areas with the materials leaving the floor.


