


CASE STUDY | WORKPLACE CONSTRUCTION AND FINISHES
Renew the finishes. Resolve what surfaces. Complete the details.
ASI coordinated interior finish renewal across Stantec's Ventura workplace, bringing carpet, wall restoration and related construction details together while addressing an unexpected second carpet layer.
View Full Case Study PDF
Overview
Challenge
Finish renewal involved demolition, wall preparation, flooring and retained building elements. Carpet removal exposed an additional layer beneath the first-floor finish, adding work before the replacement floor could proceed.
ASI approach
ASI coordinated the construction scope and incorporated the concealed carpet condition through a defined change order. Flooring, wall repairs, painting and supporting finish details remained part of one assignment.
Results
- New carpet, base and stair carpeting
- Prepared and repainted workplace walls
- Unexpected carpet layer removed and disposed
Workplace finishes and construction interfaces
ROOMS. CIRCULATION. STAIRS. A COORDINATED FINISH RENEWAL.
Carpet, base and painted walls meet across office rooms and circulation areas. The work required attention to those transitions, while stair carpeting extended the flooring scope beyond the office floor.
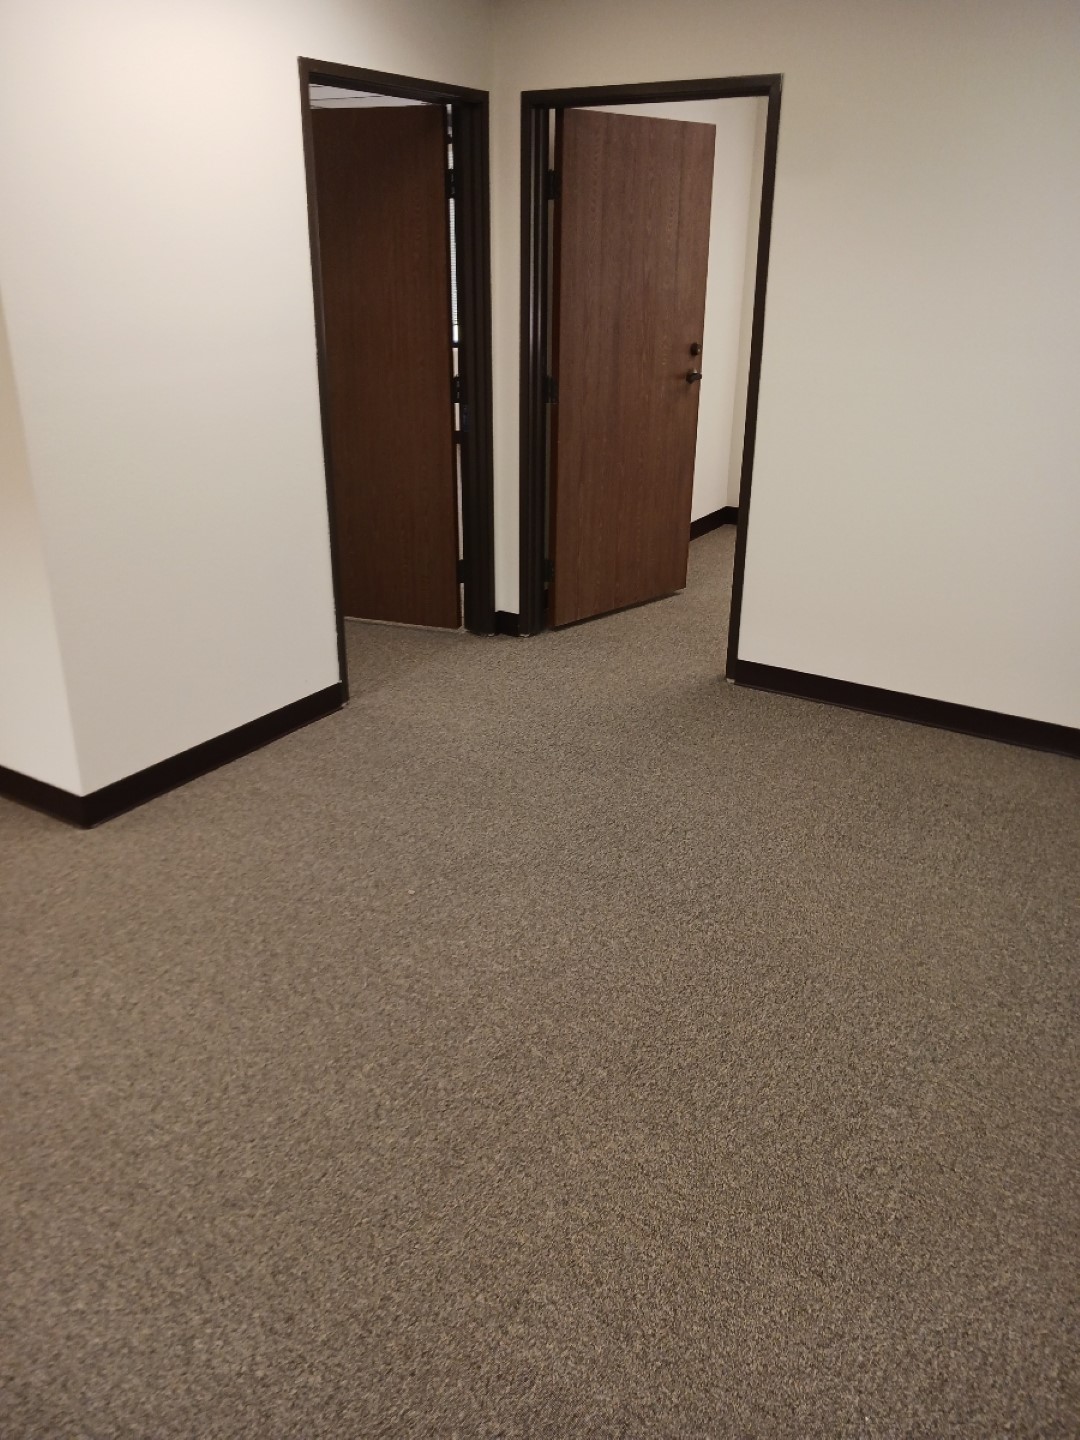
Workplace circulation | Completed
The ASI delivery model
REMOVE. PREPARE. INSTALL. MANAGE THE FINISH INTERFACES.
Flooring and wall work had to meet cleanly at the room edges. The concealed carpet layer added another removal step, while retained doors, trim and fixtures shaped the finish work around them.
Set up the construction work
Coordinate selective demolition, barricades and protection, disposal and the preparation needed for the finish trades.
Resolve the concealed carpet layer
Add demolition and disposal of the unexpected second carpet layer across the first-floor work area.
Install carpet and cove base
Replace office carpeting and cove base, with rolled carpeting at the existing stairs.
Repair and repaint wall surfaces
Carry wall preparation and drywall repairs into the painting work around retained interior elements.
Address the supporting finishes
Replace damaged acoustical tiles within the construction scope and complete final cleaning.
The outcome
WORKPLACE FINISHES RENEWED. THE HIDDEN CONDITION RESOLVED.
The completed rooms and circulation areas show new carpet and base alongside repainted walls. The assignment also addressed stair carpeting and the additional carpet layer discovered during removal.
Coordinated construction scope
Demolition, protection, disposal, floor replacement and wall restoration came together under one accountable assignment.
A visible finish transformation
The same office area shows the change from its prior floor and wall finishes to the completed renewal.
Field conditions addressed
The unexpected second layer of carpet received its own defined removal and disposal scope.
Attention to the finish edges
Cove base, carpeting at existing stairs, damaged ceiling tiles and cleanup extended the work beyond the main floor surface.
Field execution
THE WORK BEHIND THE FINISH. THE DIFFERENCE IN THE WORKPLACE.
The same office area shows its prior condition and renewed carpet, base and wall finishes. Supporting views capture wall preparation, the concealed carpet layer and completed stair carpeting.
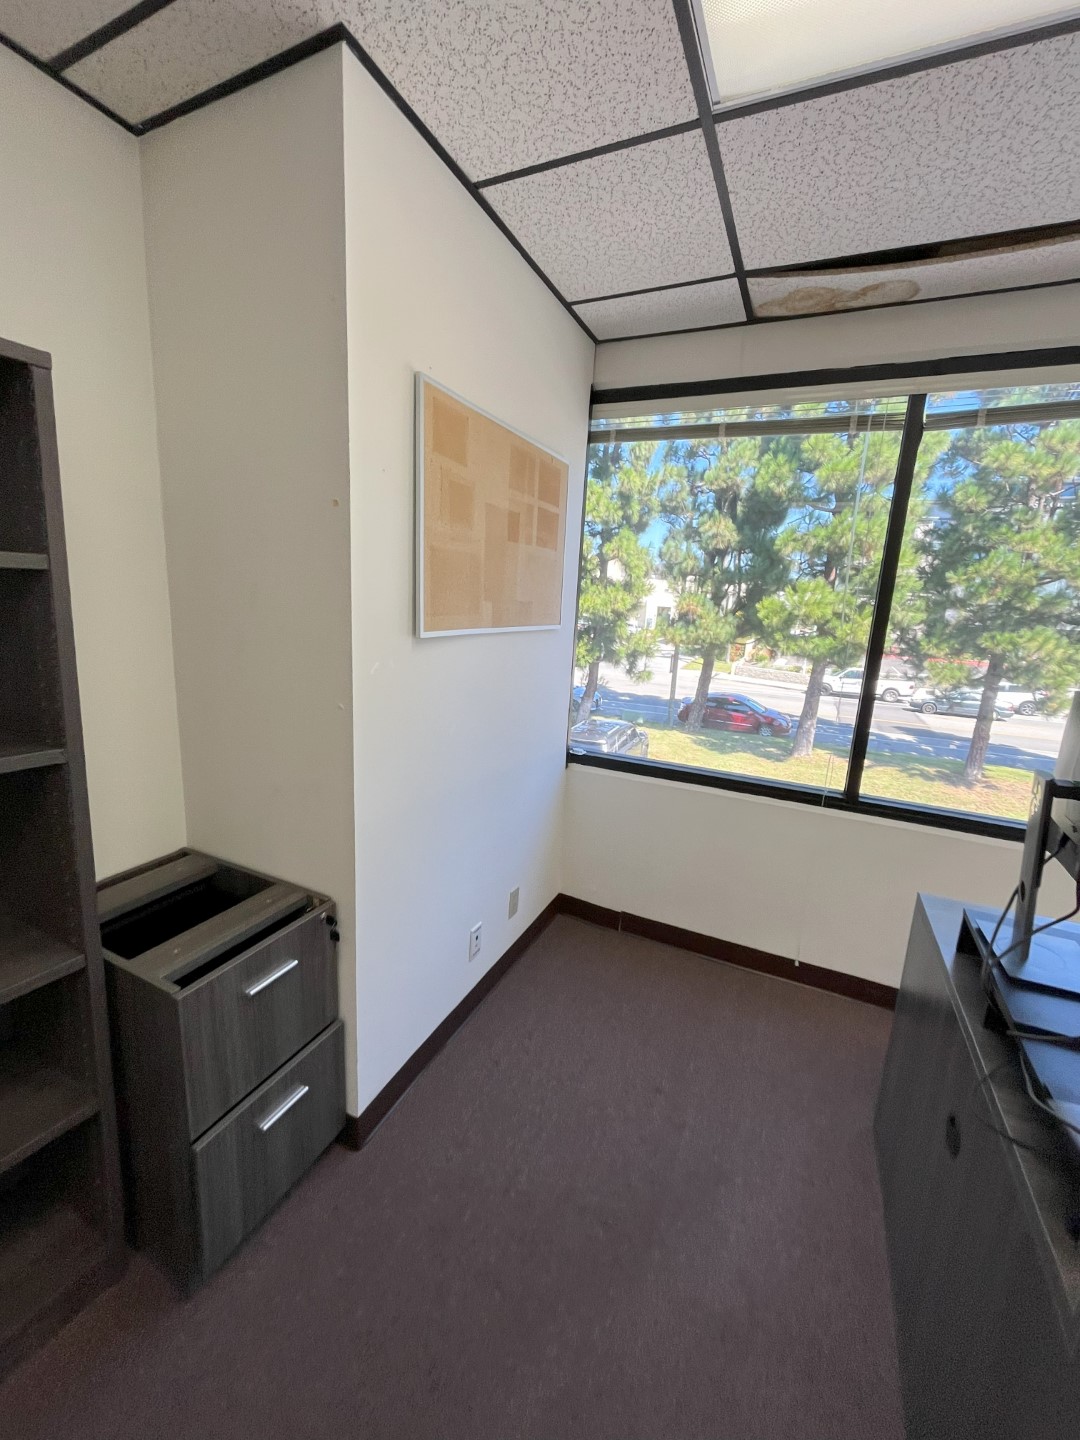
Office finishes | Before
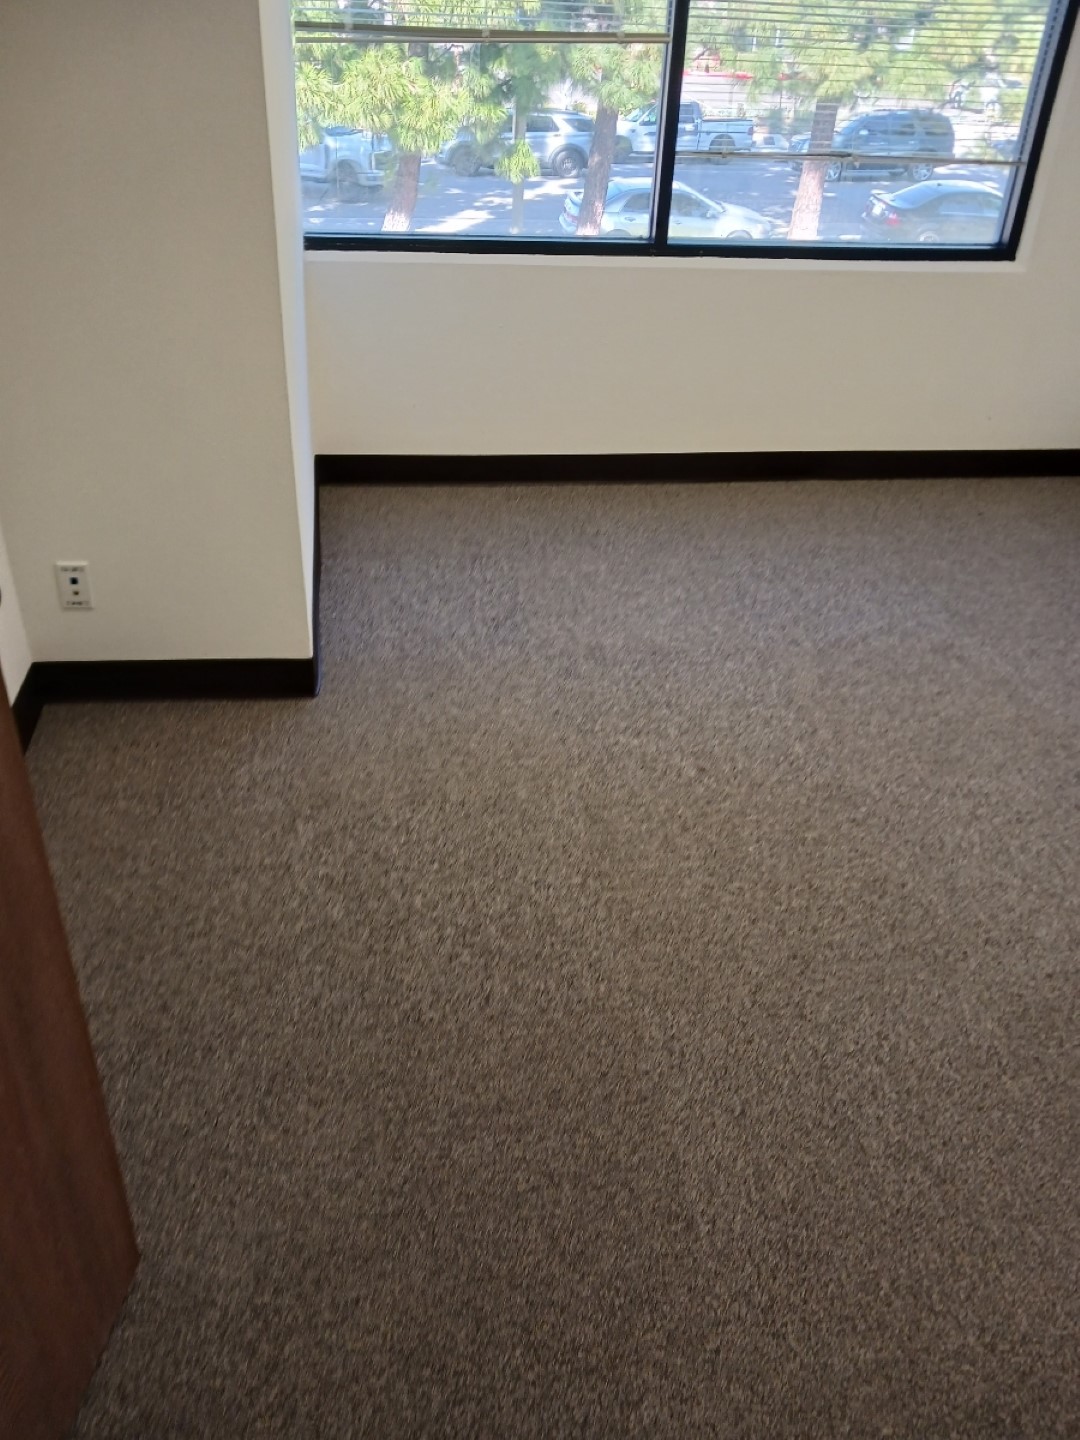
Office finishes | Completed
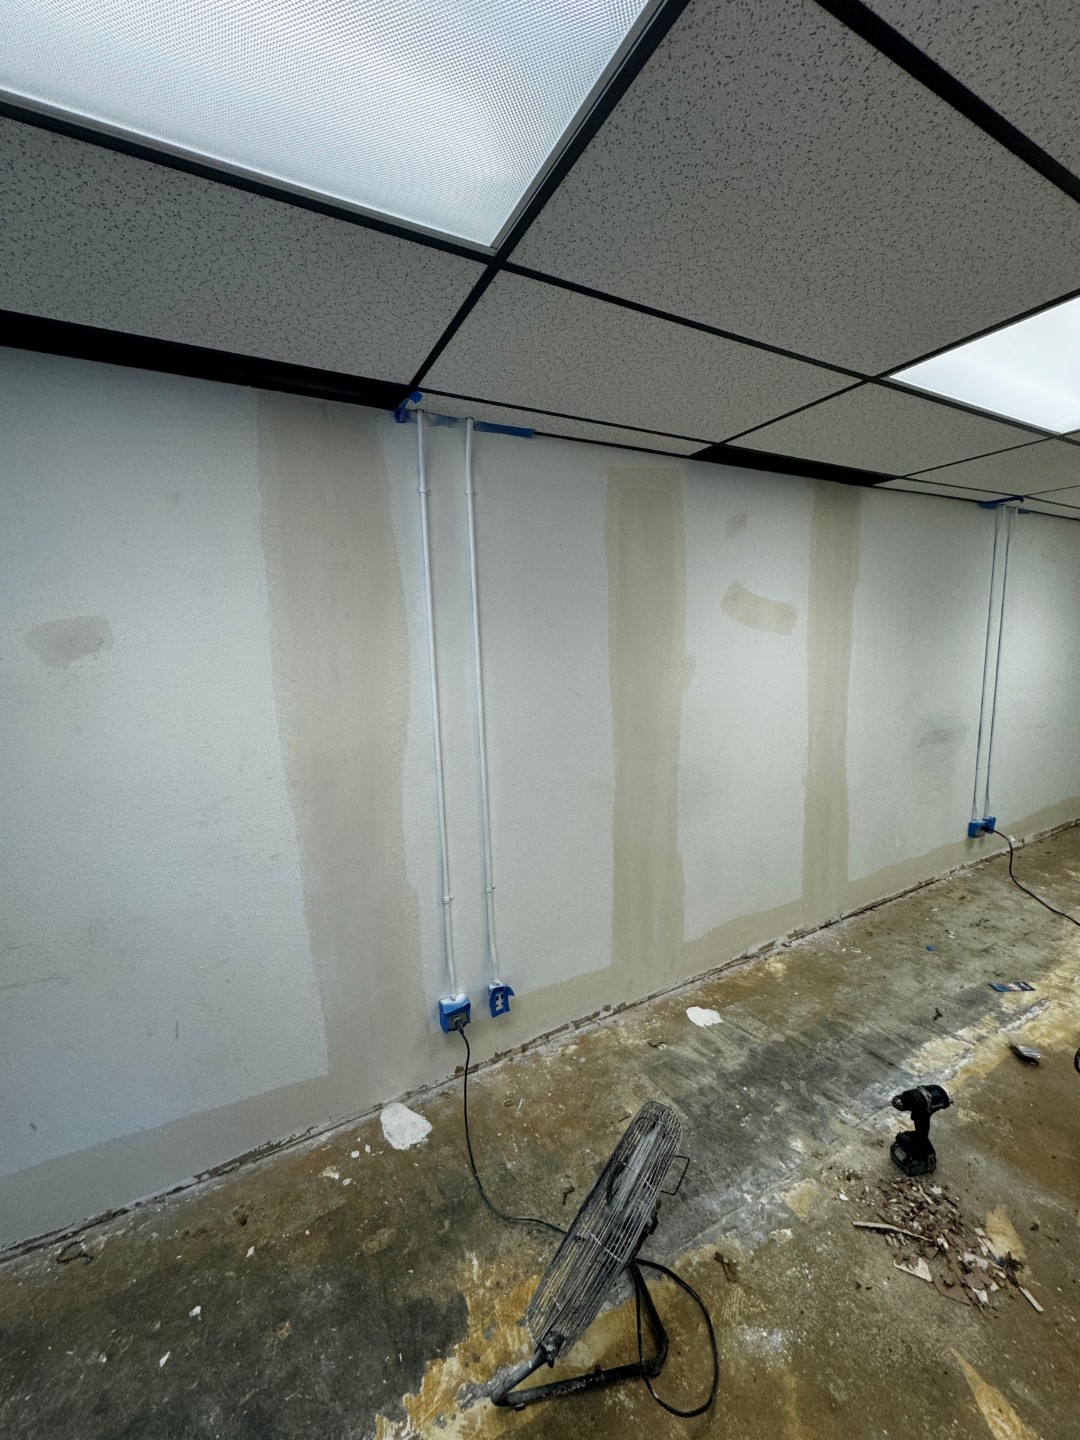
Wall preparation | In Progress
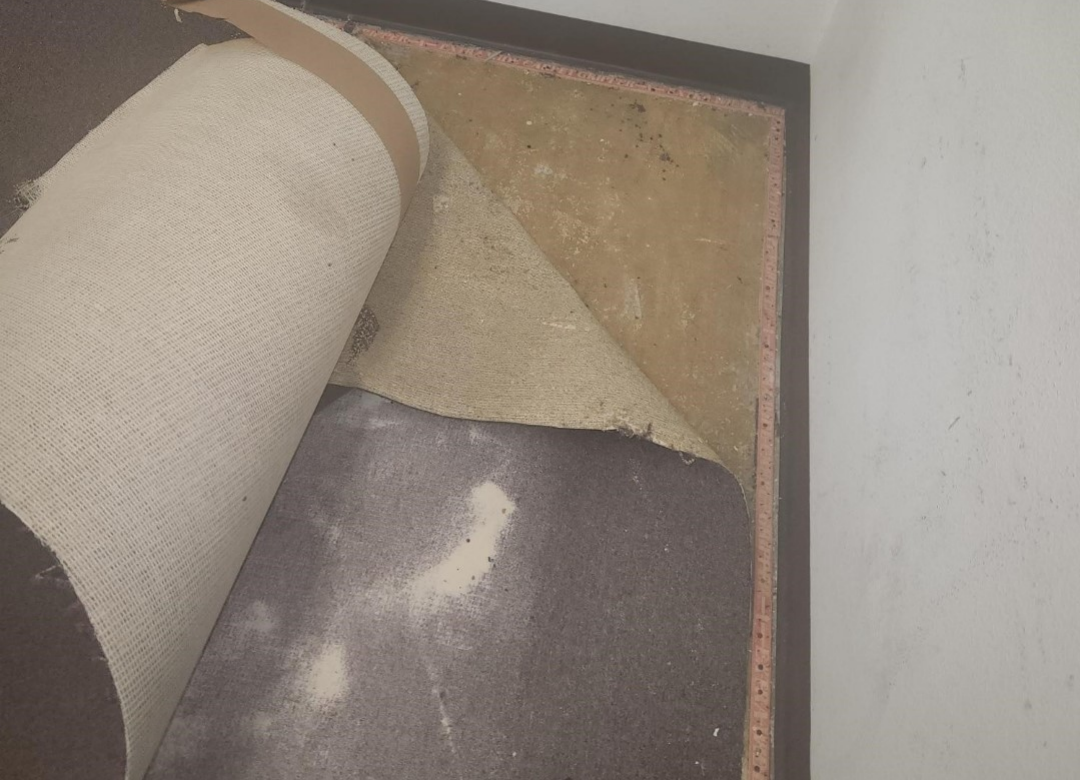
Additional carpet layer | In Progress
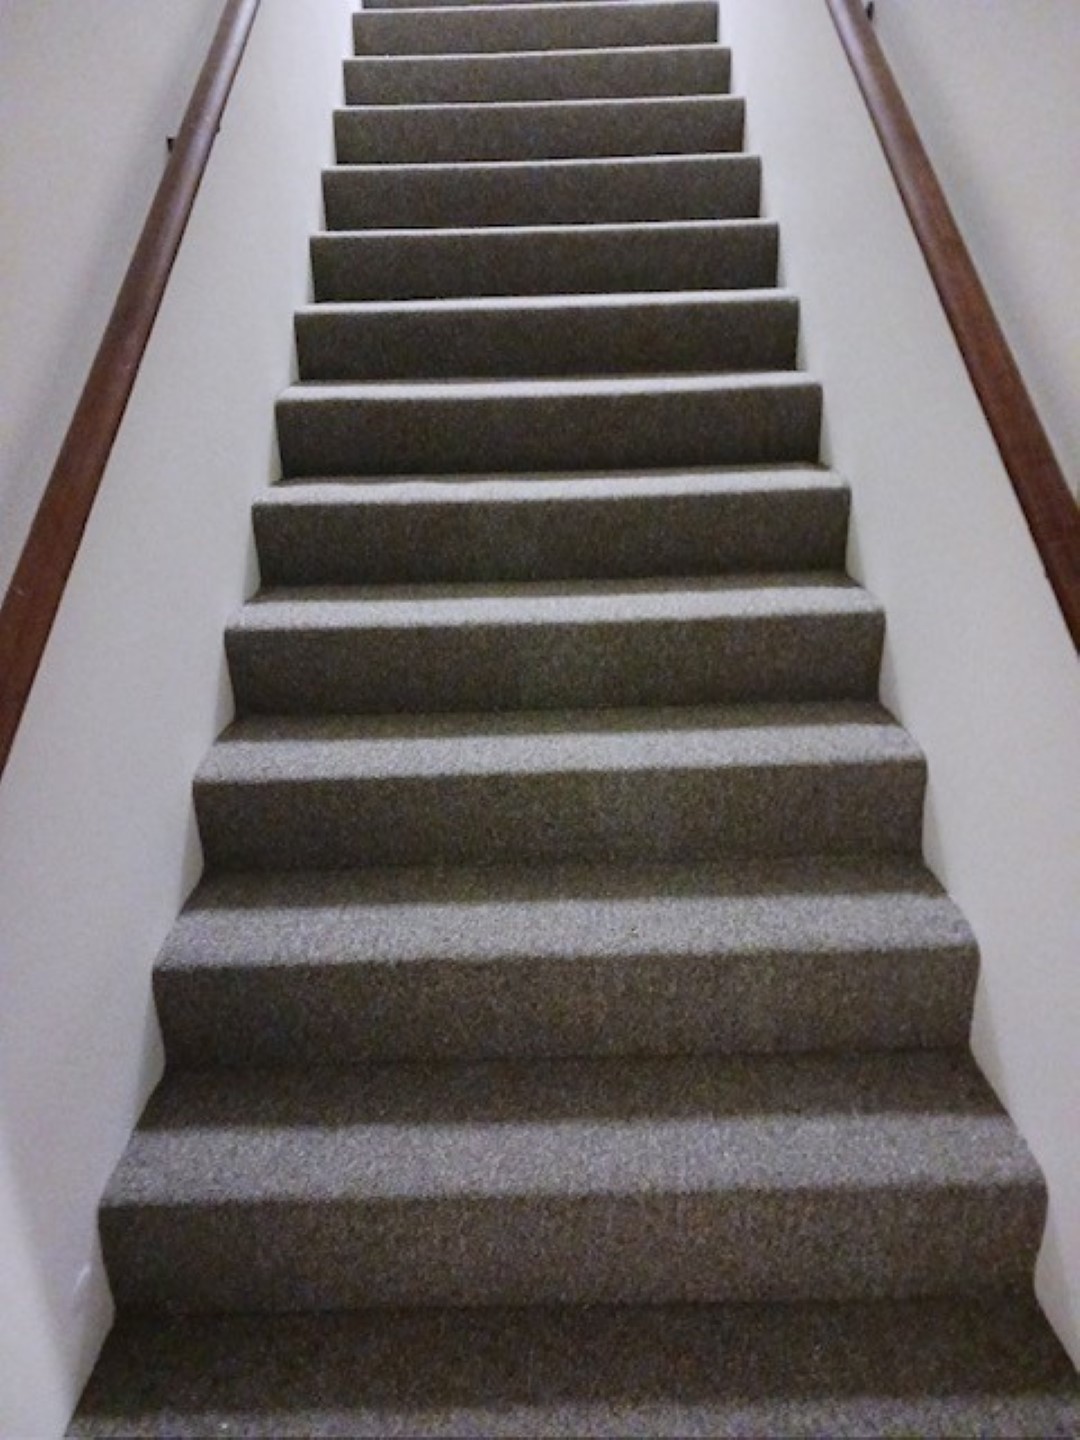
Stair carpeting | Completed
Read the full case study.
Download PDF
One accountable partner.
Planning a workplace interior refresh?
Bring flooring, wall restoration and field conditions together through one accountable partner.
Start a Project

