


CASE STUDY | WORKPLACE CLEARANCE AND WALL PREPARATION
ONE WORKPLACE EXIT. SEVERAL FIELD SCOPES. ONE ACCOUNTABLE TEAM.
ASI coordinated office clearance, electrical disconnection, disposal and localized wall preparation at Stantec's Van Nuys workplace.
View Full Case Study PDF
Overview
Challenge
The office exit brought together furniture dismantling, contents removal and electrical work. Wall-mounted items also left localized surface preparation to address as crews moved material out of the workplace.
ASI approach
ASI coordinated teardown, electrical disconnection and material handling with roll-off loading near the main entrance. Localized patching, preparation and priming addressed areas where boards, displays and other mounted items had been removed.
Results
- Office areas cleared of furniture and contents
- Disposal and electrical work coordinated
- Localized wall areas patched and prepared
Early workplace layout and clearance context
UNDERSTAND THE LAYOUT. COORDINATE THE EXIT.
The early furniture layout shows open work areas, enclosed rooms and circulation within the workplace. These spatial relationships provide context for the furniture clearance, material movement and localized wall preparation.
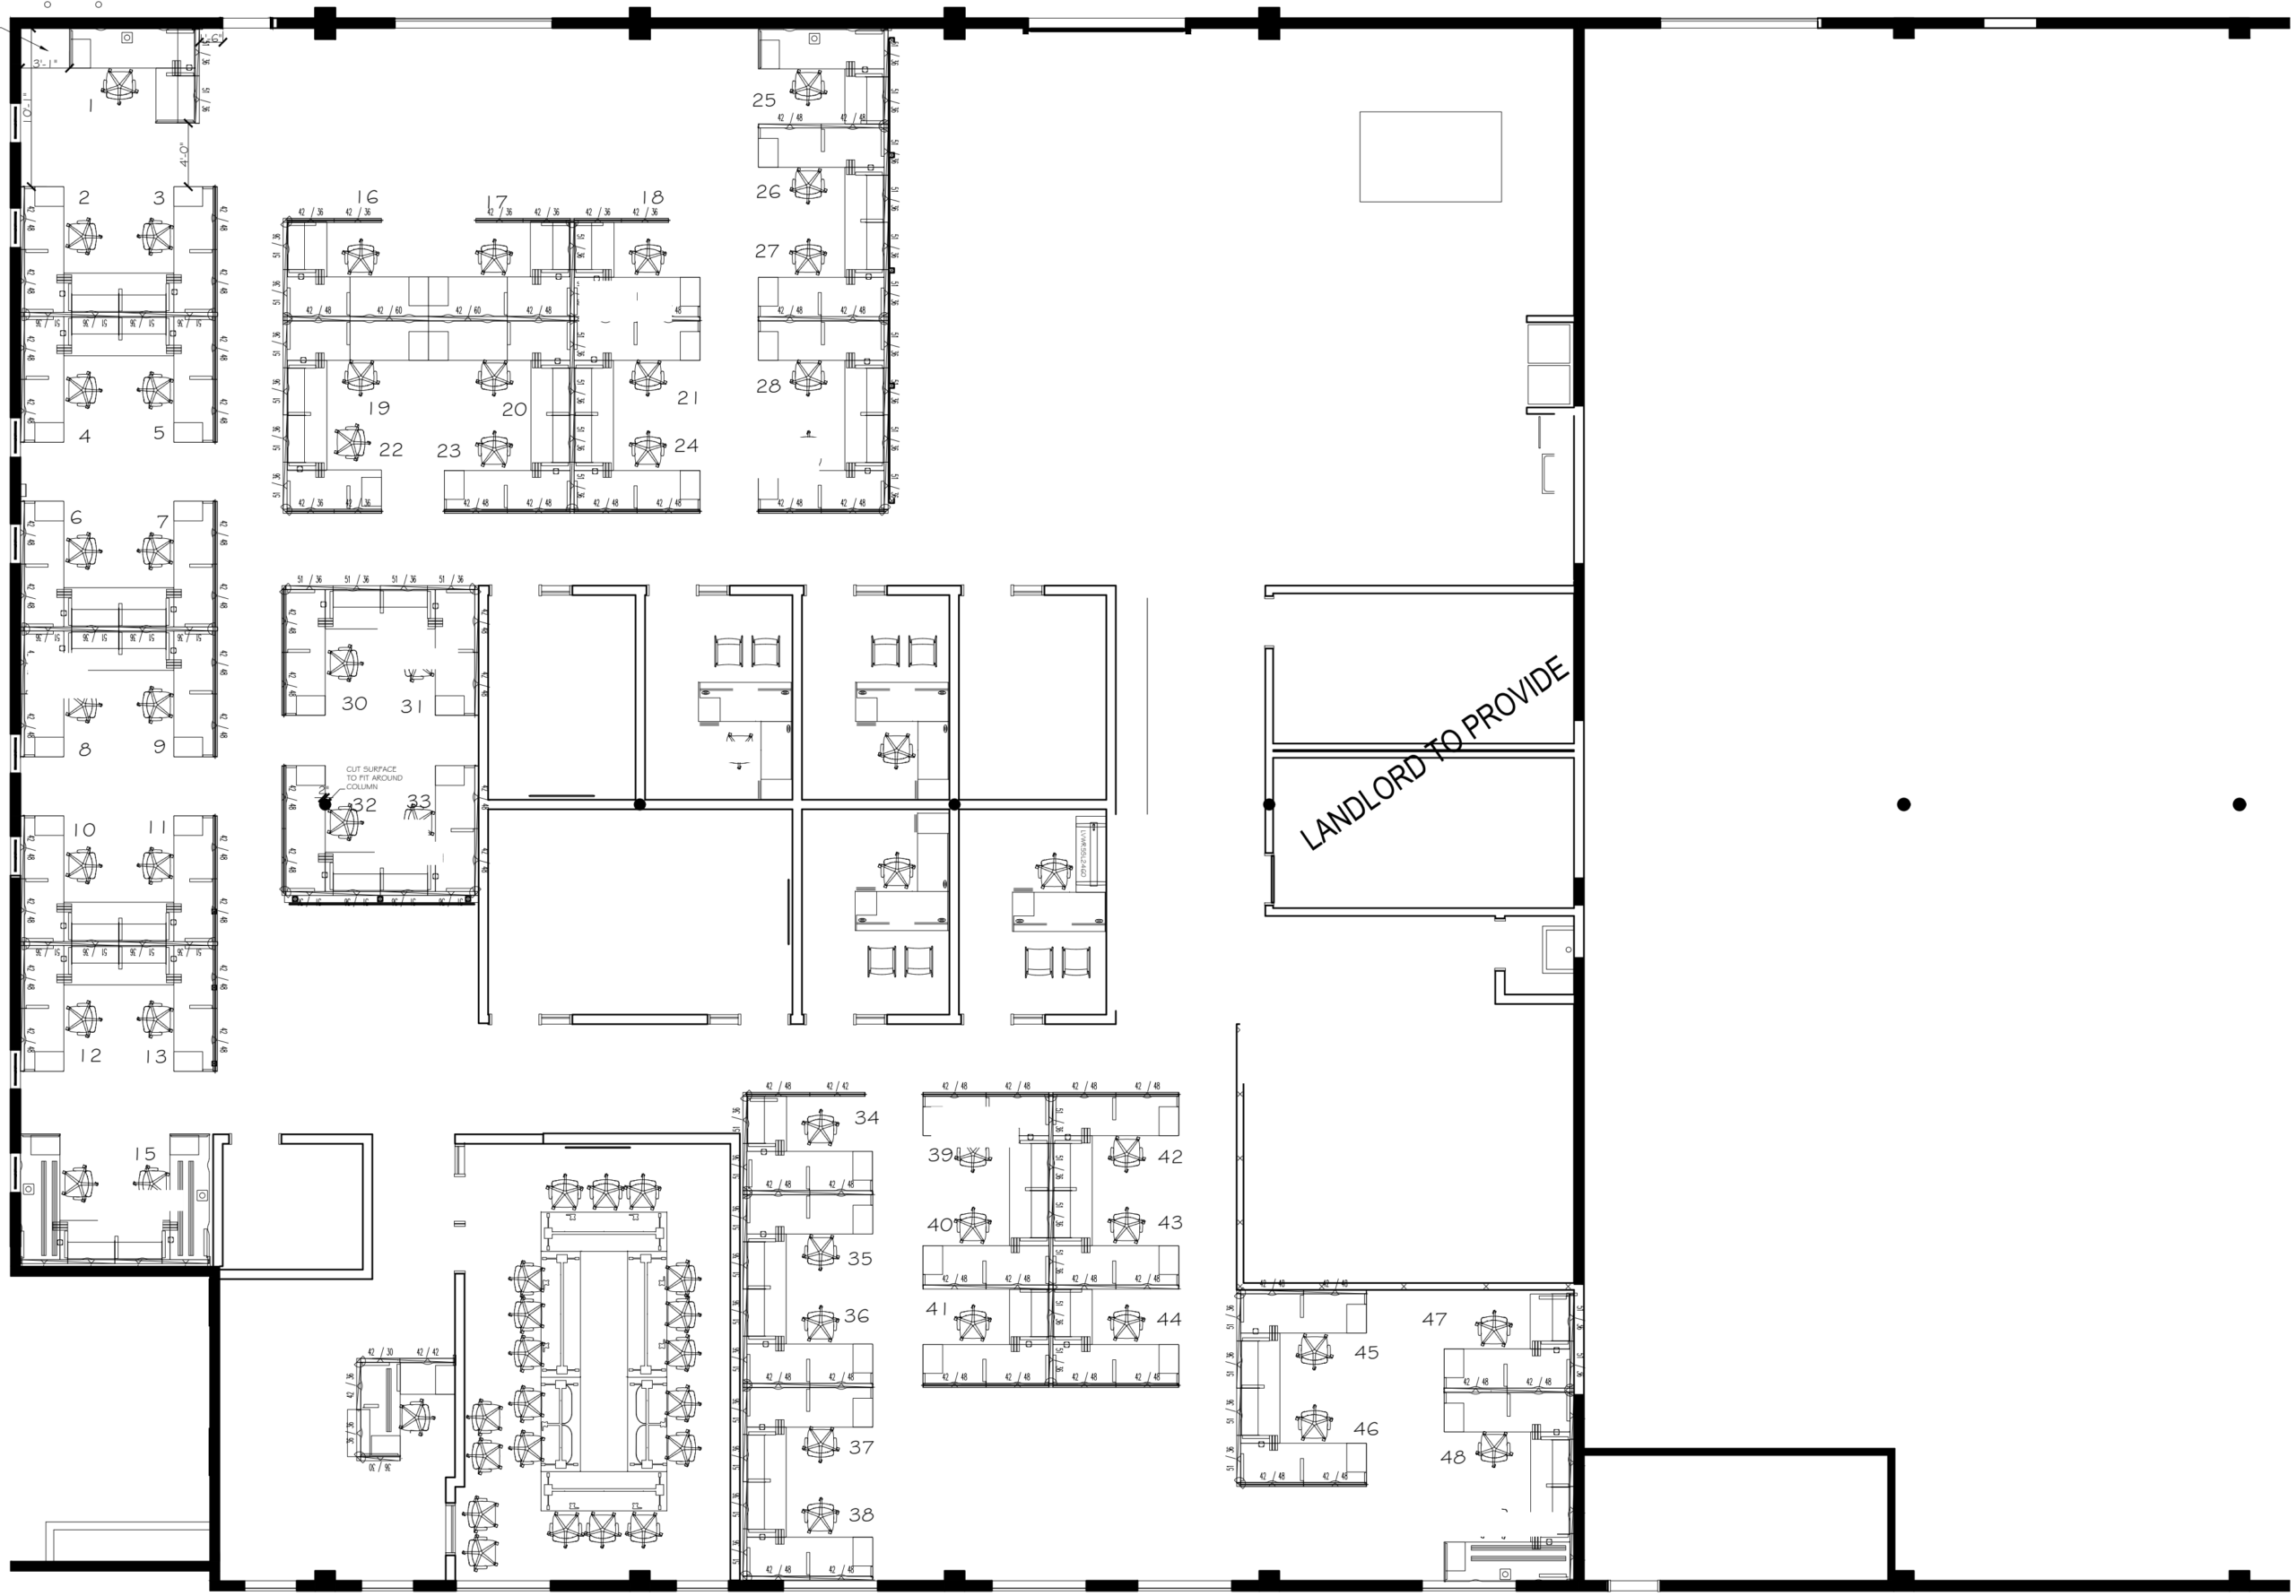
Early workplace furniture layout
Coordinated field delivery
One workplace exit, several field scopes
ASI managed the practical interfaces behind a workplace exit: dismantling and removing contents, coordinating electrical disconnection, loading disposal containers and preparing affected wall areas. The work covered open office space and enclosed rooms within the existing building.
Coordination behind the clearance
Furniture dismantling, electrical interfaces and material loading formed one field assignment. Localized wall preparation addressed the surfaces exposed by removal.
The outcome
THE WORKPLACE CLEARED. THE DETAILS WERE COORDINATED.
Office furniture and remaining contents were removed from the depicted workplace areas. Electrical coordination, disposal logistics and localized wall preparation supported the wider office exit.
Furniture and contents removed
Clearance opened the floor areas around the retained rooms, structure and building services.
Electrical interface managed
An onsite electrical scope supported the furniture and contents removal work.
Disposal logistics organized
Crews moved teardown material from the workplace to roll-off bins near the main entrance.
Mounted-item areas addressed
Localized patching and surface preparation followed removal of boards, displays and other mounted items.
Field execution
OPEN WORK AREAS. LOCALIZED WALL PREPARATION.
Cleared office areas show the retained structure, glazing and overhead services. Separate wall views show localized preparation where mounted items had been removed.
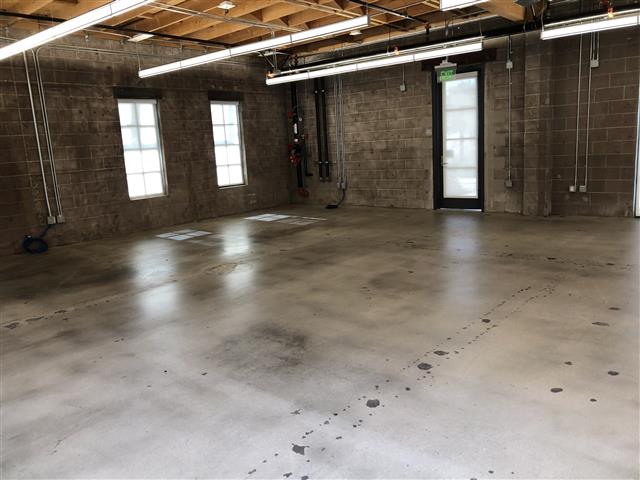
Open work area | Completed
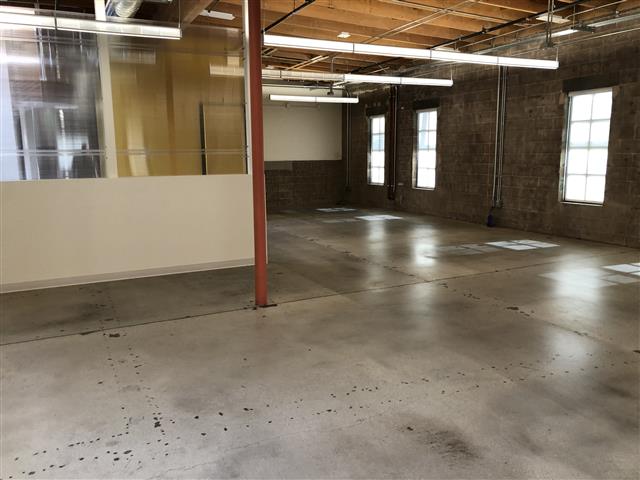
Glazed-room perimeter | Completed
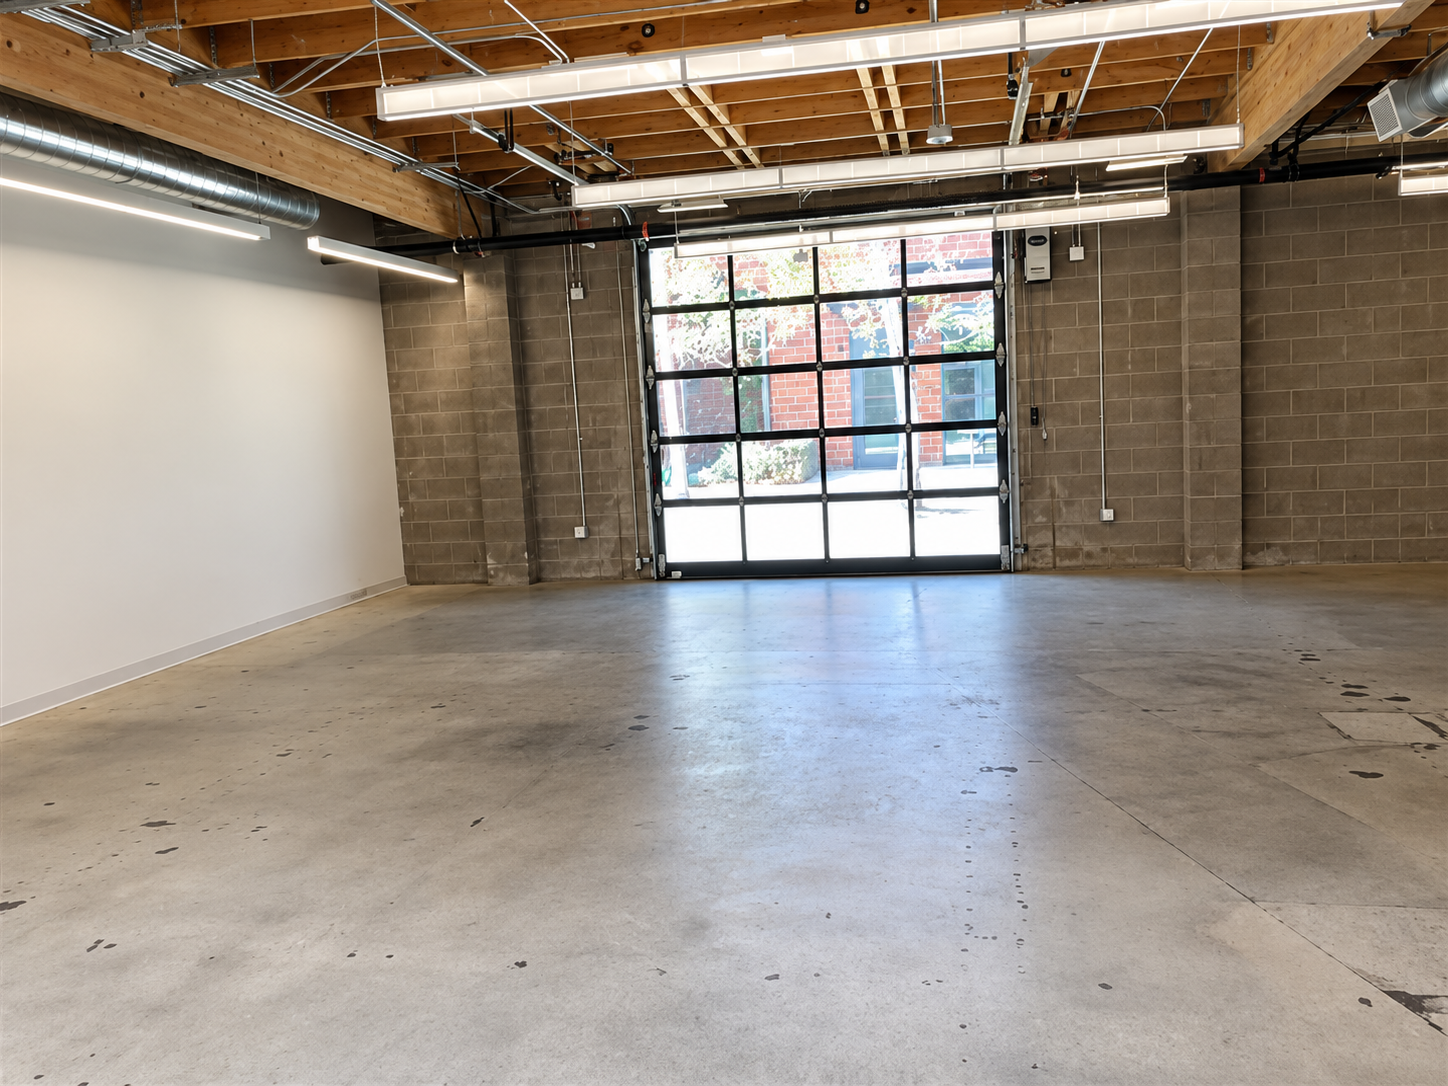
Office clearance | Completed
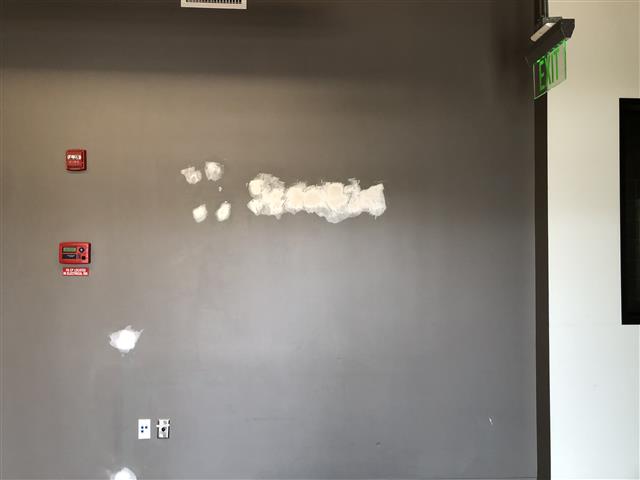
Wall preparation | Completed
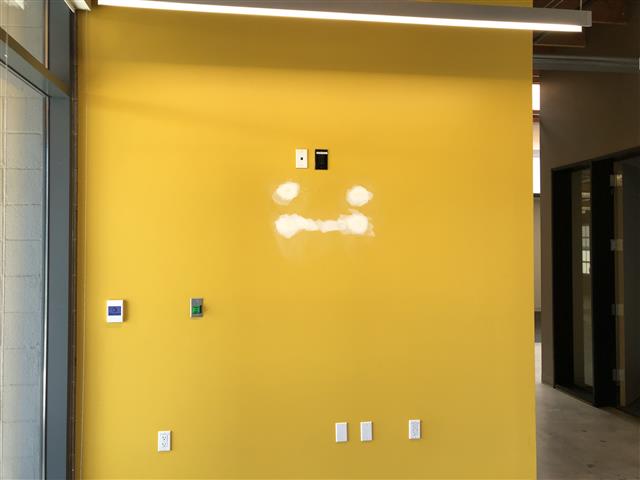
Mounted-item wall preparation | Completed
Read the full case study.
Download PDF
One accountable partner.
PLANNING AN OFFICE EXIT OR DECOMMISSION?
ASI brought furniture clearance, electrical coordination, disposal and localized surface preparation together in one managed workplace-exit assignment.
Start a Project

