
Case study | Construction and workplace infrastructure
Connect the trades. Renew the space. Finish the workplace.
ASI brought suite-wide wall restoration, electrical work, in-carpet power and data routing, graphics and installation follow-through together for Stantec's downtown Los Angeles office.
View Full Case Study PDF
Overview
Challenge
Furniture availability changed the planned sequence. Wall restoration, electrical connections and low-voltage routing still had to align across the office, followed by graphics and installation requests in meeting rooms, open work areas and the arrival sequence.
ASI approach
ASI coordinated the field scopes as connected packages: prepare and restore surfaces, route power and data, address changes, then integrate branded finishes and installation details. Existing furniture and floor finishes shaped the work sequence.
Workplace context
Connect the workplace layout. coordinate power and finishes.
The early power-location plan places workstation connections within the wider office layout. Electrical routing, in-carpet wireways and finish restoration had to work together around existing rooms, circulation and retained furnishings.
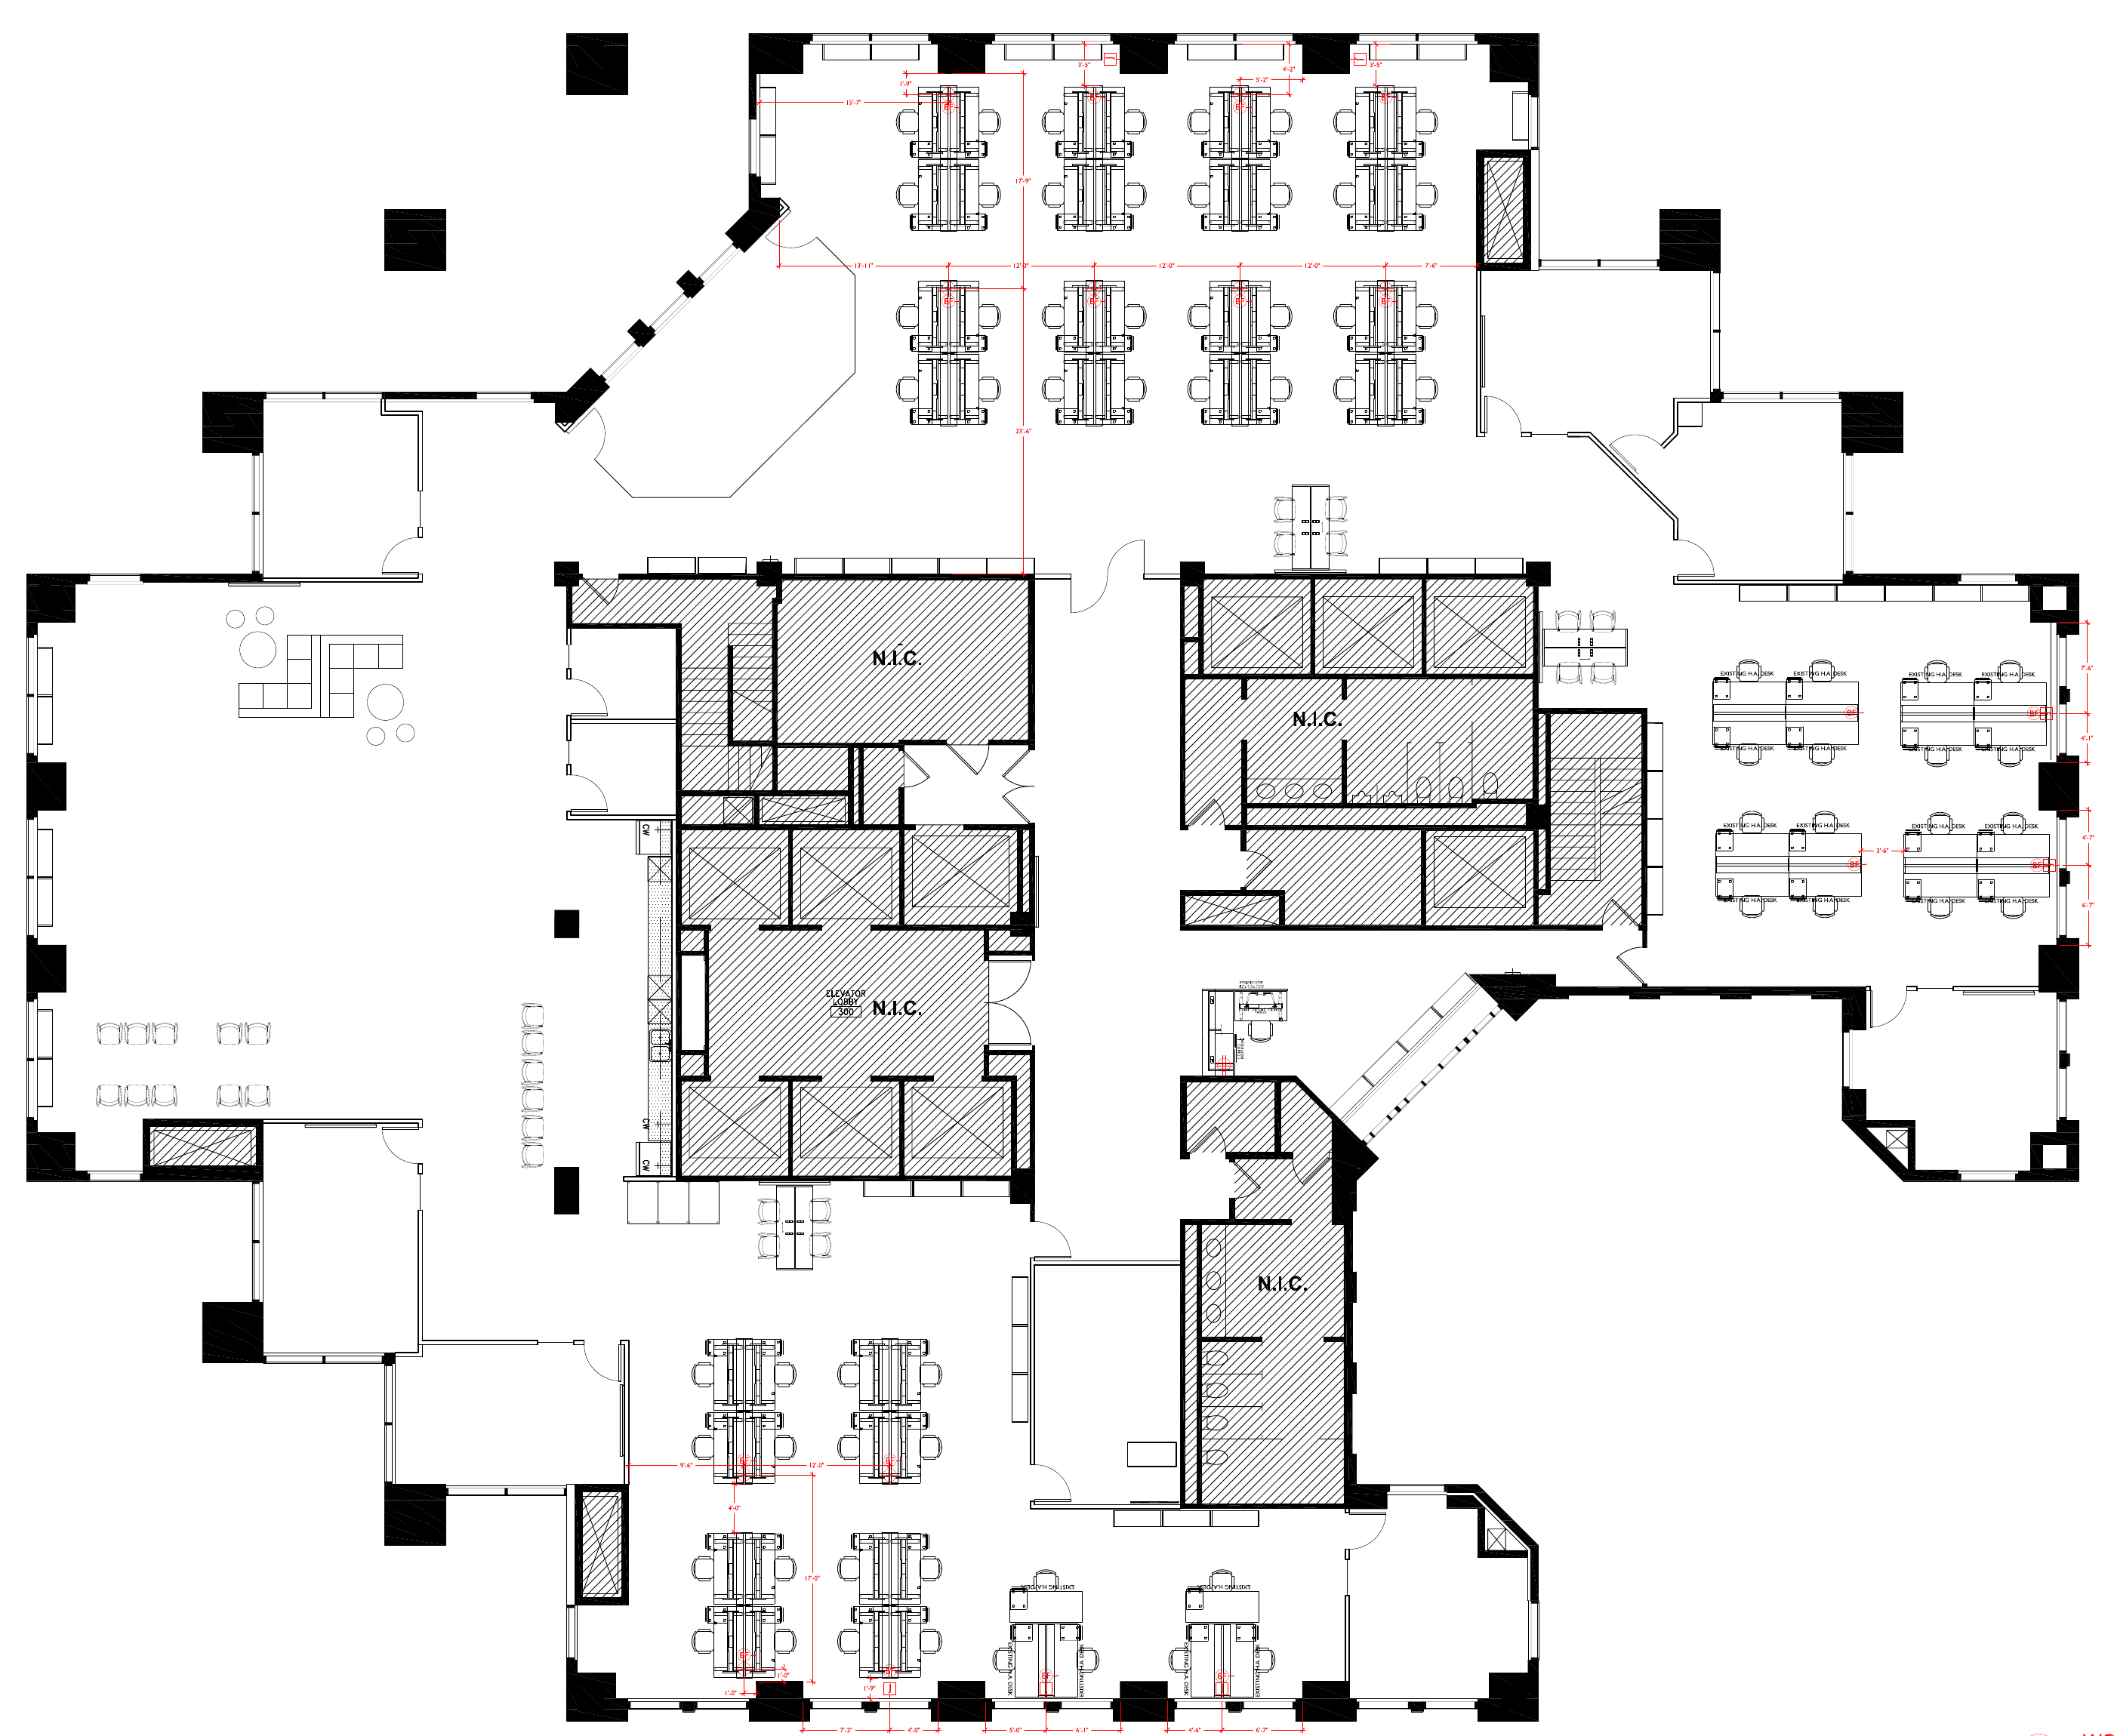
Early workplace power-location plan
The ASI delivery model
Connected field responsibilities.
Patch, repair and prepare drywall throughout the suite, with protection for existing flooring and furnishings during the finish work.
Coordinate dedicated receptacles, furniture connections and meeting-room power with field access and required wall repairs.
Bring electrical, low-voltage and carpet installation responsibilities together for Connectrac wireways serving furniture areas.
Coordinate painting, localized carpet repairs and revised outlet locations without treating each trade as an isolated assignment.
Deliver glass film, wall graphics and logo installation, with later boards, cabinets and related field-installation requests.
The outcome
What the project delivered
The documented work brought together restored interior finishes, workplace power and data routing, and branded installation details. ASI managed the interfaces that connect what is behind the finish with what people see and use.
One accountable delivery relationship
ASI coordinated construction, electrical, low-voltage and finish responsibilities across the same workplace.
Trade interfaces addressed together
Power and data locations were connected to floor and wall finishes, rather than managed as unrelated tasks.
Changes carried into execution
Revised outlet locations, carpet repairs and additional installation requests were captured in the field scope.
Visible and functional improvements
The project combined interior restoration with infrastructure and branded workplace details.
Field execution
Project photographs.
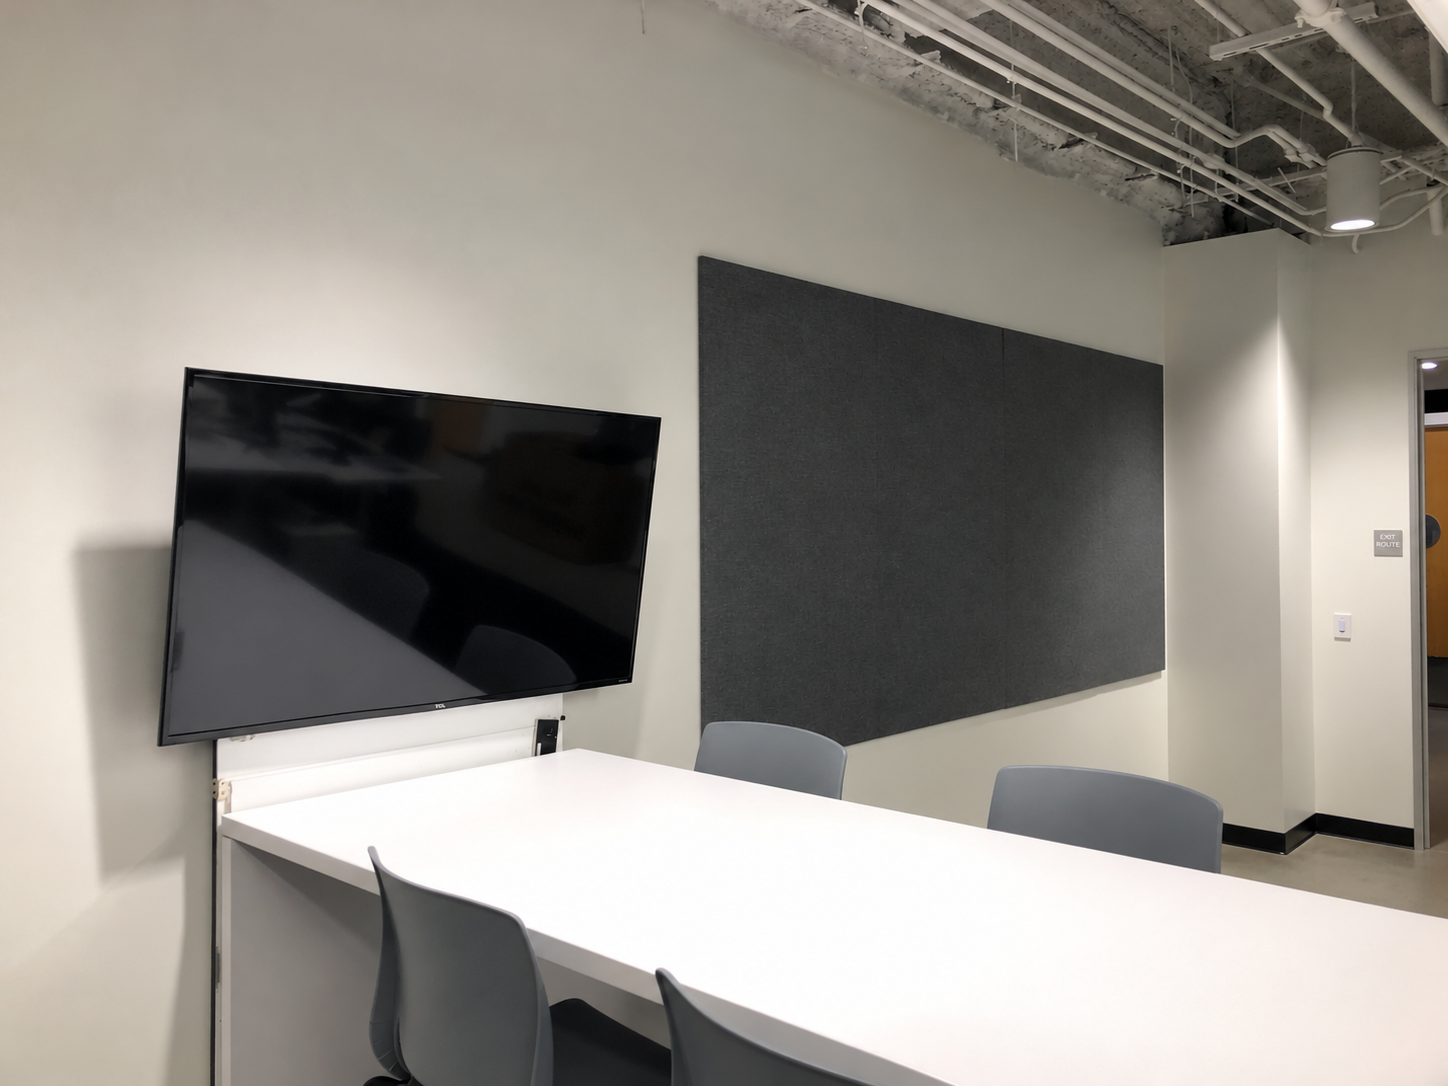
Meeting room | Completed
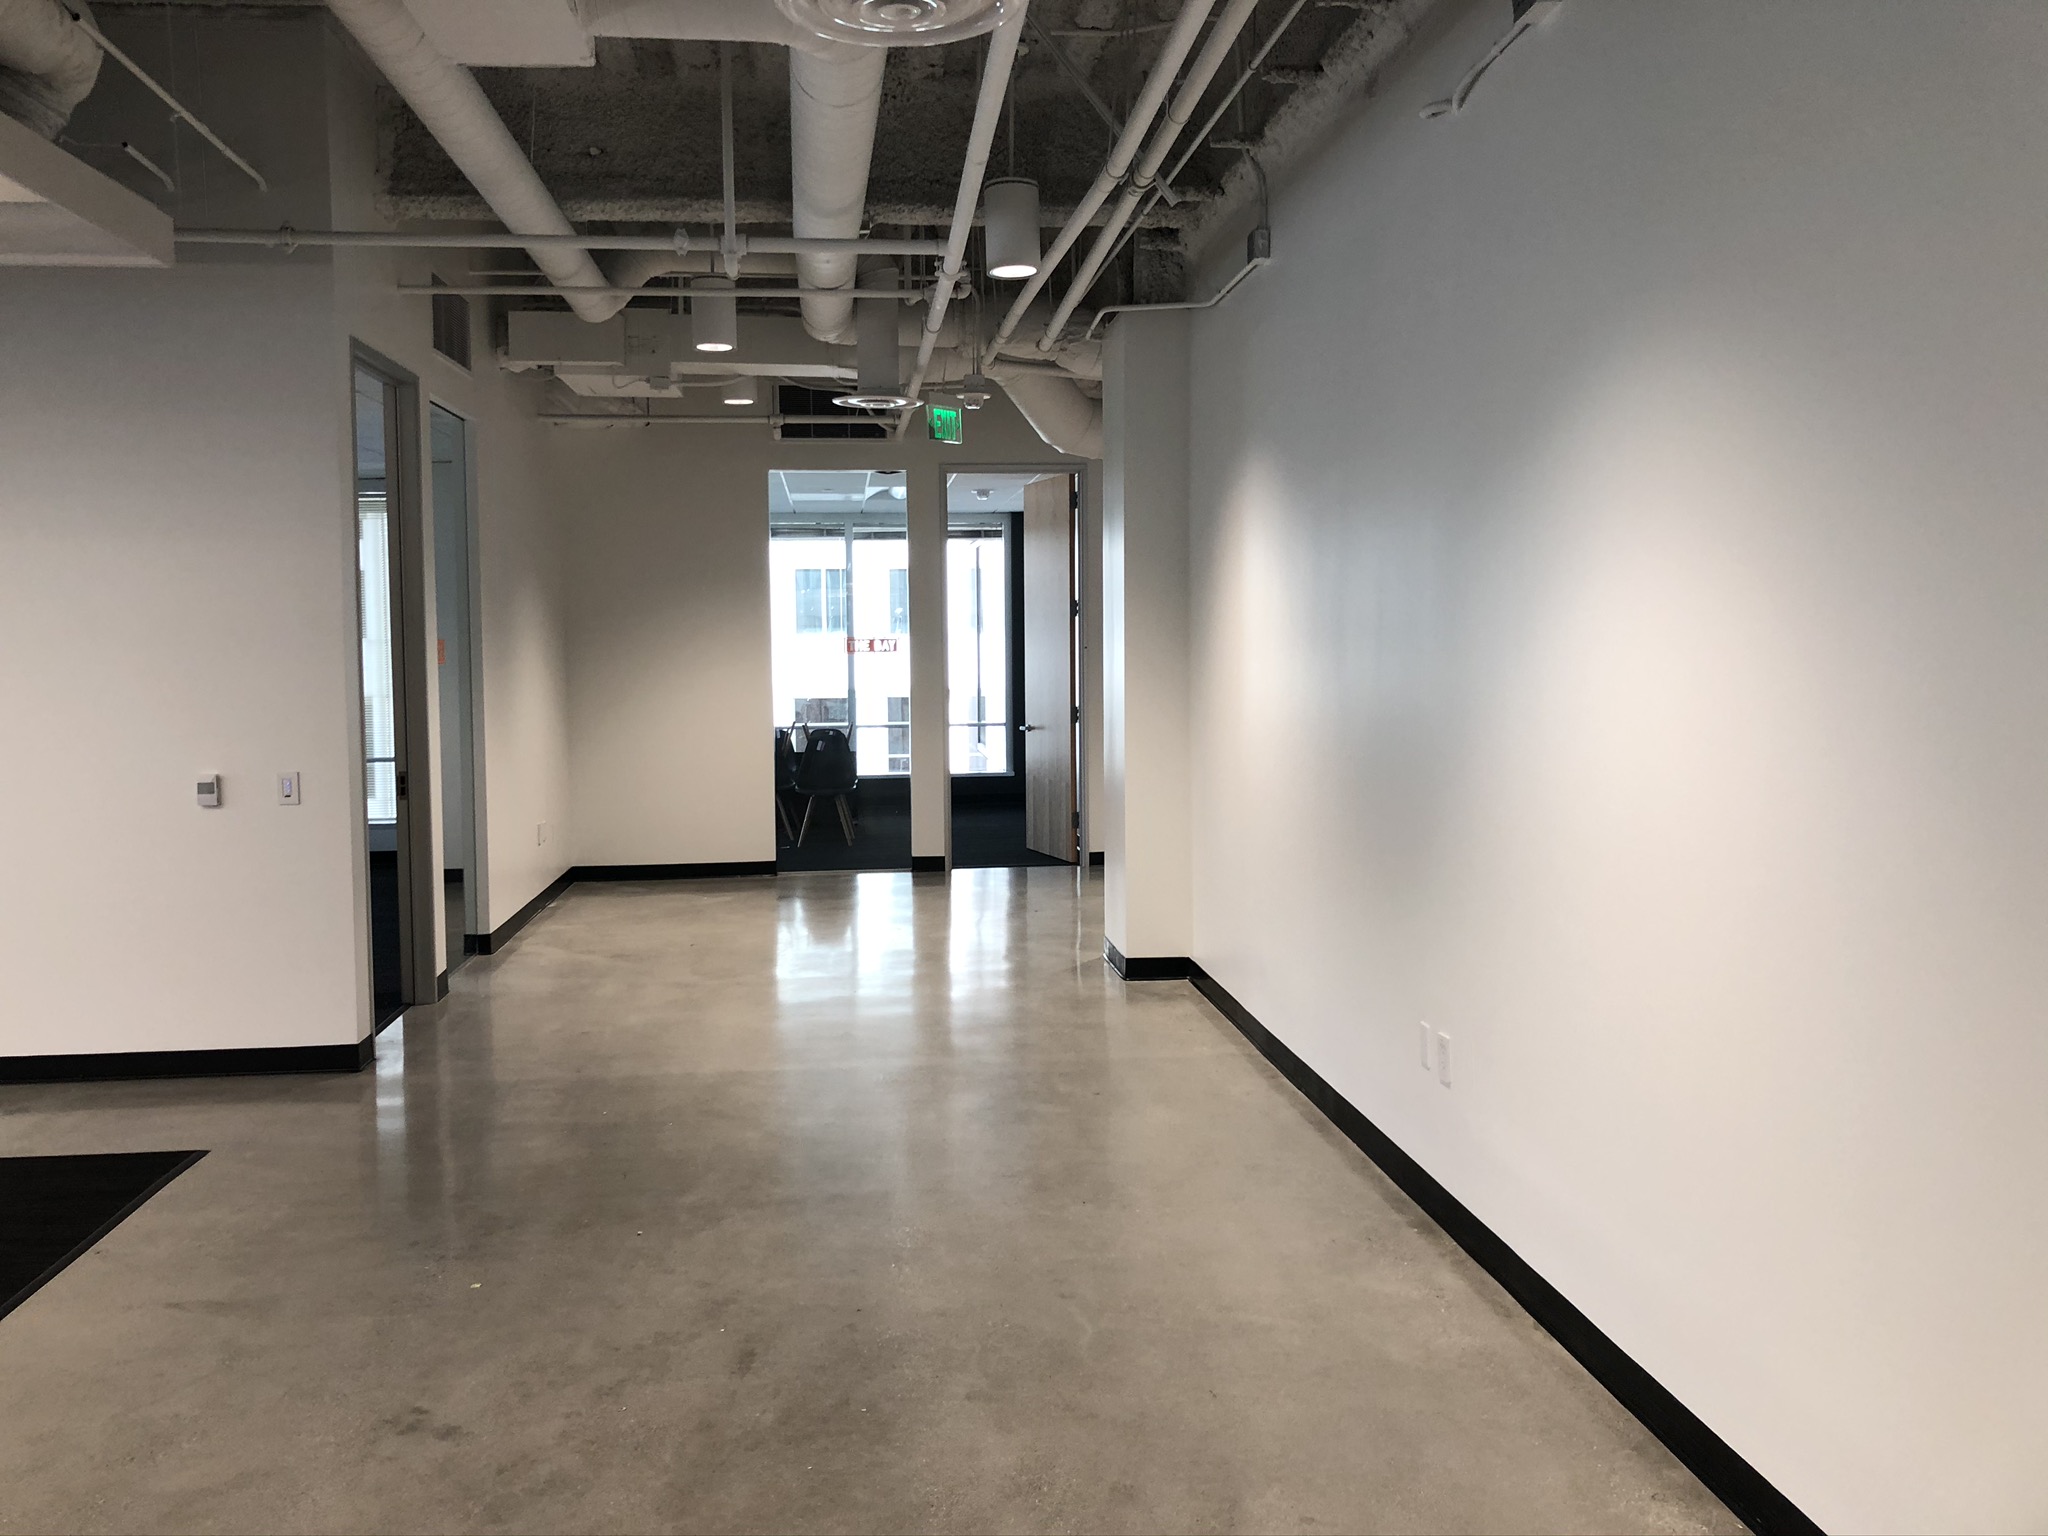
Interior wall finishes | Completed
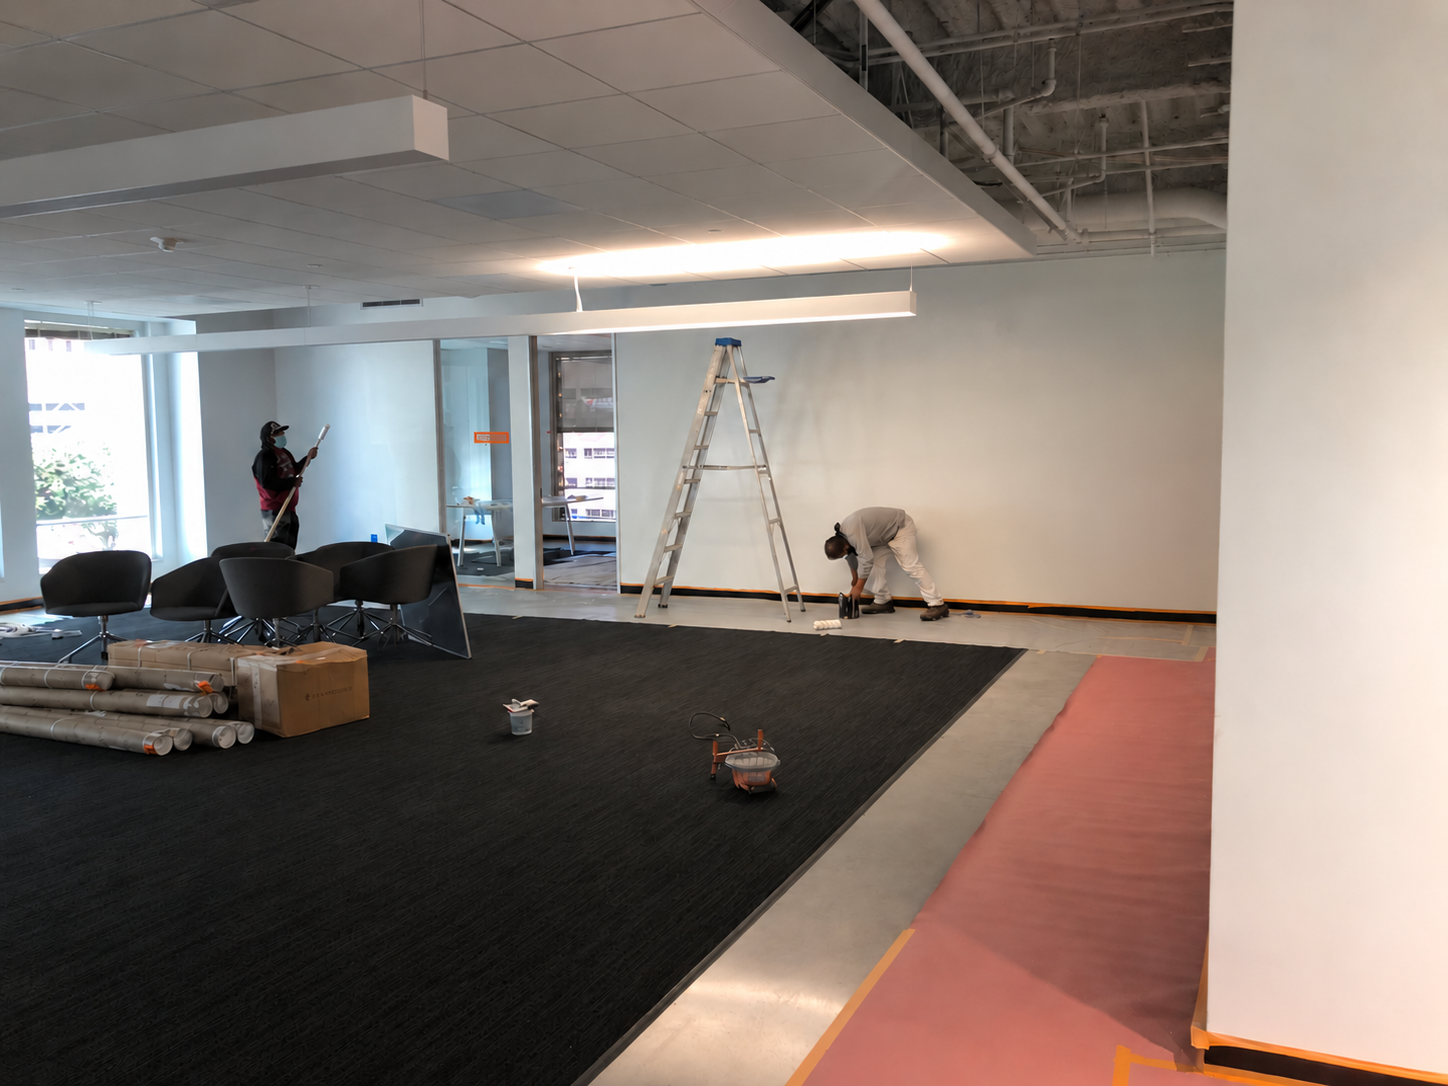
Surface preparation | In Progress
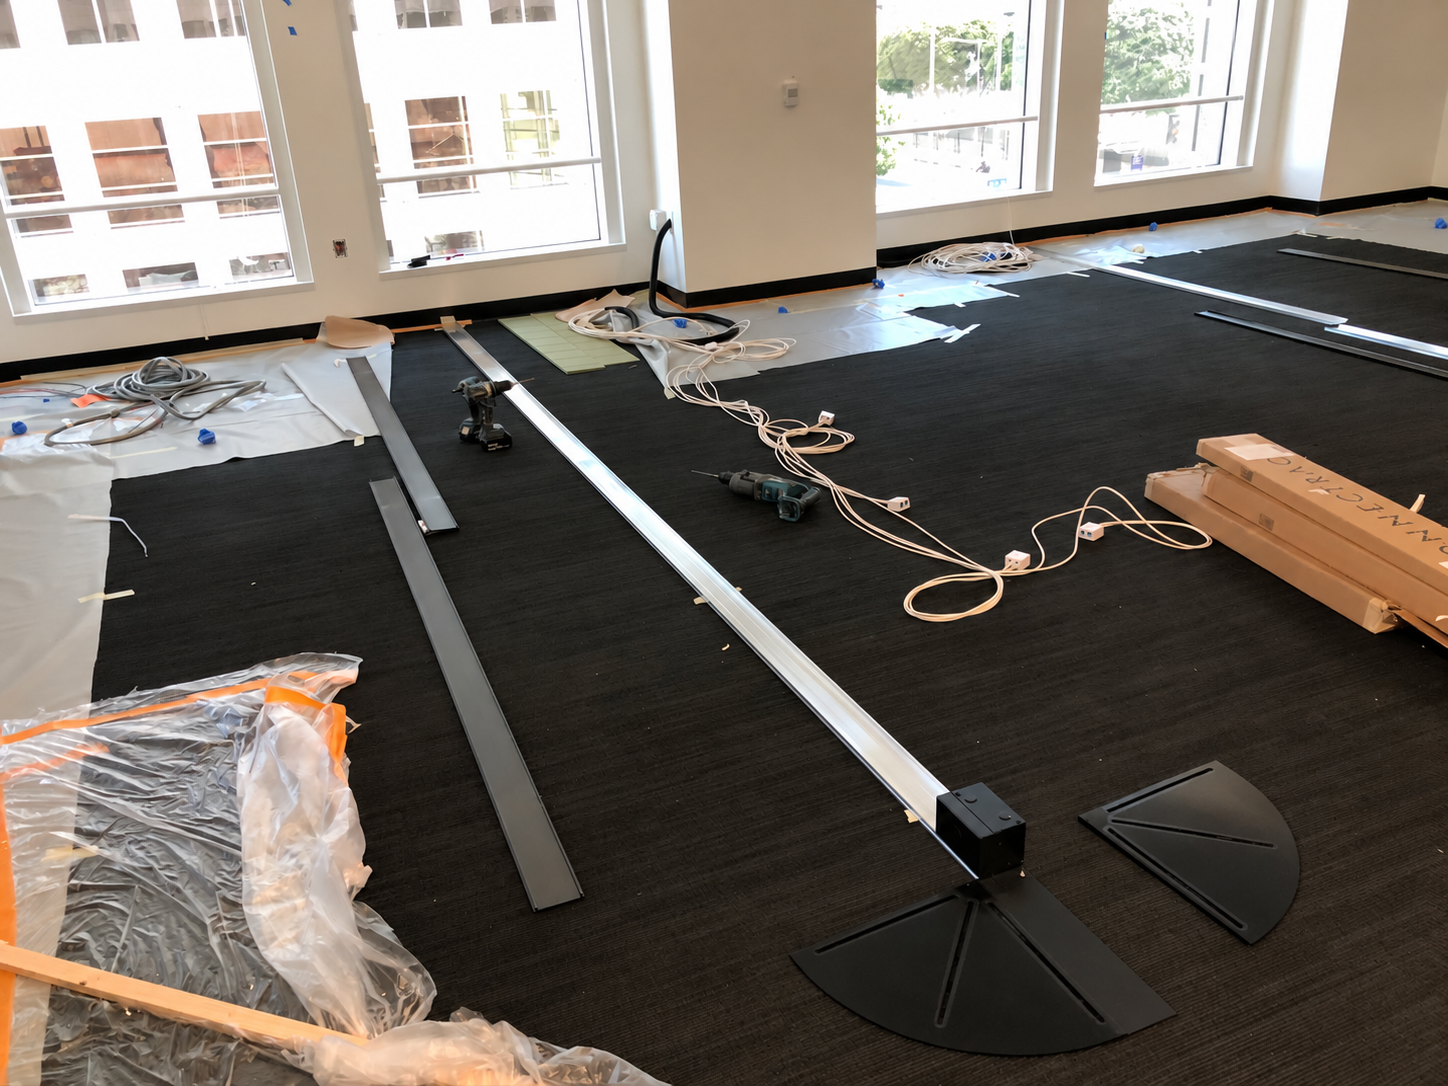
In-carpet routing | In Progress
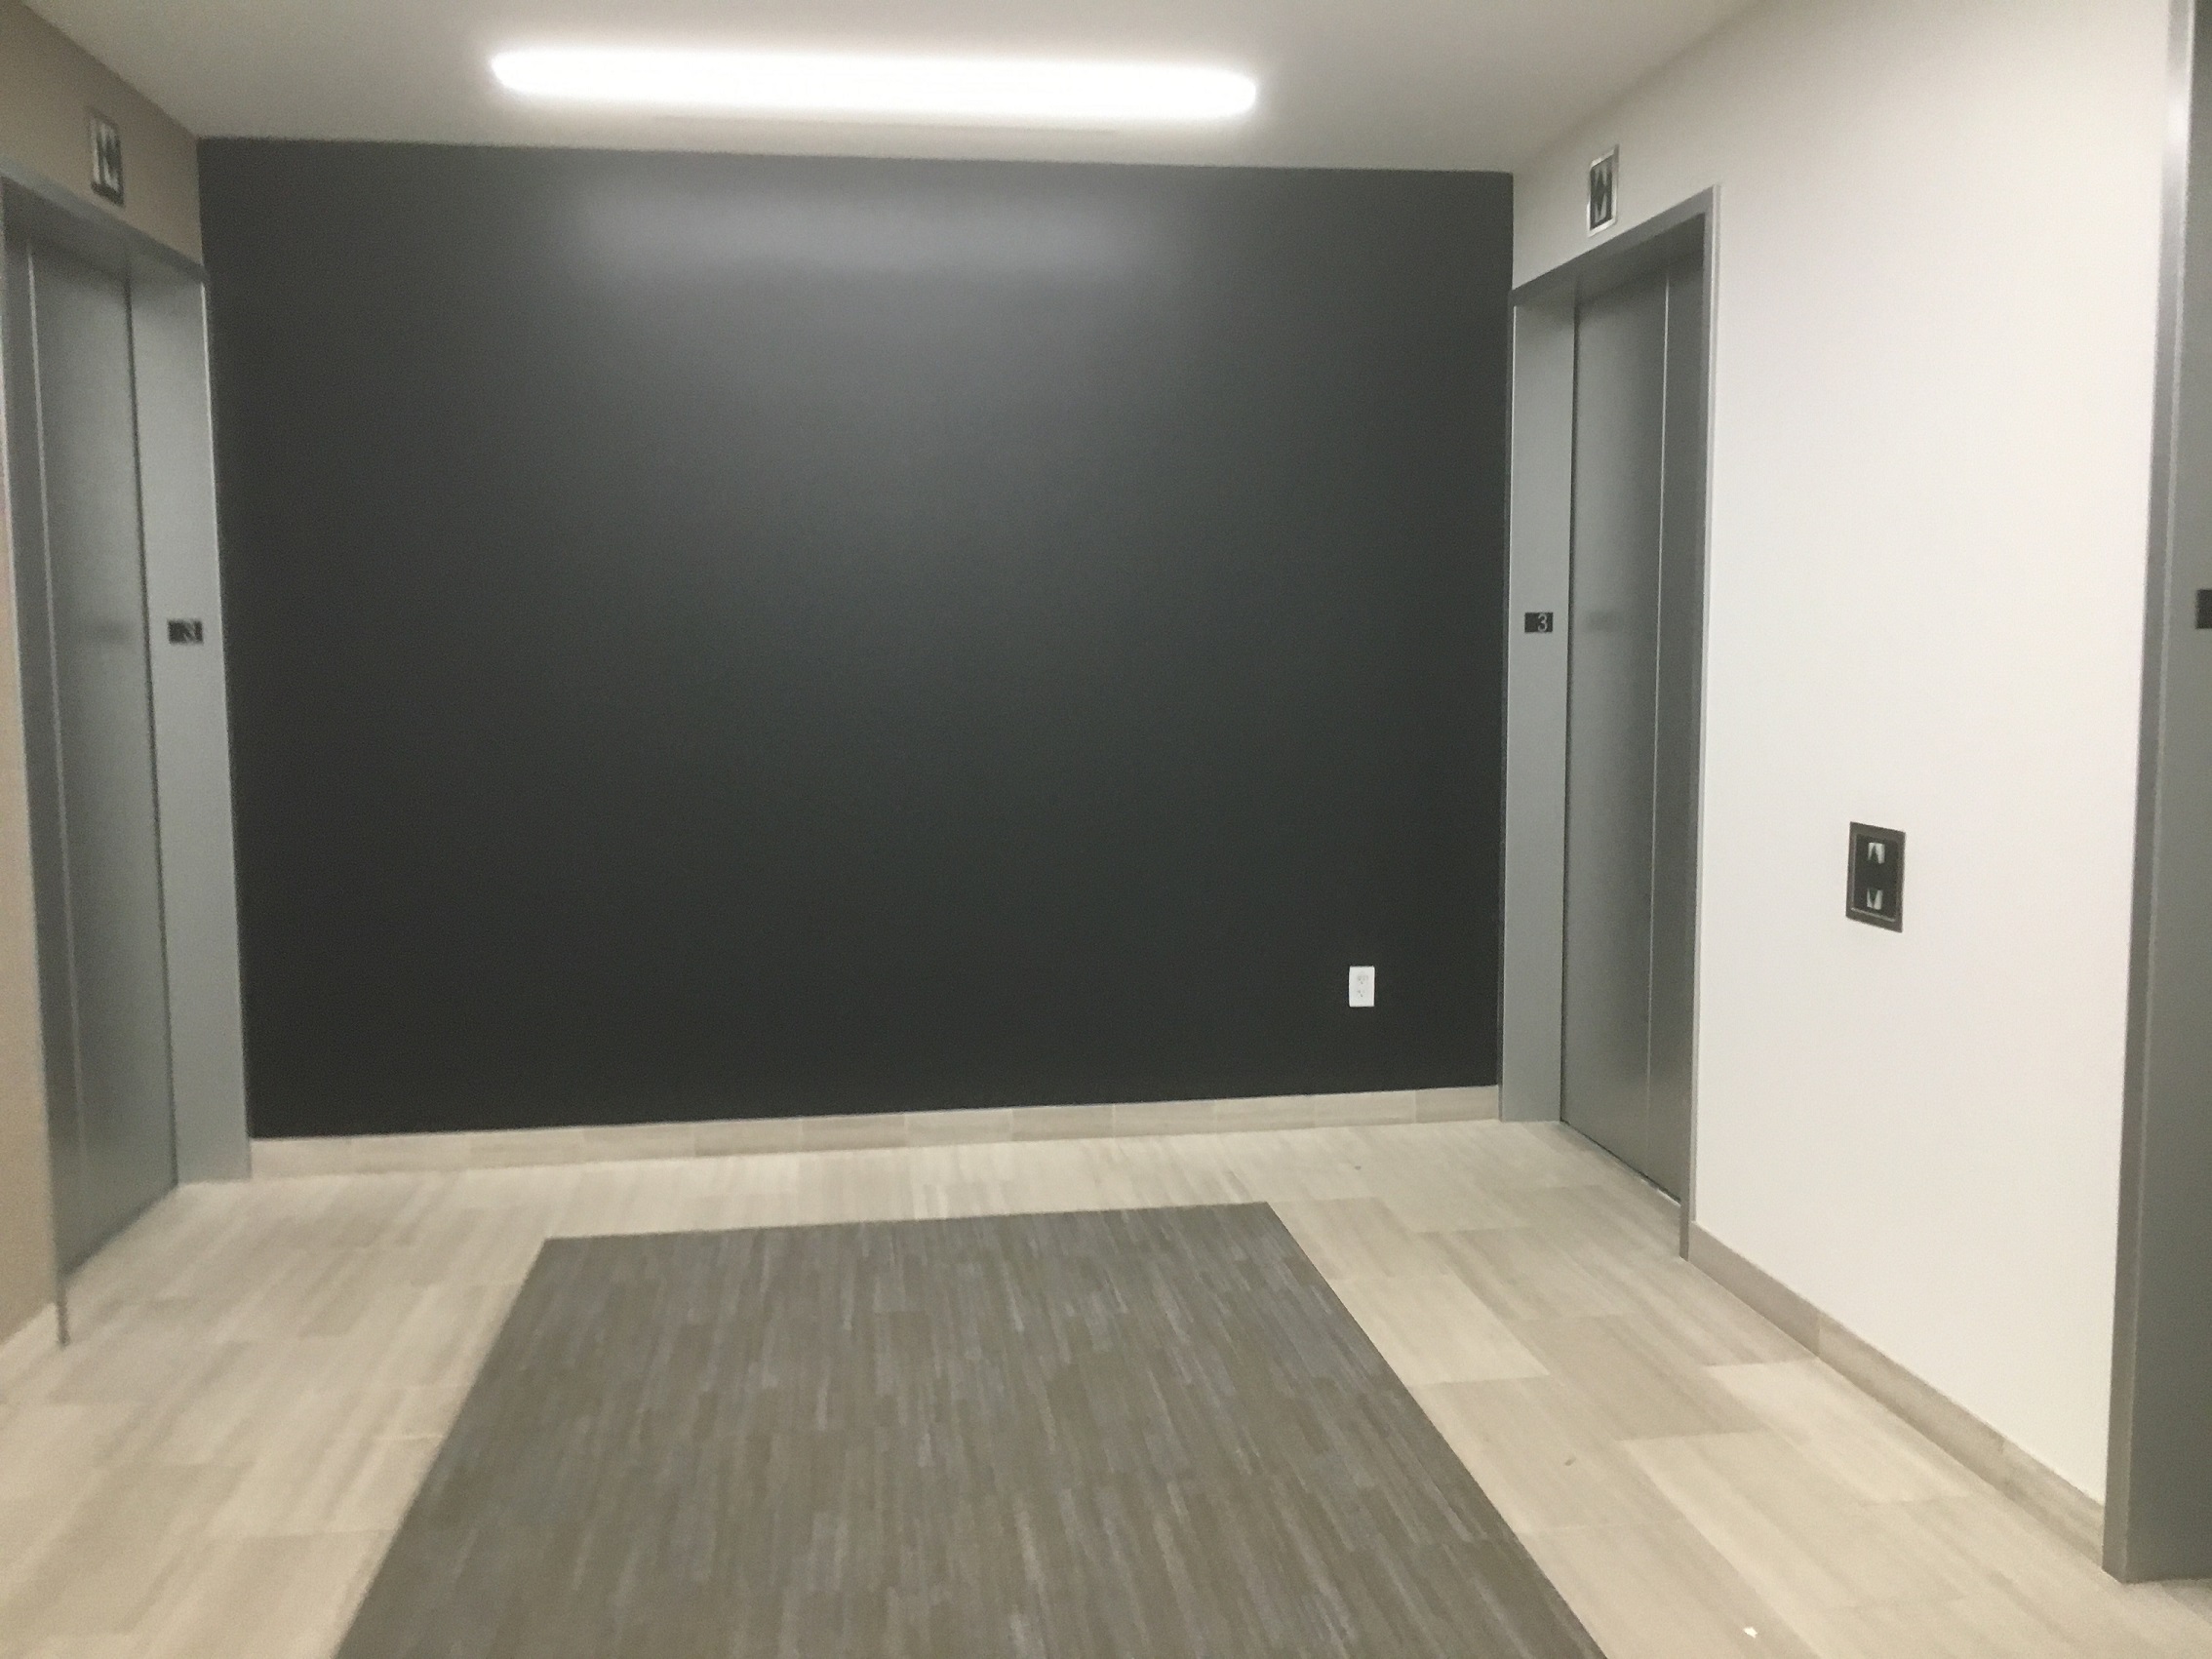
Elevator lobby painting | Completed
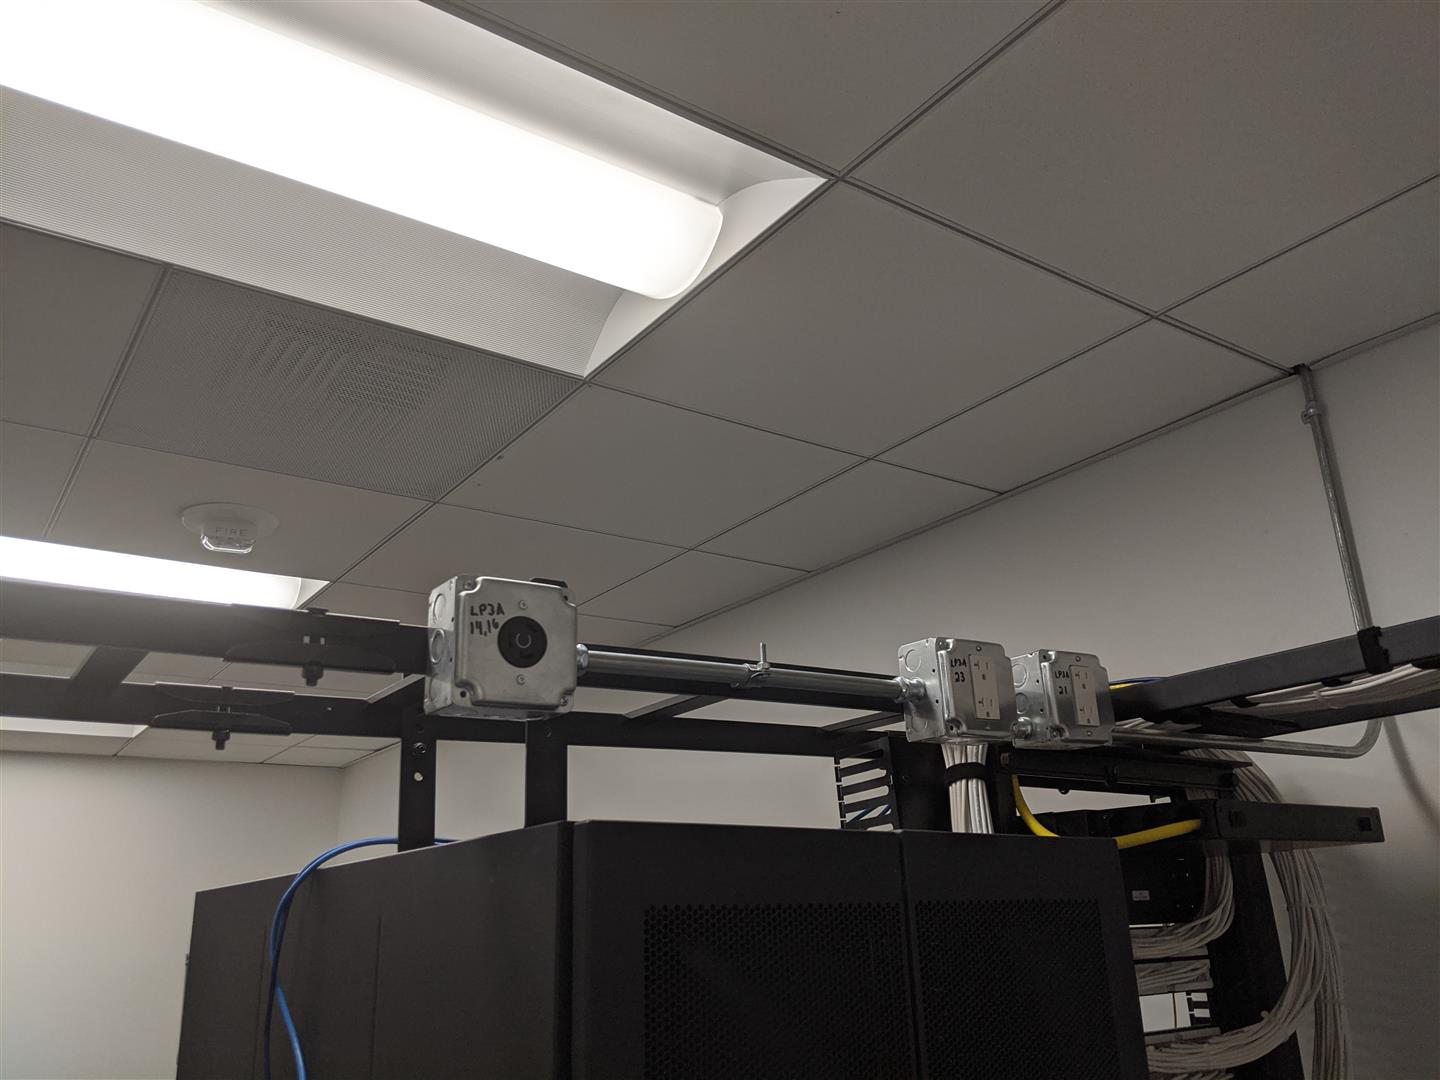
Electrical integration | Completed
Read the full case study.
Download PDF