


CASE STUDY | TECHNICAL OFFICE DECOMMISSION
Disconnect. Dismantle. Clear the way.
ASI connected office clearance, electrical and data removal, HVAC dismantling and surface preparation while adapting field logistics to changing site conditions.
View Full Case Study PDF
Overview
Challenge
Stantec's 33rd Place office exit combined furniture and content removal with technical work above the ceiling, on the roof and within the office infrastructure. Electrical disconnections, network cabling, HVAC equipment and backup power required coordination alongside the physical clearance. An elevator outage and uncertain bin service complicated material movement, while concealed equipment added work in the field.
ASI approach
ASI connected the removal trades, field labor and transport resources in one decommission plan. Occupied-building access, bin placement and material movement were coordinated with the technical work. When conditions changed, the assignment incorporated additional trucks, drivers and labor, along with a newly identified ceiling HVAC blower and associated ceiling-grid work.
Results
- Office contents cleared from the suite
- Technical removal scopes coordinated
- Transport and labor adapted to field constraints
Early workplace layout and scope relationships
UNDERSTAND THE SPACE. CONNECT THE REMOVALS.
The early workplace plan shows the relationship between open work areas, enclosed rooms and circulation. It helps explain why furniture clearance, technical disconnections and material movement had to be coordinated across the suite.
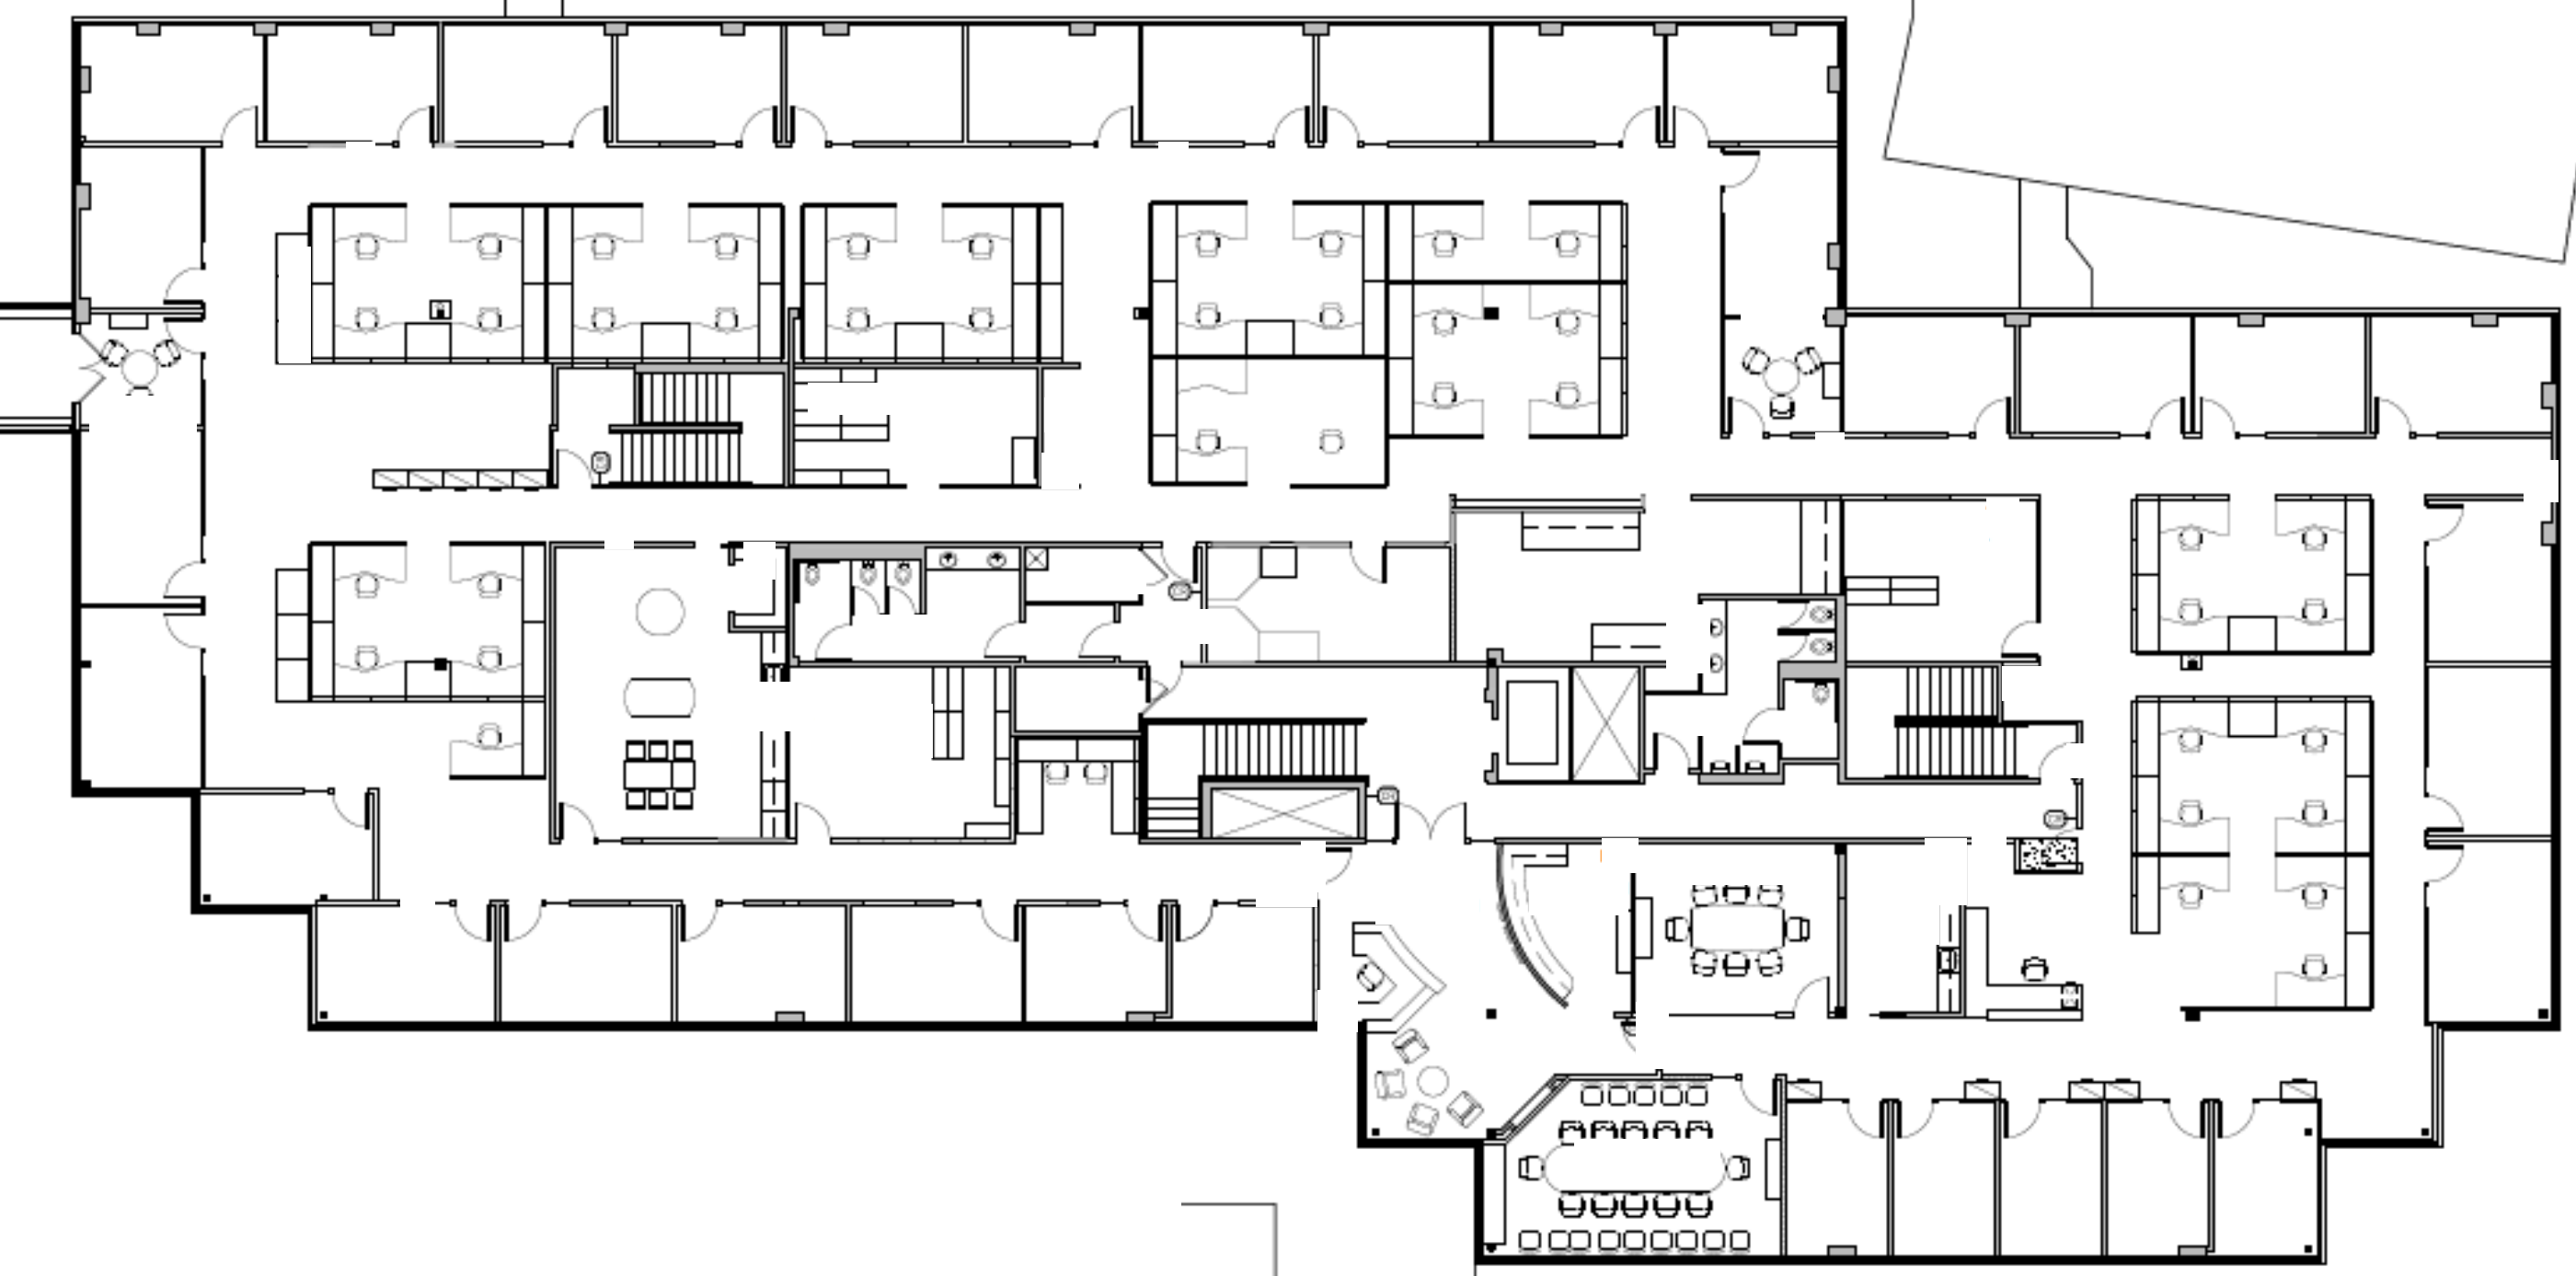
Early workplace plan | Spatial context
The ASI delivery model
TECHNICAL DEPENDENCIES. ONE CONNECTED FIELD PLAN.
ASI treated the exit as an integrated decommission. Technical removals, workplace clearance and surface preparation were coordinated with occupied-building access and changing hauling conditions.
Dismantle and remove contents
Clear cubicles, furniture, residual contents and interior signage, with broom-sweep and trash removal within the suite.
Disconnect power and data
Coordinate electrical disconnection, low-voltage cable removal and technical-room cleanout alongside workplace dismantling.
Address equipment dependencies
Carry rooftop AC removal, an added concealed ceiling blower and backup-power removal into the technical scope.
Prepare localized wall areas
Patch, prepare and prime wall areas affected by removed boards, displays and interior signage.
Adjust hauling and field labor
Add trucking, drivers and labor in response to uncertain bin service and an elevator outage, while managing newly identified work.
The outcome
MORE THAN FURNITURE REMOVAL. A TECHNICAL WORKPLACE EXIT.
The workplace was cleared of furniture and designated contents, with electrical, cabling and equipment-removal responsibilities coordinated through the same assignment. Localized wall preparation and practical changes to transport and labor supported the office exit. The project shows ASI's ability to connect the visible clearance with the technical dependencies and field adjustments behind it.
One accountable field plan
The assignment connected office clearance, technical removals and material handling across the workplace.
Hidden scope addressed
The newly identified ceiling blower was added to the removal scope with associated ceiling-grid work.
Practical access response
The removal plan incorporated added labor and transport as elevator and bin availability changed.
Localized surfaces prepared
Patching, preparation and primer addressed wall areas exposed by the removal of boards, displays and signage.
Field execution
WORKPLACE CLEARANCE. TECHNICAL WORK BEHIND IT.
Furnished and cleared office views show the workplace before and after content removal. Supporting views capture HVAC handling, backup-power dismantling and the movement of materials through the building.
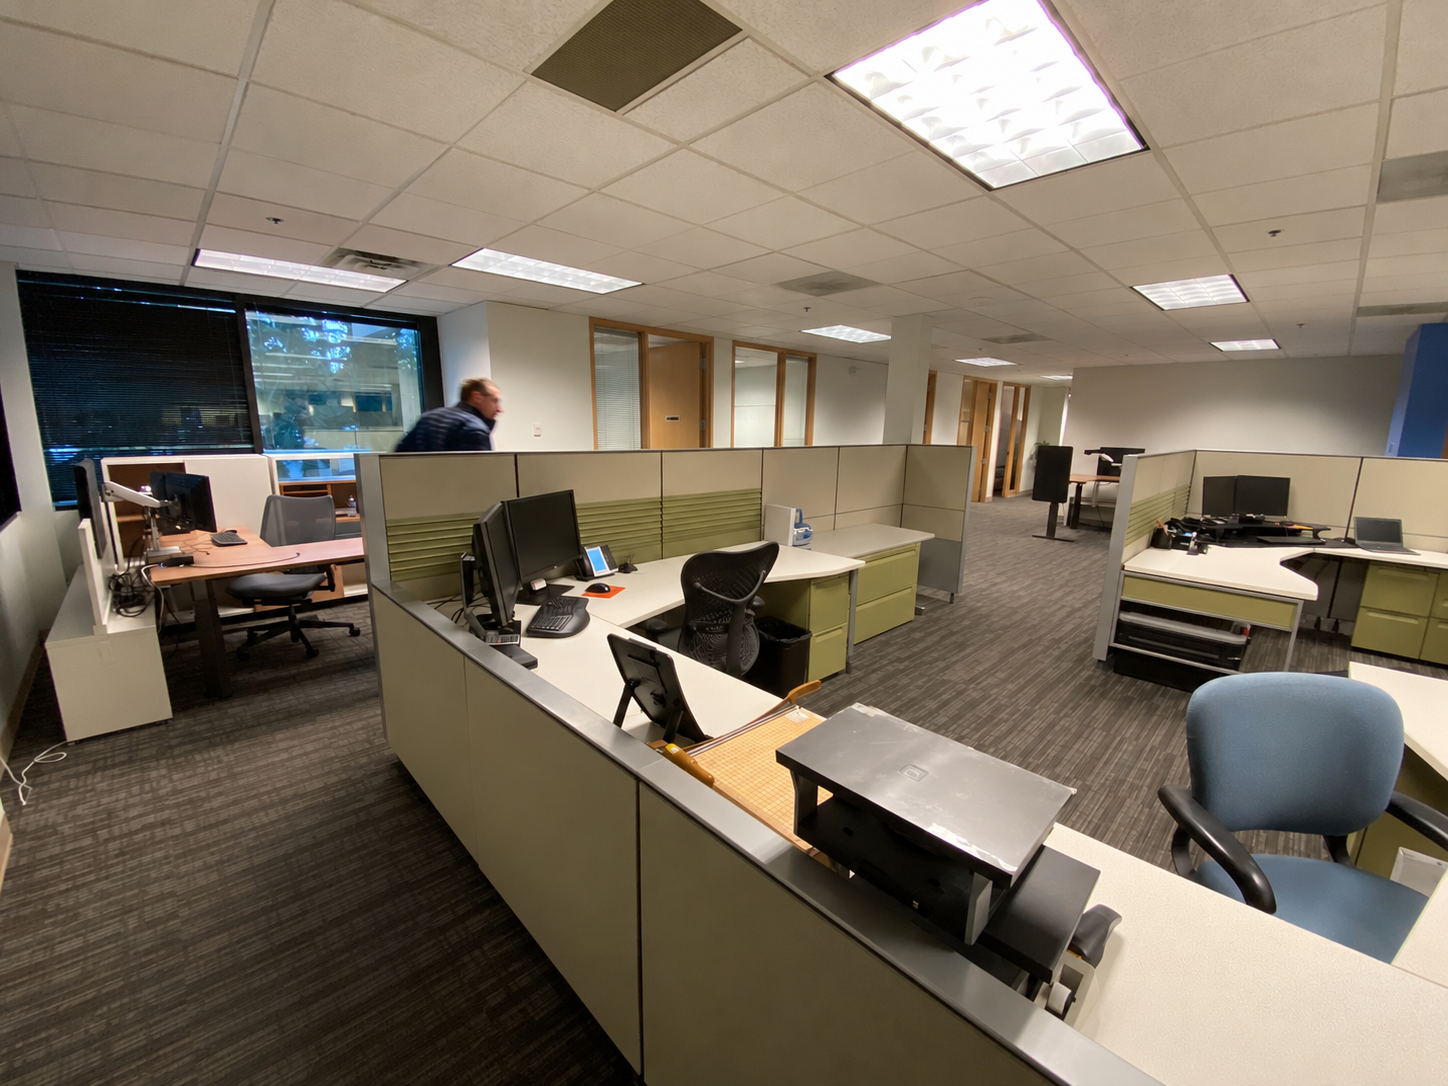
Office furnishings | Before
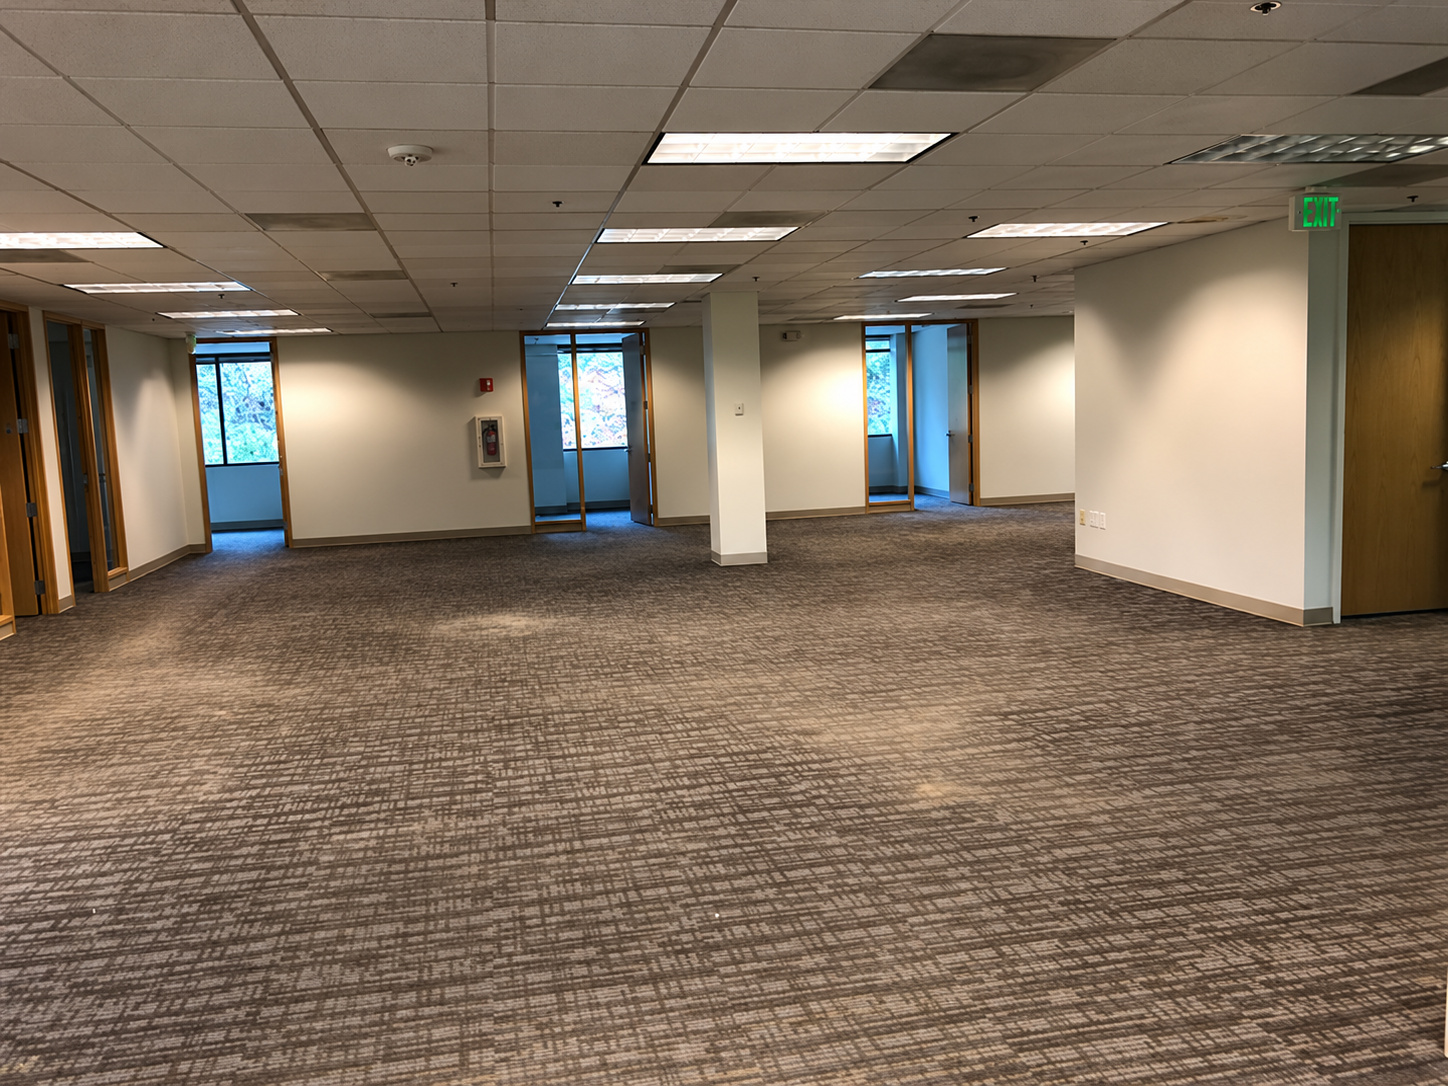
Office clearance | Completed
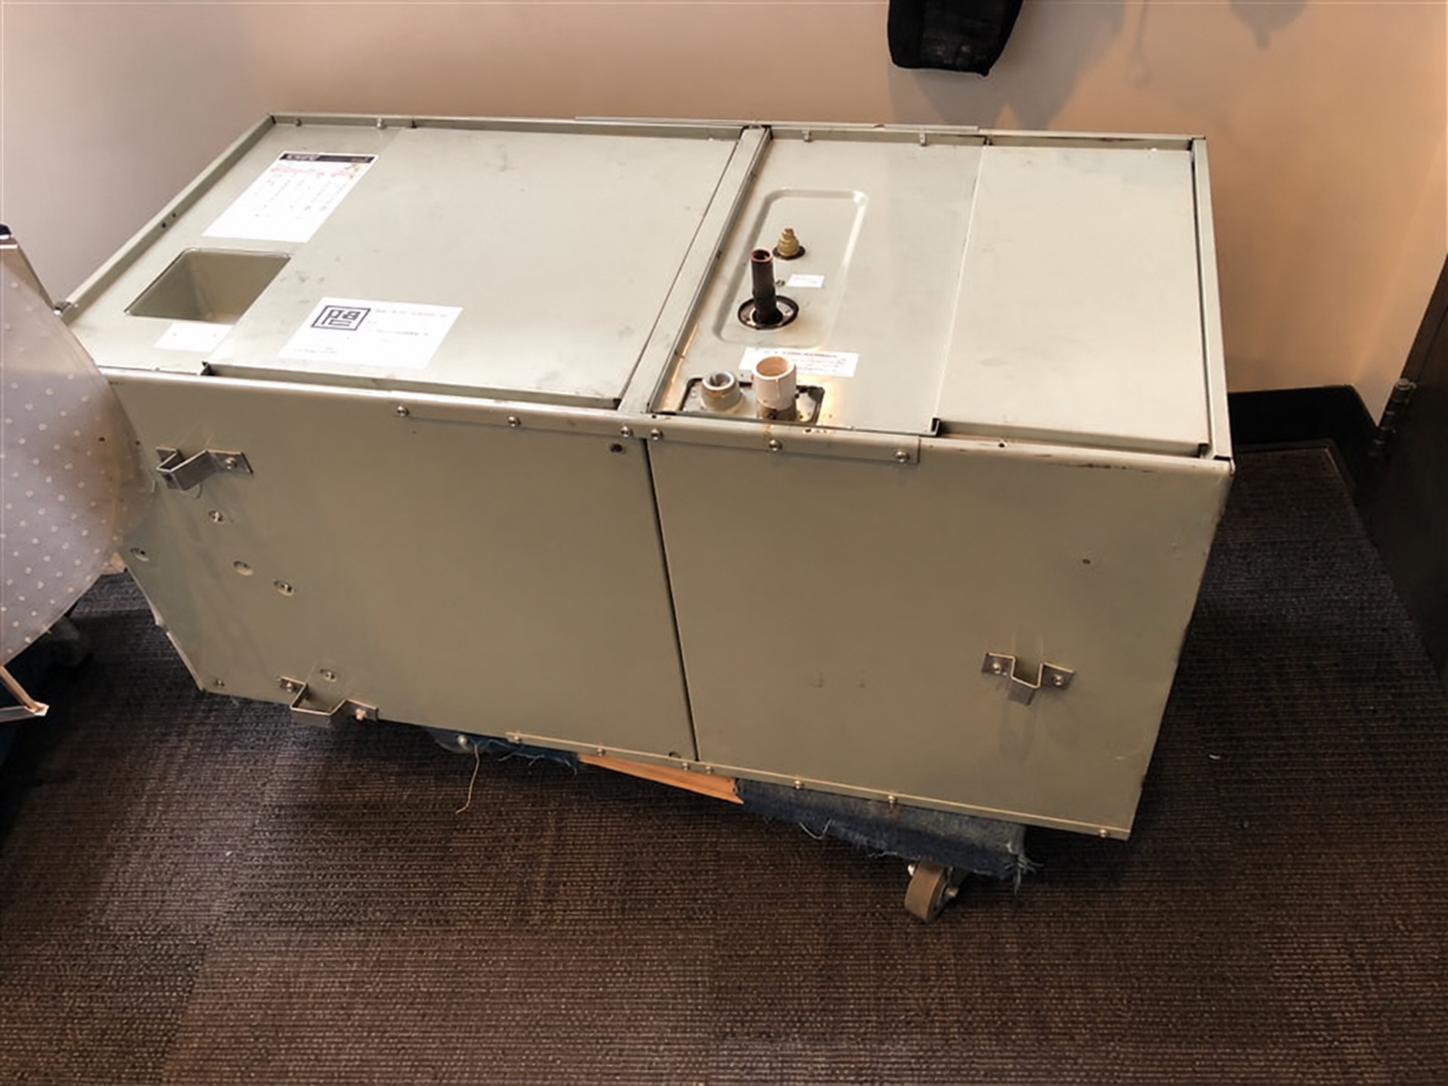
HVAC removal | In Progress
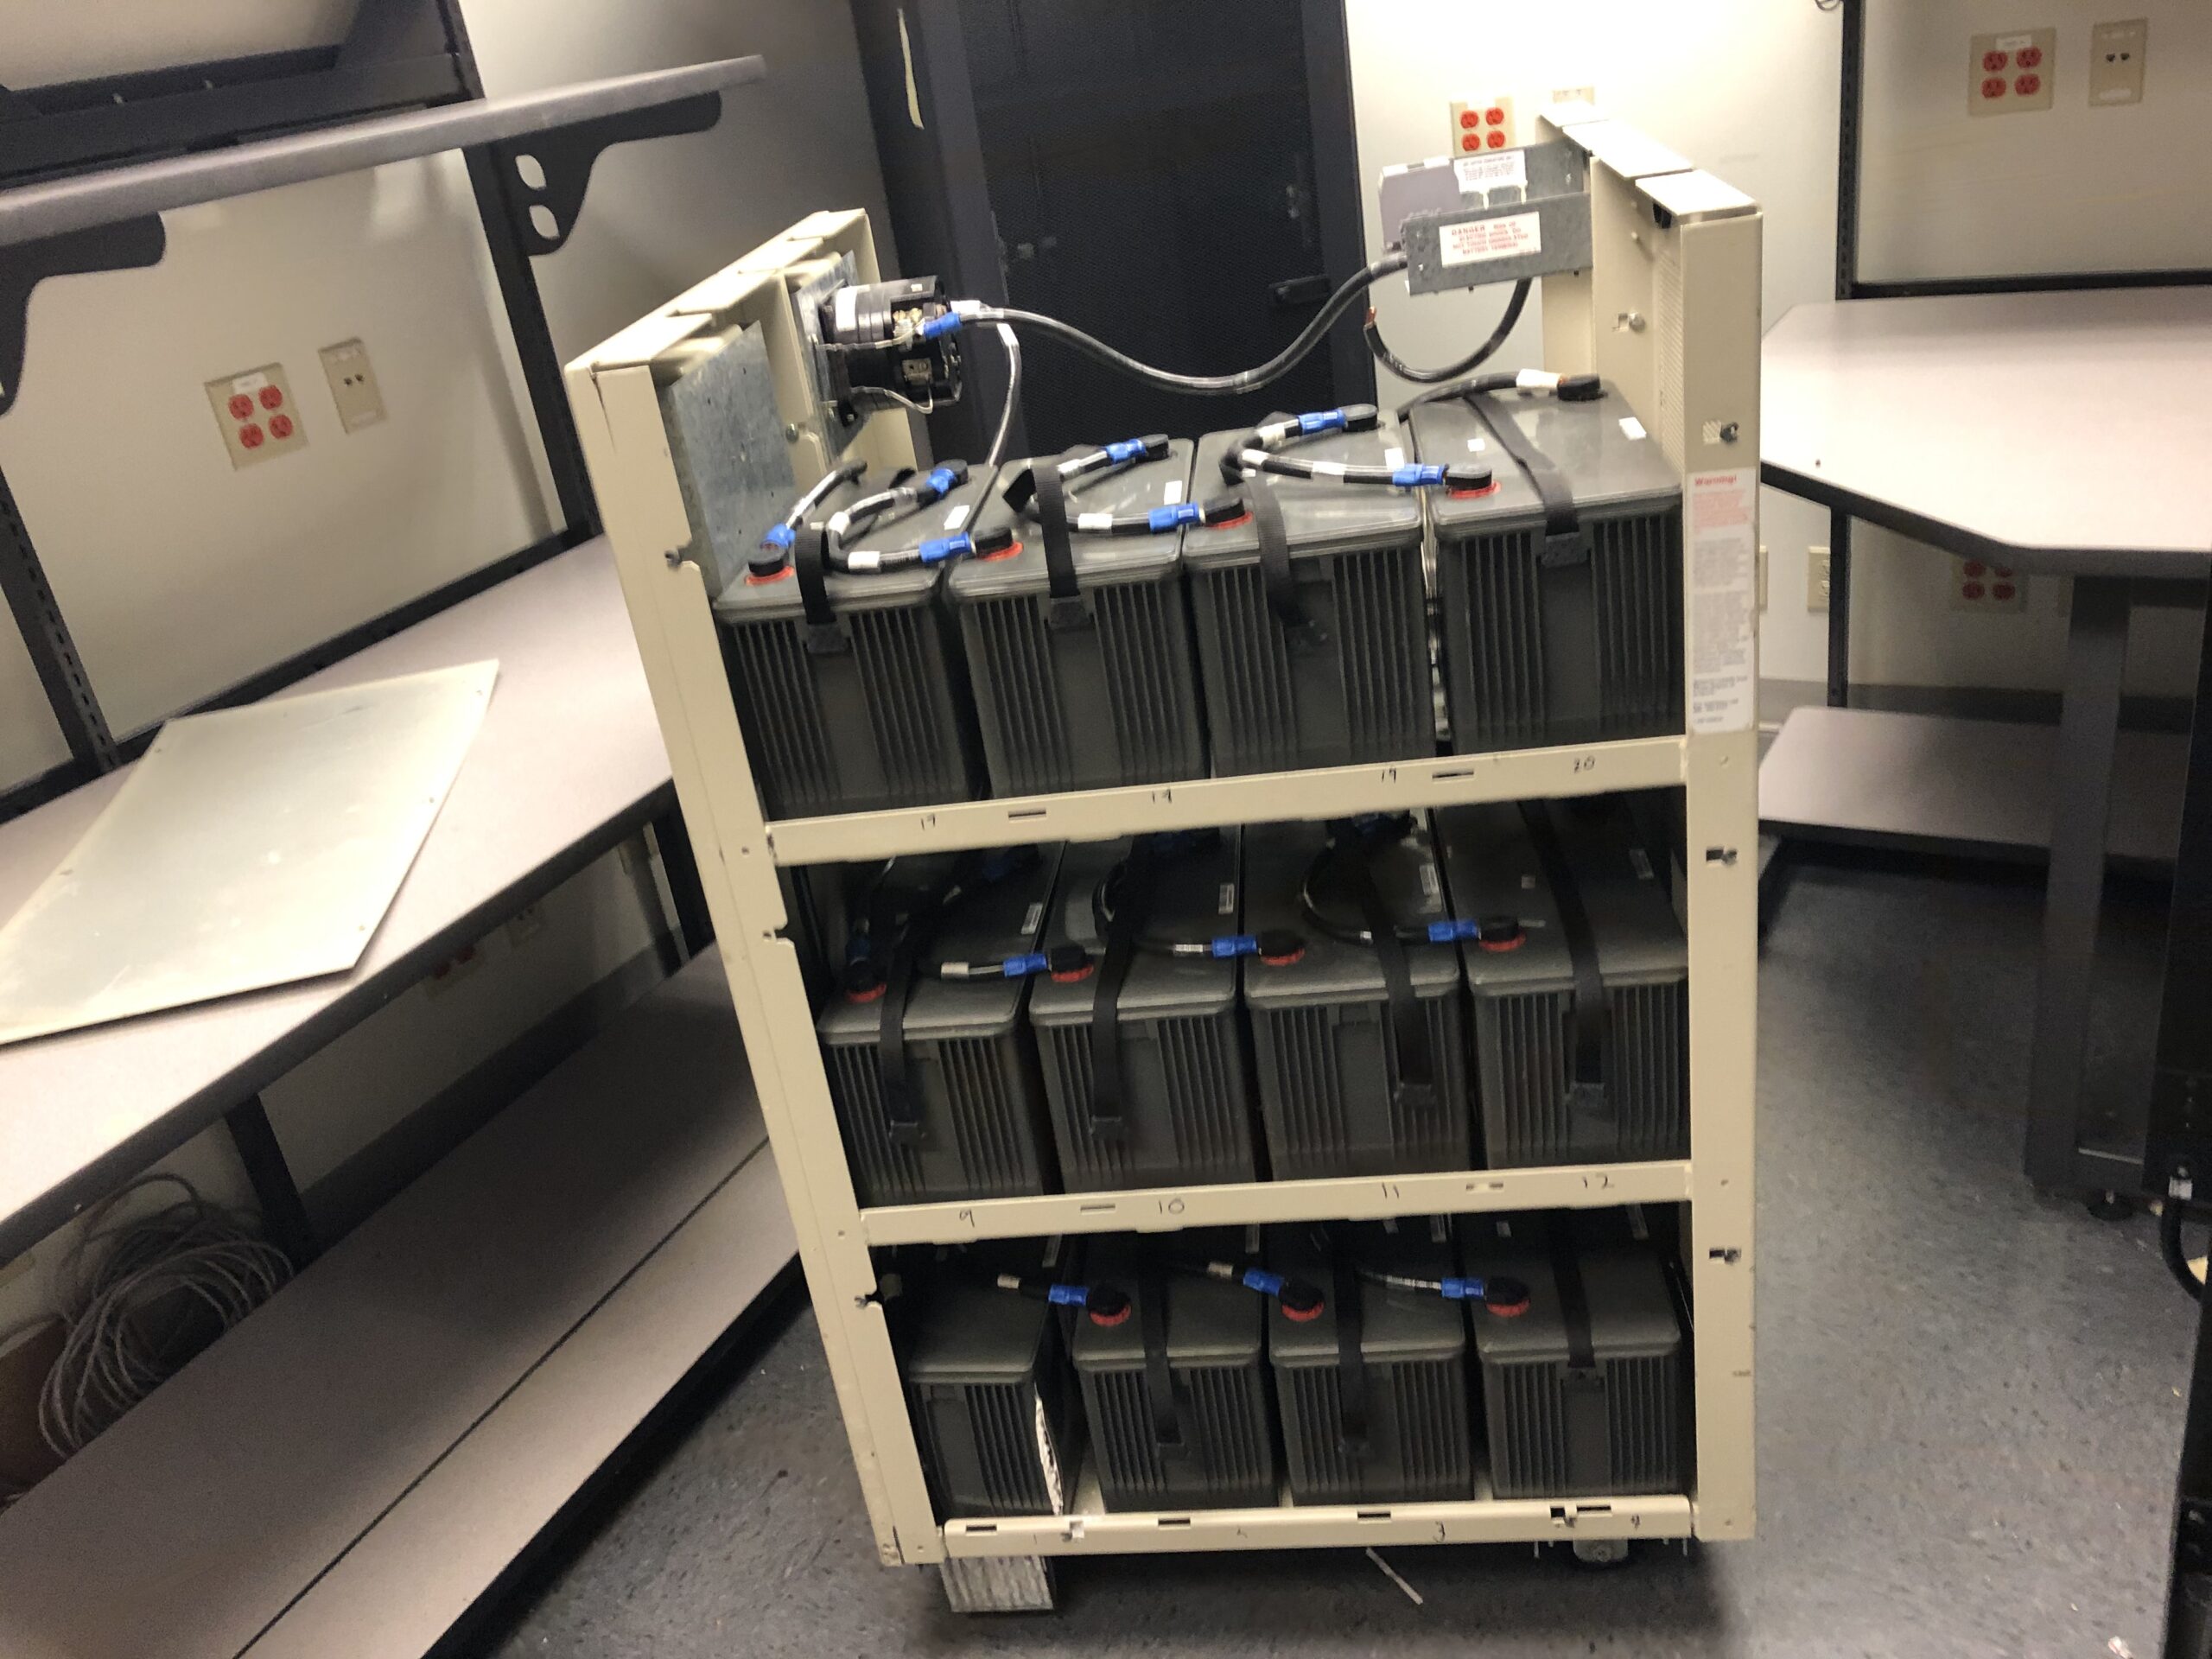
Backup power | In Progress
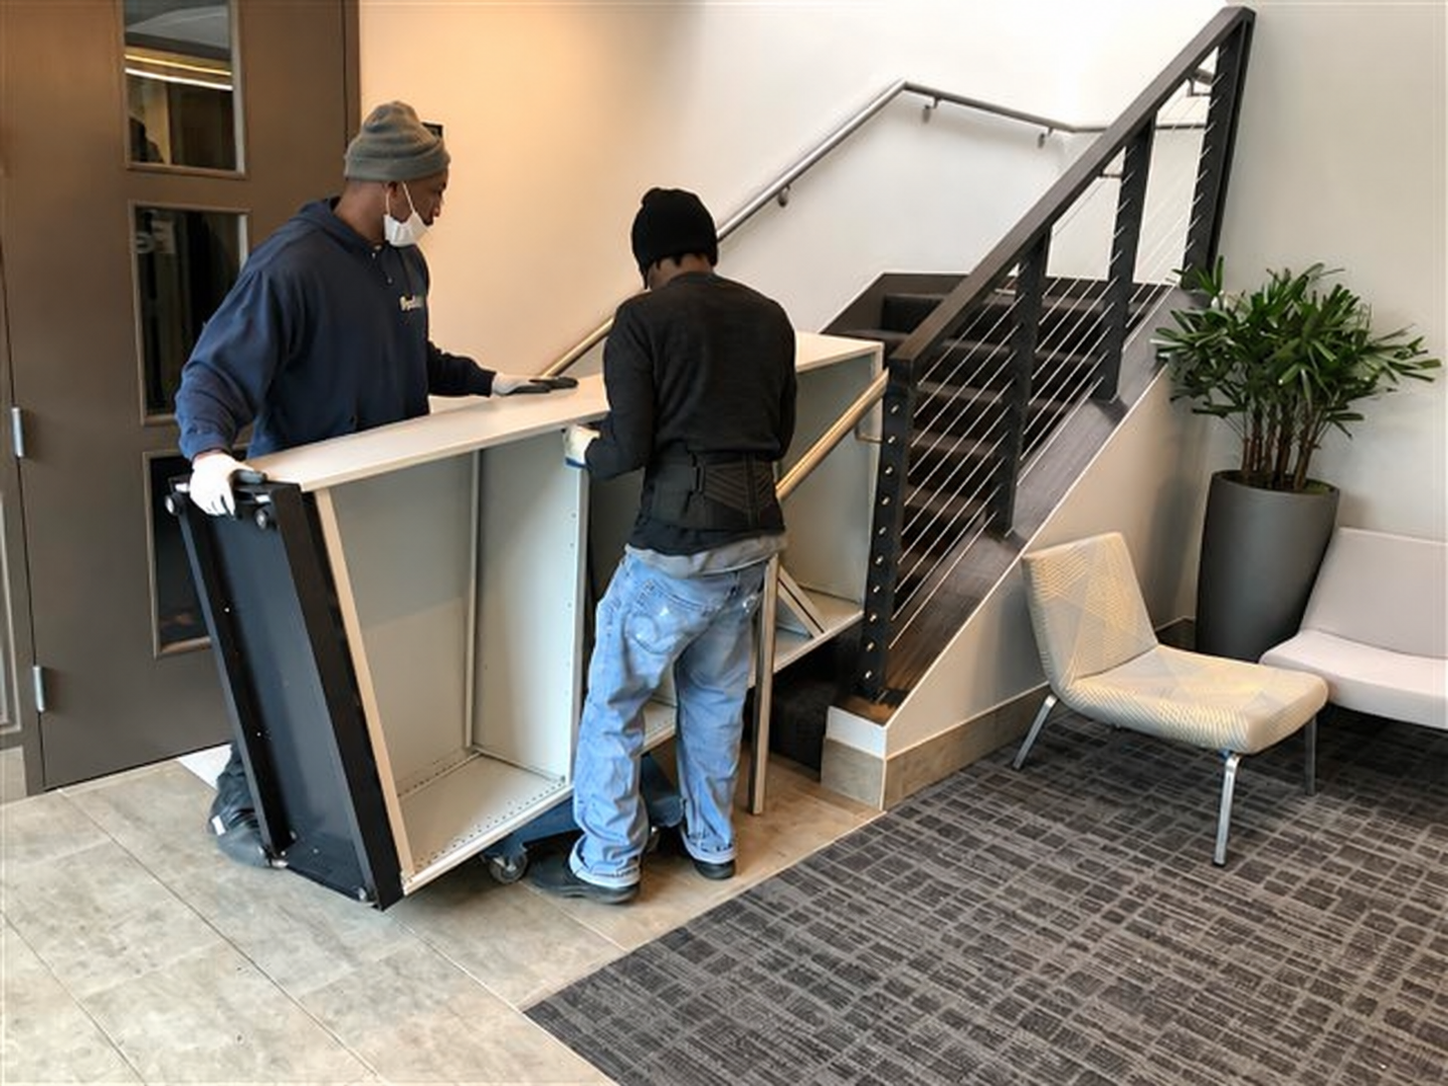
Material movement | In Progress
Read the full case study.
Download PDF
One accountable partner.
Planning a technical office exit?
Connect the people, trades and field logistics through one accountable partner.
Start a Project

