
Case study | Multi-trade office decommission
Disconnect the systems. Clear the workplace. Follow through.
ASI coordinated furniture removal, electrical disconnects, low-voltage removal, wall repairs and signage for Stantec's Bellevue office, with glass-repair follow-through after the main clearance.
View Full Case Study PDF
Overview
Challenge
An office exit reaches beyond furniture. Powered workstations, ceiling cabling, retained fixtures, wall-mounted items and exterior signs required different trades and a connected sequence. Shared parking and changing equipment availability added coordination demands.
ASI approach
Working through Atlantic Relocation, ASI organized field labor, electrician support, cable removal, hauling and specialty vendors around one office-exit scope. Retained items were identified before removal, and follow-on repairs remained part of closeout.
Workplace context
Understand the floor. sequence the office exit.
The early workplace plan shows open workstation areas, enclosed rooms and circulation. Removal planning connected those spaces with access, retained fixtures and the electrical and cabling work needed before the office could be cleared.
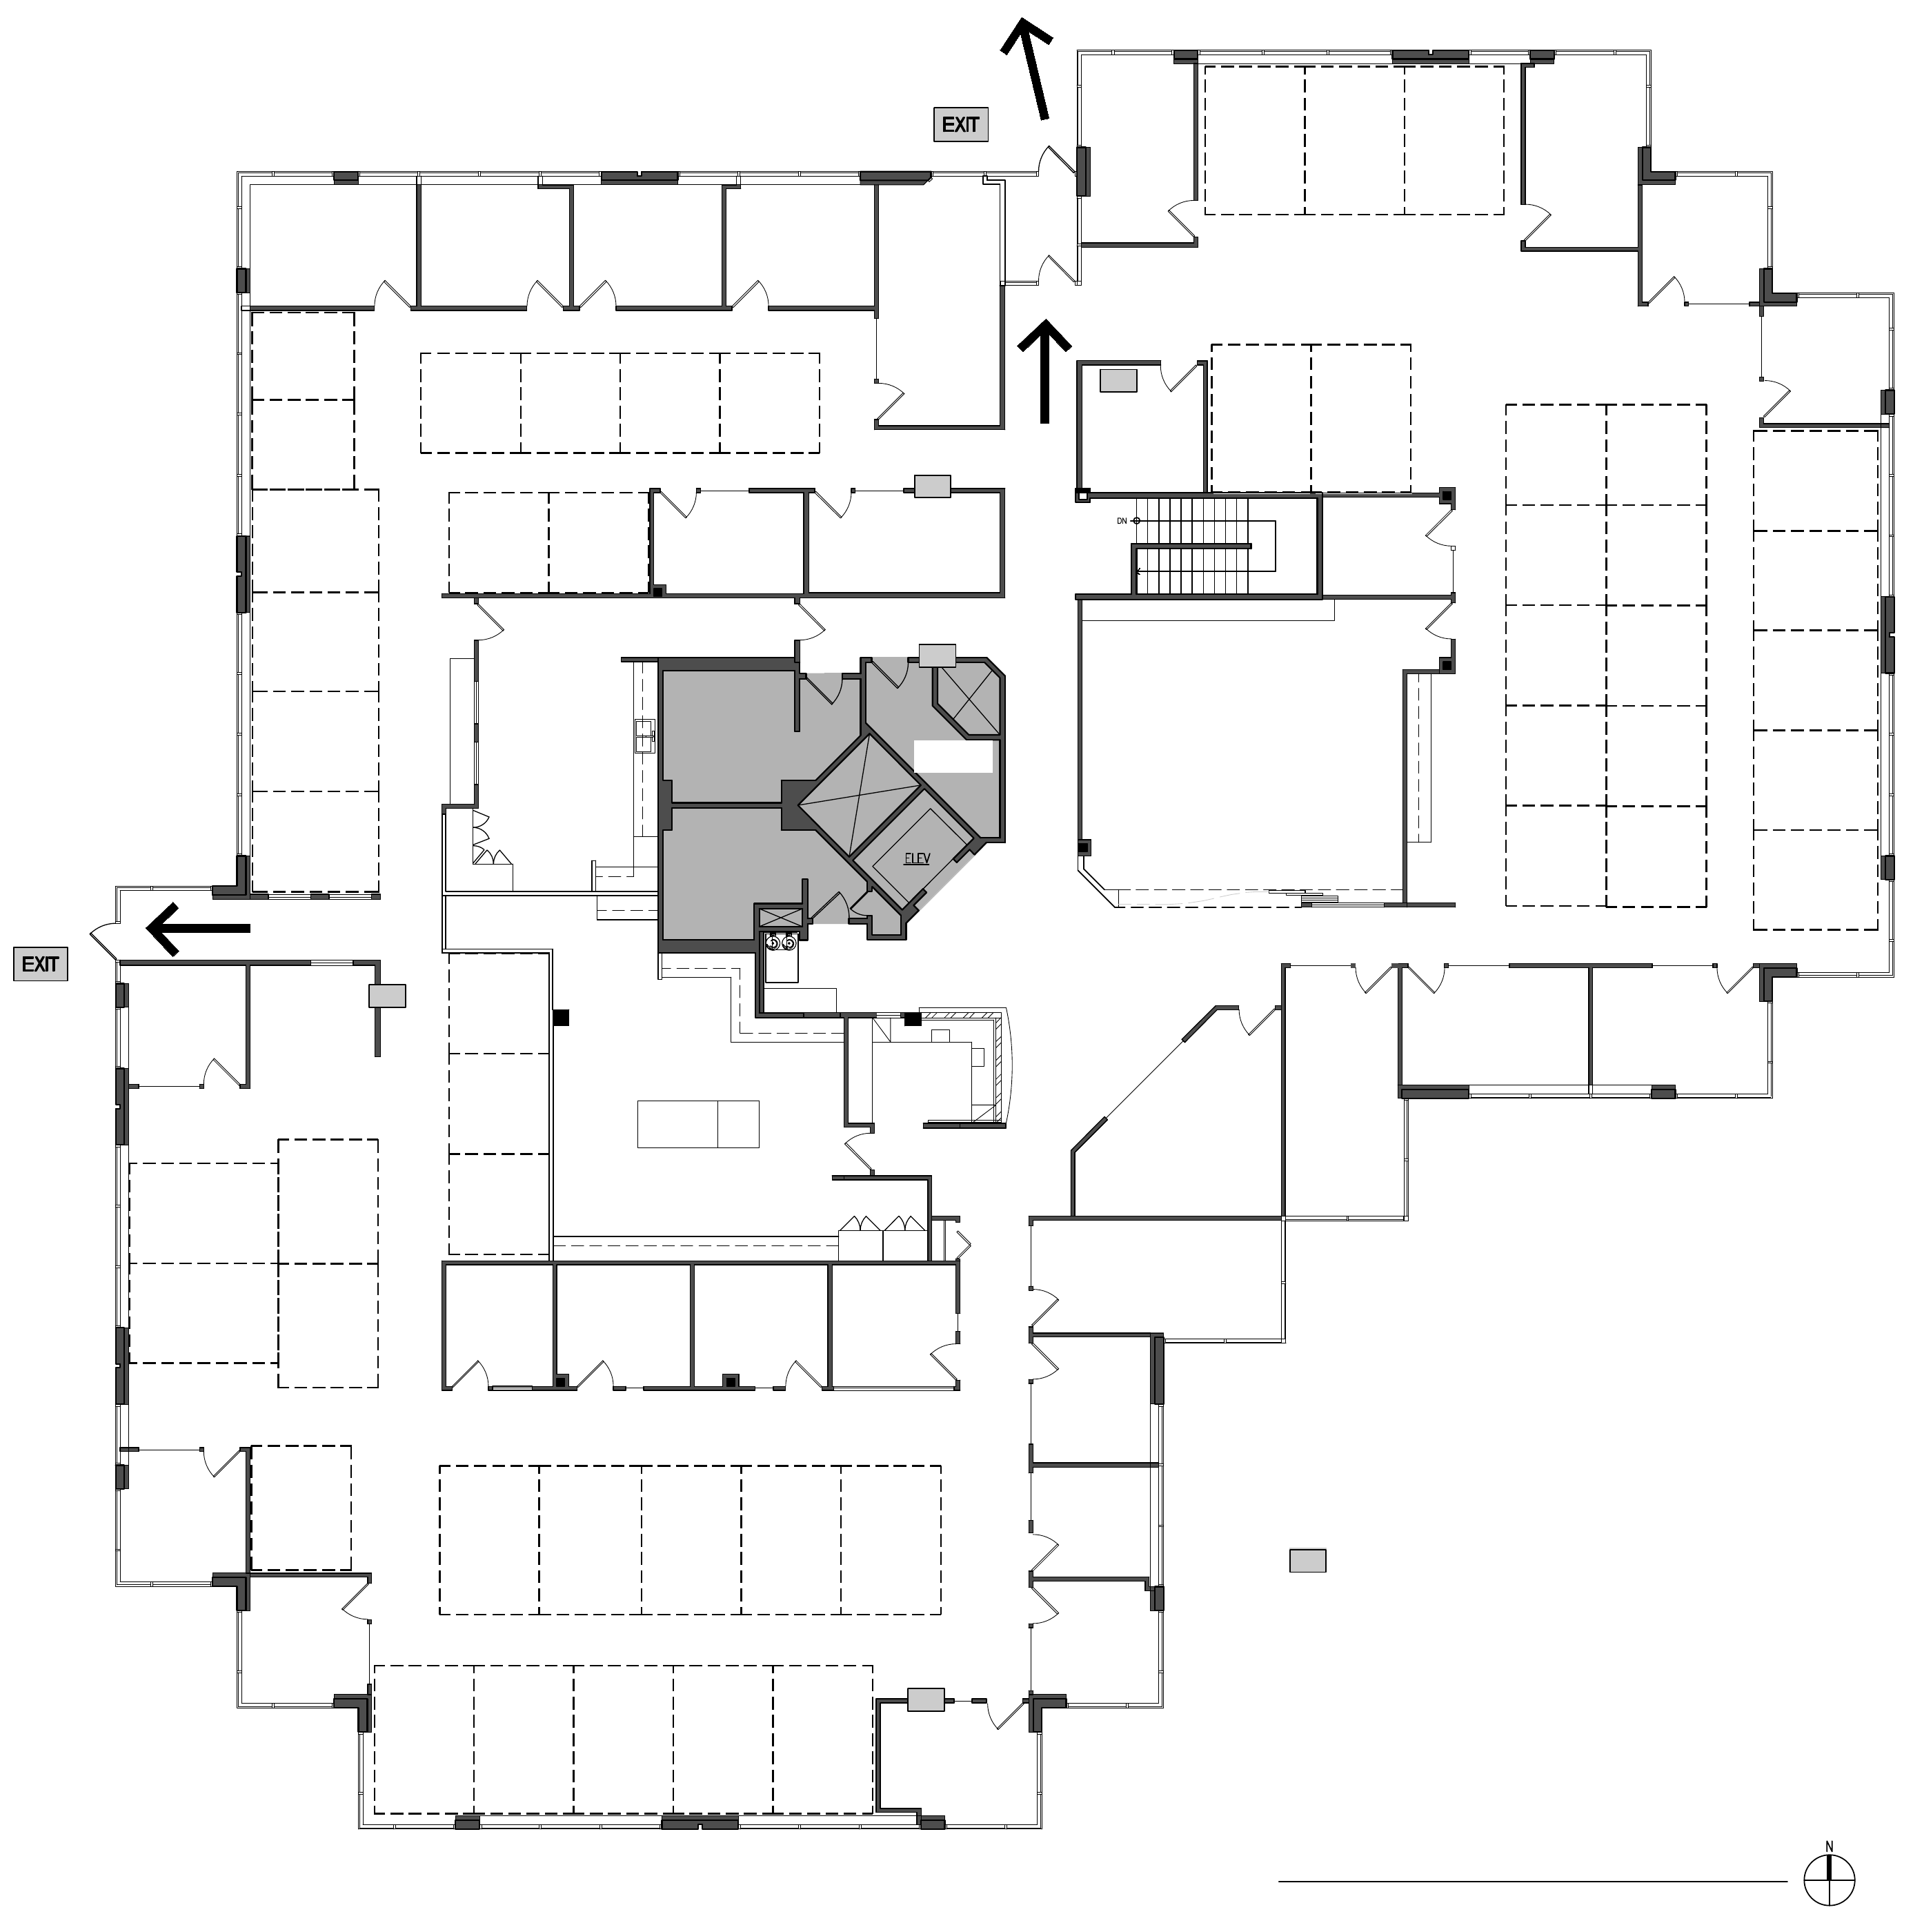
Early workplace layout
The ASI delivery model
Connected field responsibilities.
Coordinate crews, carts, hauling exchanges and shared parking. Supplement equipment availability while preserving access for other building users.
Bring electrician support into the removal sequence for powered cubicles and other designated connections.
Remove cubicles, furniture, designated contents and low-voltage cable, including the defined server-room cleanout while retaining specified building equipment.
Patch, prepare and prime wall areas affected by boards, displays, interior signage and other mounted items.
Coordinate exterior sign and monument-lettering removal, with subsequent window replacement tracked through the same project closeout.
The outcome
What the project delivered
The completed scopes combined office clearance, electrical disconnects, low-voltage removal, localized wall preparation and signage removal. Subsequent glass replacement extended the coordination through the remaining repair work.
A connected office-exit scope
Furniture removal was coordinated with electrical, low-voltage, surface and specialty-trade responsibilities.
Clear boundaries for retained items
Built-in fixtures and specified building equipment were distinguished from furnishings and systems designated for removal.
Logistics adapted to the site
Crew resources, equipment and hauling were coordinated around a shared property and direct upper-level access.
Follow-through beyond clearance
Signage and glass work were tracked as distinct scopes rather than implied to finish with the first removal crews.
Field execution
Project photographs.
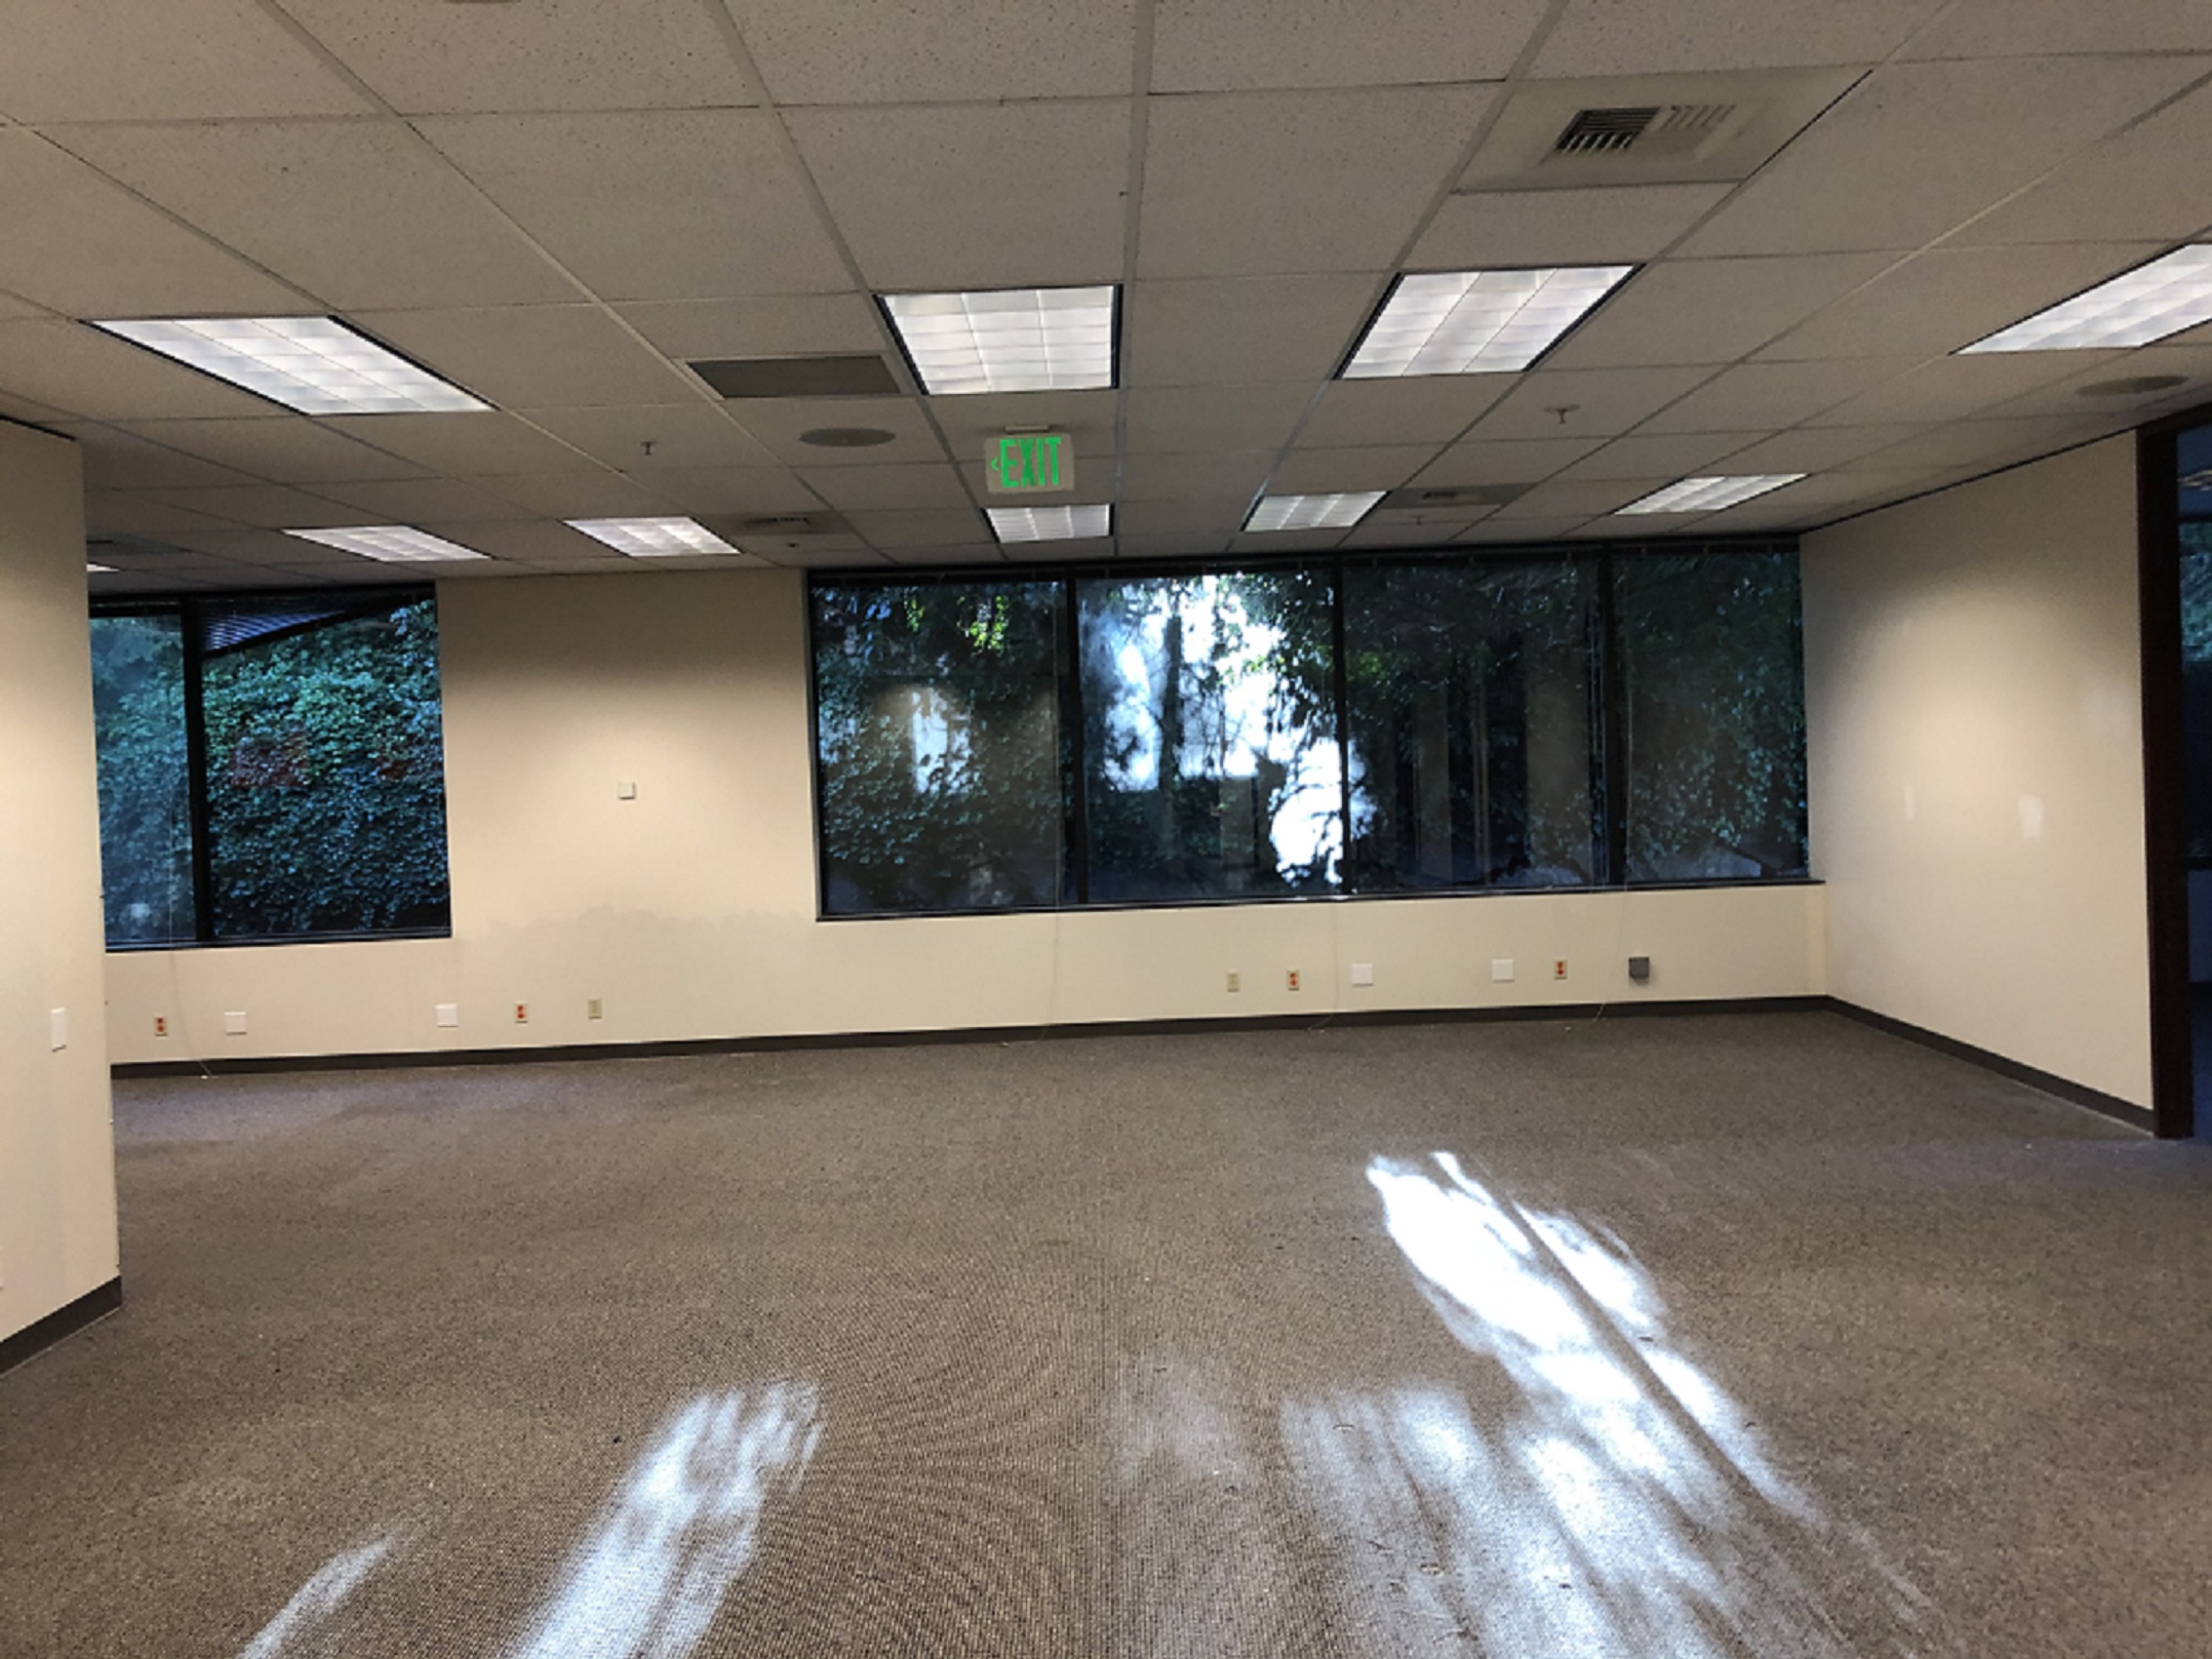
Office clearance | Completed
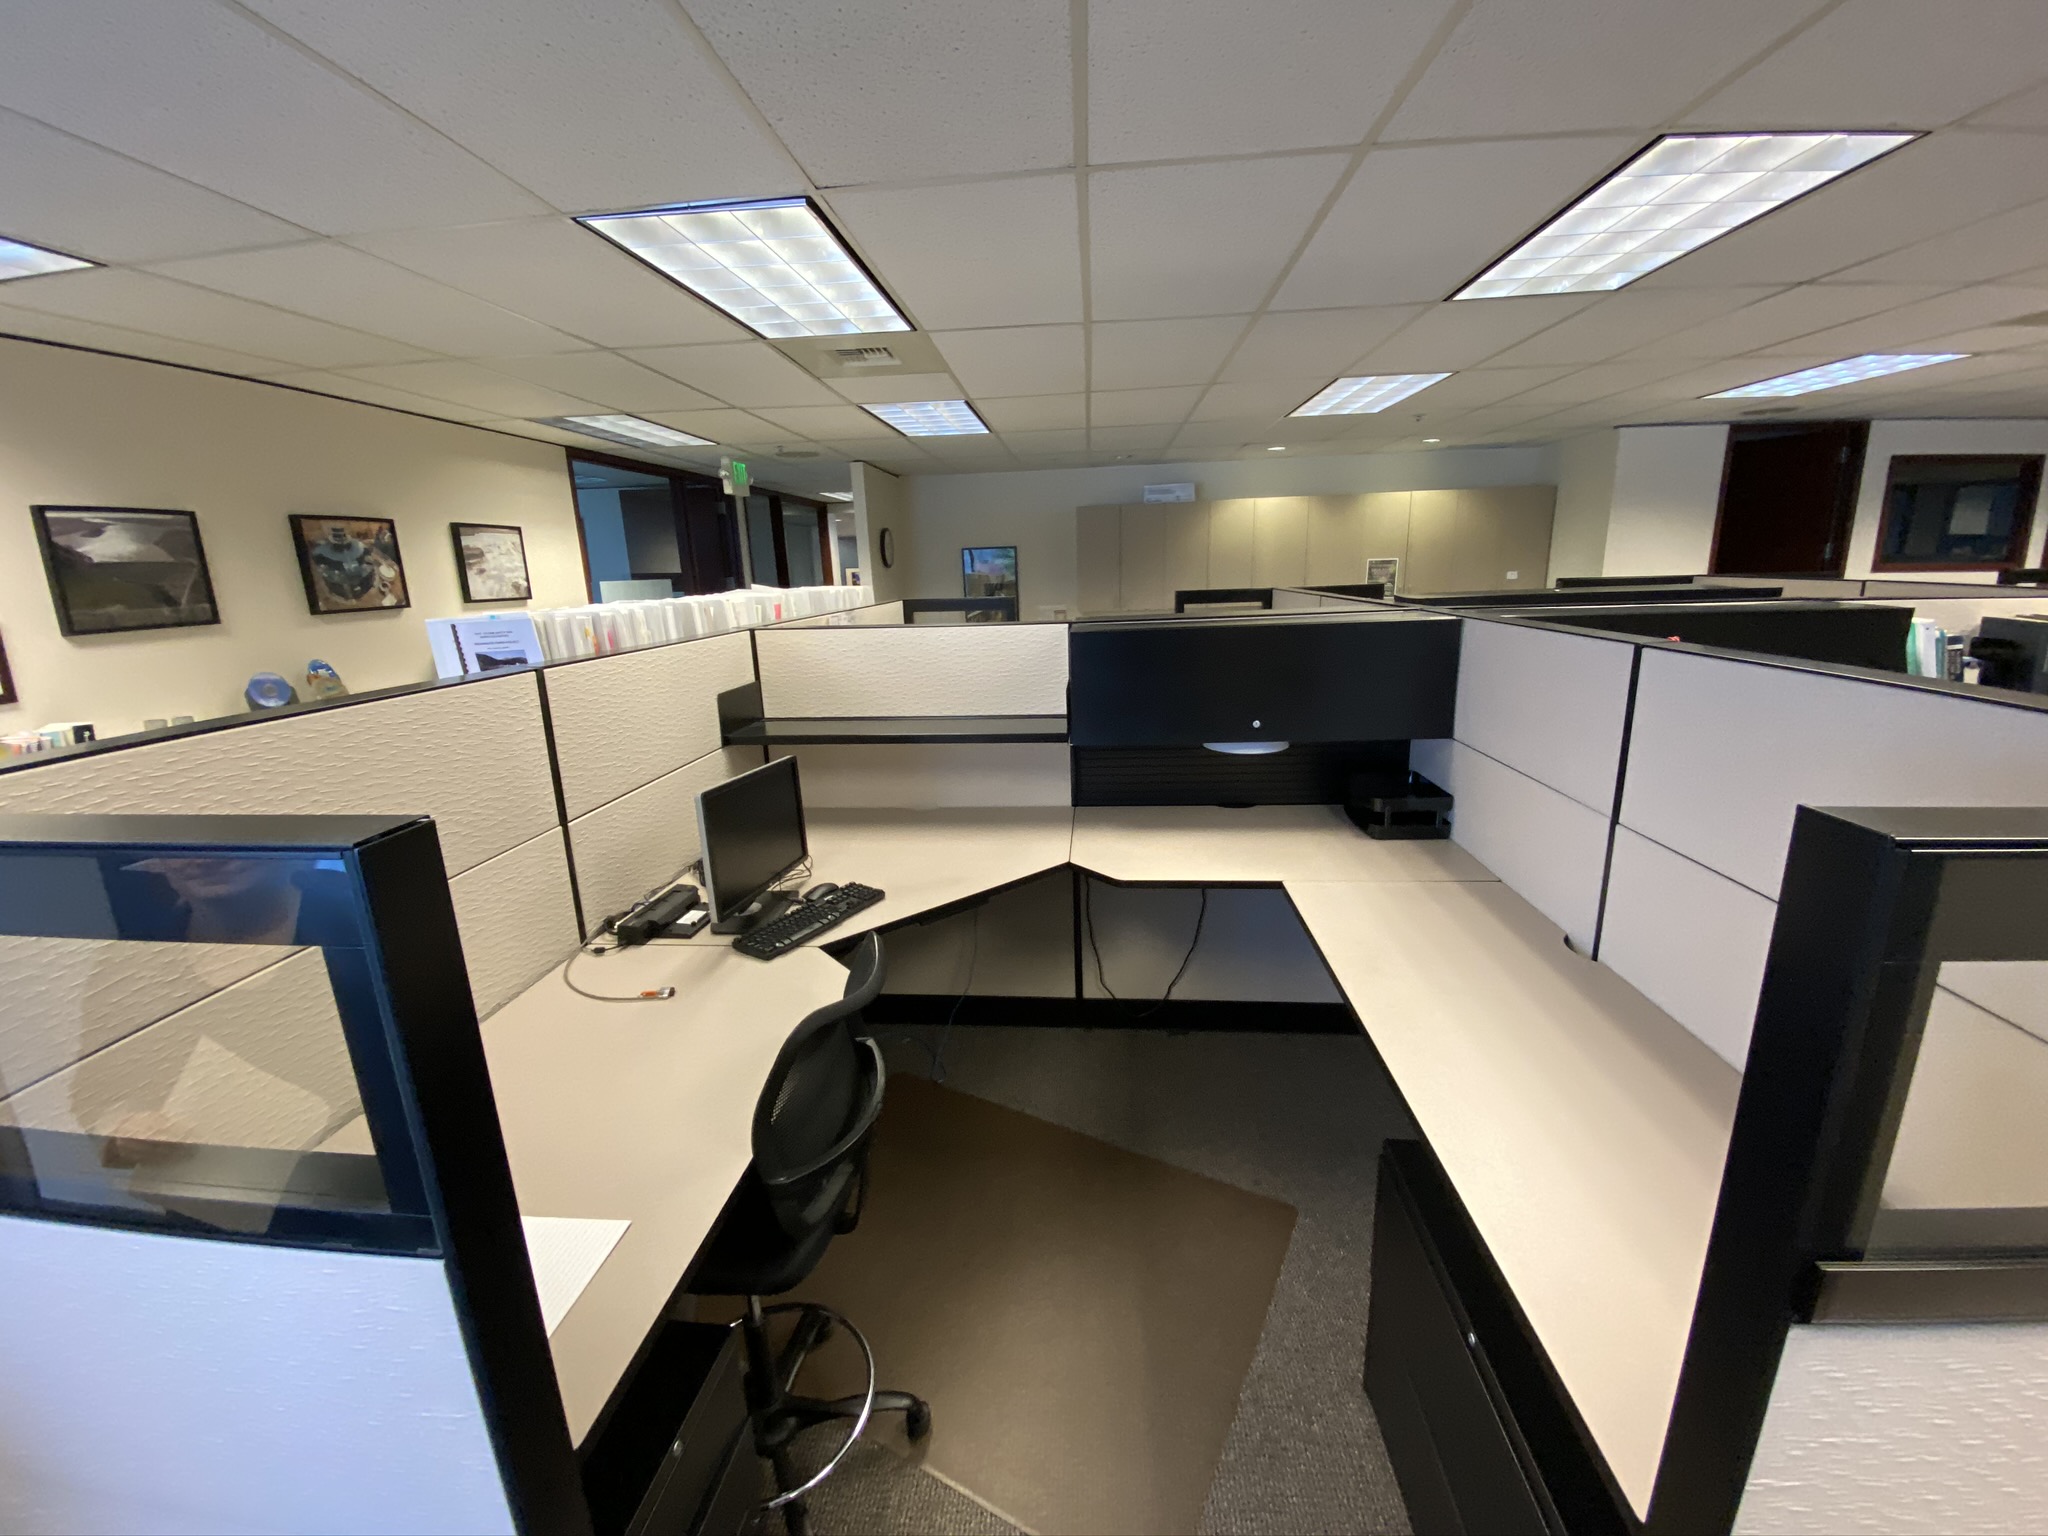
Existing workstations | Before
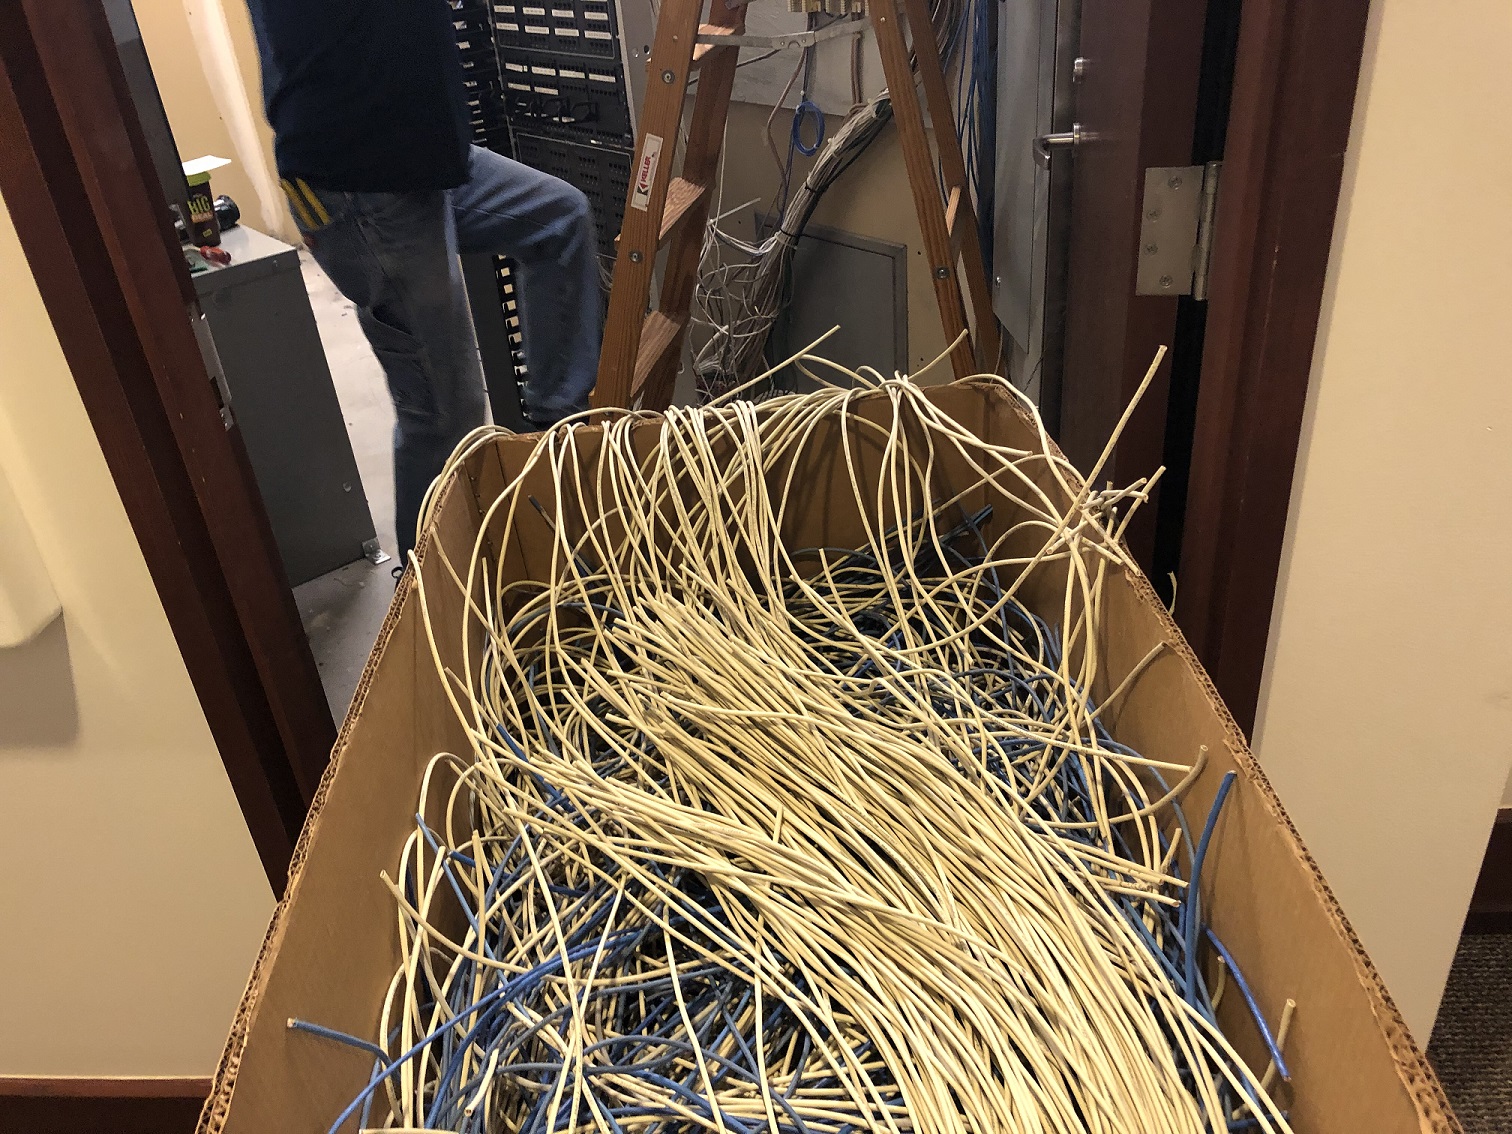
Low-voltage removal | In Progress
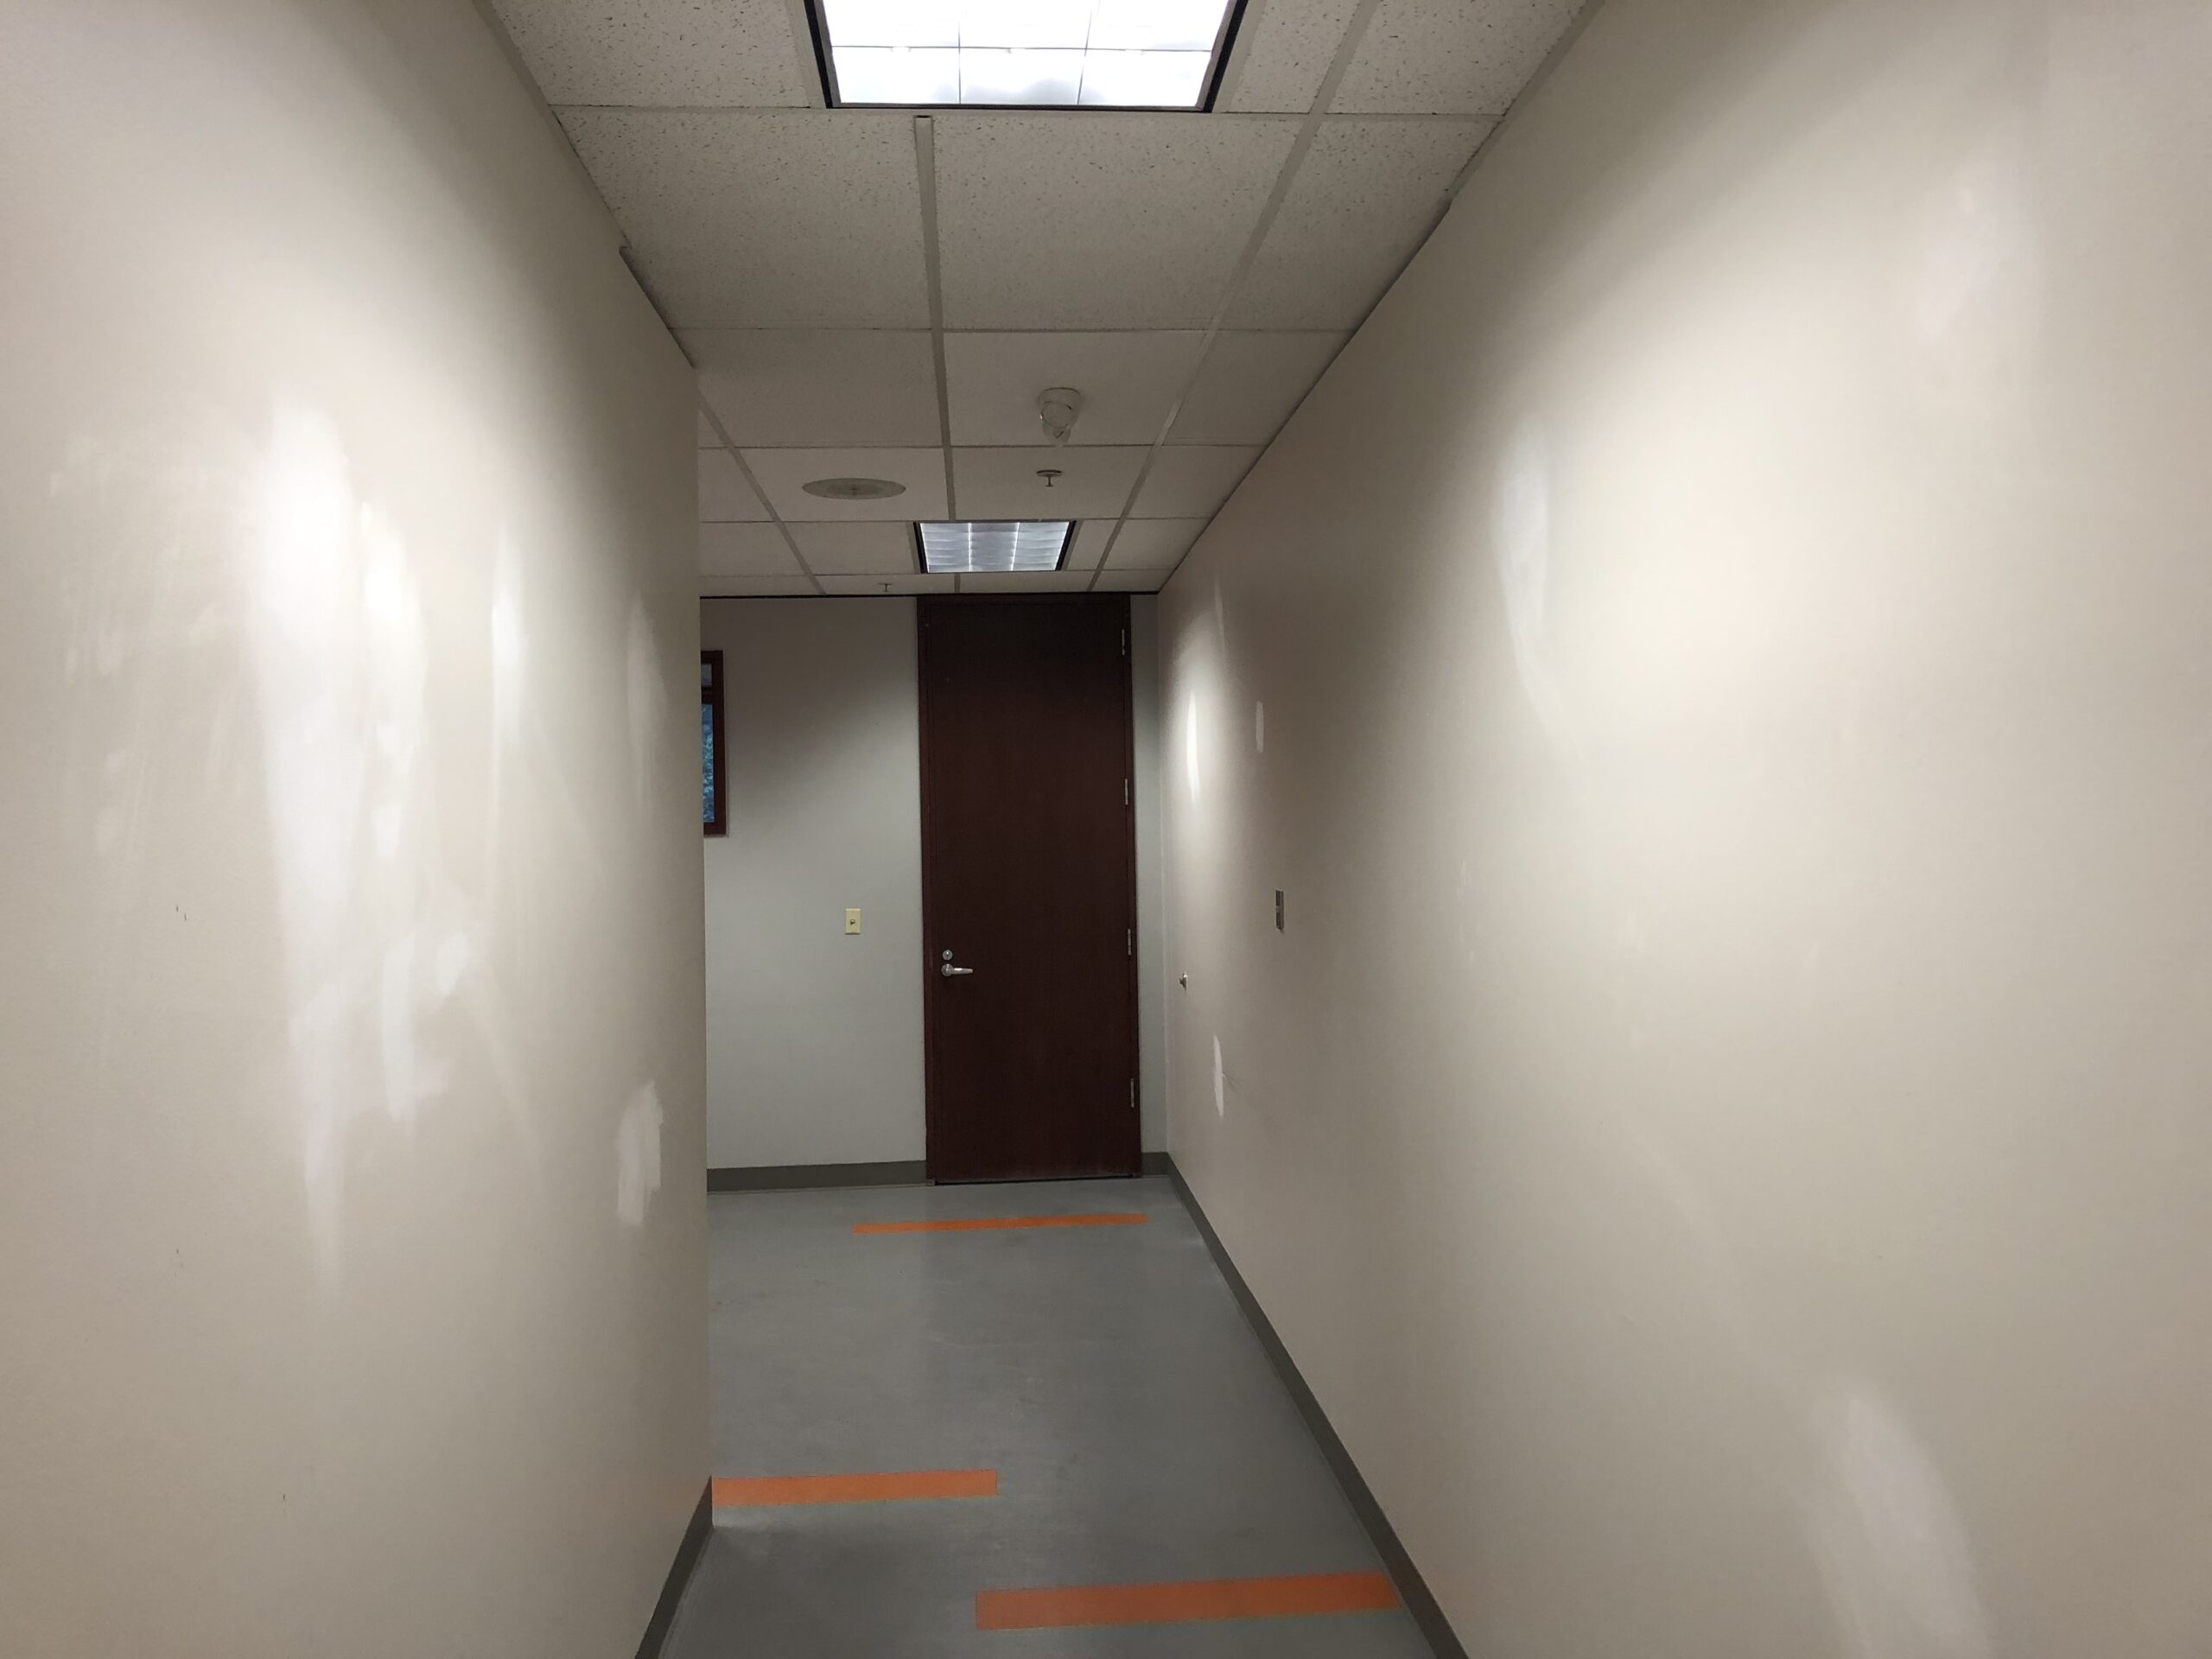
Wall preparation | In Progress
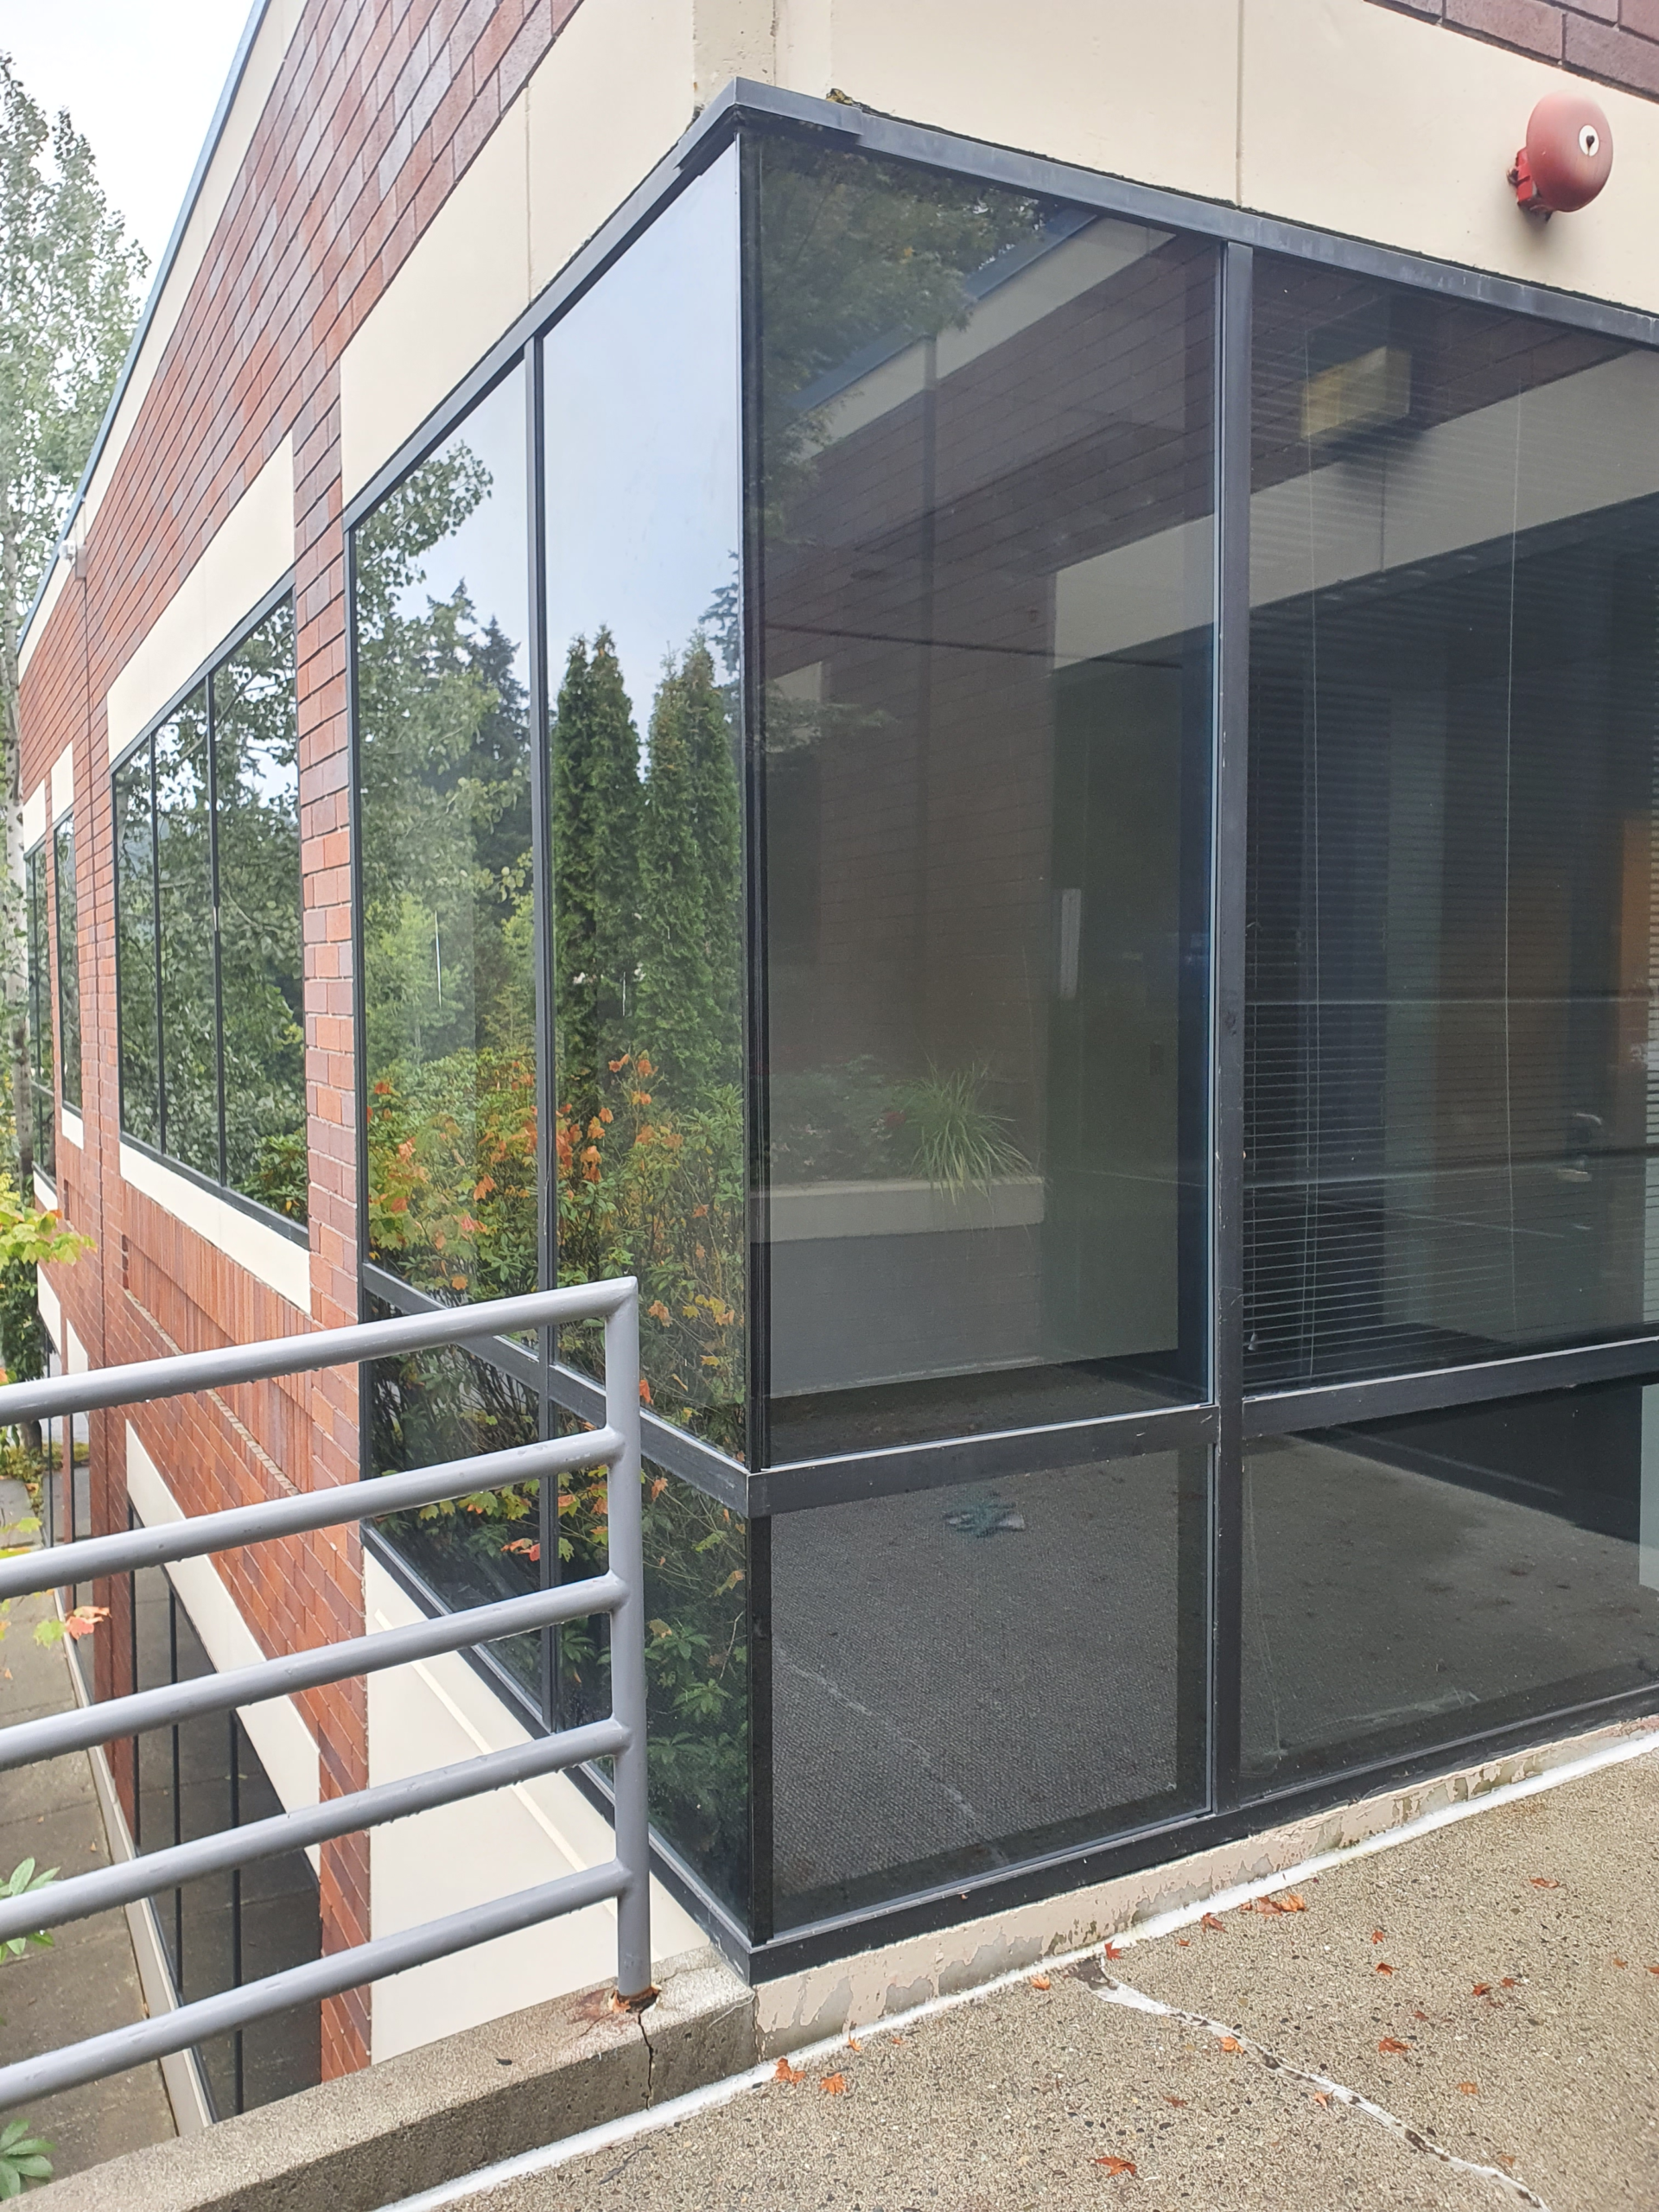
Glass replacement | Completed
Read the full case study.
Download PDF