


CASE STUDY | WORKPLACE DECOMMISSIONING
CLEAR THE WORKPLACE. COORDINATE THE TRADES. MANAGE THE CHANGE.
ASI coordinated furniture clearance, electrical and equipment removals, interior debranding and localized wall preparation across Stantec's Lynnwood workplace.
View Full Case Study PDF
Overview
Challenge
The workplace exit combined large furniture-removal areas with electrical interfaces, server-room equipment and wall preparation. Elevator access, staggered crews and added contents required coordinated field logistics.
ASI approach
ASI organized the clearance and hauling sequence around building access, coordinated selective technical removals and incorporated additional items left for removal into the field scope.
Results
- Furniture and designated contents cleared
- Selective technical removals completed
- Localized wall surfaces prepared
Workplace layout and removal planning
READ THE WORKPLACE. ORGANIZE THE EXIT.
The historical fourth-floor furniture layout shows the offices, workstation groups and circulation behind the clearance assignment. It provides planning context for the workplace footprint.
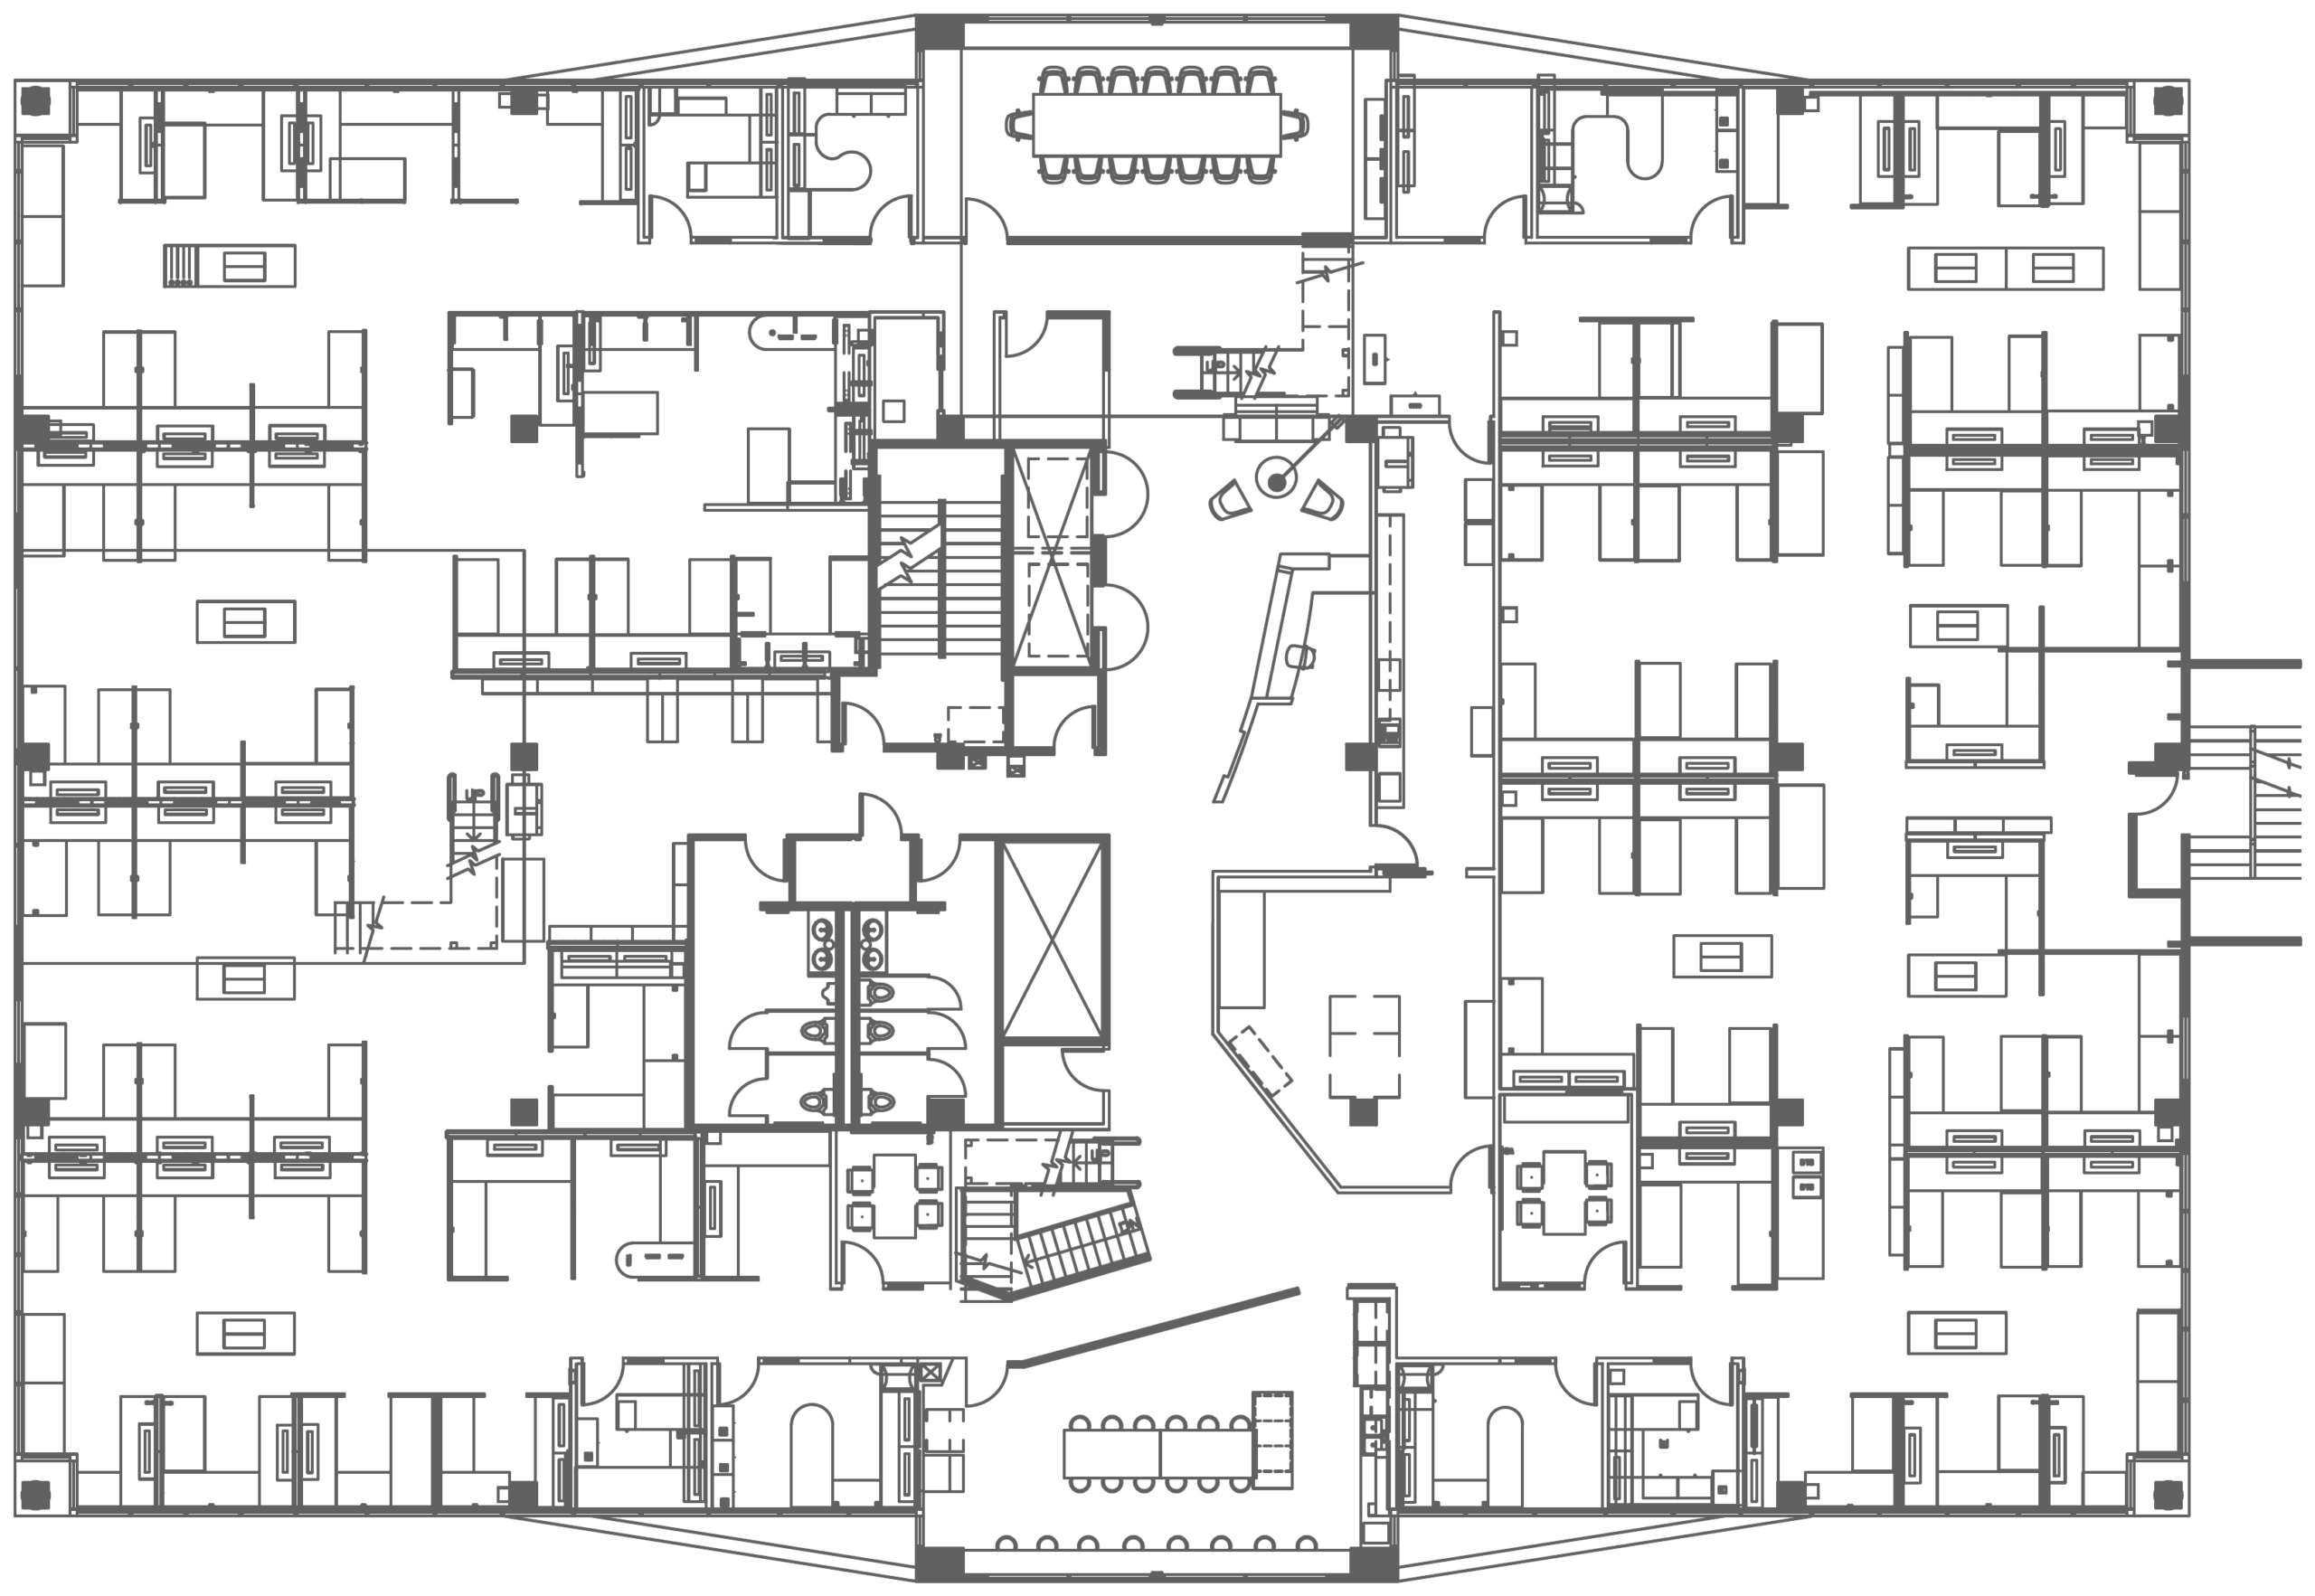
Historical fourth-floor furniture layout | Planning context only
Coordinated field delivery
CONTROL THE MOVEMENT
Elevator availability and reserved access shaped the removal plan. ASI coordinated staggered crews, handling equipment, vehicles and disposal capacity as the workplace was cleared.
ABSORB THE ADDED SCOPE
Items originally designated for staff removal or donation remained when field work began. ASI incorporated their removal with additional labor, containers and disposal coordination.
The outcome
THE WORKPLACE CLEARED. THE LOCAL INTERFACES ADDRESSED.
ASI coordinated the Lynnwood workplace exit across furniture, technical equipment, interior signage and localized surface preparation, adapting the removal scope as additional contents remained on site.
Multi-level field logistics
Crew staging, elevator access and hauling were organized around the building's movement requirements.
Expanded contents removal
Additional items left for removal were incorporated into the labor, container and disposal plan.
Technical coordination
Selective power disconnection and equipment removal were coordinated alongside the furniture exit.
Localized preparation
Interior debranding and repair of affected wall areas supported the transition of the vacated workplace.
Field execution
CLEARANCE ACROSS THE WORKPLACE. PREPARATION AT THE INTERFACES.
Cleared office and mezzanine views show the furniture-removal scope. Equipment-room and wall views show the local interfaces addressed while retained building systems and finishes remain in place.
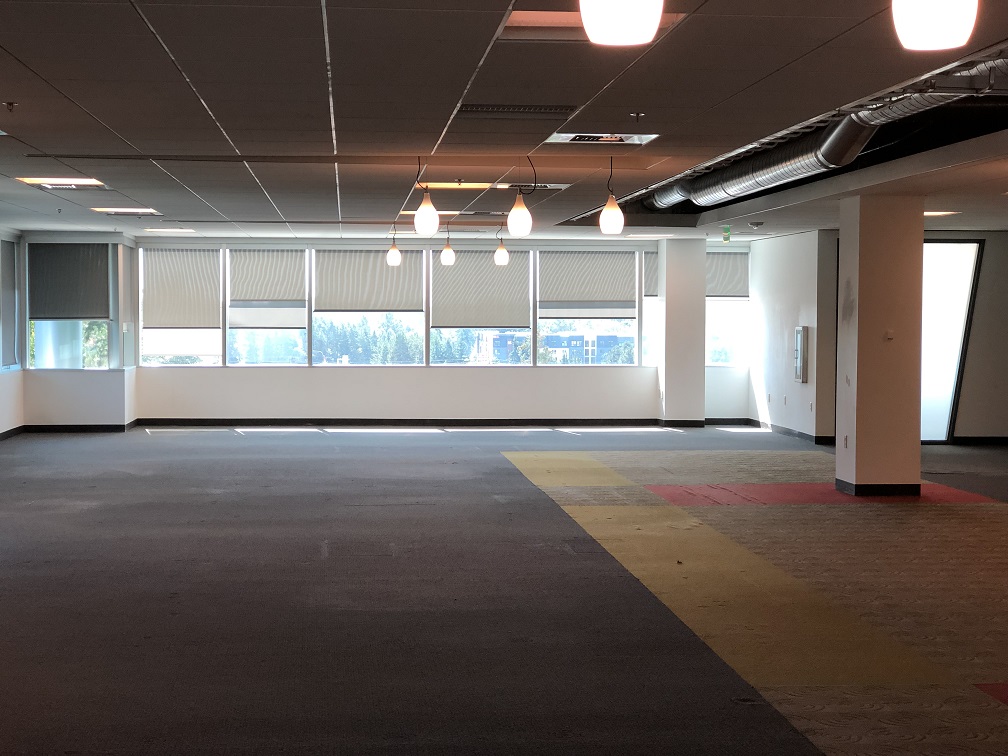
Office contents clearance | Completed
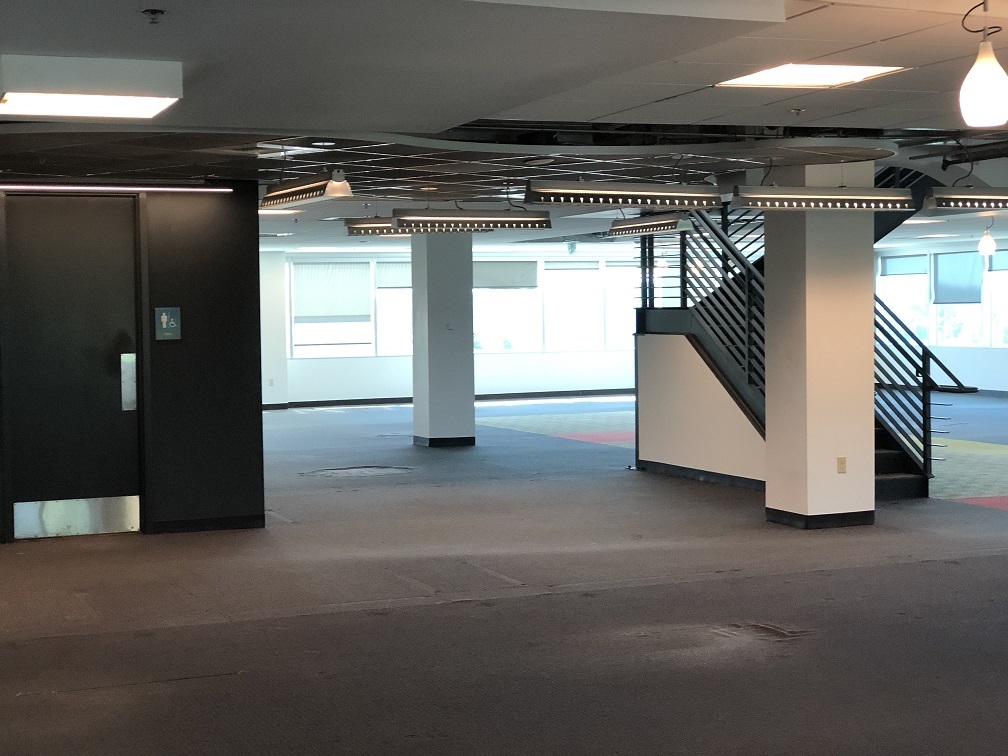
Workplace contents clearance | Completed
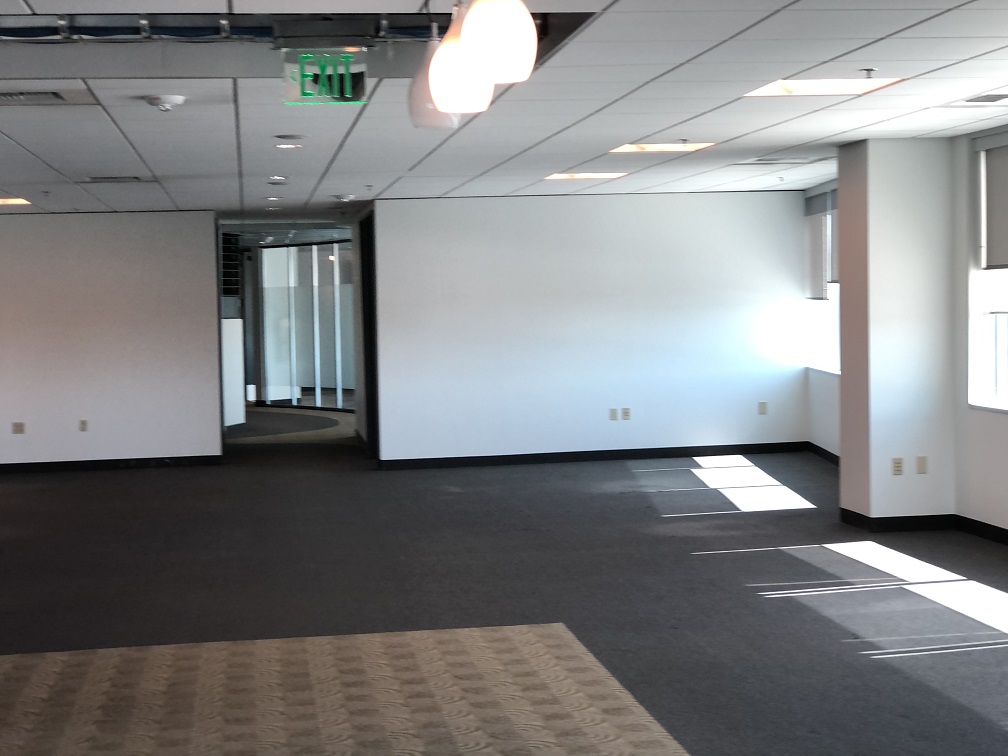
Office contents clearance | Completed
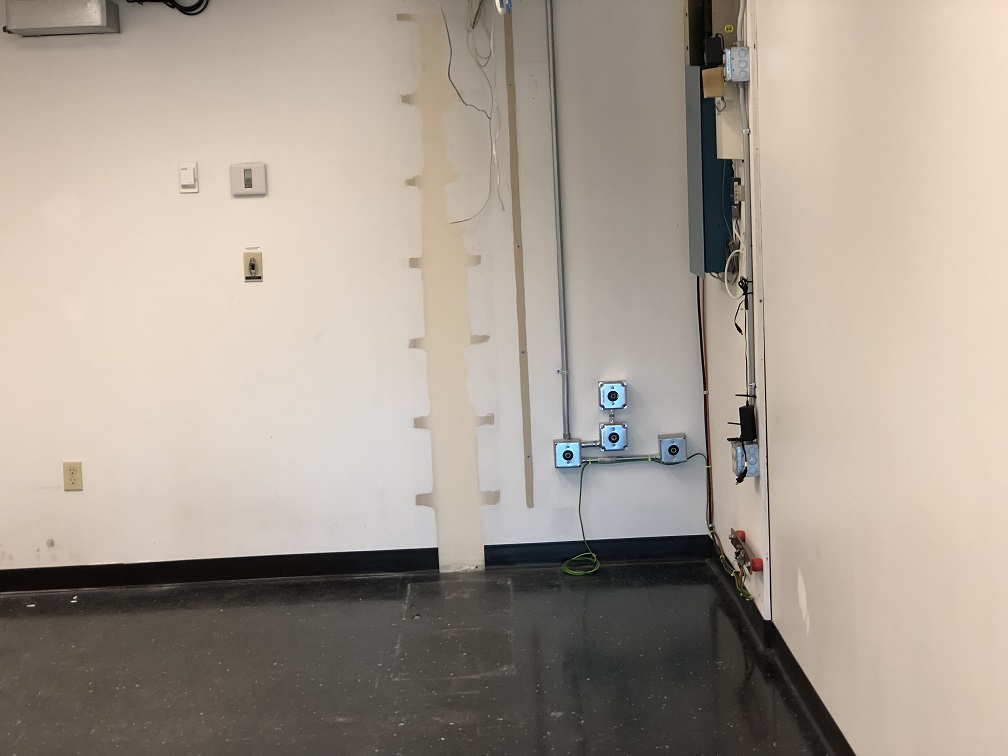
Equipment-room clearance | Completed

Wall surface preparation | Completed
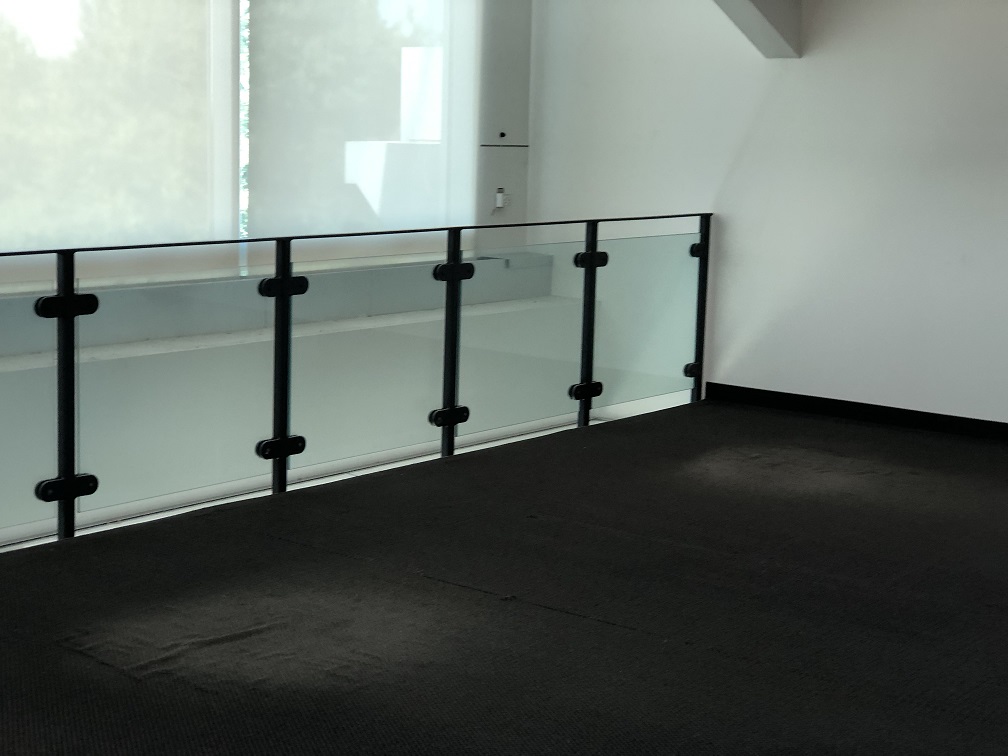
Mezzanine contents clearance | Completed
Read the full case study.
Download PDF
One accountable partner.
PLANNING A MULTI-LEVEL WORKPLACE EXIT?
ASI brought clearance, selective technical work and surface preparation together under one coordinated workplace-exit assignment.
Start a Project

