


Case Study | Two-Building Workplace Decommission
Disconnect. Dismantle.
Clear the Space.
ASI coordinated furniture dismantling, electrical disconnects, low-voltage removal and suite clearance across two Von Karman locations in Irvine.
Overview
The Challenge
The furniture, power connections and cabling were linked. Clearing the workplaces required a coordinated sequence that addressed those connections before furniture and remaining contents could leave the suites.
ASI’s Approach
ASI combined dismantling, electrical disconnects, low-voltage removal and final clearance in one assignment, with planning for work-area access and elevator use.
Project Info
- Client
- Cylance
- Location
- Irvine, California
- Site A
- 18200 Von Karman Avenue, Suite 200
- Site B
- 18500 Von Karman Avenue, Suite 100
- Scopes
- Furniture dismantling, powered-furniture disconnects, low-voltage removal and suite clearance
- Delivery
- Coordinated workplace decommission
Plan the Removal Footprint
A Furnished Floor.
A Connected Removal Scope.
The original second-floor furniture plan at 18200 Von Karman shows the workstation and office layout that had to be dismantled and cleared. The assignment also included removal at the nearby 18500 location.
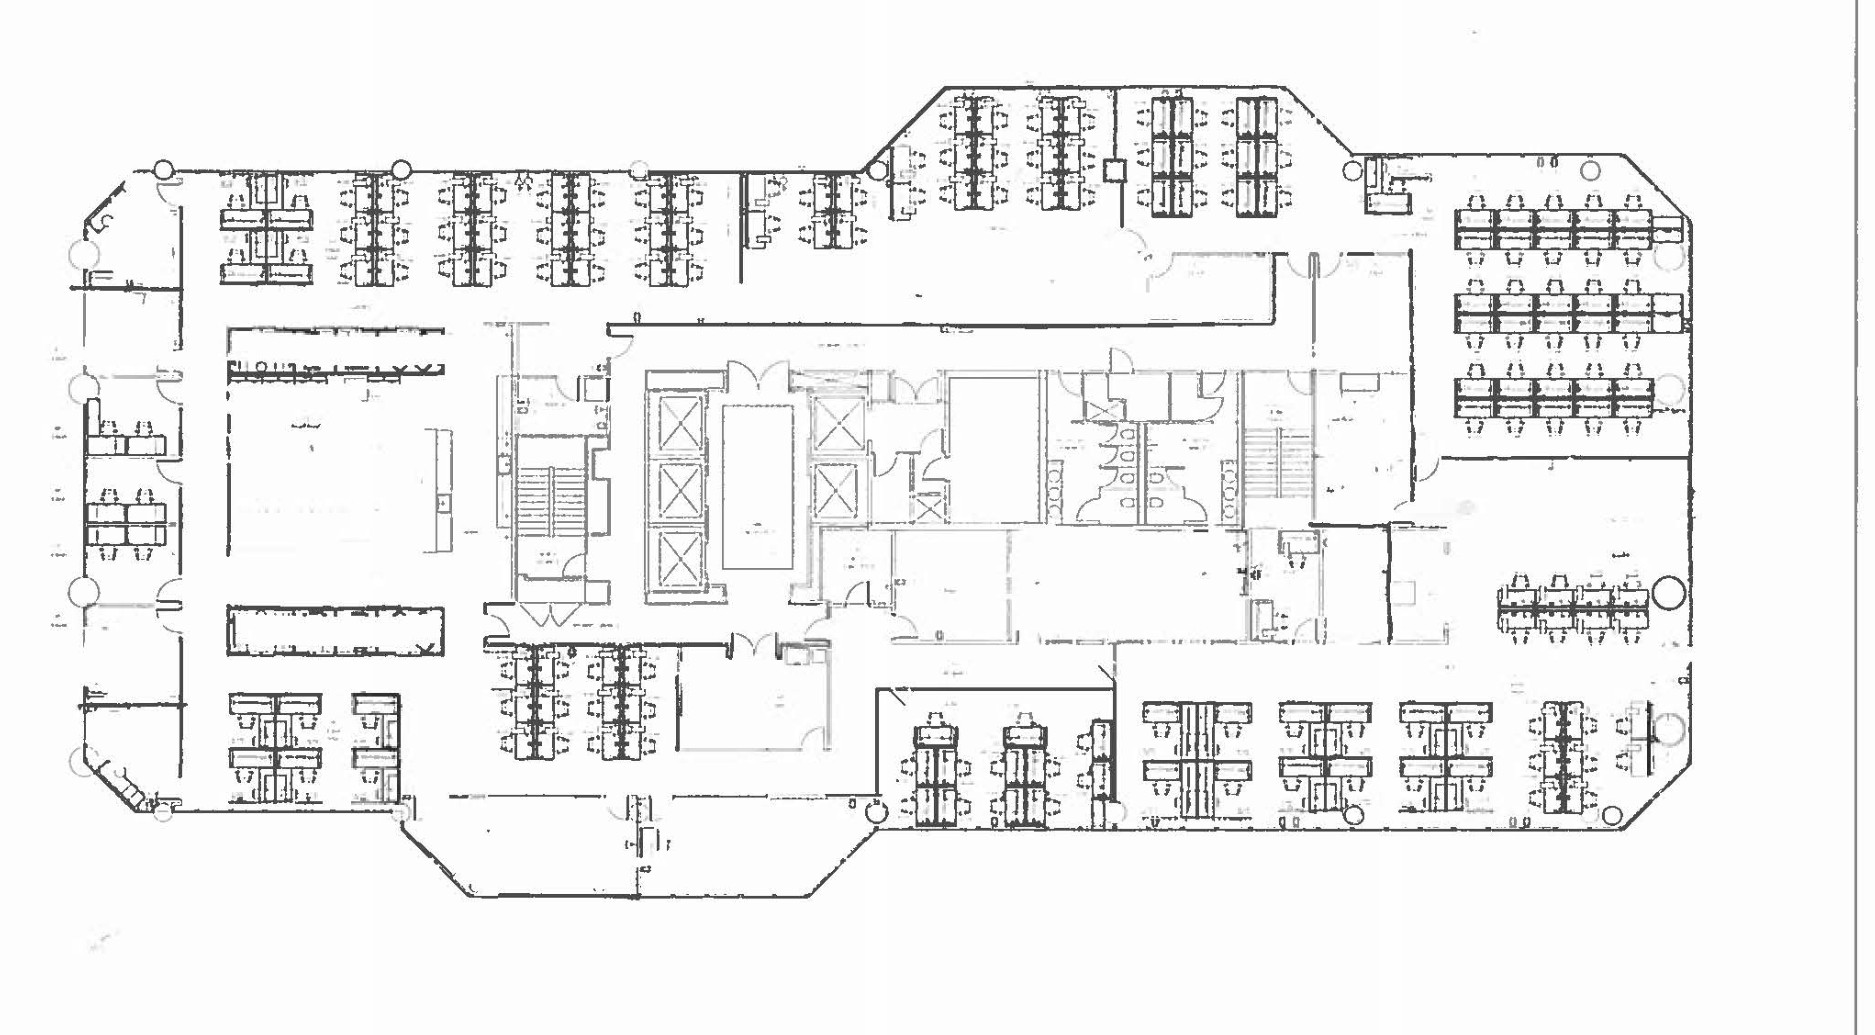
Original furniture plan | 18200 Von Karman, second floor
The Cleared Workplace
Furniture Removed.
Building Finishes Retained.
The completed open work area at 18500 Von Karman records the scoped clearance. Existing floors, walls, glazing and built-in fixtures remain.
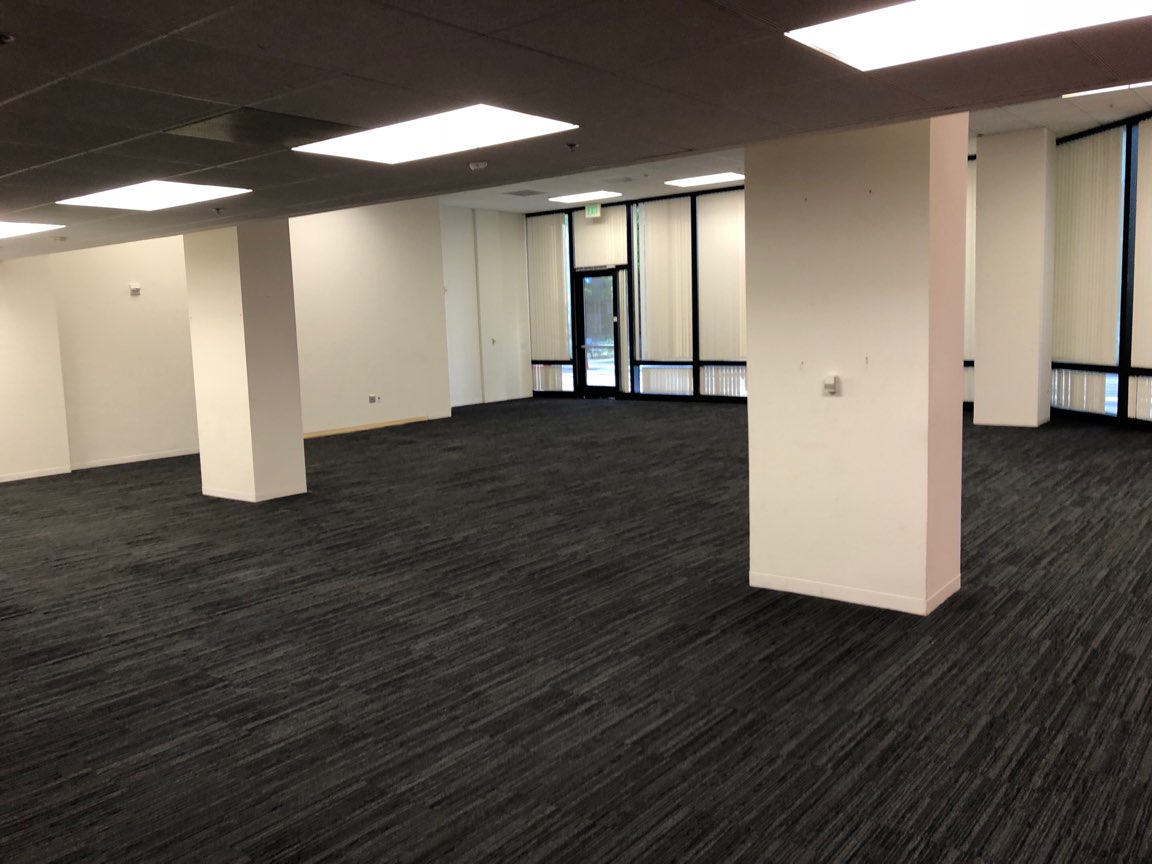
18500 work area | Completed
The ASI Approach
Remove the Contents.
Coordinate the Connections.
Workstations could not be treated as loose furniture. ASI aligned the electrical, low-voltage and dismantling scopes with the physical removal and suite-clearance work.
18200 Von Karman
From Furnished Workstations
to Cleared Circulation.
These views show furnished workstations before removal and cleared circulation within the 18200 location. They show different areas of the same workplace.
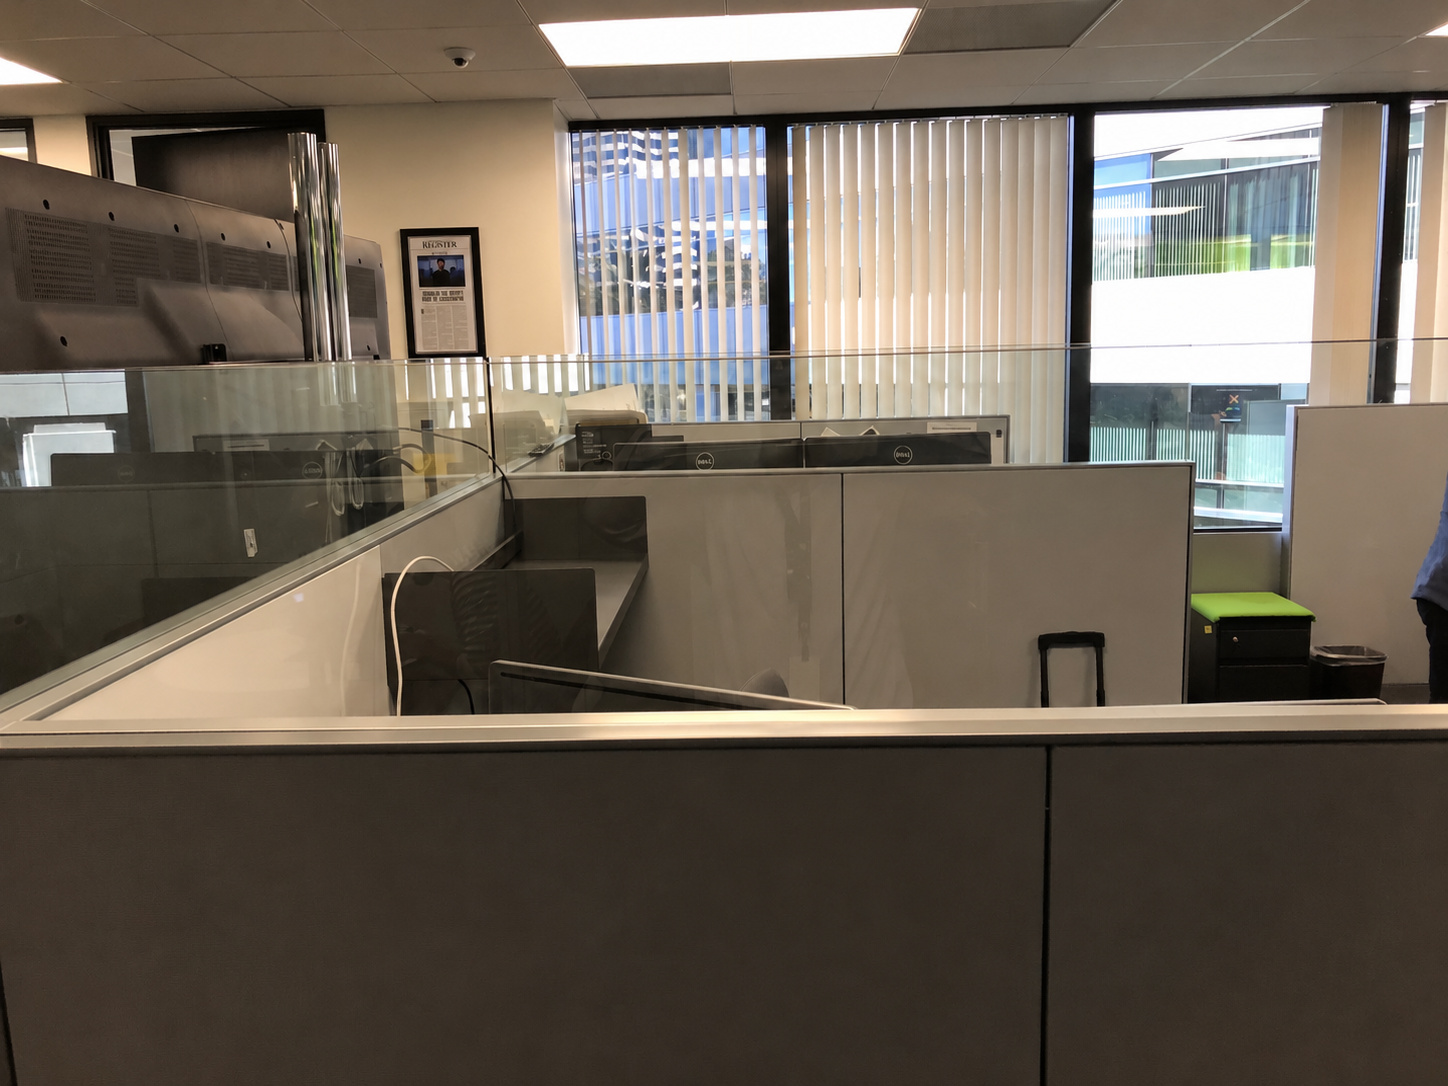
18200 workstations | Before
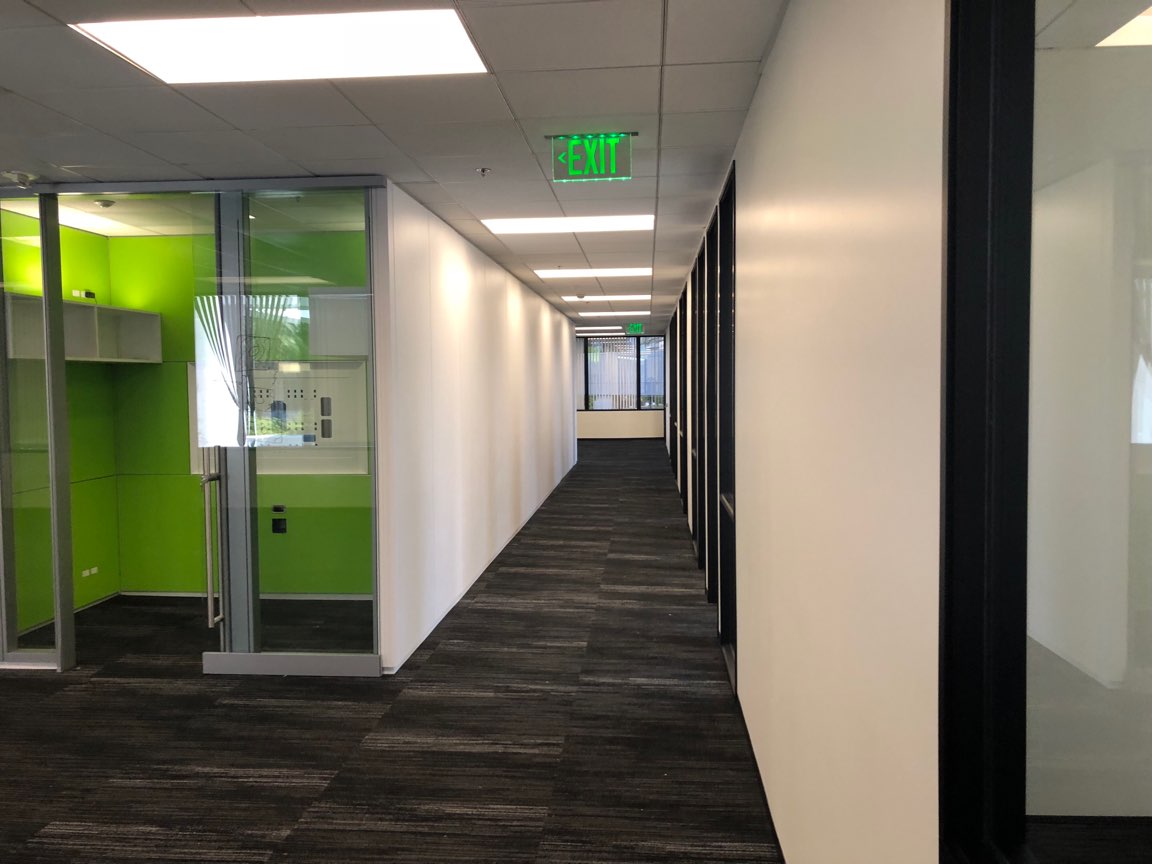
18200 circulation | Completed
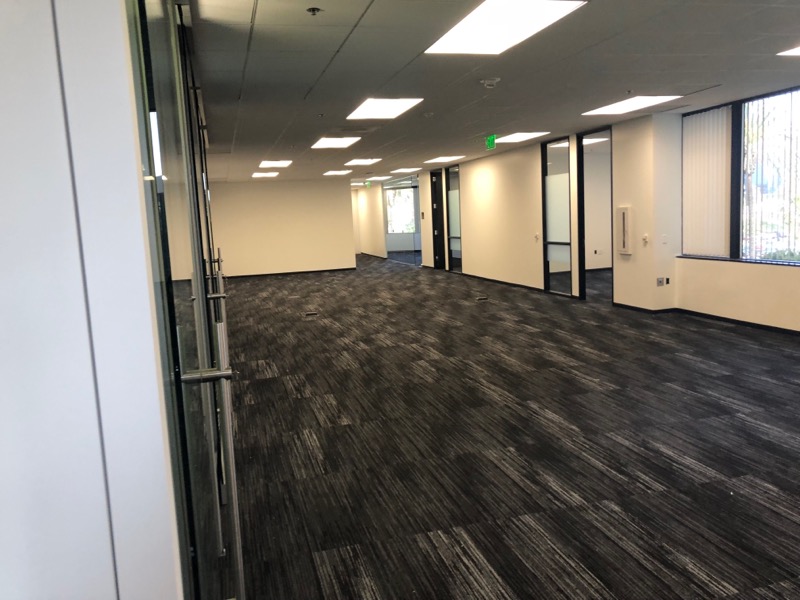
18200 open work area | Completed
18500 Von Karman
Shared Areas Cleared.
Existing Fixtures Preserved.
The shared-area photograph documents the removal of scoped contents while retaining the counters, appliances and other building fixtures.
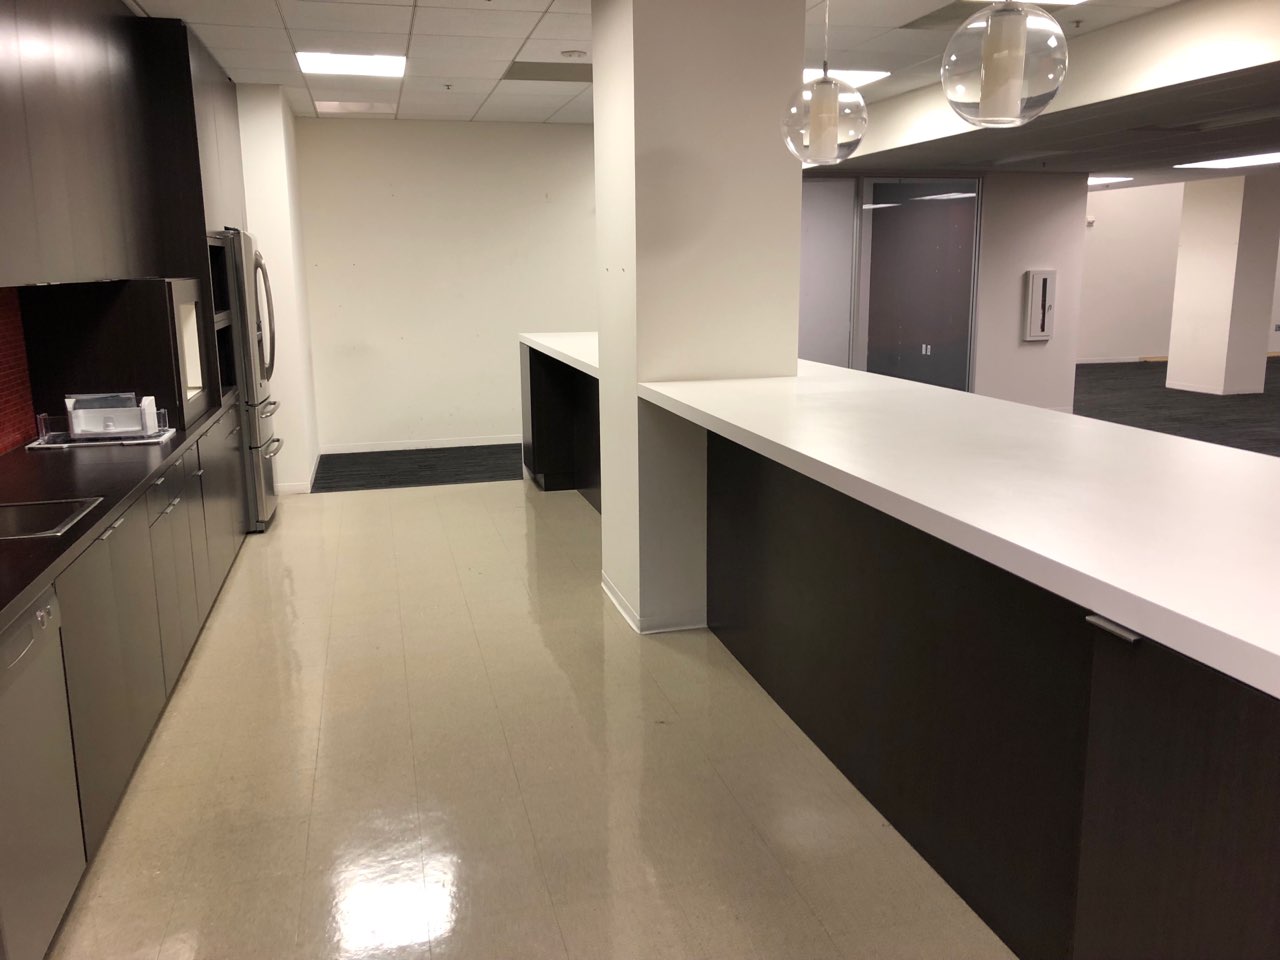
18500 shared area | Completed
The Result
Two Locations Cleared.
One Coordinated Exit.
The completed work cleared furnished areas at both locations, with electrical disconnects and low-voltage removal coordinated through the same assignment. Existing building finishes and fixtures remained in place.
Furniture and infrastructure together
Dismantling was coordinated with the electrical and low-voltage work connected to the existing workplace.
Multiple environments in one scope
The assignment covered open work areas, private offices, shared areas and server-room contents.
Retained building finishes
Existing floors, walls, glazing and built-in fixtures remained as the workstation and loose contents were removed.
Visible results at both locations
The final image set documents the removed furniture and open circulation within the cleared suites.

Planning a Workplace Exit With Multiple Trades?
Bring furniture removal, electrical disconnects, low-voltage responsibilities and suite clearance together through one accountable project partner.


