


Case Study | Selective Workplace Decommission
Two Floors.
One Coordinated
Decommission.
ASI coordinated furniture dismantling, workstation power disconnection and removal logistics across two levels of the Deckers workplace in Goleta.
Overview
The Challenge
The exit involved two floors, connected workstations and a mix of furniture to remove or retain. A small elevator, protected finishes and changing room instructions made the removal sequence matter.
ASI’s Approach
Working through OFG, ASI combined dismantling crews, an electrician, building protection and disposal logistics. Tagged items and room exceptions defined what could leave and what had to remain.
Project Info
- End user
- Deckers Brands
- Location
- Goleta, California
- Site
- 6601 Hollister Avenue, Building 1
- Partner
- OFG
- Footprint
- Two floors
- Scope
- Selective decommission
Two-Floor Spatial Context
Remove What Is Designated.
Protect What Remains.
The existing furniture layouts show the two-level workplace and its varied office, conference and open-work areas. ASI coordinated the removal list with retained items and room-specific exceptions.
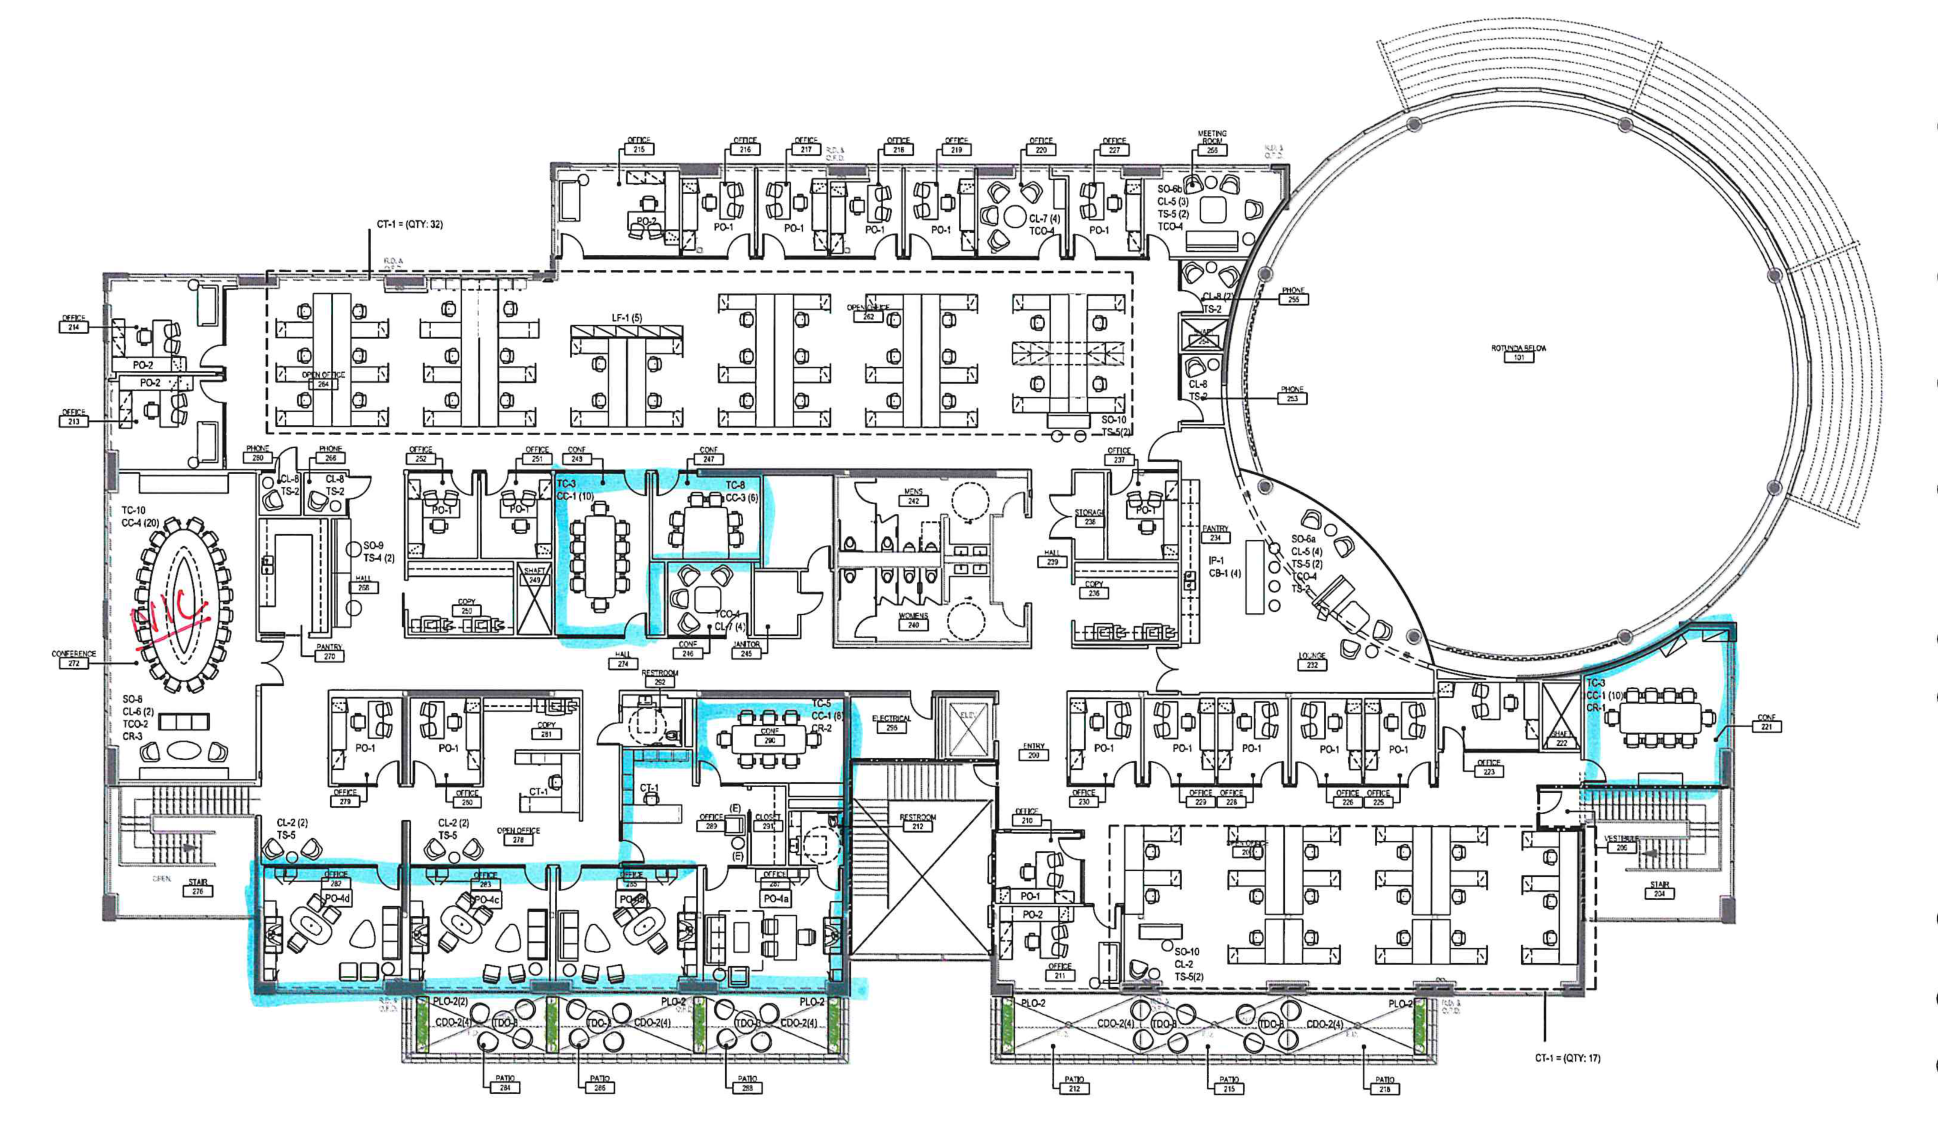
Level two existing furniture layout
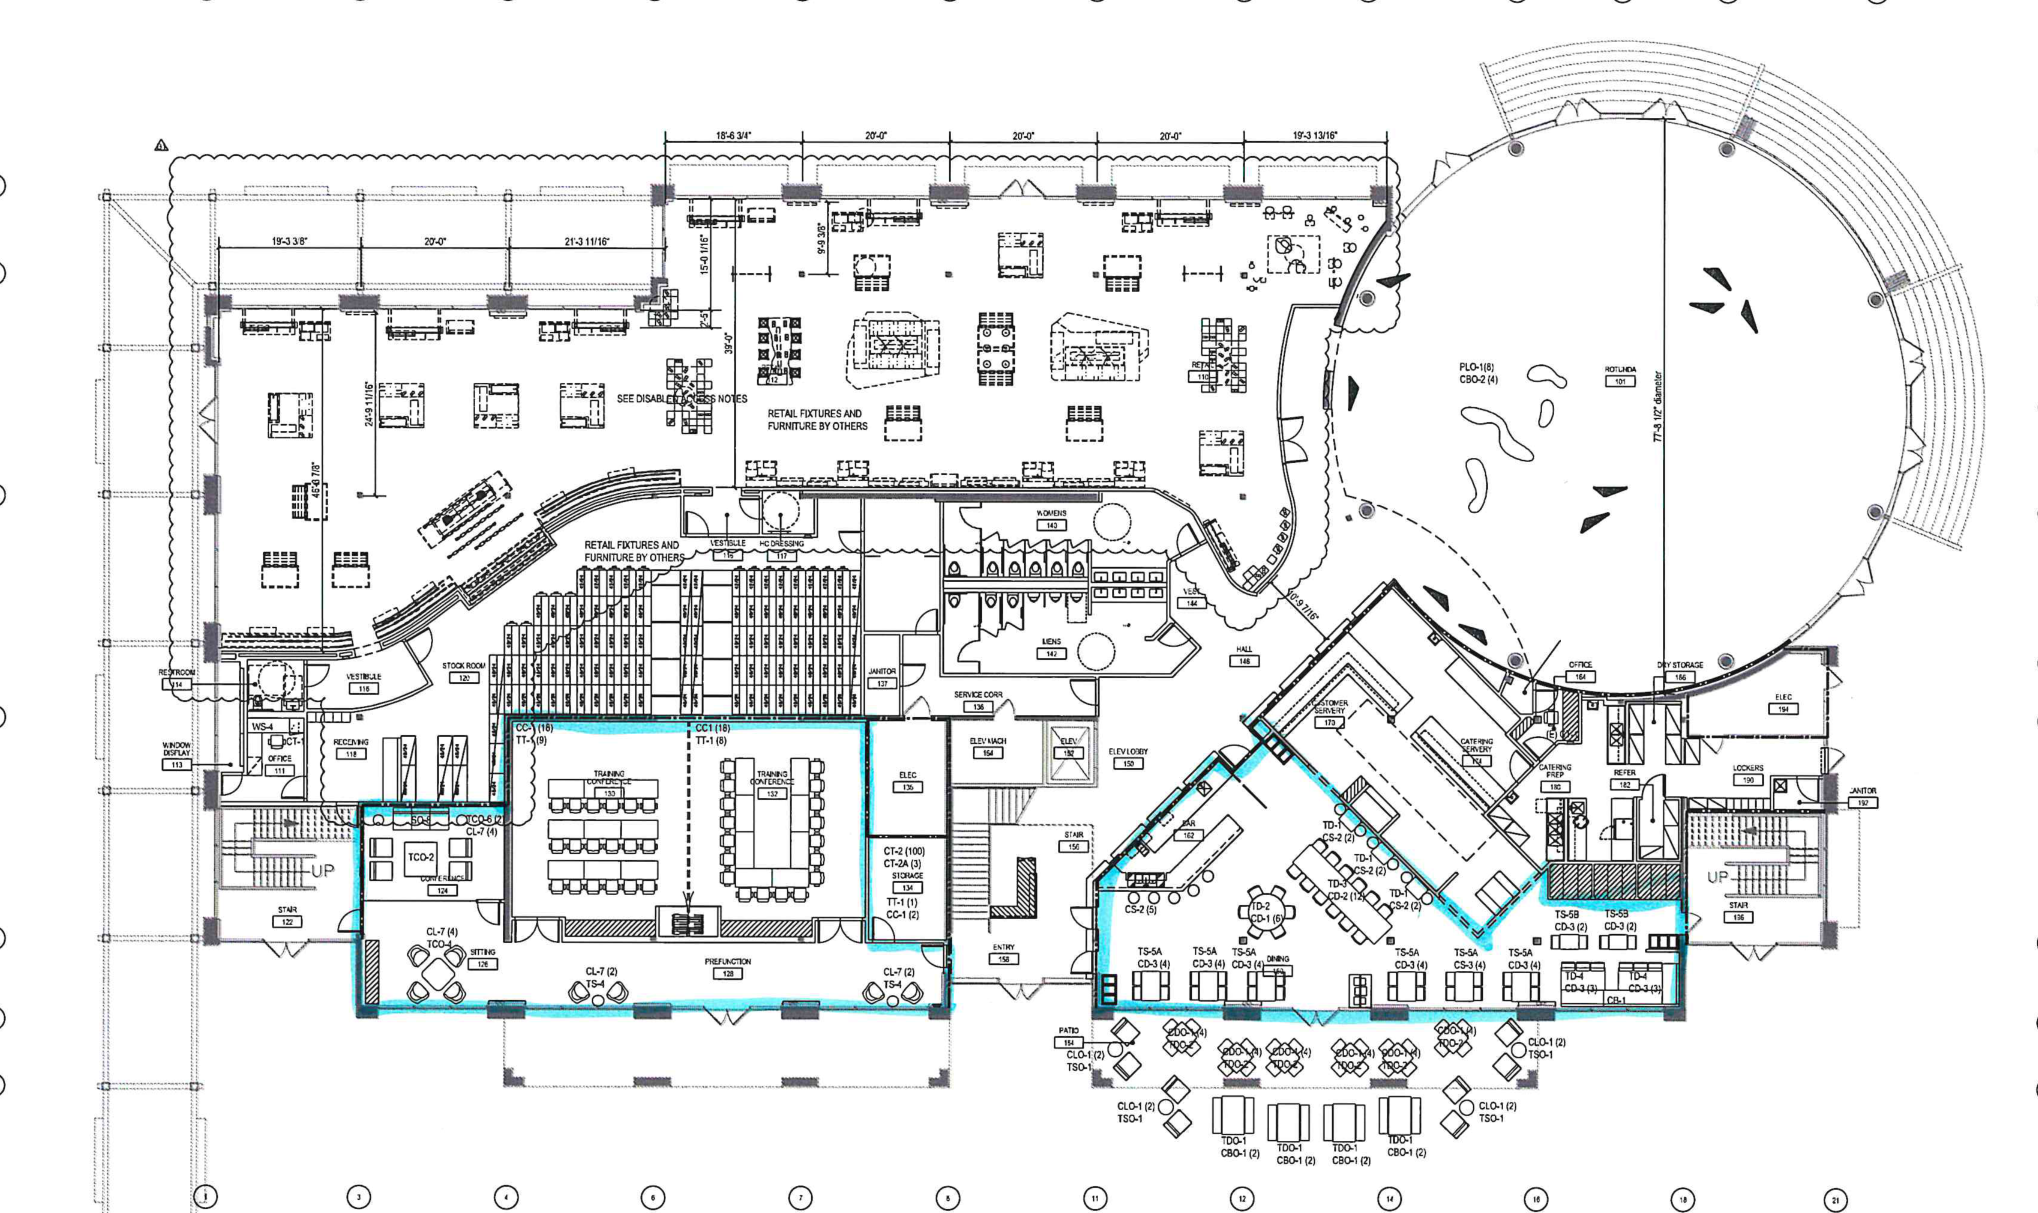
Level one existing furniture layout
The ASI Approach
Disconnect. Dismantle.
Manage the Way Out.
The workplace exit connected technical disconnection with physical removal. ASI kept the furniture decisions, field labor and route protection within one coordinated assignment.
The Selected Removal Scope
Selected Areas Cleared.
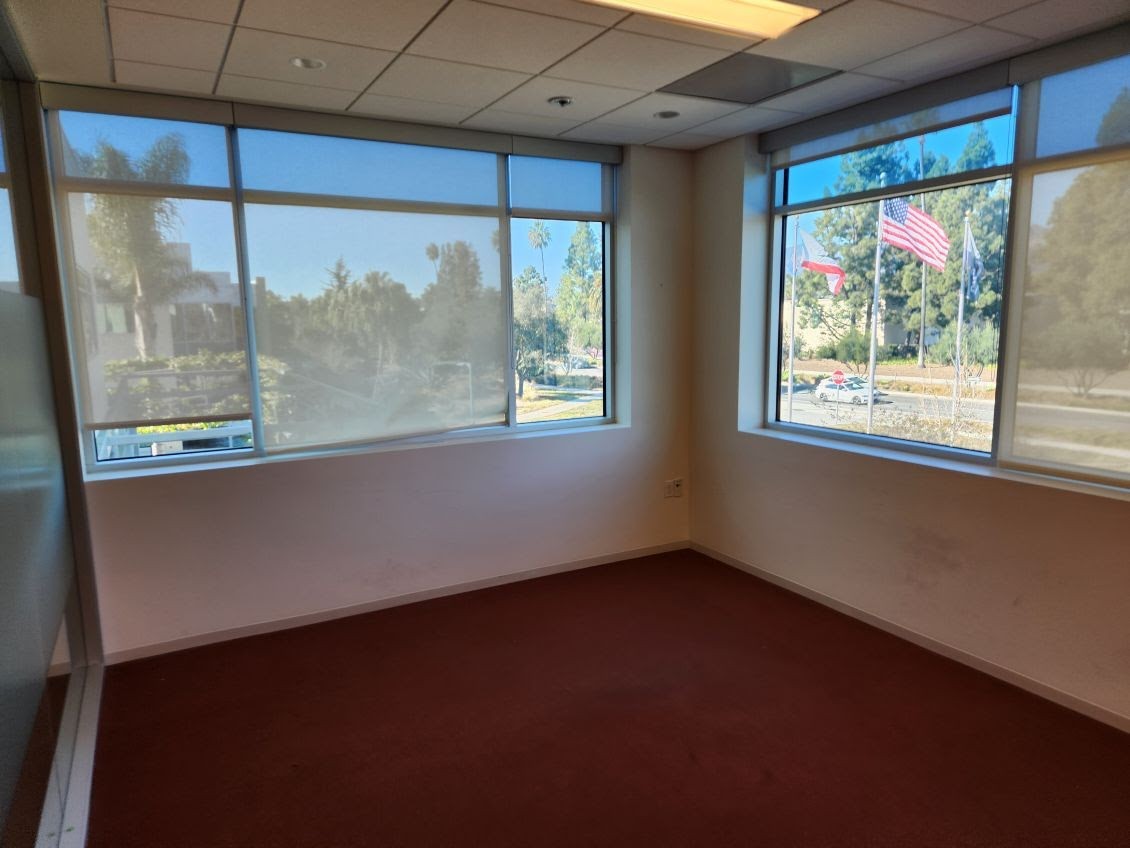
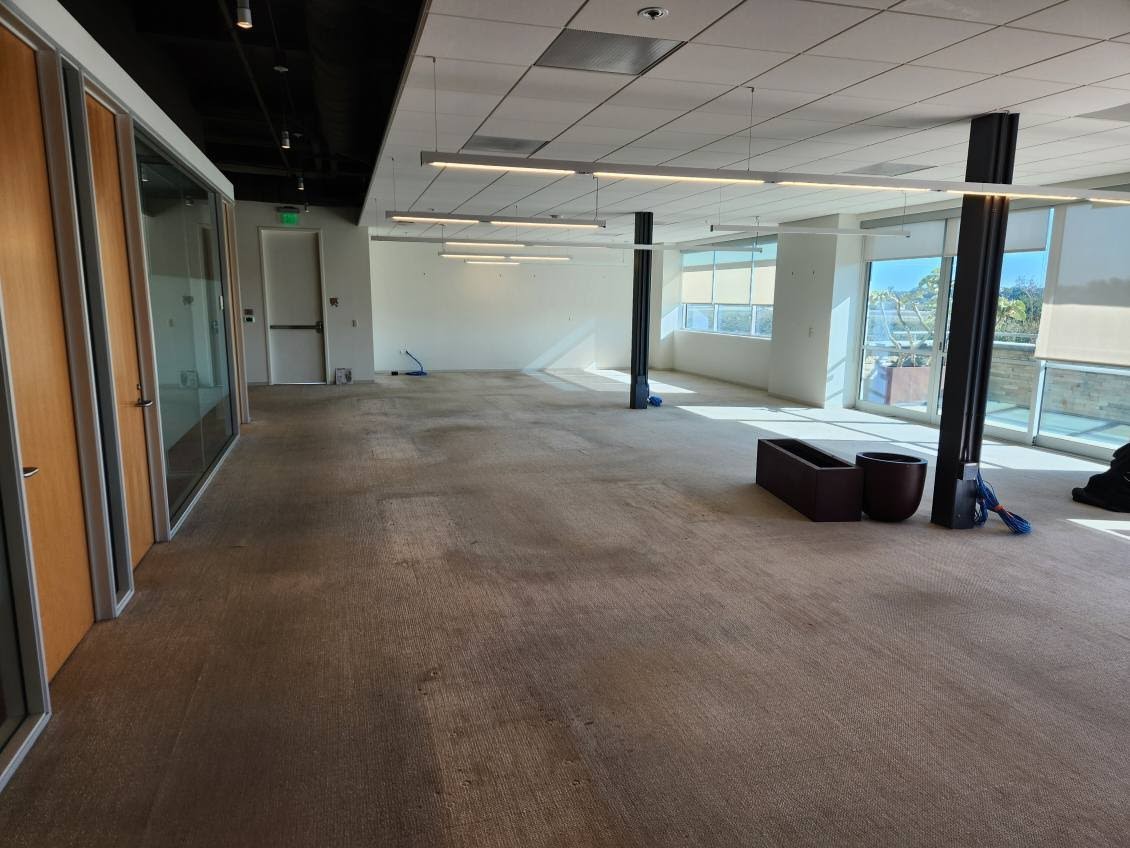
The completed areas show the furniture-removal result across open work areas and enclosed rooms. Existing flooring, walls, glazing and other retained building features stayed in place.
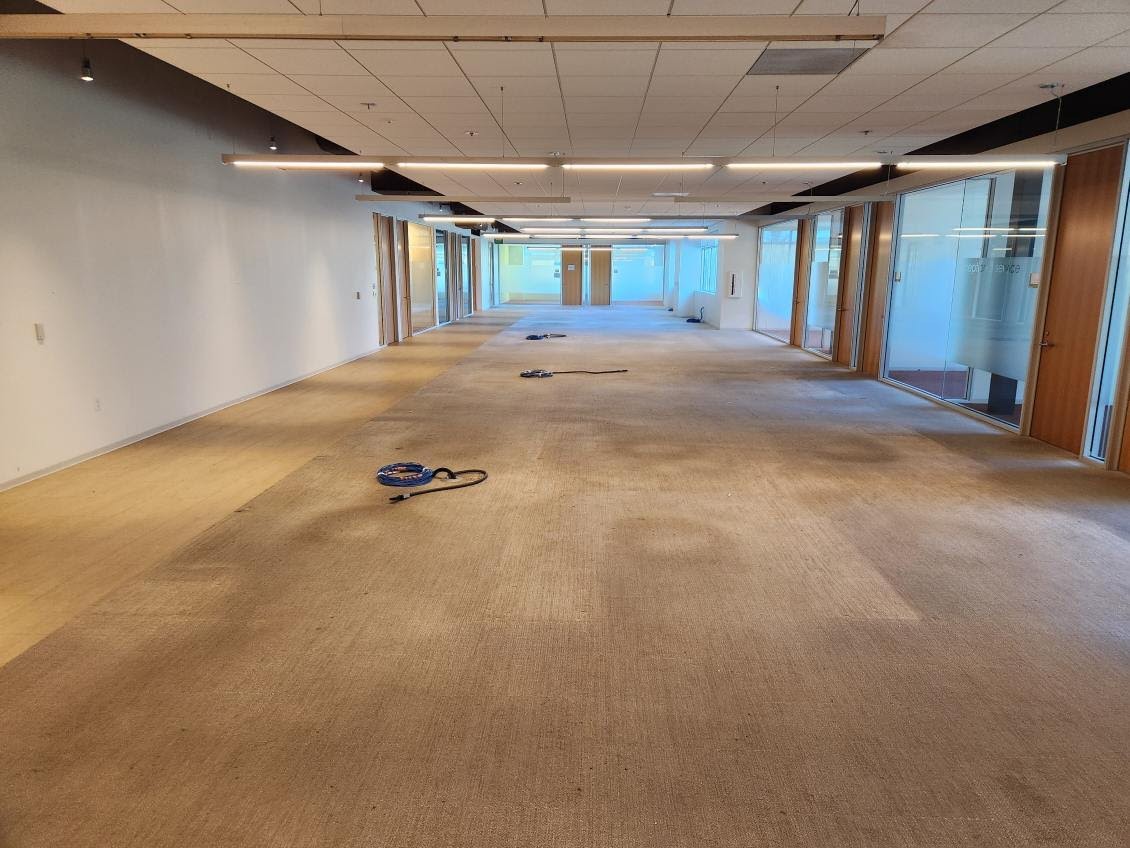
Open workplace clearance | Completed
Cleared office | Completed
The Workplace Before Removal
Furniture Decisions.
A Defined Removal Scope.
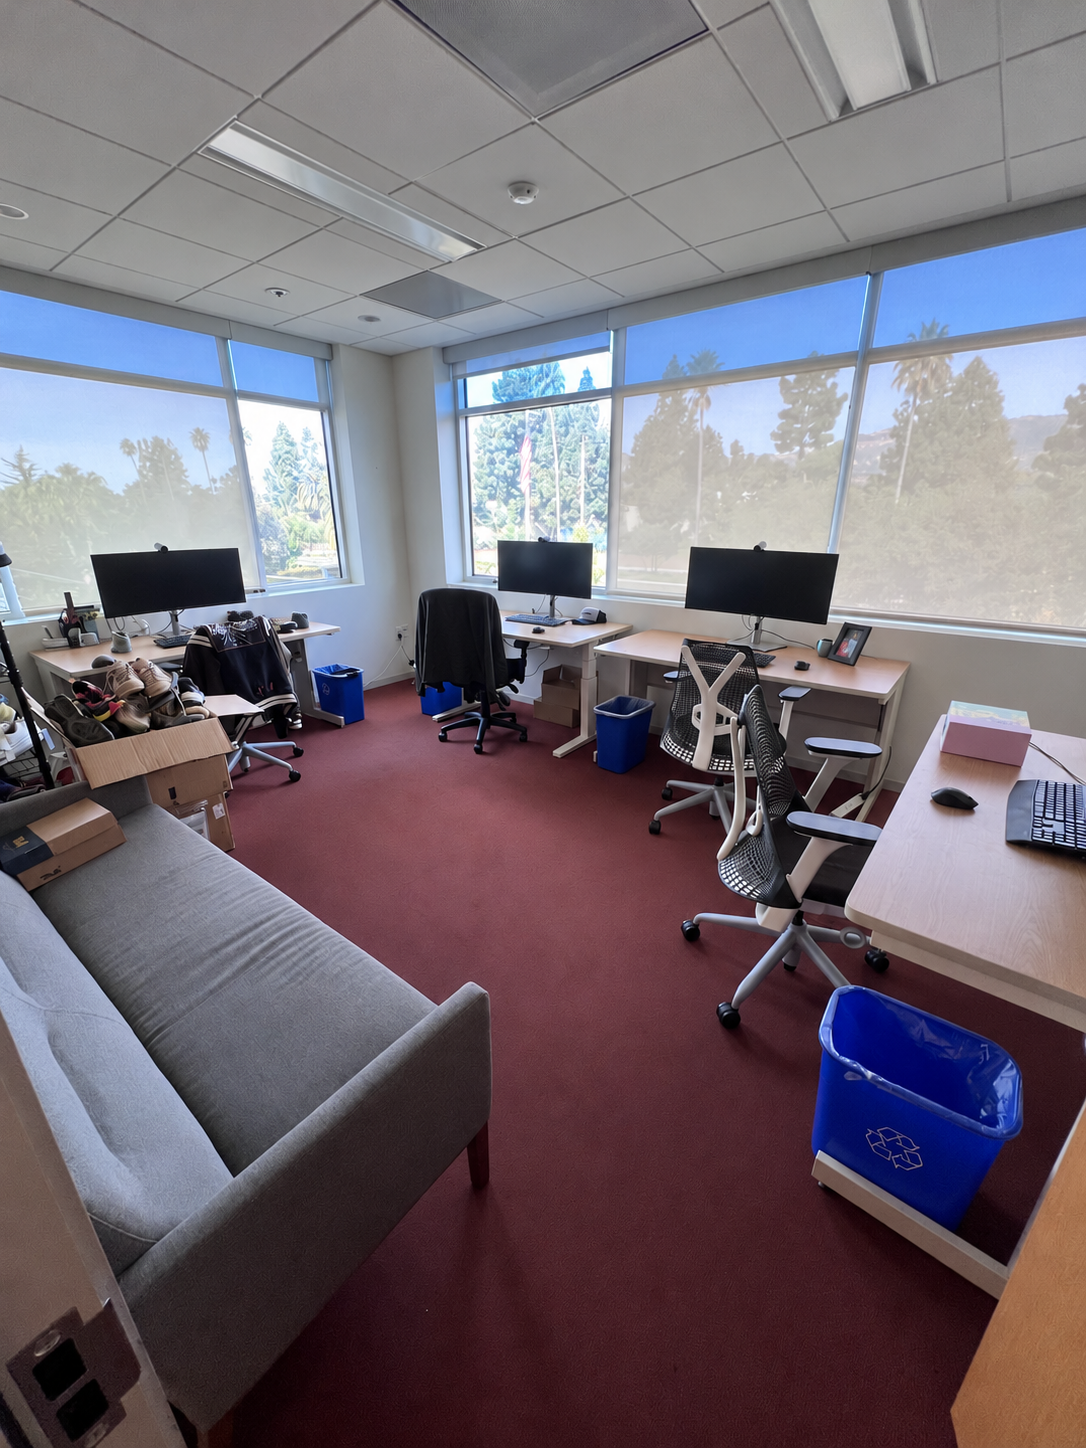
Office furniture formed part of the selective removal assignment, with tagged items and room-specific exceptions defining what would remain.
Office furniture | Before
The Building Interfaces
Existing Finishes.
Retained Items and Circulation.
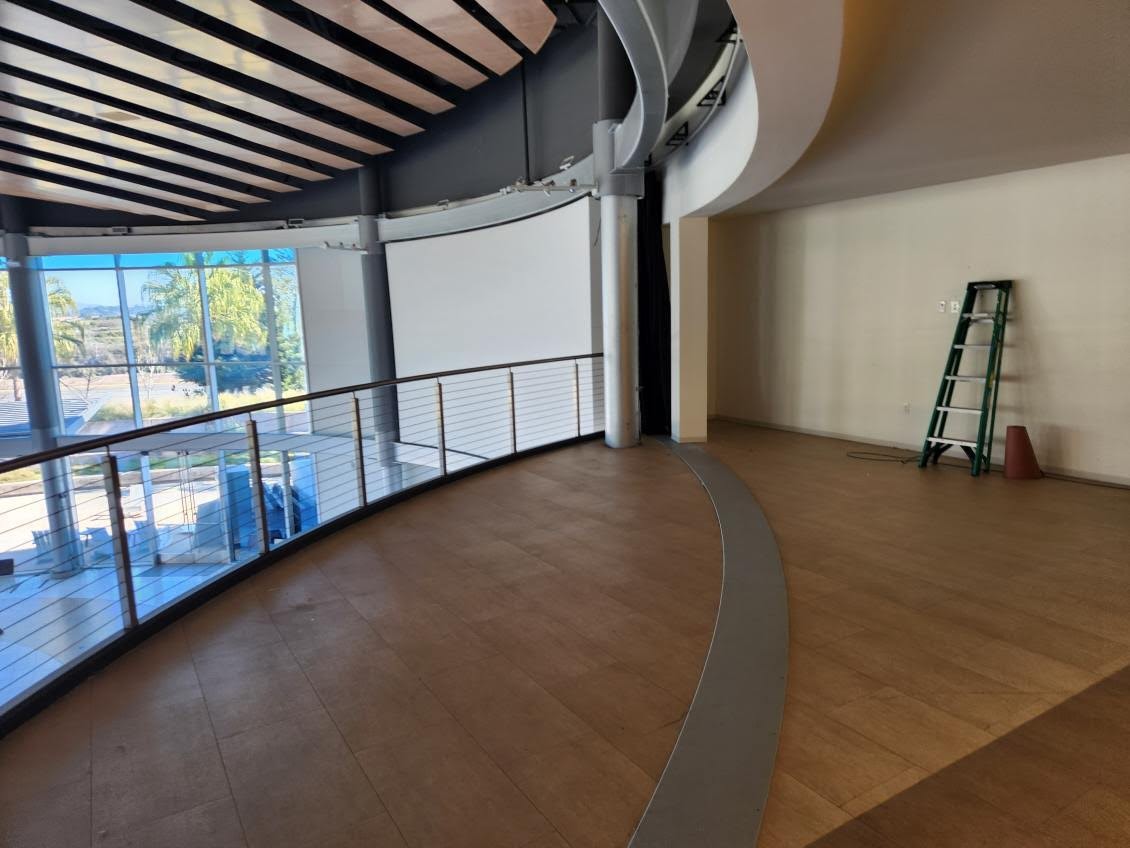
Completed selective-removal areas retain their building finishes and the items or services that remained outside the removal scope.
Atrium edge | Completed
Cleared circulation | Completed
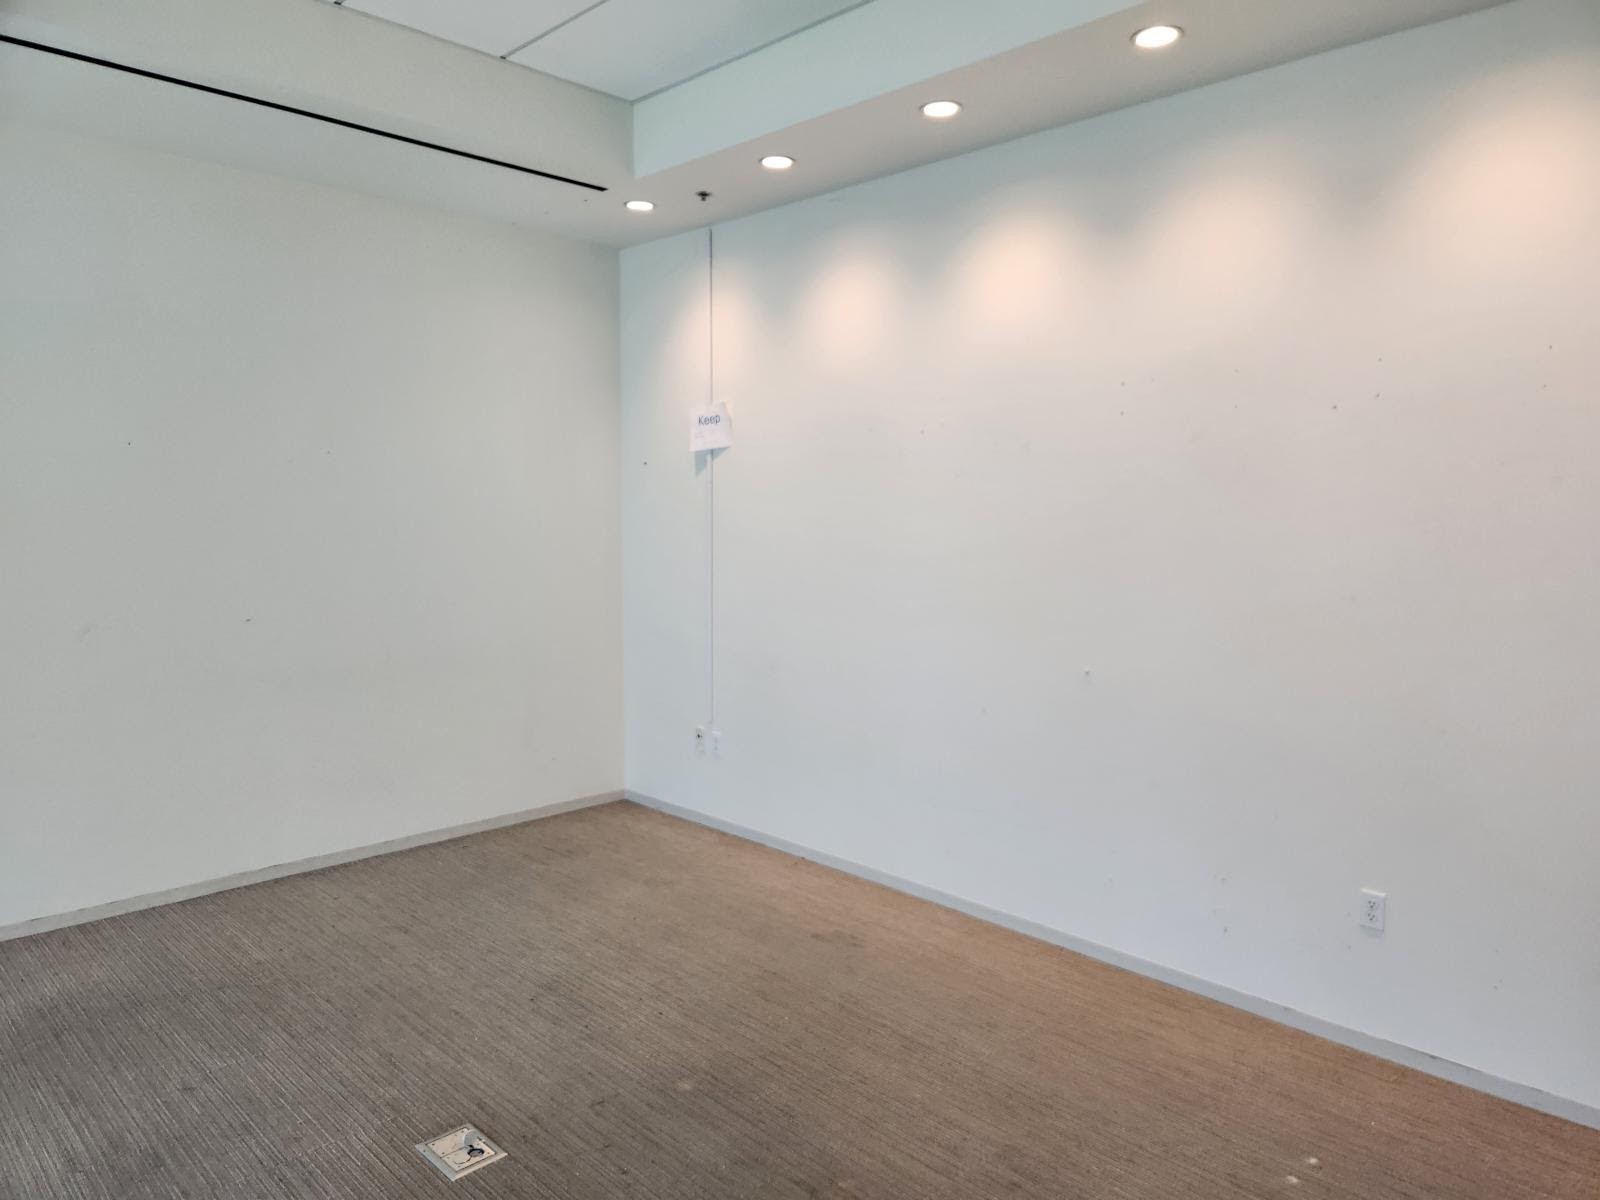
Furniture removed | Completed
The Result
A Controlled Workplace Exit.
Cleared work areas
The completed photographs show open areas and rooms after the selected furniture was removed.
Protected surroundings
Building protection covered floors, walls and the elevator along the removal route.
Connected responsibilities
Crews, electrical disconnection and disposal logistics were managed within the same assignment.
A defined scope
The exit preserved the distinction between ASI removal work and items or services retained by others.

Planning a Workplace Transition?
Coordinate selective removal, electrical disconnection and protected building access through one accountable partner.


