


CASE STUDY | WORKPLACE DECOMMISSIONING
CLEAR THE WORKPLACE. CONNECT THE SCOPES. ONE ACCOUNTABLE TEAM.
ASI coordinated complete-suite decommissioning in Minneapolis, connecting furniture and shelving removal, electrical safe-off, mounted equipment removal and wall patching with building access and loadout planning.
Overview
The Minneapolis assignment linked complete-suite decommissioning with the technical and finish interfaces left by removals. Broad cleared-office views and wall-patching stages show the work within the retained building conditions.
Challenge
The suite required more than furniture removal. Powered workstations, wall-mounted equipment, retained building finishes and loading access created linked responsibilities. Removals and the resulting wall interfaces needed a coordinated sequence.
ASI approach
ASI connected furniture and shelving teardown with electrical safe-off, mounted equipment removal, wall patching and disposal logistics. Building-access coordination brought suite, loading-dock and freight-elevator requirements into the same assignment.
Results
- Cleared workplace areas
- Visible patching at removed-item locations
- Connected removal and access scopes
Project scale and field dependencies
COMPLETE-SUITE DECOMMISSIONING. LINKED WORKPLACE INTERFACES.
Workplace clearance extended from the open office to shared areas and mounted-item locations. Furniture, shelving, electrical safe-off, equipment removal and wall patching formed one coordinated scope.
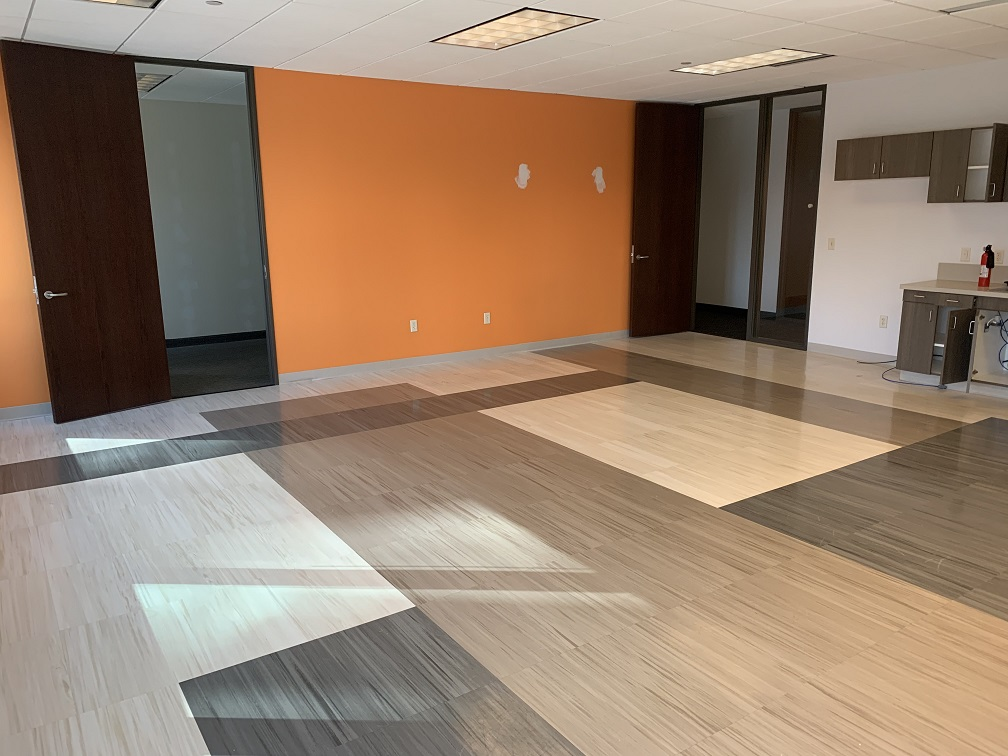
Shared-area clearance | In Progress
Clearance and retained conditions
Open-office and shared-area views show furniture footprints cleared within the existing suite. Retained partitions, cabinetry, floors and ceiling systems remain visible. Patching stages show where removals met the building finishes.
Access and technical scope
The documented assignment connected electrical safe-off and mounted equipment removal with furniture teardown and disposal logistics. Suite, dock and freight-elevator requirements were part of the field coordination.
The ASI delivery model
CONNECT THE REMOVAL WORK. ADDRESS ITS FIELD INTERFACES.
Furniture, powered components, wall-mounted equipment and loading access affected the same workplace. ASI coordinated their removal scopes and the wall patching associated with removed items.
Coordinate building access
Bring suite, loading-dock and freight-elevator requirements into removal and loadout planning. Connect access dependencies with the field sequence.
Connect electrical safe-off
Align the documented electrical disconnection and safe-off scope with powered-workstation dismantling and removal.
Dismantle and handle components
Connect furniture and shelving teardown with removal, handling and disposal logistics across the workplace.
Address mounted equipment
Coordinate the recorded removal of mounted displays, screens, projectors and security cameras. Link those removals to the affected wall locations.
Address removal interfaces
Patch former mounted-item locations and connect finish interfaces with workplace clearance. The photographs retain the visible patching stages.
The outcome
CLEARED WORKPLACE AREAS. VISIBLE REMOVAL INTERFACES.
Broad office and shared-area views show cleared workplace spaces within the retained suite. Visible wall patching documents the finish interfaces associated with removed equipment and attached items.
Physical workplace clearance
Open-office and shared-area spaces are clear, with existing partitions, cabinetry and building systems retained.
Removal interfaces addressed
Wall patching is visible at former mounted-item locations. The gallery shows those patching stages.
Technical scope connected
Electrical safe-off and mounted equipment removal were part of the recorded complete-suite scope.
Building dependencies coordinated
Suite access, the loading dock and freight elevator were linked to furniture handling and removal logistics.
Field execution
WORKPLACE CLEARANCE. REMOVAL AND PATCHING STAGES.
Three distinct views show the open office, a shared area and former mounted-item locations. The photographs document clearance and patching stages within the suite's retained building conditions.
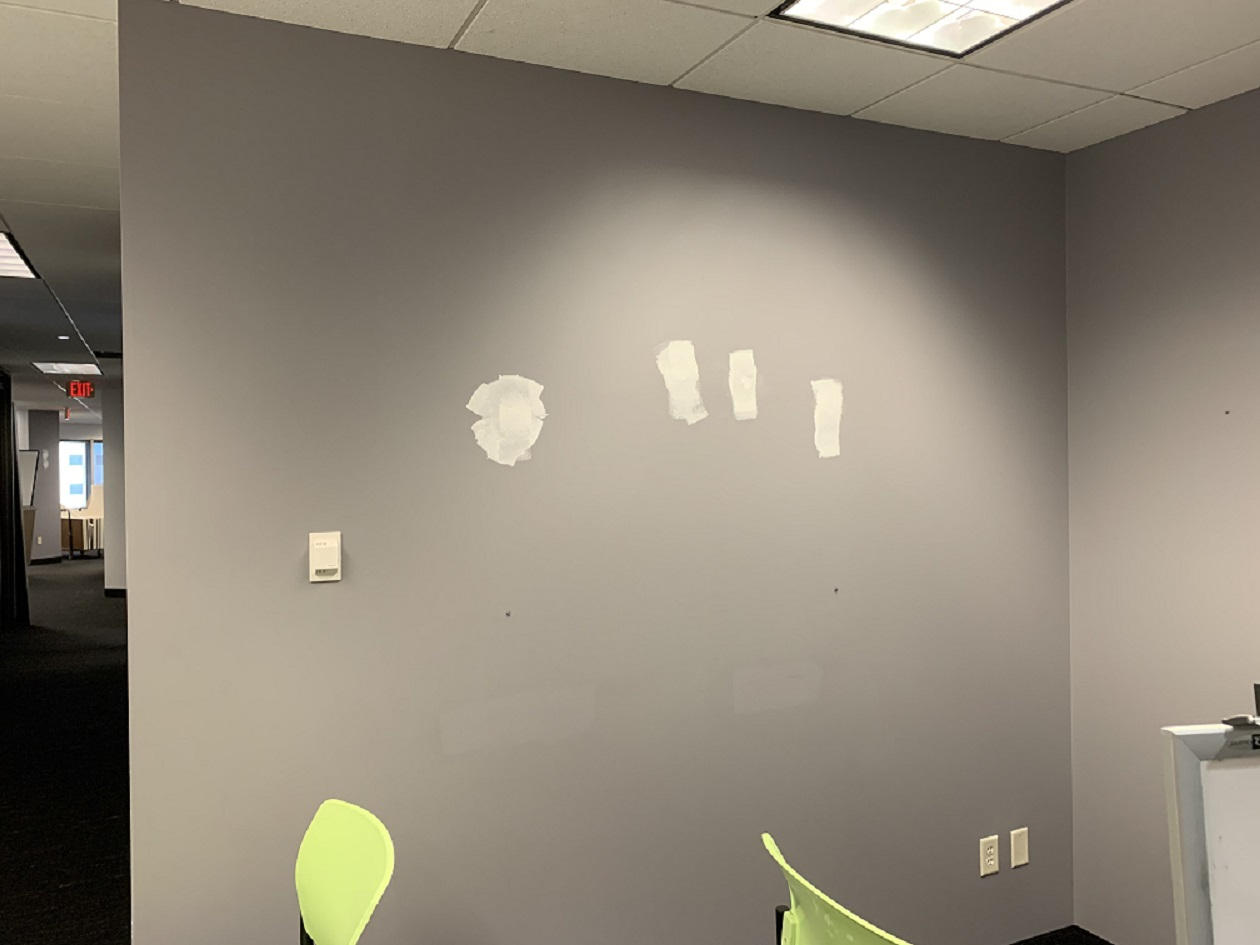
Wall patching | In Progress
Shared-area clearance | In Progress
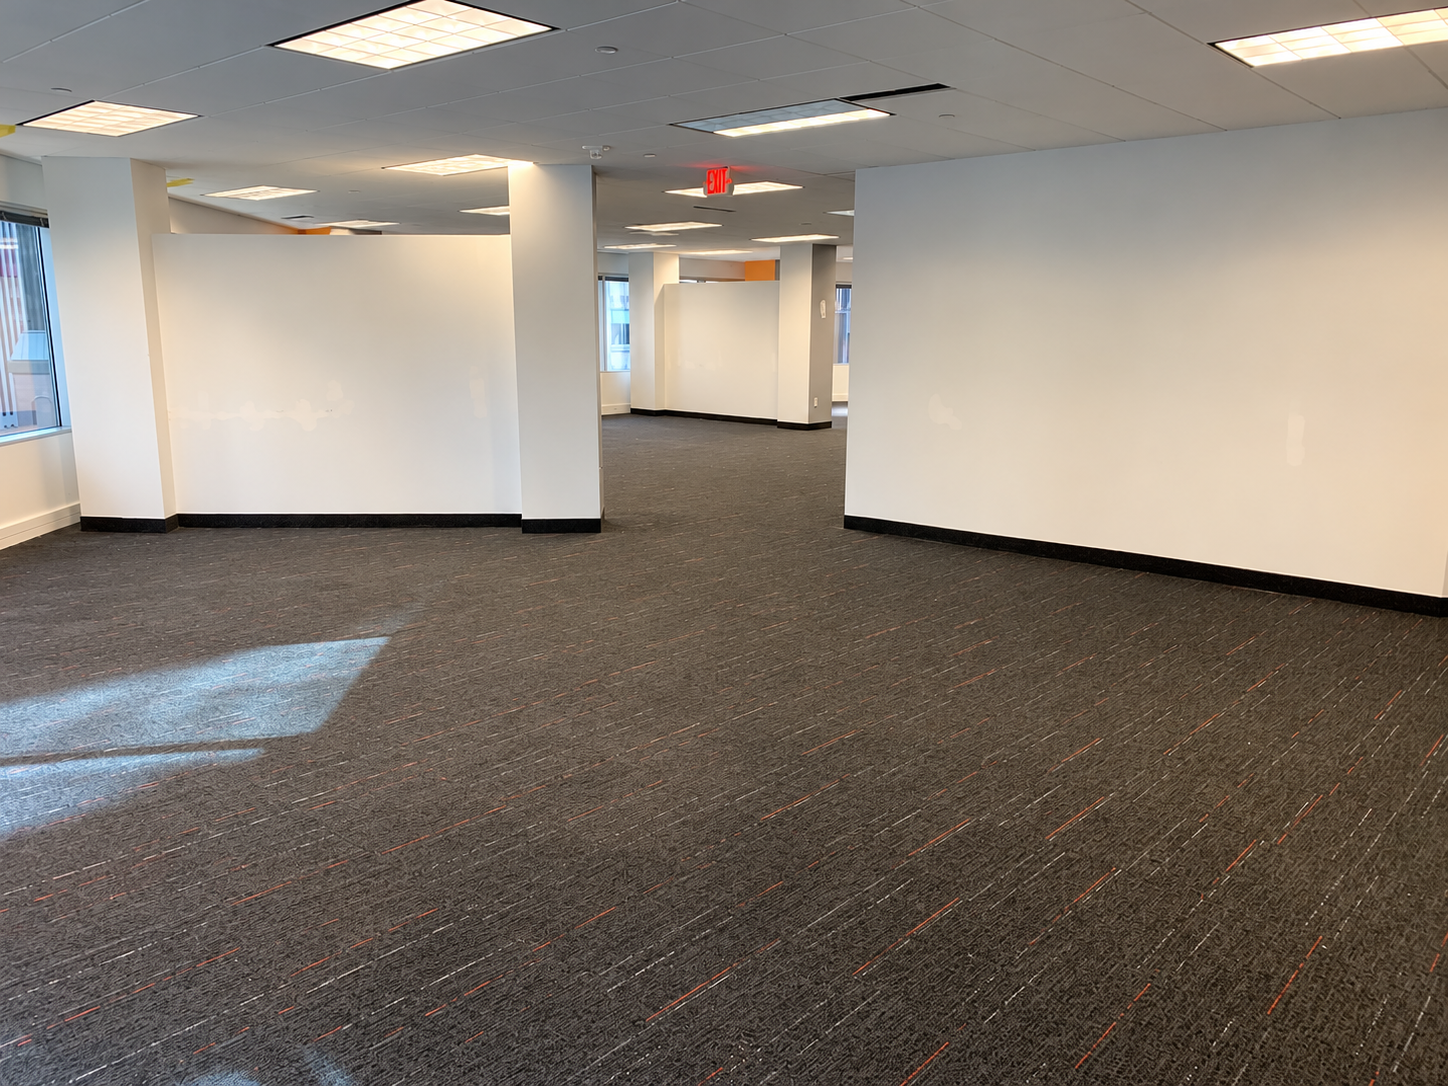
Open-office clearance | In Progress
Read the full case study.
ASI coordinated complete-suite decommissioning through linked furniture and shelving removal, electrical safe-off, mounted equipment removal and wall patching. The visual record shows cleared workplace areas and patching stages within retained building conditions.

One accountable partner.
PLANNING A WORKPLACE DECOMMISSION?
Powered furniture, mounted equipment, building finishes and loadout access created connected field responsibilities. ASI brought the documented removal and safe-off scopes together with handling, wall patching and building-access coordination.


