


Case study | Office decommissioning and landlord turnover
Clear the workplace. Remove the systems. Control the exit.
A complete office exit required more than furniture removal. ASI connected electrical isolation, technology-room teardown, material recovery and targeted restoration into one controlled handback.
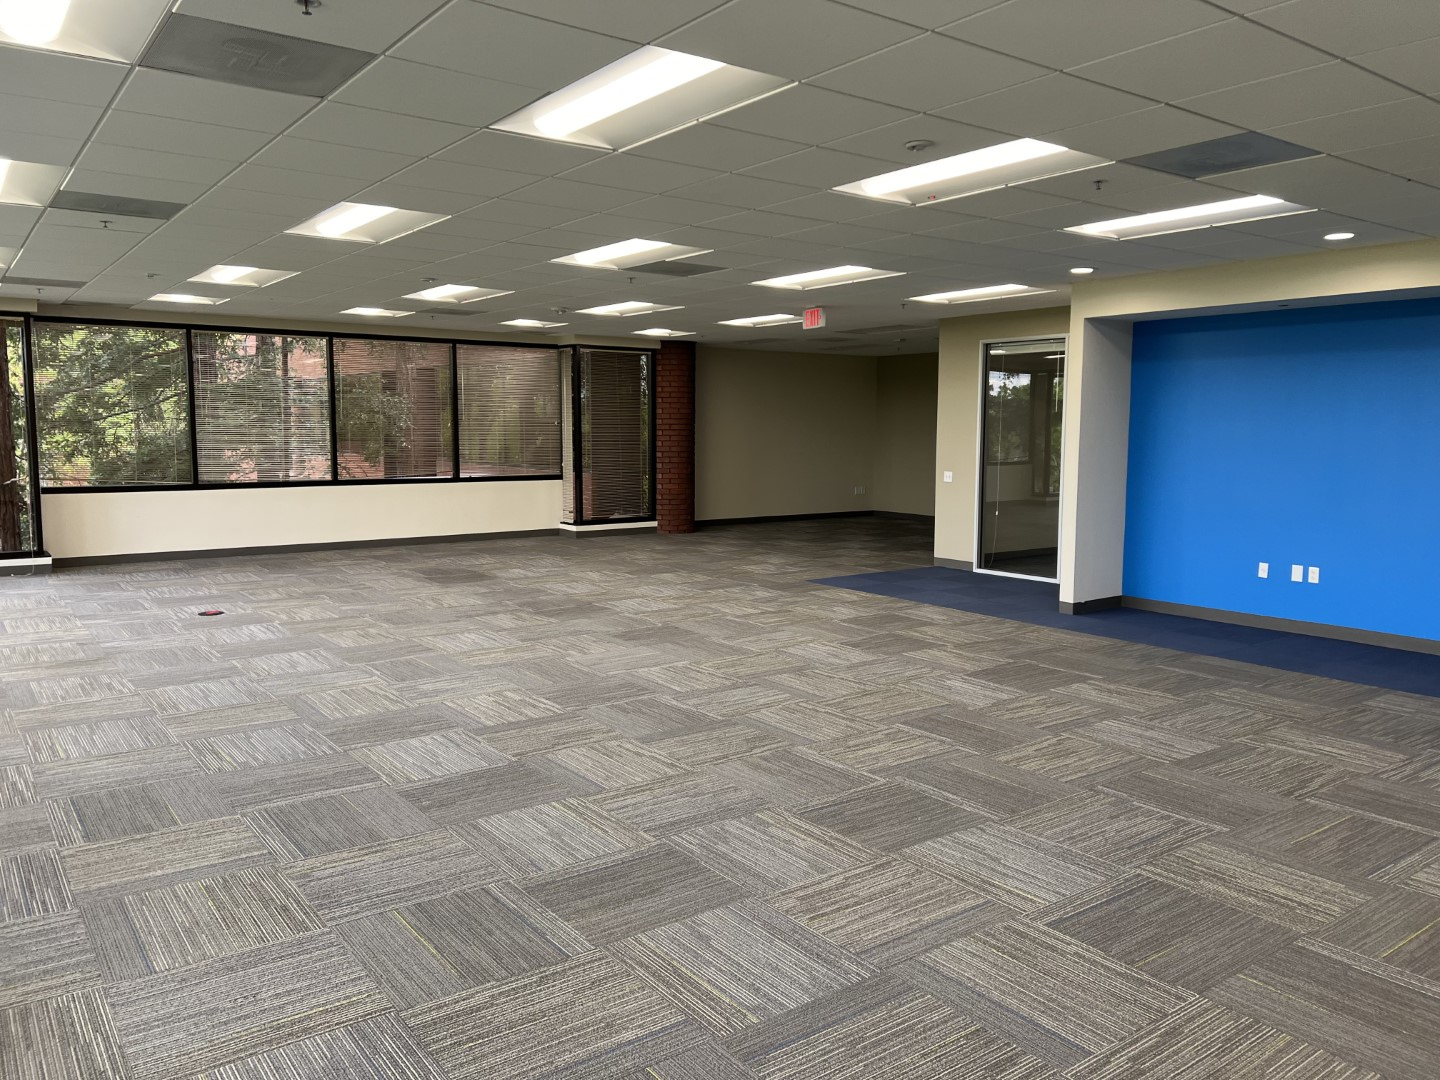
Workplace decommission | Completed
Overview
ASI managed a full-suite decommission at 3480 Buskirk Avenue, linking the visible office clear-out with the infrastructure behind it. The work extended from furniture and interior branding to the technology room, service disconnections and closeout restoration.
Challenge
An office with open workstations, enclosed rooms, meeting areas and a dedicated technology room had to be cleared without treating each trade as a separate job. Building removal windows, live-service shutdowns and restoration requirements made the sequence critical.
ASI approach
The field plan linked the shutdown of affected services, removal logistics and finish repairs. ASI managed the work as a single office exit, including a cooling-system change that emerged during execution.
The footprint behind the handback
One office. Many dependencies. The plan connected them.
Open work areas, private offices, meeting rooms, a training room, breakroom and technology infrastructure shared one closeout path. The layout shows why removals, service isolation and restoration had to be coordinated across the suite.
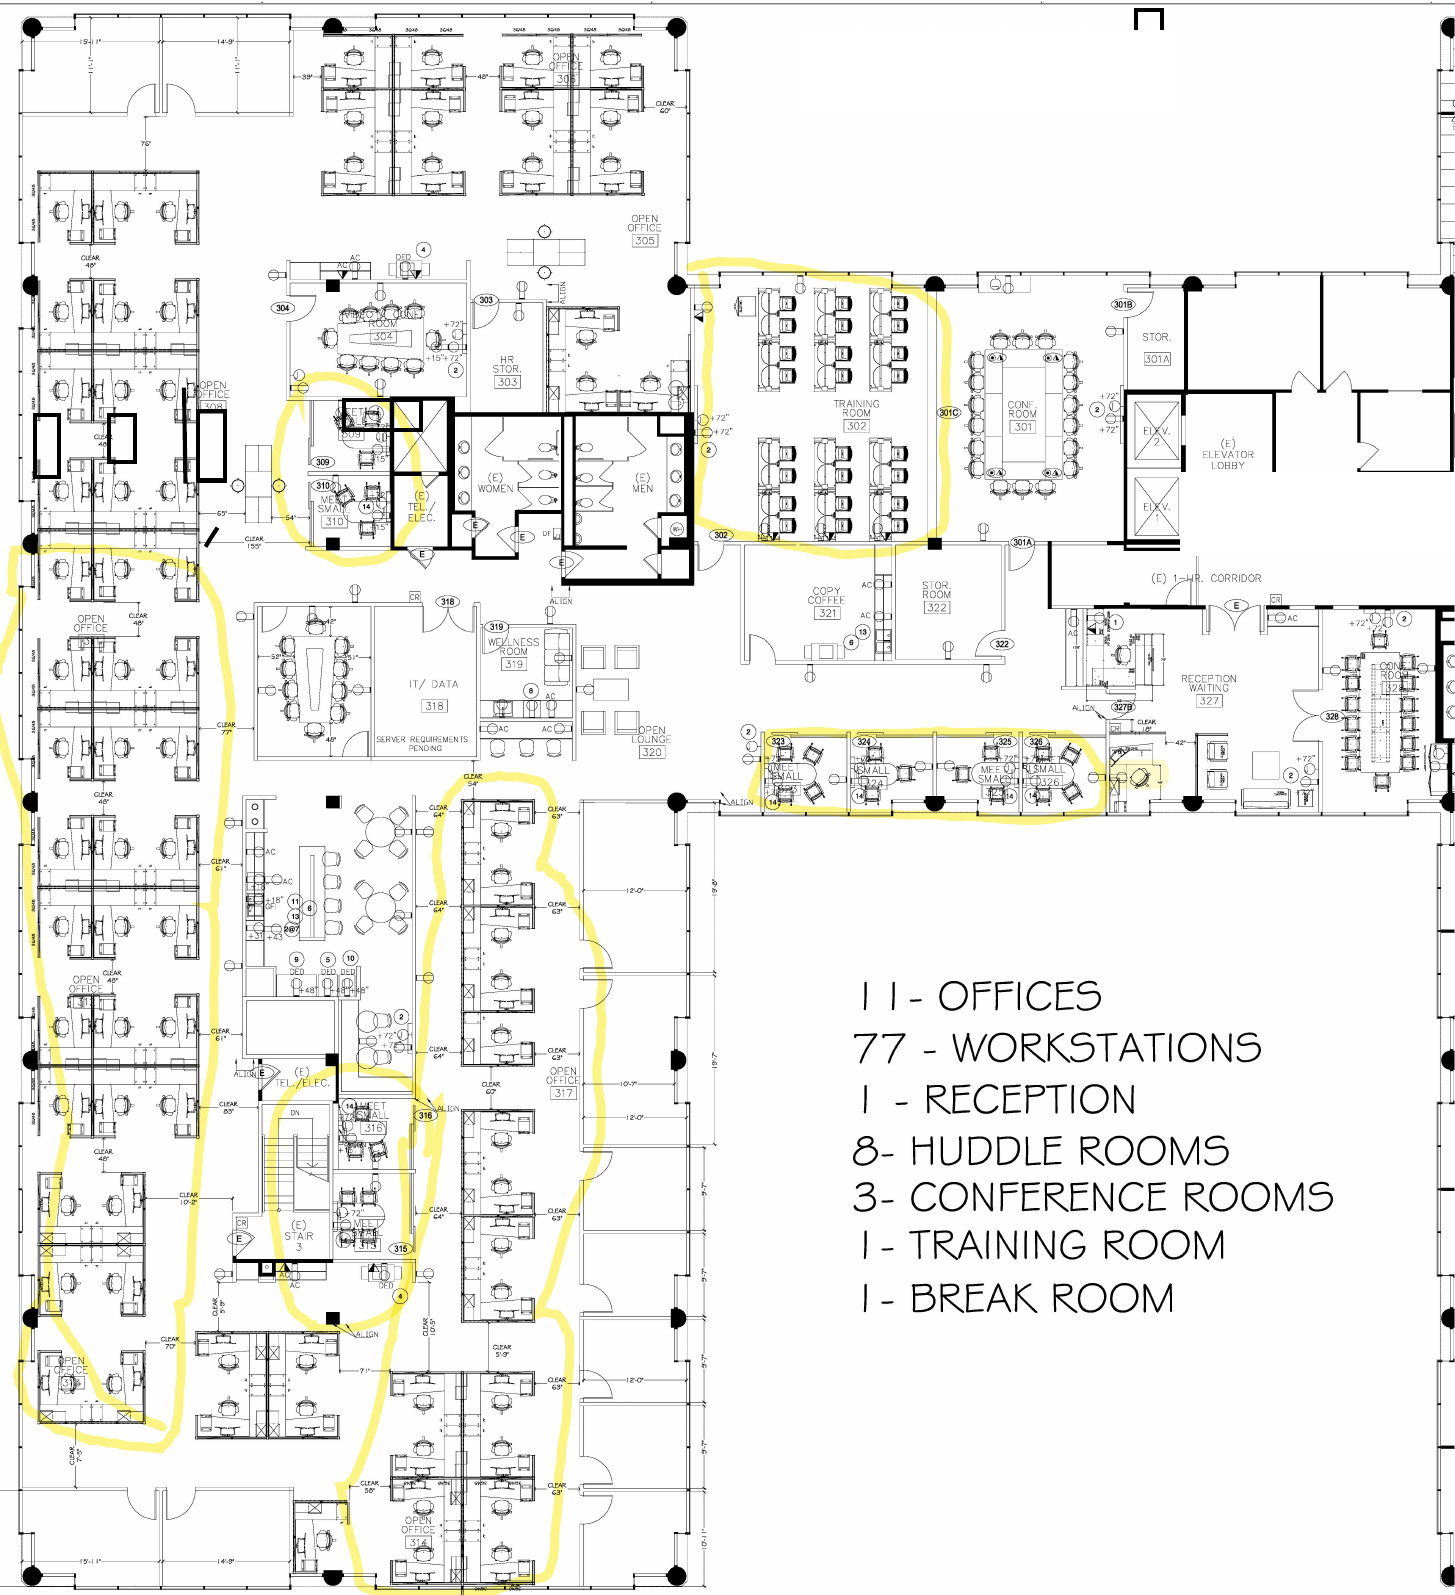
Workplace planning layout
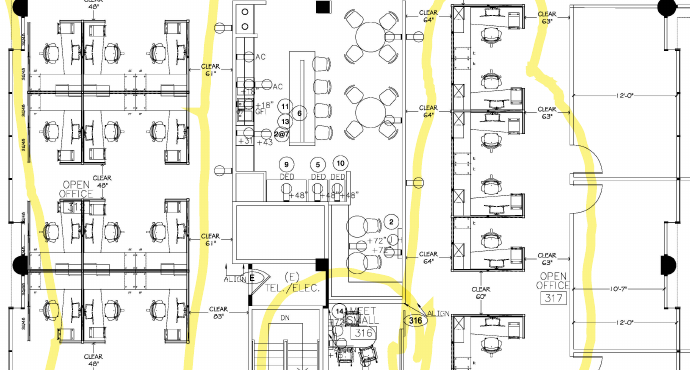
Office wing planning detail
The ASI delivery model
Every removal had a dependency. ASI connected the sequence.
The field plan linked the shutdown of affected services, removal logistics and finish repairs. ASI managed the work as a single office exit, including a cooling-system change that emerged during execution.
PLAN
Coordinate the building interface
Sequence the technology shutdown, access and removal windows, on-site material staging and punch review around one suite-wide field plan.
CLEAR
Dismantle the workplace
Remove furniture, desks, cubicles, interior branding and specified breakroom elements while preserving the building features outside the removal scope.
SYSTEMS
Remove the technical infrastructure
Disconnect affected electrical services, remove low-voltage and AV cabling, and dismantle the server racks, patch panels and SmartRow equipment.
ADAPT
Resolve the cooling-system scope
Integrate the added condenser and condensate-line removal, including draining, capping and safe-off work above the ceiling.
RESTORE
Close out the affected spaces
Patch surfaces after removals, address affected ceiling tiles, clear remaining material and connect restoration to the landlord-turnover condition.
The outcome
The workplace was cleared. The closeout was connected.
ASI completed the contracted decommissioning and added cooling-system scope. Cleared office areas, technology-room removal and targeted restoration were delivered as parts of the same controlled transition.
Office footprint cleared
Furniture and interior tenant items were removed across open work areas, private rooms and shared spaces.
Technology room decommissioned
Racks, patching infrastructure and SmartRow equipment were removed with affected service disconnections.
Scope changes incorporated
The added condenser and condensate-line work was managed within the same project operation.
Targeted restoration completed
Mounting locations were patched and affected ceiling areas addressed as part of the agreed turnover scope.
Project recycler receipts record 15,135 pounds across wire, copper and metal recovery loads.
Project details
The infrastructure came out. The workplace opened up.
Distinct views across the office show the fitted workplace, cleared areas and technical teardown. Existing architecture and finishes remained where the scope called for decommissioning, not a new tenant build-out.
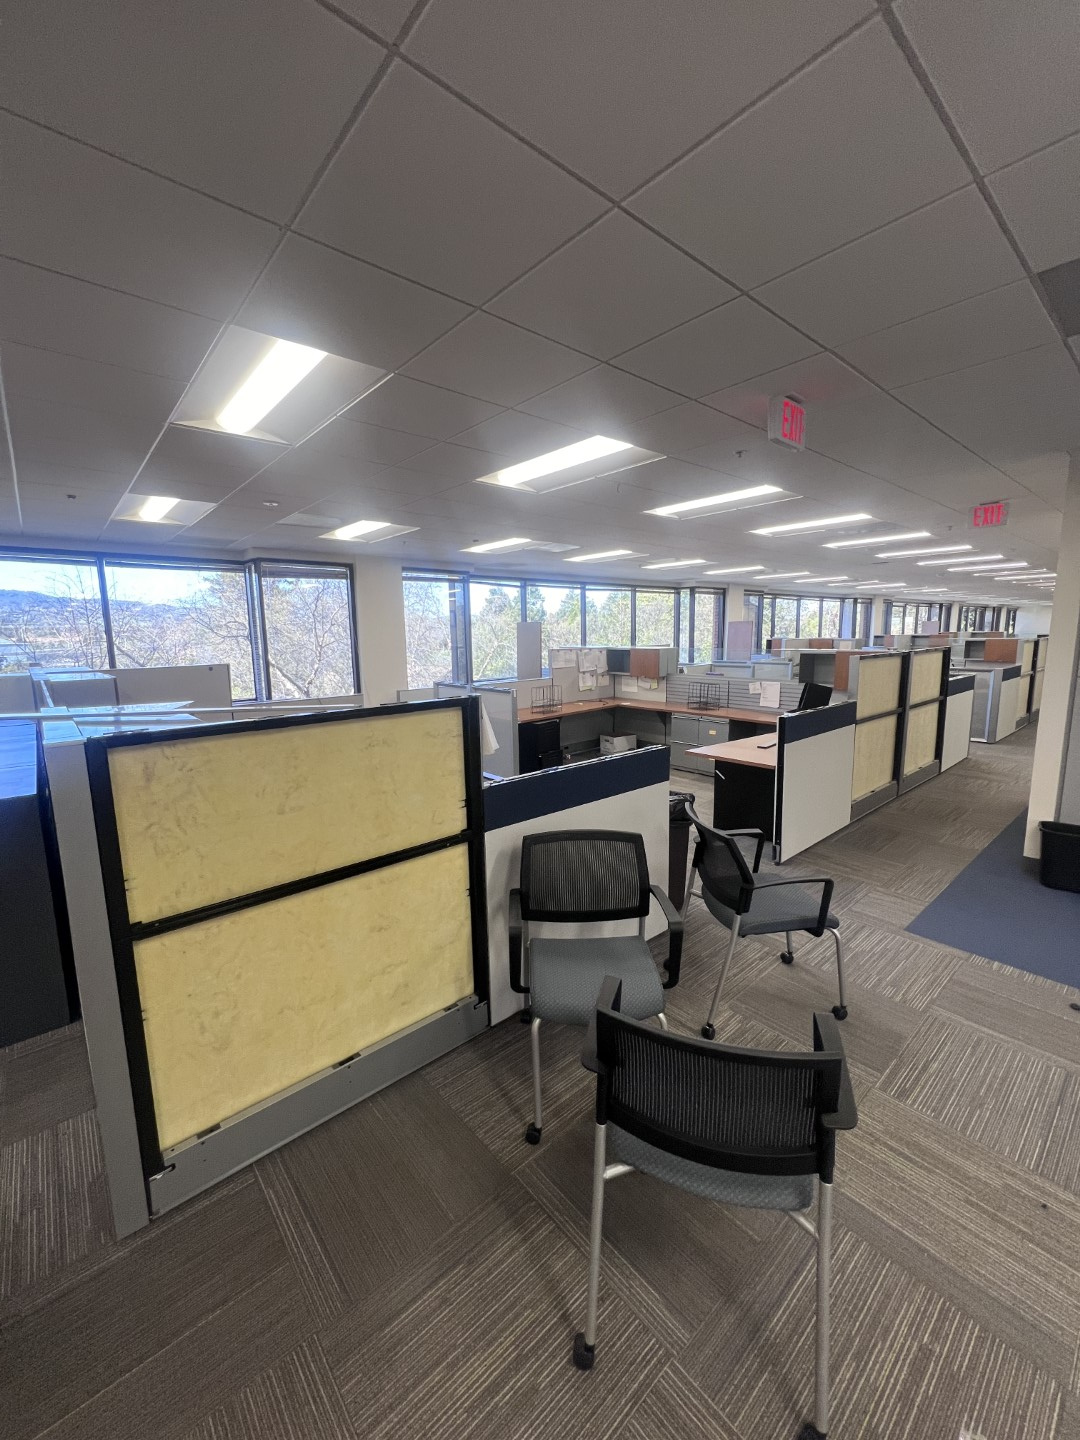
Fitted open office | Before
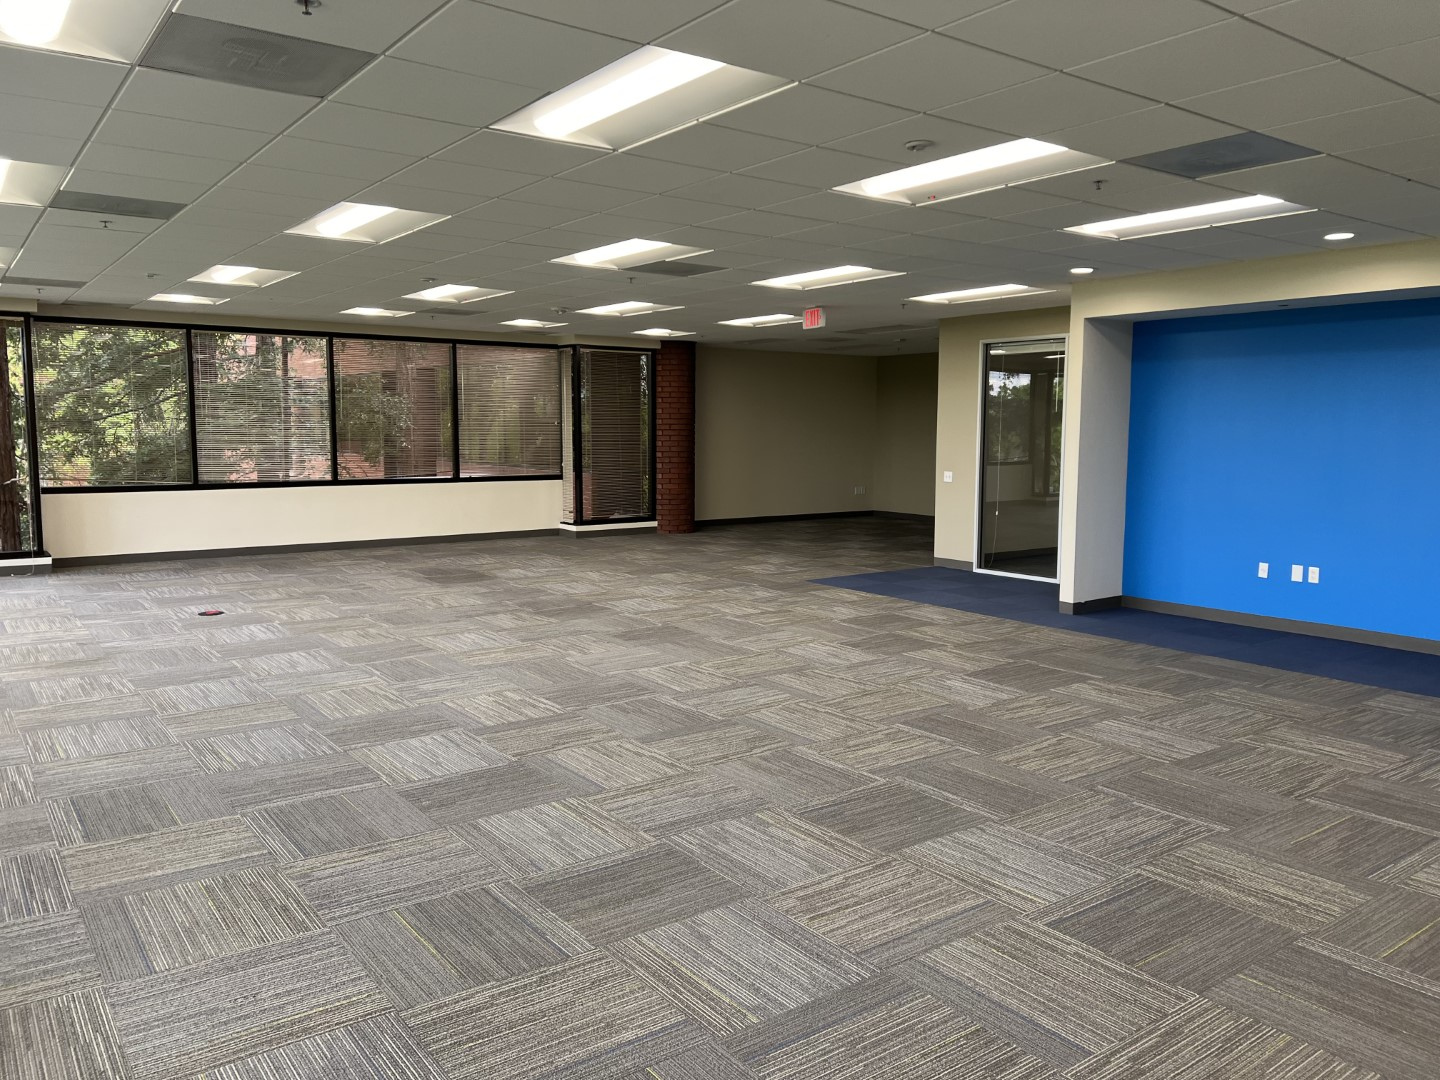
Cleared work areas | Completed
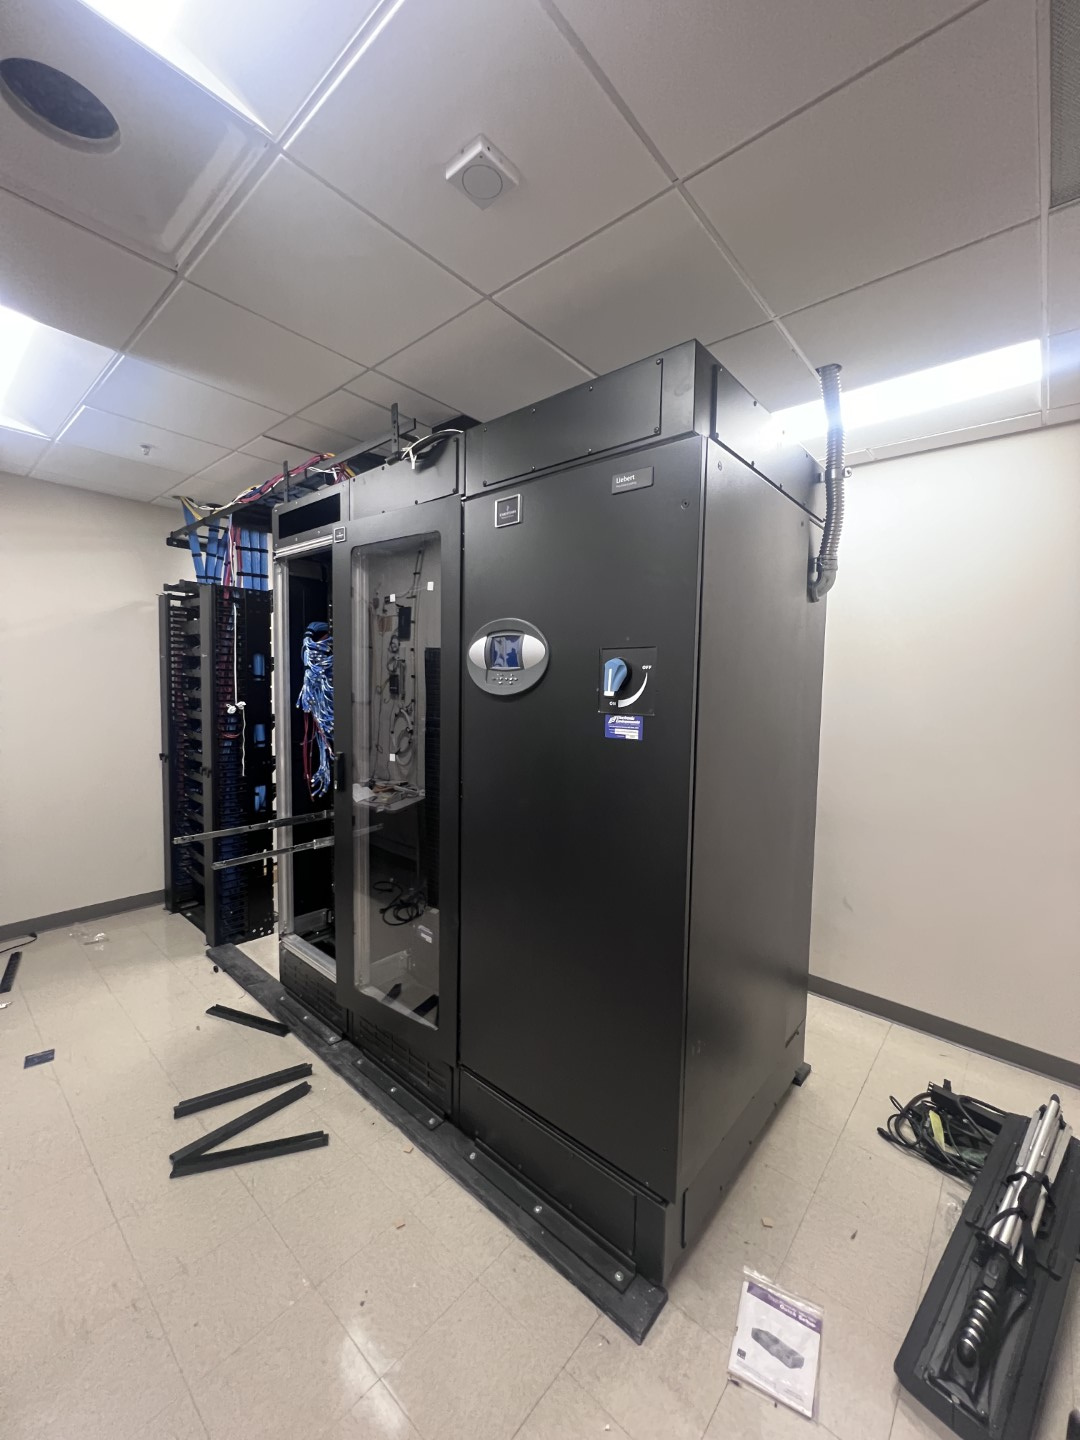
Technology infrastructure | Before
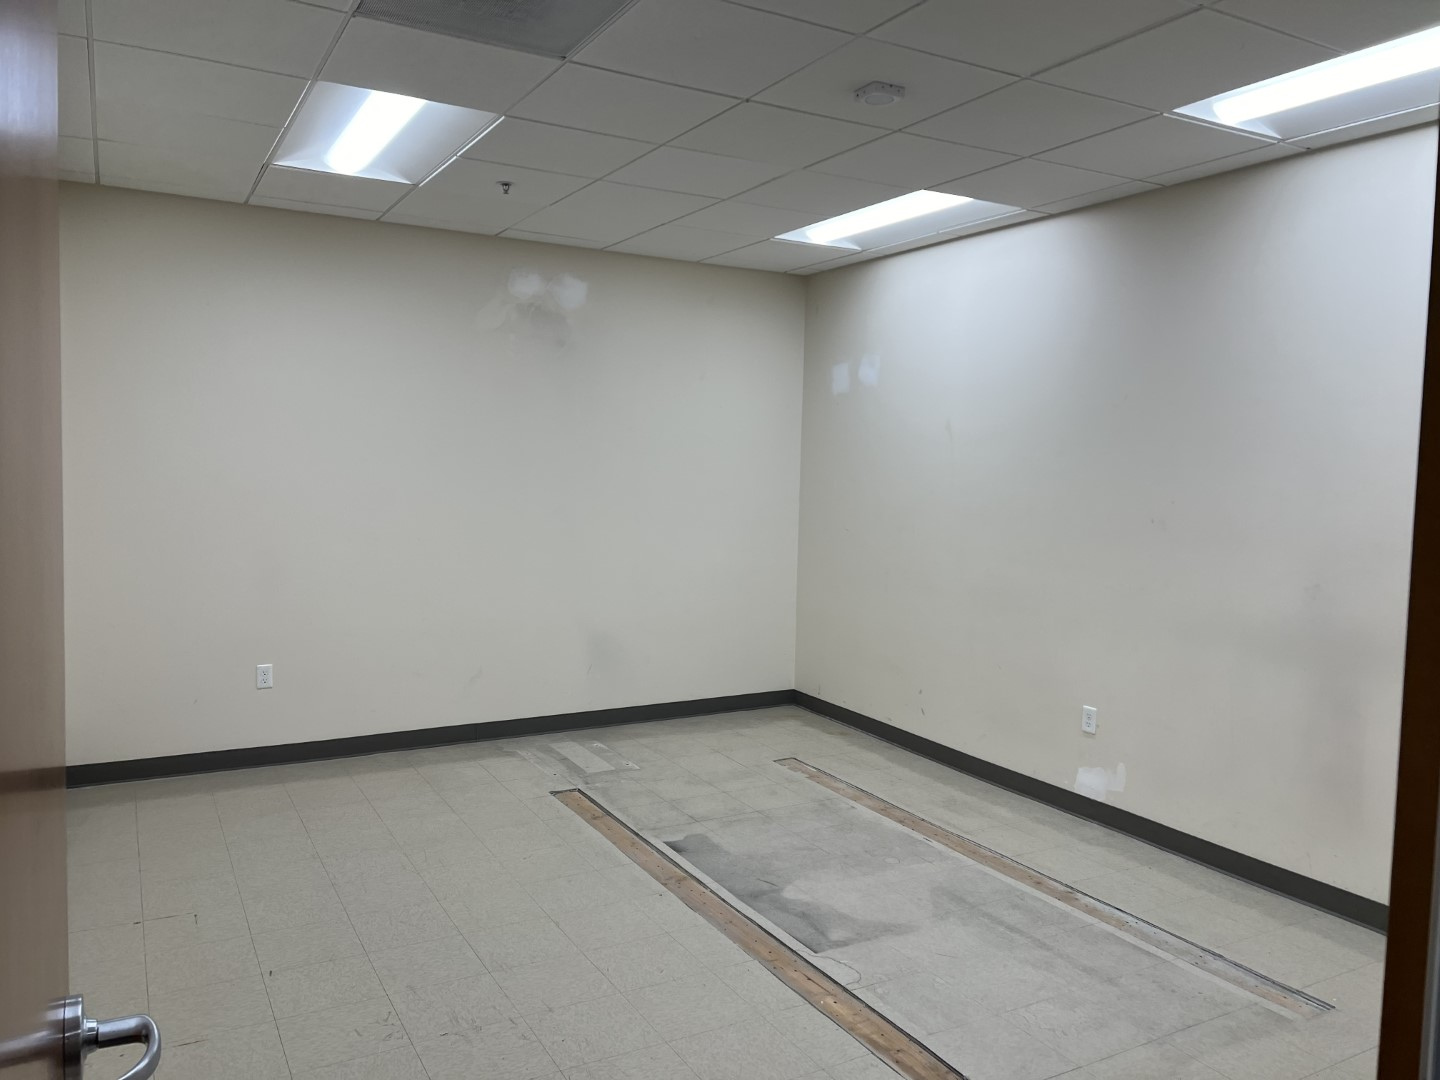
Technology removal | Completed
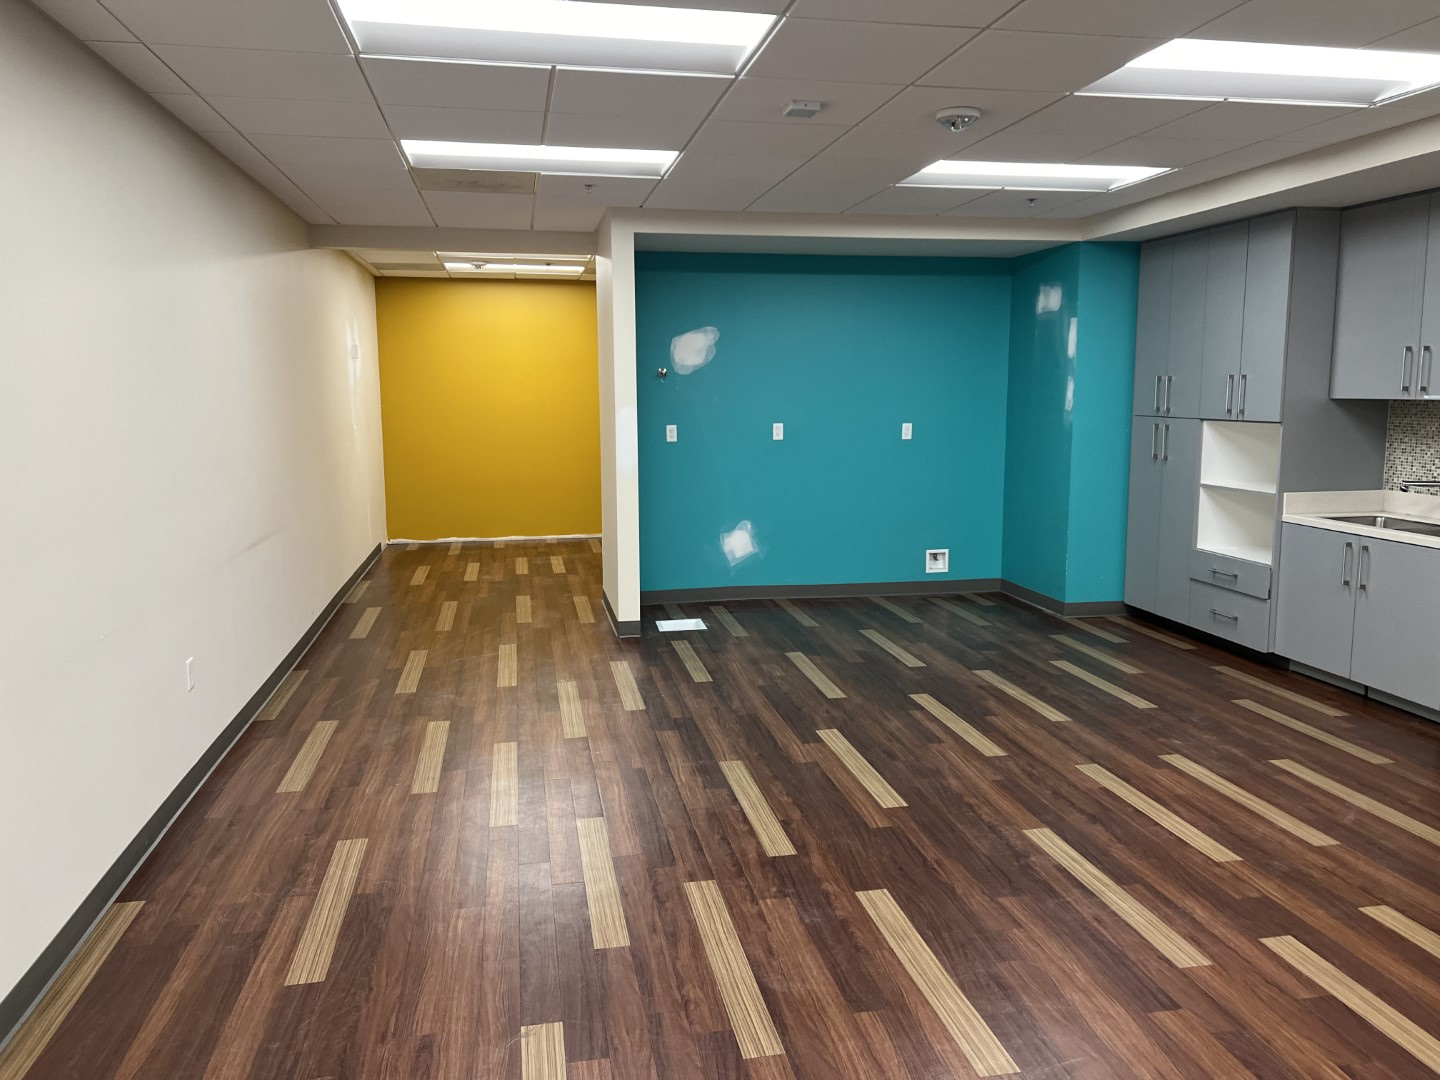
Breakroom decommission | Completed
Read the full case study.
Workplace clear-out, technology removal, electrical isolation, recycling coordination, added cooling-system work and targeted restoration, connected through one accountable partner.
One accountable partner.
From service shutdown through handoff.
The client received one accountable partner for the entire assigned exit scope: workplace clear-out, technology removal, electrical isolation, recycling coordination, added cooling-system work and targeted restoration.


