


Case Study | Office and Warehouse Exits

+ Deloitte | Glendale Site Exits
Two Glendale Sites.
Two Different Exits.
One Accountable Team.
ASI connected dismantling, electrical safe-off, workplace removal, warehouse clearance and material recovery across two distinct Glendale properties.
Overview
Challenge
Two separate Glendale locations presented different exit obligations. A twelfth-floor workplace required controlled building access and coordinated furniture and power removal. A warehouse added pallet racking, a rack-built mezzanine, equipment and substantial stored materials.
ASI Approach
Build a site-specific removal sequence, connect electrical isolation to dismantling, and match labor and loadout resources to each property. Separate retained infrastructure and recyclable materials from the disposal stream.
Results
- Office and warehouse exits delivered through separate site plans
- Racking, rack-built mezzanine and specified contents removed
- 32,580 pounds of metal recovery documented through project records
Deloitte | Glendale
At North Brand, ASI connected a twelfth-floor office removal to building access, power disconnection and overflow clearance. At Flower Street, the assignment extended through warehouse contents, pallet racking, a rack-built mezzanine and material recovery.
Project Info
- Client
- Deloitte
- Location
- Glendale, California
- North Brand
- Twelfth-floor office
- Flower Street
- Offices + warehouse
- Delivery
- Two distinct site exits
- Metal Recovery
- 32,580 lb recorded
Plans and Project Scale
Different Buildings. Site-Specific Exit Plans.
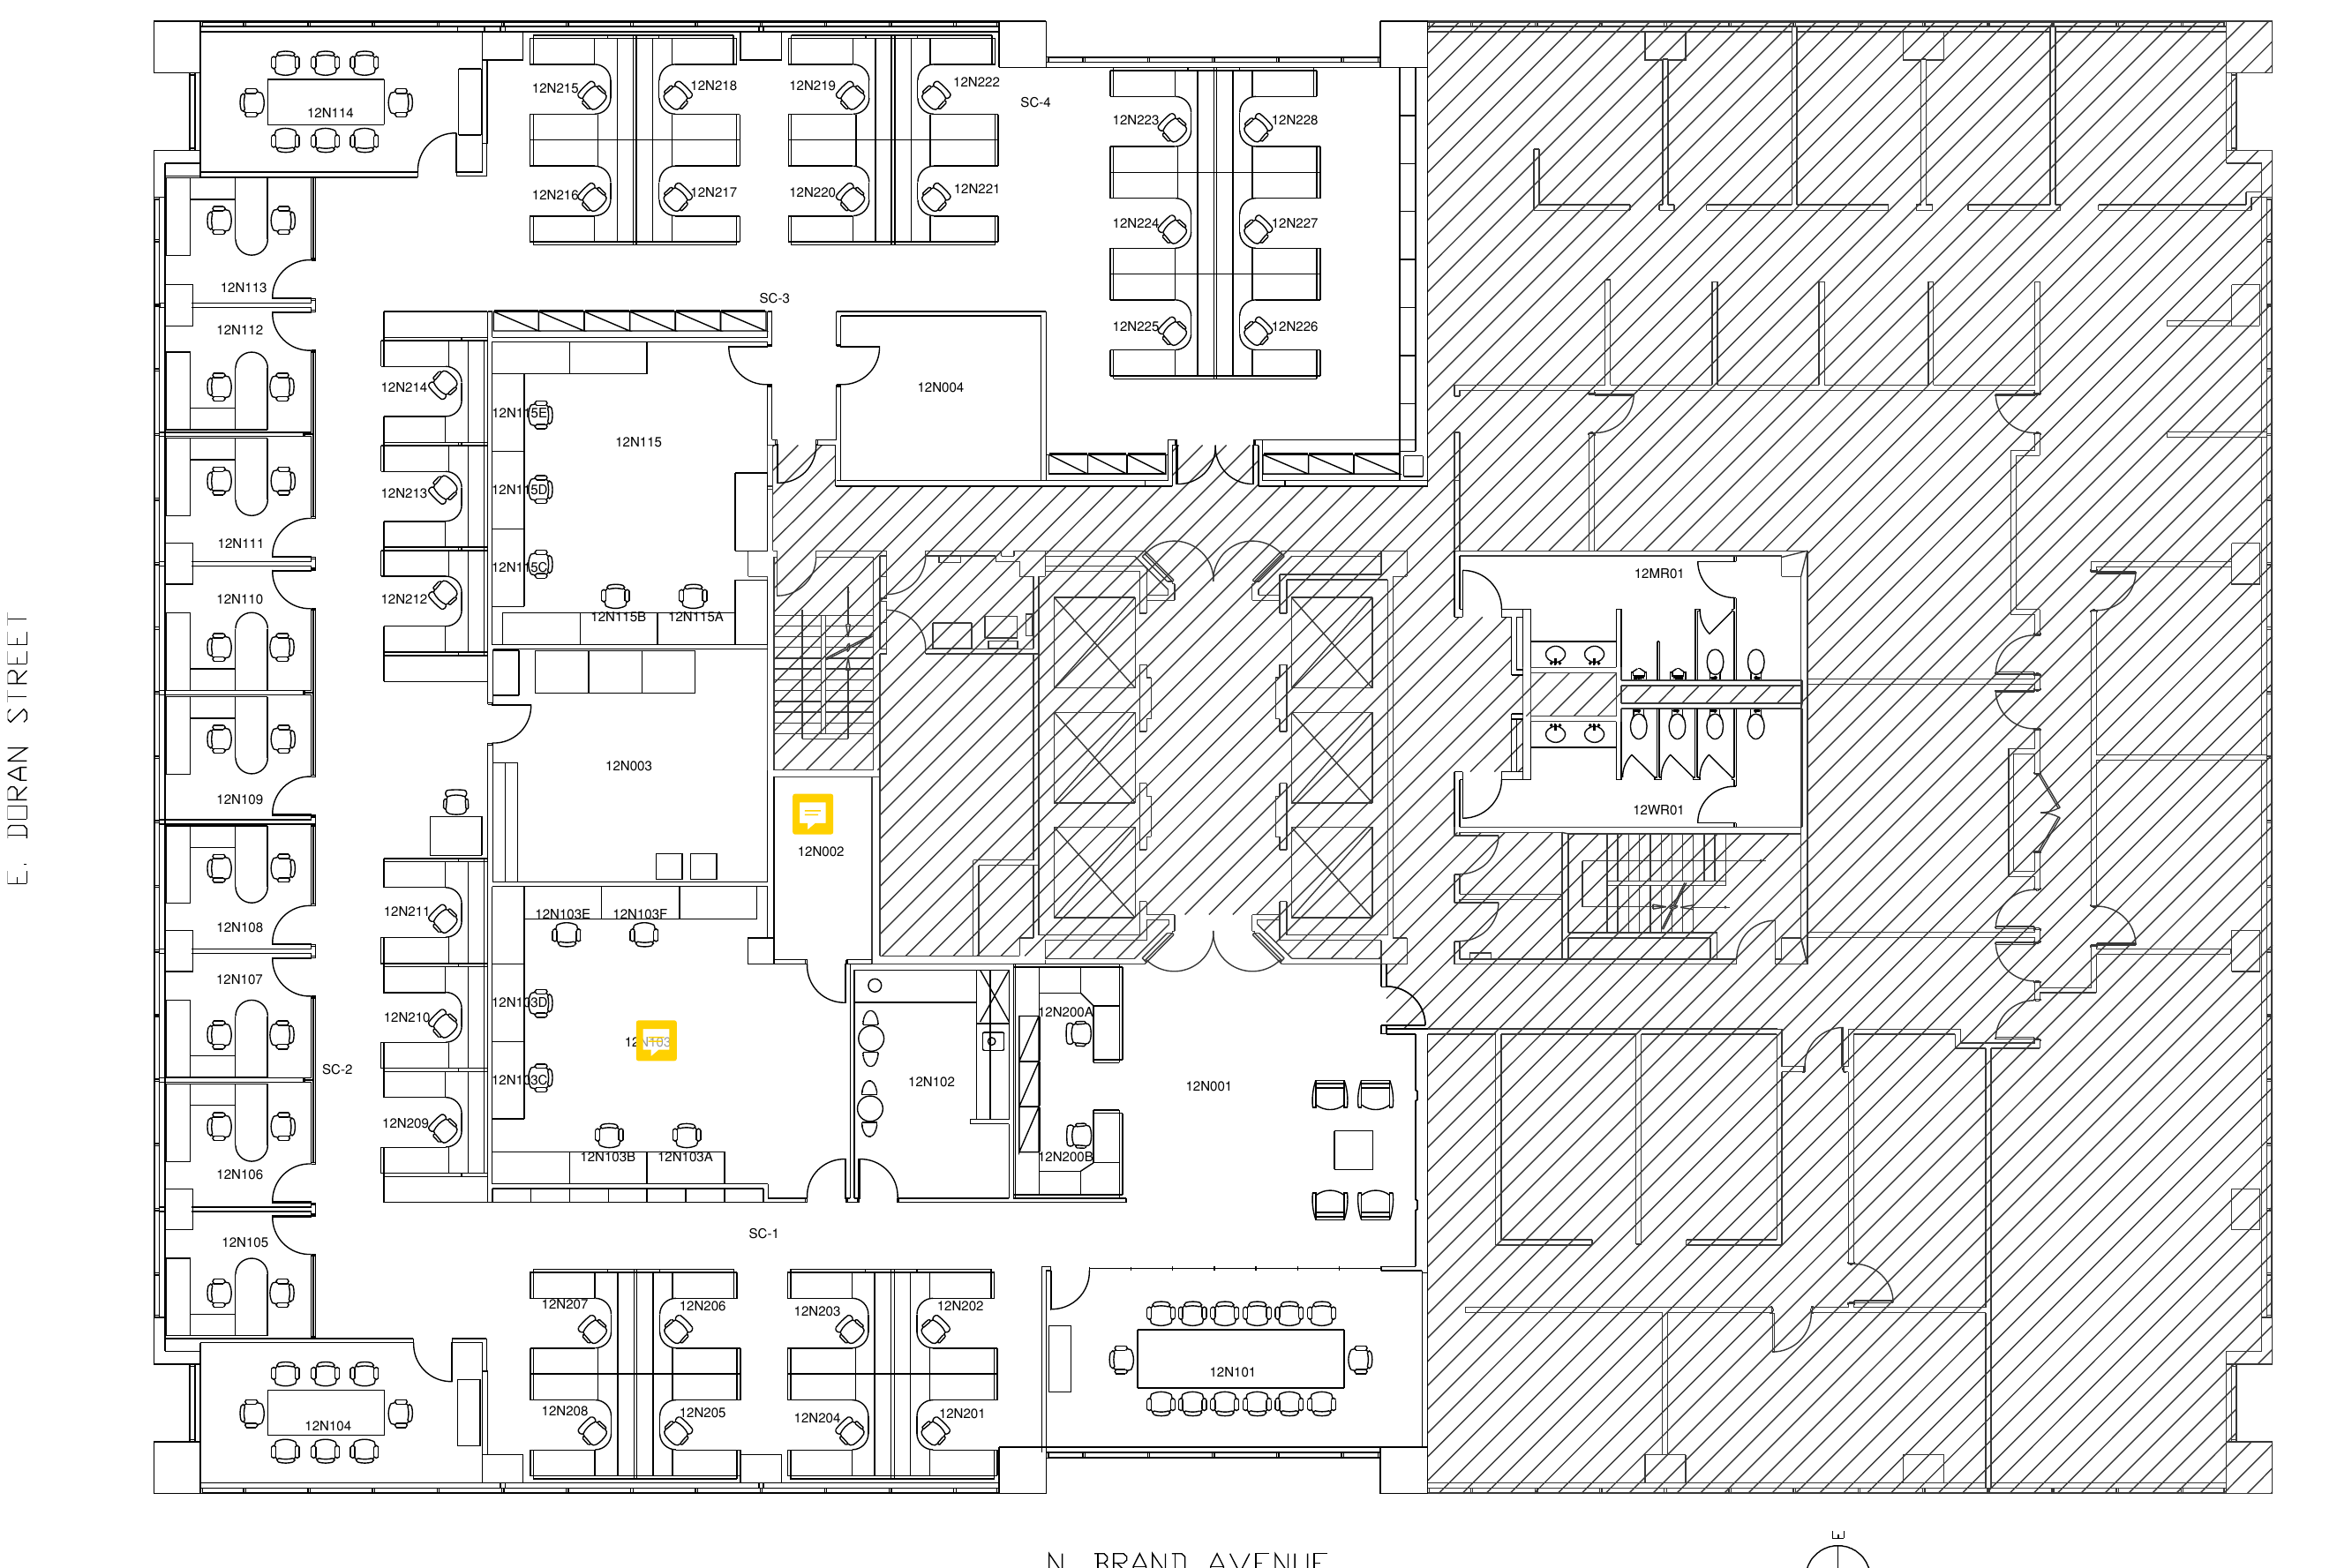
The North Brand drawing maps the twelfth-floor workplace. Flower Street was a separate office-and-warehouse assignment with different removal boundaries, shown in the field photographs later in this case study.
The Plan Connected the Field Work
North Brand required office furniture, conference-room power and overflow clearance. Flower Street required office and warehouse contents, pallet racking, the rack-built mezzanine and exterior items. The sites were distinct assignments, not one single-floor scope.
The ASI Delivery Model
Two Site-Specific Plans. One Accountable Execution Partner.
ASI matched the labor, access, loadout and dismantling sequence to each property while maintaining a clear boundary between removed items, retained infrastructure, recyclable material and disposal.
Plan Each Site Around Its Constraints
At North Brand, coordinate the freight elevator, loading reservations, protection, installers, movers and trucks. At Flower Street, sequence office clearance and warehouse dismantling around retained building infrastructure.
Decommission the Office Workplace
Dismantle desks, tables, cubicles and specified contents. Coordinate furniture and conference-room power disconnection before removal, with low-voltage handling defined for each location.
Dismantle the Warehouse Storage
Remove pallet racking and the mezzanine constructed from rack components. Remove anchors and grind projecting bolts flush while leaving retained warehouse rooms and building systems in place.
Separate Recovery From Disposal
Route recyclable metal separately from remaining contents and disposal. Coordinate dedicated containers, equipment removal and material handling. Project receipts record 32,580 pounds of metal recovery.
Complete Site-Specific Clearance
Carry North Brand office and overflow-space cleanout through one removal package. At Flower Street, clear the specified offices, warehouse contents and exterior items, then complete the final sweep.
One Team Controlled Every Dependency
North Brand required elevator and loading coordination. Flower Street required rack dismantling and warehouse material flow. Each location had its own removal boundaries, crews and loadout plan.
One accountable partner from planning through final closeout.
The Outcome
Offices Cleared. Storage Dismantled. The Whole Exit Brought Together.
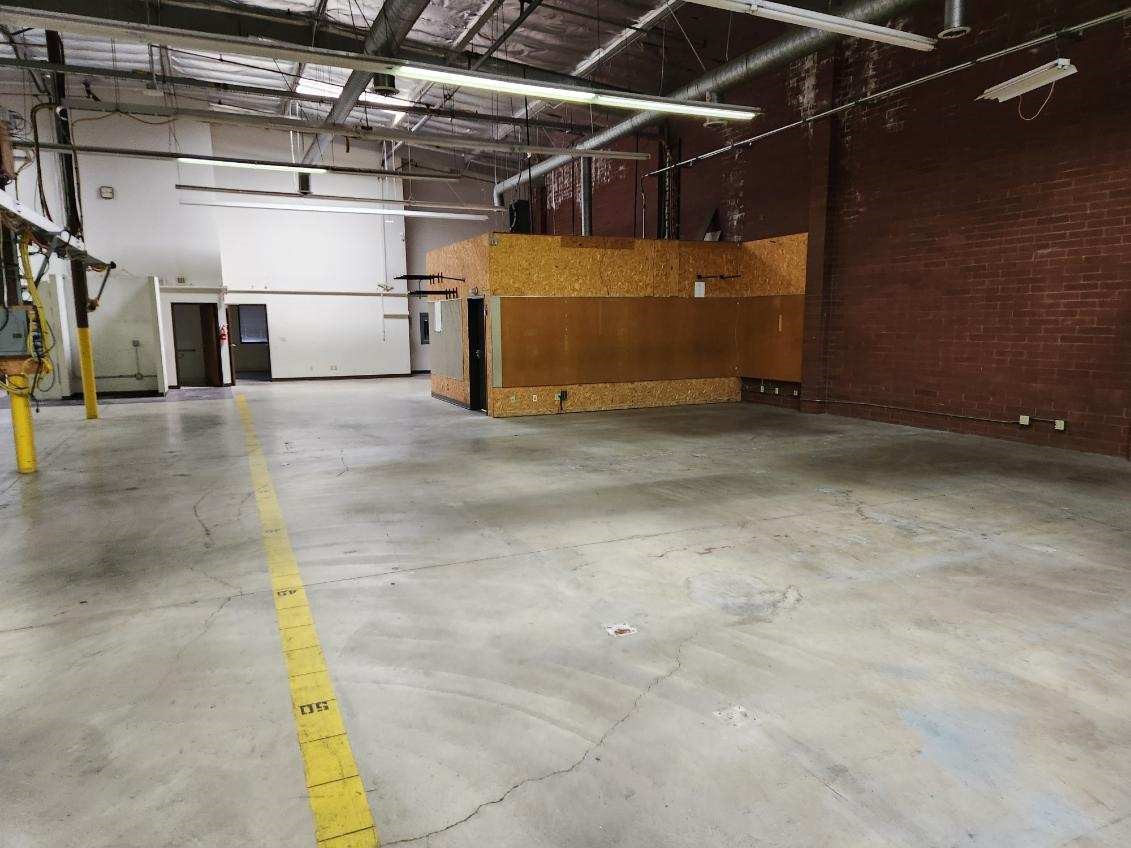
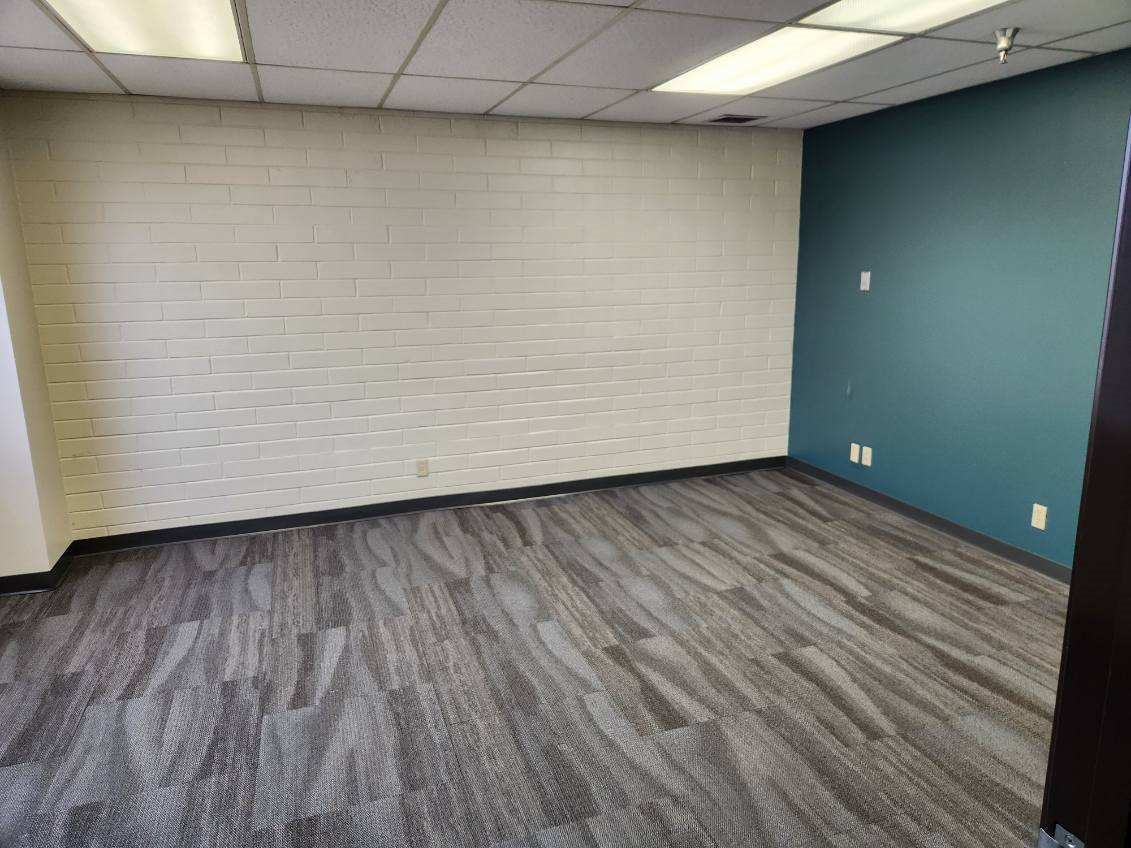
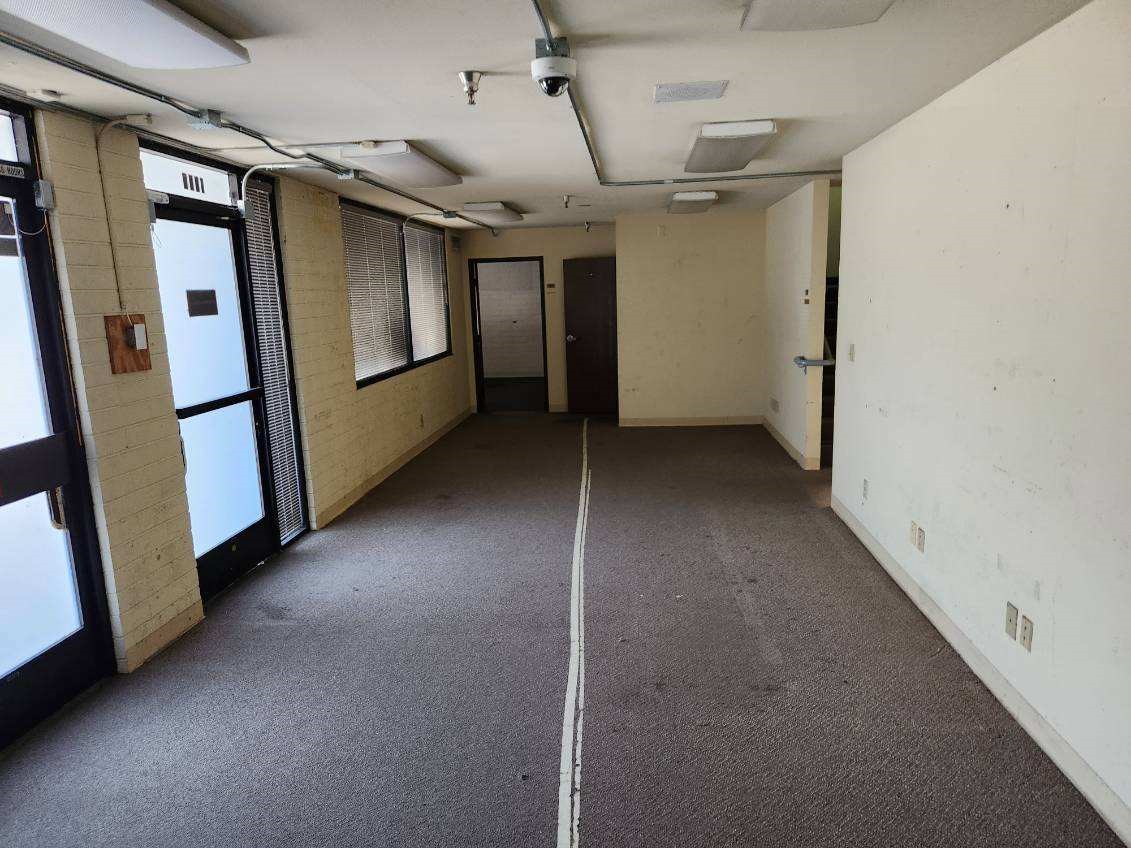
ASI delivered distinct office and warehouse exit packages. Flower Street completion views show cleared offices and warehouse areas after the removal work, while project recovery records document 32,580 pounds of metal shipments.
2 SitesDistinct Exit Environments
A high-rise office and an office-and-warehouse property required different release plans.
32,580 lbRecorded Metal Recovery
Project shipment records document the recovered metal leaving the site.
IntegratedRemoval + Infrastructure
Furniture, power, handling and clearance were coordinated together.
What the Project Delivered
Warehouse Floor Released
Pallet racking, the rack-built mezzanine and specified stored contents were removed at Flower Street.
High-Rise Logistics Coordinated
North Brand combined office removal and overflow cleanout with elevator, loading and truck coordination.
Material Recovery Documented
Separate recycling routes and shipment records made recovery a measurable part of the site exit.
Retained Infrastructure Protected
Each location had a defined boundary between removal items and the building systems and rooms that stayed.
One Accountable Partner. From Electrical Isolation to Final Clearance.
Delivery Result
Two different exit environments were addressed through site-specific work plans, coordinated field crews and documented material recovery.
Planning a Complex Office or Warehouse Exit?
Warehouse Execution
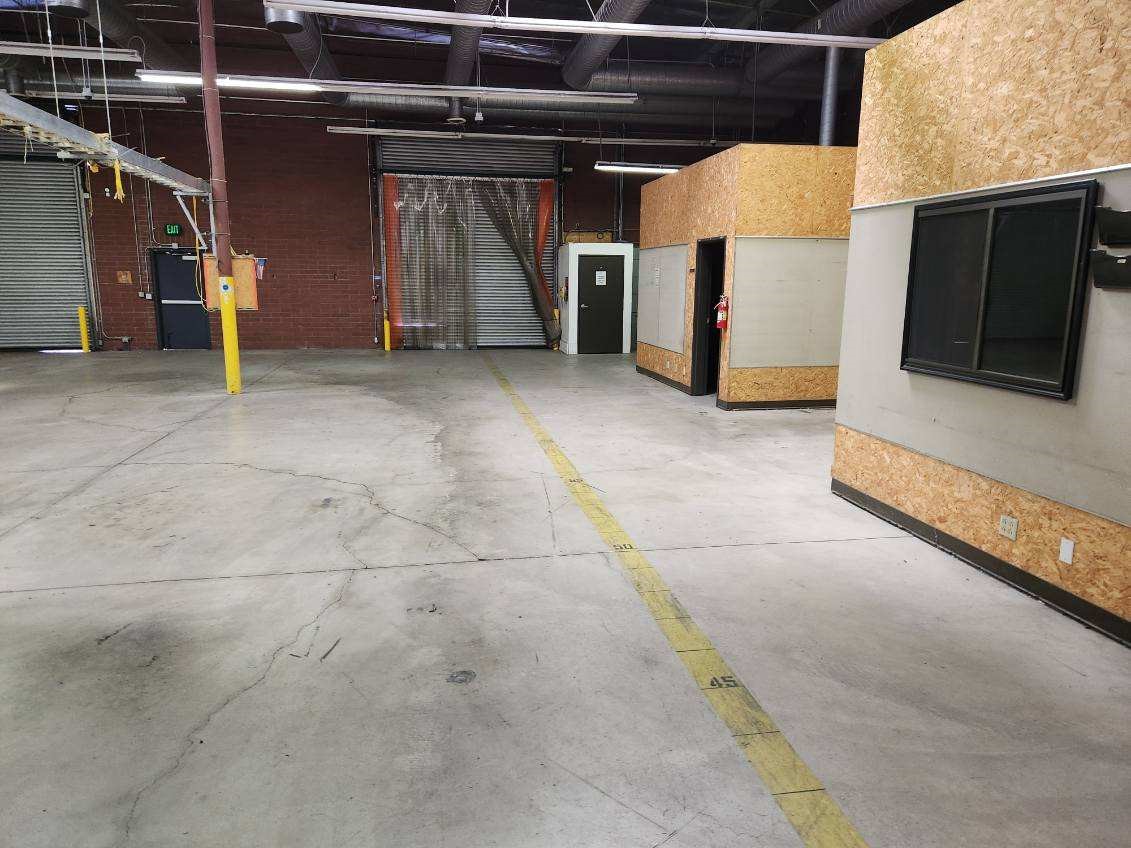
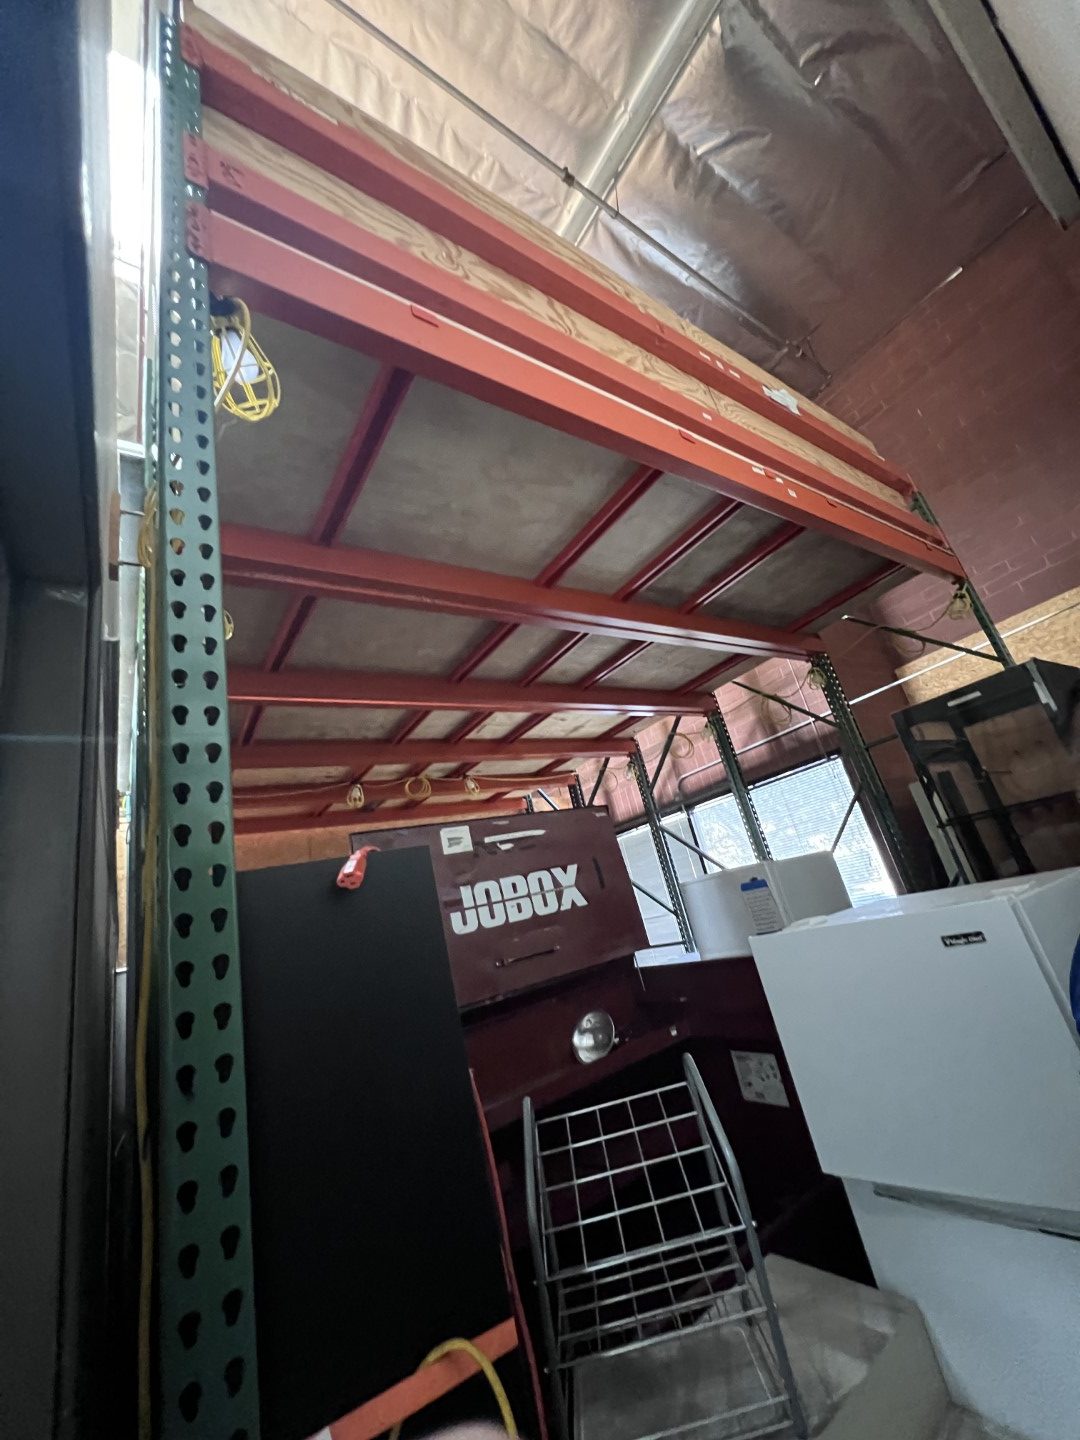
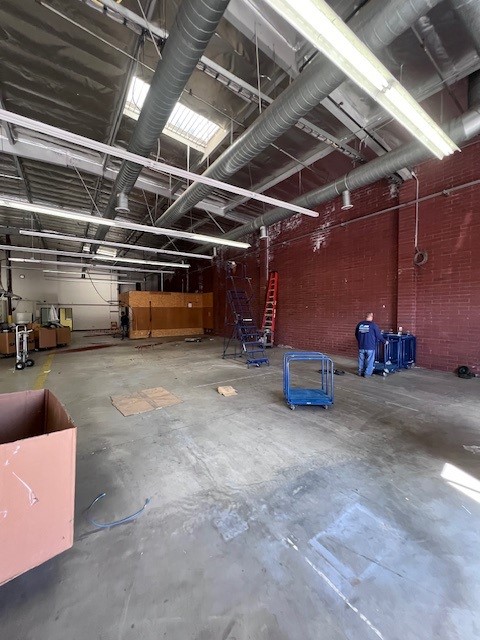
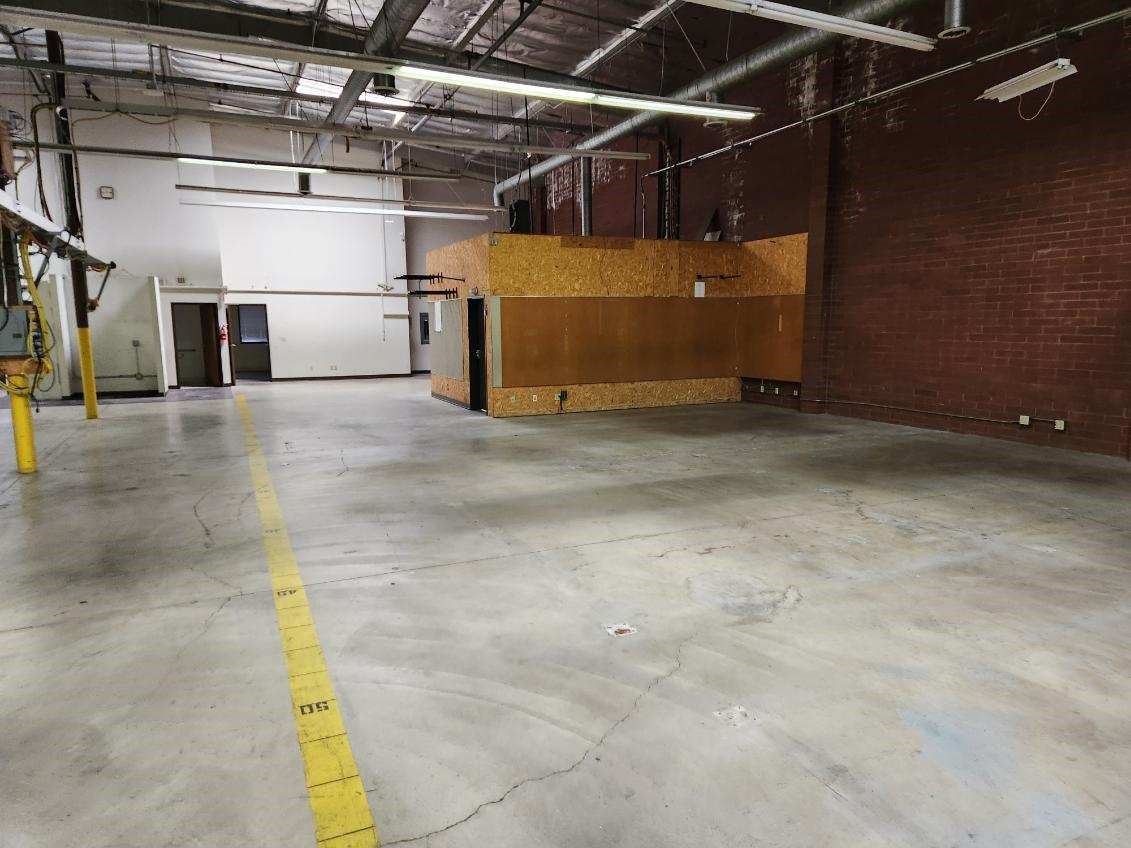
Flower Street: The Storage Was Removed. The Warehouse Floor Was Released.
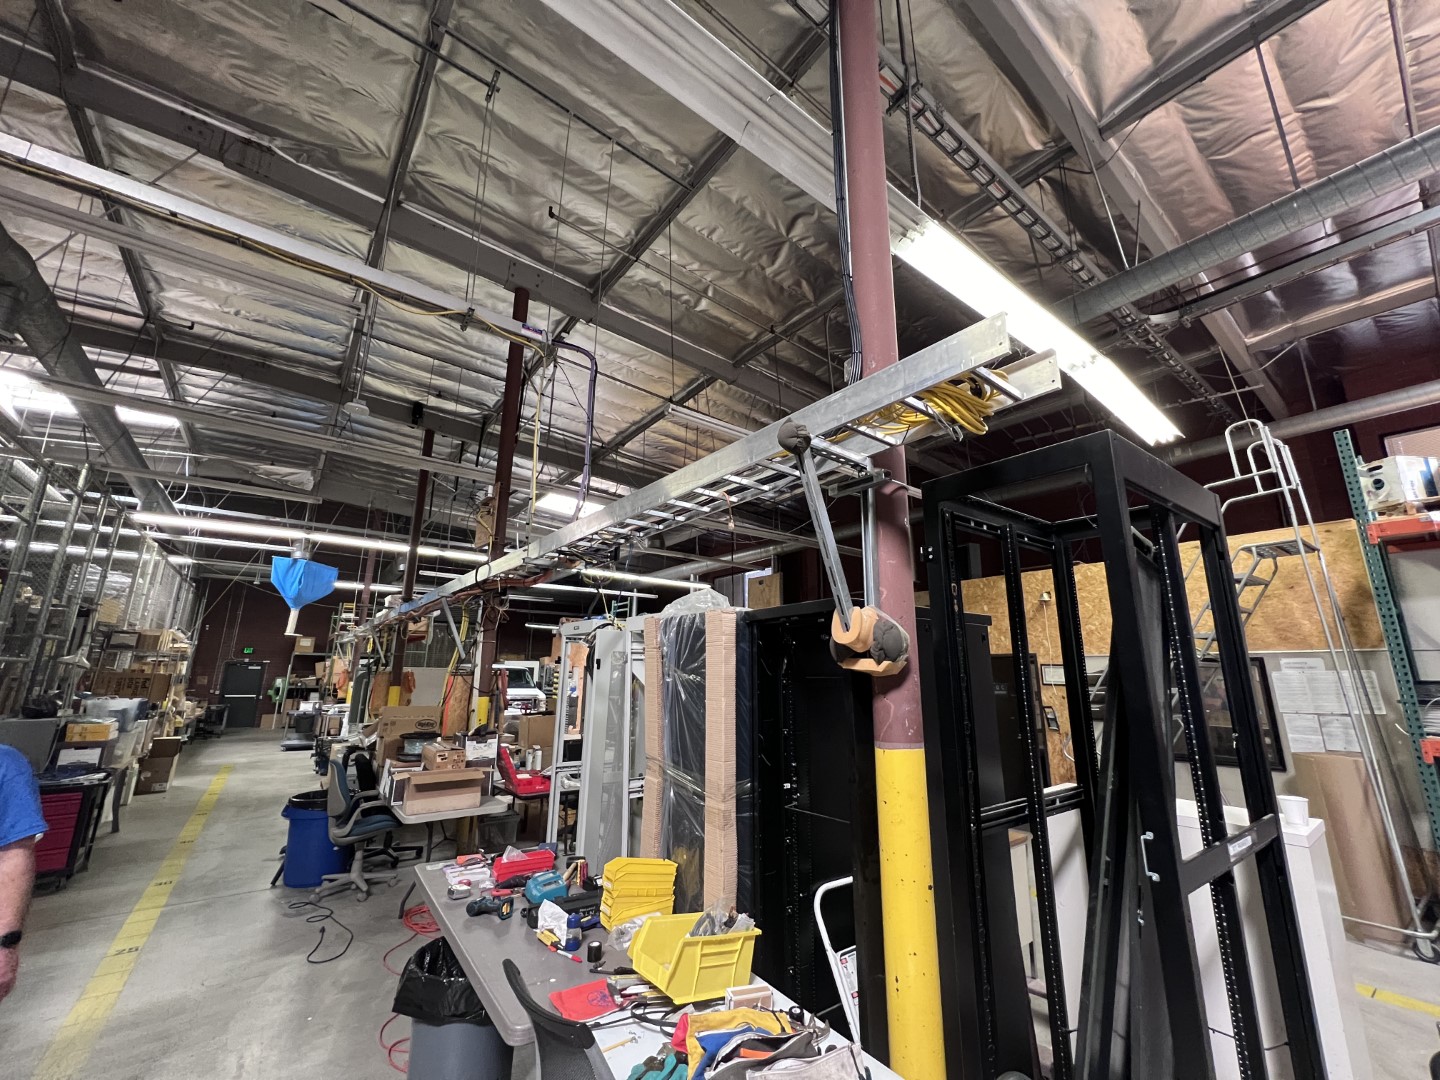
The Flower Street assignment combined warehouse contents, pallet racking and a rack-built mezzanine with office clearance. Retained rooms and building systems stayed in place.
Office Execution
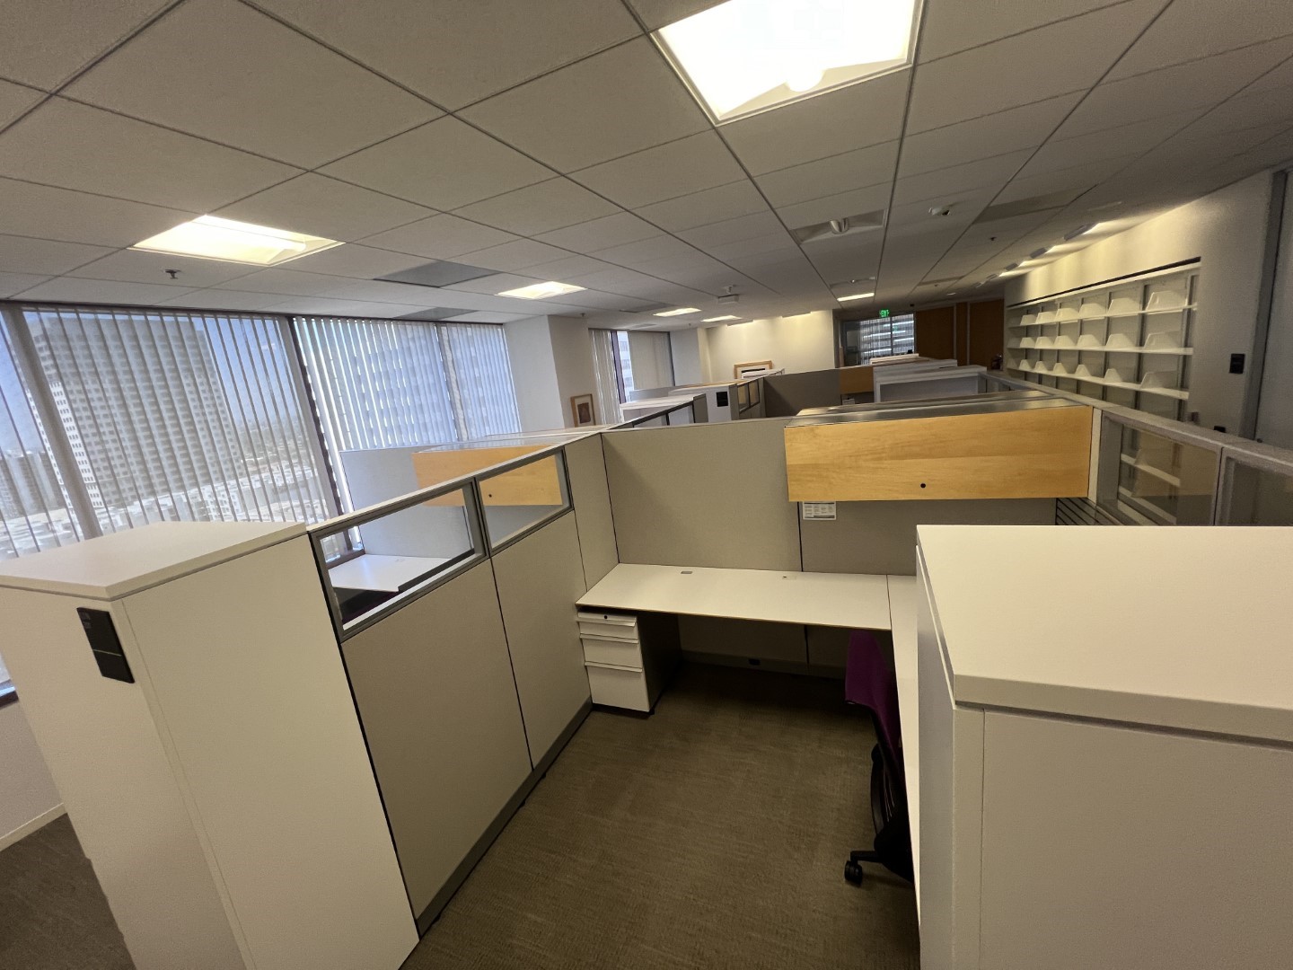
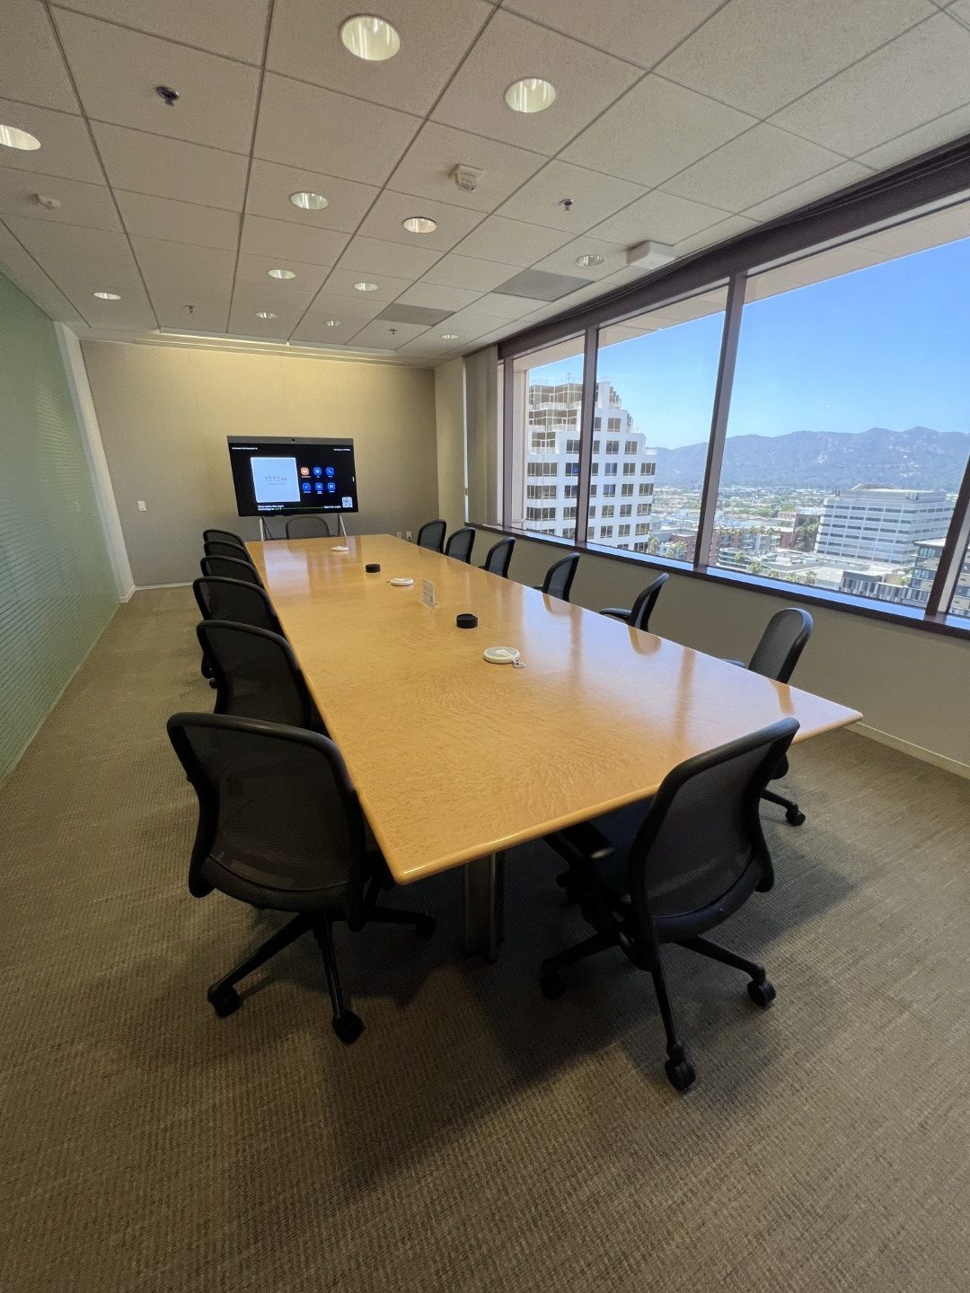
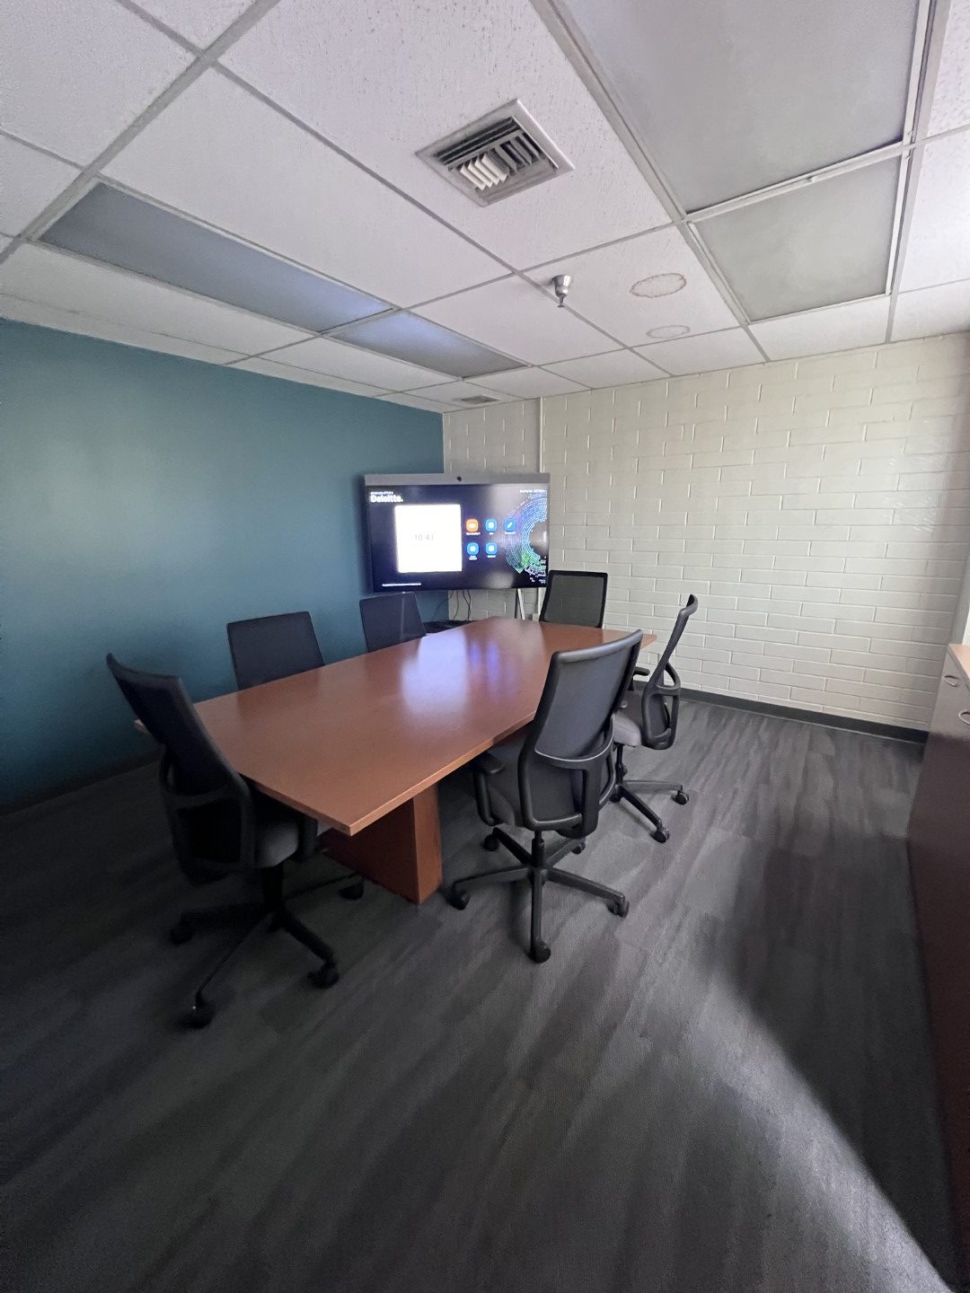
The Office Exit Was Its Own Operation. Furniture, Power and Building Access.
North Brand views show the workplace that entered decommissioning. The Flower Street comparison shows furniture removal while each location’s retained building conditions remained visible.
One Accountable Partner. The Whole Assignment.
ASI connected high-rise access, electrical isolation, workplace decommissioning, warehouse dismantling, material recovery and final clearance through site-specific field plans.


