
Case Study | Decommissioning
High-Rise Workplace Clearance
ASI coordinated furniture clearance and selective interior debranding for KPMG’s eighteenth-floor suite in Woodland Hills.
Overview
The Challenge
The suite combined open workstation groups, private offices, meeting rooms and support spaces. Removal required a defined furniture scope, controlled building access and coordination around existing power connections.
ASI’s Approach
ASI organized the removal and disposal of cubicles, desks, storage and other office contents, with selective interior debranding and local wall preparation carried in the same field plan. With the freight elevator out of service, the field plan used a designated passenger car within the building’s loading windows.
Project Info
- Client
- KPMG
- Location
- Woodland Hills, California
- Site
- 21700 Oxnard Street
- Suite
- 1800
- Scope
- Workplace clearance
- Focus
- Building and field coordination
The ASI Approach
How the Work Was Sequenced
Field Execution
Project Gallery
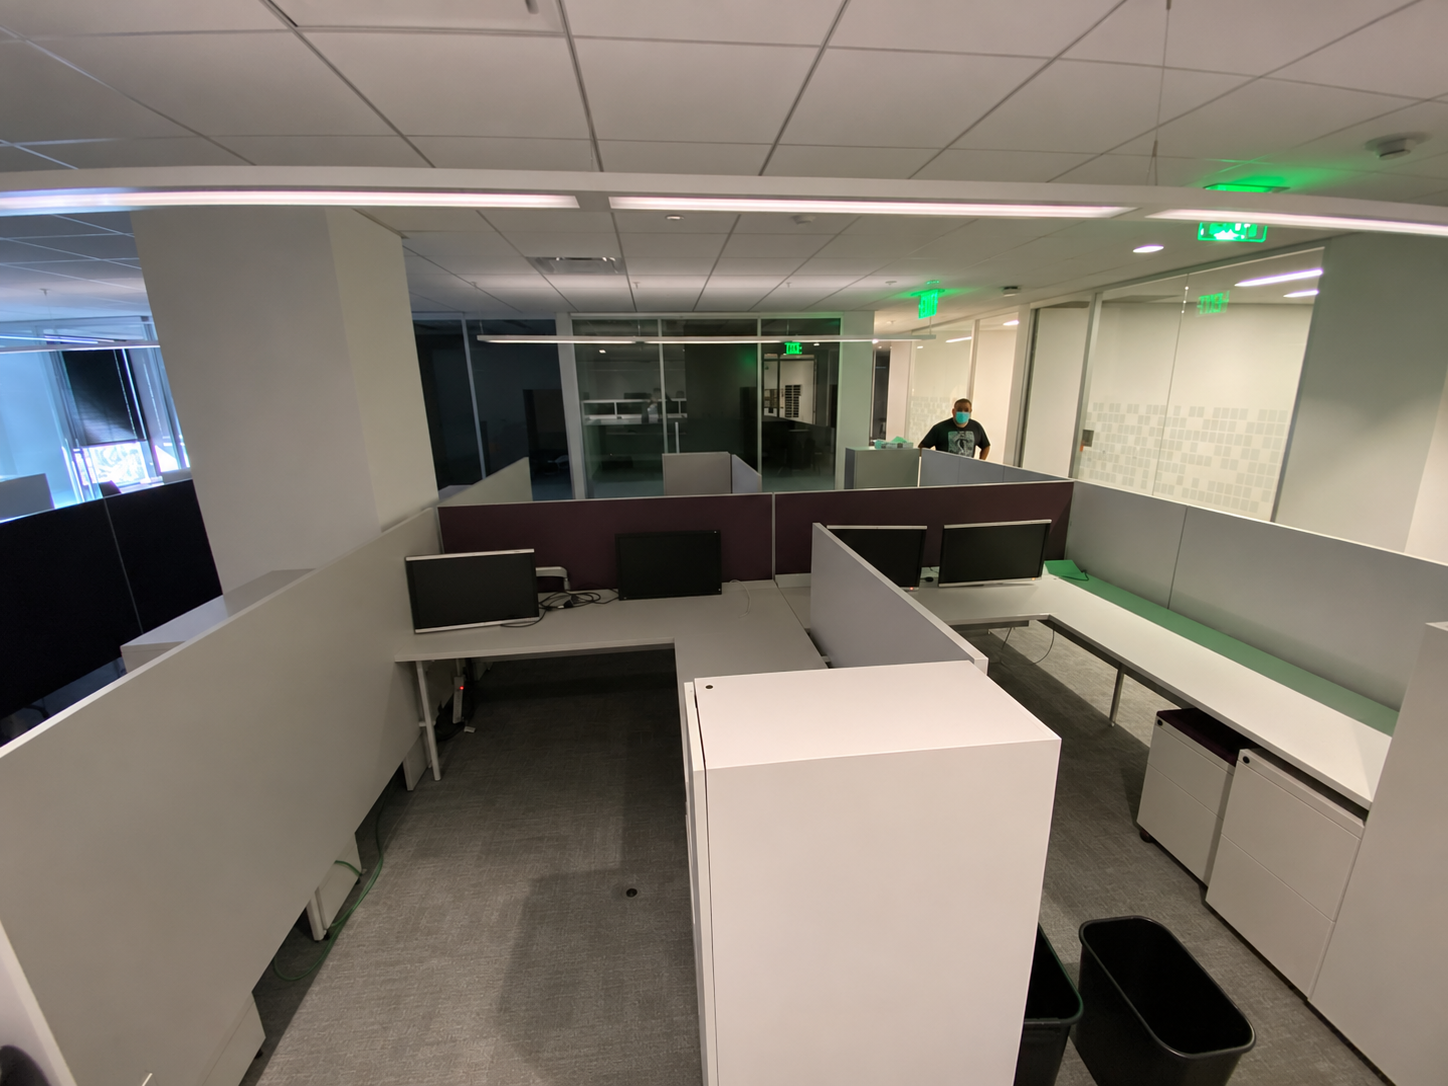
Workstation area | Before
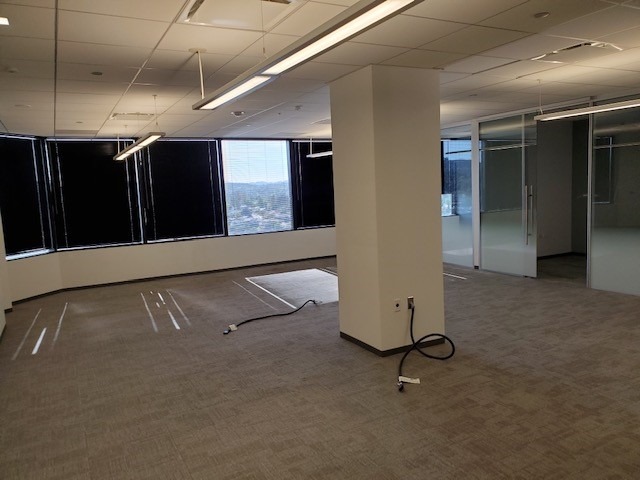
Furniture clearance | Completed
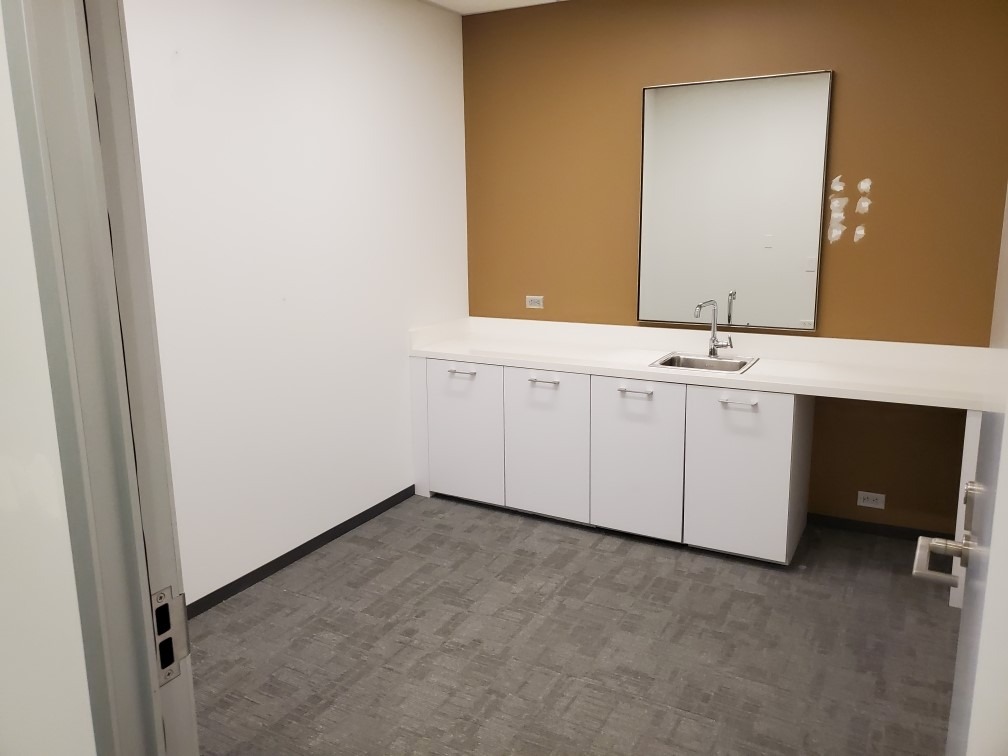
Cleared support room | Completed
The Result
Workstation and Support Areas Cleared
Former workstation groups cleared. The before and completion views document the change from furnished cubicles to open floor areas.
Office and support spaces addressed. Clearance extended beyond the open office to private and support-room furniture.
Selective interior debranding coordinated. The work plan included glass and wall signage removal with localized wall preparation.
Existing building elements retained. Floor connections, fixed casework and the actual finish condition remain visible in the completed-clearance views.