


CASE STUDY | WORKPLACE CLEARANCE AND CLOSEOUT
Office Clearance, Wall Preparation and Debranding
ASI brought furniture clearance, electrical disconnection, wall preparation and debranding together at Stantec's Ann Arbor workplace.
View Full Case Study PDF
Overview
Challenge
An office exit required more than removing desks. Electrical infeeds, mounted items, reception furniture, IT-room contents and corporate signage each needed a defined treatment as the workplace was cleared.
ASI approach
Working with Atlantic Relocation, ASI coordinated contents removal and disposal, electrical disconnection, localized wall preparation and separate sign debranding. Reception changes were incorporated into the origin-office scope.
Results
- Office areas cleared of designated furniture and contents
- Affected wall areas patched and prepared
- Interior branding removed and monument sign debranded
Early origin-workplace layout
READ THE WORKPLACE. ORGANIZE THE CLEARANCE.
The early occupied-origin layout shows the relationship between open work areas, enclosed rooms and circulation. It provides spatial context for contents removal, electrical interfaces and the localized wall work across the suite.
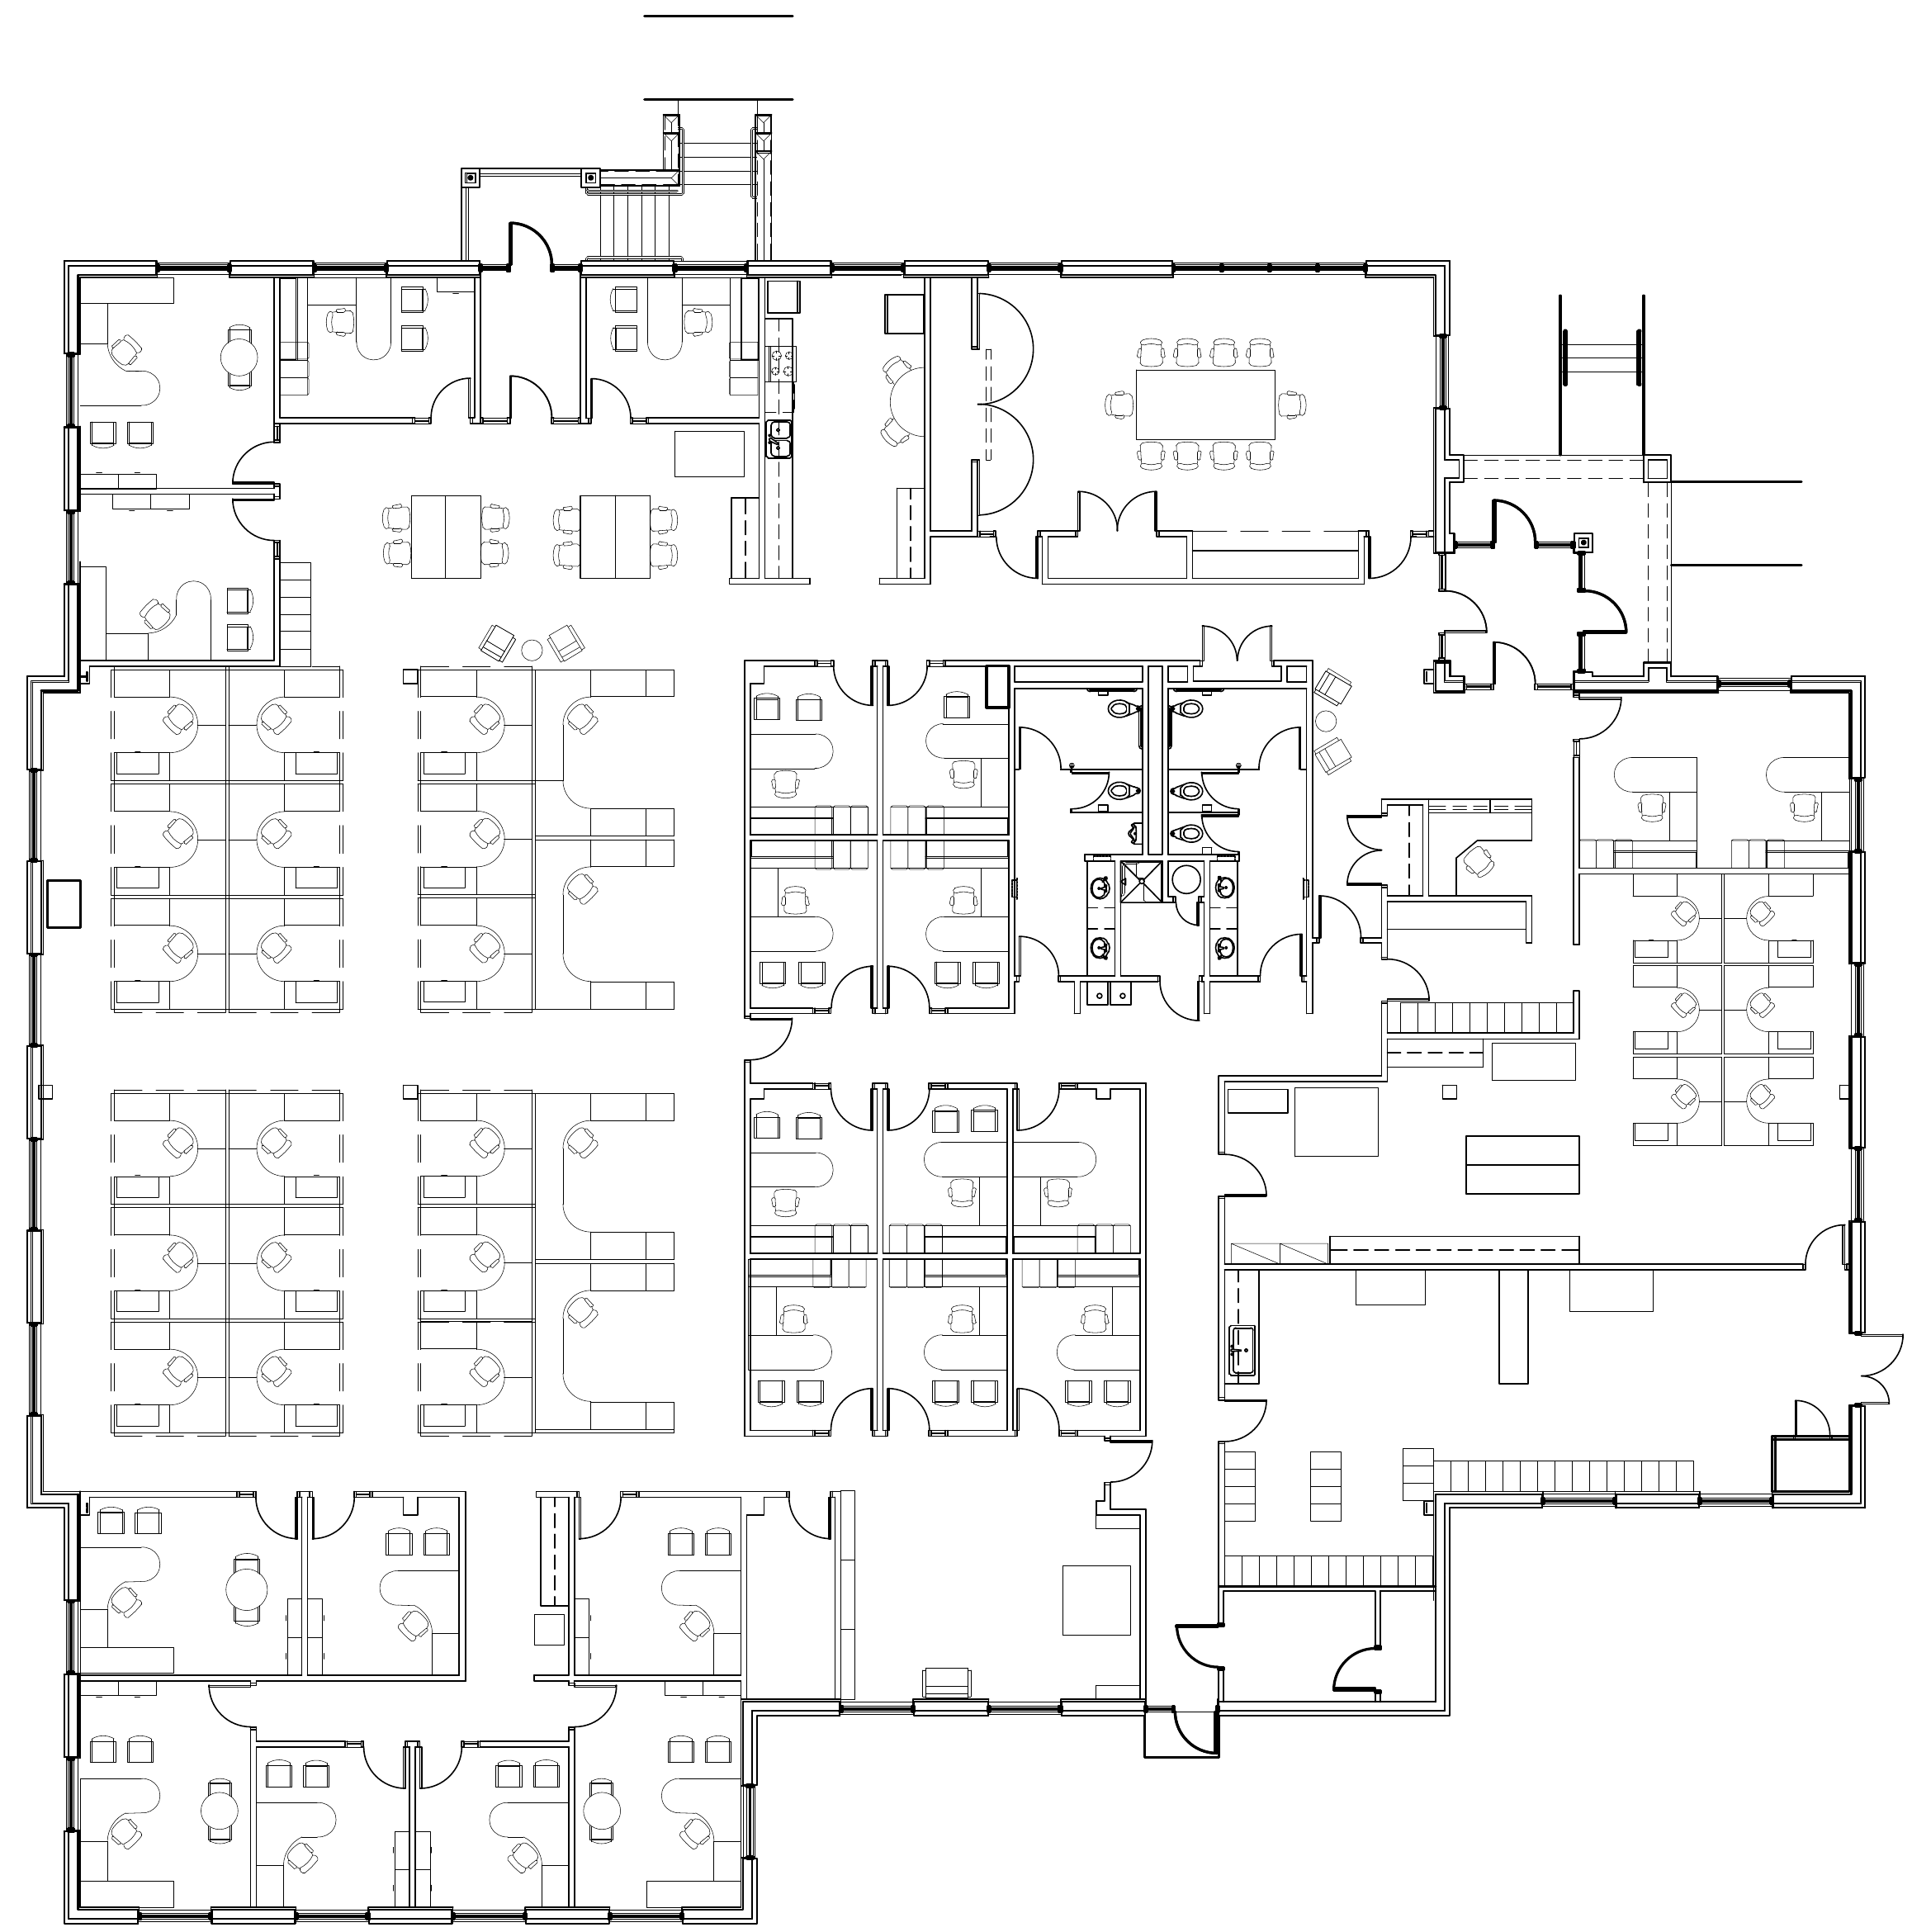
Early occupied-origin layout
Coordinated field delivery
Scope of work
- Designated office furniture and contents removal
- Electrical infeed disconnection and capping
- Localized mounted-item wall preparation
- Reception furniture teardown and selective IT-room cleanup
- Interior branding removal and exterior sign debranding
The outcome
OFFICE AREAS CLEARED. A COORDINATED ORIGIN EXIT.
Designated office furniture and contents were removed from the Ranchero Drive suite. Electrical interfaces, mounted-item wall preparation and debranding were coordinated alongside the clearance.
Contents and reception addressed
The origin scope included workstation and office removal, additional contents and a reception change order.
Electrical interfaces coordinated
Workstation infeeds were disconnected and capped as part of the decommission assignment.
IT-room cleanup included
Selective cleanup and UPS removal formed part of the origin closeout work.
Wall preparation followed removal
Localized patches addressed the surfaces exposed by boards, cleats and other mounted items.
Field execution
THE CONTENTS REMOVED. THE CLOSEOUT DETAILS ADDRESSED.
The cleared office retains its existing floors, ceilings and room structure. Separate views show localized wall patches and the blank exterior sign face, with the monument structure remaining in place.
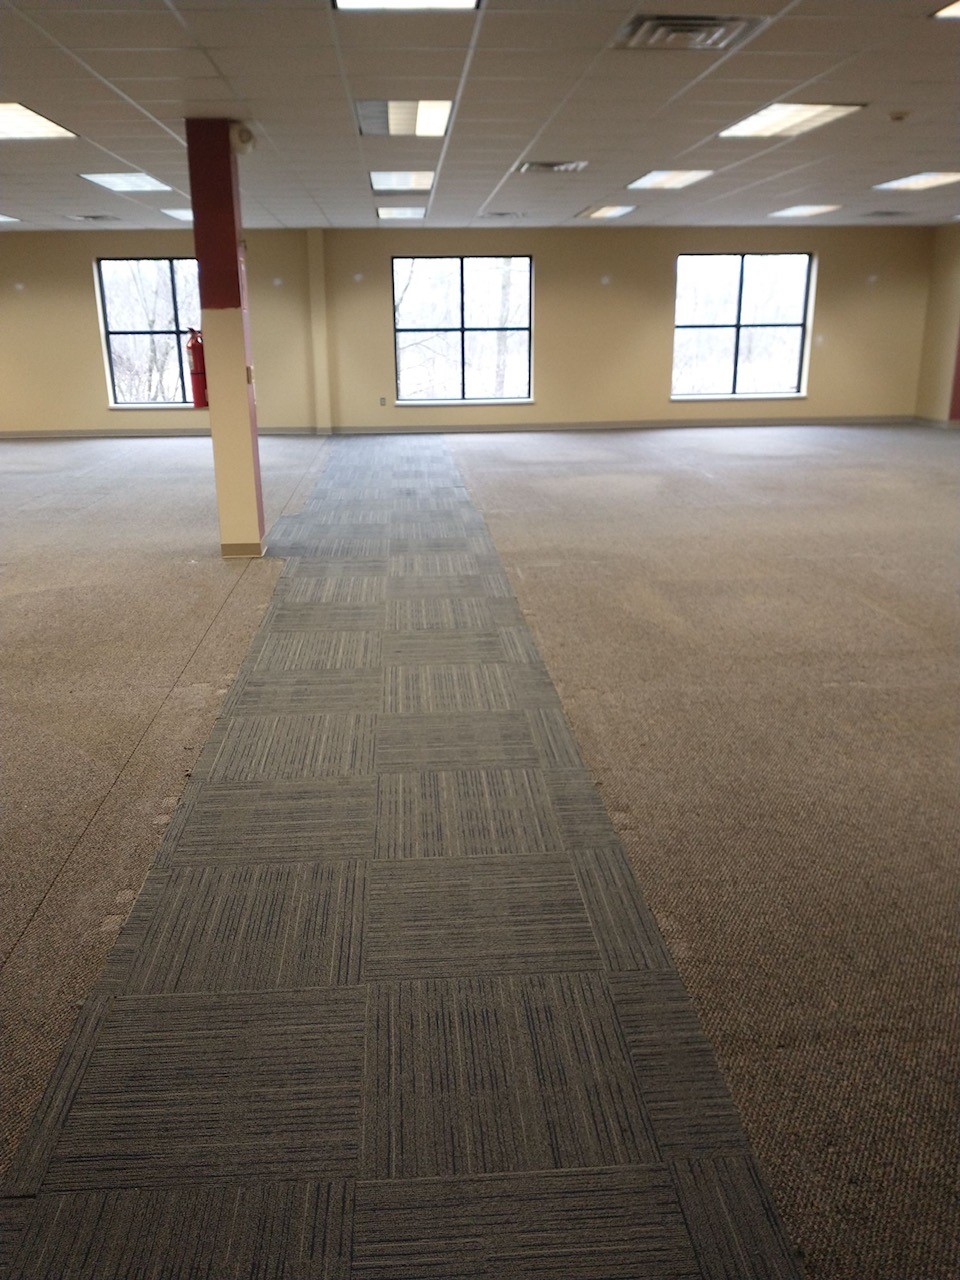
Open-office clearance | Completed
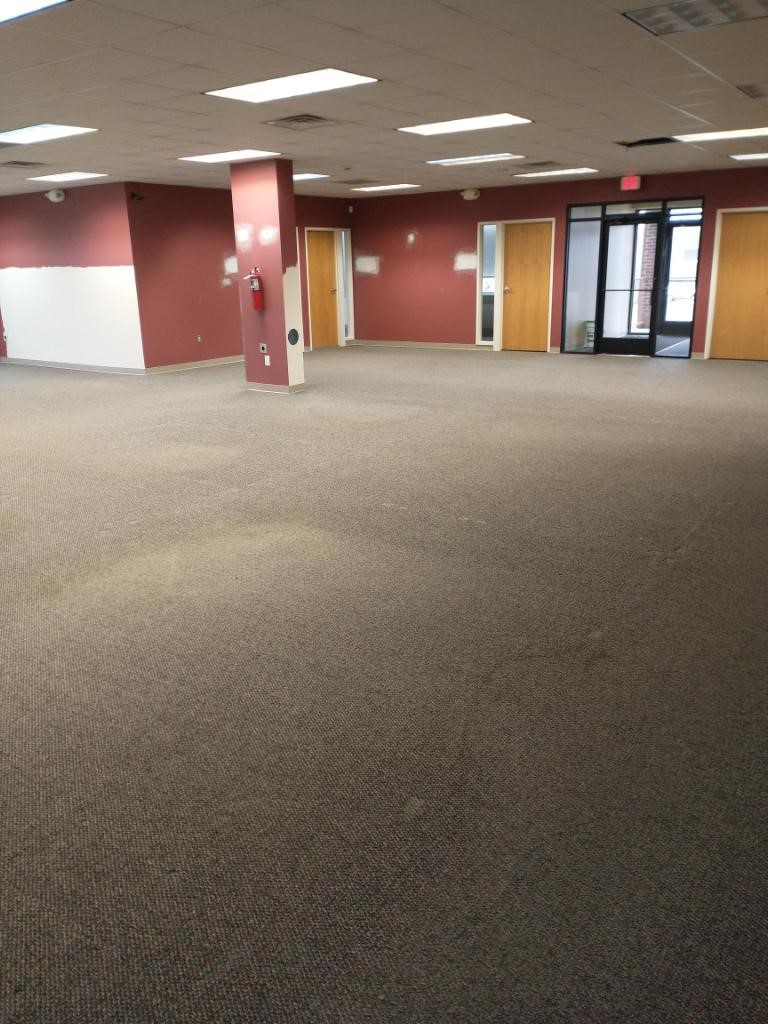
Office clearance and wall preparation | Completed
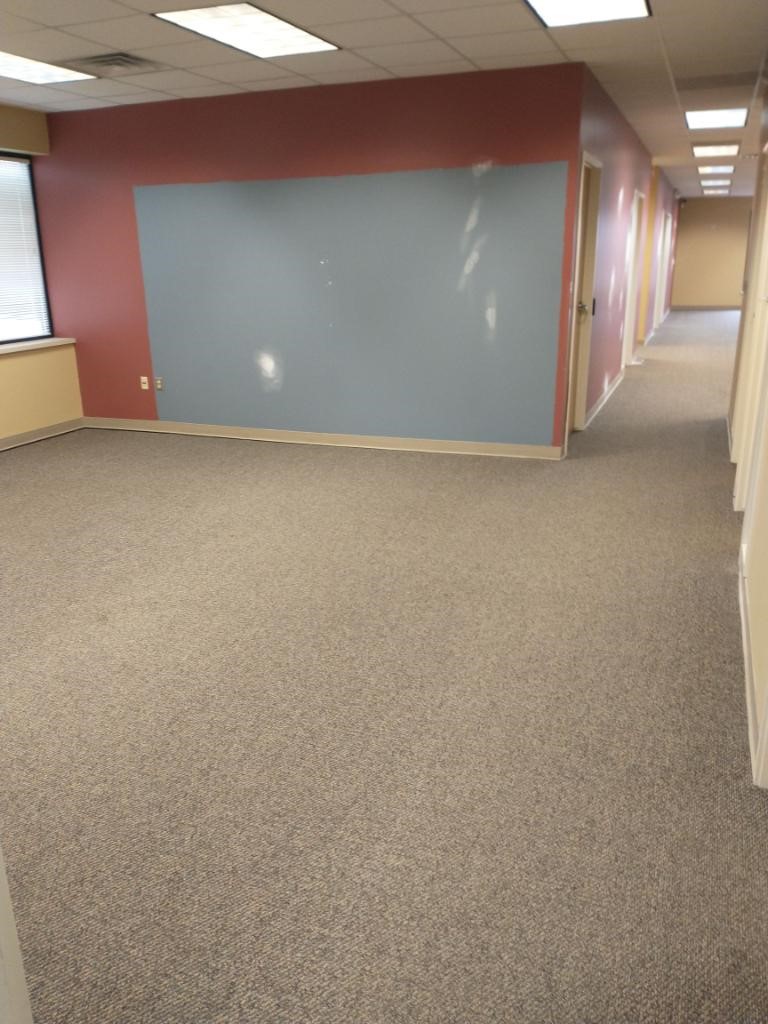
Localized wall preparation | Completed
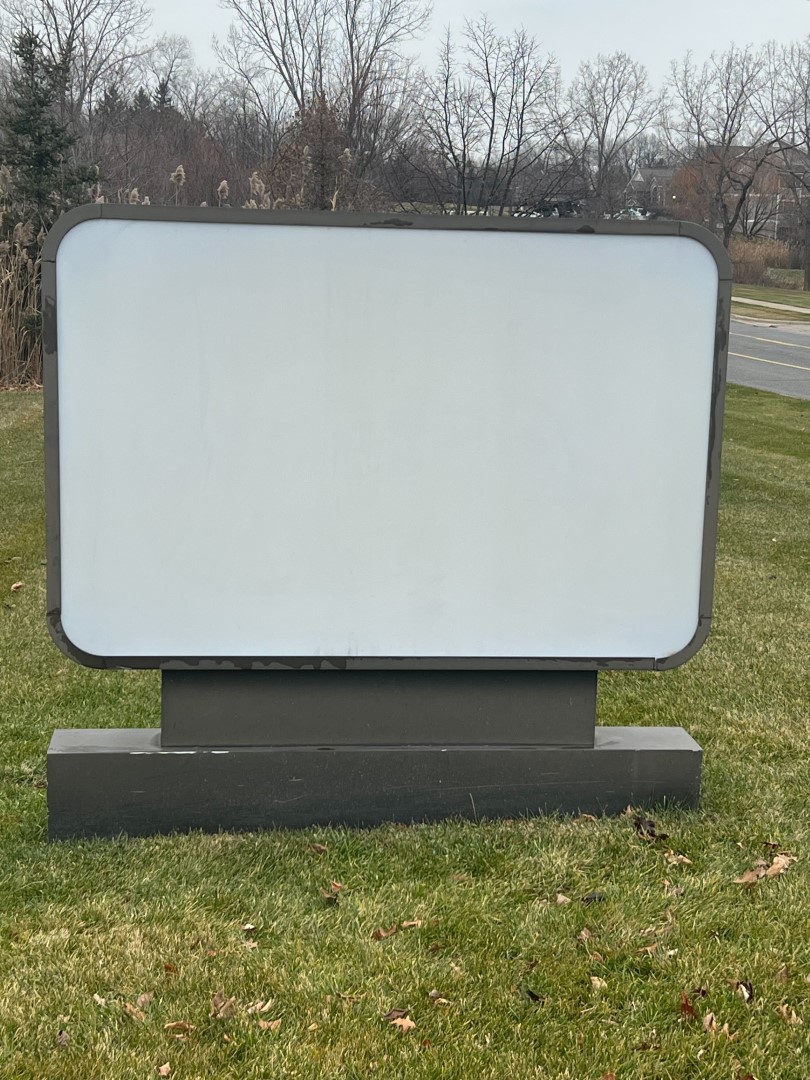
Monument sign debranding | Completed
Read the full case study.
Download PDF
One accountable partner.
PLANNING A WORKPLACE EXIT OR DECOMMISSION?
ASI connected furniture removal, electrical disconnection, localized wall preparation and debranding in one managed origin-office exit for Atlantic Relocation at Stantec's Ann Arbor workplace.
Start a Project

