


Case study | Multi-trade lease exit
Clear the workplace. Align the trades. One accountable lead.
ASI coordinated furniture decommissioning, tenant-system requirements and a separate building-restoration scope for Stantec’s high-rise office exit in Chicago.
Overview
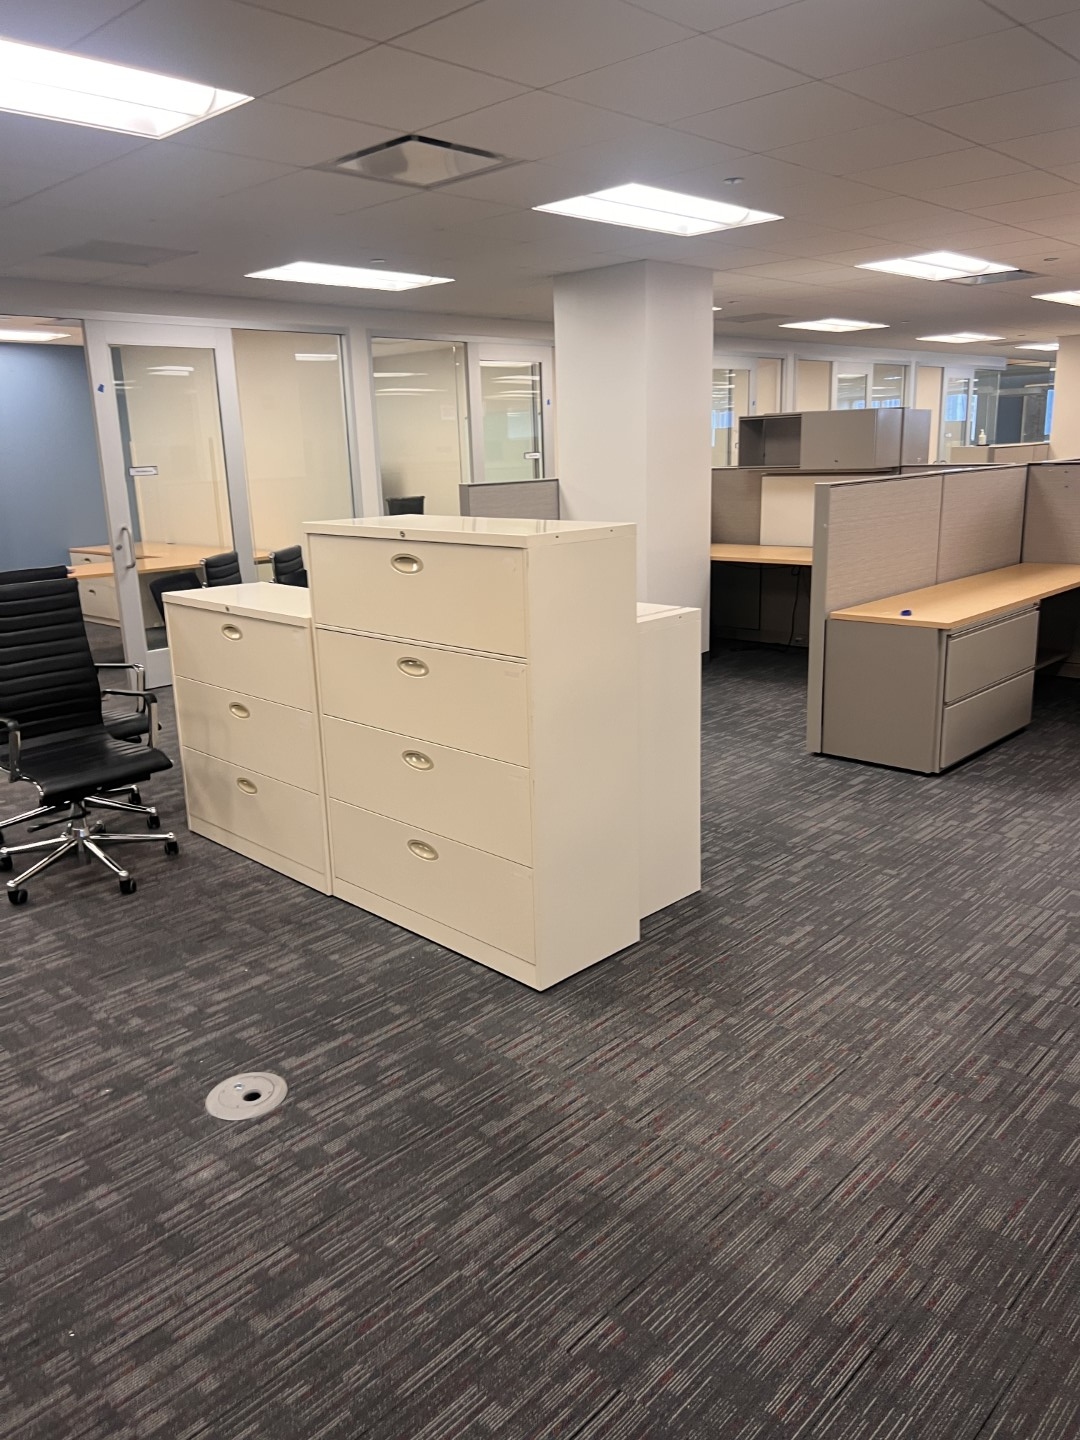
The departing workplace contained private offices, dense workstation clusters, filing and shared spaces. Removal activities had to connect with tenant electrical and low-voltage requirements, appliances and building-services interfaces while protecting retained partitions, glazing and finishes.
ASI approach
ASI coordinated decommissioning and a separate building-restoration scope as connected work. The sequence aligned field crews, specialist subcontractors, work areas and building requirements. Furniture and contents removal connected with tenant-system disconnections, cabling and access-system requirements, targeted wall work and restoration coordination.
Visible result
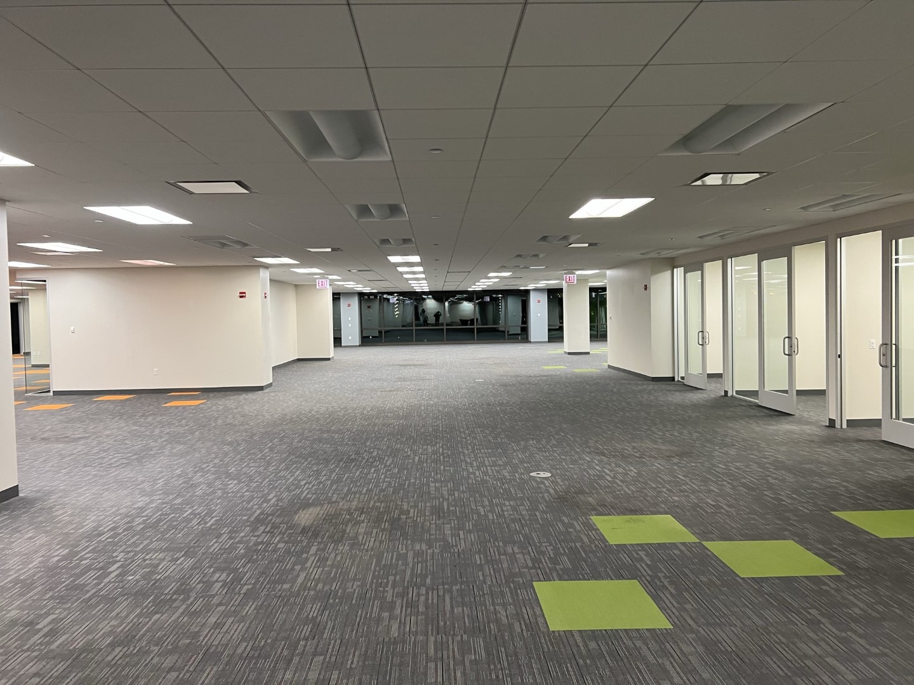
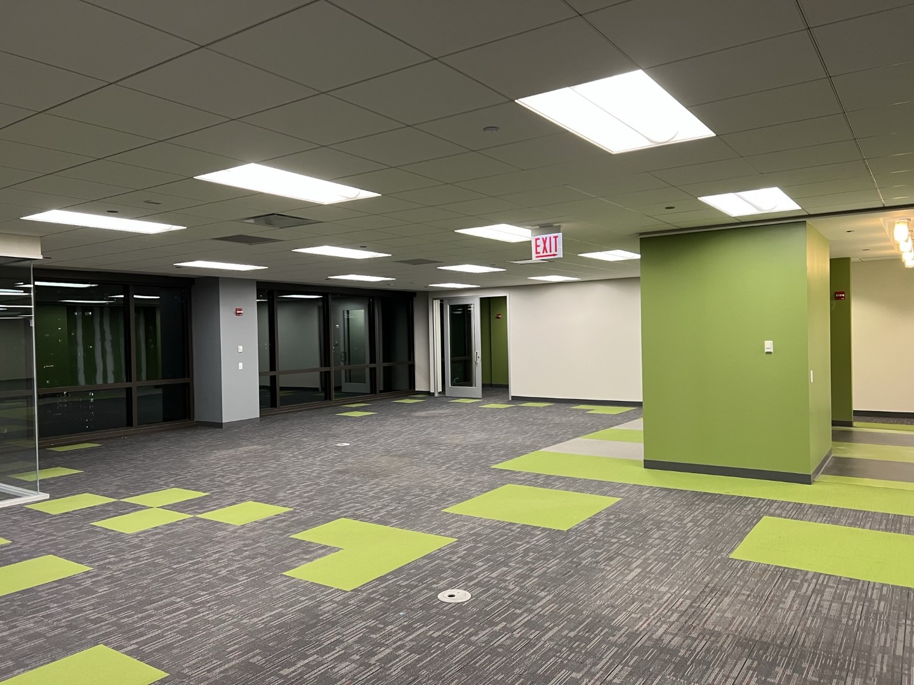
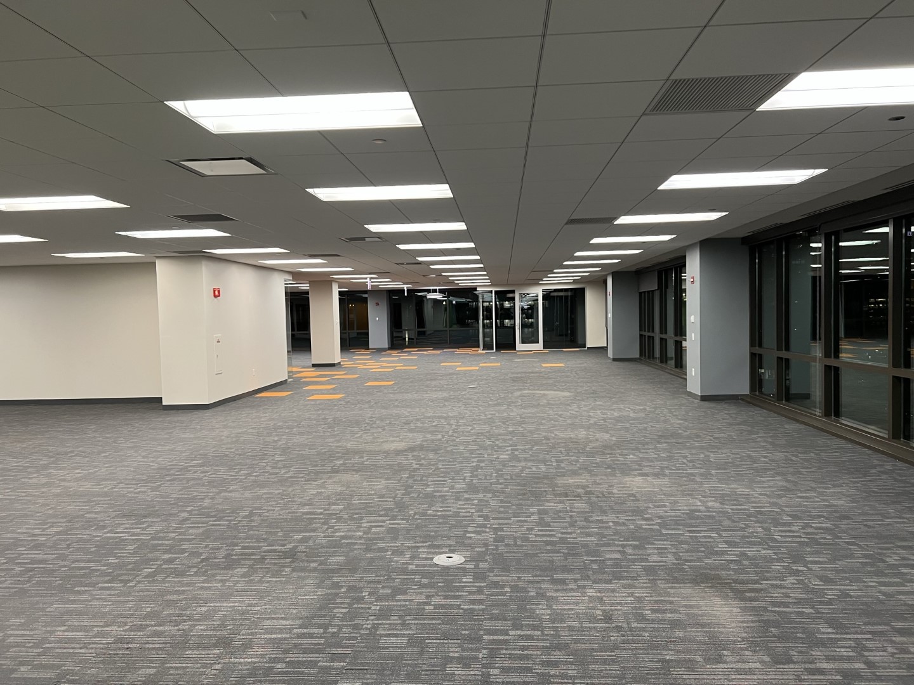
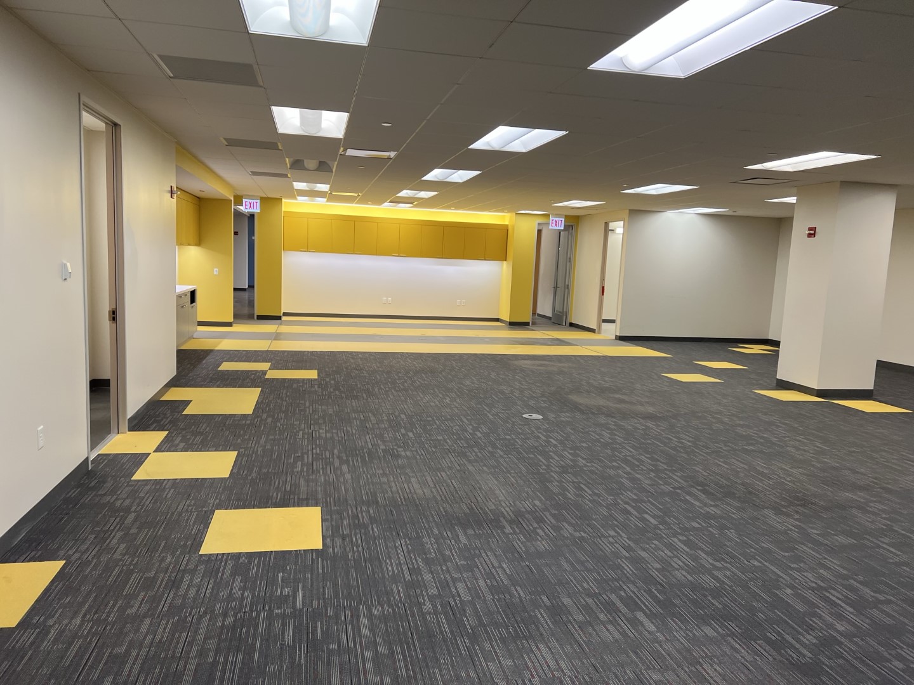
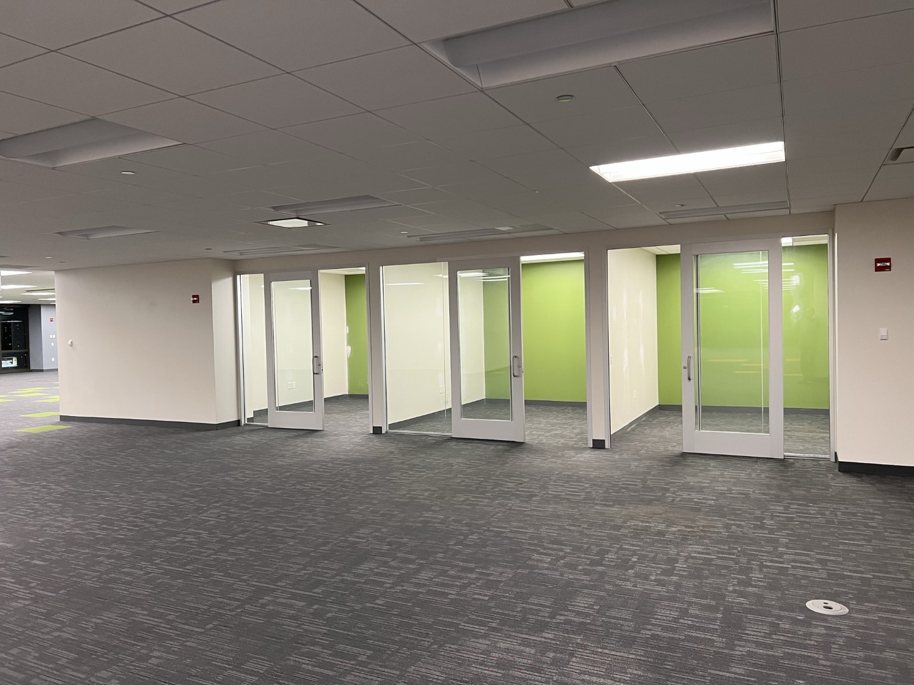
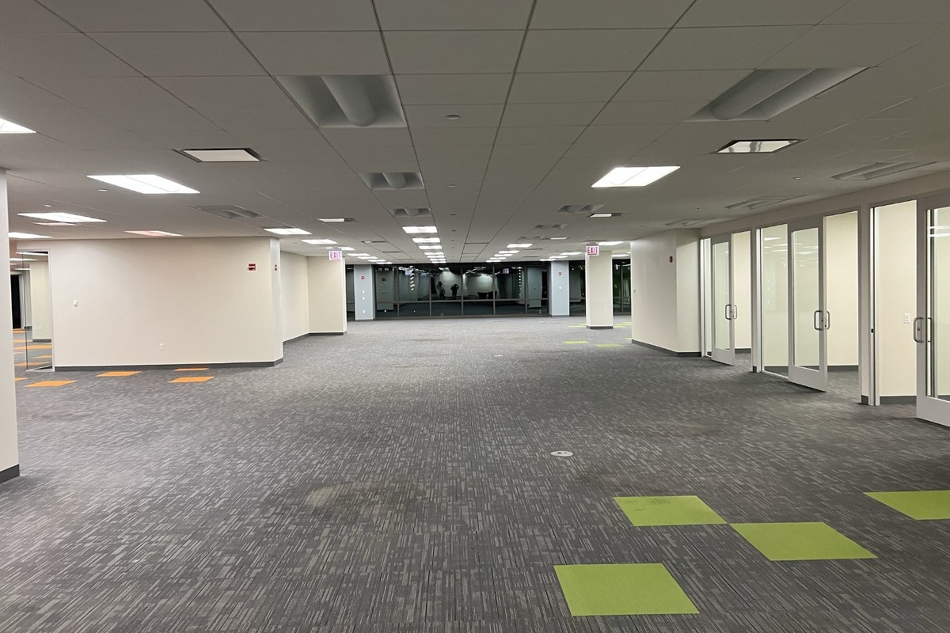
Former workstation areas and private offices were cleared while permanent partitions, glazing and retained finishes remained in place. The cleared workplace was the visible outcome; the separate restoration requirements were coordinated, not represented here as certified concealed-system completion.
Plans and workplace context
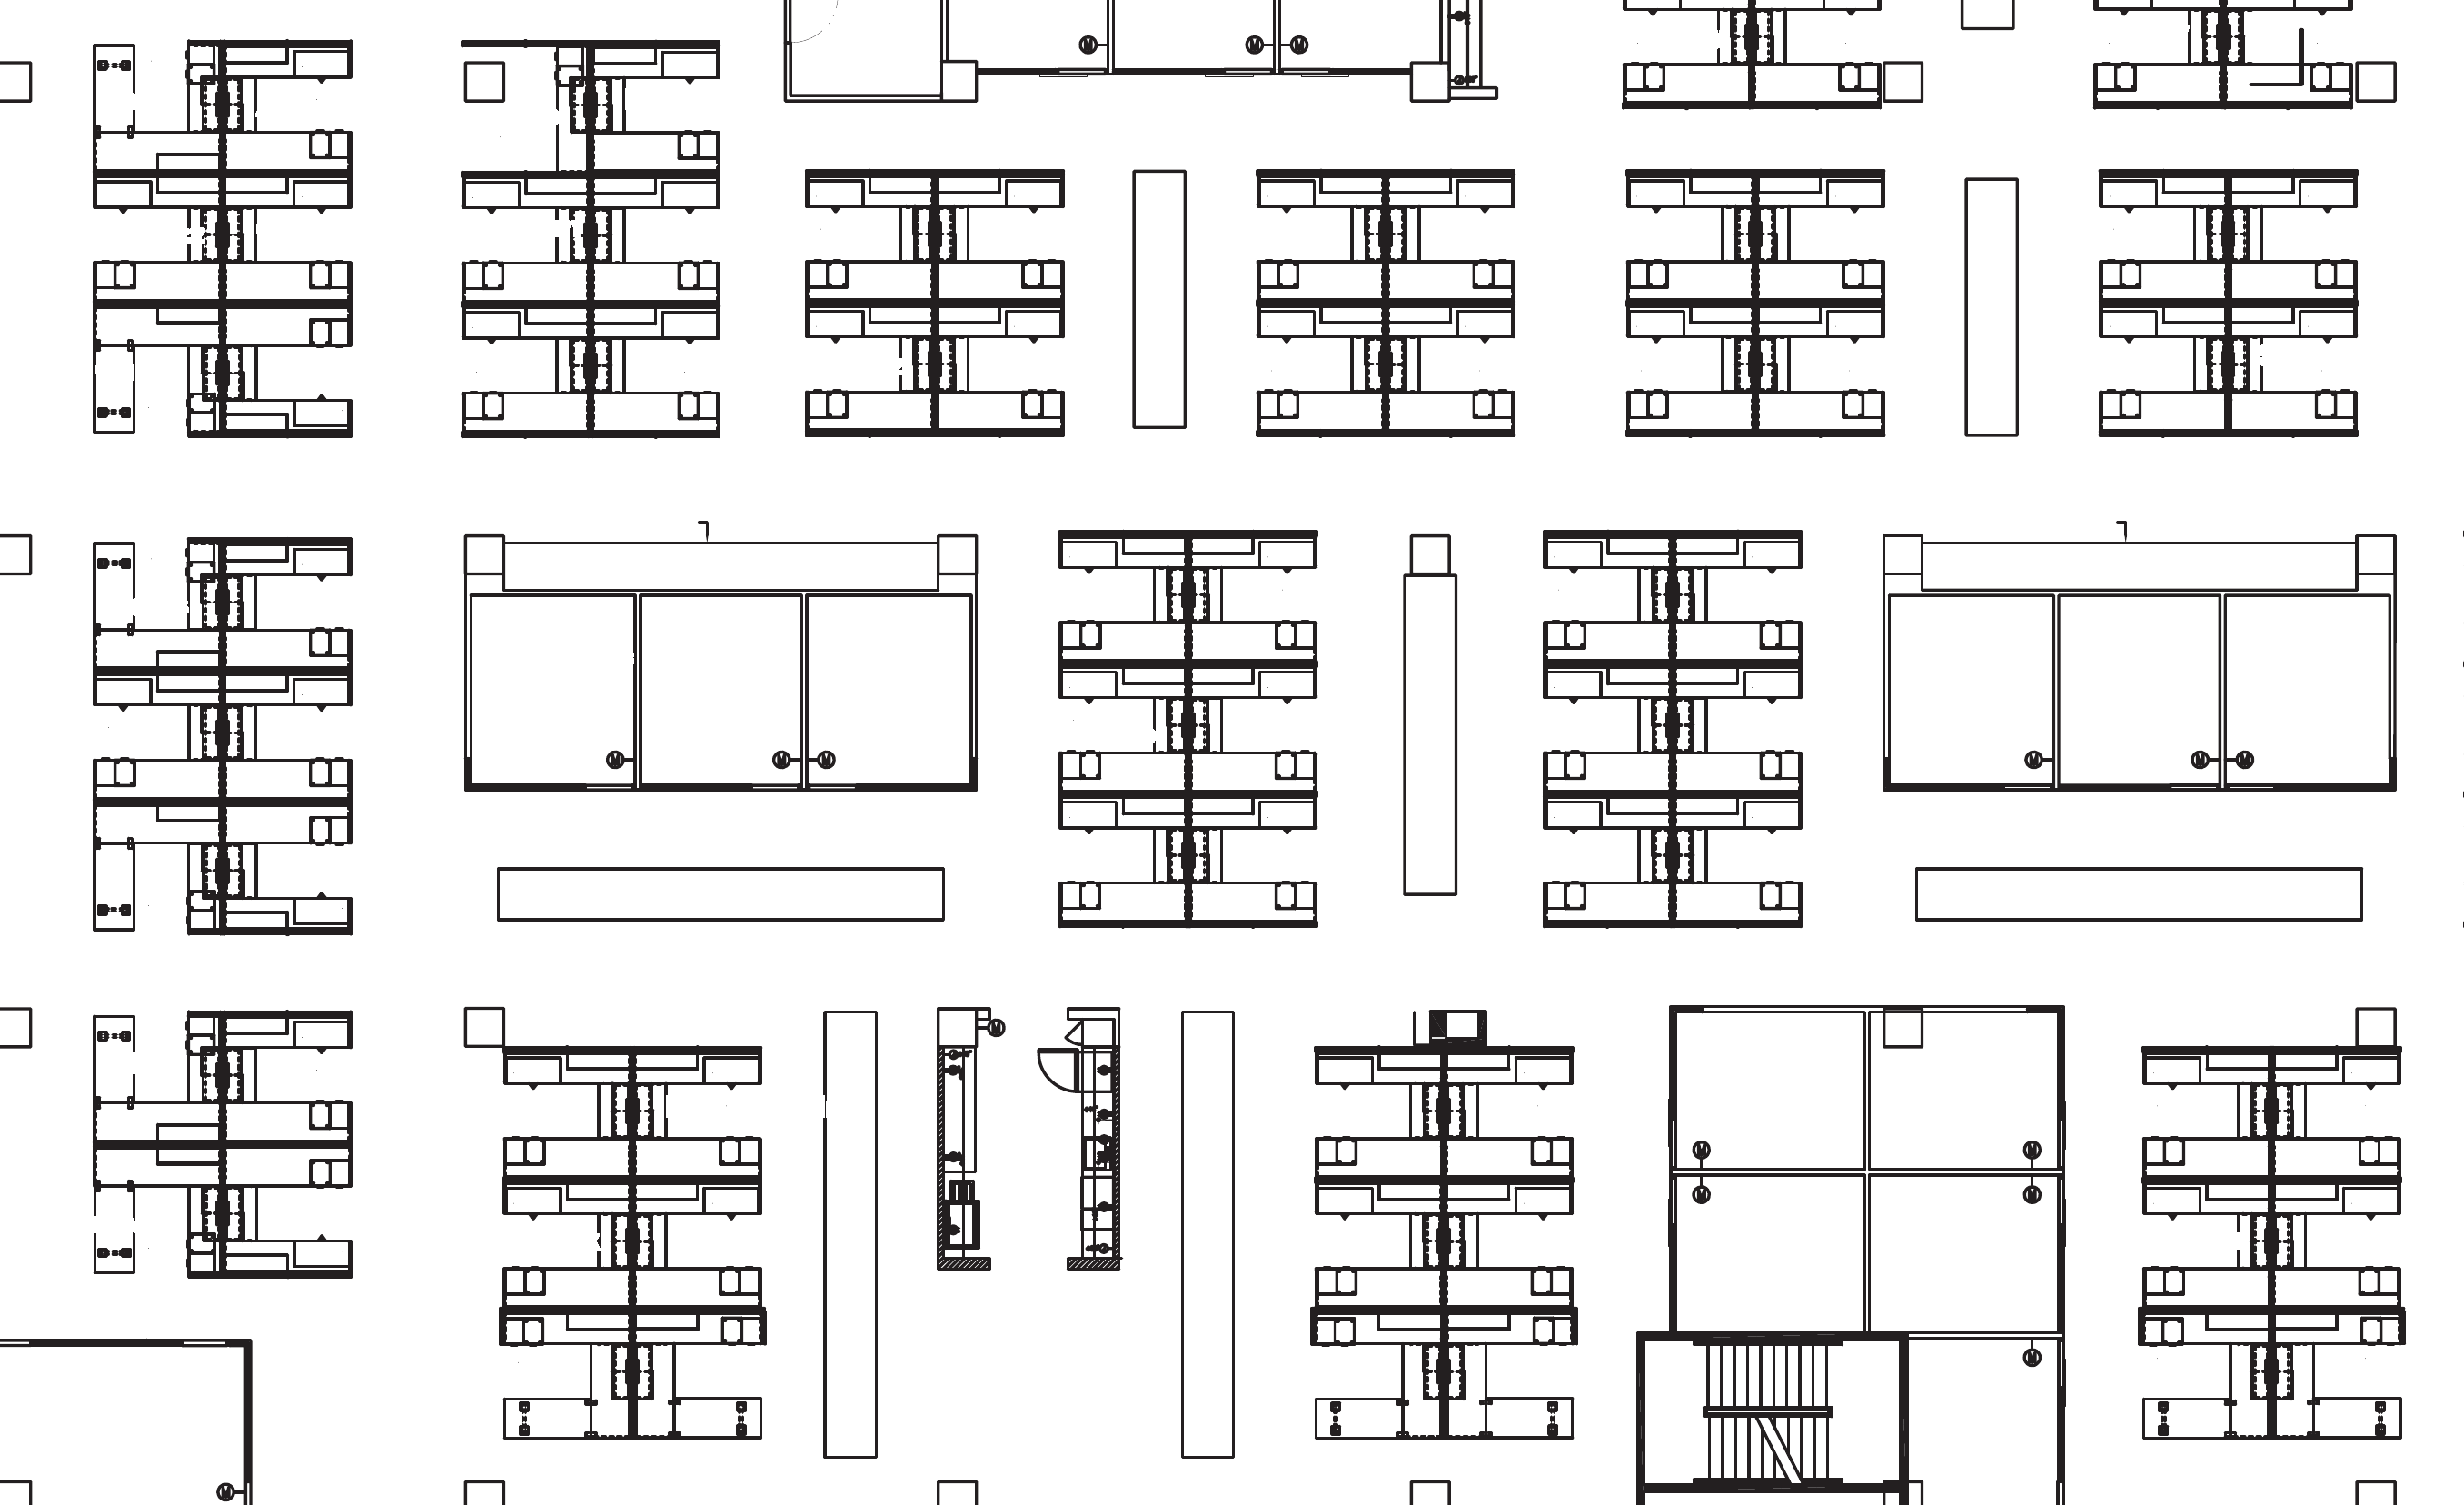
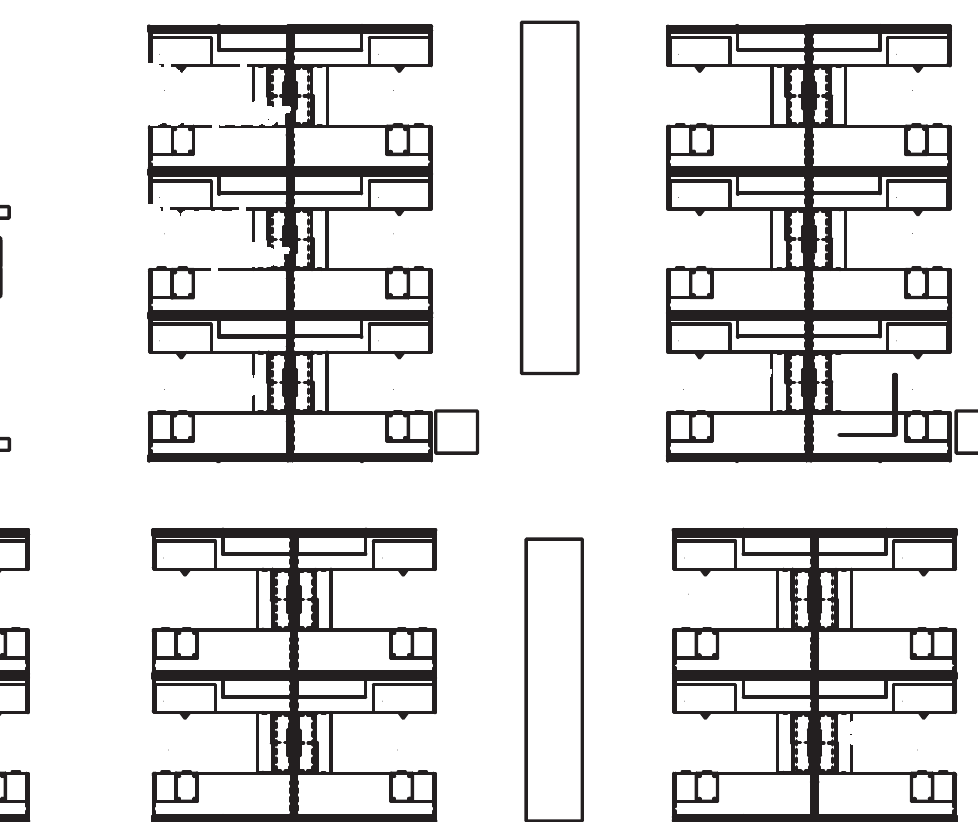
The existing footprint guided the exit.
These sanitized excerpts show the existing office arrangement and workstation clusters. They document planning context, not an as-built closeout drawing.
The ASI delivery model
Removal was one part of the job.
Coordinate the exit sequence
Align field crews, subcontractor work areas, building access requirements and the order of removal and restoration activities.
Decommission workplace contents
Dismantle assigned workstations and furniture, remove designated contents and wall-mounted items, and clear affected work areas.
Connect tenant-system requirements
Coordinate electrical disconnections, low-voltage cabling and assigned conduit and access-system removal with the other trades.
Address building-services interfaces
Bring affected plumbing, mechanical, penetration and ceiling requirements into the coordinated restoration plan.
Repair and prepare the suite
Coordinate affected-surface repair and cleaning in the work areas. The images below document the visible cleared workplace, not acceptance of concealed systems.
The outcome
A cleared office footprint.
ASI linked the office clear-out to tenant-system and restoration requirements through one accountable project lead. The visible work areas were cleared with retained permanent finishes in place.
Authentic project photographs
Before and completed conditions.
The furniture-and-filing view is explicitly before removal. The other images show the cleared workplace; they do not certify hidden building systems.
Read the full case study.
See how ASI connected workplace decommissioning with the separate trade requirements behind a high-rise office exit.
One accountable partner.
ASI connects the people, trades and field details behind workplace transitions.


