


Case study | Workplace decommission
Clear the workplace. Connect the trades. Control the handoffs.
Working through Atlantic Relocation Systems, ASI linked furniture clearance with technical services, targeted restoration and building interfaces for a substantial Denver office exit.
Overview
The office exit combined dense workstation areas, private rooms, technical removals and restoration. Removal sequencing, freight access and exterior-sign access had to be coordinated with the building.
ASI approach
ASI linked dismantling and removal crews with electrical, low-voltage, targeted wall patching and signage work. When outdoor dining blocked lift access, the exterior-sign approach changed to rooftop rappellers.
Result
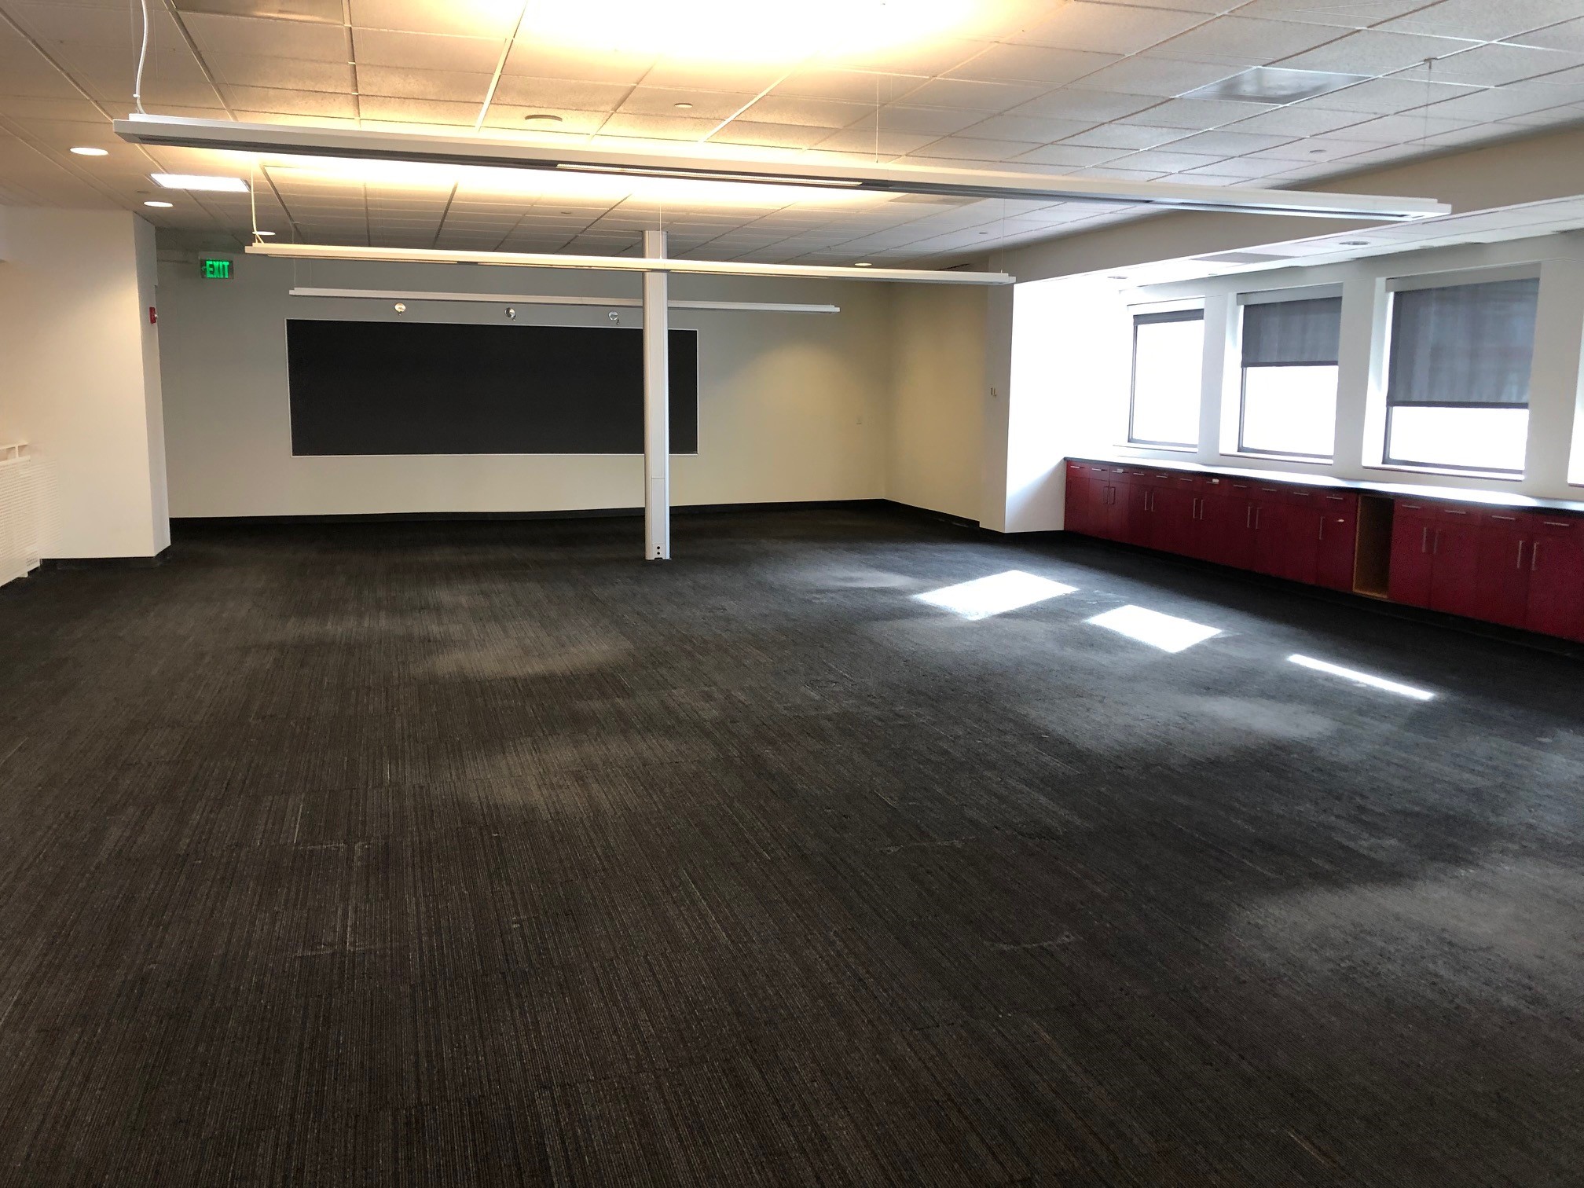
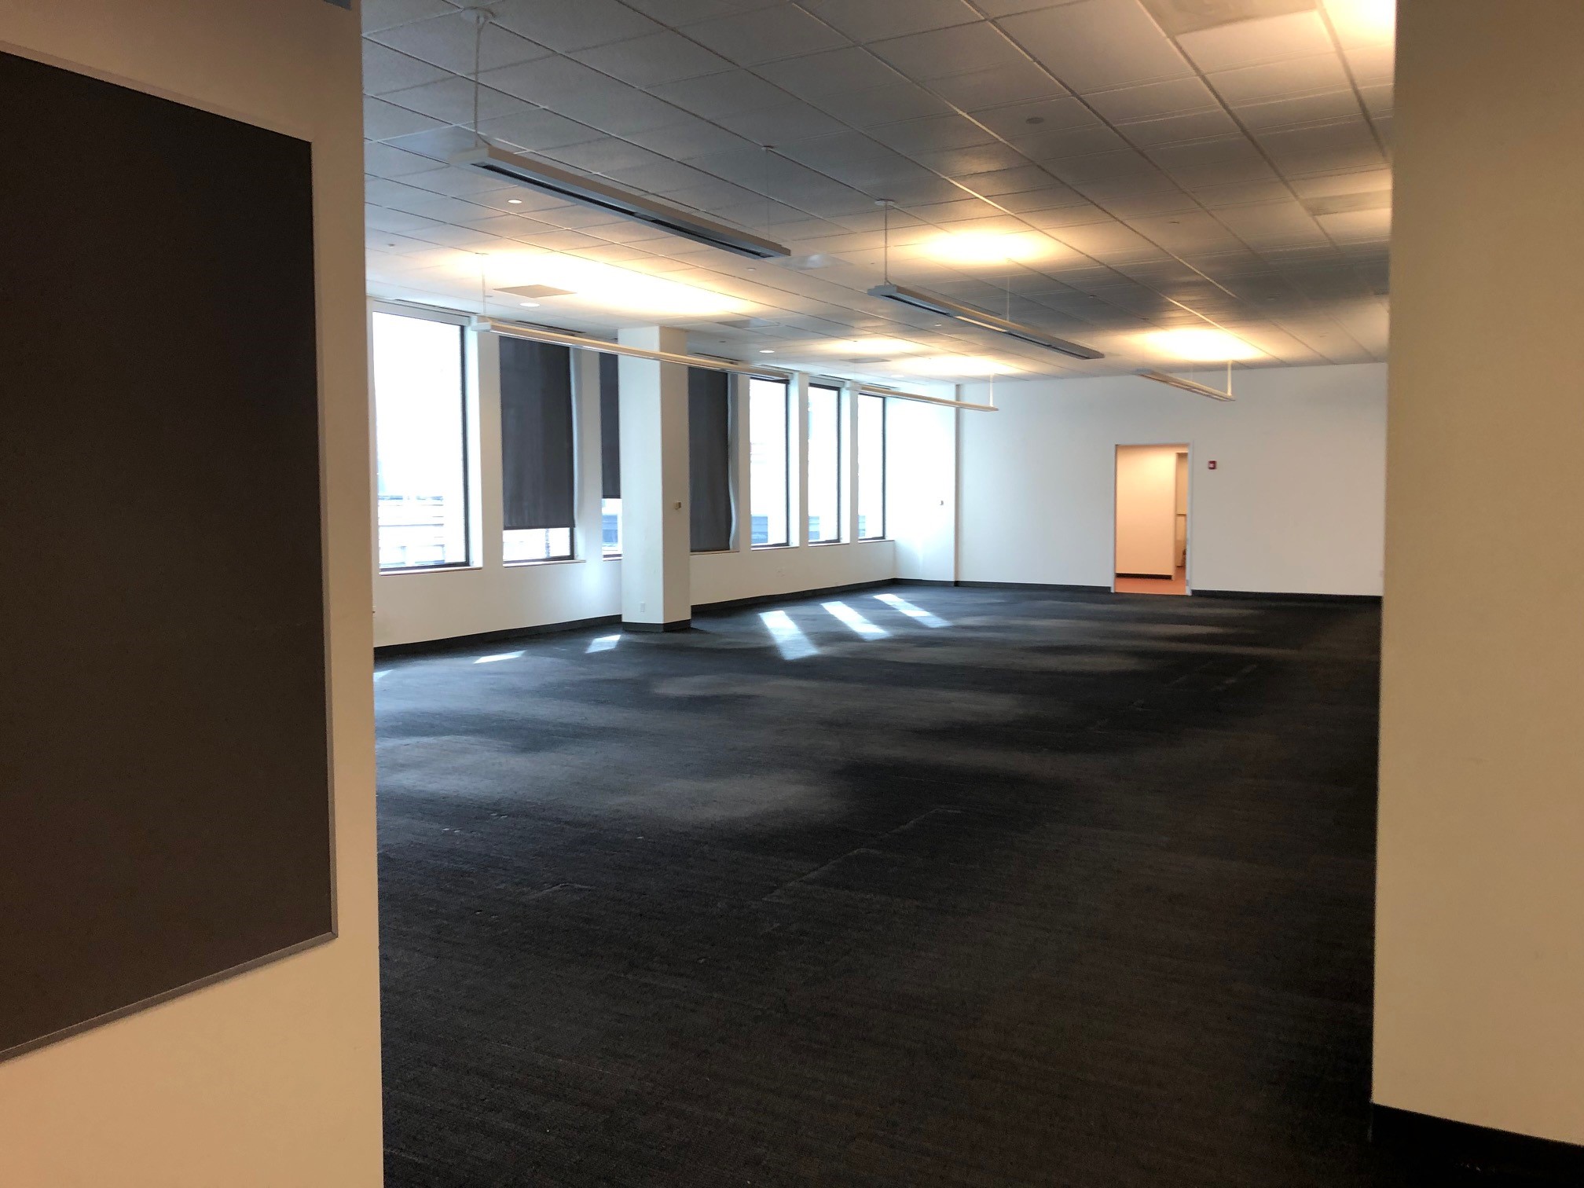
Open workstation and enclosed-office areas were cleared through the coordinated removal scope. Mechanical follow-up and final building-operations responsibilities were tracked explicitly through closeout.
Workplace geometry and removal context
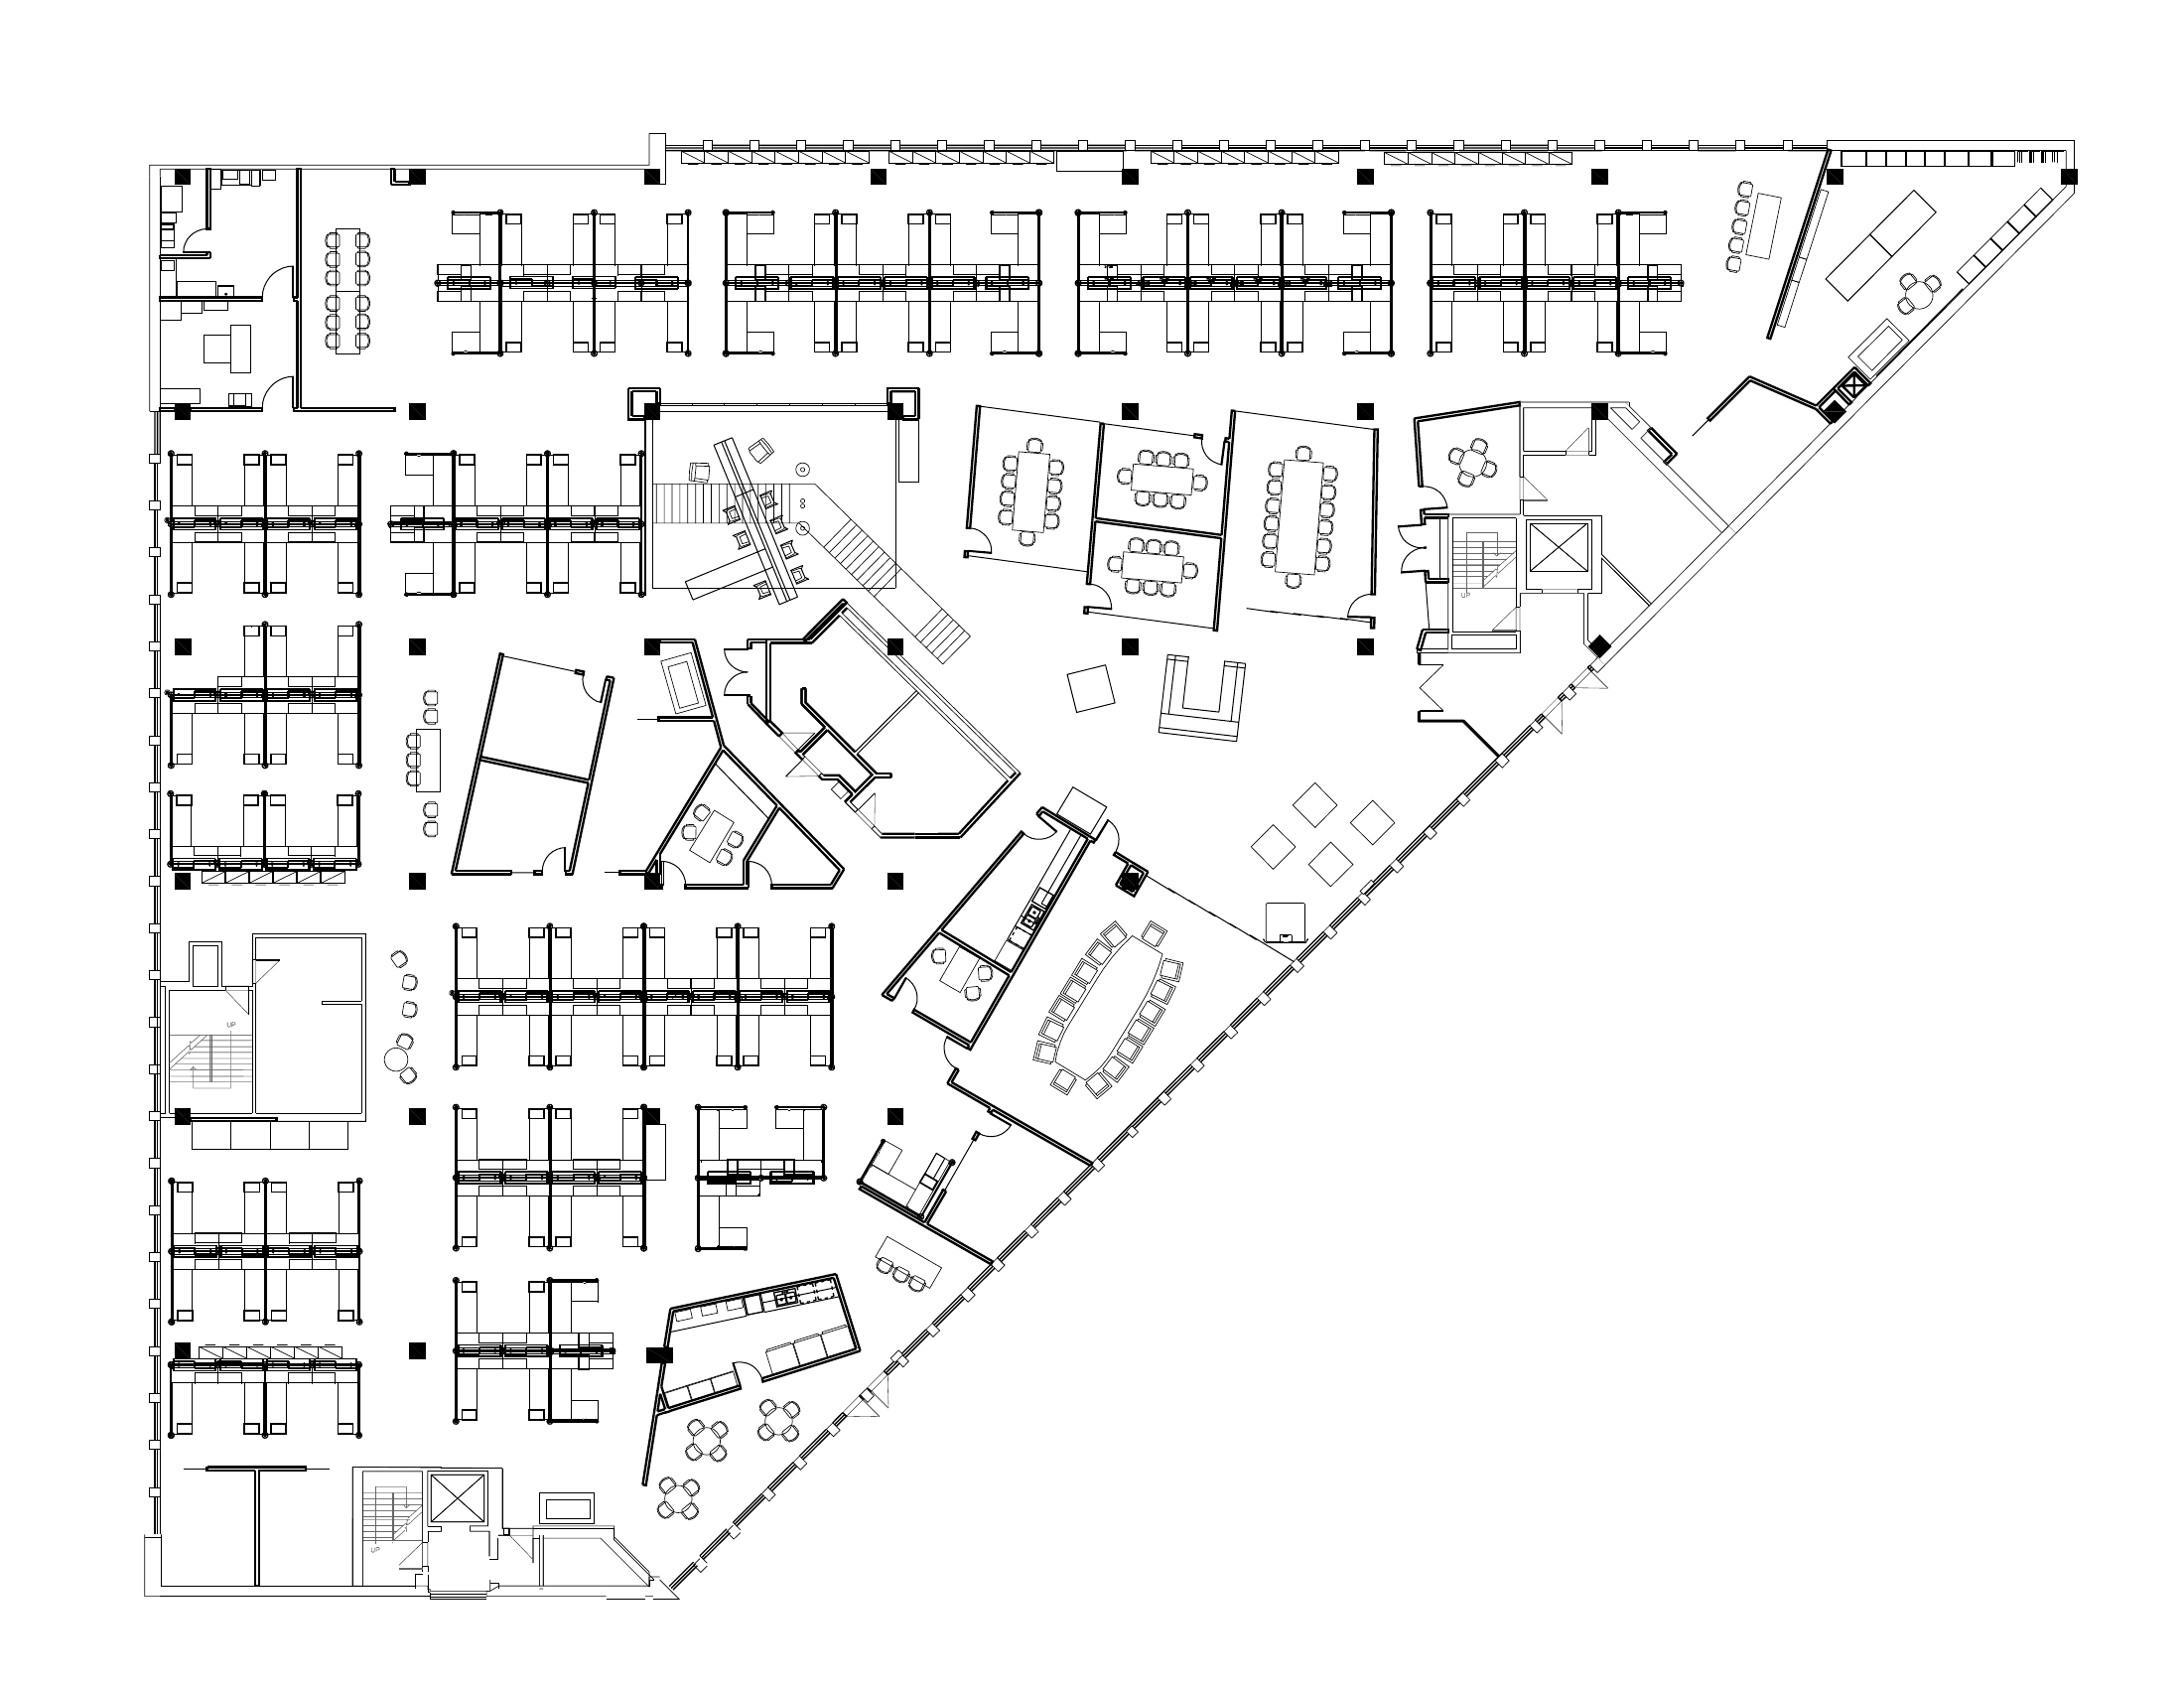
The layout explains the scale.
This sanitized main-level excerpt shows open workstation areas, enclosed rooms and circulation. It explains field coordination around the existing environment, not a certified as-built condition.
The ASI delivery model
More than a furniture clearout.
Align the building and crew sequence
Coordinate freight access, equipment, loading and assigned work areas before dismantling and removal.
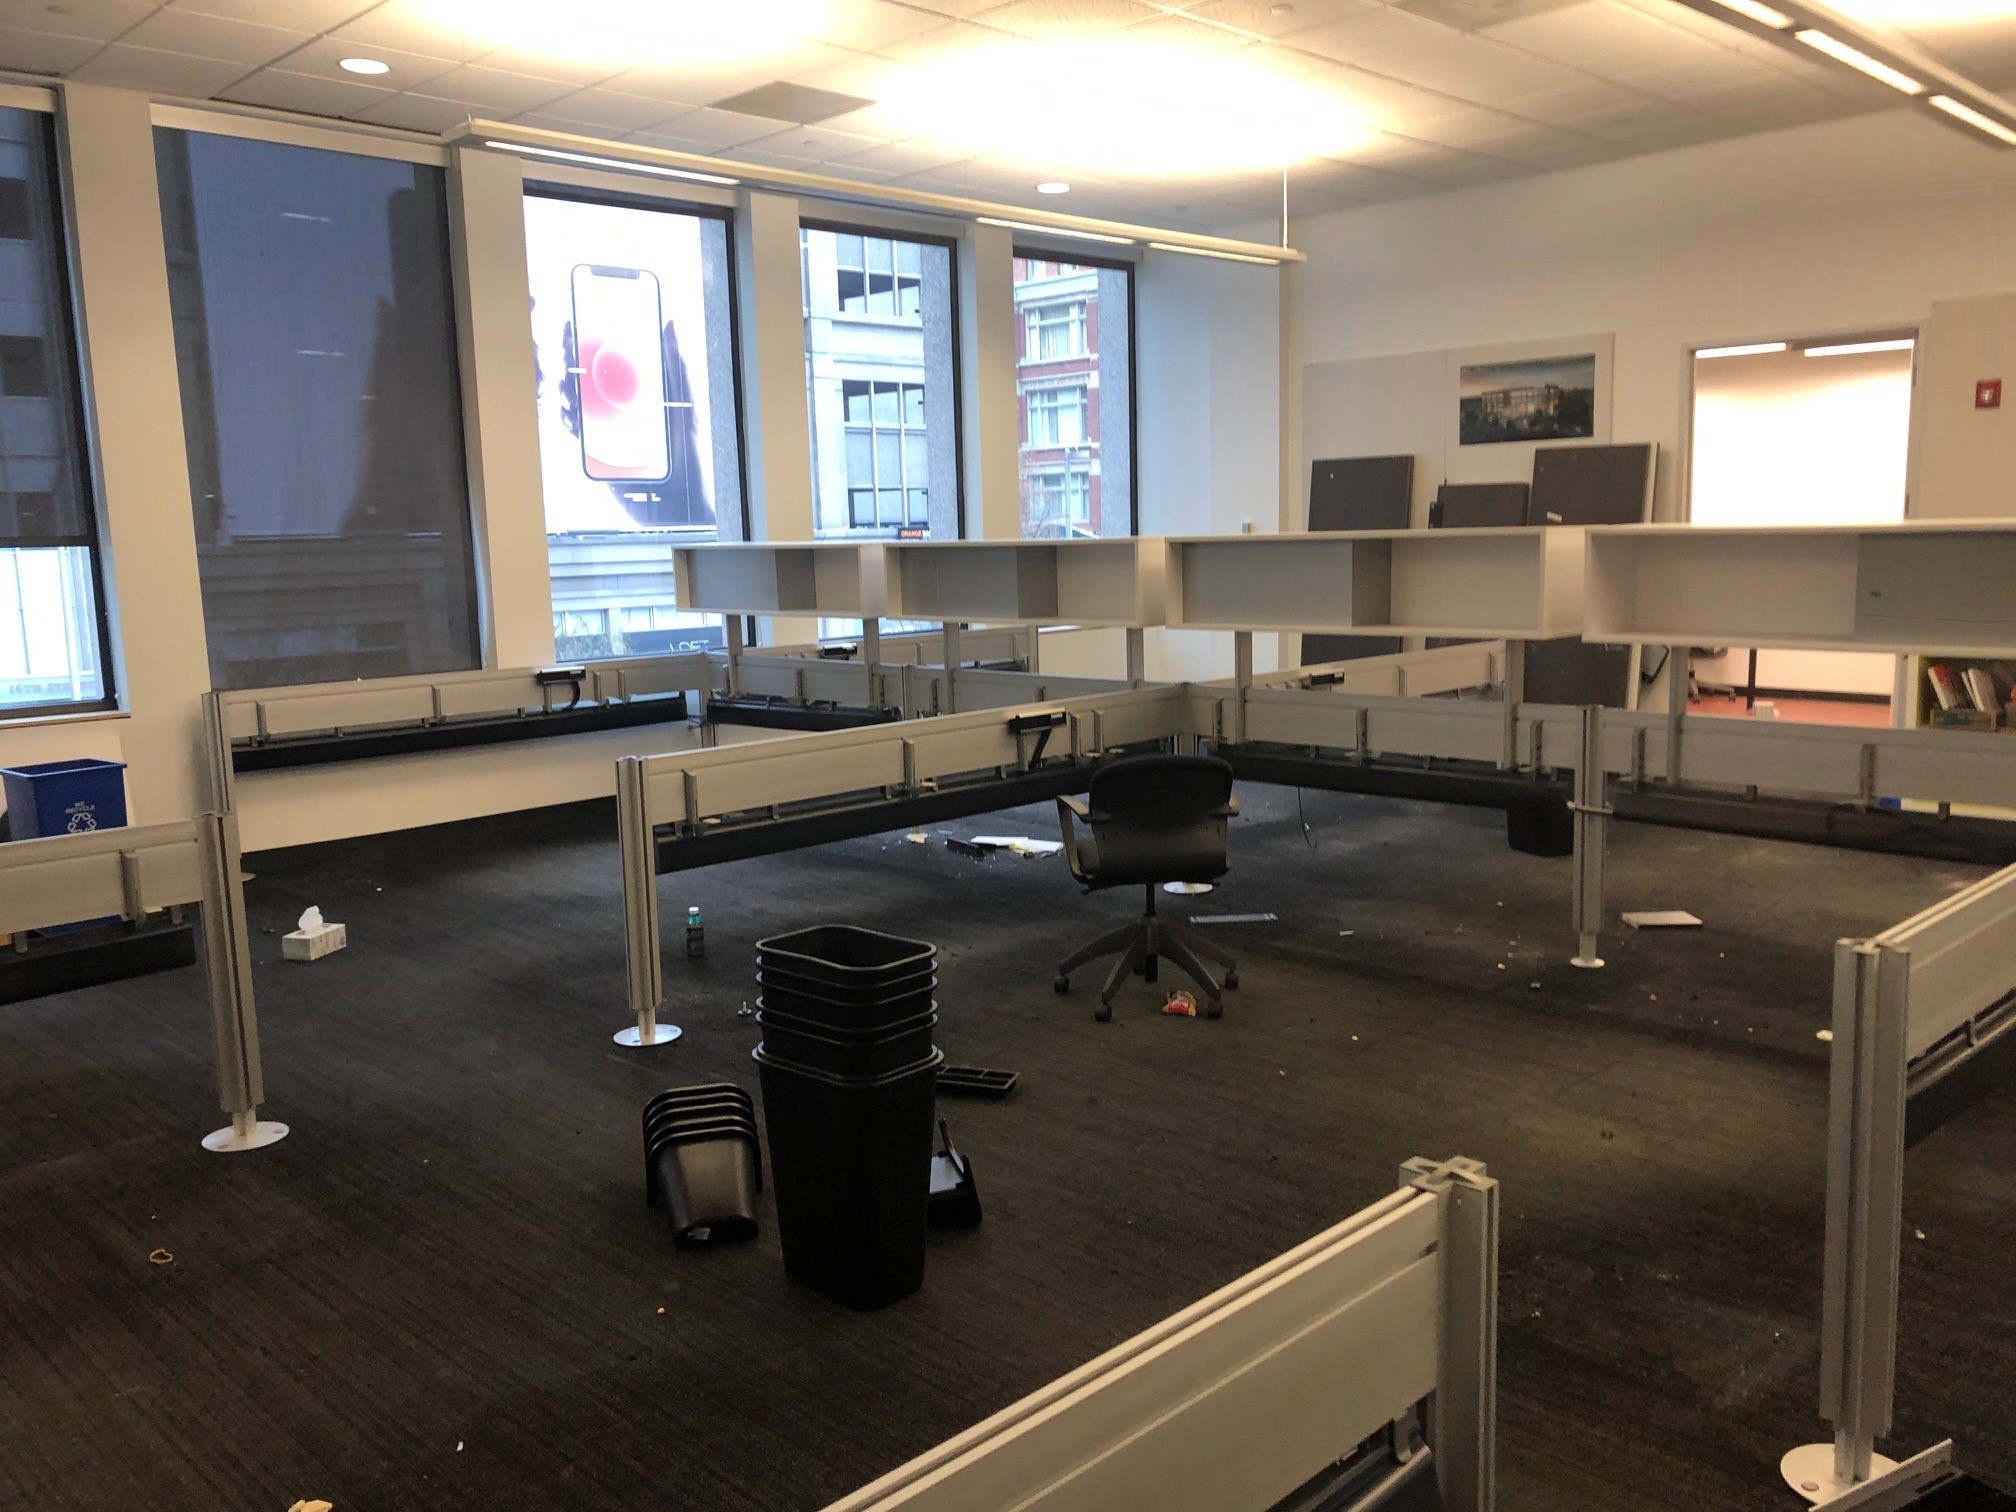
Dismantle and remove workplace assets
Teardown workstations and furniture, then handle assigned equipment, contents and disposal.
Connect electrical and cable removal
Coordinate electrical disconnects and assigned low-voltage removals with workplace teardown.
Repair walls and remove signage
Manage targeted wall patching and primer, interior removals and exterior-sign removal with a revised access approach.
Track final building interfaces
Coordinate mechanical follow-up and document the building-operations handoff for remaining disconnect removal and penetration sealing.
The outcome
The workplace was cleared. The interfaces stayed connected.
Stantec and Atlantic Relocation received a coordinated decommission across workplace clearance, services and targeted restoration. Building operations completed final disconnect removal and penetration sealing under its own responsibility.
Authentic project photographs
From workstations to open space.
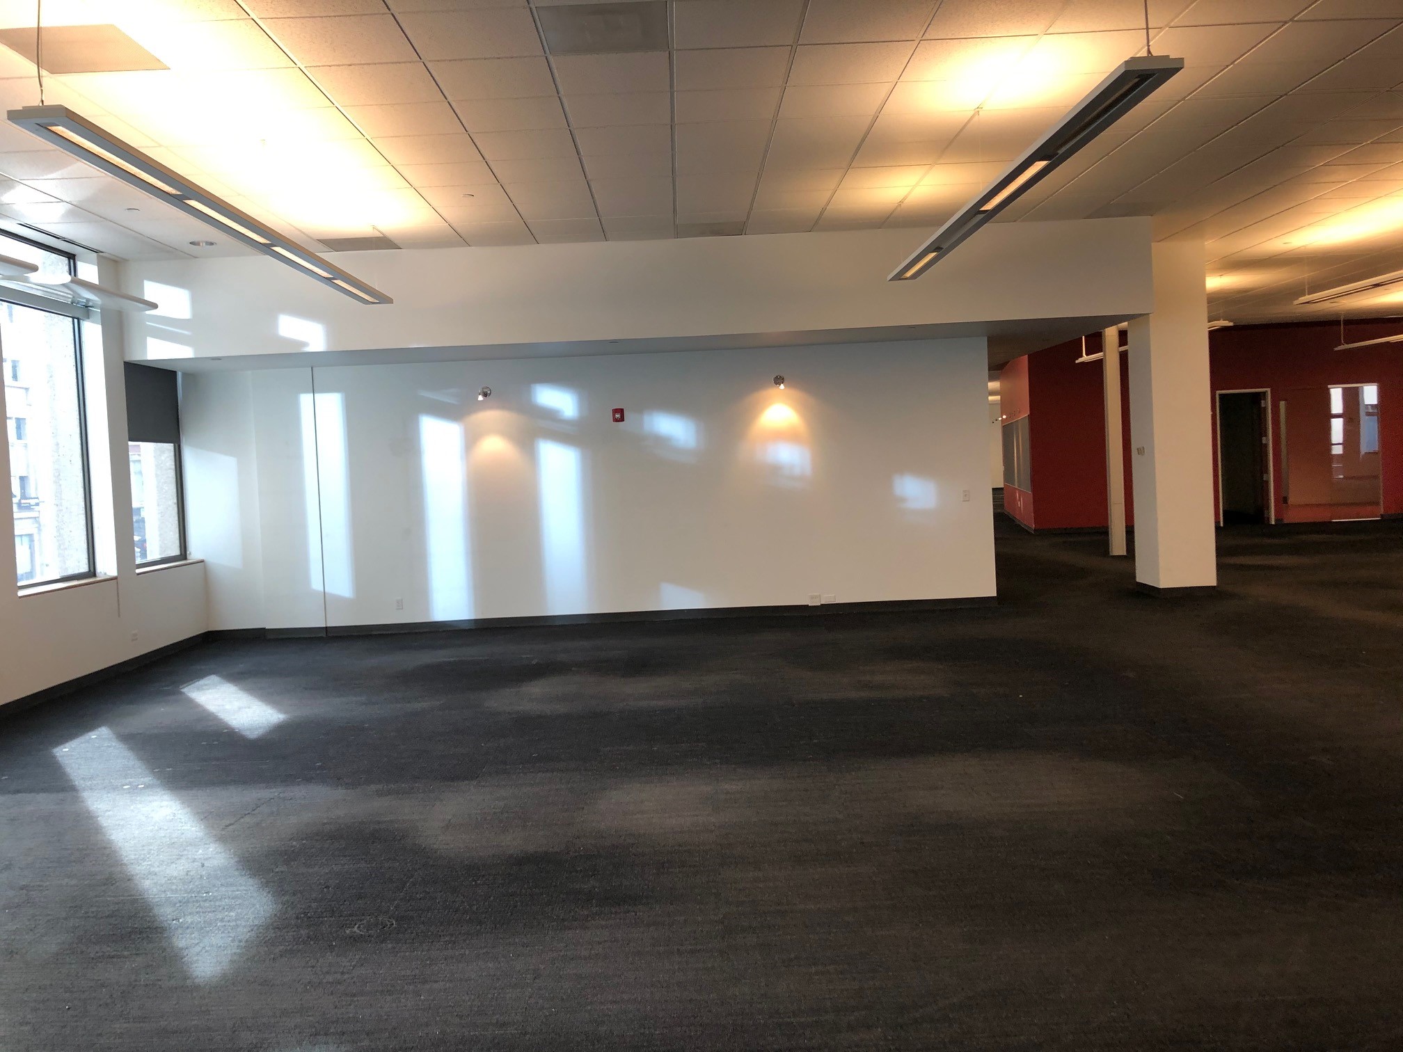
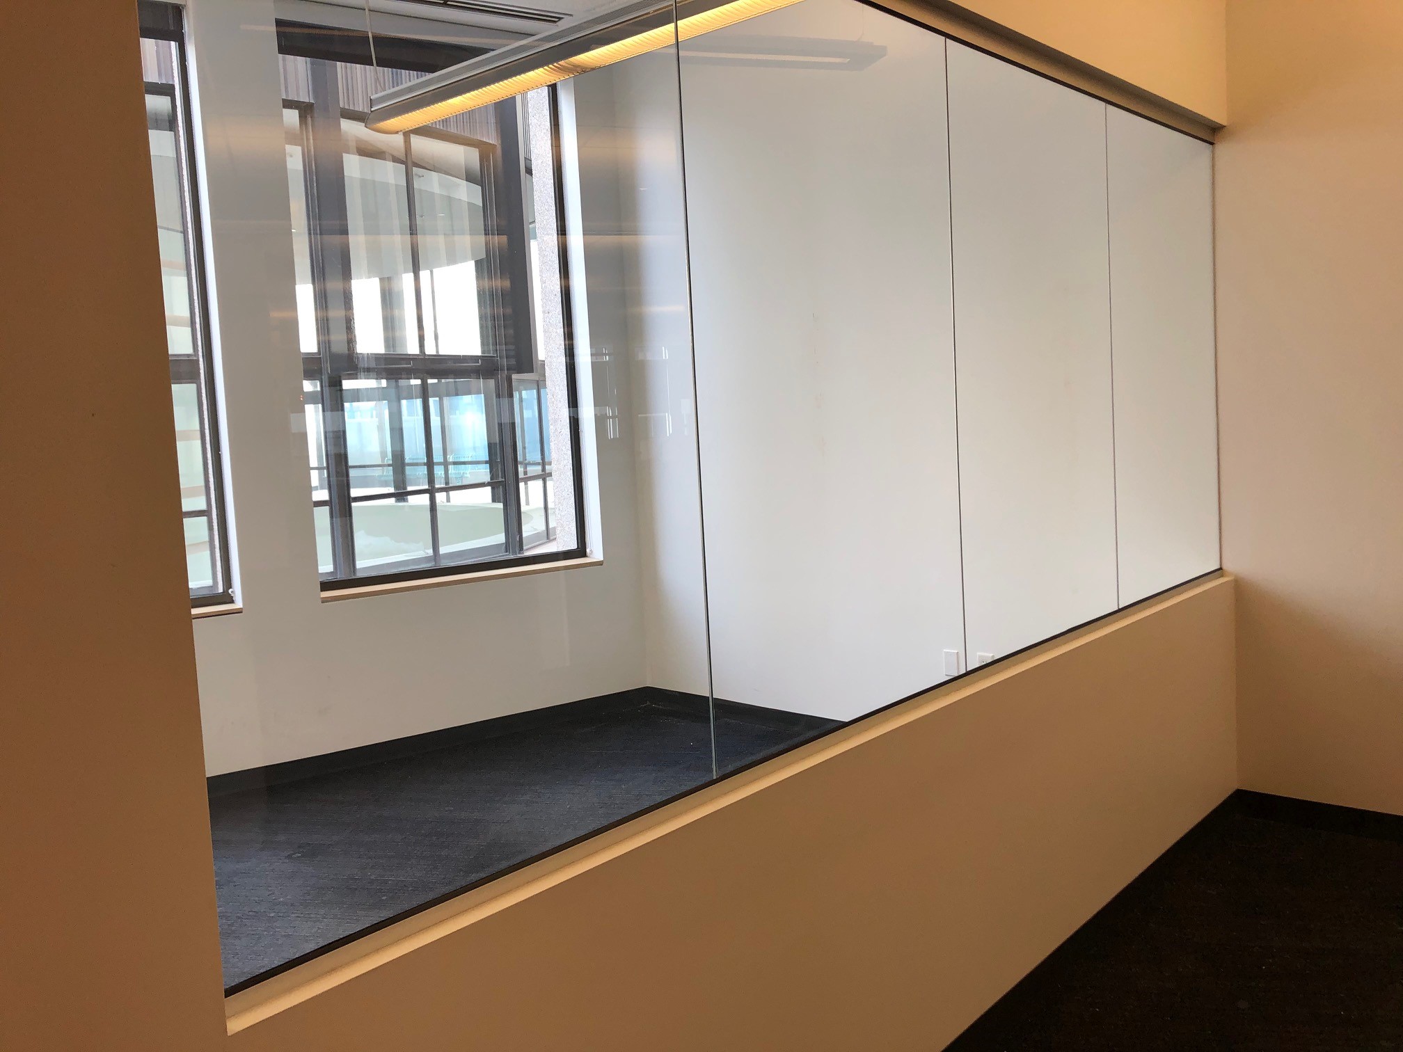
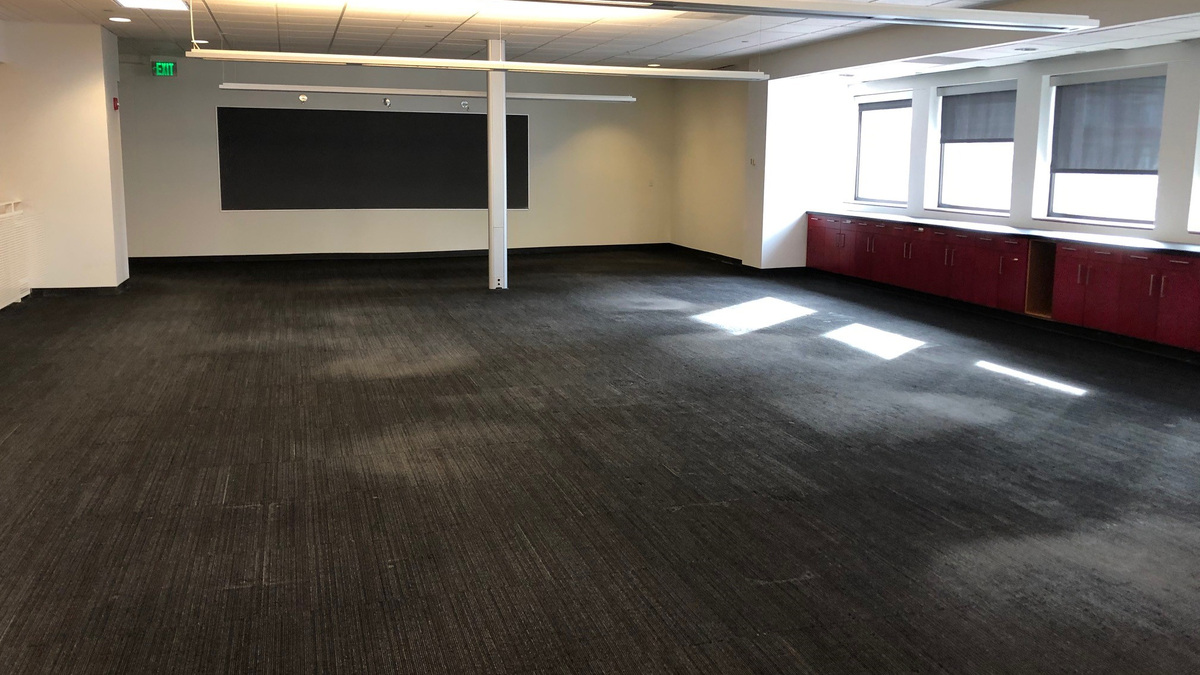
The dismantling image is work in progress. The cleared-space images document visible completed conditions, not universal certification of concealed systems or final landlord acceptance.
Read the full case study.
See how clearance, technical removals, wall repair and building handoffs were connected in one workplace exit.
Planning a workplace exit?
One accountable partner from planning through field closeout.


