
CASE STUDY | TWO-FLOOR WORKPLACE INFILL
Stantec Irvine: Layered Workplace Construction
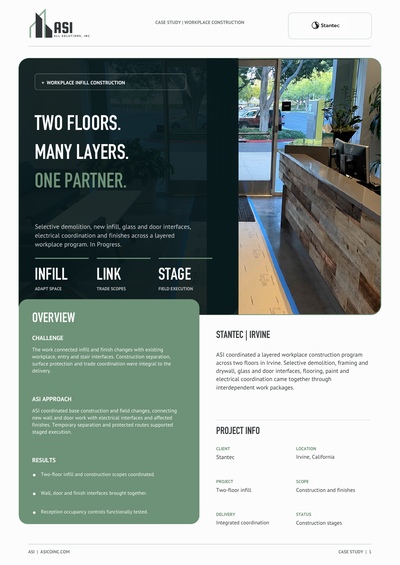
ASI coordinated a layered workplace construction program across two floors in Irvine. Selective demolition, framing and drywall, glass and door interfaces, flooring, paint and electrical coordination came together through interdependent work packages.
Overview
ASI coordinated a layered workplace construction program across two floors in Irvine. Selective demolition, framing and drywall, glass and door interfaces, flooring, paint and electrical coordination came together through interdependent work packages.
Challenge
The work connected infill and finish changes with existing workplace, entry and stair interfaces. Construction separation, surface protection and trade coordination were integral to the delivery.
ASI approach
ASI coordinated base construction and field changes, connecting new wall and door work with electrical interfaces and affected finishes. Temporary separation and protected routes supported staged execution.
Results
- Two-floor infill and construction scopes coordinated.
- Wall, door and finish interfaces brought together.
- Reception occupancy controls functionally tested.
The outcome
One accountable partner.
One accountable partner connected construction, electrical interfaces and finish coordination across a layered workplace project.
Infill and adaptation
Selective demolition, framing, drywall and ceiling interfaces connected the first- and second-floor work packages.
Glazing and finishes
Glass and door interfaces, hardware, carpet and base, painting and reception-floor restoration required coordinated trade sequencing.
Electrical interfaces
Power and data changes were coordinated with affected-wall repair. Site-specific installation and acceptance records cover reception lighting controls.
Field execution
Construction stages
Construction at workplace and stair interfaces required temporary separation and surface protection. Active wall finishing at the glazed room shows the connection between built elements and finish trades. Corridor protection supported staged work, while the installed louver and finished wall detail illustrate a later, bounded finish stage.
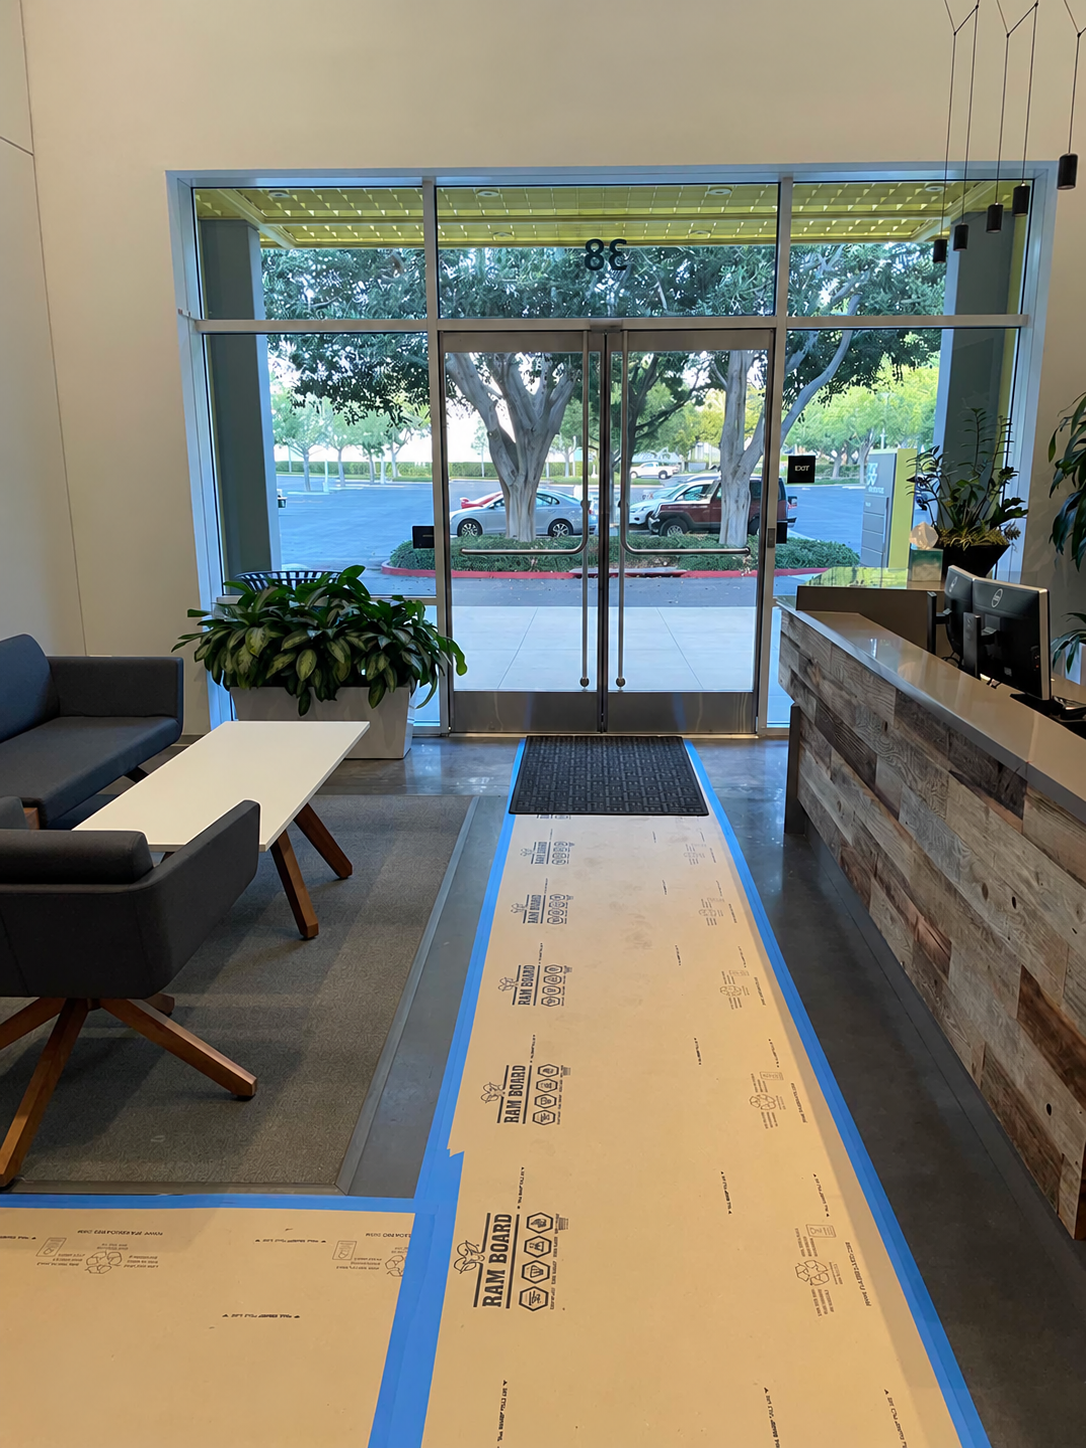
Protected entry route | In Progress
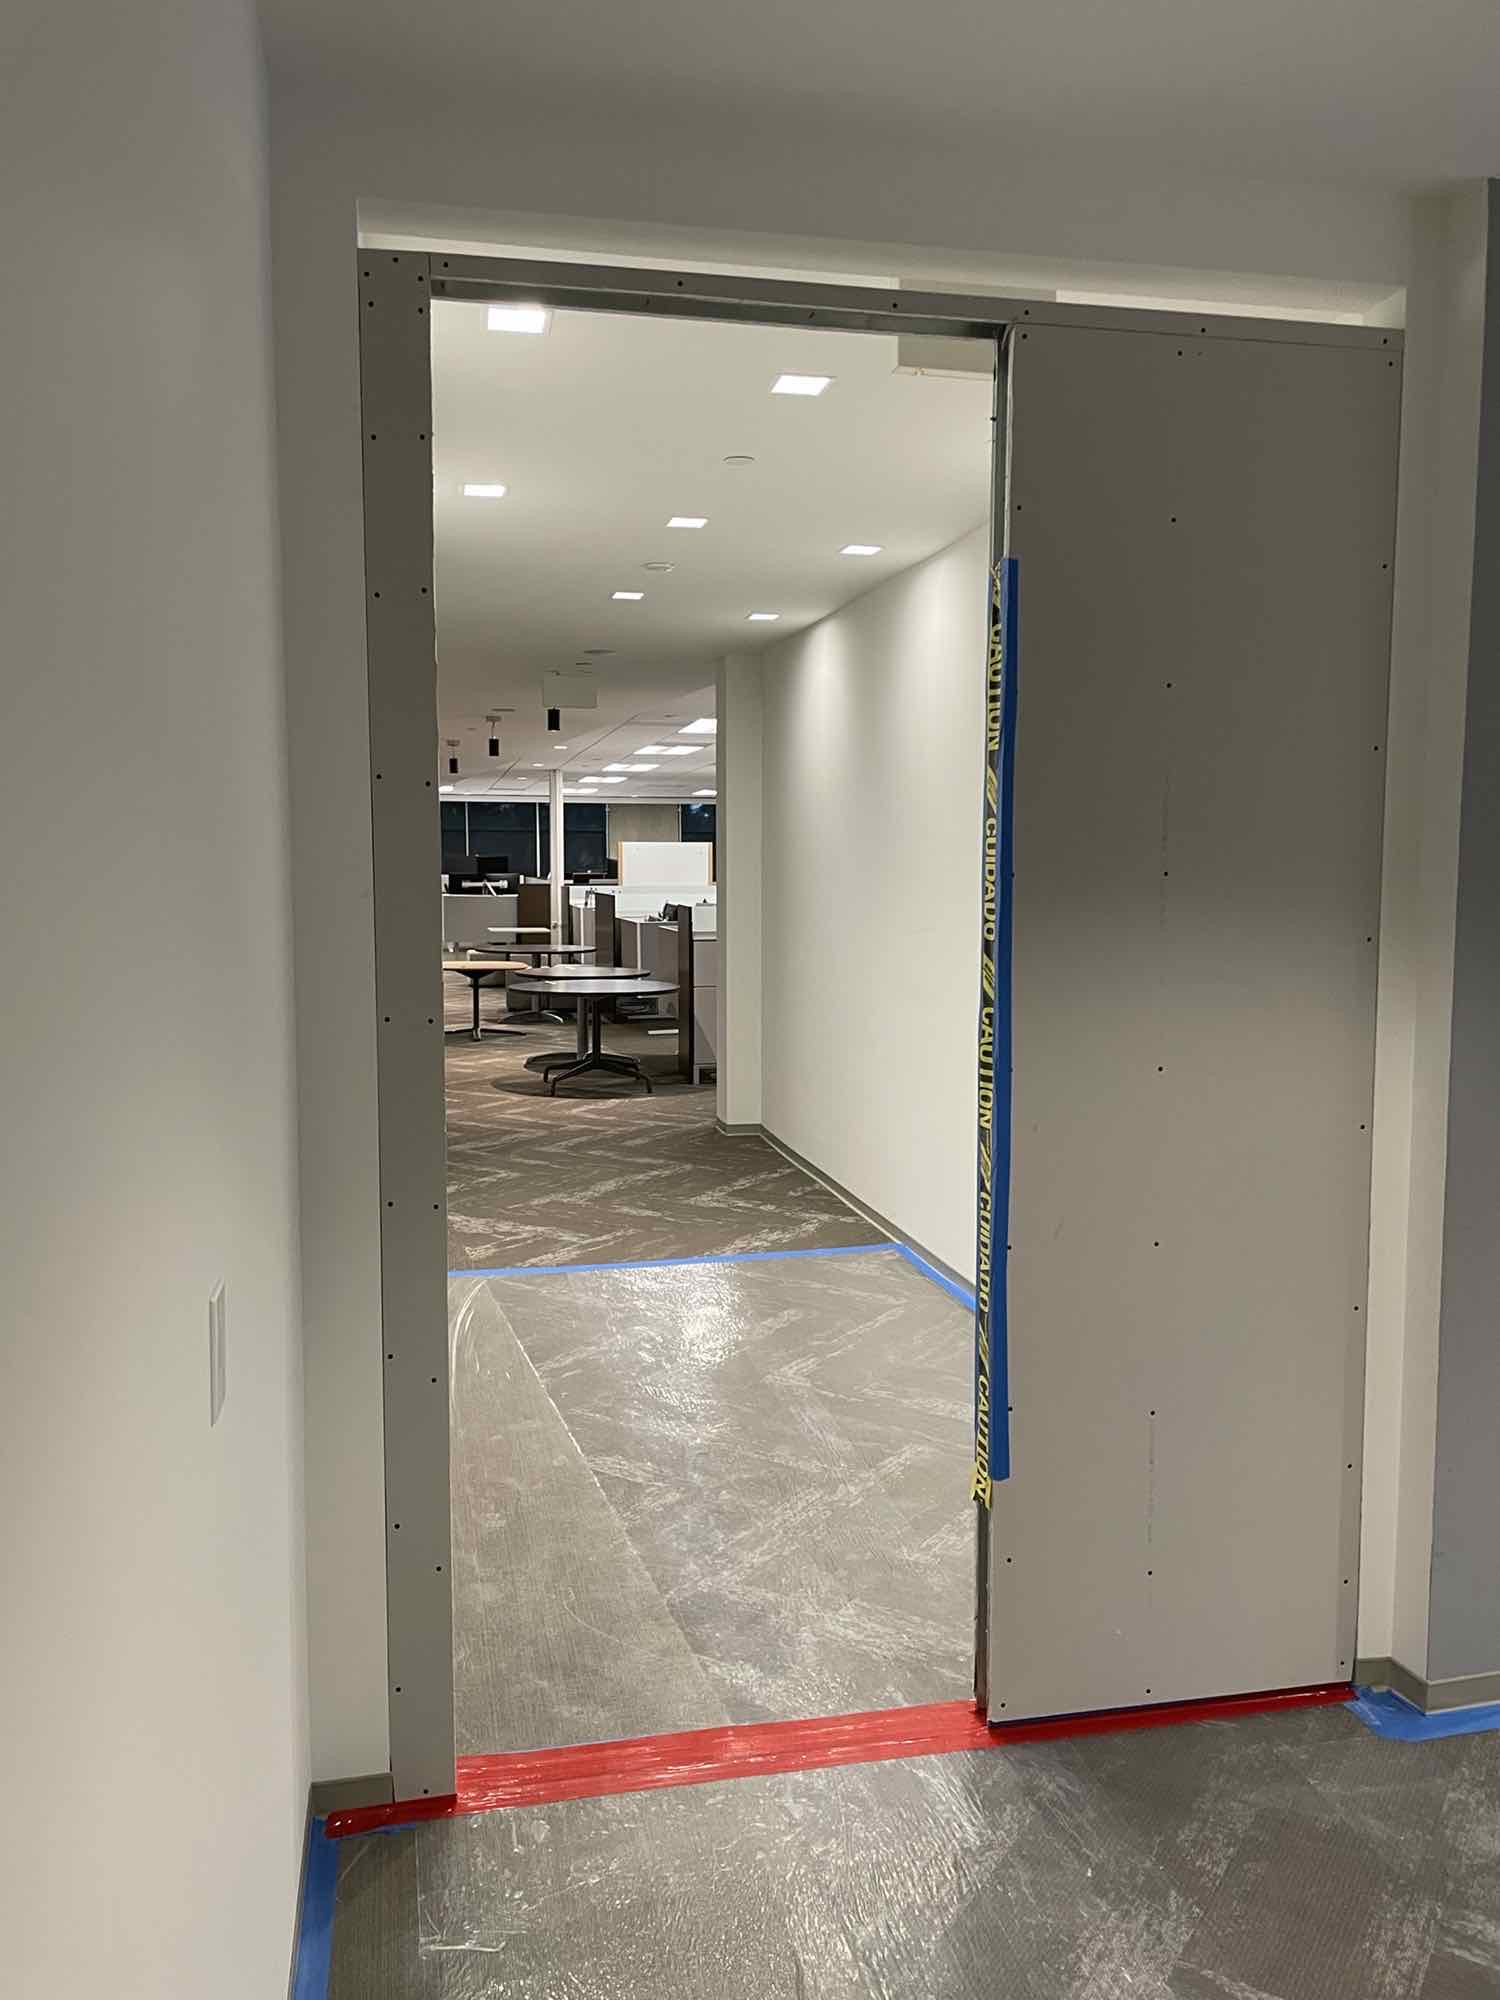
Workplace construction separation | In Progress
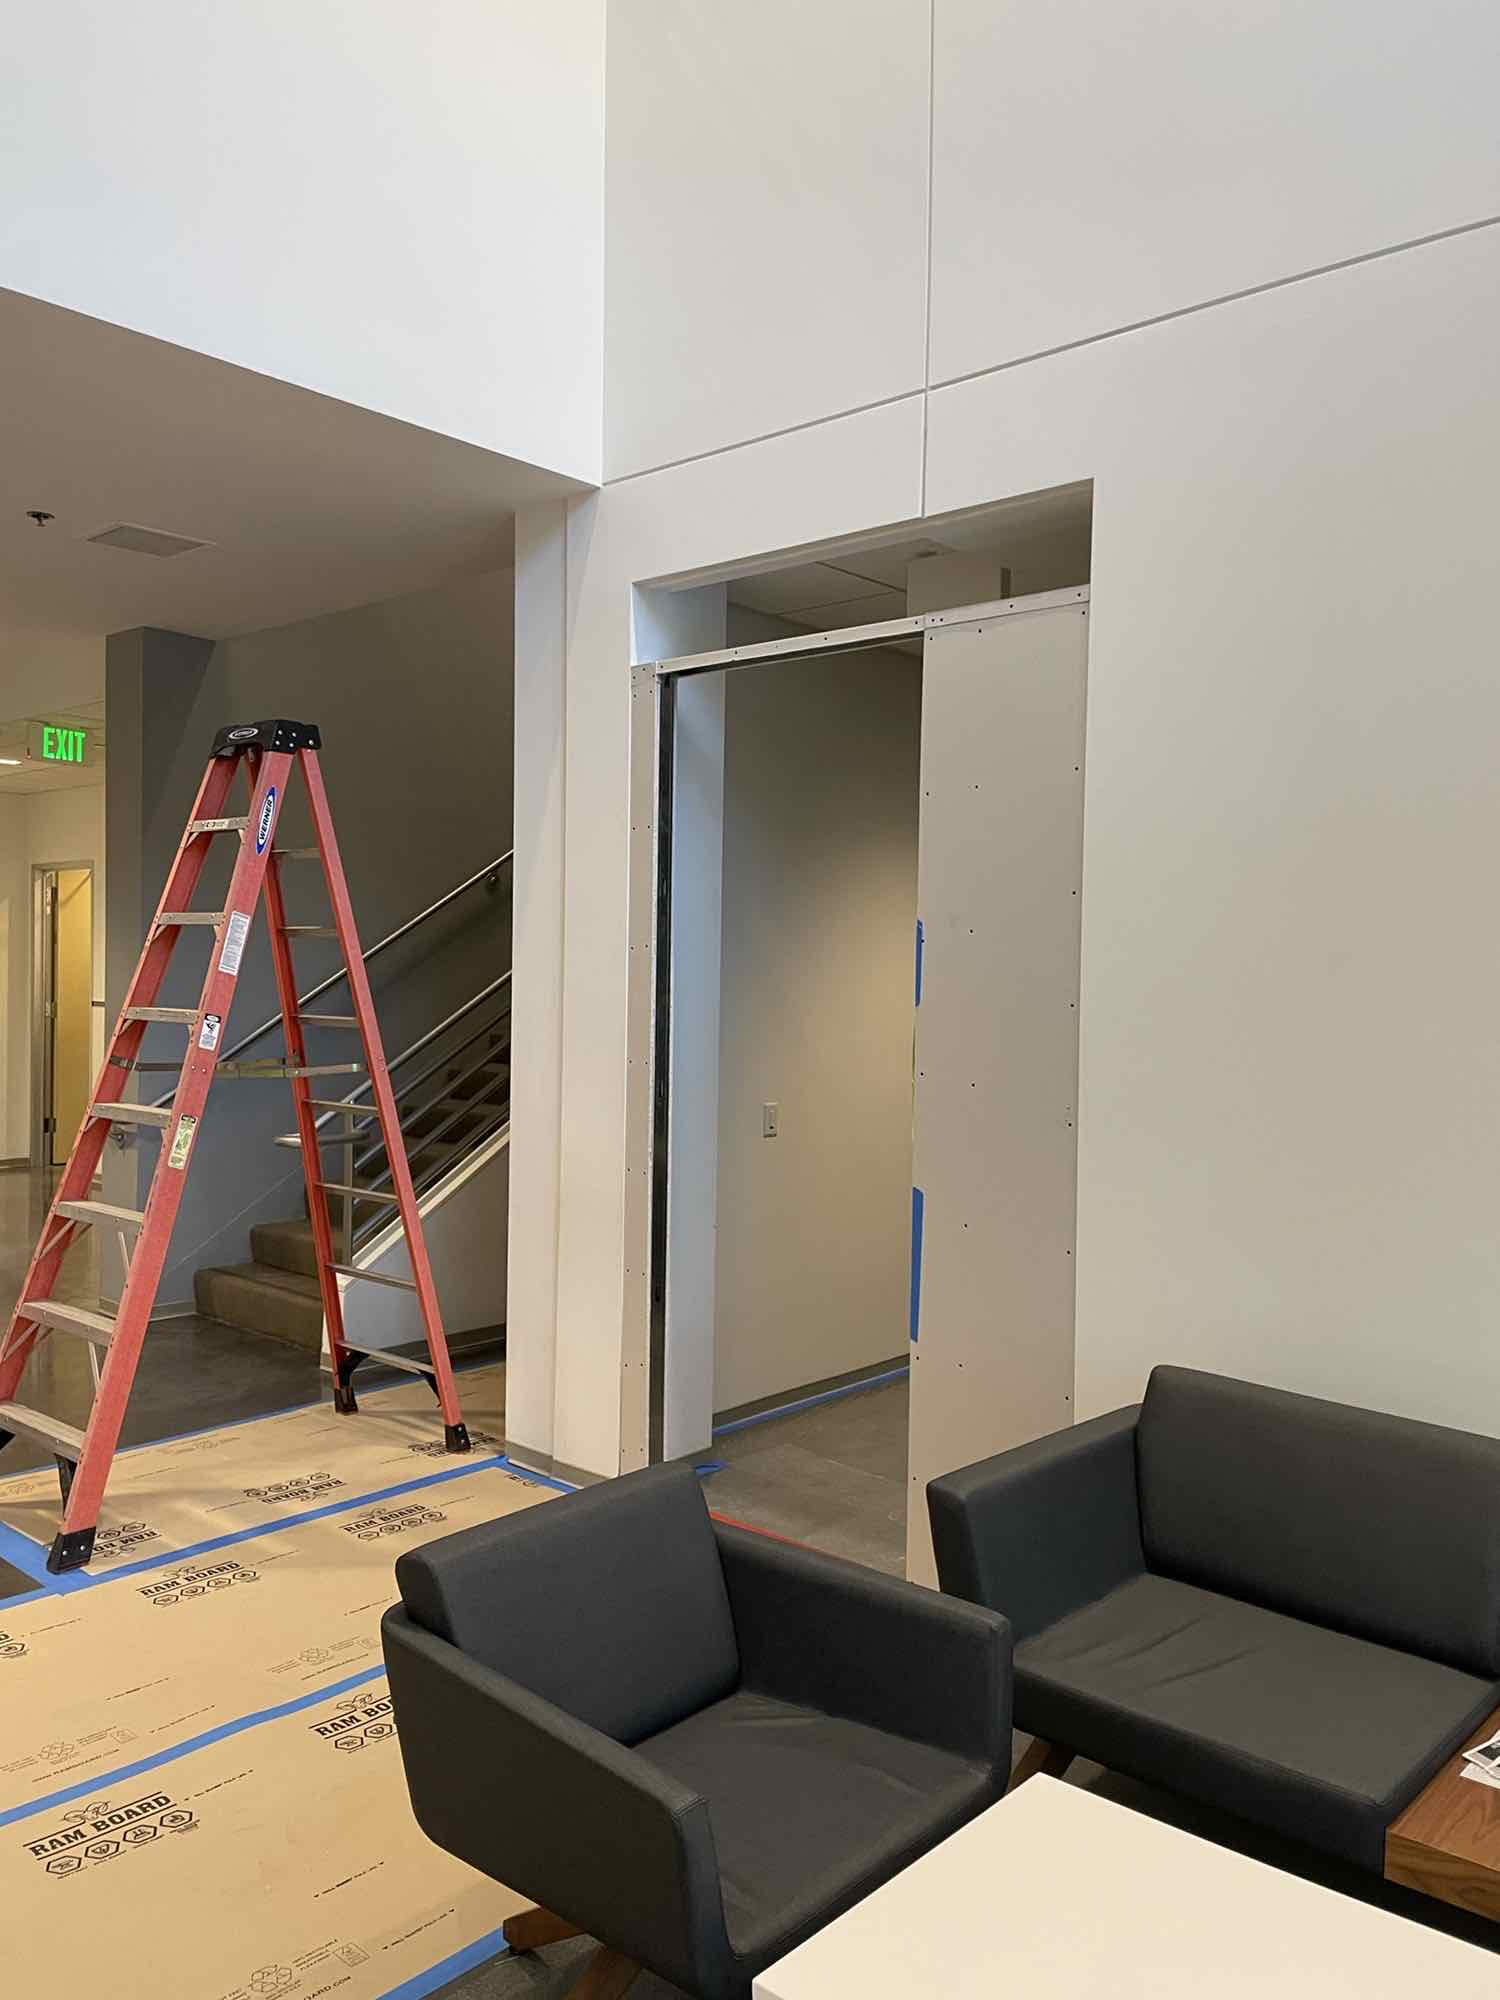
Stair and construction interface | In Progress
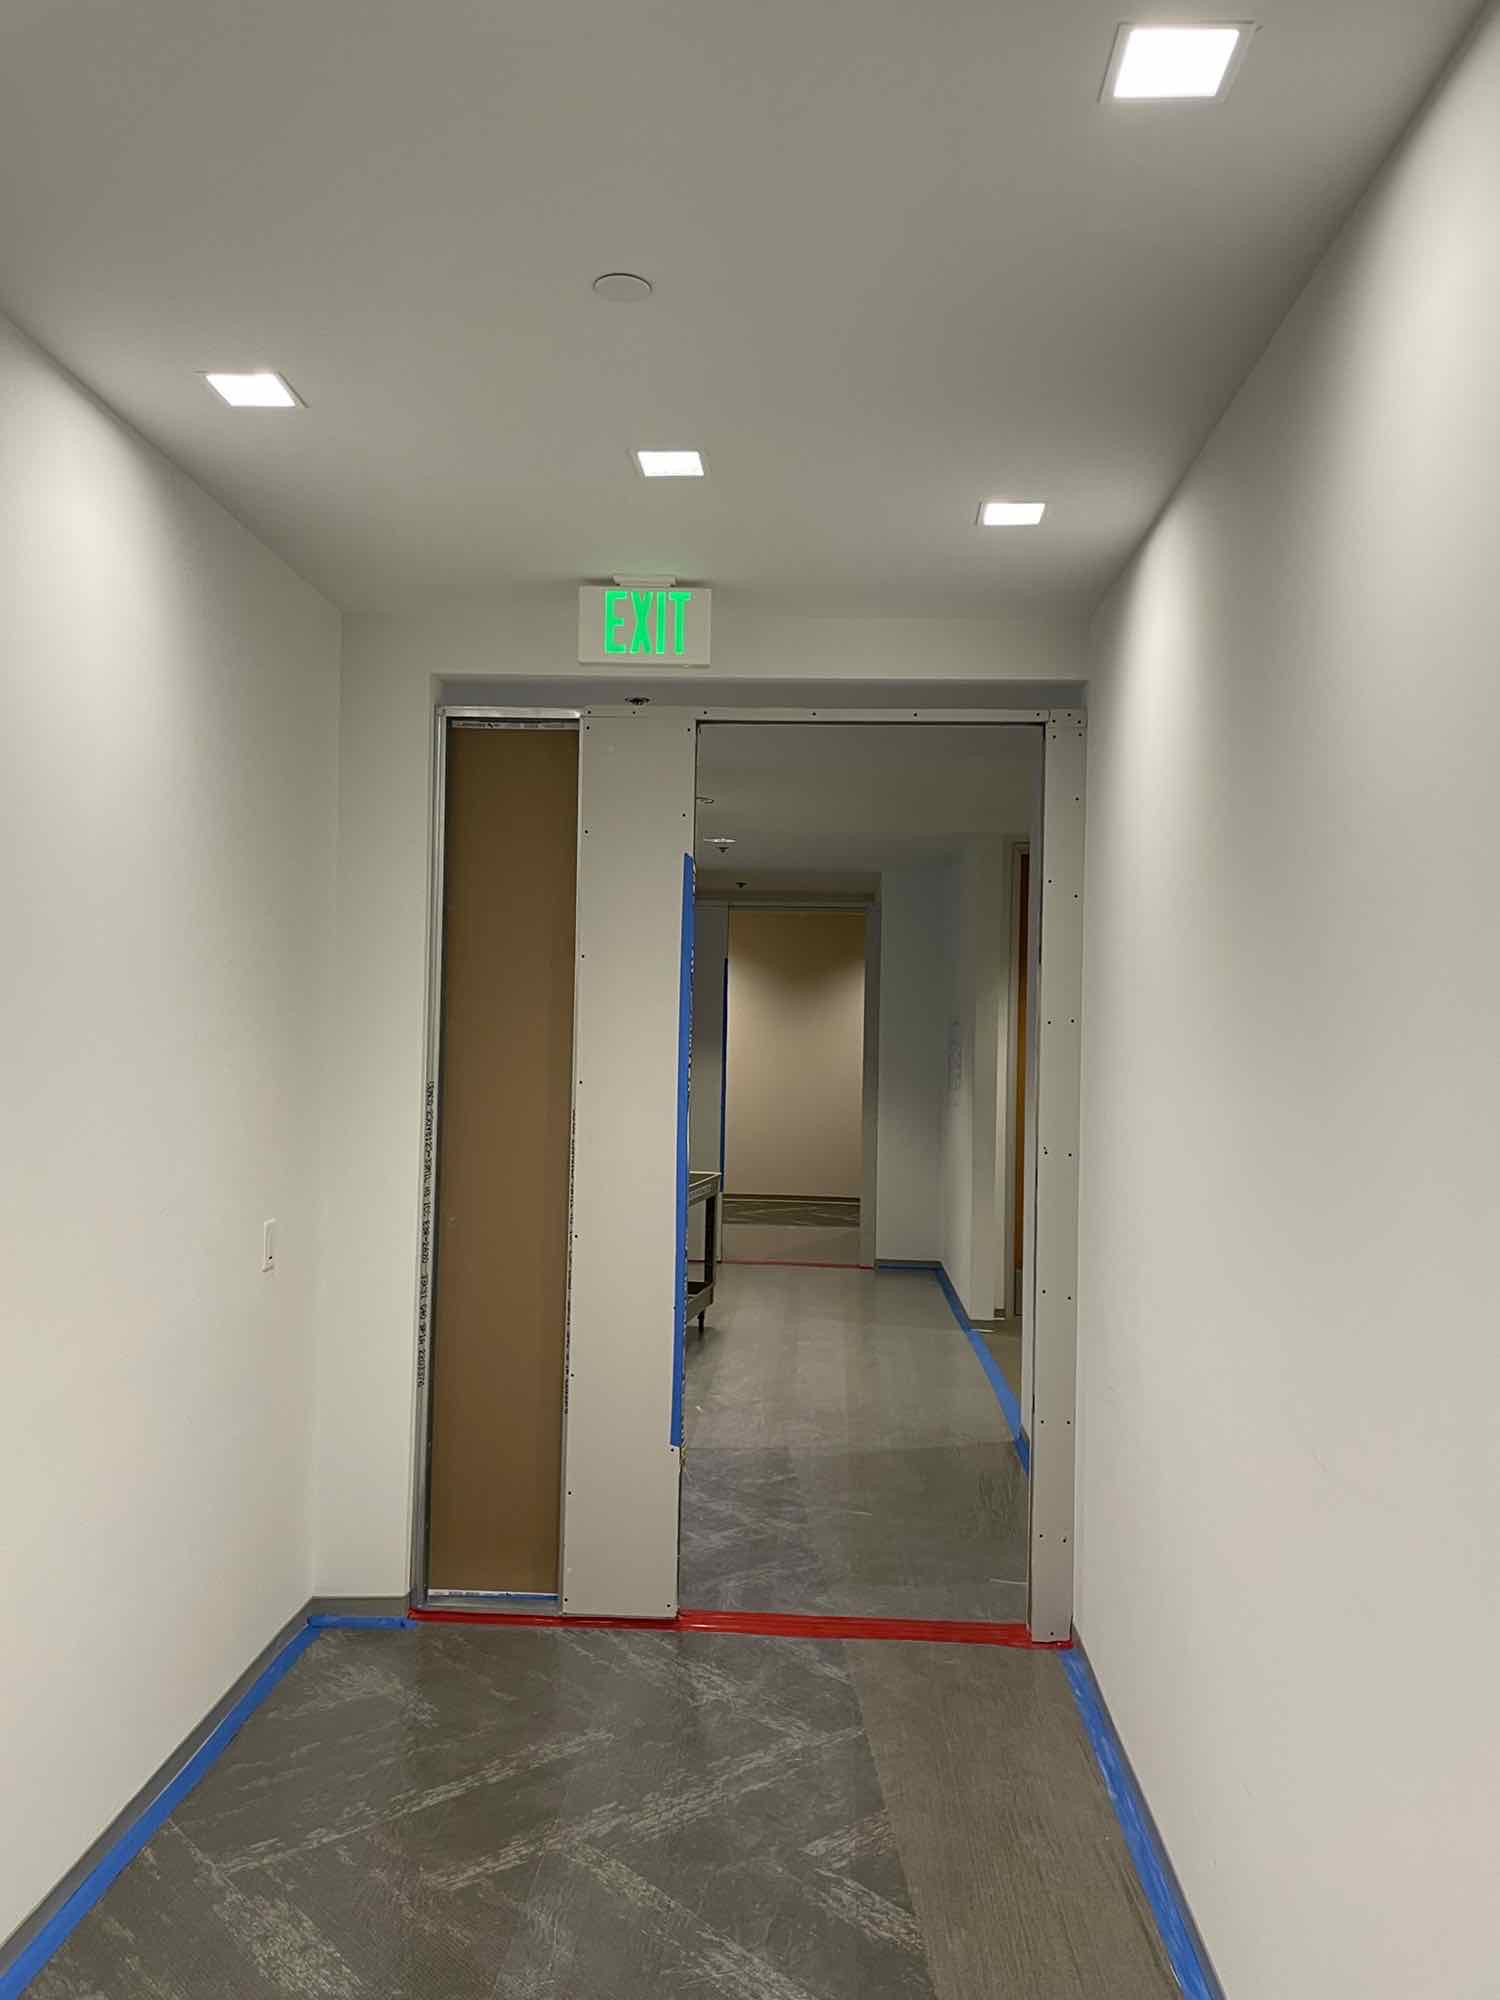
Protected corridor interface | In Progress
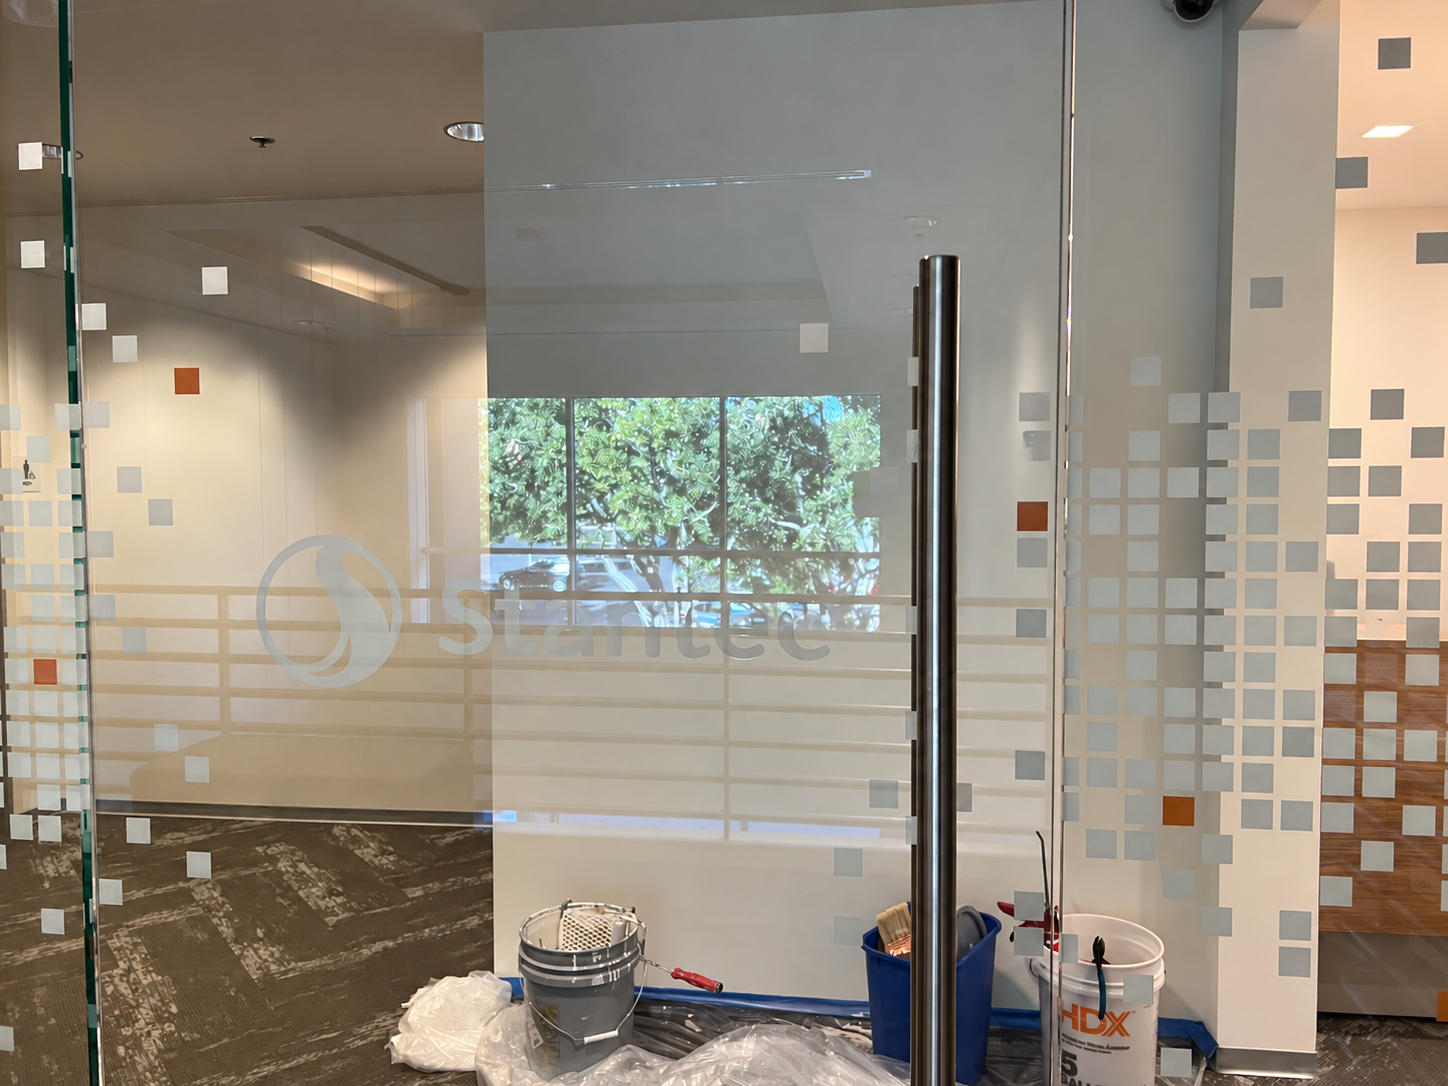
Glazed-wall finishing | In Progress
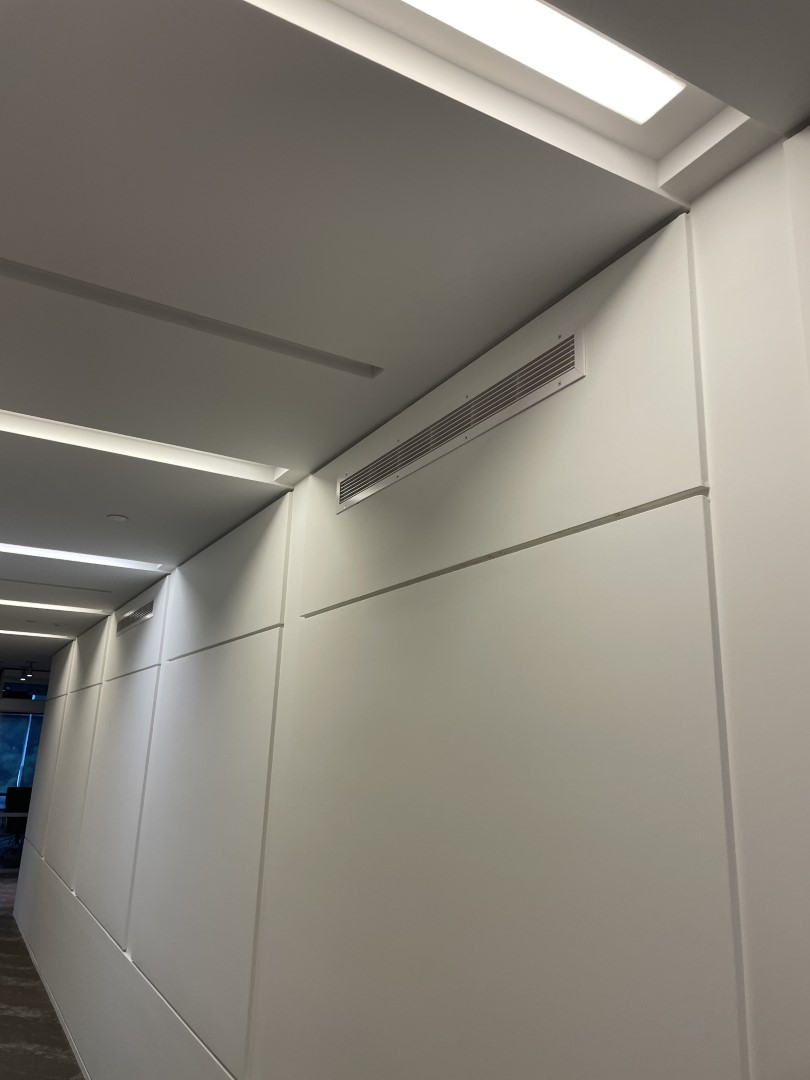
Installed louver and wall finish detail | Completed
Read the full case study.
One accountable partner connected construction, electrical interfaces and finish coordination across a layered workplace project.

One accountable partner.
Planning a workplace project?
One accountable partner connected construction, electrical interfaces and finish coordination across a layered workplace project.