


Case study | Workplace kitchenette renovation
A focused renovation, fully coordinated.
ASI brought cabinetry, counters, plumbing, electrical and flooring together to turn a basic Stantec kitchenette into an integrated workplace amenity.
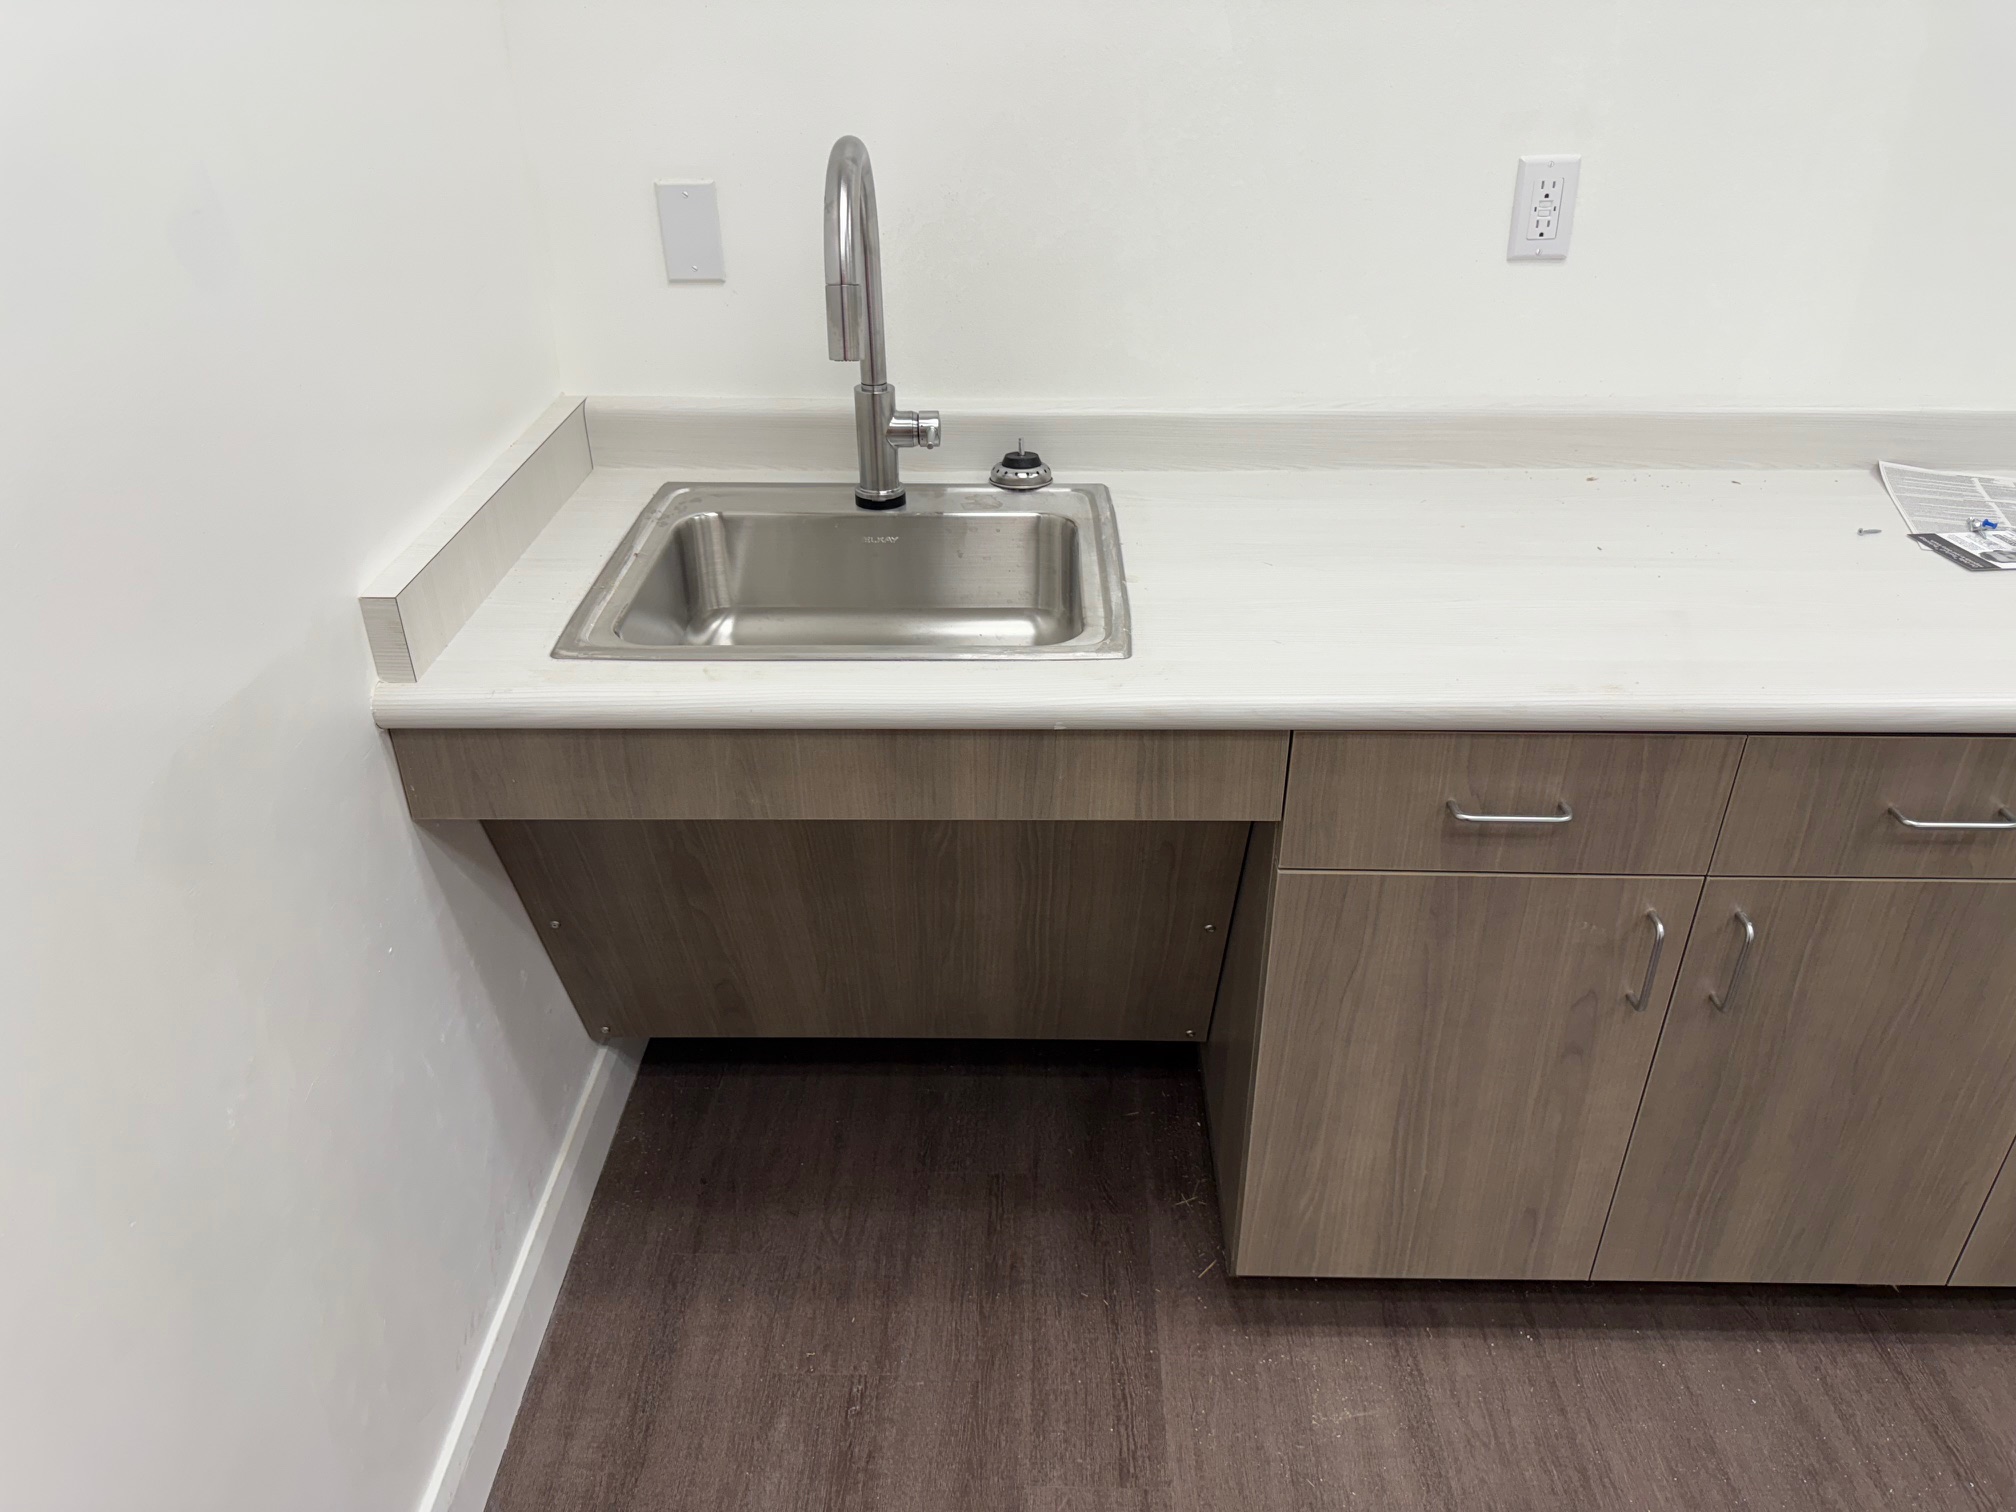
Overview
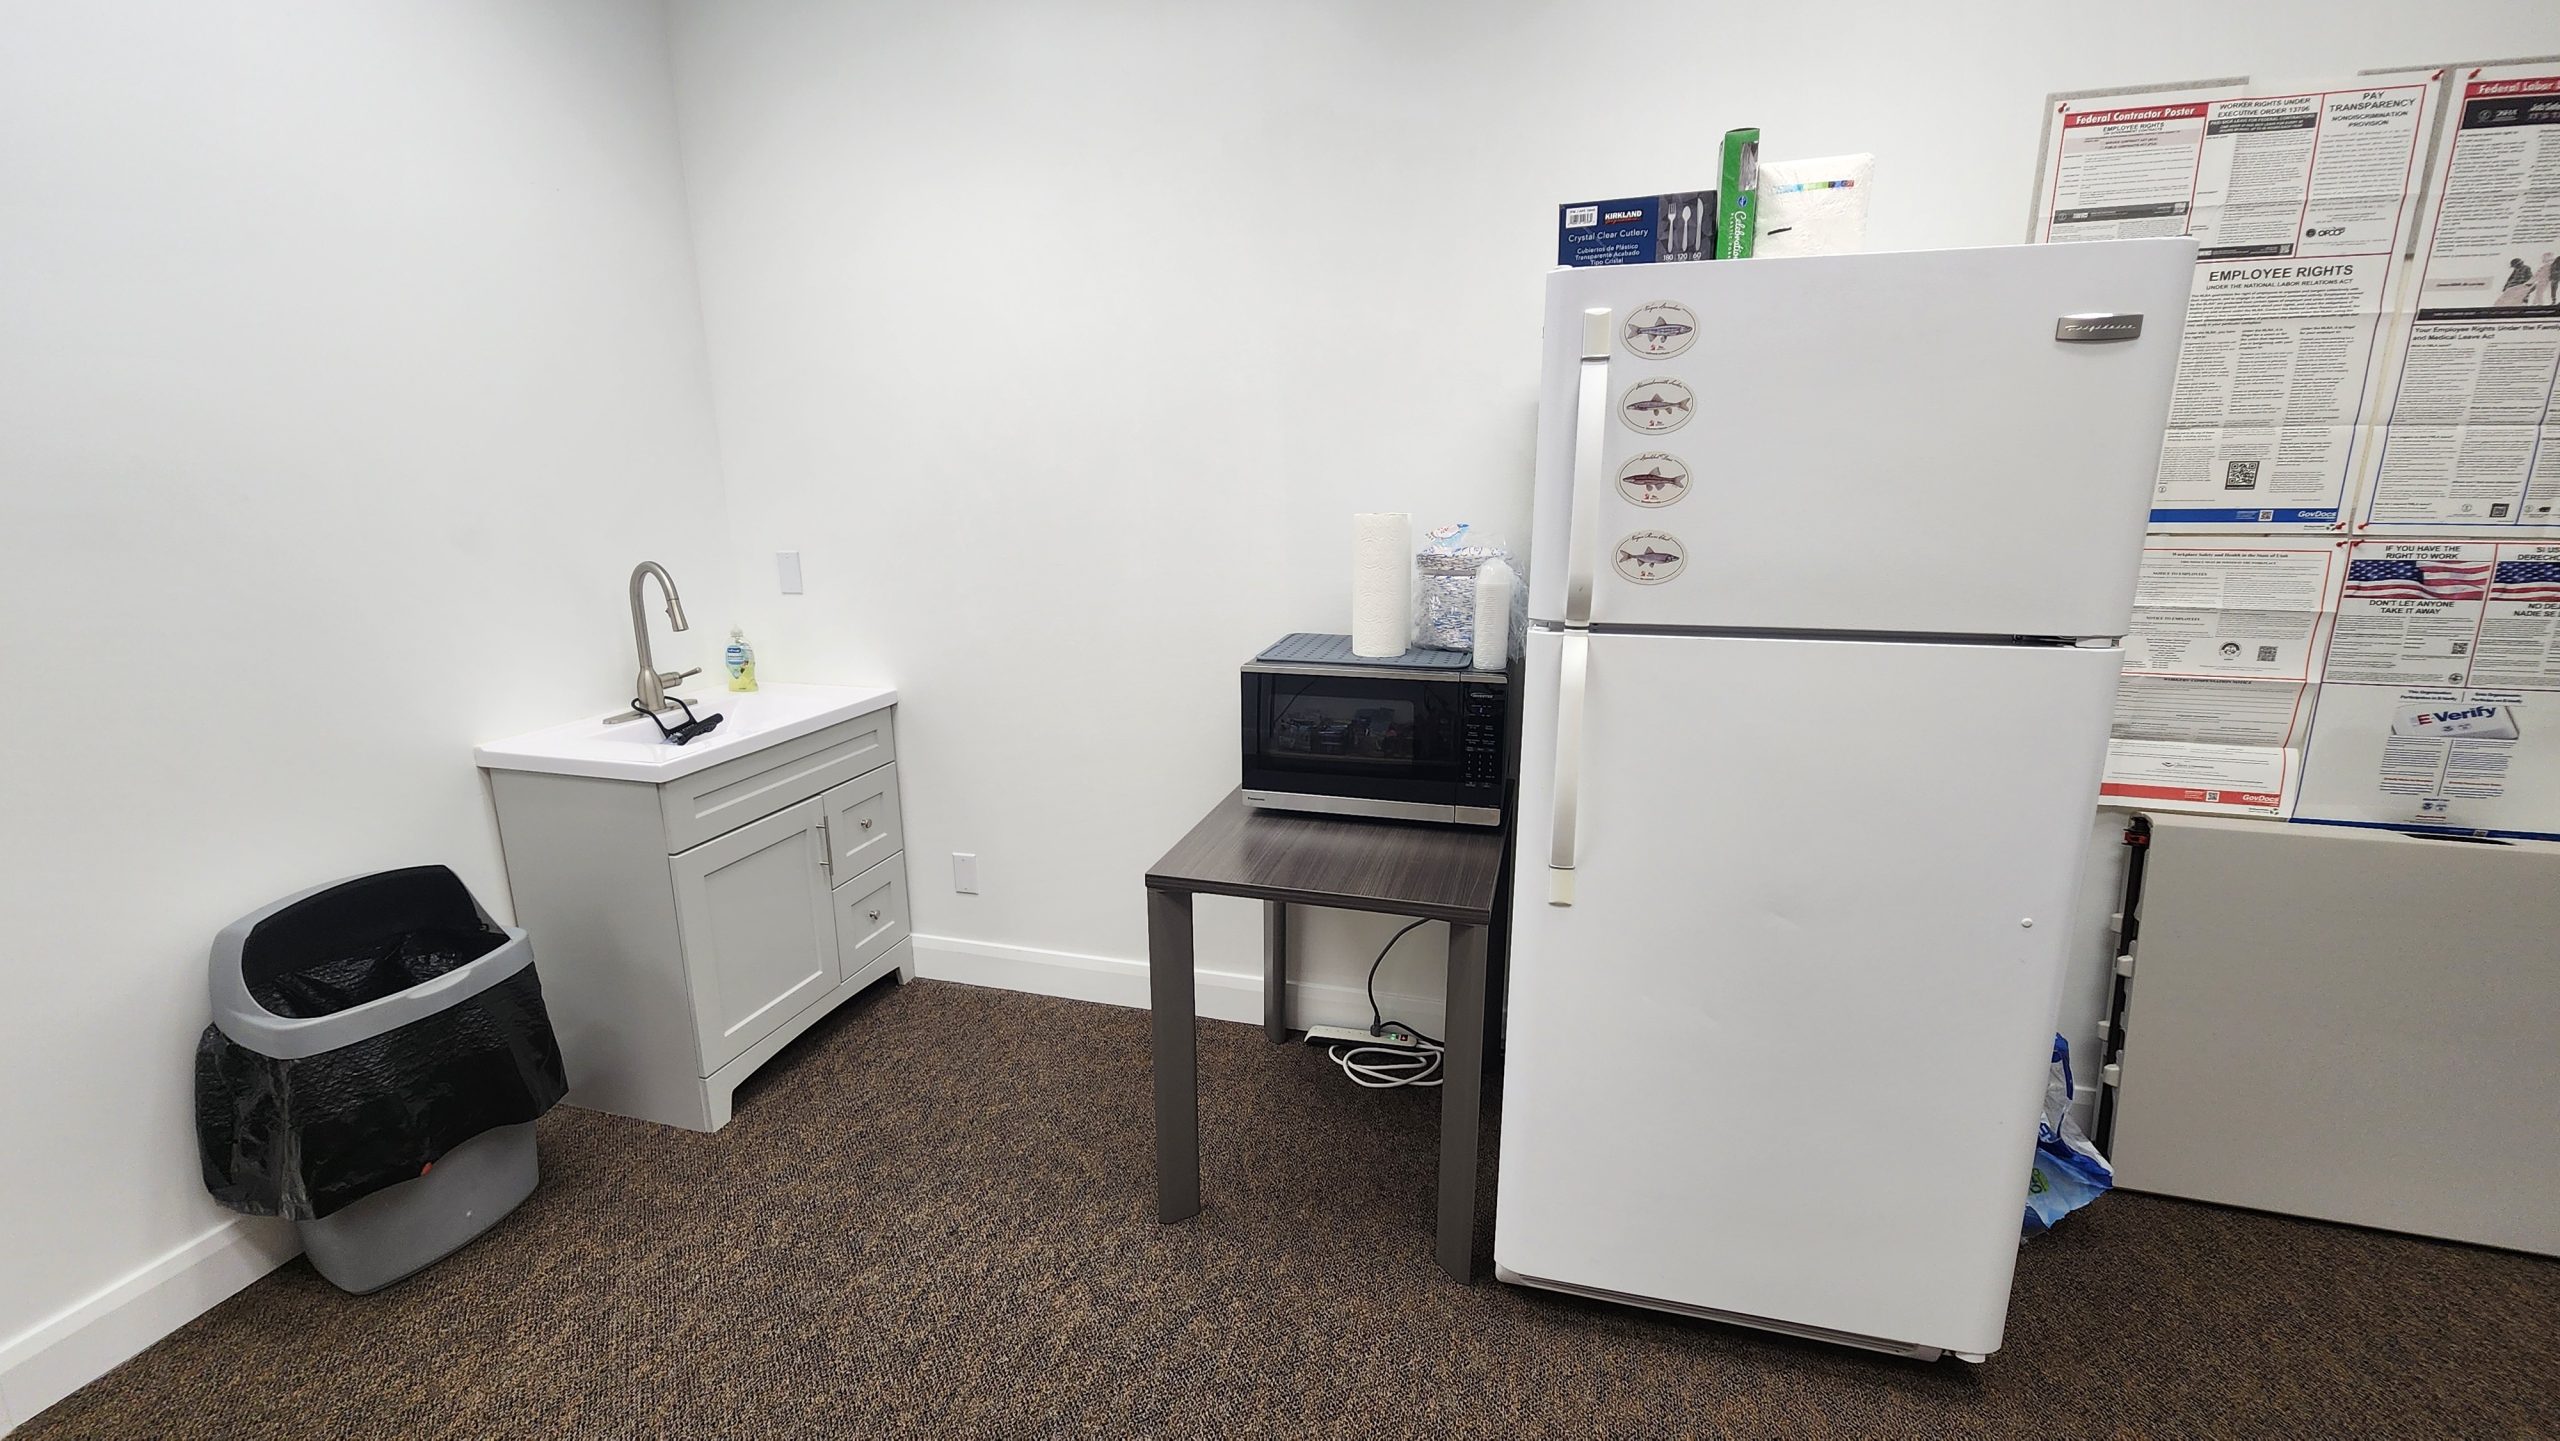
The existing kitchenette paired a small stand-alone sink with carpeted flooring. The replacement needed to connect new casework and counters with plumbing, power and a usable knee recess.
ASI approach
ASI managed room preparation, floor replacement, cabinet fabrication and installation, plumbing and electrical work as one renovation. The team incorporated changes to the supply and drain arrangement, associated drywall repair and the refrigerator outlet, coordinated with the casework and floor finishes.
Result
The completed kitchenette brings the sink, counter, cabinet storage and resilient flooring into one arrangement. Stantec received one accountable partner across the focused multi-trade renovation.
Design intent
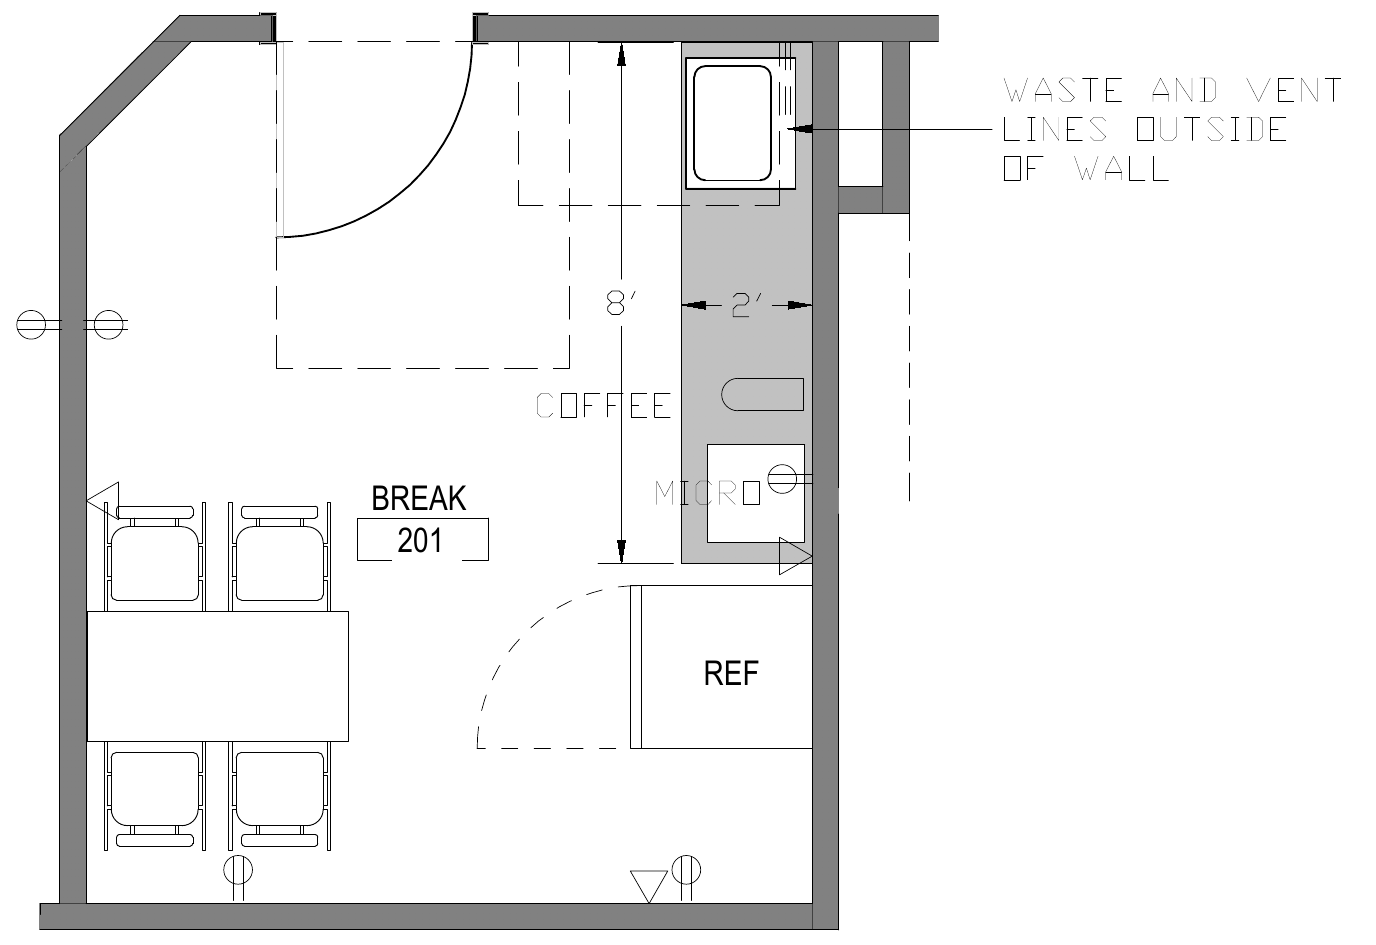
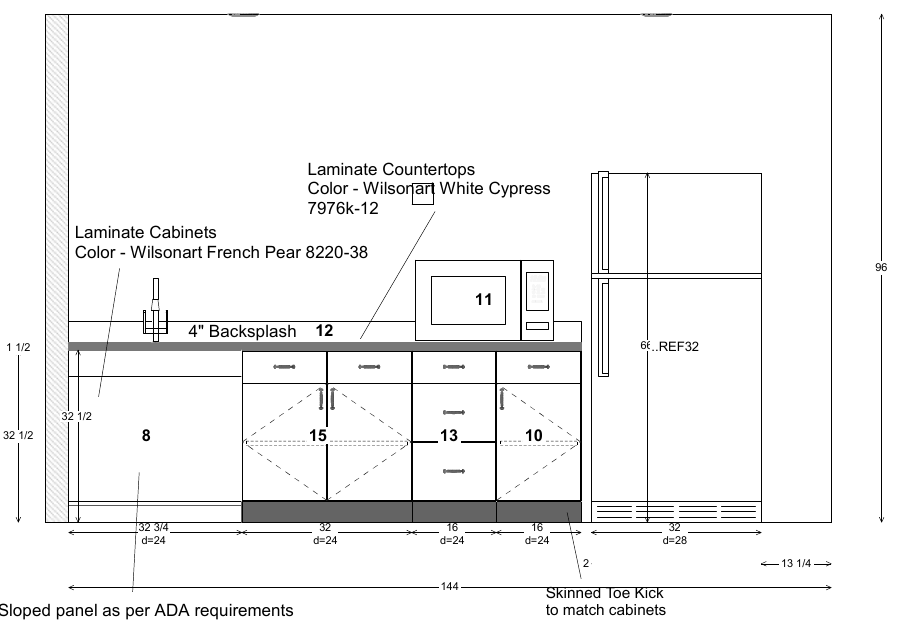
Room plan and casework detail guided the work.
The safe room plan and casework elevation show how sink placement, storage, the counter layout and the sloped under-sink panel were intended to fit together. These drawings illustrate design intent, not a compliance certificate.
The ASI delivery model
Every trade met at the same room.
Reset the space
Prepare the former kitchenette and replace the carpeted floor with a resilient finish.
Fabricate and install casework
Coordinate cabinets, counters, storage and the sloped under-sink panel with the room arrangement.
Bring services into place
Coordinate supply, drain and electrical work, including the refrigerator outlet, with the casework.
Deliver the integrated amenity
Complete the sink, counter, cabinet and flooring arrangement with related repairs.
The outcome
A single coordinated kitchenette.
ASI turned the basic room into a finished amenity with casework, sink, counter, storage and resilient flooring integrated across multiple trades.
Authentic project photographs
Before, in progress and completed.
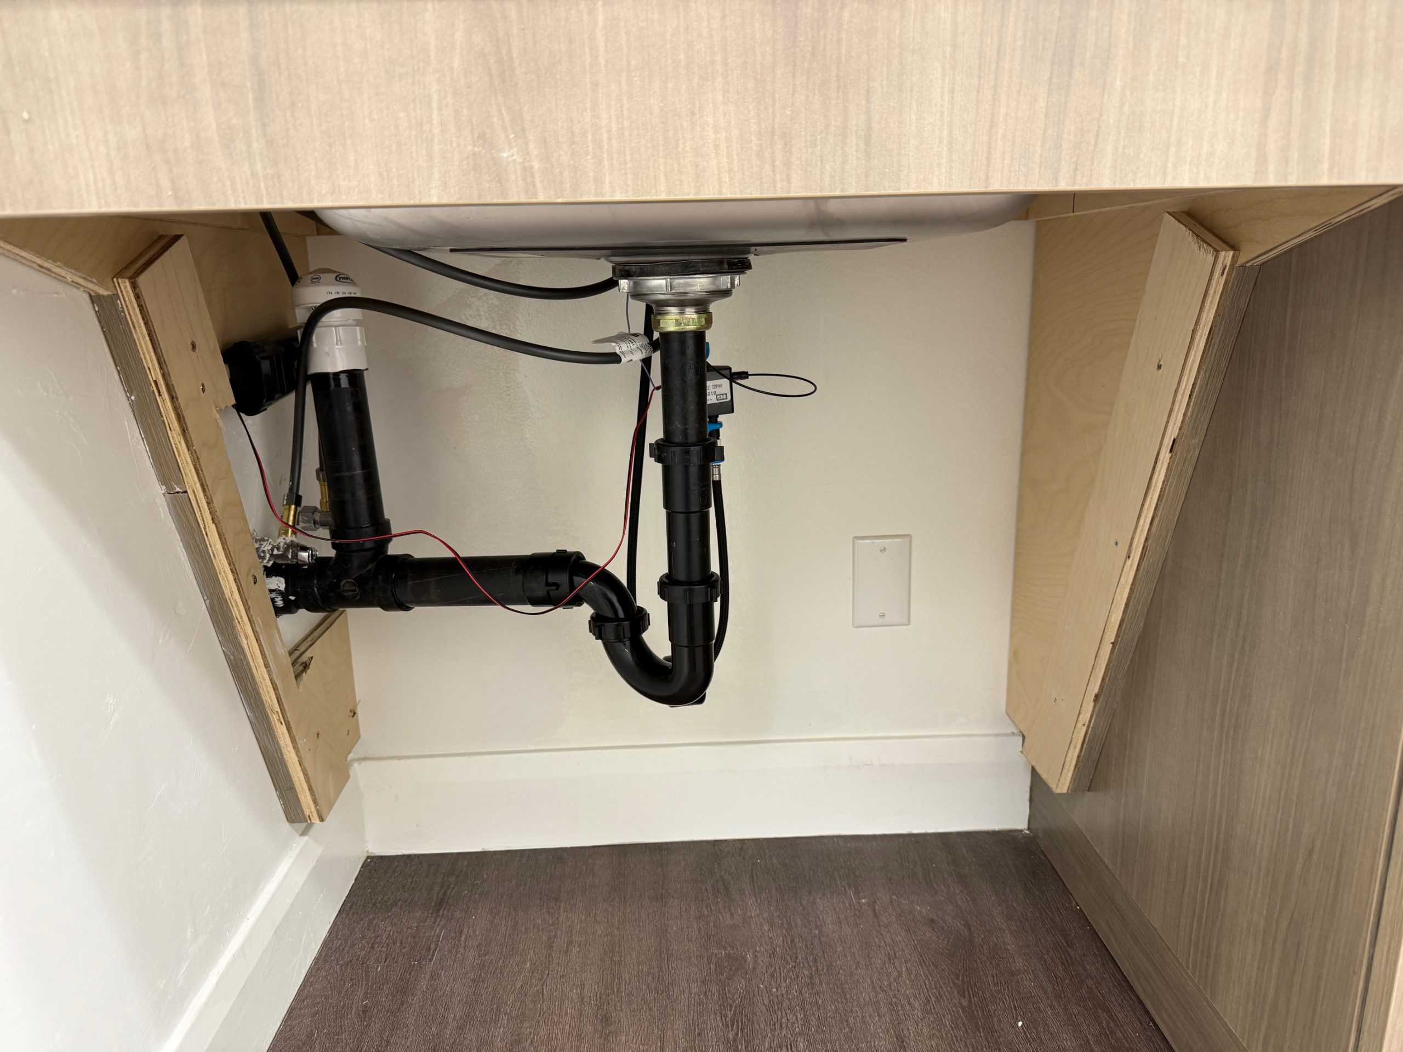
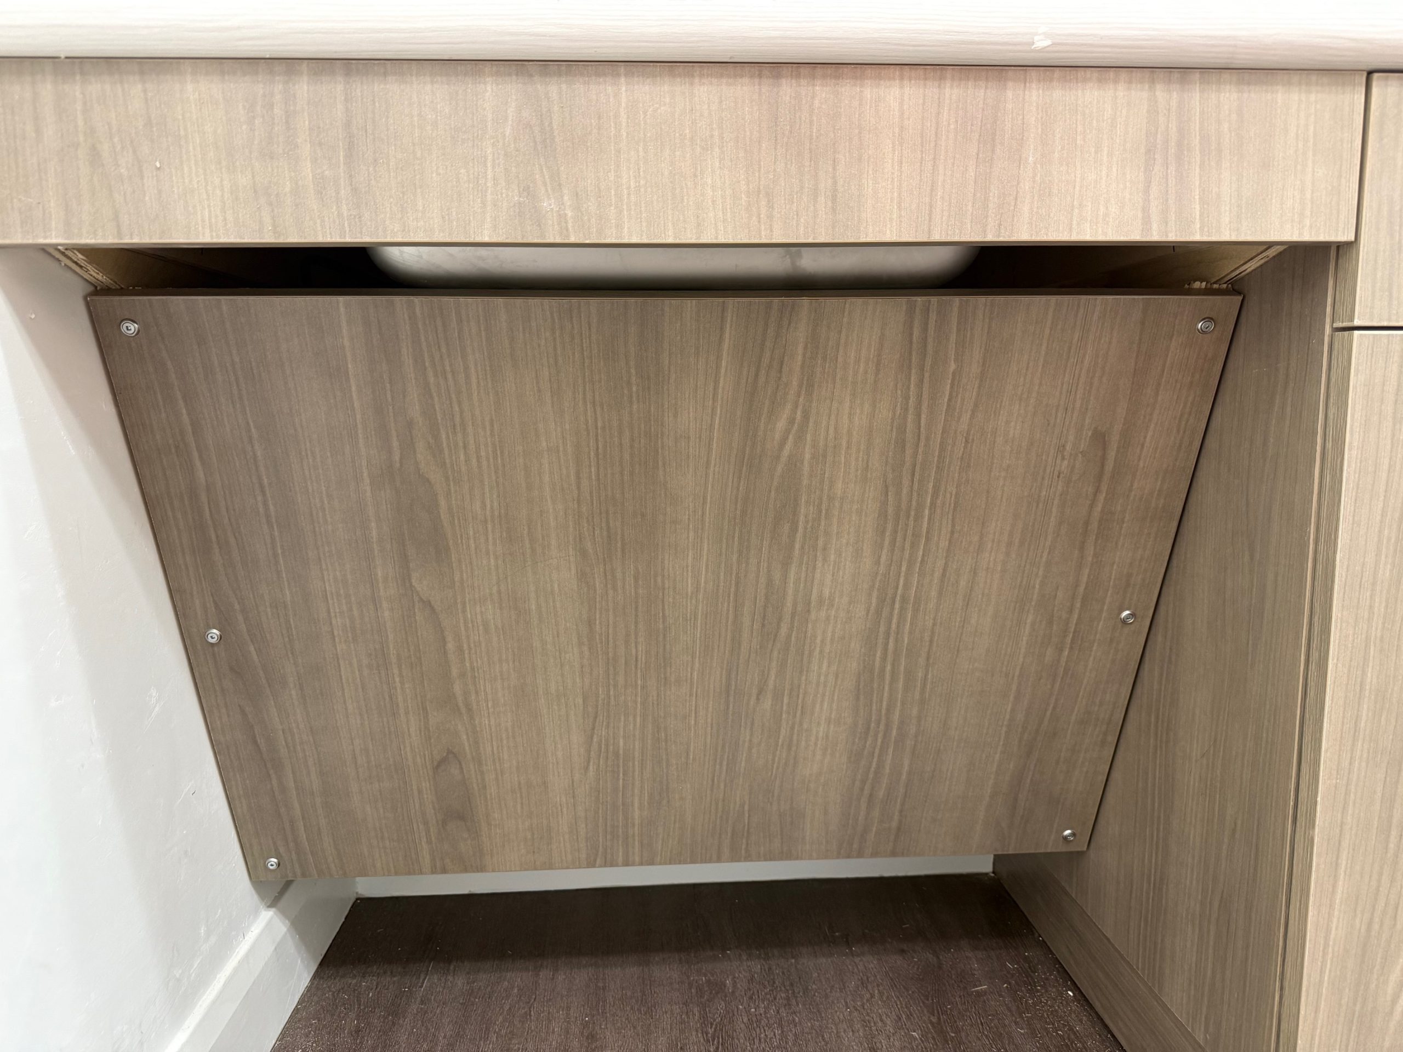
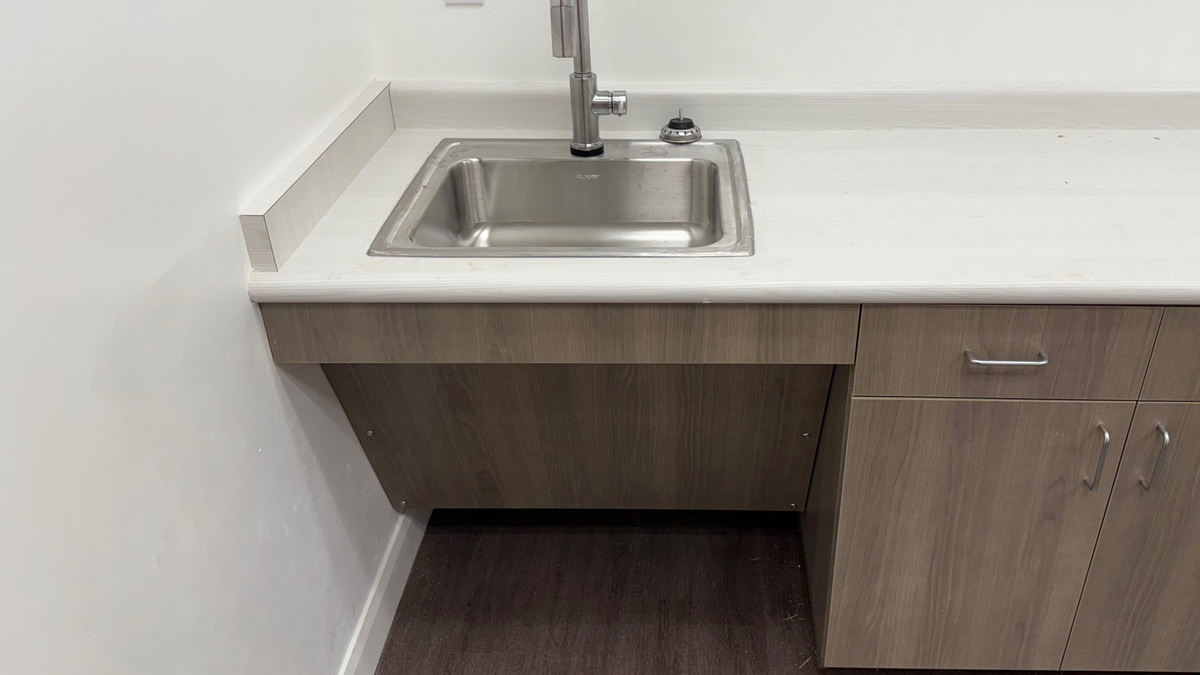
The images retain their actual project phases. Exposed plumbing is identified as in progress, not as a finished condition.
Read the full case study.
See how ASI connected design intent, casework, plumbing, electrical and finishes in one room.
One accountable partner.
ASI coordinates the people and trades behind workplace projects, from initial plan through field completion.


