

Case Study | Selective Office Closeout and Elevated Sign Removal
Inside the Office.
Above the Street.
One Coordinated Exit.
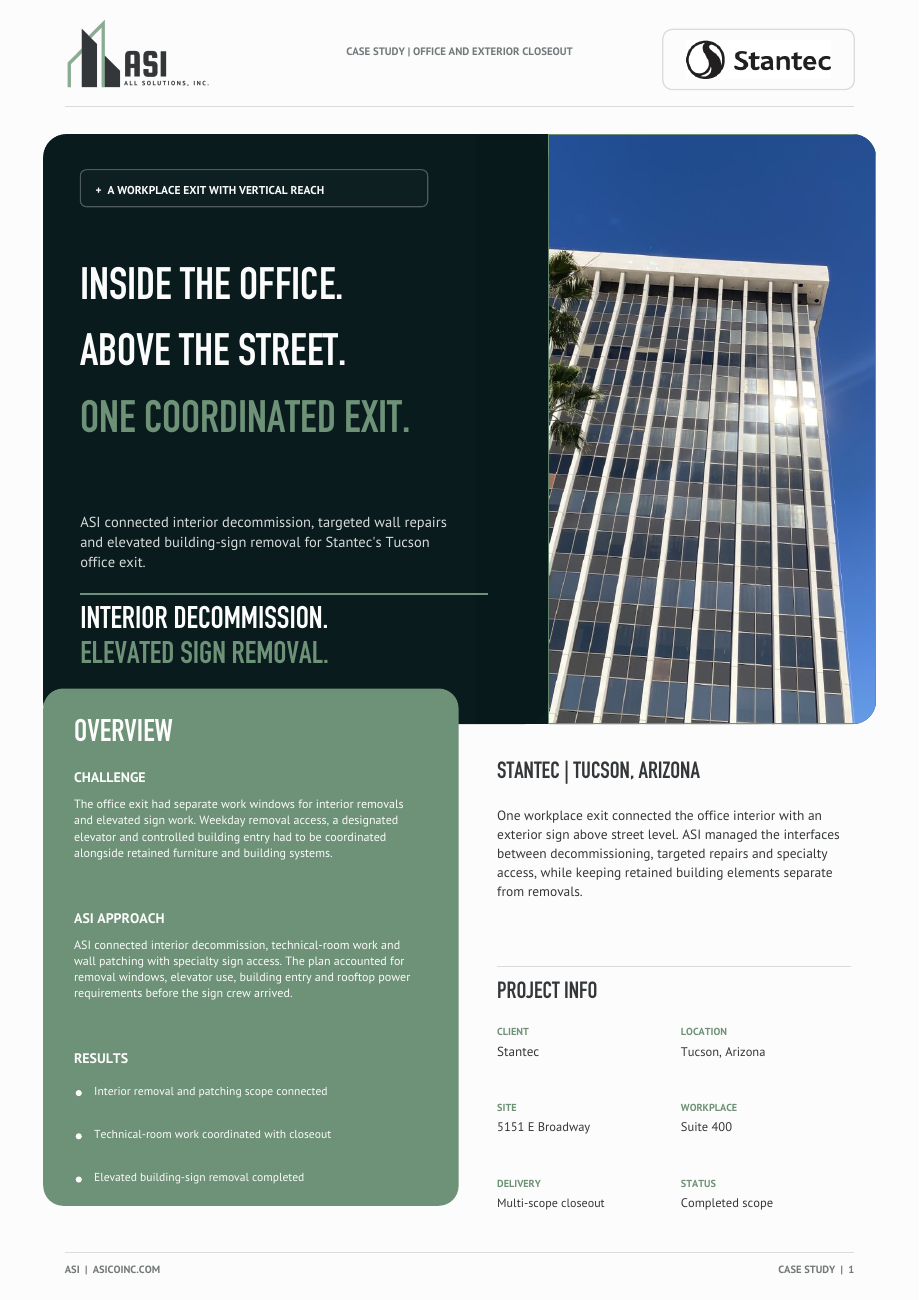
ASI connected selective interior decommission, technical-room responsibilities and elevated building-sign removal for Stantec's Tucson office exit at 5151 E Broadway Boulevard, Suite 400.
Overview
The Challenge
The assignment reached beyond the suite interior. Interior removals and specialty sign work had separate access windows. Weekday removal restrictions, a designated elevator and controlled building entry had to be coordinated alongside retained furniture and building systems.
ASI’s Approach
ASI tied office clearance to removal of designated wall-mounted items and associated patching, preparation and priming. The technical-room scope included electrical disconnection, rack decommission and e-waste handling while retaining the room's air-conditioning system.
Project Info
- Client
- Stantec
- Location
- Tucson, Arizona
- Site
- 5151 E Broadway Boulevard
- Suite
- 400
- Delivery
- Selective office decommission and elevated building-sign removal
- Status
- Completed scope
The Office Footprint
Existing Suite 400 Layout.
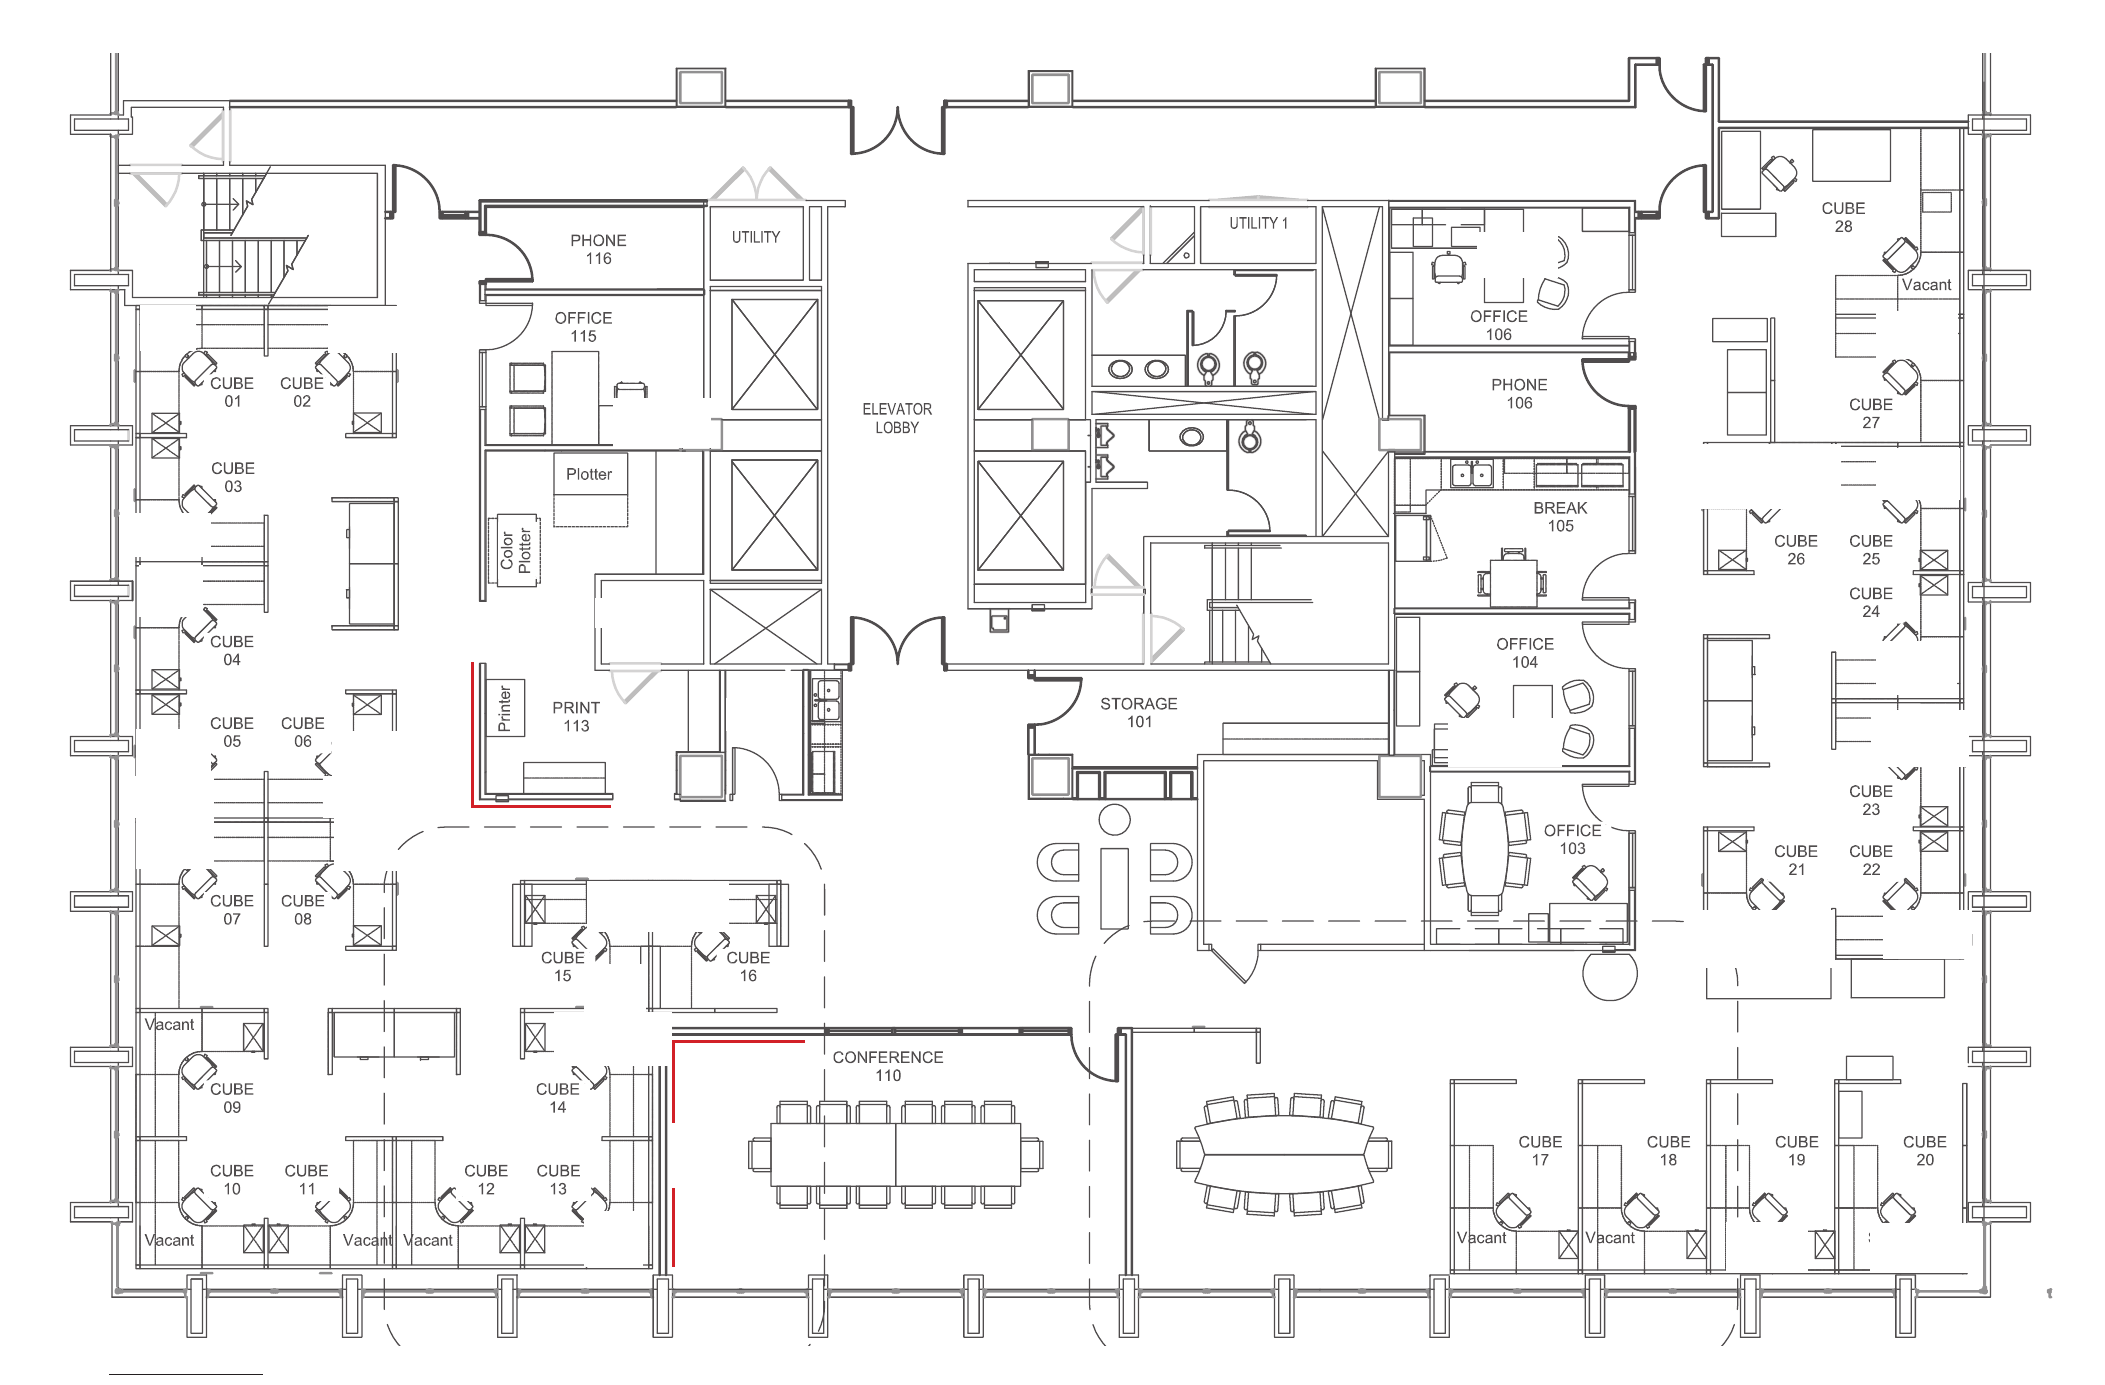
Existing office layout
Selective Closeout Within the Existing Office
The origin-site layout places the closeout within the Suite 400 workplace. Designated contents were cleared while retained workstations, fixed counters and building elements remained distinct from the removal scope.
The ASI Approach
Interior and Exterior Responsibilities, Connected.
Elevated Building-Sign Removal
One Building-Mounted Sign.
Specialty suspended access brought the crew to the upper facade. The building-mounted sign was removed and its attachment points addressed, with building-engineer verification of the exterior work.
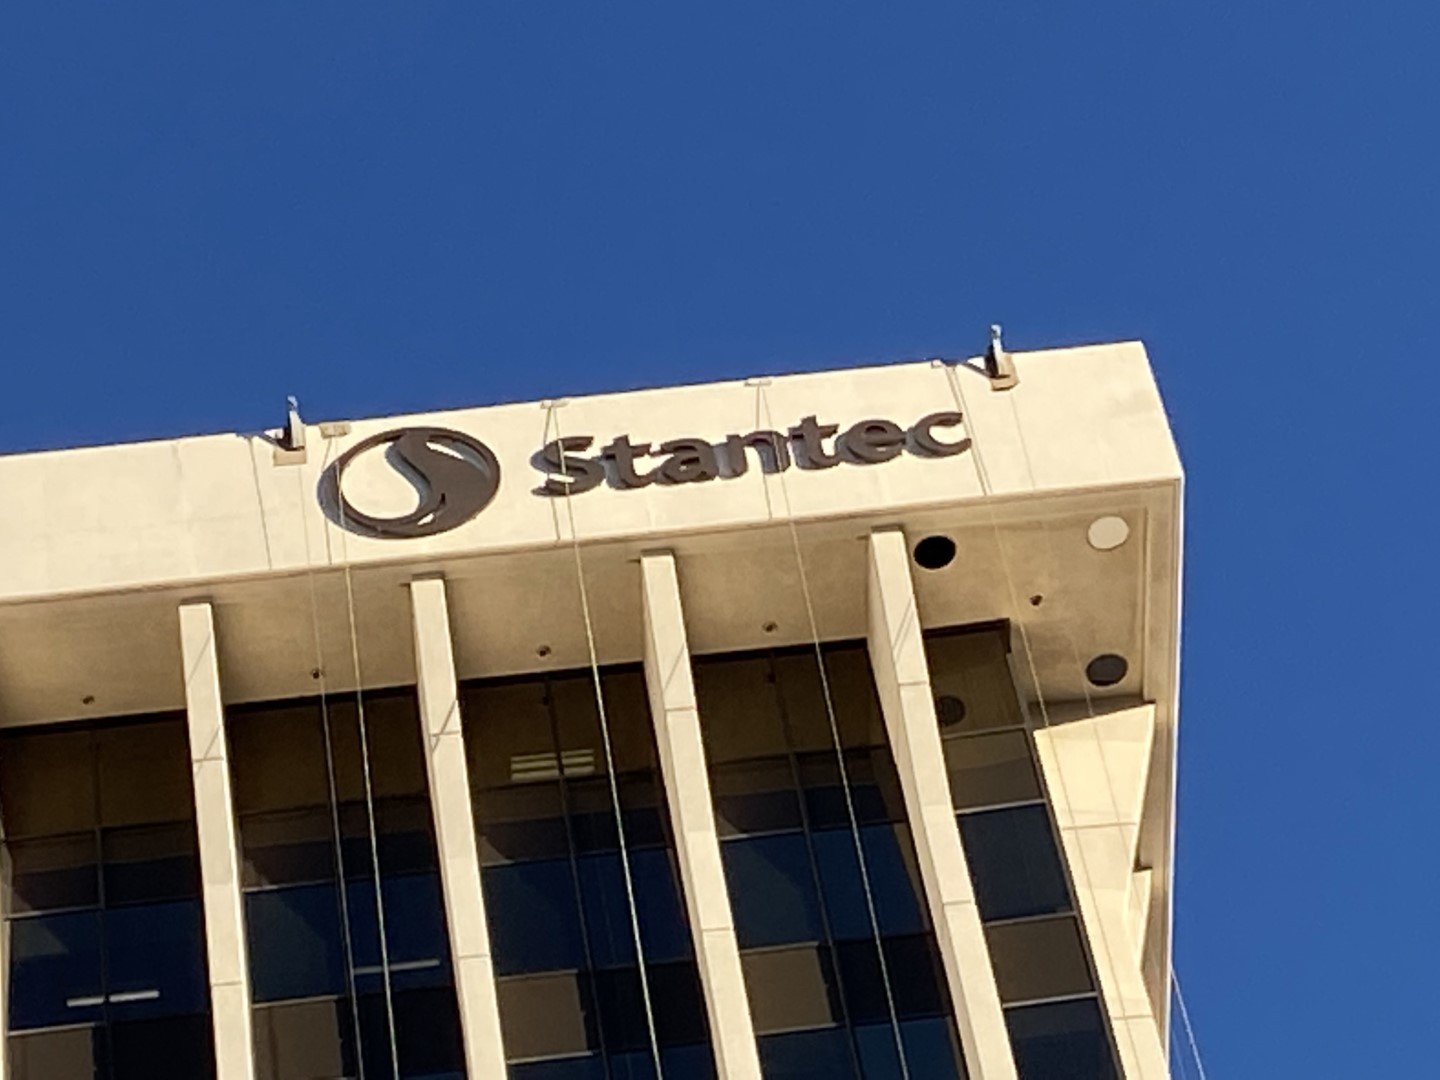
Building sign | Before
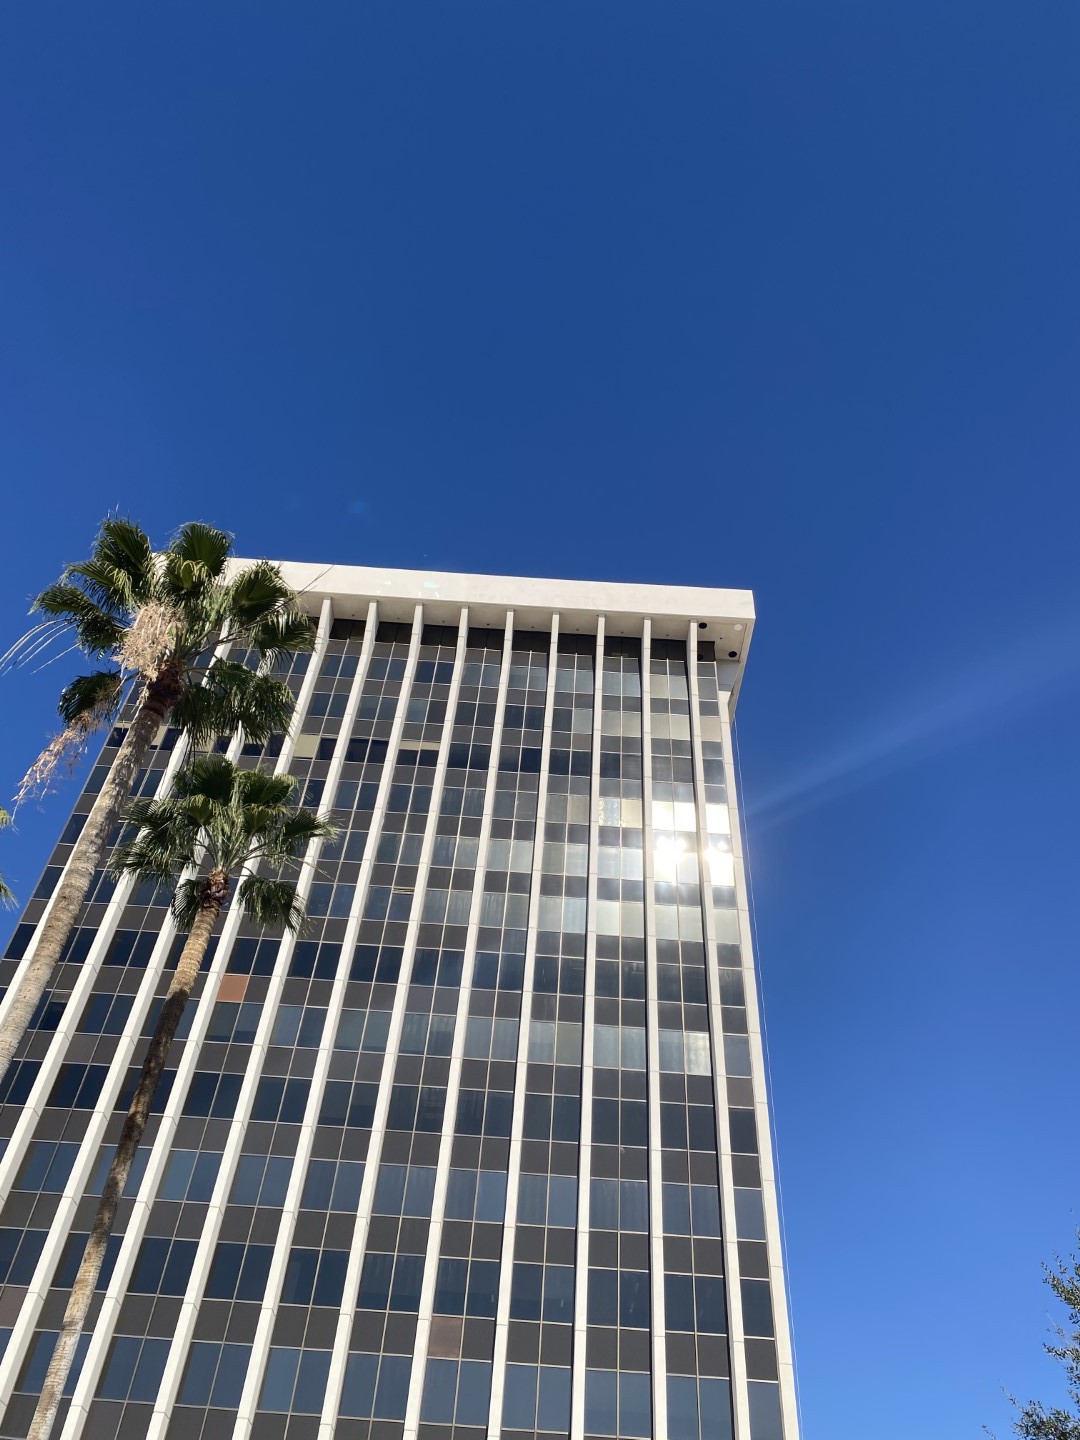
Building-mounted sign removed | Completed
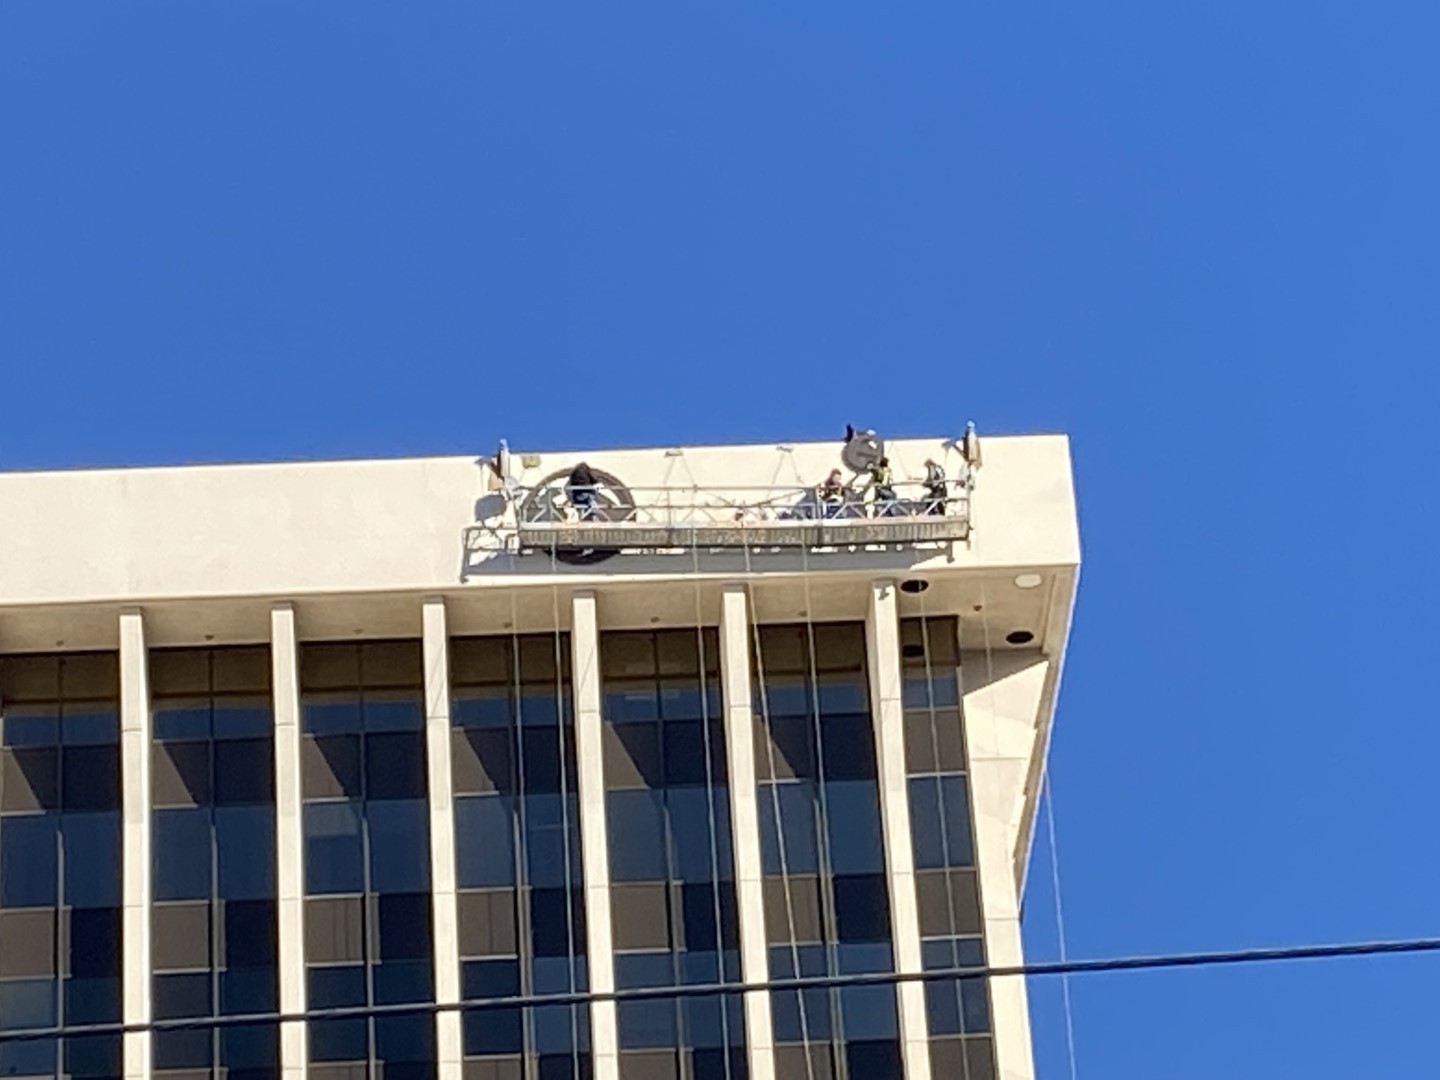
Suspended platform | In Progress
Selective Interior Closeout
Clear What Is Designated. Retain What Stays.
Designated office contents were cleared while fixed counters, retained workstations and existing floor finishes remained.
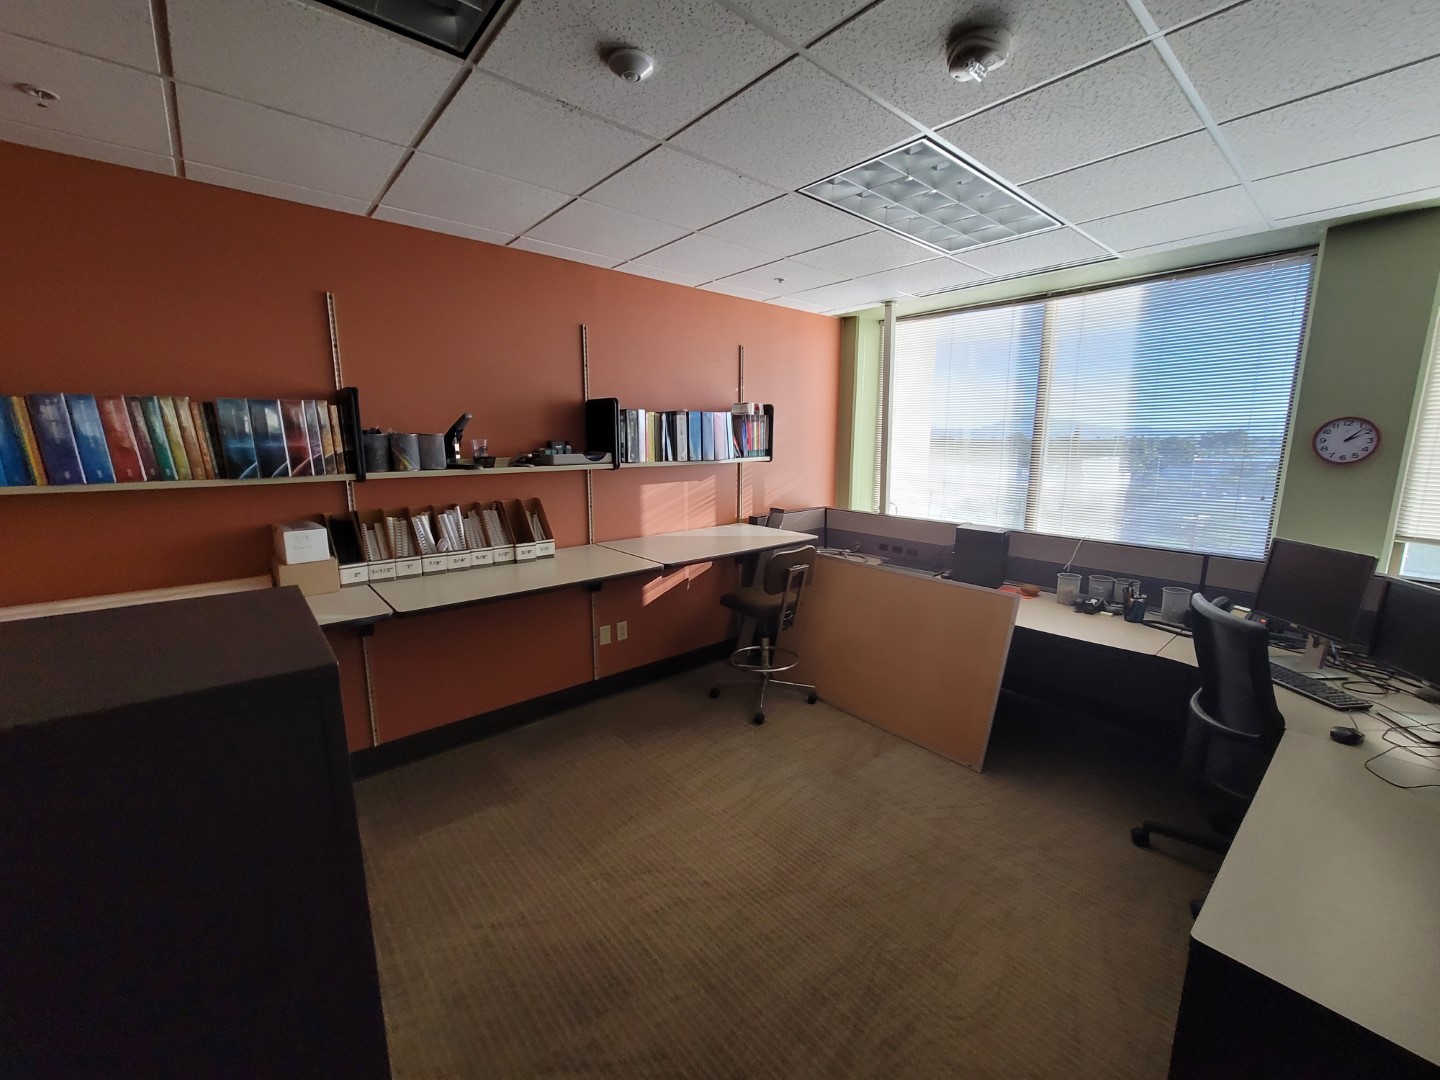
Resource room | Before
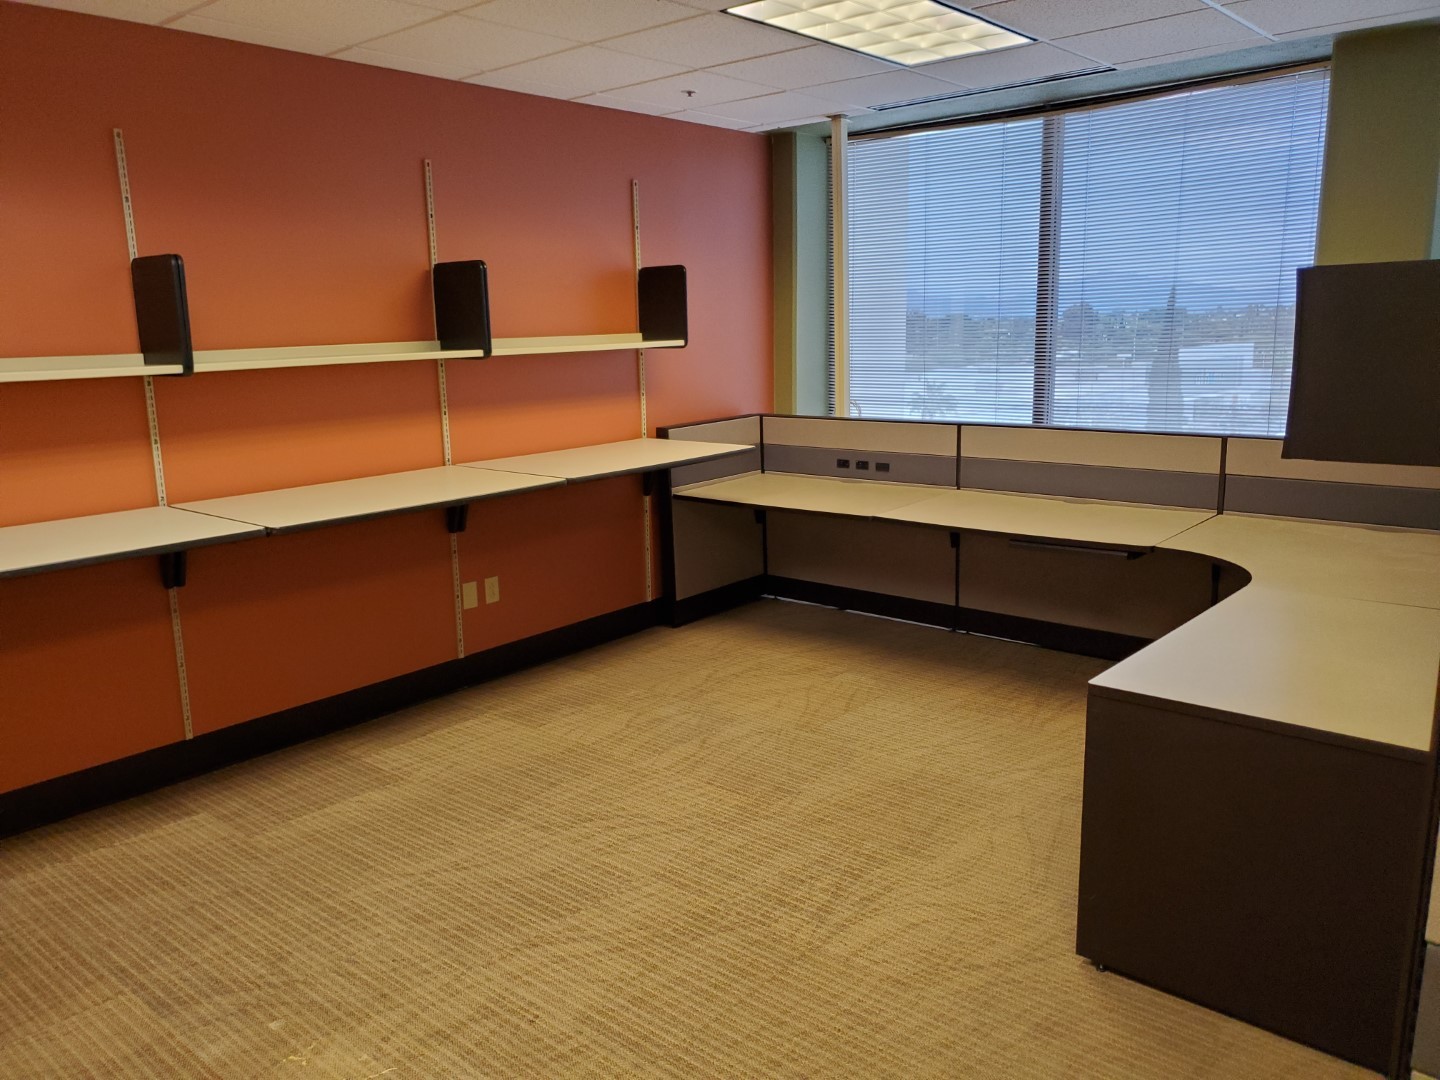
Resource room | Completed
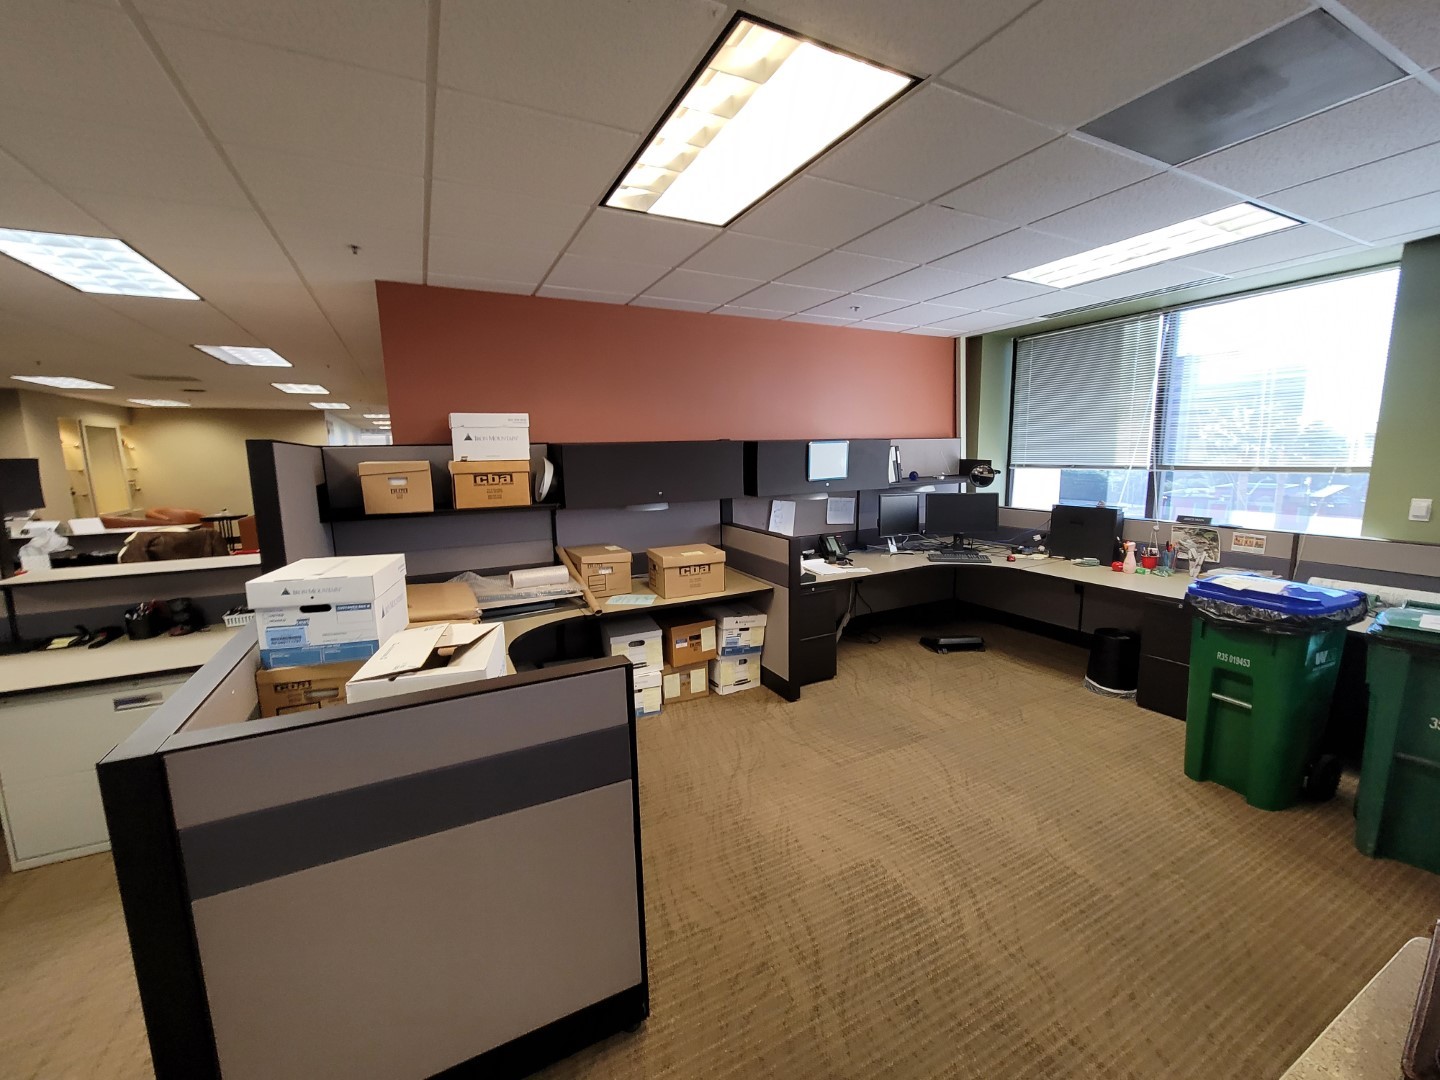
Workstation area | Before
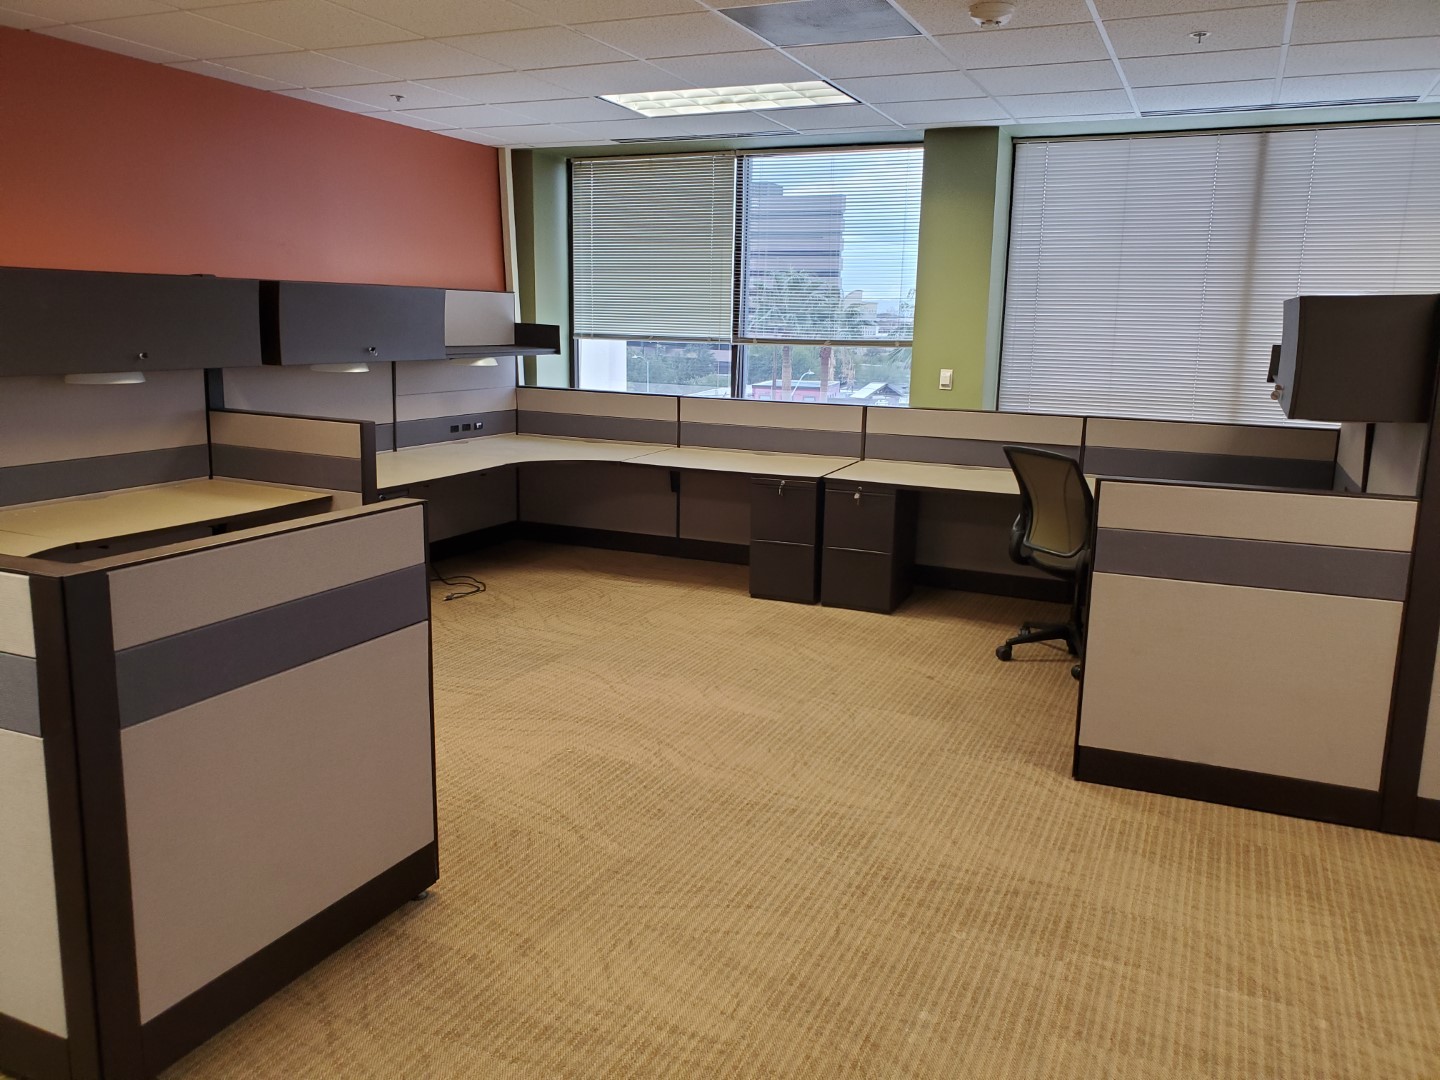
Workstation area | Completed
The Result
One Coordinated Workplace Exit.
Inside the office, designated contents were cleared while retained workstations, fixed counters and existing floor finishes remained. Outside, the building-mounted sign was removed and its attachment points addressed. ASI connected the interior, technical and exterior responsibilities through one coordinated workplace-exit assignment.

Planning an Office Exit With Exterior Scope?
Connect selective decommission, technical responsibilities and specialty access through one accountable project partner.


