


CASE STUDY | MULTI-TRADE WORKPLACE DECOMMISSION
Clear the workplace. Coordinate the trades. Close the details.
ASI coordinated furniture clearance, electrical and cabling work, extensive wall preparation and a separate exterior sign-panel replacement for a two-level workplace exit.
View Full Case Study PDF
Overview
Challenge
Stantec's 12th Street office exit required more than furniture removal. Electrical disconnections, low-voltage cabling, wall-mounted boards and displays, and the surfaces behind those items formed part of the decommission scope. Tagged AV equipment was reserved for another vendor's pickup, while planned dock and freight-elevator windows shaped material handling. Exterior branding required a separate sign-panel assignment.
ASI approach
ASI coordinated the removal trades, material handling and wall preparation across the workplace. Furniture dismantling and clearance were carried alongside electrical and cabling responsibilities. The removal plan distinguished equipment reserved for a separate AV pickup and sequenced wall-mounted removals before patch preparation.
Results
- Furniture and designated contents cleared
- Electrical and cabling responsibilities coordinated
- Wall preparation and sign-panel work addressed
Early workplace layout and removal interfaces
TWO LEVELS OF WORKPLACE. ONE COORDINATED EXIT.
The early plan shows the first- and second-floor workplace areas, enclosed rooms and circulation. This spatial context explains how furniture clearance, disconnections and wall preparation related across the office.
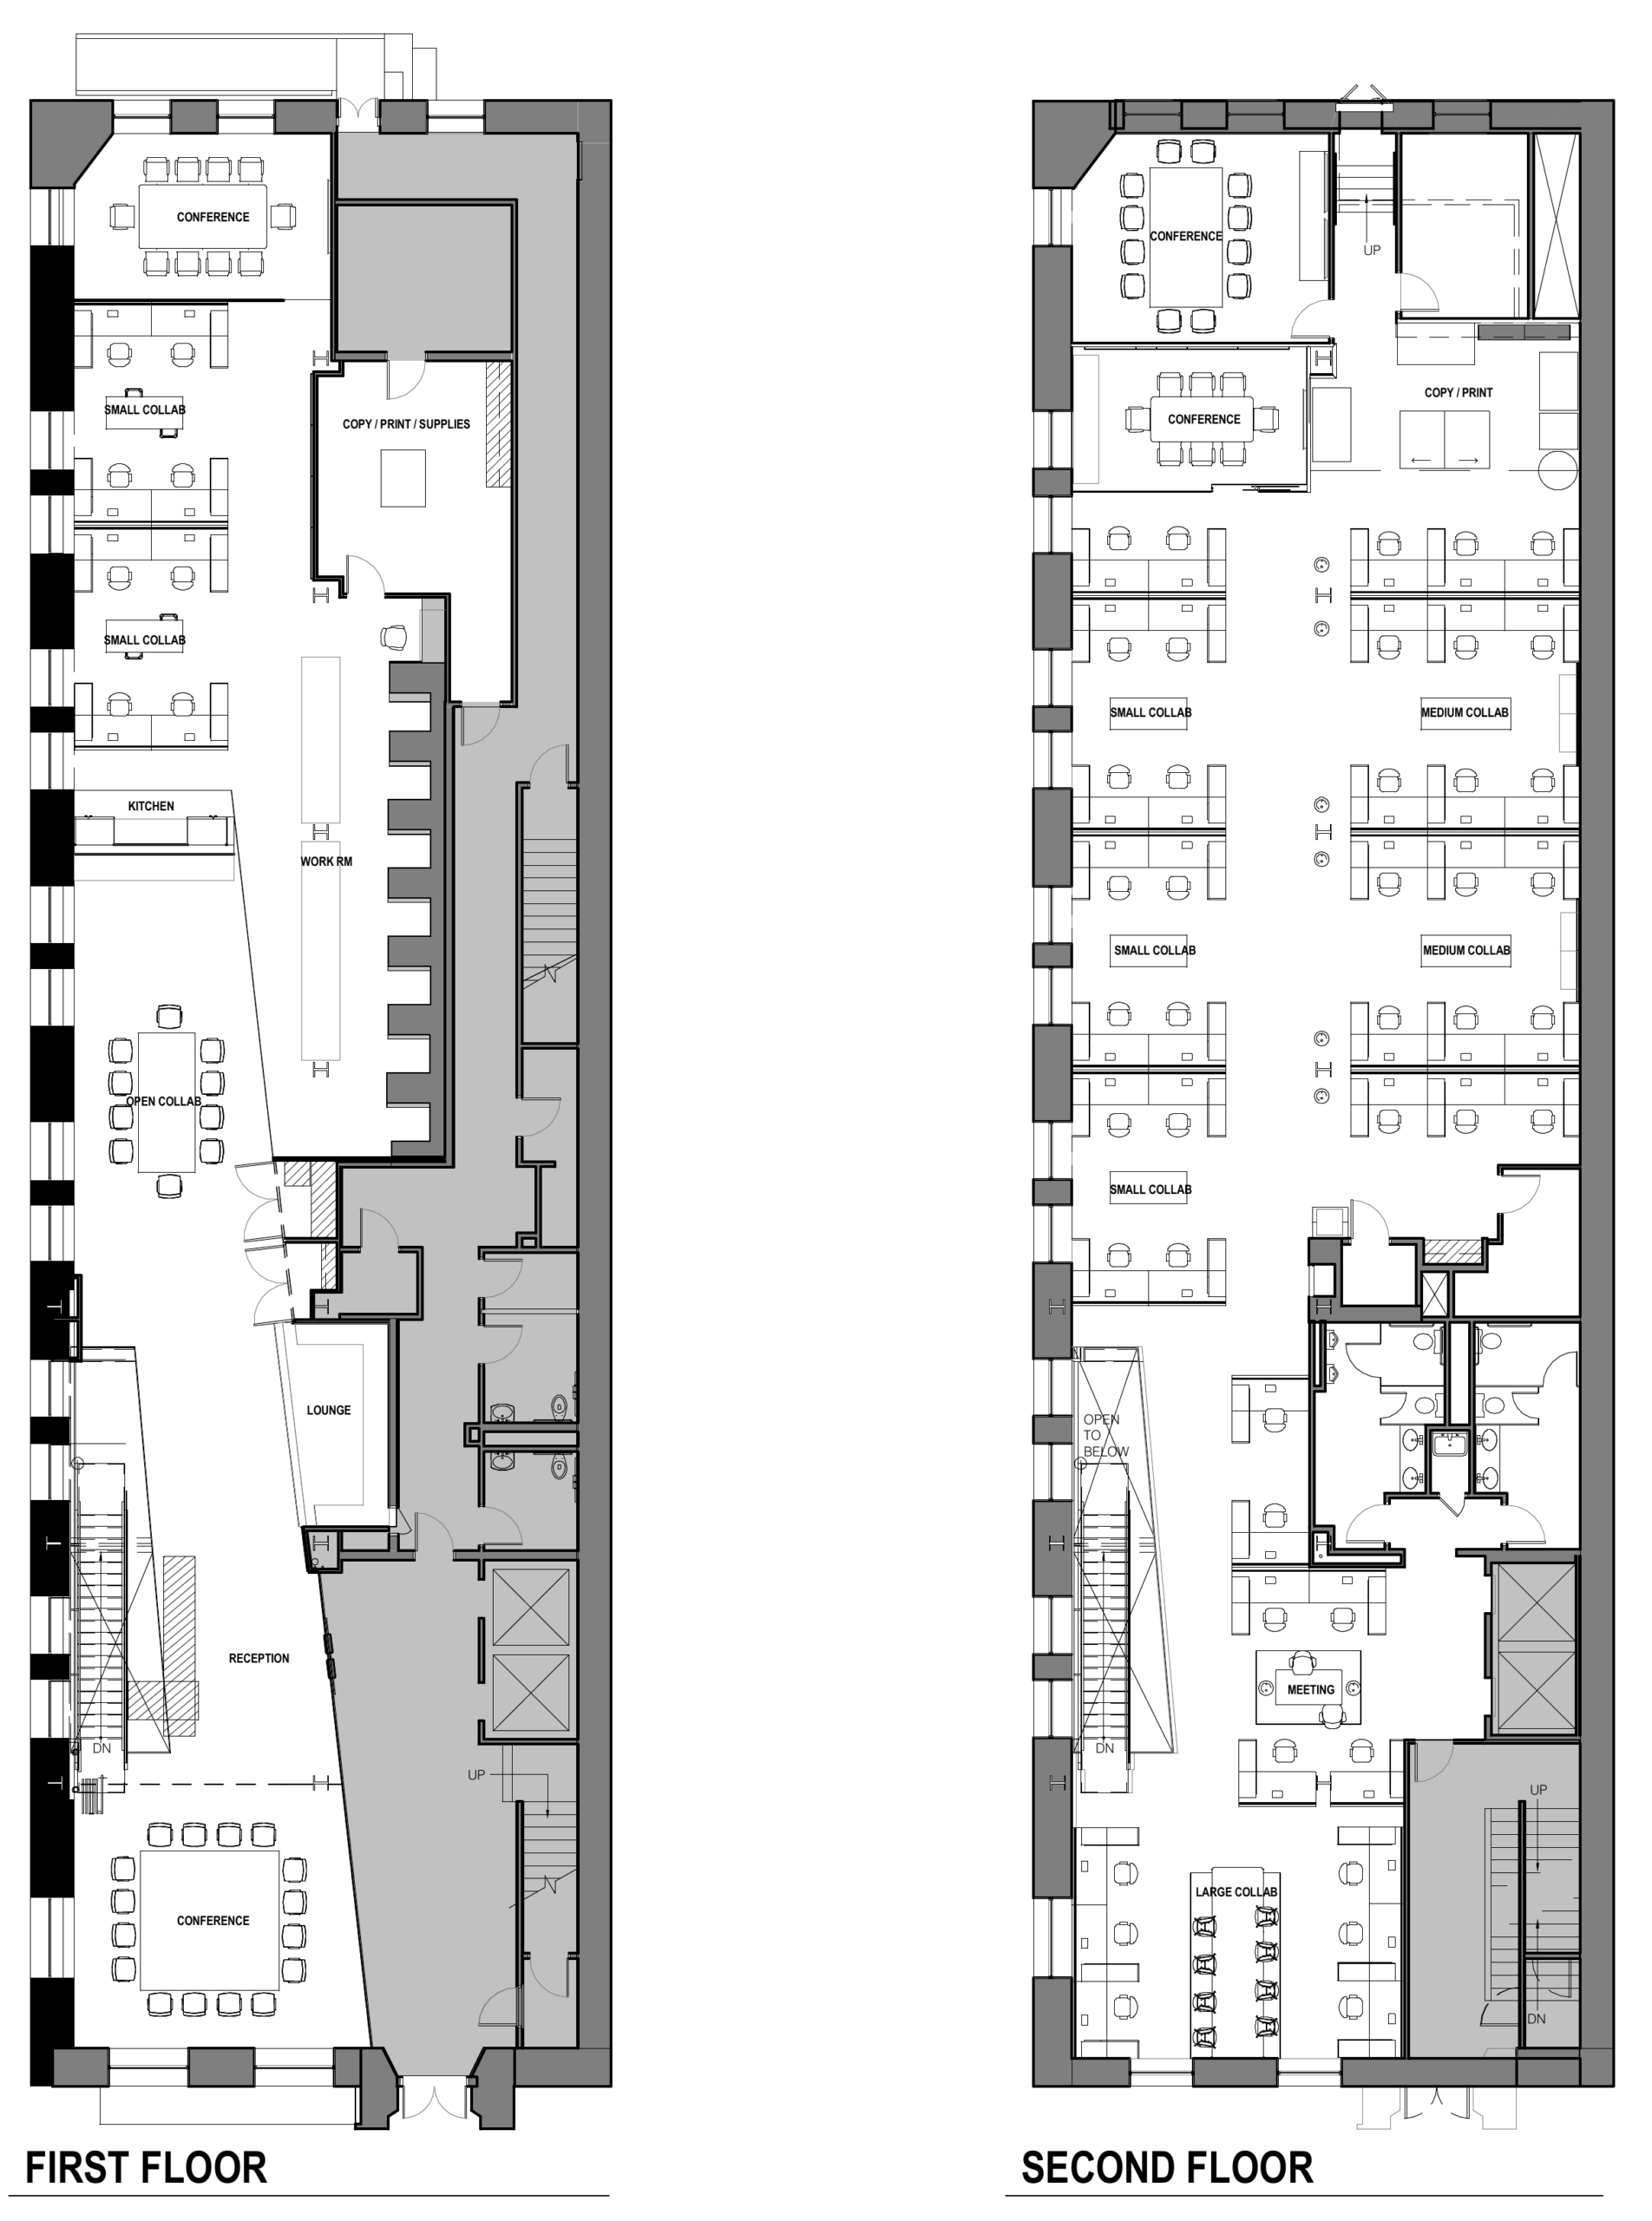
Early workplace plan | First and second floors
The ASI delivery model
CLEARANCE AND DISCONNECTIONS. FOLLOW-THROUGH AT THE EDGES.
The removal plan had to distinguish equipment reserved for a separate AV pickup, coordinate freight access and sequence wall-mounted removals before patch preparation. Exterior signage followed a separate defined scope.
Dismantle and remove contents
Dismantle furniture, desks and cubicles, then clear designated residual contents and debris.
Coordinate disconnections
Coordinate electrical disconnection at workstations and the areas included in the decommission scope.
Coordinate low-voltage removal
Organize the removal of workplace cabling alongside the furniture and interior removal work.
Remove accessories and prepare walls
Remove boards, displays and interior signage, with patch preparation at exposed mounting areas and behind large whiteboards.
Replace the exterior tenant panel
Carry the separate exterior sign scope through removal of the branded panel and installation of a blank replacement.
The outcome
WORKPLACE CONTENTS CLEARED. THE SUPPORTING DETAILS ADDRESSED.
The workplace areas were cleared of furniture and designated contents, with electrical and cabling responsibilities and removal-related wall preparation addressed in the same assignment. The separately documented exterior sign scope replaced the former tenant-branded panel with a blank panel.
One accountable assignment
Office clearance, technical interfaces and surface preparation were coordinated across the decommission scope.
Coordination beyond the moving crew
The removal plan reserved tagged AV equipment for a separate pickup and accounted for freight-access windows.
Attention to exposed walls
Removal of large whiteboards and wall-mounted accessories required extensive patch preparation.
Exterior branding closeout
The separately documented sign scope replaced the branded tenant panel with a blank panel.
Field execution
CLEAR THE CONTENTS. FOLLOW THROUGH ON THE DETAILS.
Cleared office views show the existing workplace after furniture removal. Supporting views capture wall-accessory removal and the exterior tenant panel before and after its blank replacement.
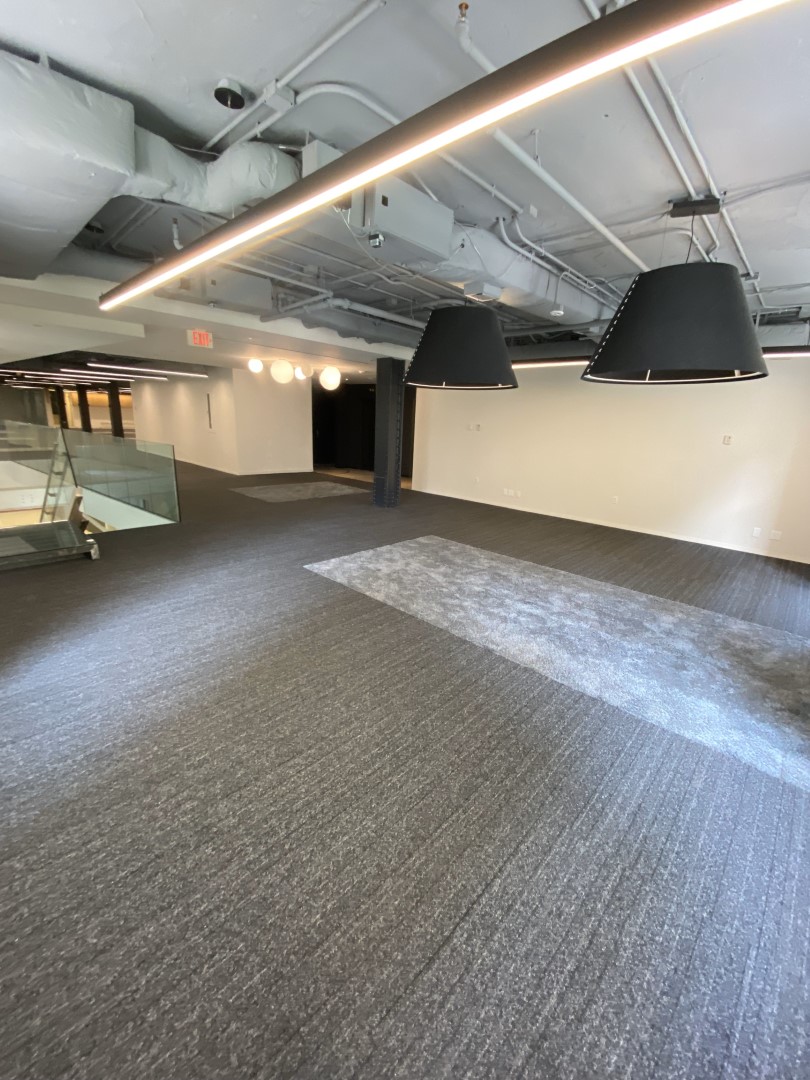
Open-workplace clearance | Completed
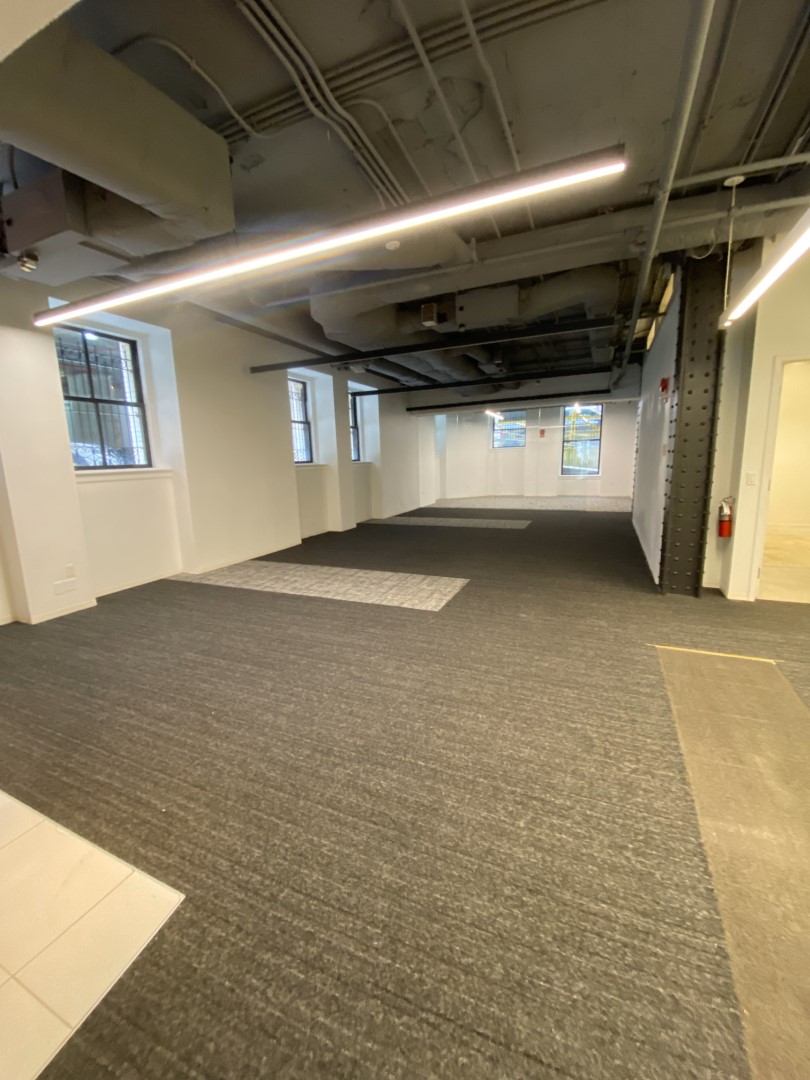
Enclosed-area clearance | Completed

Exterior tenant sign | Before

Blank exterior panel | Completed
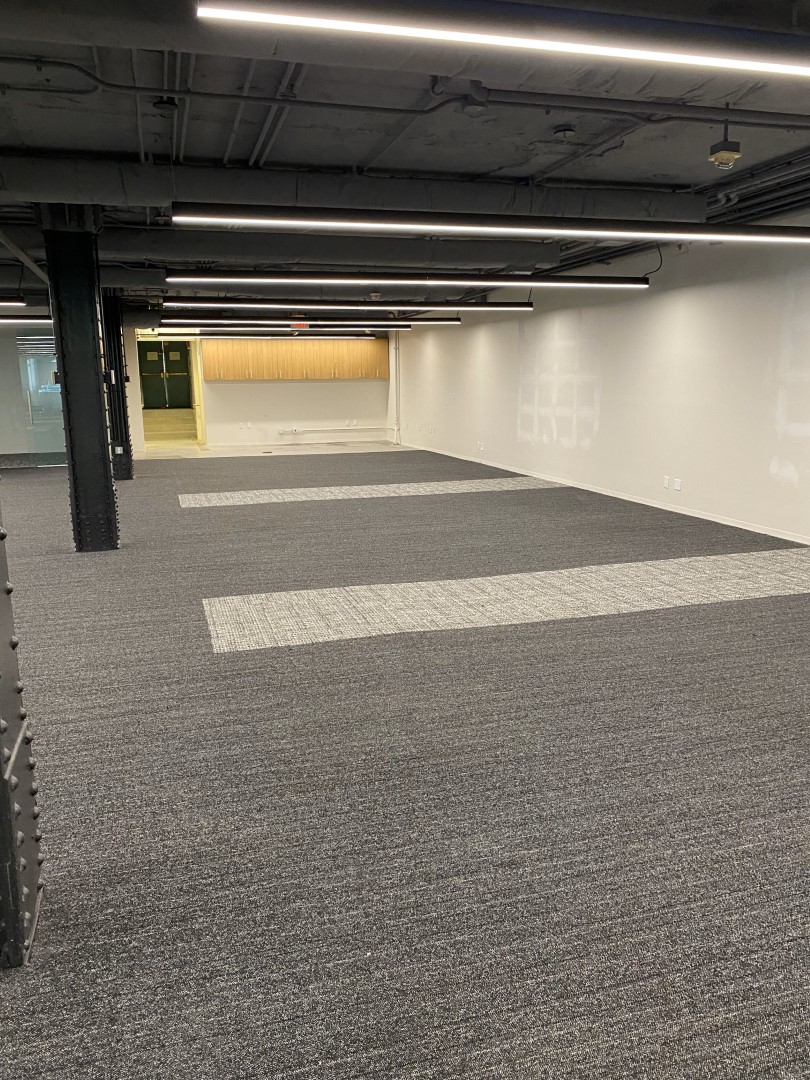
Wall preparation | Completed
Read the full case study.
Download PDF
One accountable partner.
Planning a multi-trade office exit?
Bring workplace clearance, technical interfaces and closeout details together through one accountable partner.
Start a Project

