


Case Study | Toronto Workplace Transition

+ A Transition Beyond the Furniture
Two Floors.
One Coordinated
Transition.
ASI connected furniture removal, retained-asset storage and workplace decommissioning with electrical, mechanical and targeted restoration work across two Toronto floors.
Overview
Challenge
Furniture removal across two floors depended on electrical access, client technology disconnections and specialist mechanical work. Retained assets also needed storage or local delivery. Field changes and targeted restoration had to fit the same coordinated assignment.
ASI Approach
ASI connected floor plans and inventories to the removal sequence, asset destinations and trade access. The team coordinated furniture handling with electrical, data and mechanical interfaces, then carried additional work and localized wall repairs into the project records.
Results
- Furniture, retained assets and storage coordinated together
- Electrical and mechanical removals managed with the transition
- Field changes and targeted restoration reconciled
Thomson Reuters | Toronto
This was not a single furniture removal. ASI coordinated the interfaces between workplace assets, technical systems and targeted restoration at 120 Bremner Boulevard, with one connected plan across floors 18 and 19.
Project Info
- Client
- Thomson Reuters
- Location
- Toronto, Ontario
- Site
- 120 Bremner Boulevard
- Workplace
- Floors 18 and 19
- Delivery
- Managed multi-trade
- Focus
- Move and decommission
Plans and Project Coordination
Two Floor Plans. One Connected Removal Sequence.
The workplace plans connect rooms, furniture locations and circulation to the removal assignment. ASI used that physical context to coordinate retained assets, staging, specialist access and the next destination for each workstream.
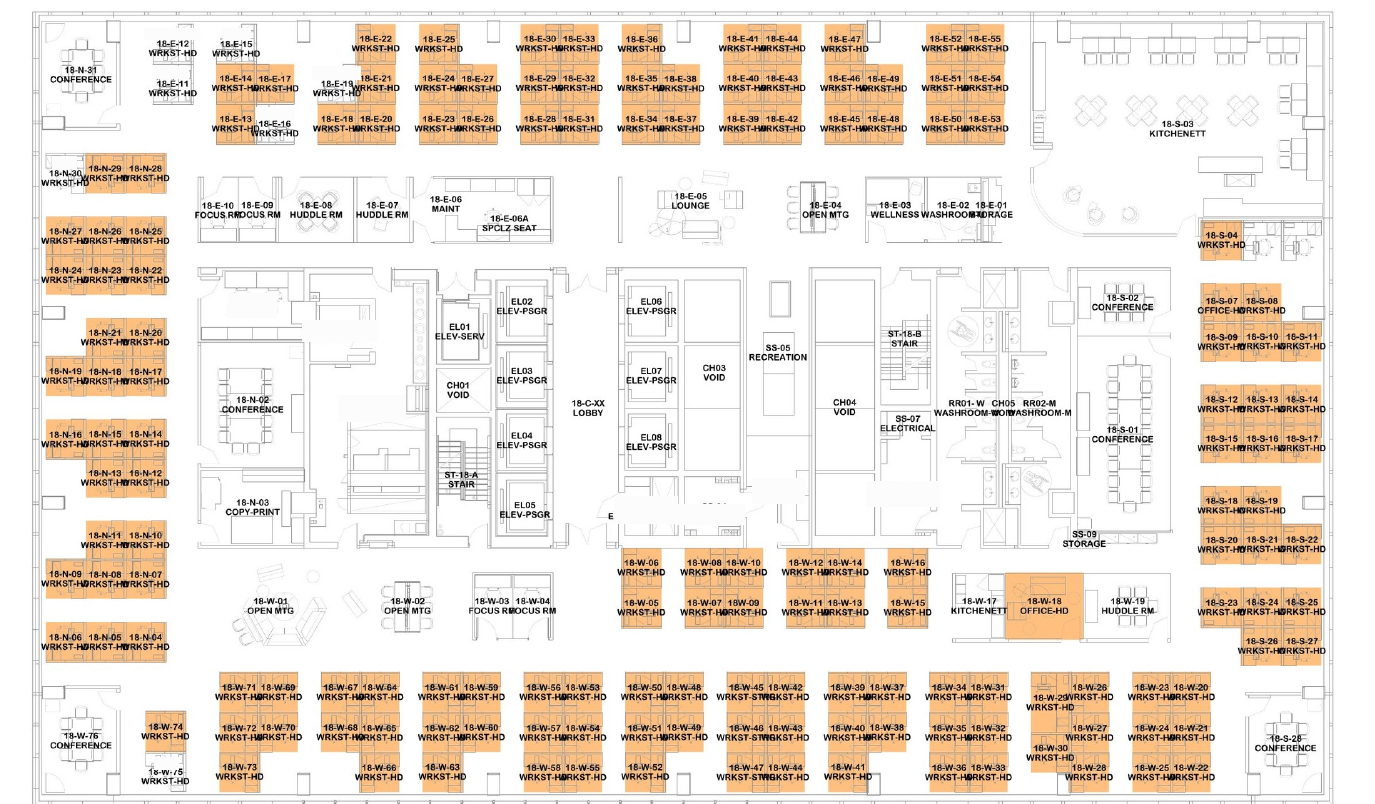
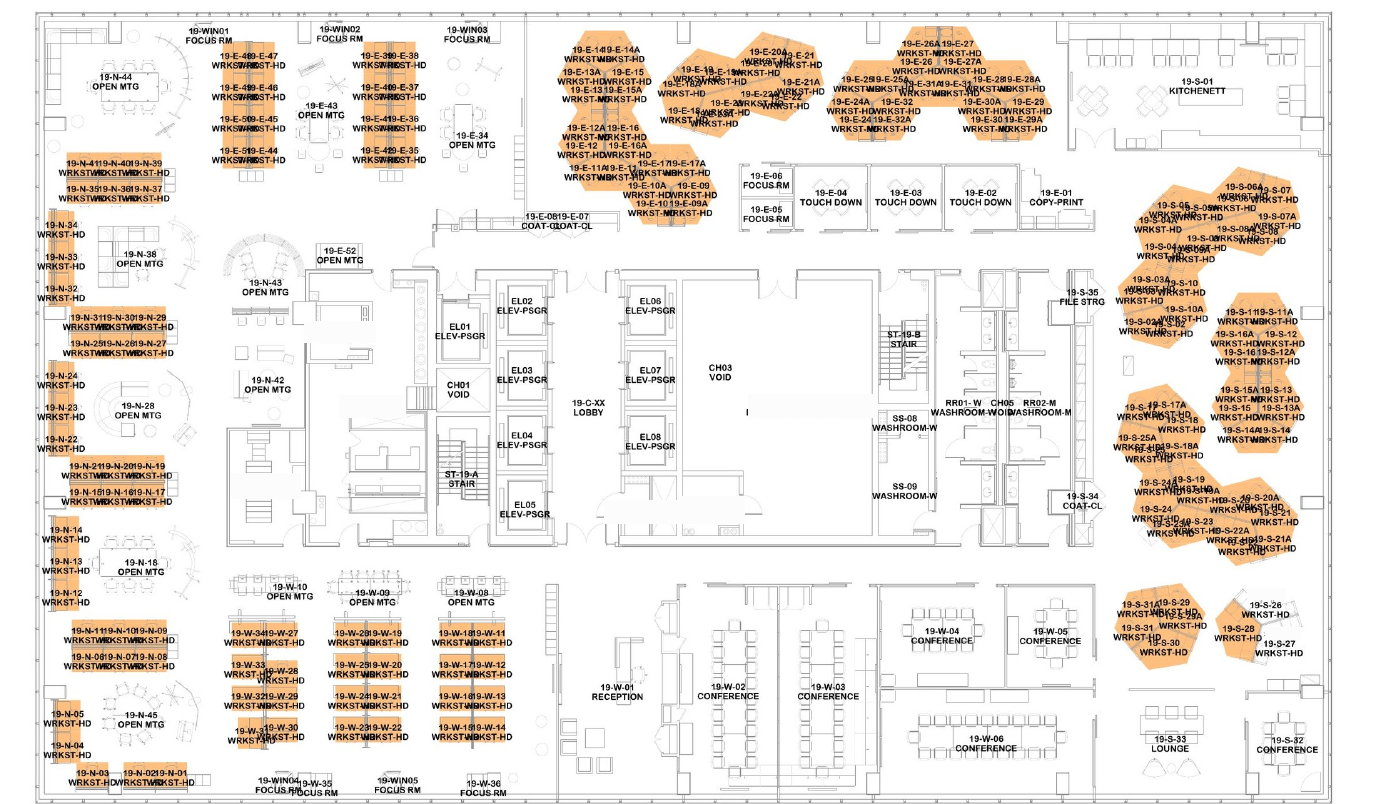
The Plans Connected Each Handoff
Room conditions, furniture locations and circulation informed retained-asset routing, staging and specialist access across both floors.
The ASI Delivery Model
Organize the Removal. Control the Next Handoff.
Furniture, retained technology, storage and building-system interfaces could not be planned independently. ASI coordinated the specialist scopes and evolving requirements within the same workplace transition.
Define Assets and Destinations
Connect the plans and inventories to furniture removal, retained assets, storage and local delivery requirements. Account for client technology disconnections.
Manage the Furniture Transition
Coordinate removal, staging and handling across floors 18 and 19. Separate retained items from furniture designated for disposal or recycling.
Coordinate Electrical and Data
Manage furniture power disconnections, associated data-cable removal and wireless and AV wiring interfaces. Coordinate cooling-unit power and inter-floor fiber removal.
Manage Specialist Removal
Coordinate data-center cooling equipment and associated piping work, including capping to the main, with the specialist mechanical contractor.
Carry Field Changes Through
Reconcile added handling, AV and wiring removals, and localized wall patching, sanding and priming with the confirmed scope and trade records.
One Team Controlled the Dependencies
Electrical access preceded furniture removal. Client technology disconnections, retained-asset routing and mechanical work shaped the same sequence. ASI coordinated those dependencies and reconciled additional services as the assignment progressed.
One Toronto assignment, multiple connected scopes.
The Outcome
Furniture. Systems. Restoration. One Accountable Transition Partner.
The documented Toronto assignment demonstrates ASI’s ability to connect asset handling to specialist technical work and field changes across a multi-floor workplace.
One site assignment across floors 18 and 19.
Retained furniture, storage and local delivery interfaces stayed connected.
Electrical, mechanical and targeted restoration scopes followed one plan.
What the Project Delivered
Assets Had a Next Destination
Retention, storage and local routing were addressed alongside furniture removal and designated disposal or recycling.
Technical Interfaces Were Coordinated
Electrical and data removals were linked to client disconnections and specialist mechanical access.
Field Changes Stayed in the Plan
Additional AV and wiring removals, handling and localized repairs were reconciled through the assignment.
Targeted Restoration Was Included
Localized patching, sanding and priming addressed defined wall-repair requirements alongside the removal work.
Assets. Specialist Trades. Field Coordination. One Accountable Partner.
ASI connected the work that sits between asset decisions and physical execution. The same team coordinated furniture, storage, technical interfaces and targeted restoration across the two-floor assignment.
Planning a Multi-Floor Workplace Transition?
Field Execution
The Transition in the Field. Real Spaces. Connected Scopes.
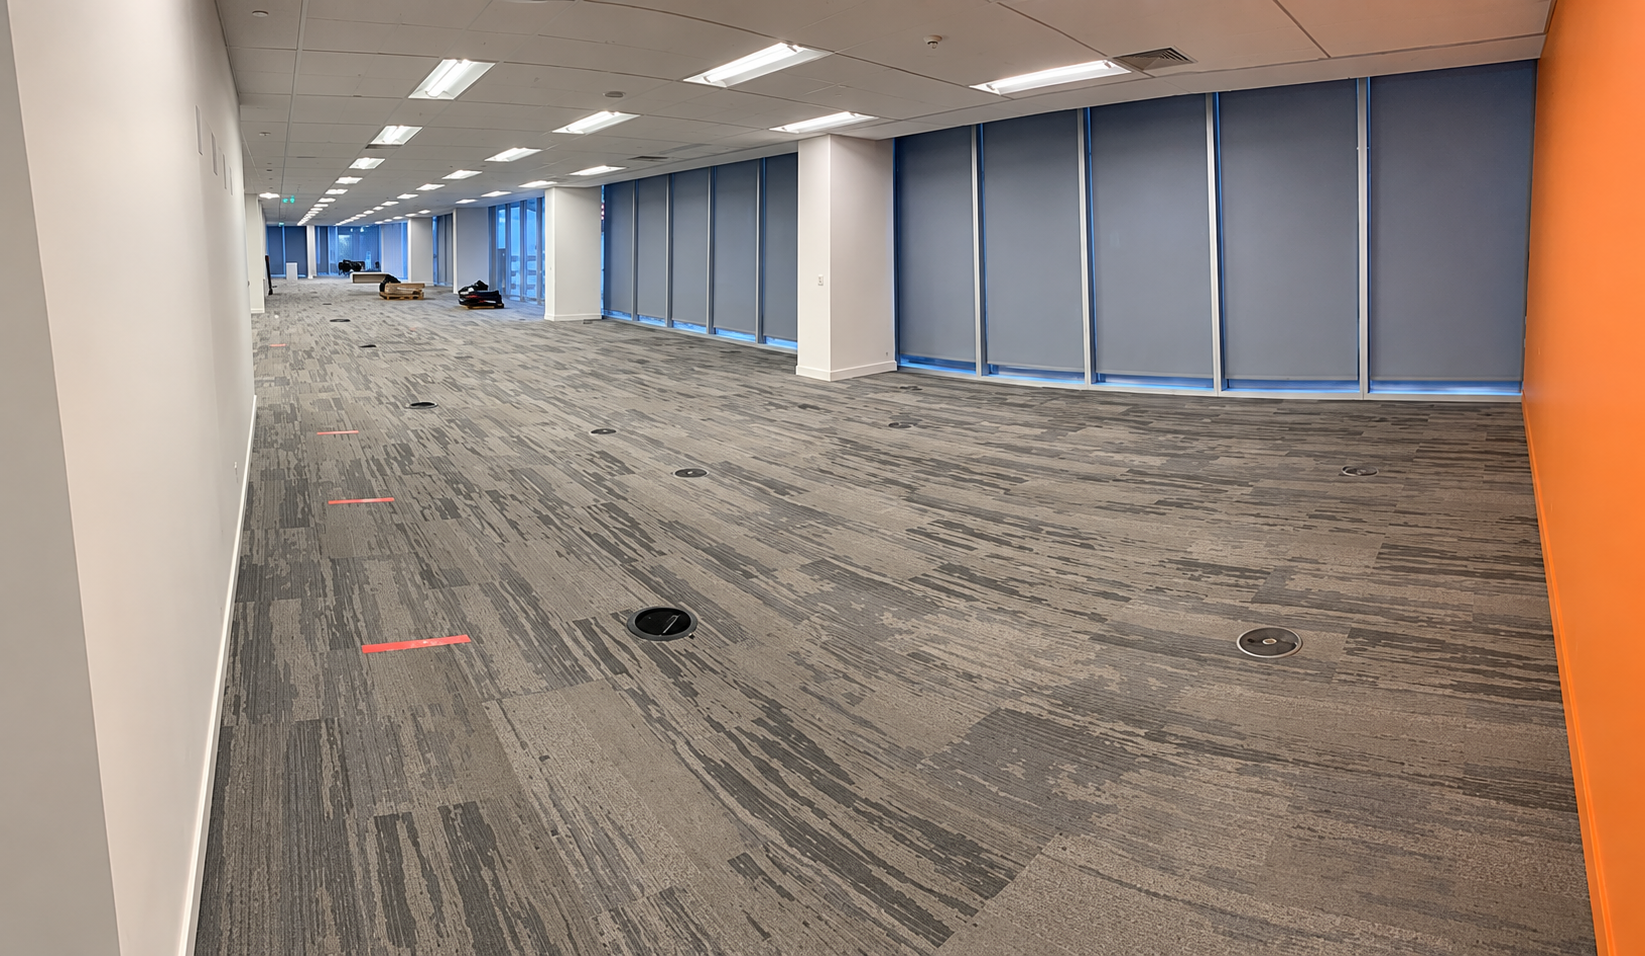
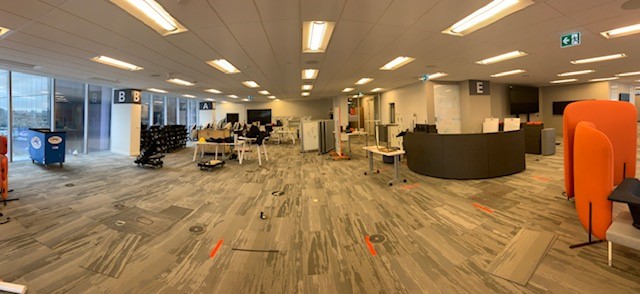
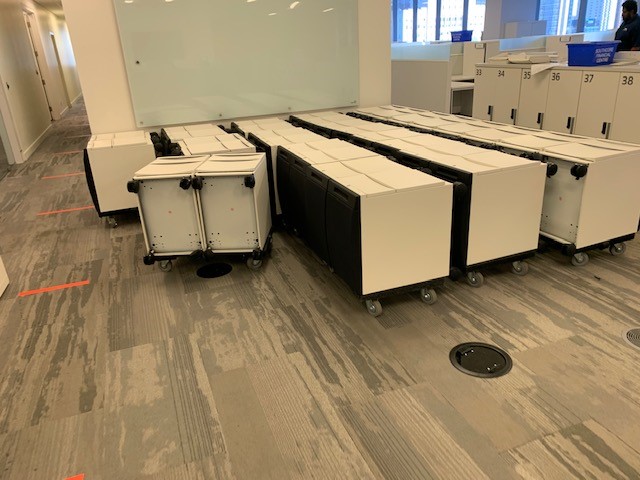
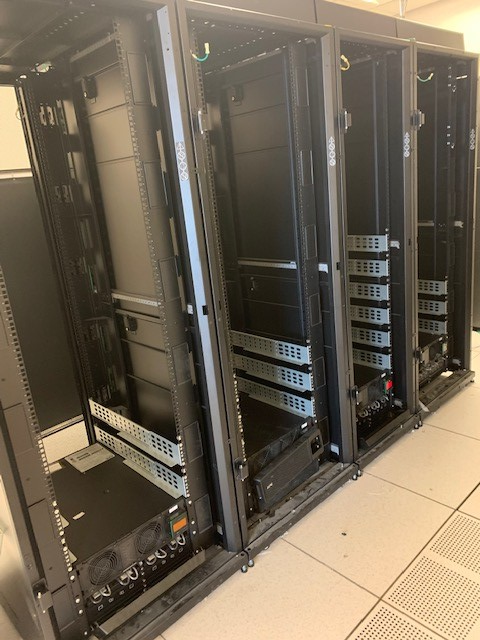
Field views show removal sequencing, asset staging and technical interfaces during the Toronto assignment. The work connected the open workplace, retained furniture and server-space transition.
One Accountable Partner. The Whole Assignment.
ASI connected furniture, retained assets, specialist technical work and targeted restoration through one coordinated Toronto transition.


