Case Study | Headquarters Decommission
A Headquarters Exit. One Connected Field Plan.
ASI coordinated a major site exit across offices, warehouse structures, and adjoining space, connecting dismantling, electrical safe-off, recovery, and expanding loadout requirements.
View Full Case Study PDF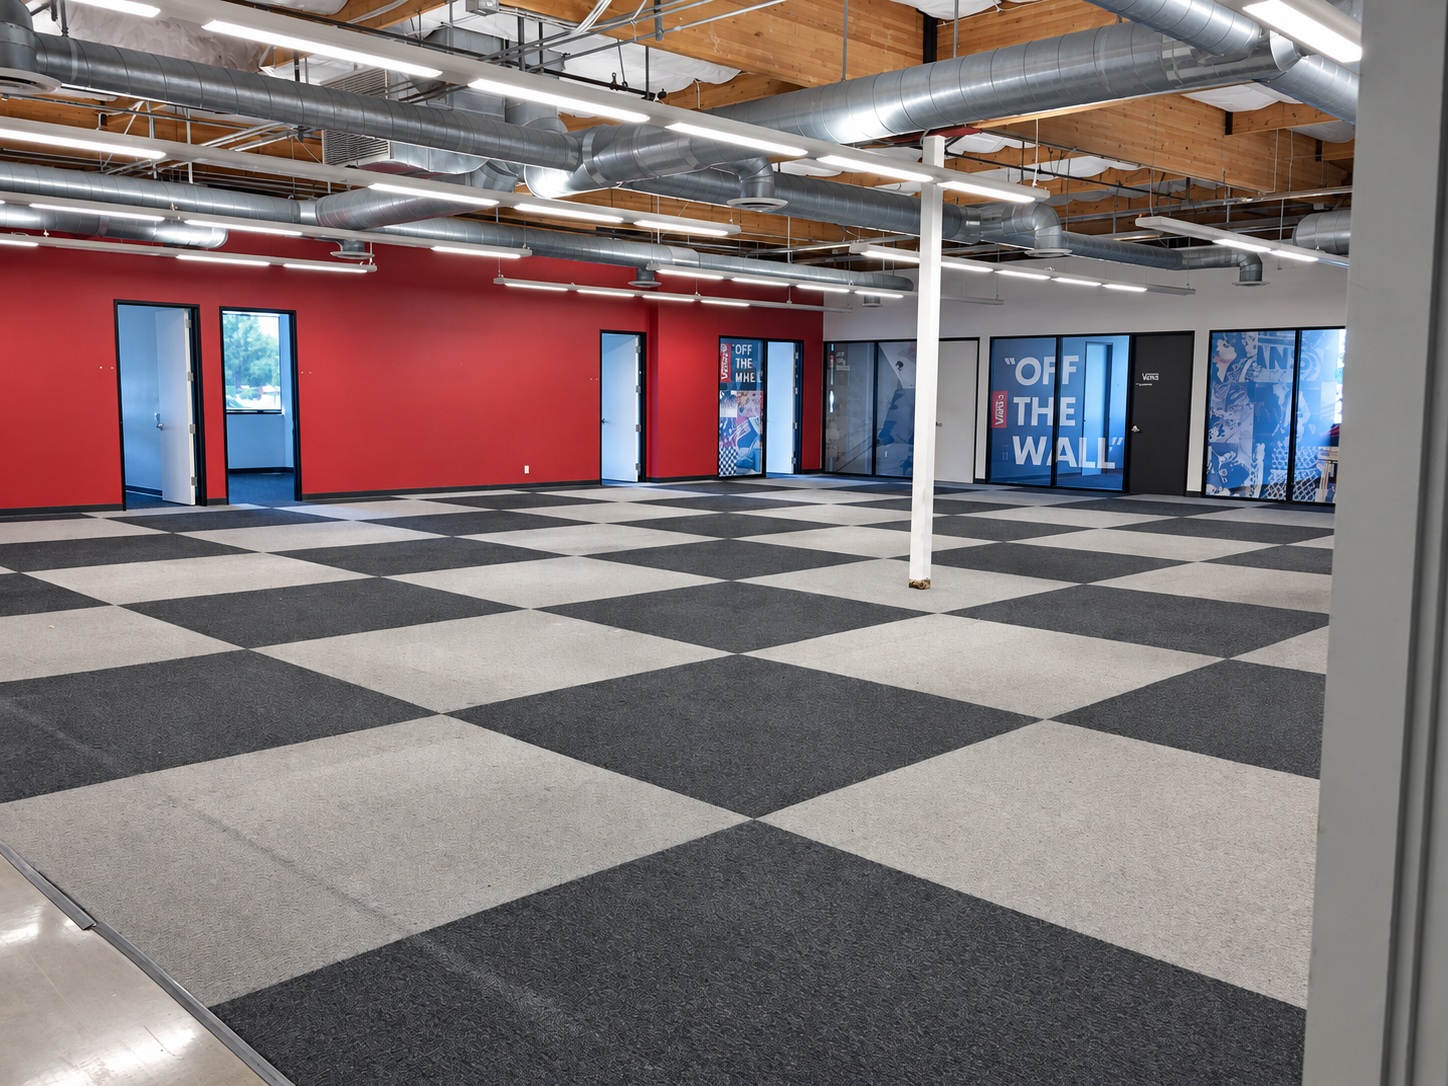
Headquarters Floor | Completed
The primary office area was cleared as part of the coordinated site exit.CampusOffice and warehouse
DecommissionMezzanine and built-ins
One teamRemoval through closeout
Overview
Challenge
Clear a large, varied workplace while coordinating work above, below, and around the furniture. The volume of material and built-in structures made removal sequencing and trucking central to the assignment.ASI Approach
Organize the work by area and material stream, connect electrical safe-off to dismantling, and expand the loadout effort as additional contents were identified.Results
- Office areas cleared for handback
- Mezzanine and warehouse structure removed
- Expanded cleanout and material routing managed
Project Info
ClientVans
LocationCypress, California
EnvironmentOffice and warehouse
Project ReachKatella and Holder suite
DeliveryMulti-scope decommission
StatusCompleted
Plans and Project Scale
A Large Exit Needs A Material-Flow Plan.
The site plan connects the Katella Avenue office and warehouse with the adjoining Holder Street property and truck access. ASI used the plan to coordinate removal zones, electrical safe-off, staging, and outbound material handling.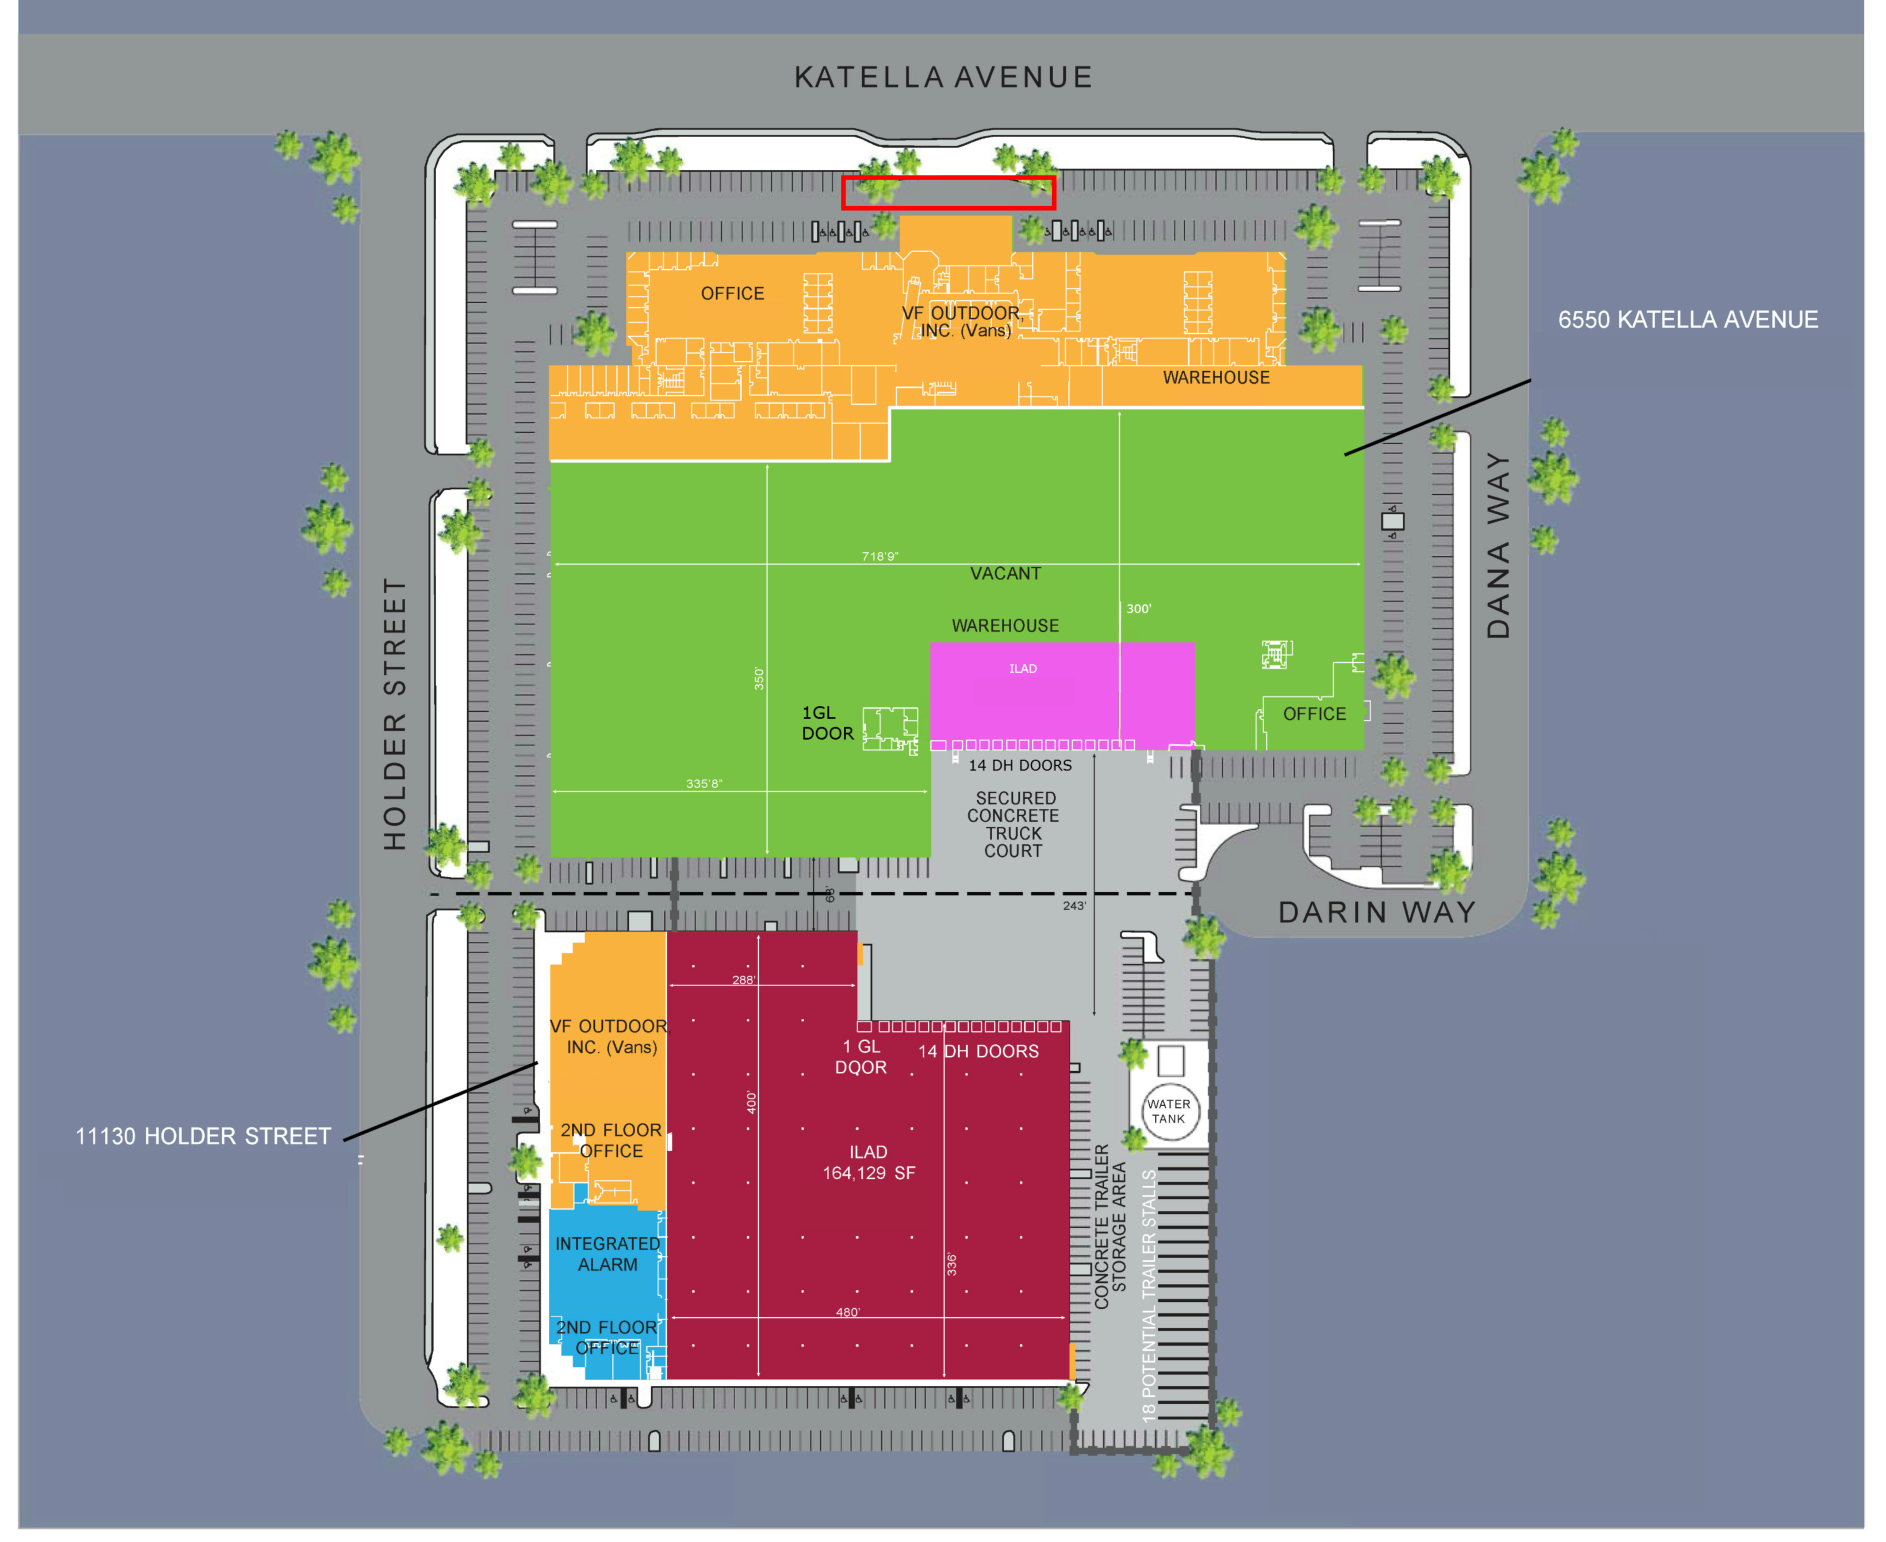
Site And Truck-Access Context
The plan connected the office, warehouse, adjoining suite, and material route.The Plan Connected The Field Work
The exit required more than a room-by-room cleanout. Each work area, built-in structure, reusable asset, recyclable material, and disposal stream needed a defined release path.The ASI Approach
The Scope Was Connected. So Was The Execution.
ASI organized the work by area and material stream, then connected safe-off, dismantling, recovery, and loadout through one field sequence.01Dismantle The WorkplaceClear office furniture and remaining contents, including cubicles, chairs, and tables, while keeping the work organized by zone.
02Remove Built-In StructuresDismantle the steel mezzanine and warehouse structure, coordinating access and removal paths with the surrounding clearance work.
03Make Power SafeConnect furniture-power disconnection and electrical safe-off to the dismantling sequence so work areas release in the right order.
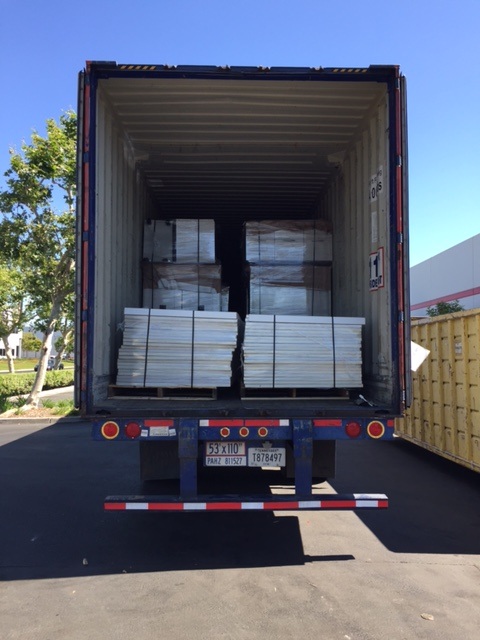
04Control Material FlowSeparate reusable furniture and recyclable metal from disposal, then match crews, trucks, and containers to the material being released.
05Absorb Expanded CloseoutManage the Holder suite, storage and filing-cabinet cleanout, added loading labor, and wall-repair work as the assignment developed.
The Outcome
The Entire Removal Chain, Under One Accountable Team.
ASI cleared office areas and removed the specified mezzanine and warehouse structure, with furniture recovery, recycling, disposal, and additional site cleanout managed together.Office And Warehouse, Together
One field plan connected very different work environments instead of leaving the warehouse as a separate obligation.Electrical And Dismantling Aligned
Safe-off remained part of the removal sequence, linking technical work to the crews dismantling furniture and structures.Recovery And Disposal Coordinated
Reusable assets, recyclable metal, and disposal material followed defined outbound routes.Added Scope Carried To Closeout
The broader cleanout and repair requirements stayed inside the same managed assignment.Field Execution
See The Size Of The Exit, And The Work Behind It.
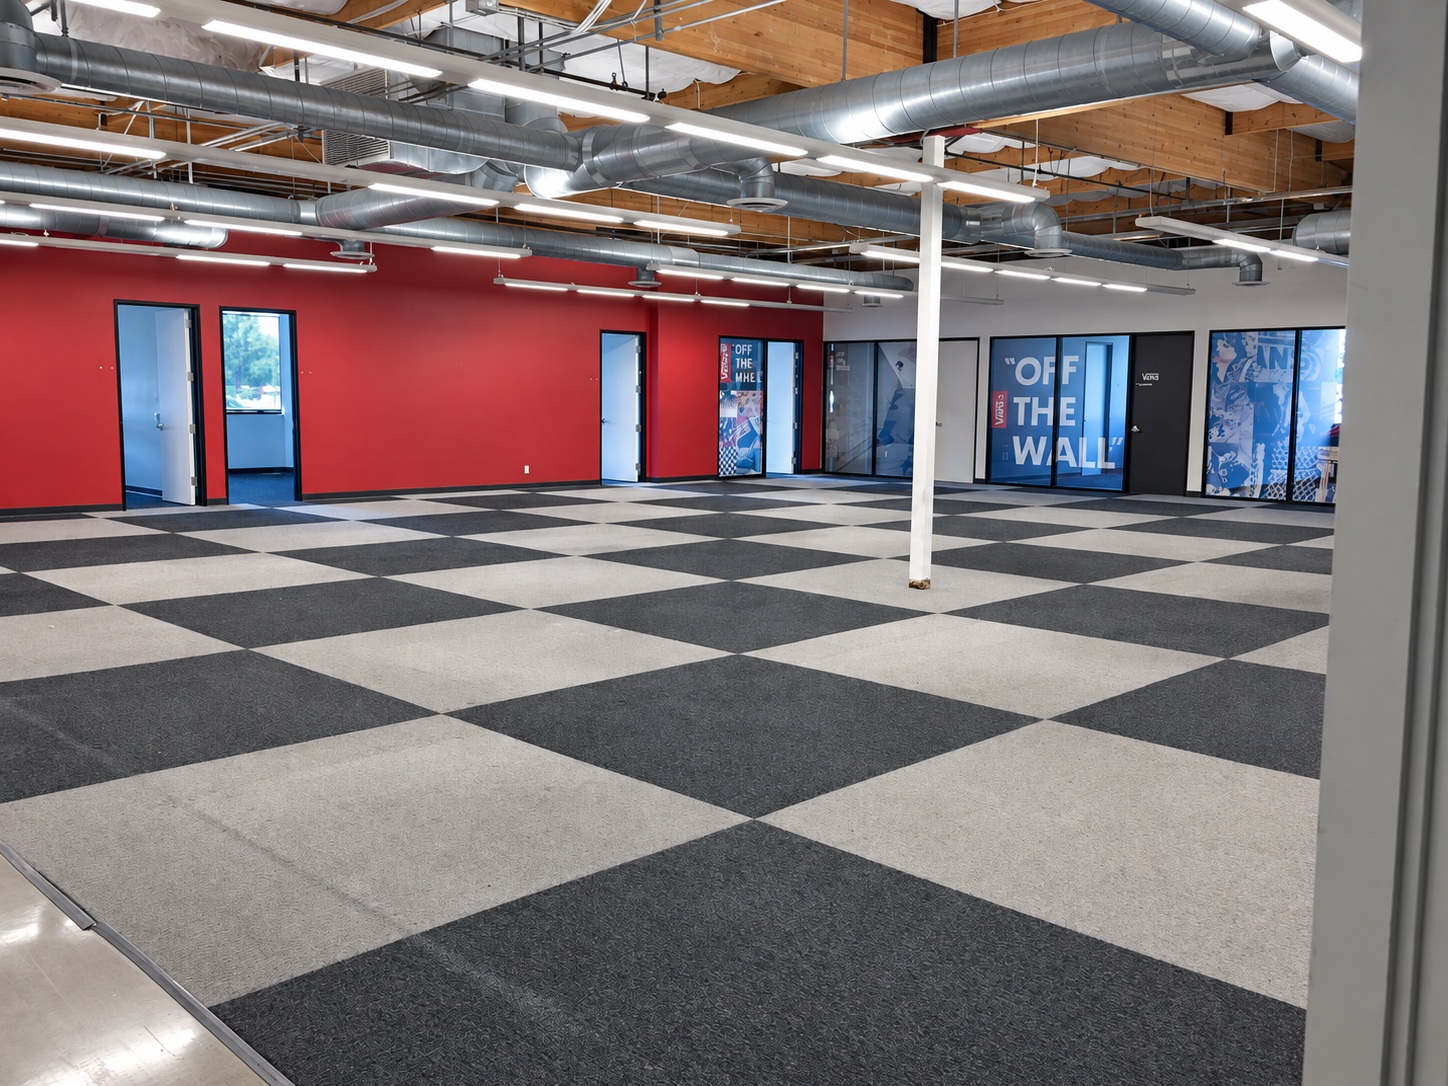
Headquarters Floor | Completed
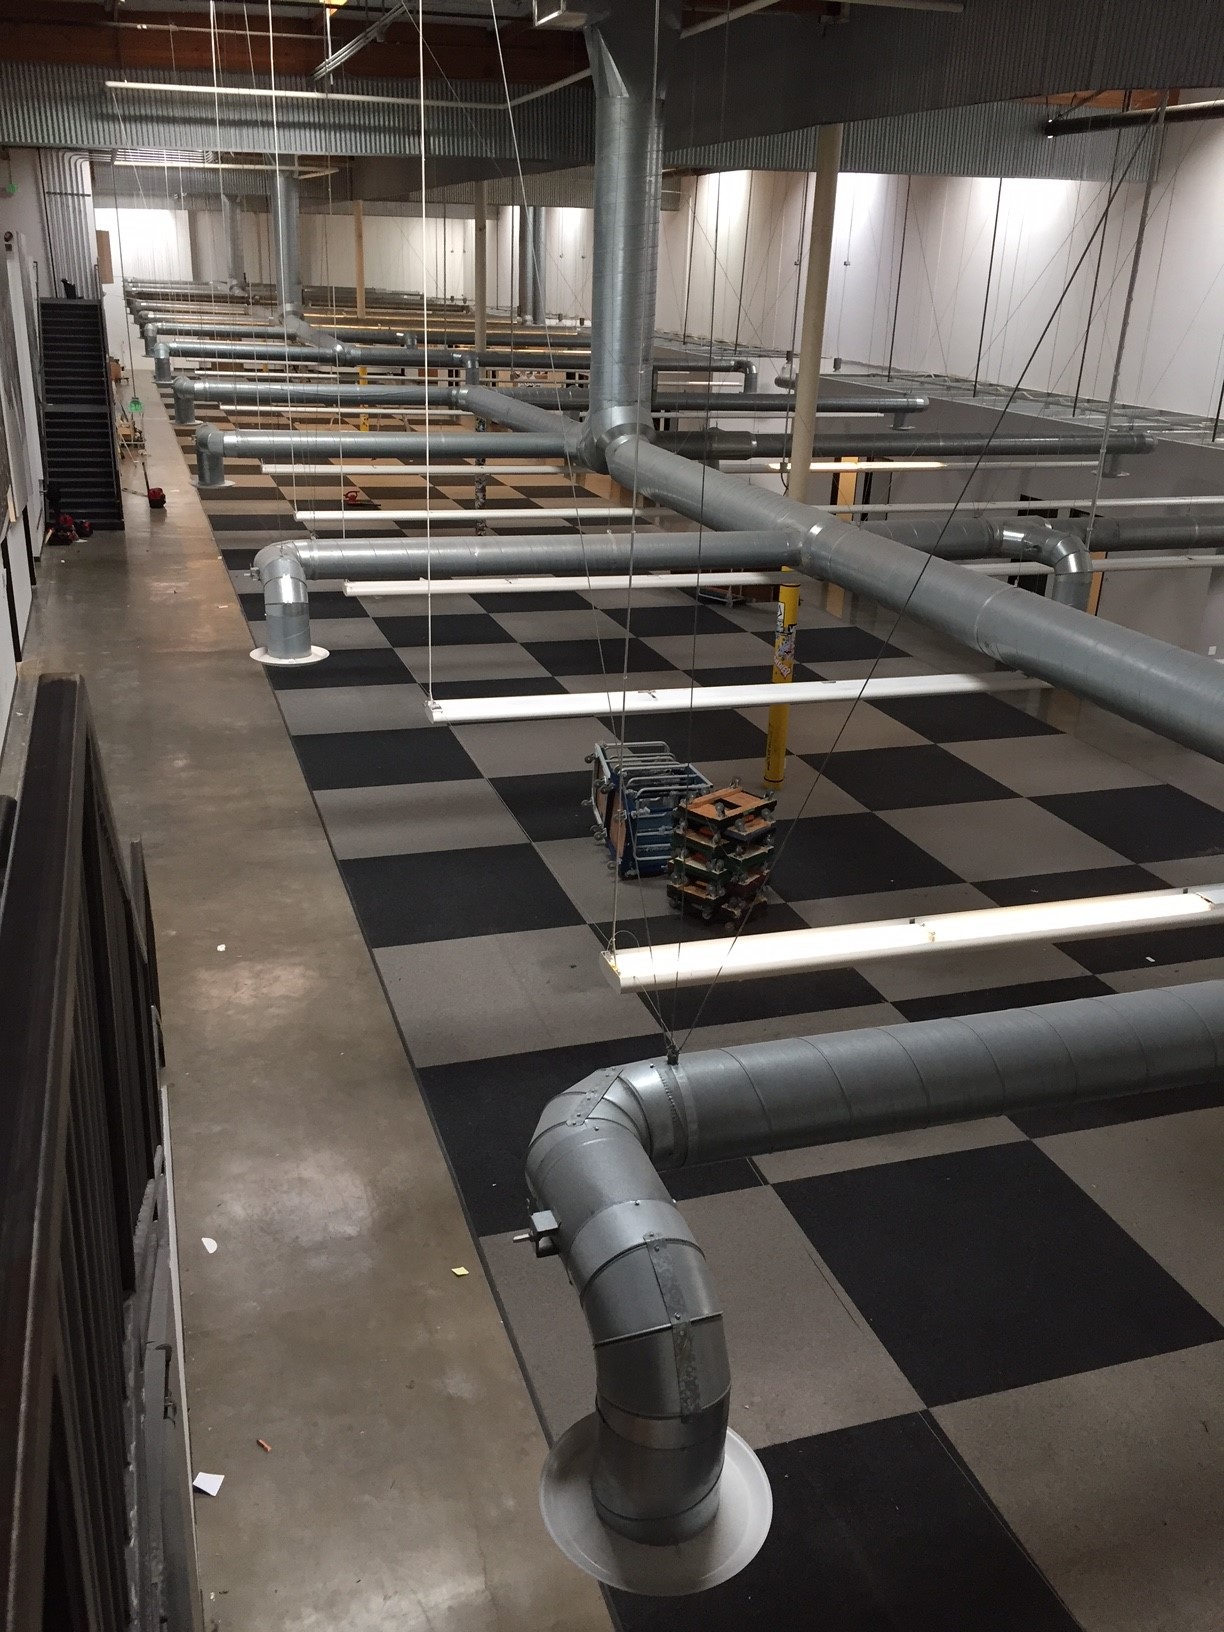
Workplace Clearance | In Progress
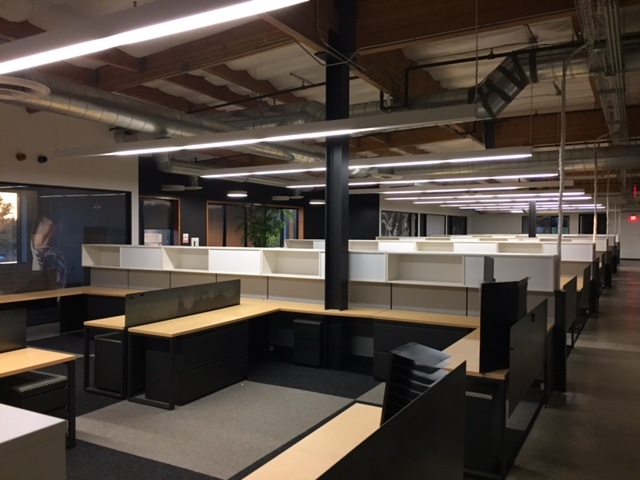
Holder Workplace | Before
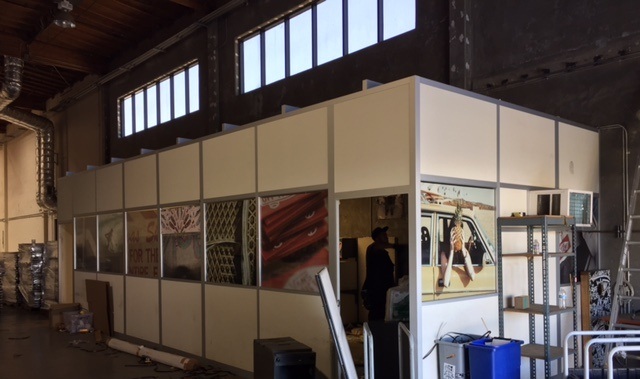
Warehouse Removal | In Progress