


Case study | Phased office exit
Clear the space. Disconnect the scope. Control the exit.
ASI connected furniture removal, affected electrical safe-off, designated technology work and targeted follow-up scopes for Wilshire’s Santa Monica office exit.
Overview
Furniture, workstations and tenant infrastructure had to be addressed across two floors of an occupied office building. Each phase had different removal boundaries, service connections and retained building elements.
ASI approach
ASI coordinated furniture teardown and disposal with affected electrical disconnection, designated cabling and technology-room work. Separately defined follow-up scopes addressed built-in furniture, planters and other agreed exit details.
Result
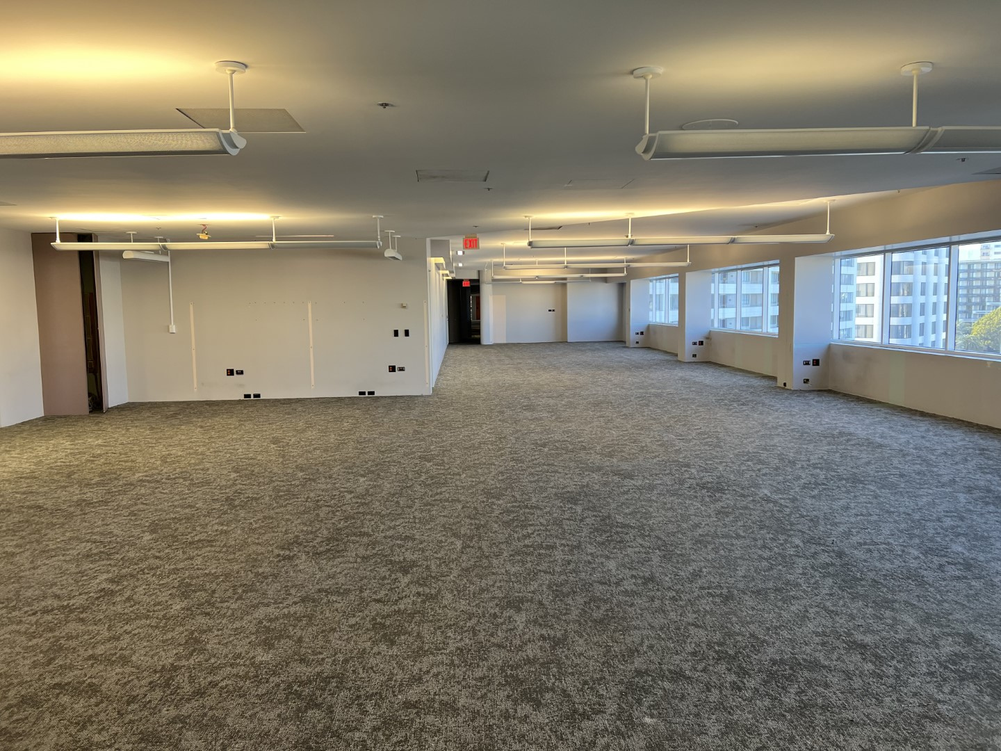
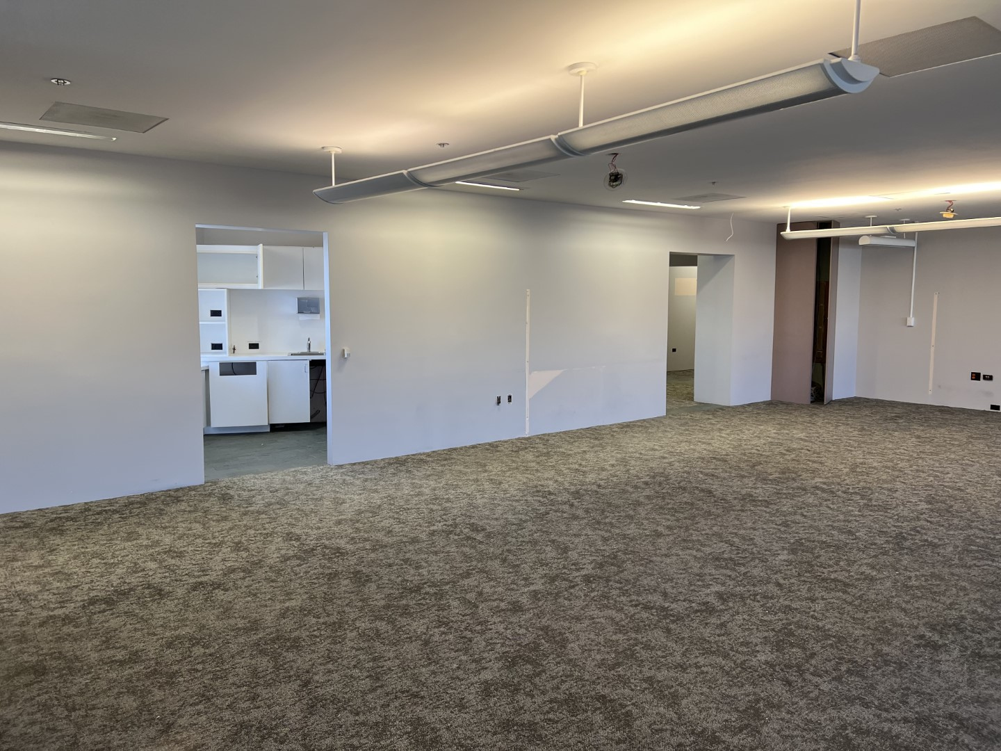
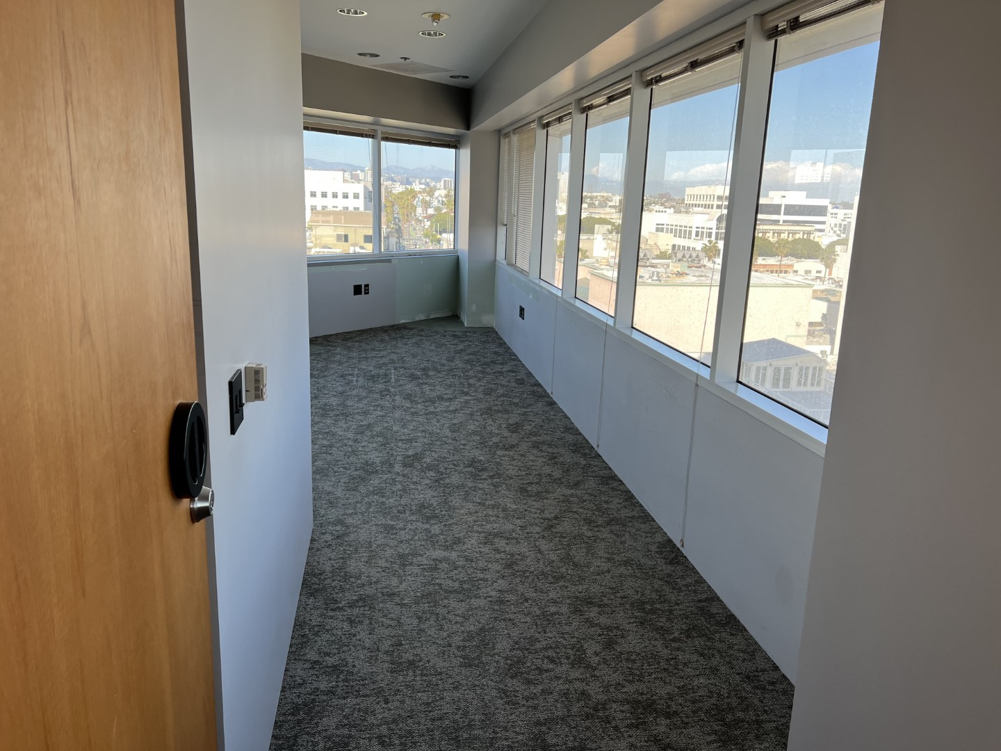
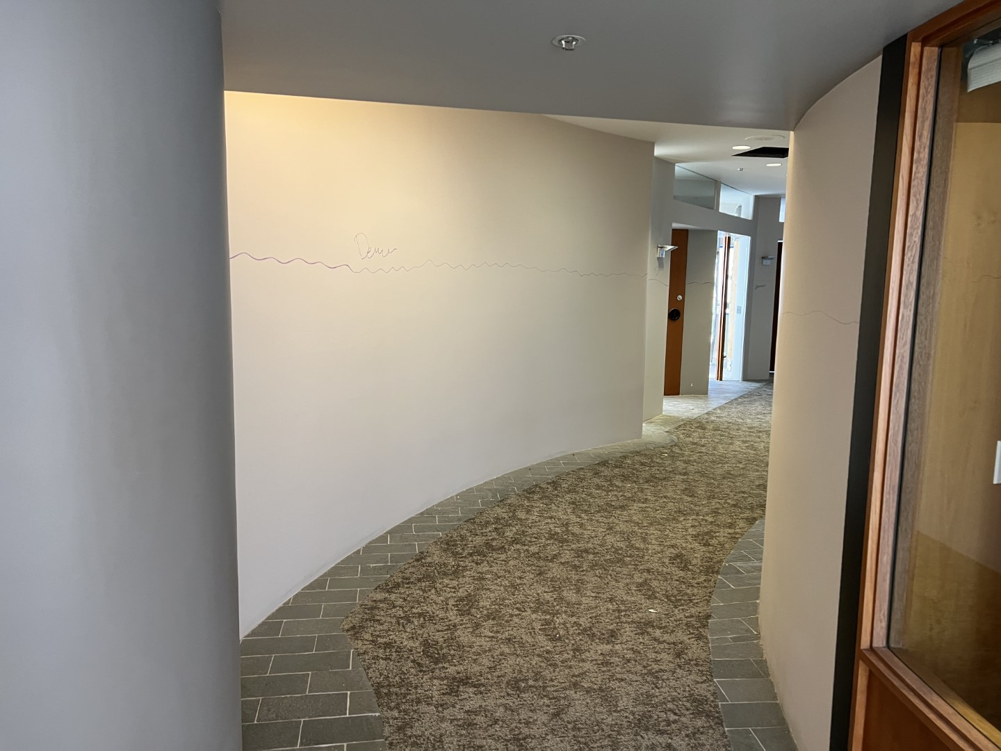
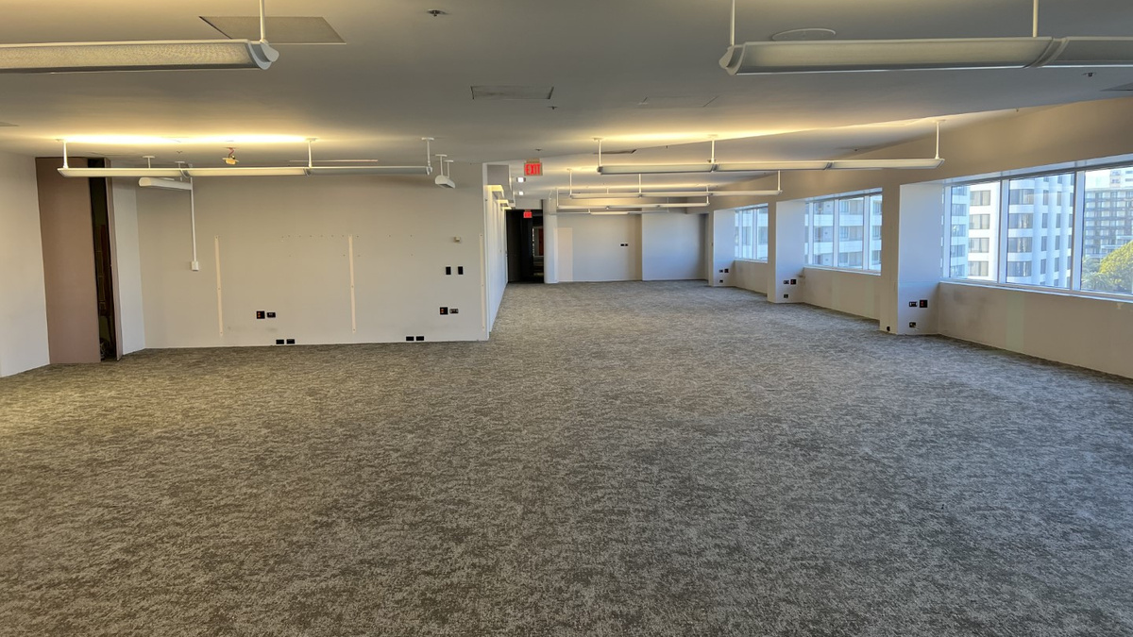
Assigned open work areas and private offices were cleared of furniture and tenant items. The physical exit was connected to service work while retained finishes and building elements remained distinct from removal scope.
The footprint behind the exit
Two floors. Many interfaces.
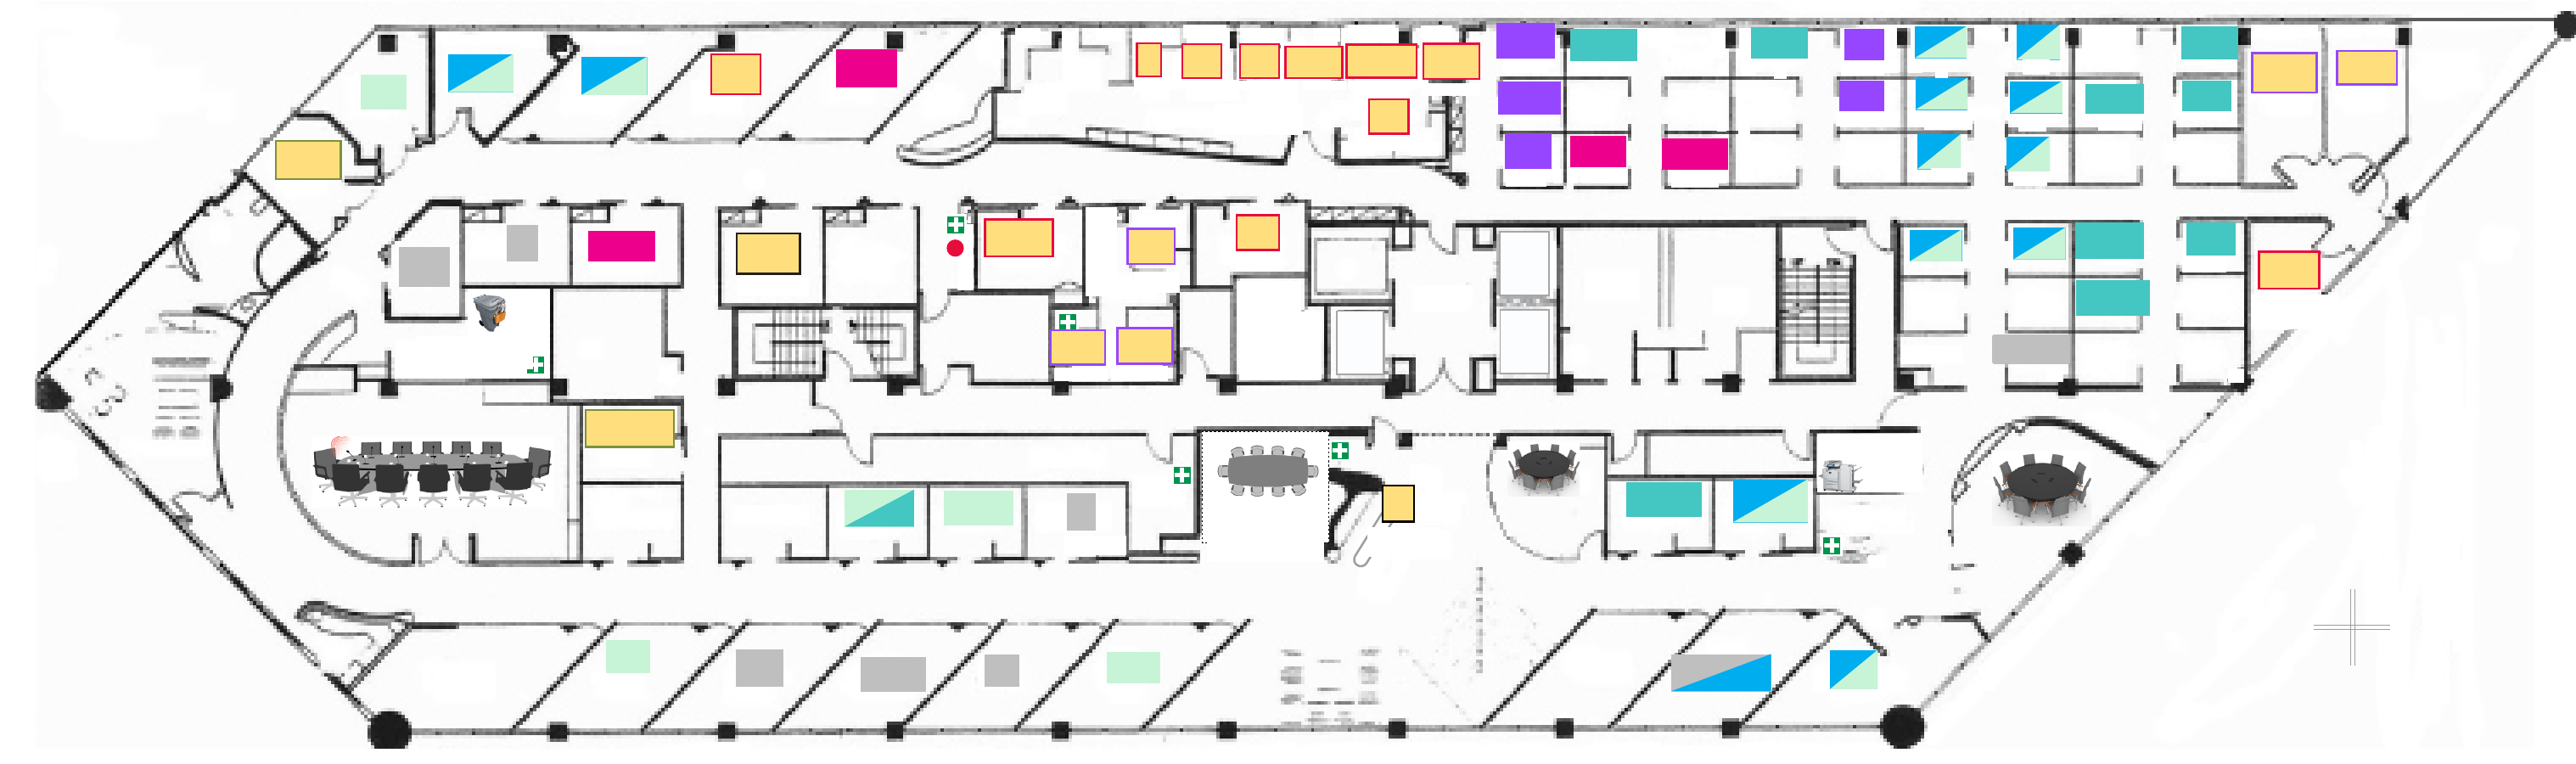
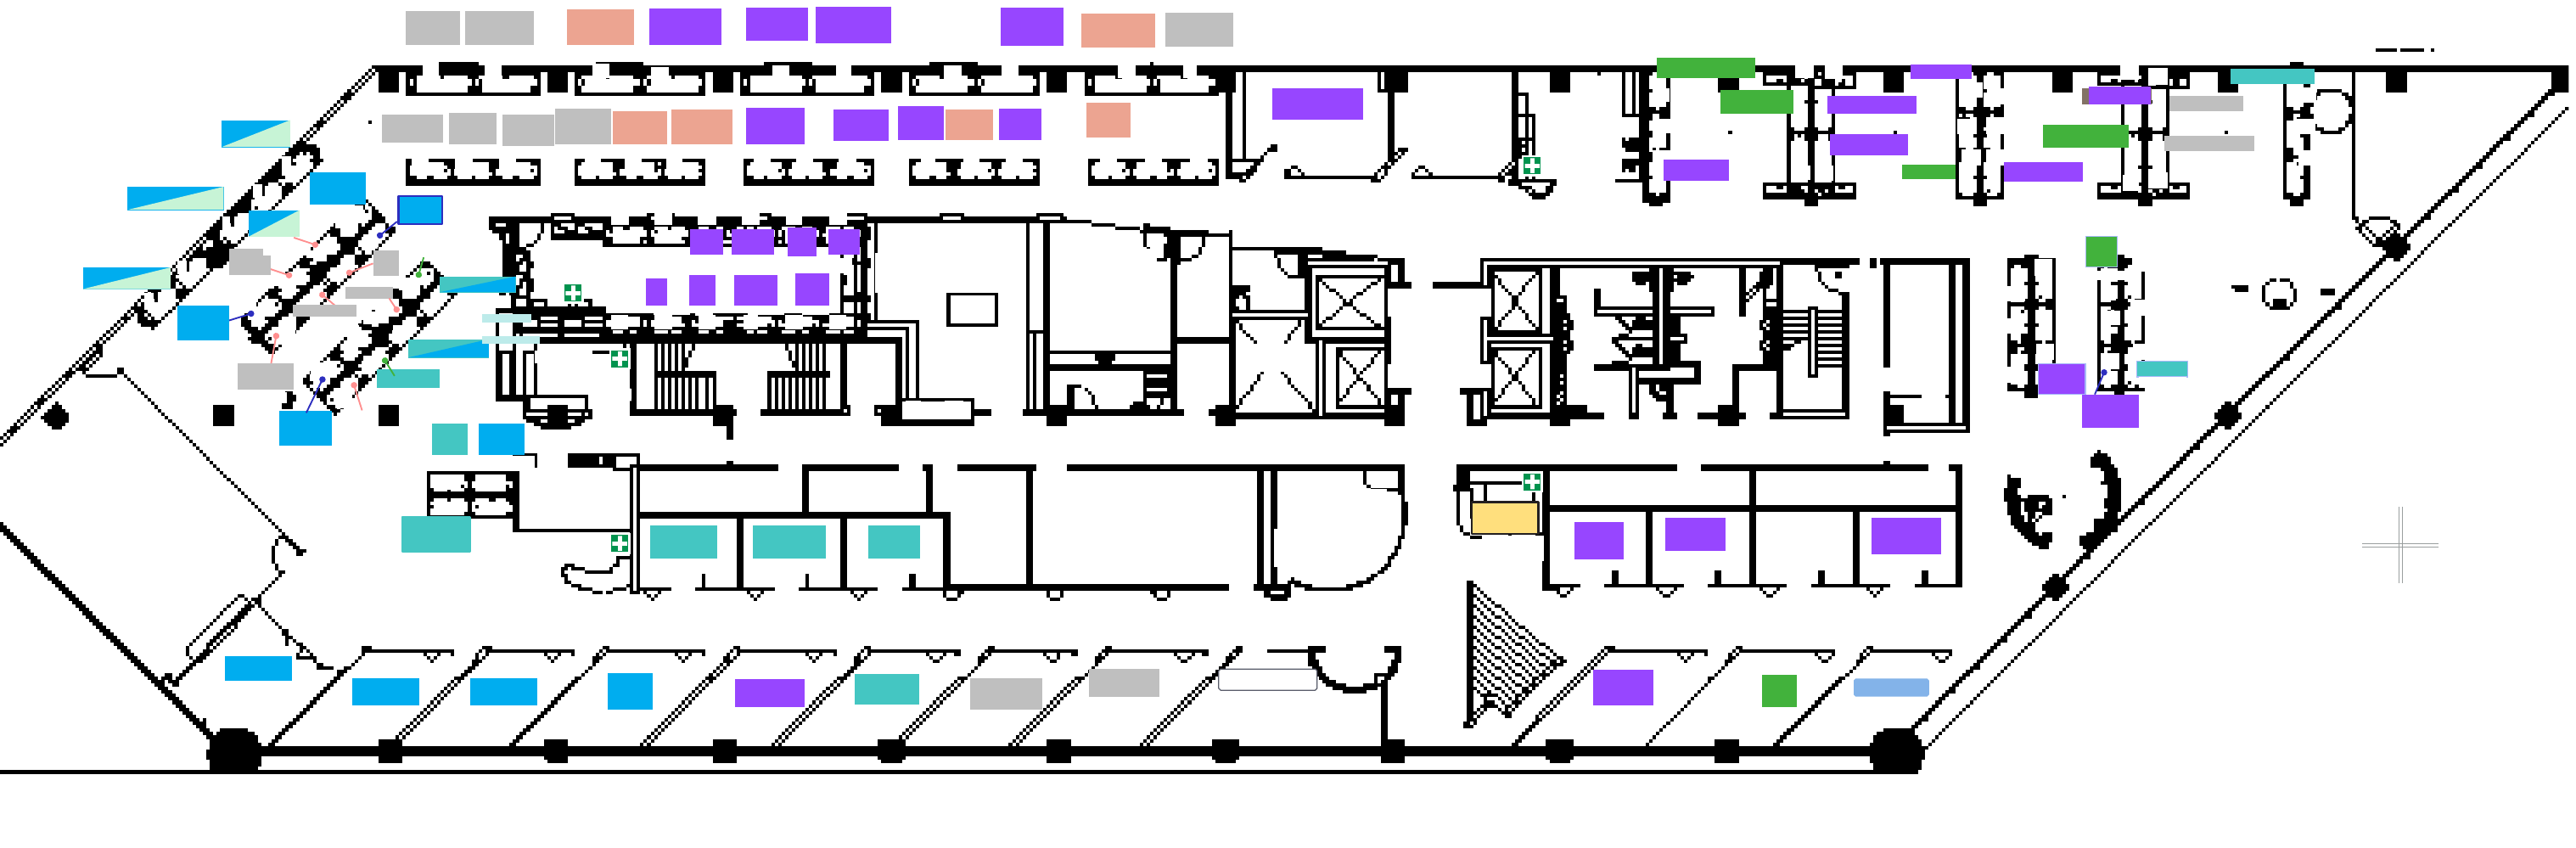
These sanitized plan excerpts show the sixth- and seventh-floor office footprints. They provide spatial context, not a certified as-built condition or exposed confidential drawing.
The ASI delivery model
Removals were only one part.
Work within phased boundaries
Coordinate assigned sixth- and seventh-floor removal scopes with office layouts and building access requirements.
Dismantle furniture and tenant items
Remove specified cubicles, furniture, interior branding and wall-mounted items with disposal logistics.
Disconnect affected services
Coordinate electrical safe-off and designated workstation cabling with the furniture removal sequence.
Address the technology rooms
Include assigned rack dismantling, battery removal, circuit removal and related technology-room work.
Close targeted scope items
Coordinate separately defined built-in furniture, planter and other exit-related follow-up work within agreed boundaries.
The outcome
Work areas cleared. The exit scope connected.
The client received coordinated support for a multi-floor office exit, connecting removal logistics, affected service disconnections and specifically authorized follow-up work. Visible Phase 2 completion photographs are not certification of concealed systems across both floors.
Authentic project photographs
From fitted to cleared.
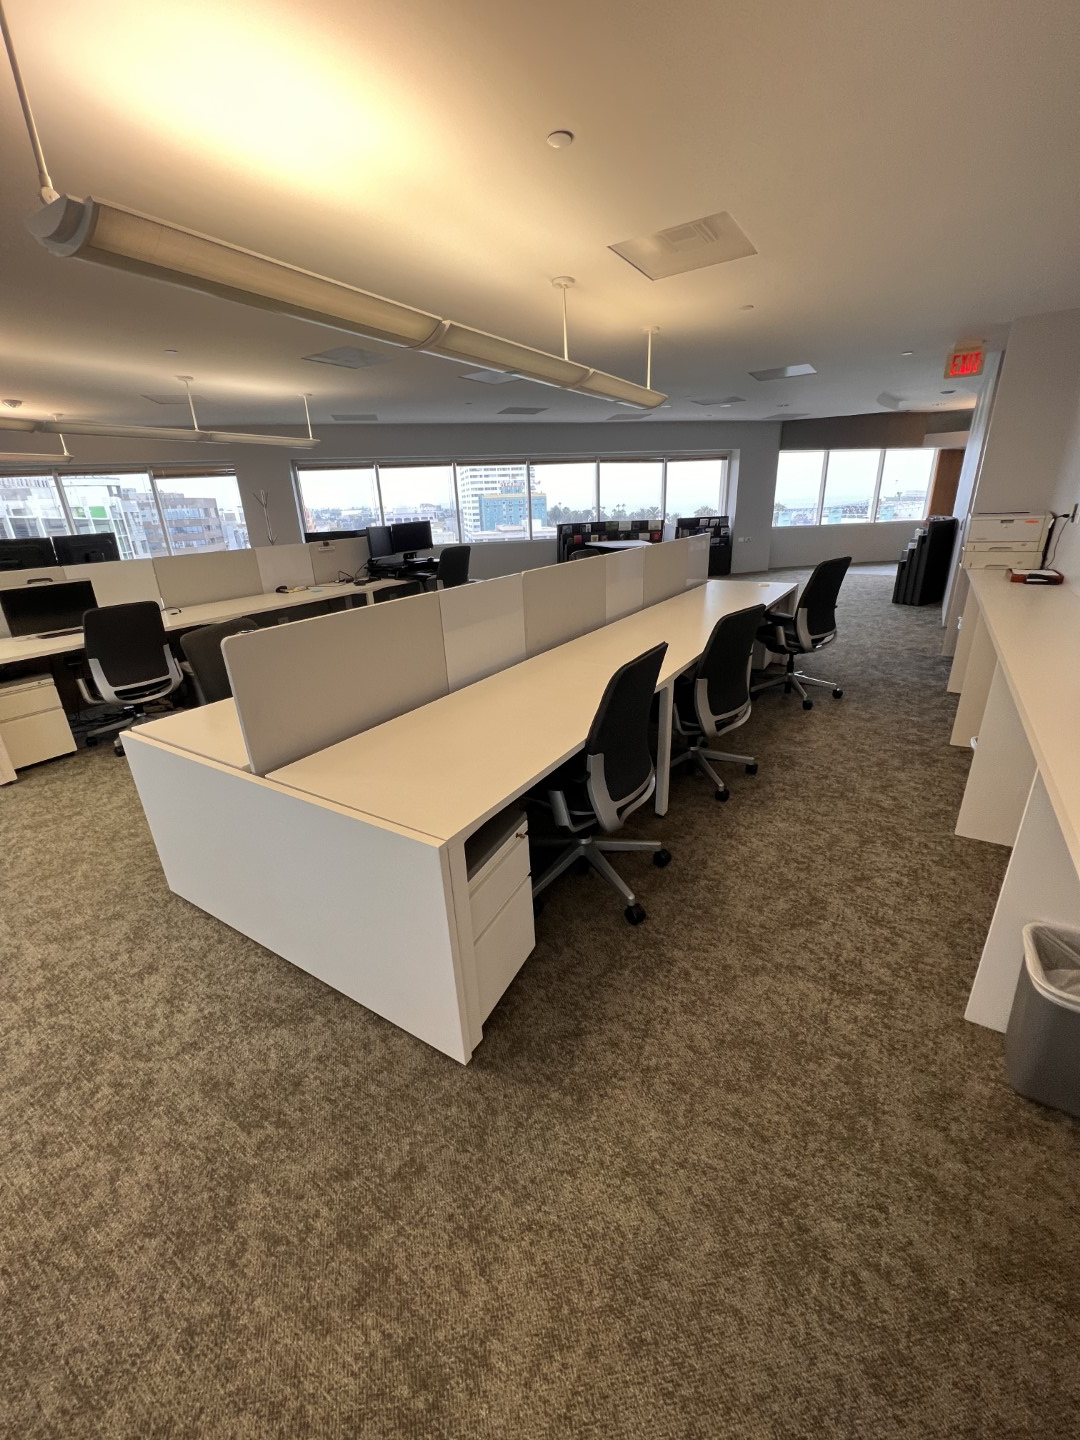
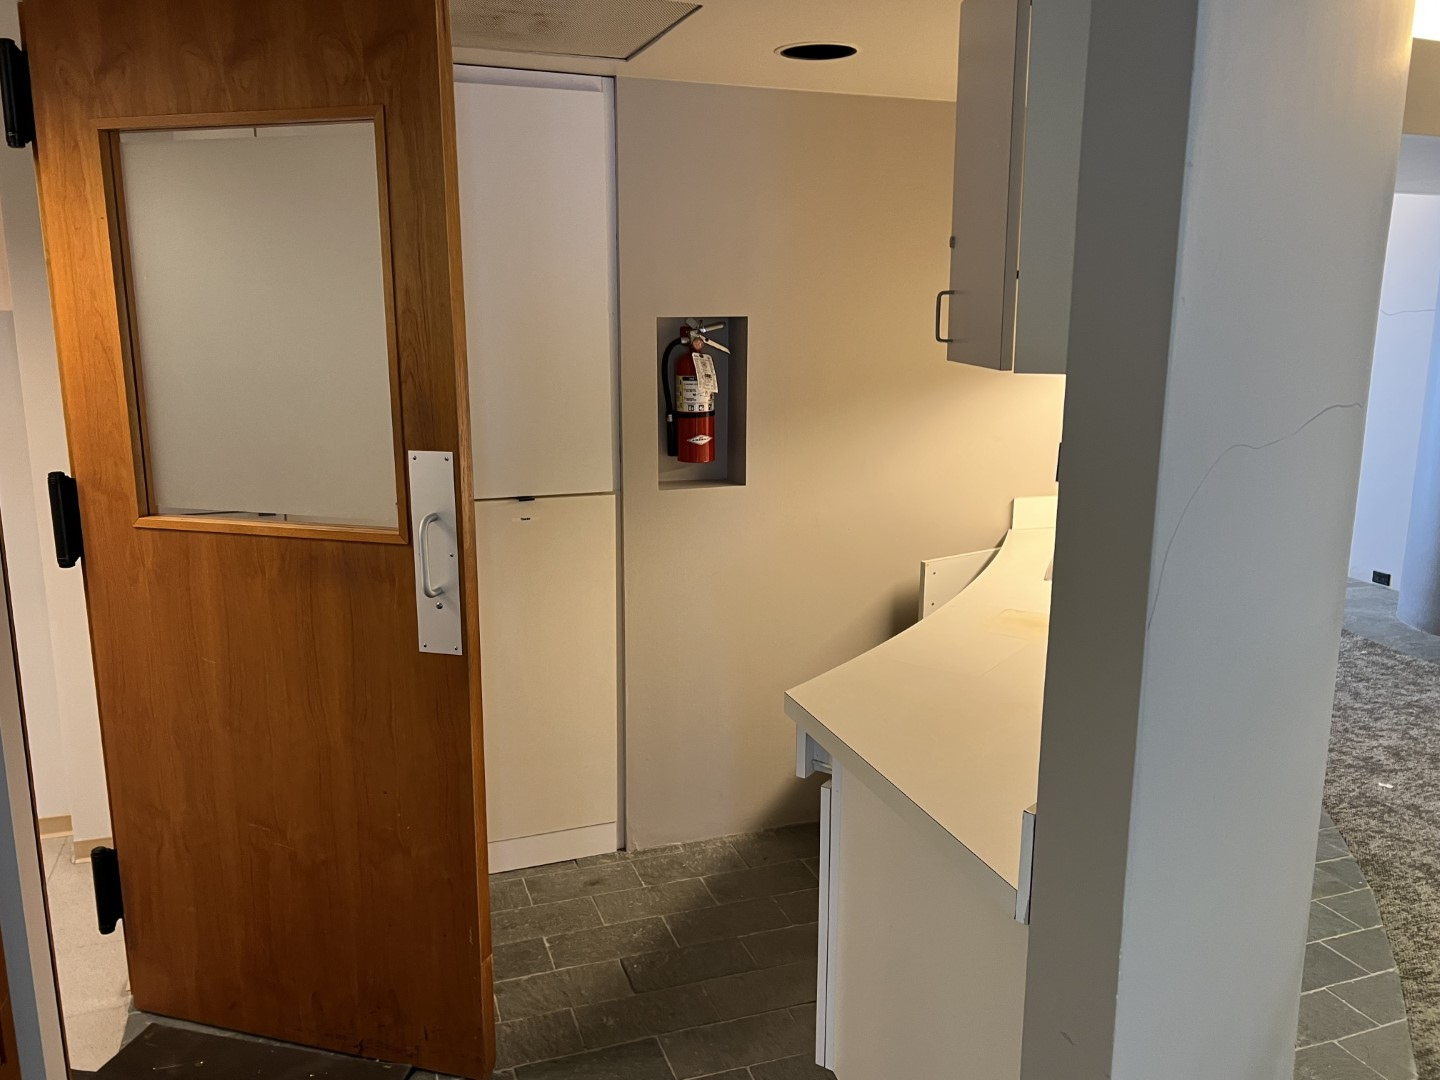
These photographs distinguish the fitted workplace before removal from visible completed Phase 2 work areas. The retained breakroom is shown as an existing element, not a newly renovated space.
Read the full case study.
See how ASI coordinated visible clear-out work, affected service interfaces and defined follow-up scopes in a phased exit.
Planning a phased office exit?
One accountable partner for the assigned field scope.


