


CASE STUDY | WORKPLACE DECOMMISSIONING
DISCONNECT. CLEAR THE SPACE. PREPARE THE WALLS.
ASI connected workstation teardown, electrical disconnection, low-voltage removal and wall patching for Stantec's Gateway Oaks office exit in Sacramento.
Overview
ASI coordinated the defined interior decommission at Gateway Oaks. Furniture teardown, utility interfaces and wall repairs were managed together, while retained building finishes and separately assigned moving work stayed outside the removal scope.
Challenge
The office exit brought together cubicle teardown, utility disconnections, wall-mounted items and removal work across a furnished office suite being vacated. Those tasks needed defined boundaries and coordination with the client's separate moving provider.
ASI approach
ASI organized a field scope spanning workstation removal, electrical safe-off, low-voltage disconnection, wall patching and final sweeping. The crew plan addressed protected access routes and coordination with the client and building contact.
Results
- Cubicle work areas cleared for the office exit
- Wall-mounted items removed and affected surfaces patched
- Interior cleanup completed after removal
Coordinated workplace decommissioning
THE WORKSTATIONS LEFT. THE BUILDING REMAINED.
Removing a workstation layout affects more than the furniture. Power connections, low-voltage cabling, wall attachments and material movement each needed a place in the interior decommissioning scope.
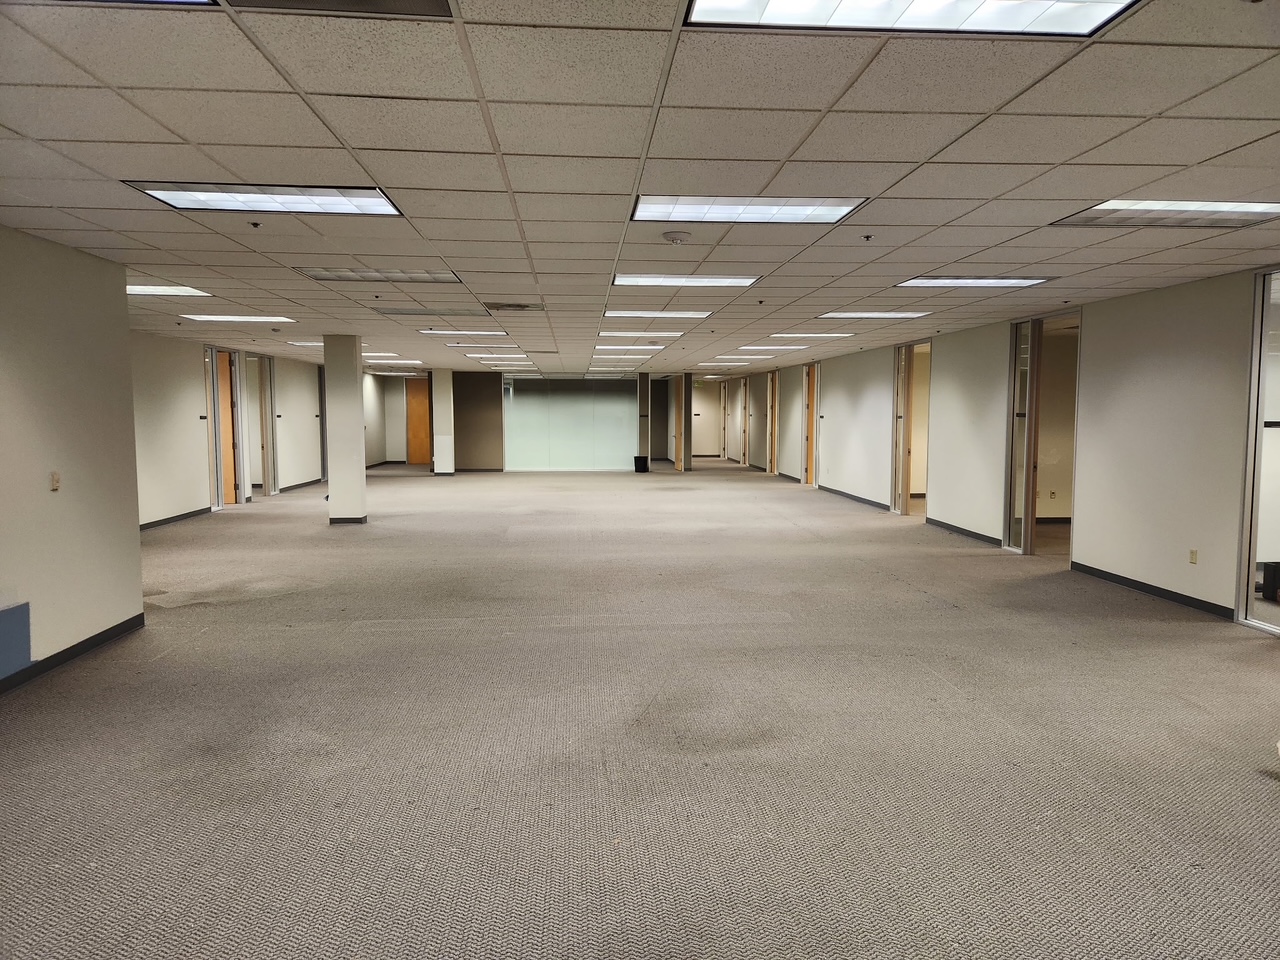
Open office removal | Completed
CONNECTED RESPONSIBILITIES
ASI's scope connected teardown with electrical safe-off, removal of furniture cabling, wall-item removal and patching. Those interfaces had to be resolved as the workstation layout came apart.
CLEAR SCOPE BOUNDARIES
ASI coordinated its decommissioning work with the client's separate freestanding-furniture move. Existing flooring, doors, glazing and other permanent building elements remained in place as the workstation layout was removed.
The ASI delivery model
ONE INTERIOR SCOPE. MULTIPLE FIELD DISCIPLINES.
ASI connected the removal tasks to the utility and finish work they triggered. The execution plan identified what its crew would remove, the retained building elements and the interfaces with other providers.
Coordinate the field interfaces
Confirm the work areas, building contact and access requirements. The field plan called for protected floors and coordination with the client's moving activity.
Address the utility connections
Include electrical disconnection and safe-off with the teardown scope. Remove furniture cabling and coil retained low-voltage runs back in the plenum.
Dismantle the workstation layout
Take down cubicles and defined miscellaneous items, then remove the dismantled material and trash from the suite. Separate this from freestanding furniture moving.
Prepare the affected wall surfaces
Patch attachment points to prepare surfaces for painting. The scope focused on localized repairs rather than repainting the entire suite.
Complete the interior removal scope
Complete final sweeping, leaving existing flooring, doors, glazing and specified building elements in place.
The outcome
FROM WORKSTATIONS TO A CLEARED INTERIOR.
The workstation areas were cleared and the wall attachment points patched. ASI's defined interior scope helped Stantec vacate the suite while retaining the building's existing doors, glazing, flooring and other permanent elements.
Interior transformation
Former cubicle areas became open floor space, with attachment points addressed as the office was vacated.
Existing elements retained
The building's permanent layout, doors, glazing and existing flooring remained in place through the removal work.
Trade coordination
Electrical and low-voltage responsibilities were connected to furniture teardown and wall repairs.
Clear moving interface
ASI coordinated the decommissioning scope alongside the client's separately assigned furniture move.
Field execution
THE LAYOUT CHANGED. THE SCOPE STAYED DEFINED.
The workstation layout gave way to a cleared interior. Wall patching addressed attachment points, while the existing flooring, doors, glazing and utility backboard remained in place.
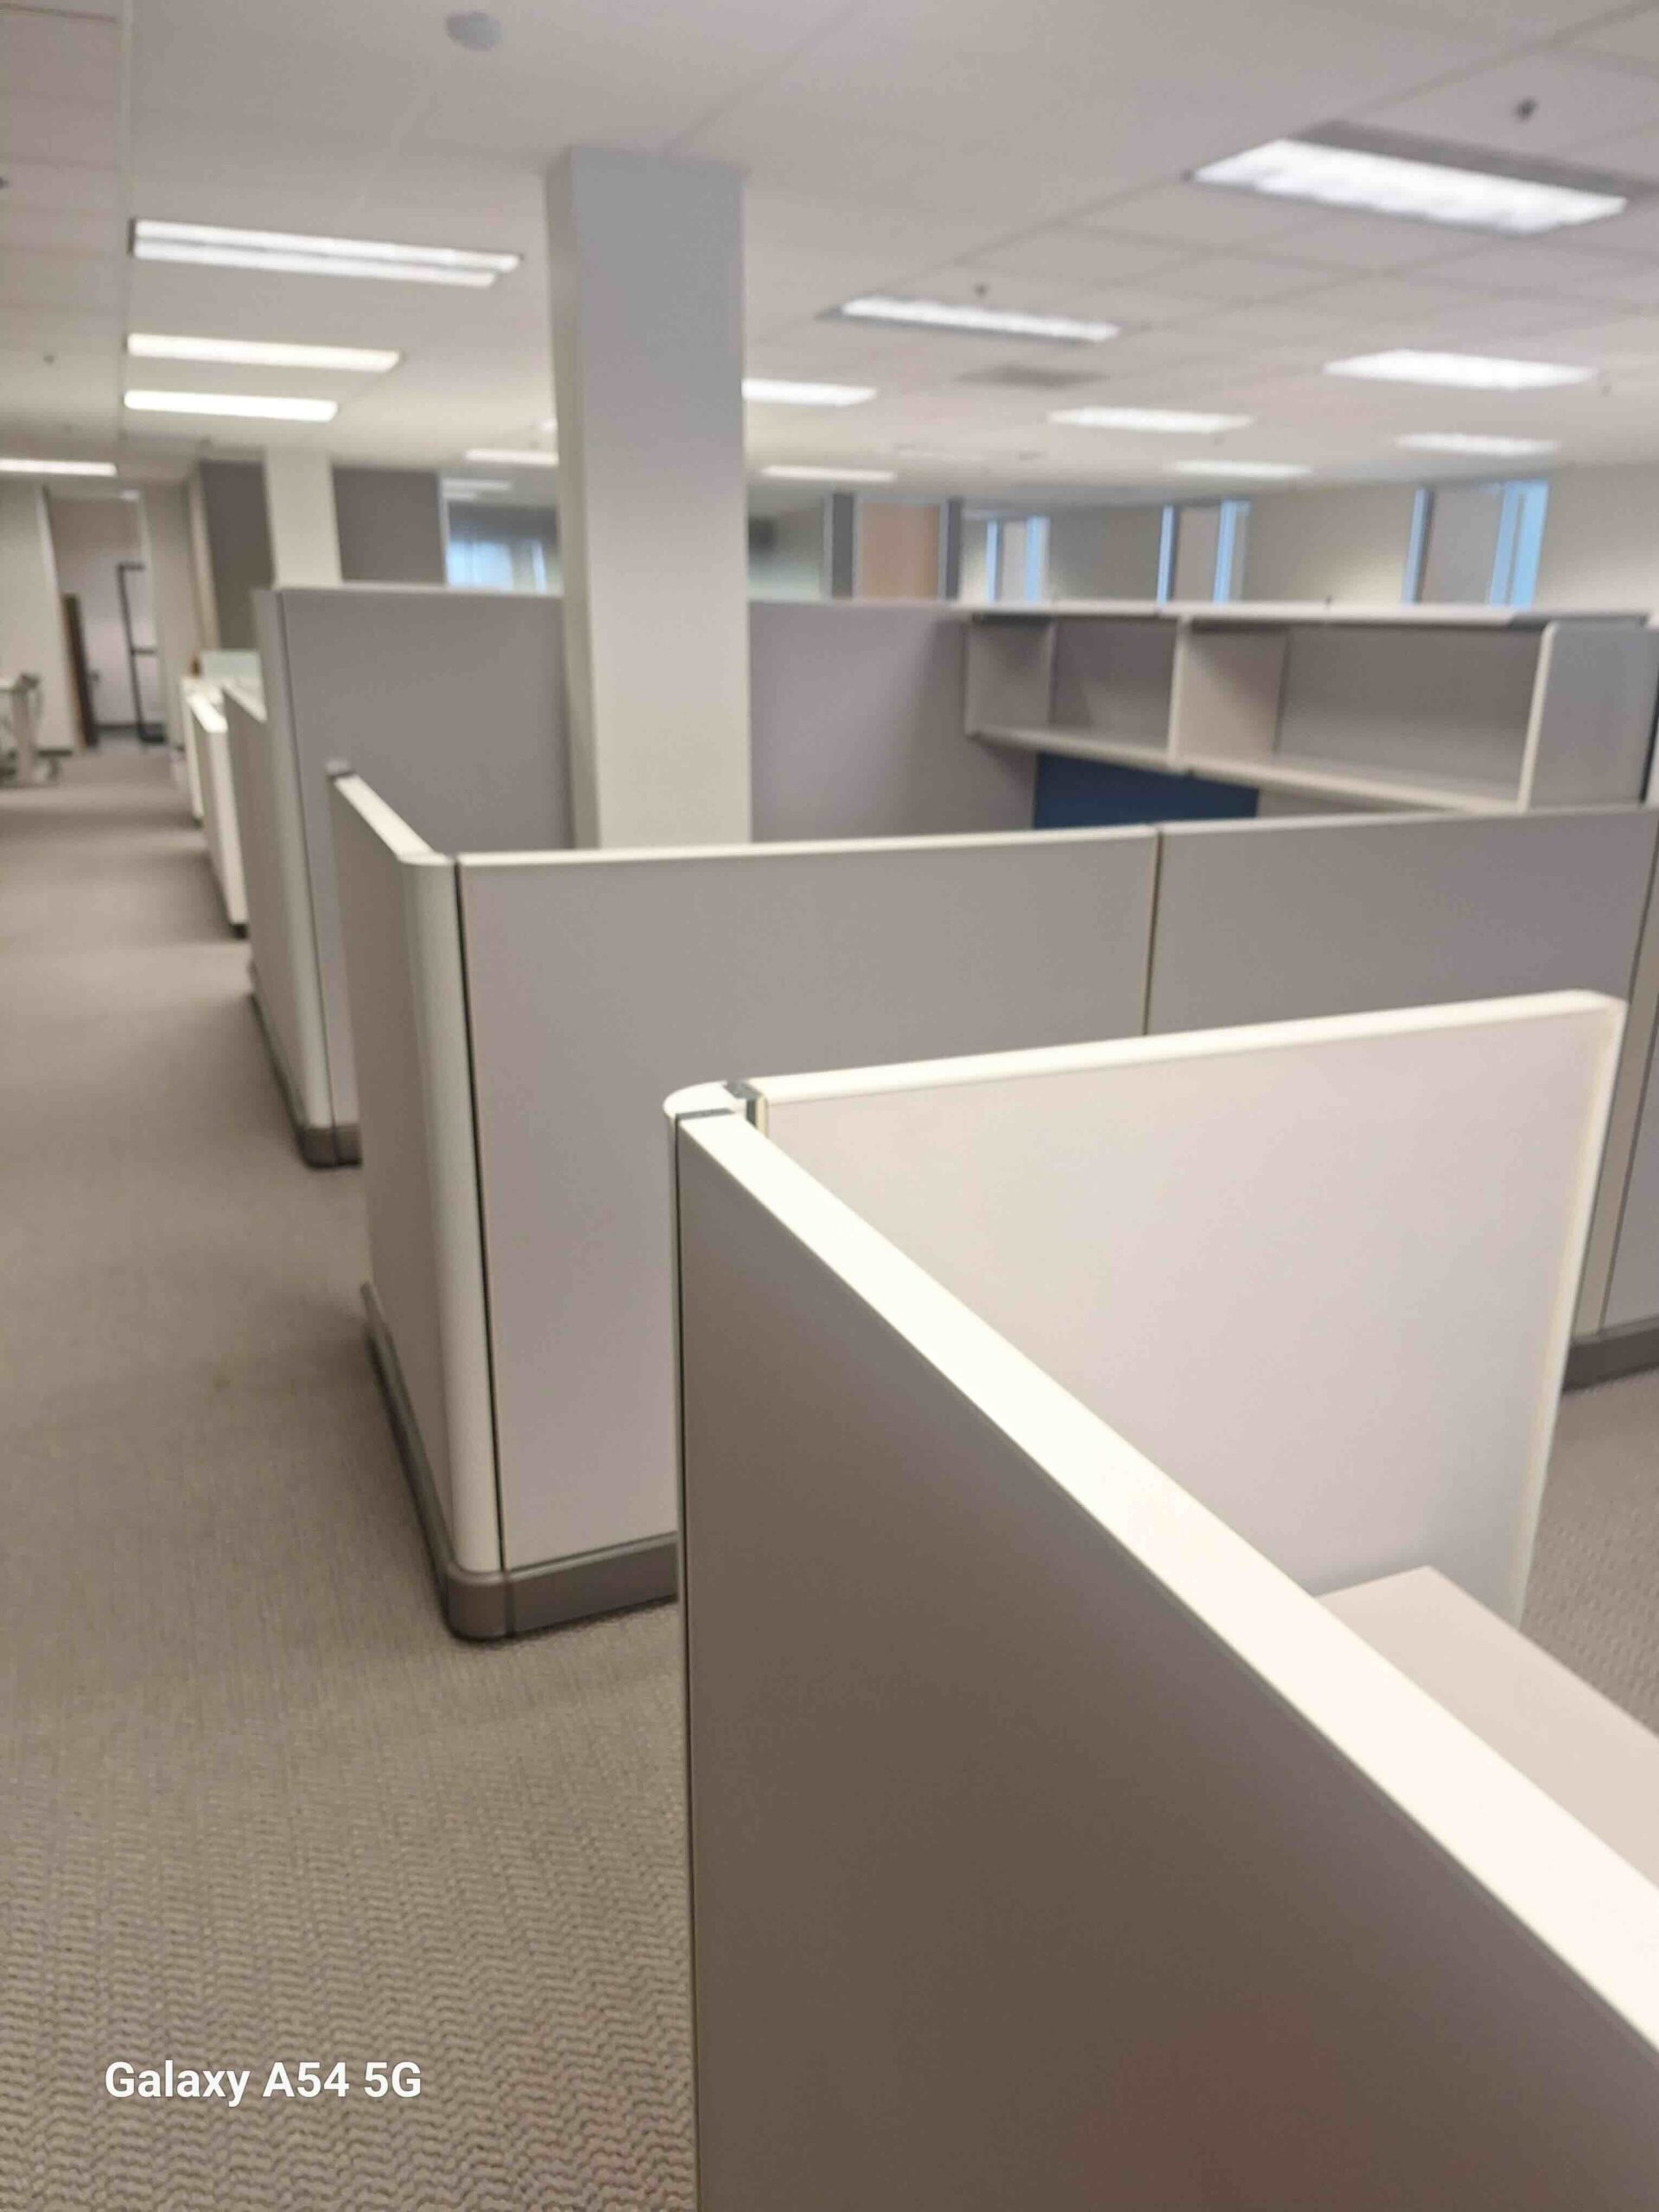
Workstation layout | Before
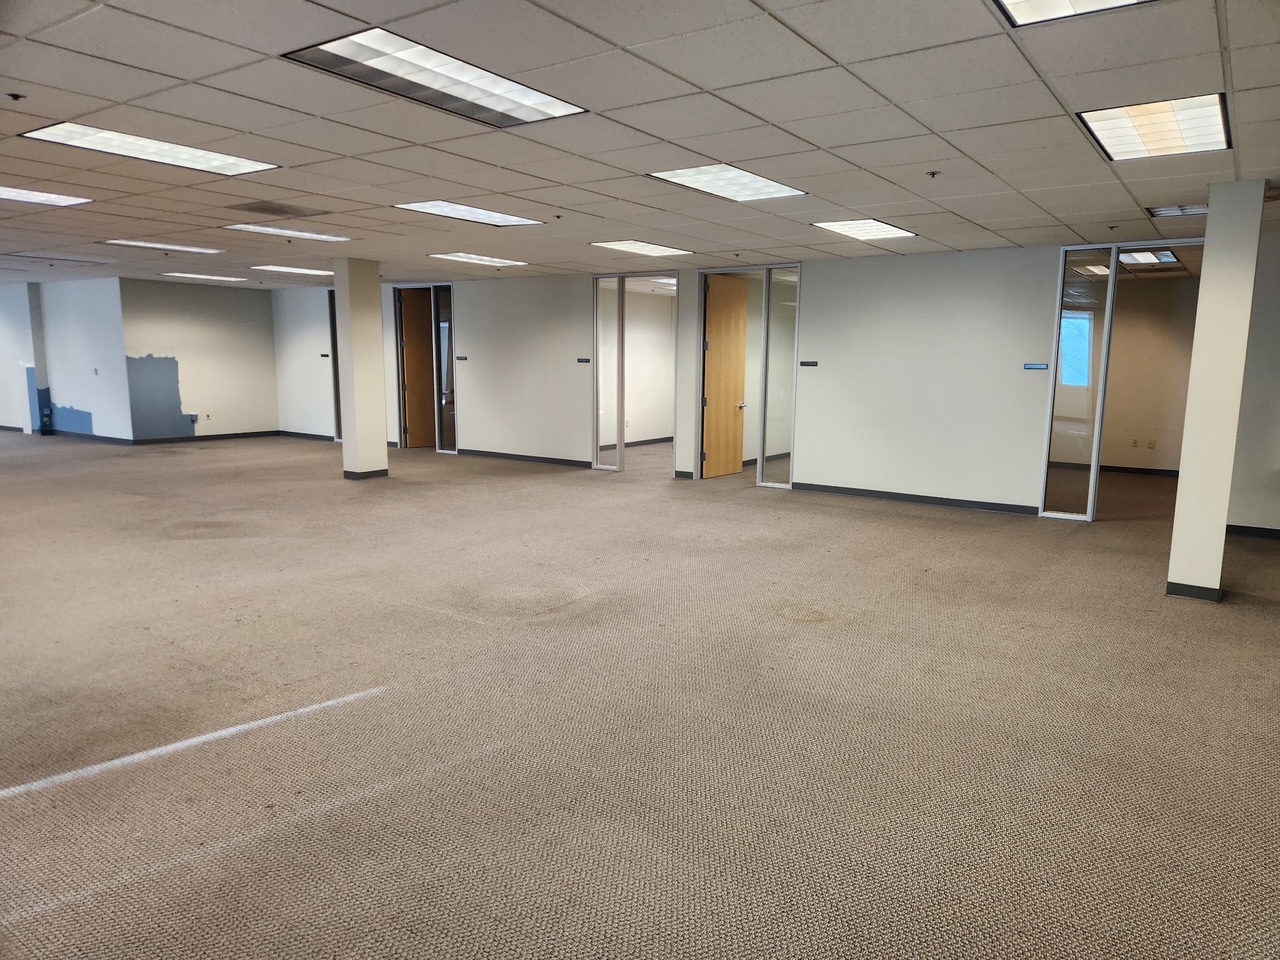
Workstation-area removal | Completed
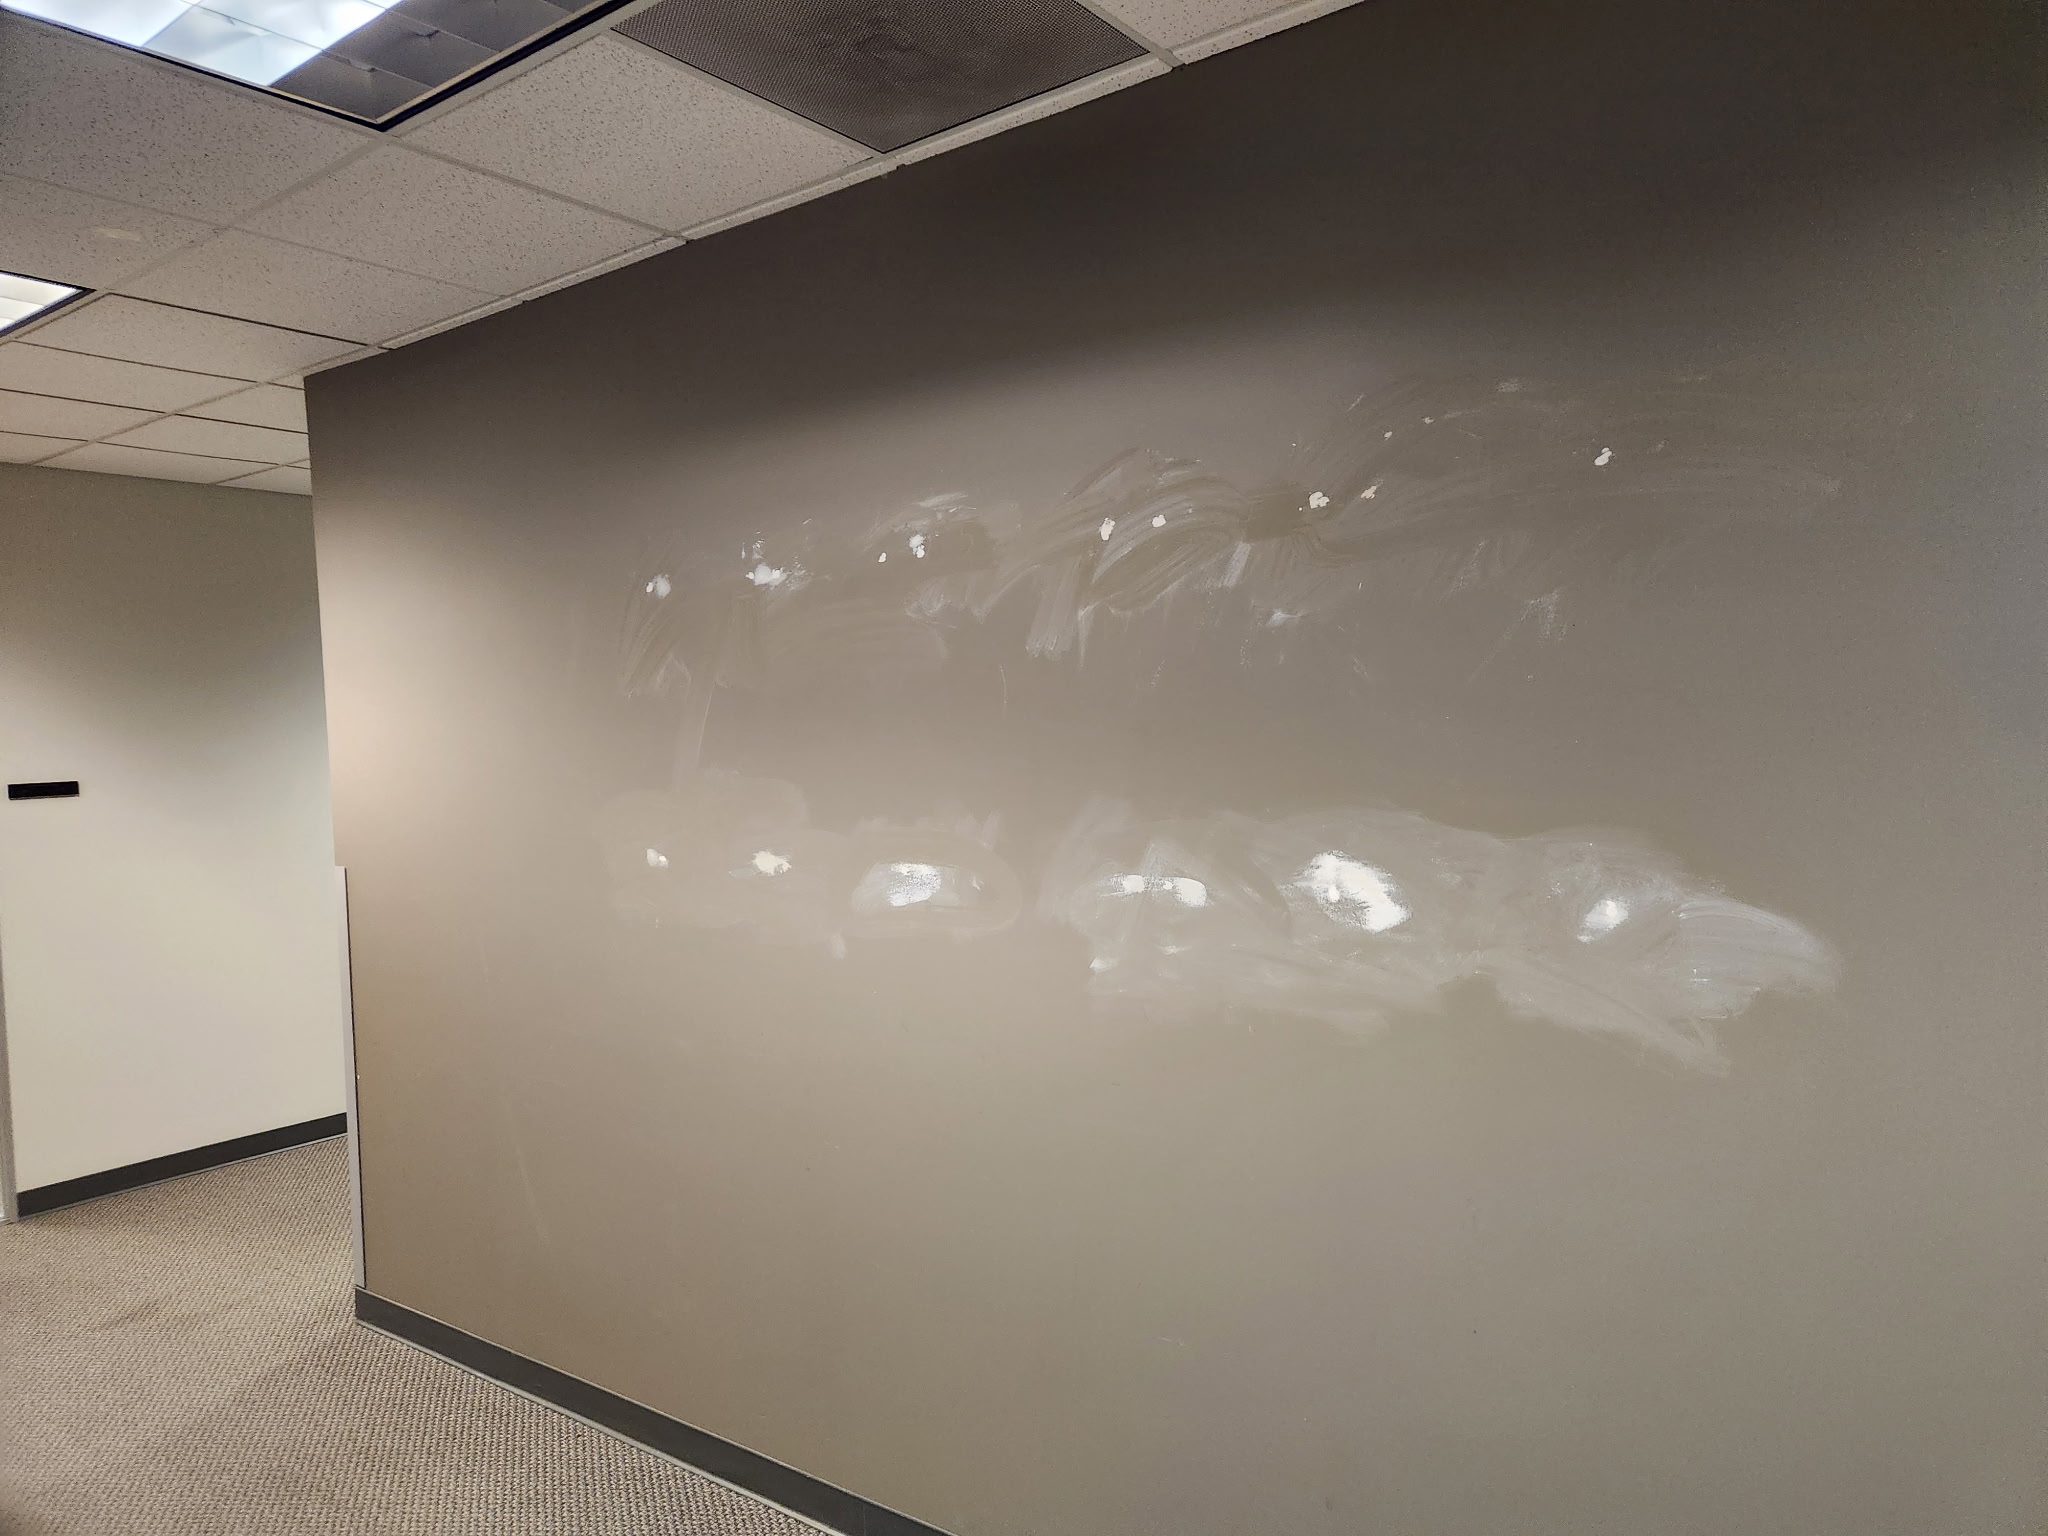
Wall patching | Completed
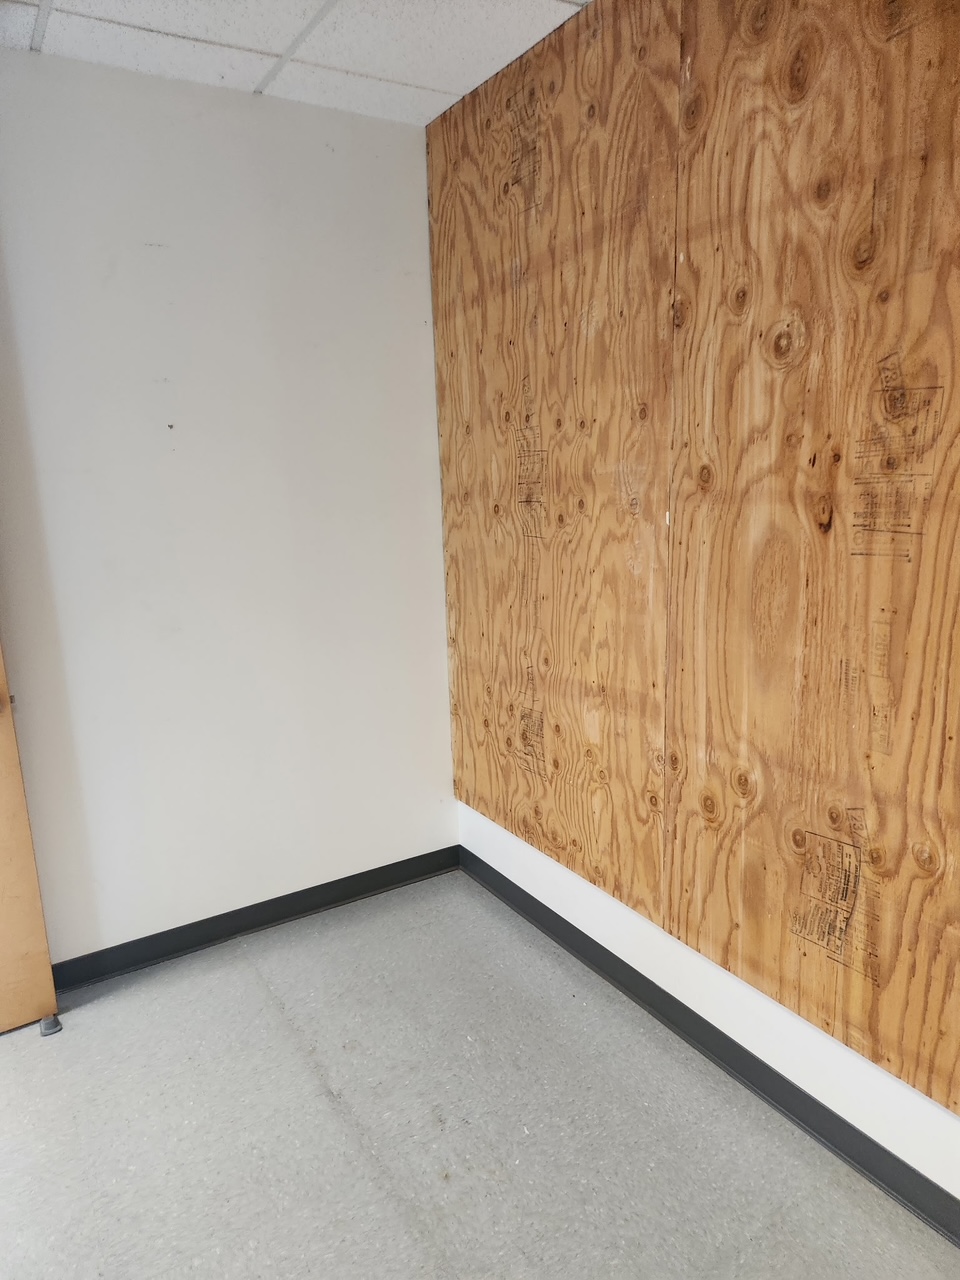
Utility-area removal | Completed
Open office removal | Completed
Read the full case study.
ASI gave the workplace team a single accountable partner for its defined decommissioning scope, connecting furniture teardown, utility interfaces, wall patching and interior cleanup.

One accountable partner.
PLANNING A WORKPLACE TRANSITION?
The same field program connected furniture teardown, utility interfaces, wall repairs and interior cleanup. Clear responsibilities kept ASI's decommissioning work distinct from the client's separate moving scope.


