


CASE STUDY | OFFICE AND WAREHOUSE CLOSEOUT
TWO ENVIRONMENTS. CONNECTED SCOPES. ONE CLOSEOUT.
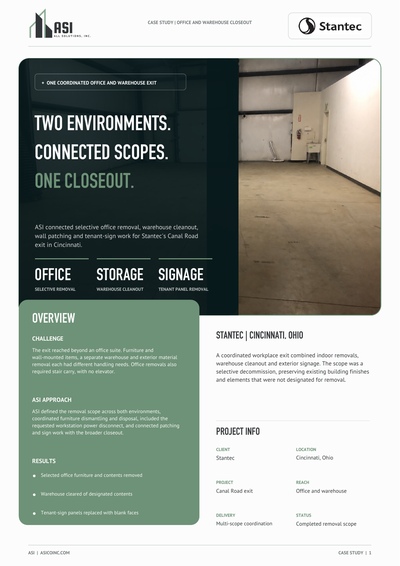
ASI connected selective office removal, warehouse cleanout, wall patching and tenant-sign work for Stantec's Canal Road exit in Cincinnati.
Overview
A coordinated workplace exit combined indoor removals, warehouse cleanout and exterior signage. The scope was a selective decommission, preserving existing building finishes and elements that were not designated for removal.
Challenge
The exit reached beyond an office suite. Furniture and wall-mounted items, a separate warehouse and exterior material removal each had different handling needs. Office removals also required stair carry, with no elevator.
ASI approach
ASI defined the removal scope across both environments, coordinated furniture dismantling and disposal, included the requested workstation power disconnect, and connected patching and sign work with the broader closeout.
Results
- Selected office furniture and contents removed
- Warehouse cleared of designated contents
- Tenant-sign panels replaced with blank faces
Plans and project scale
ONE SITE. DIFFERENT REMOVAL NEEDS.
The warehouse plan and office view show the distinct environments within the closeout. Storage, equipment and loose contents created a different removal task from office furniture and wall-mounted shelving.
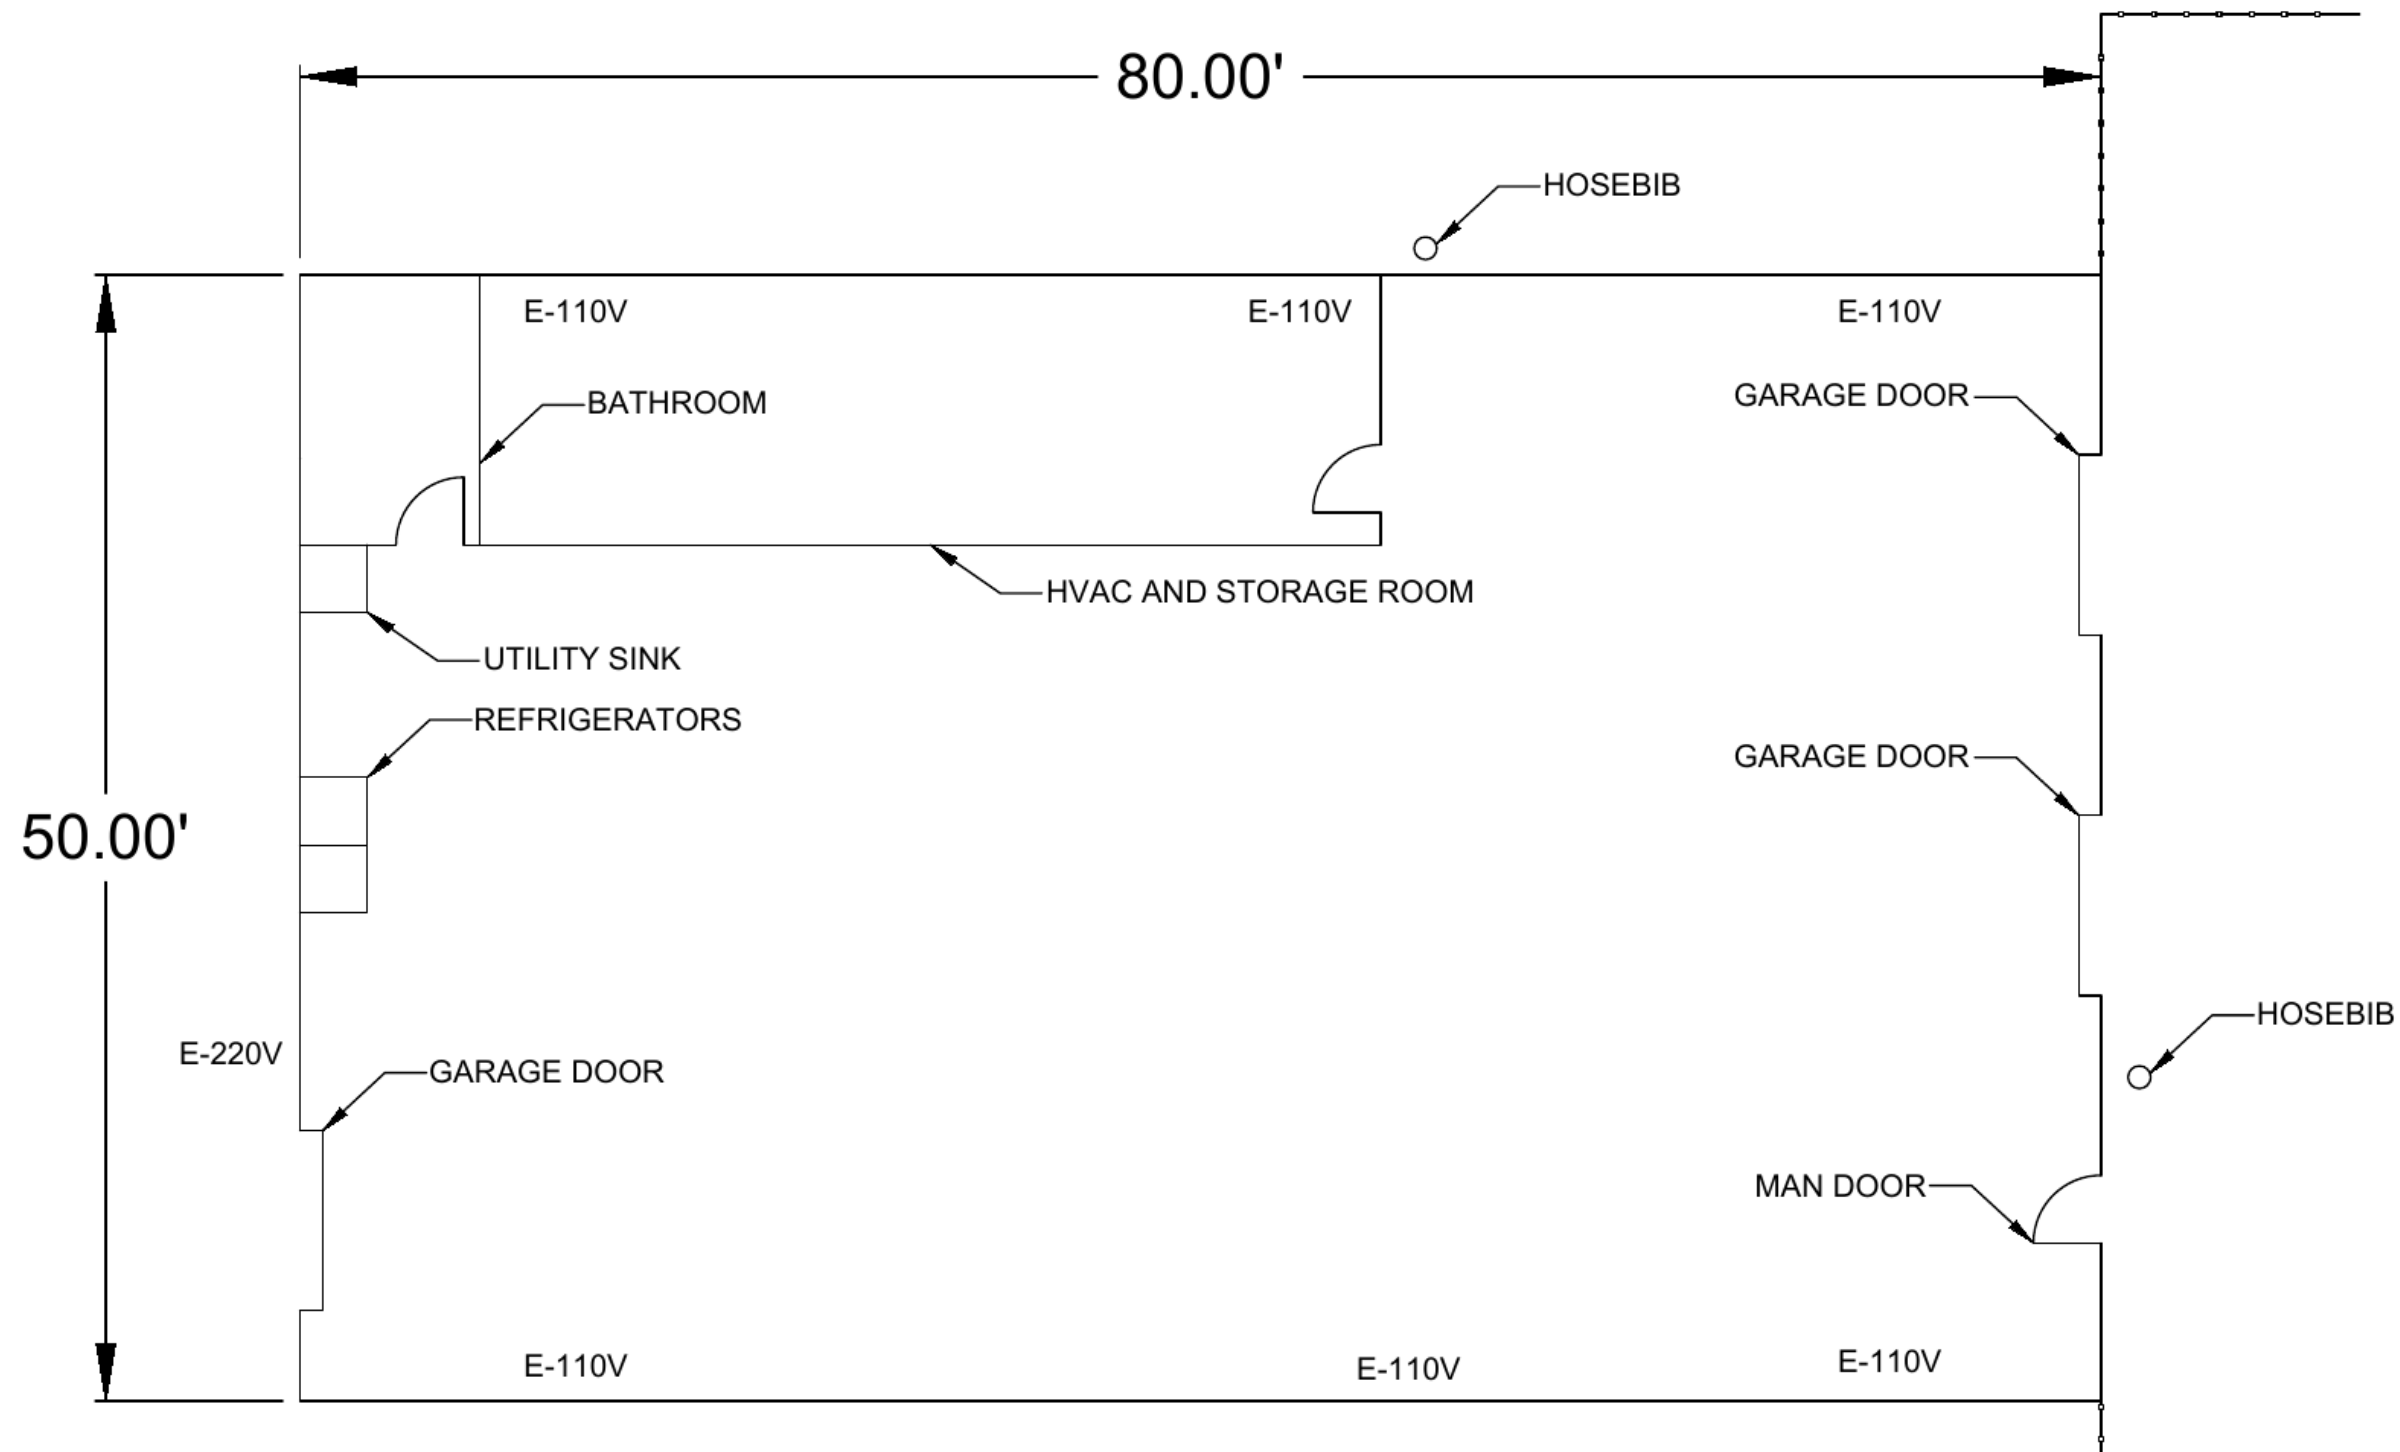
Warehouse layout and access configuration
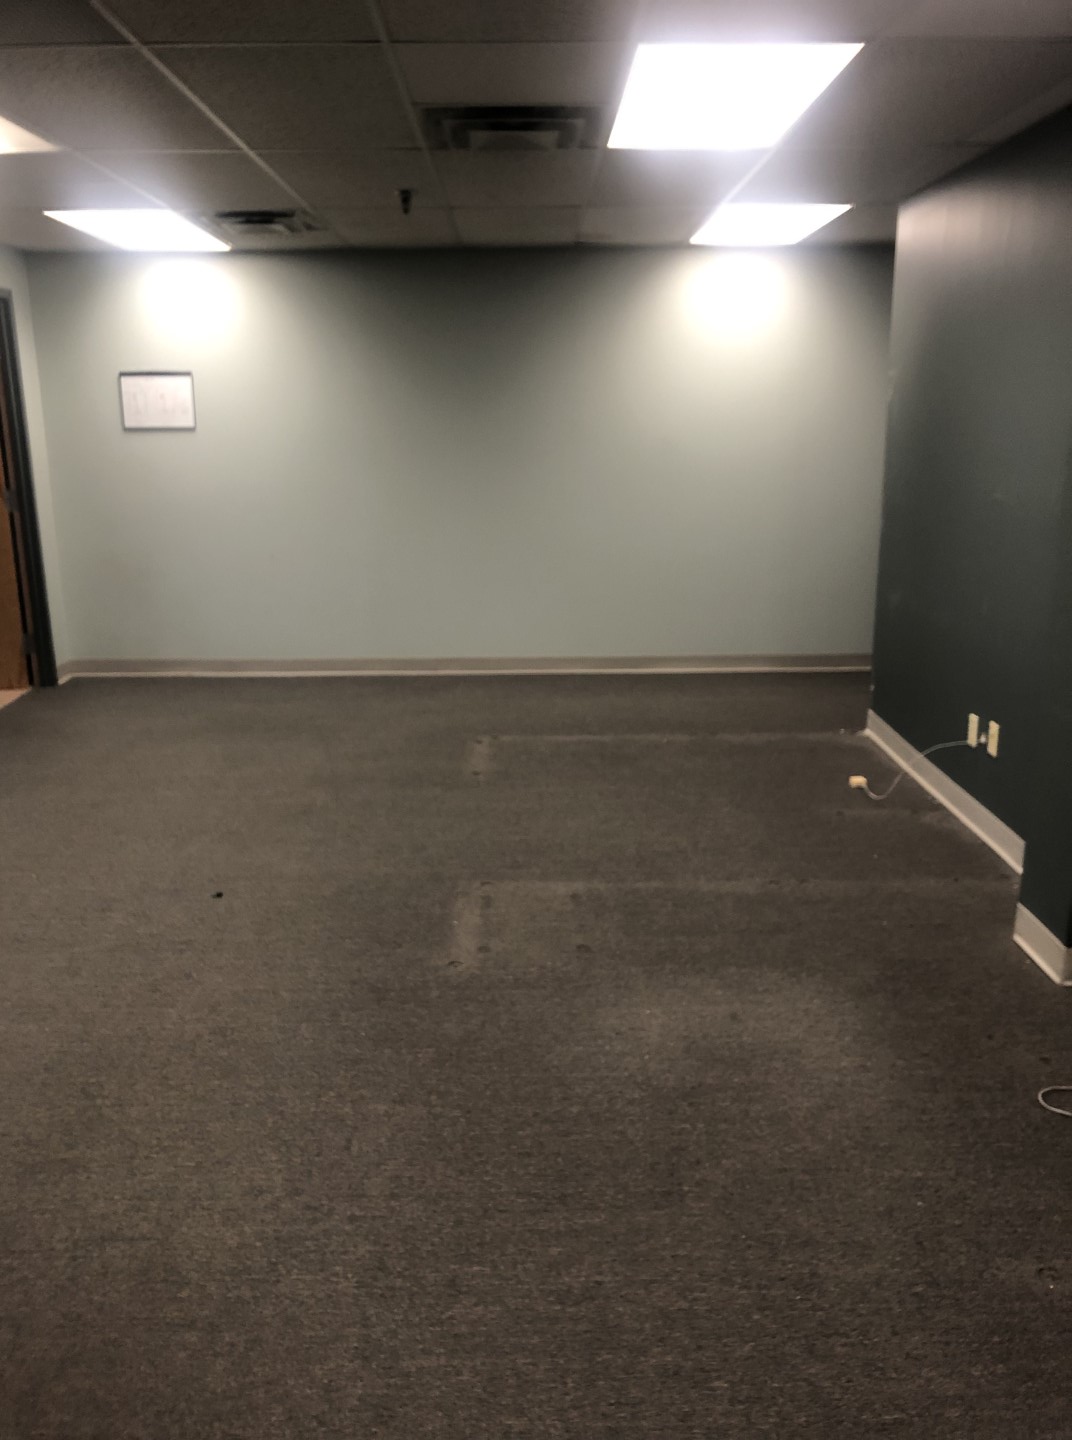
Office furniture removal | Completed
The ASI delivery model
CONNECT THE REMOVALS. KEEP THE SCOPE CLEAR.
ASI brought the office, warehouse and exterior responsibilities into one defined work program. The work combined handling and disposal with targeted disconnection, patching and tenant-sign coordination.
Define the removal boundaries
Separate furniture and contents designated for removal from the existing building elements that would remain. Account for the office stair carry.
Dismantle and clear
Remove selected desks, files, cabinets and chairs. Incorporate the requested workstation teardown and electrical disconnect into the office scope.
Clear the warehouse
Coordinate removal of designated warehouse and garage contents, along with the specified exterior material cleanup.
Address wall attachment points
Remove wall-mounted overhead shelving and patch the associated holes, integrating targeted wall repairs with the office removal scope.
Remove the tenant identity
Coordinate tenant-panel removal and replacement with blank faces on the existing monument sign, connecting the exterior task to the workplace exit.
The outcome
LESS LEFT TO COORDINATE. MORE THAN FURNITURE REMOVAL.
ASI connected selected office removals with warehouse cleanout and tenant-sign work. The resulting spaces show the removal scope while preserving existing finishes, services and building elements outside that scope.
Two work environments
The work connected an office suite with a separate warehouse, bringing their different removal needs into one assignment.
Targeted electrical work
The additional workstation teardown incorporated electrical disconnection within the furniture-removal scope.
Selective retention
Existing floors, walls and building systems were retained while designated contents and furniture were removed.
Exterior follow-through
Tenant-sign work and the specified exterior removal scope were included alongside the indoor work.
Field execution
FROM STORED CONTENTS TO CLEARED WORK AREAS.
The field record shows the warehouse before removal and the cleared area, followed by office workstation removal and the blank tenant-sign panel. Existing finishes remain visible throughout.
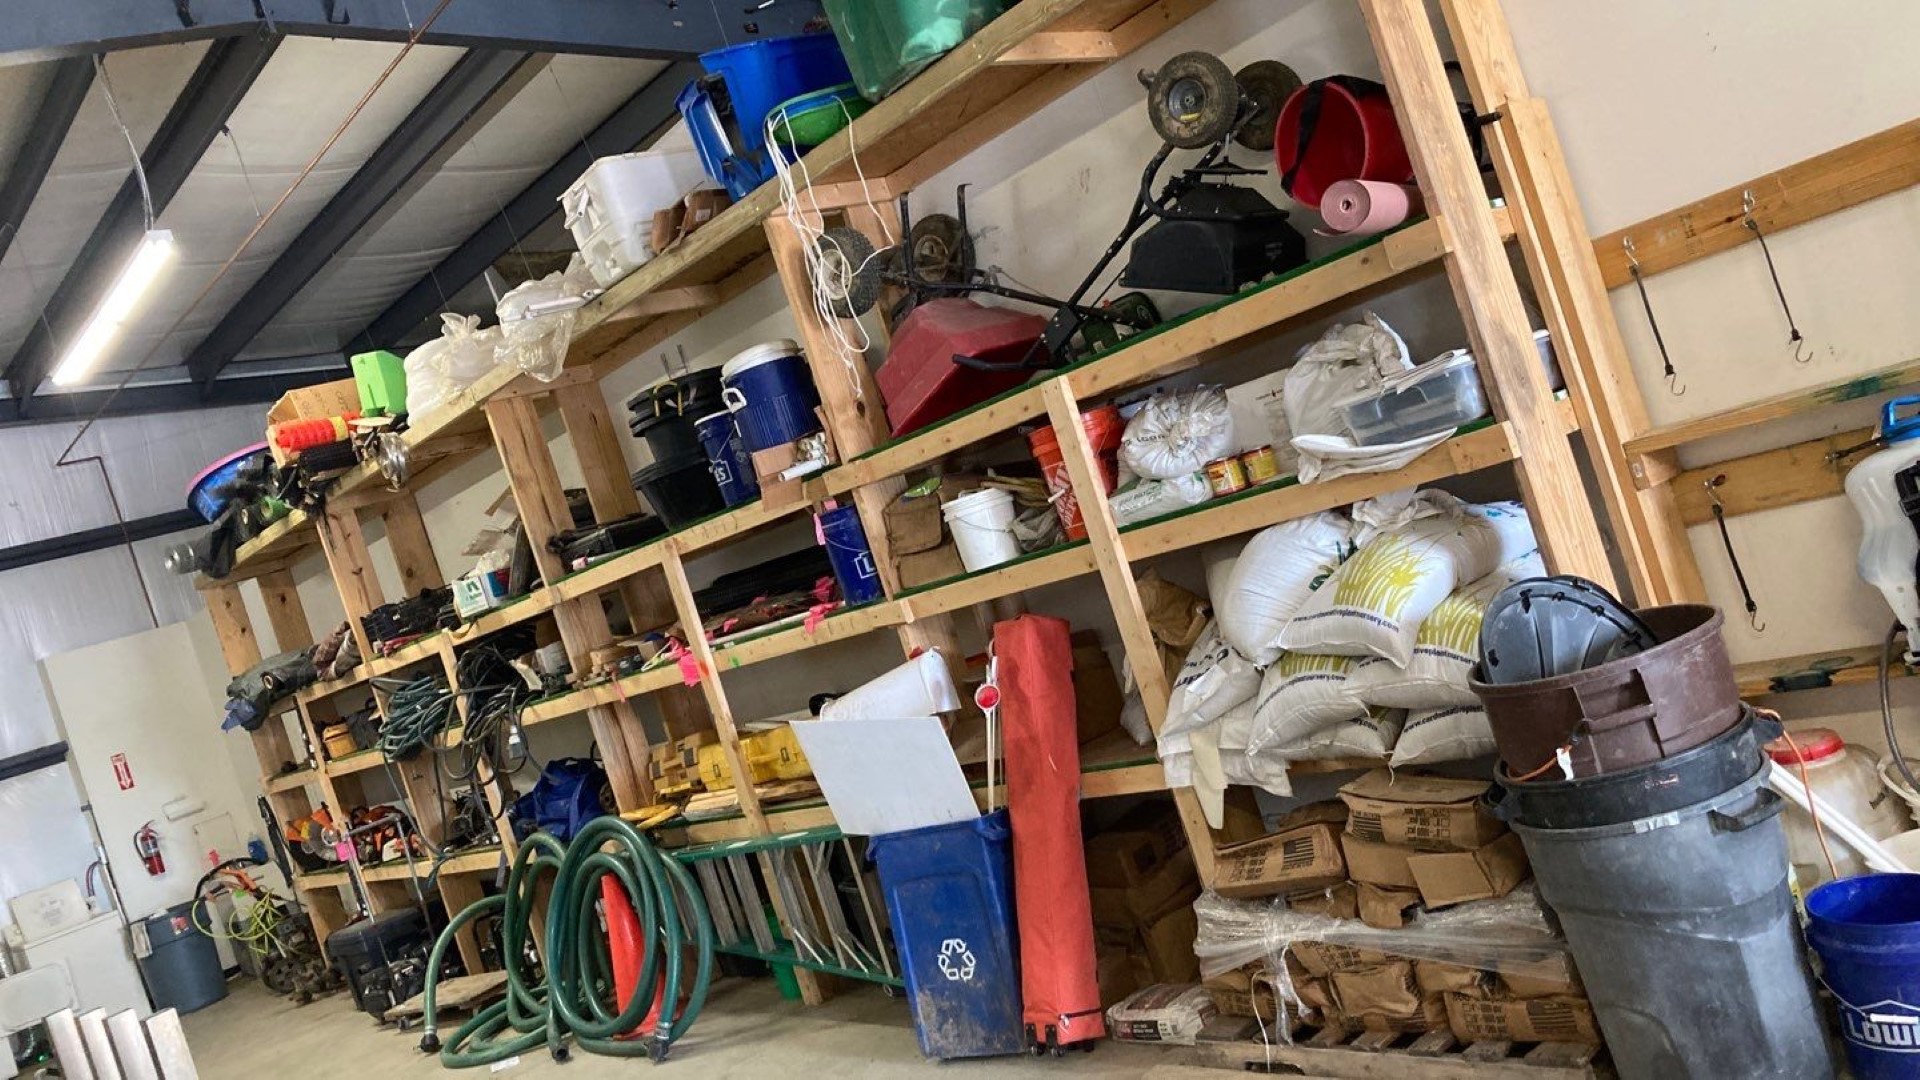
Warehouse contents | Before
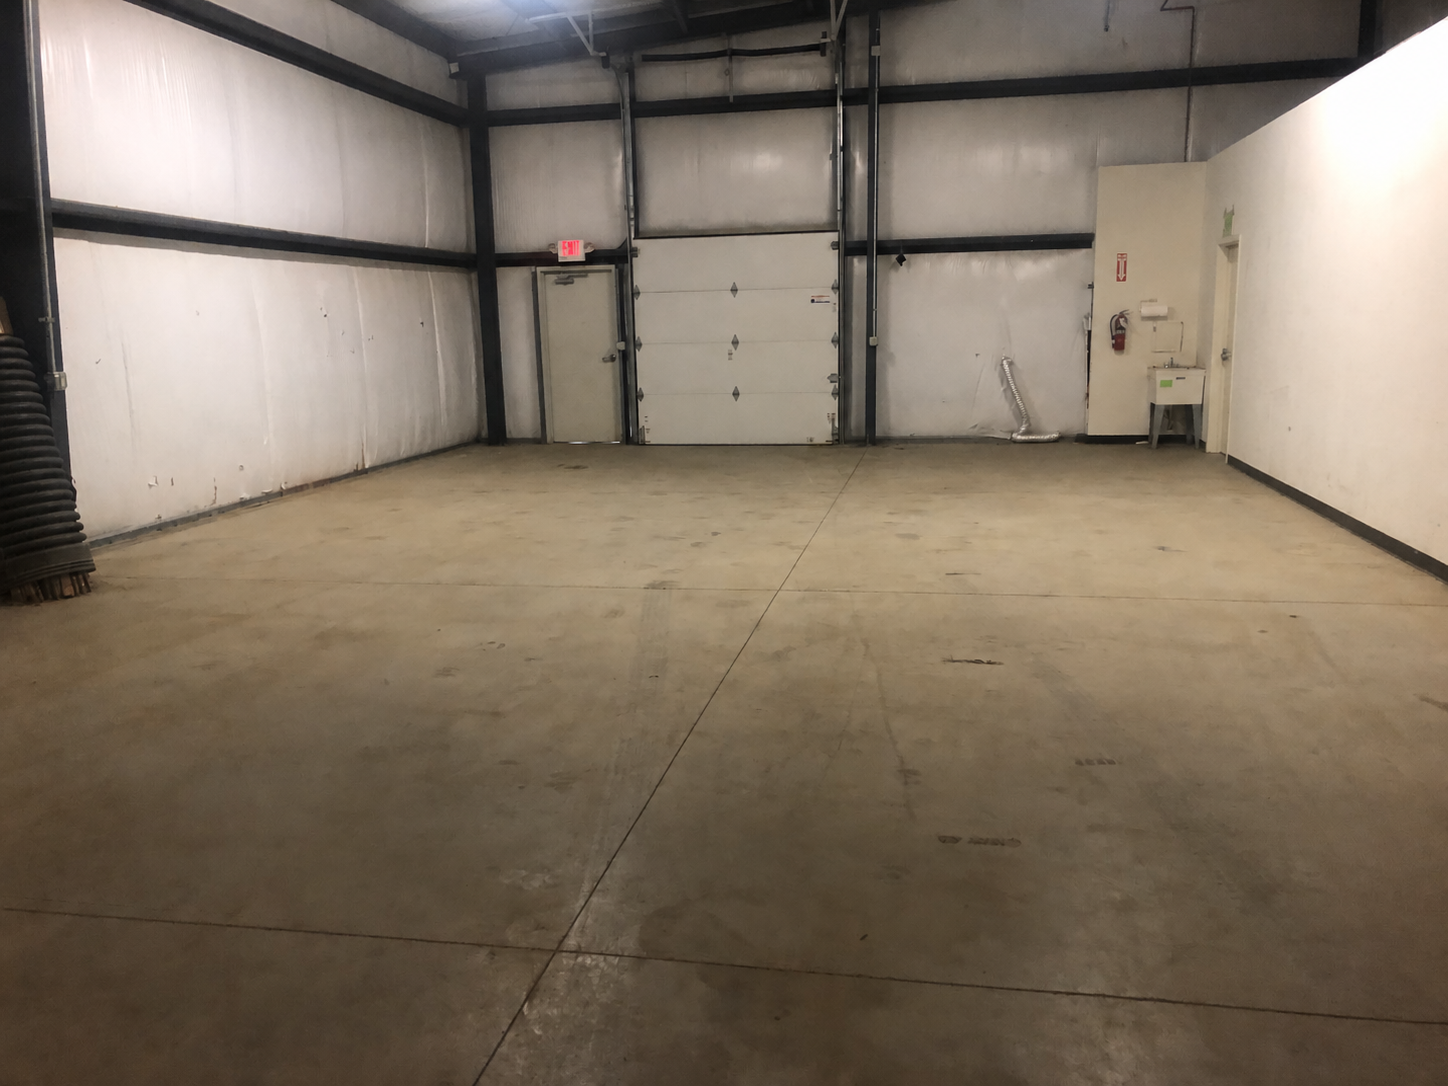
Warehouse cleanout | Completed
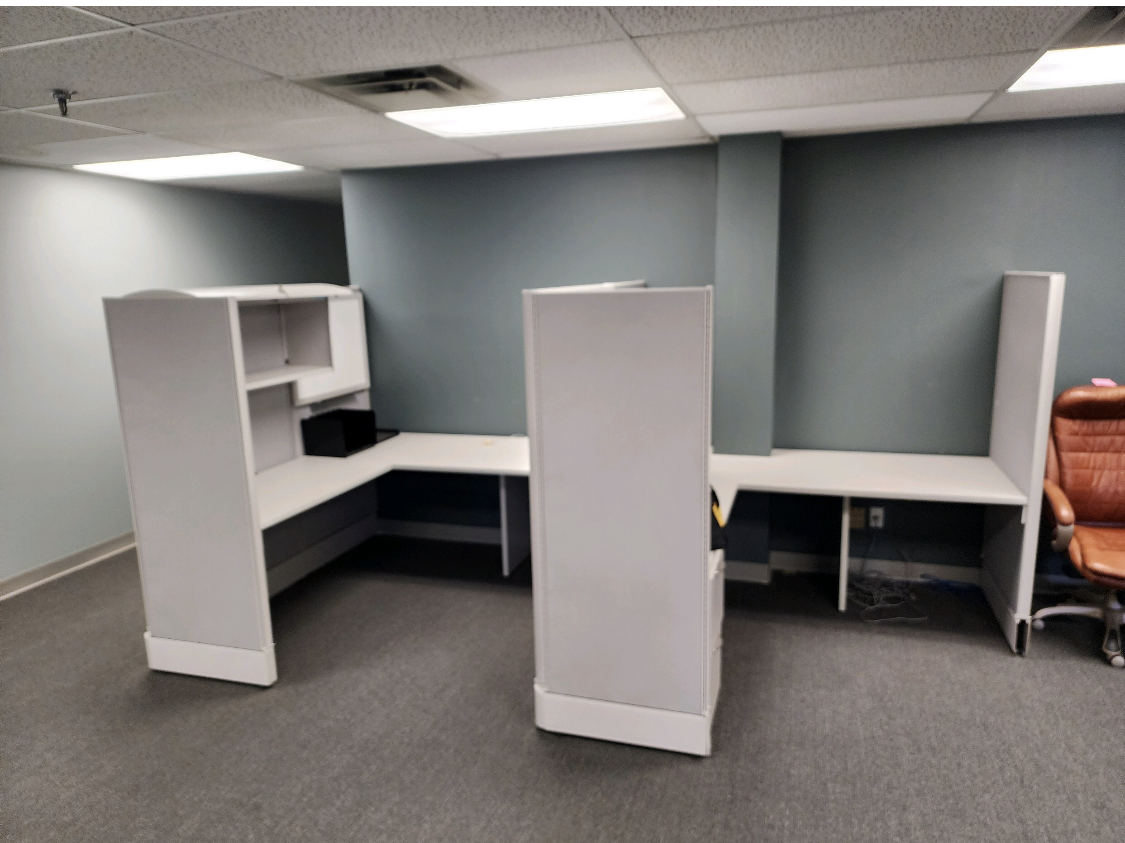
Office workstations | Before
Office furniture removal | Completed
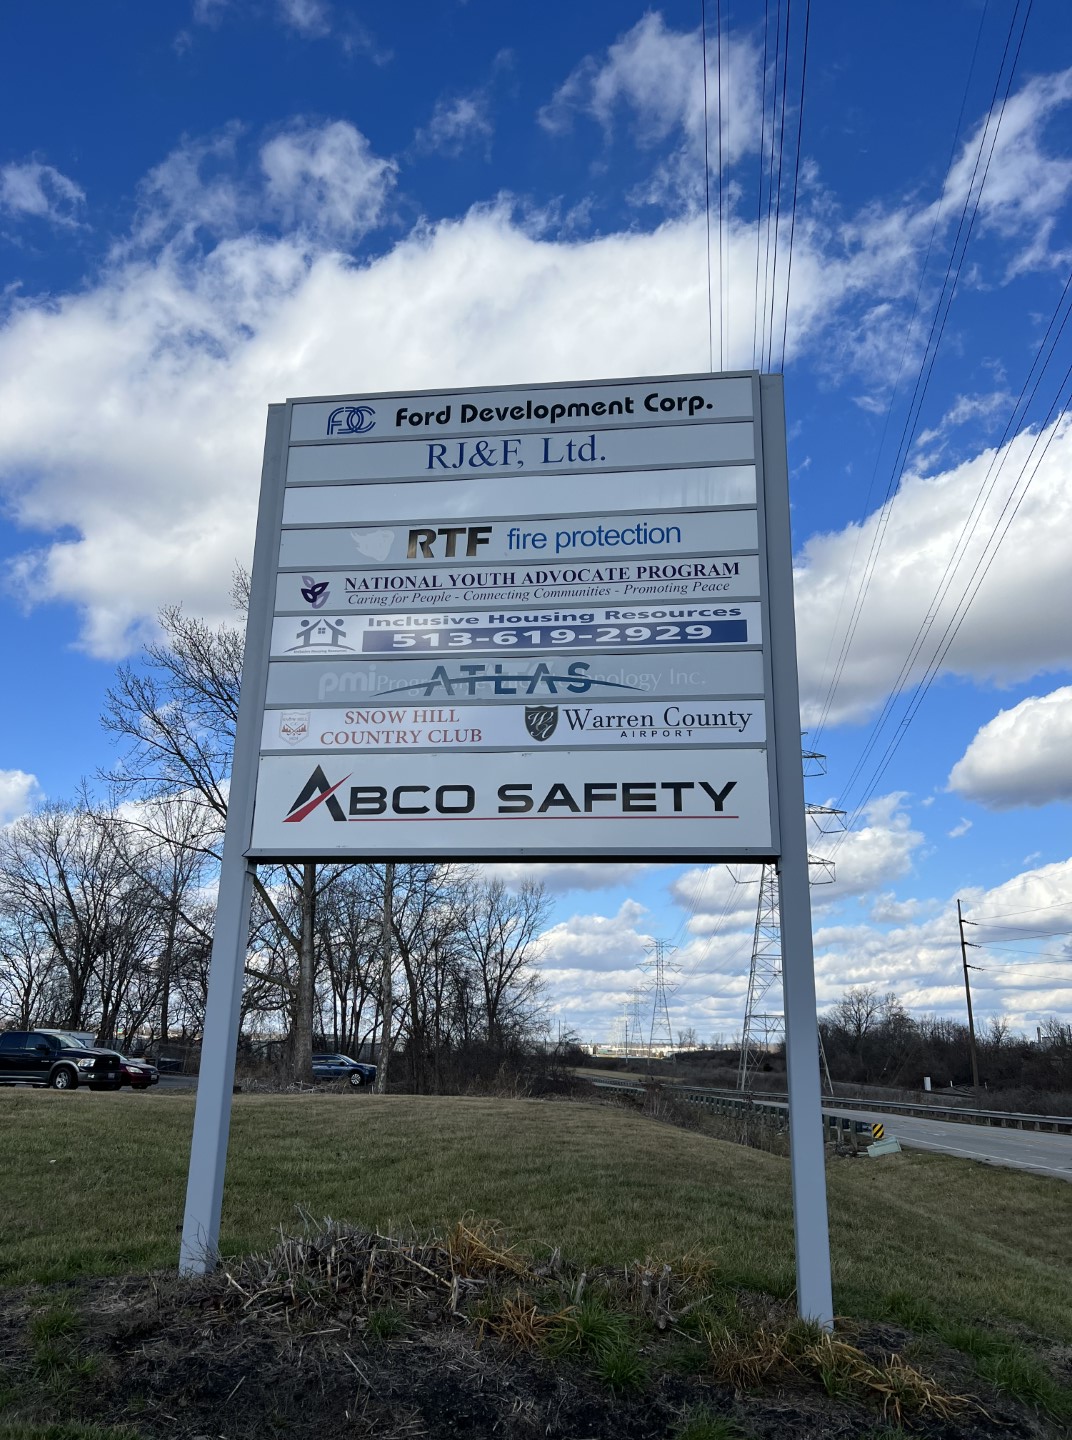
Tenant-sign panel | Completed
Read the full case study.
ASI gave the workplace team one accountable partner for connected removal responsibilities: define the items leaving, coordinate the field work, manage disposal and complete the tenant-sign scope.

One accountable partner.
PLANNING AN OFFICE AND WAREHOUSE EXIT?
The office, warehouse and sign work were distinct tasks within one ASI closeout scope. Clear removal boundaries kept furniture handling, material disposal, wall repairs and retained building elements aligned.


