


CASE STUDY | TWO-FLOOR OFFICE CLOSEOUT
TWO OFFICE FLOORS. CONNECTED REMOVALS. ONE FIELD PROGRAM.
ASI coordinated furniture removal, low-voltage decommissioning and targeted interior work across Thomson Reuters' sixth- and eighth-floor Bellevue offices.
Overview
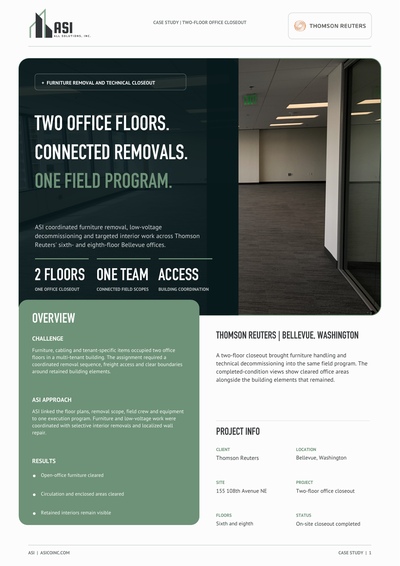
A two-floor closeout brought furniture handling and technical decommissioning into the same field program. The completed-condition views show cleared office areas alongside the building elements that remained.
Challenge
Furniture, cabling and tenant-specific items occupied two office floors in a multi-tenant building. The assignment required a coordinated removal sequence, freight access and clear boundaries around retained building elements.
ASI approach
ASI linked the floor plans, removal scope, field crew and equipment to one execution program. Furniture and low-voltage work were coordinated with selective interior removals and localized wall repair.
Results
- Open-office furniture cleared
- Circulation and enclosed areas cleared
- Retained interiors remain visible
Plans and project scale
TWO FLOORS. ONE CONNECTED REMOVAL PLAN.
The source layouts show open work areas, enclosed rooms and circulation around the building core. Both floors informed the removal program, with existing building elements retained rather than a complete interior demolition.
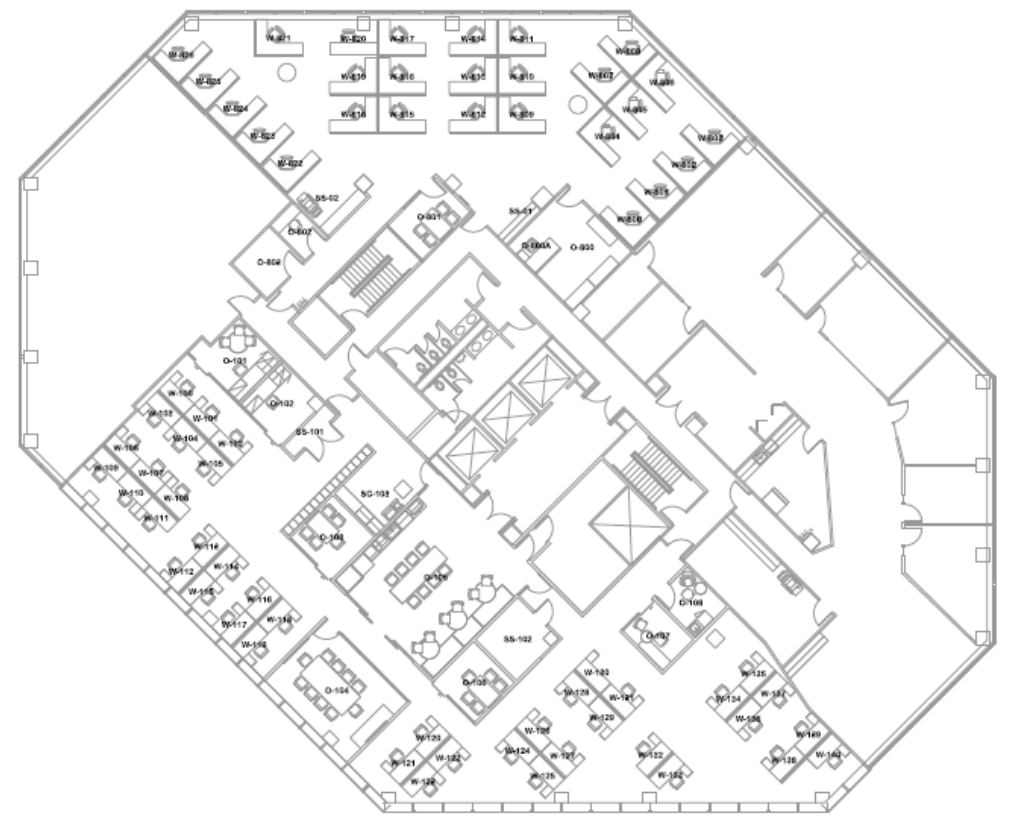
Eighth-floor layout | Office configuration
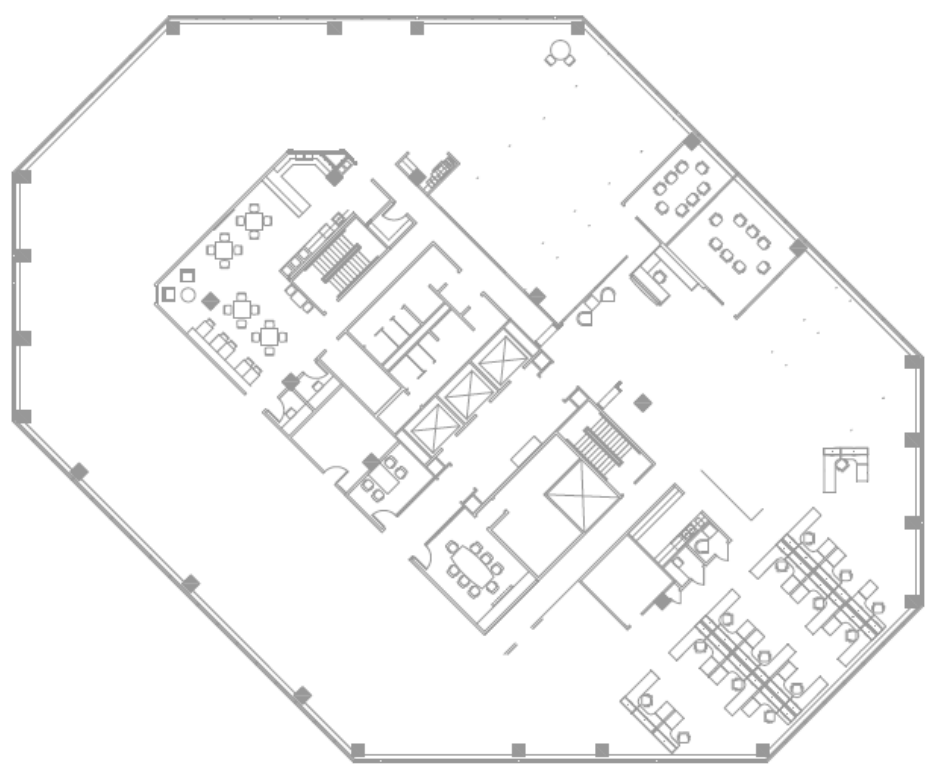
Sixth-floor layout | Office configuration
The ASI delivery model
ALIGN THE CREW. CONNECT THE REMOVAL SCOPES.
The assignment extended beyond taking away desks. Furniture handling, cabling, selective interior removal and building access had to be treated as connected field responsibilities.
Define the two-floor assignment
Use the sixth- and eighth-floor layouts and item-specific scope to organize the removal work across open and enclosed office areas.
Connect labor, equipment and access
Align the field crew, handling equipment and truck arrangements with the building's freight-access requirements.
Clear designated furniture and items
Remove furniture, workstations and identified tenant items while separating retained interior elements from the removal scope.
Address the technical interfaces
Include low-voltage cabling, server-room clearing and security-item removals in the closeout scope, with adjacent-tenant connections requiring care.
Link selective removal to local repair
Connect targeted interior removals with their immediate wall-repair and cleanup needs. This was not a full-suite reconstruction or repaint.
The outcome
OFFICE AREAS CLEARED. BUILDING ELEMENTS RETAINED.
The completed-condition photographs show cleared open work areas, circulation and enclosed spaces. Glazed rooms, built-in cabinetry and existing finishes remain visible, making the selective nature of the closeout clear.
Open-office removal
The cleared work areas show the physical result of furniture and workstation removal across the office footprint.
Circulation and enclosed areas
The removal program reached open work areas, corridors and enclosed rooms while retaining the existing glazed enclosures.
Targeted interior work
Localized repairs addressed removal points. Existing cabinetry, flooring and other retained finishes were not replaced as part of a new build-out.
A defined on-site outcome
The Bellevue assignment connected furniture removal, technical decommissioning and selective repair under one on-site execution program.
Field execution
CLEARED WORK AREAS. A VISIBLE CLOSEOUT RESULT.
Authentic completed-condition views show open offices, circulation, glazed rooms and retained built-ins. Existing finishes and localized repair marks remain visible.
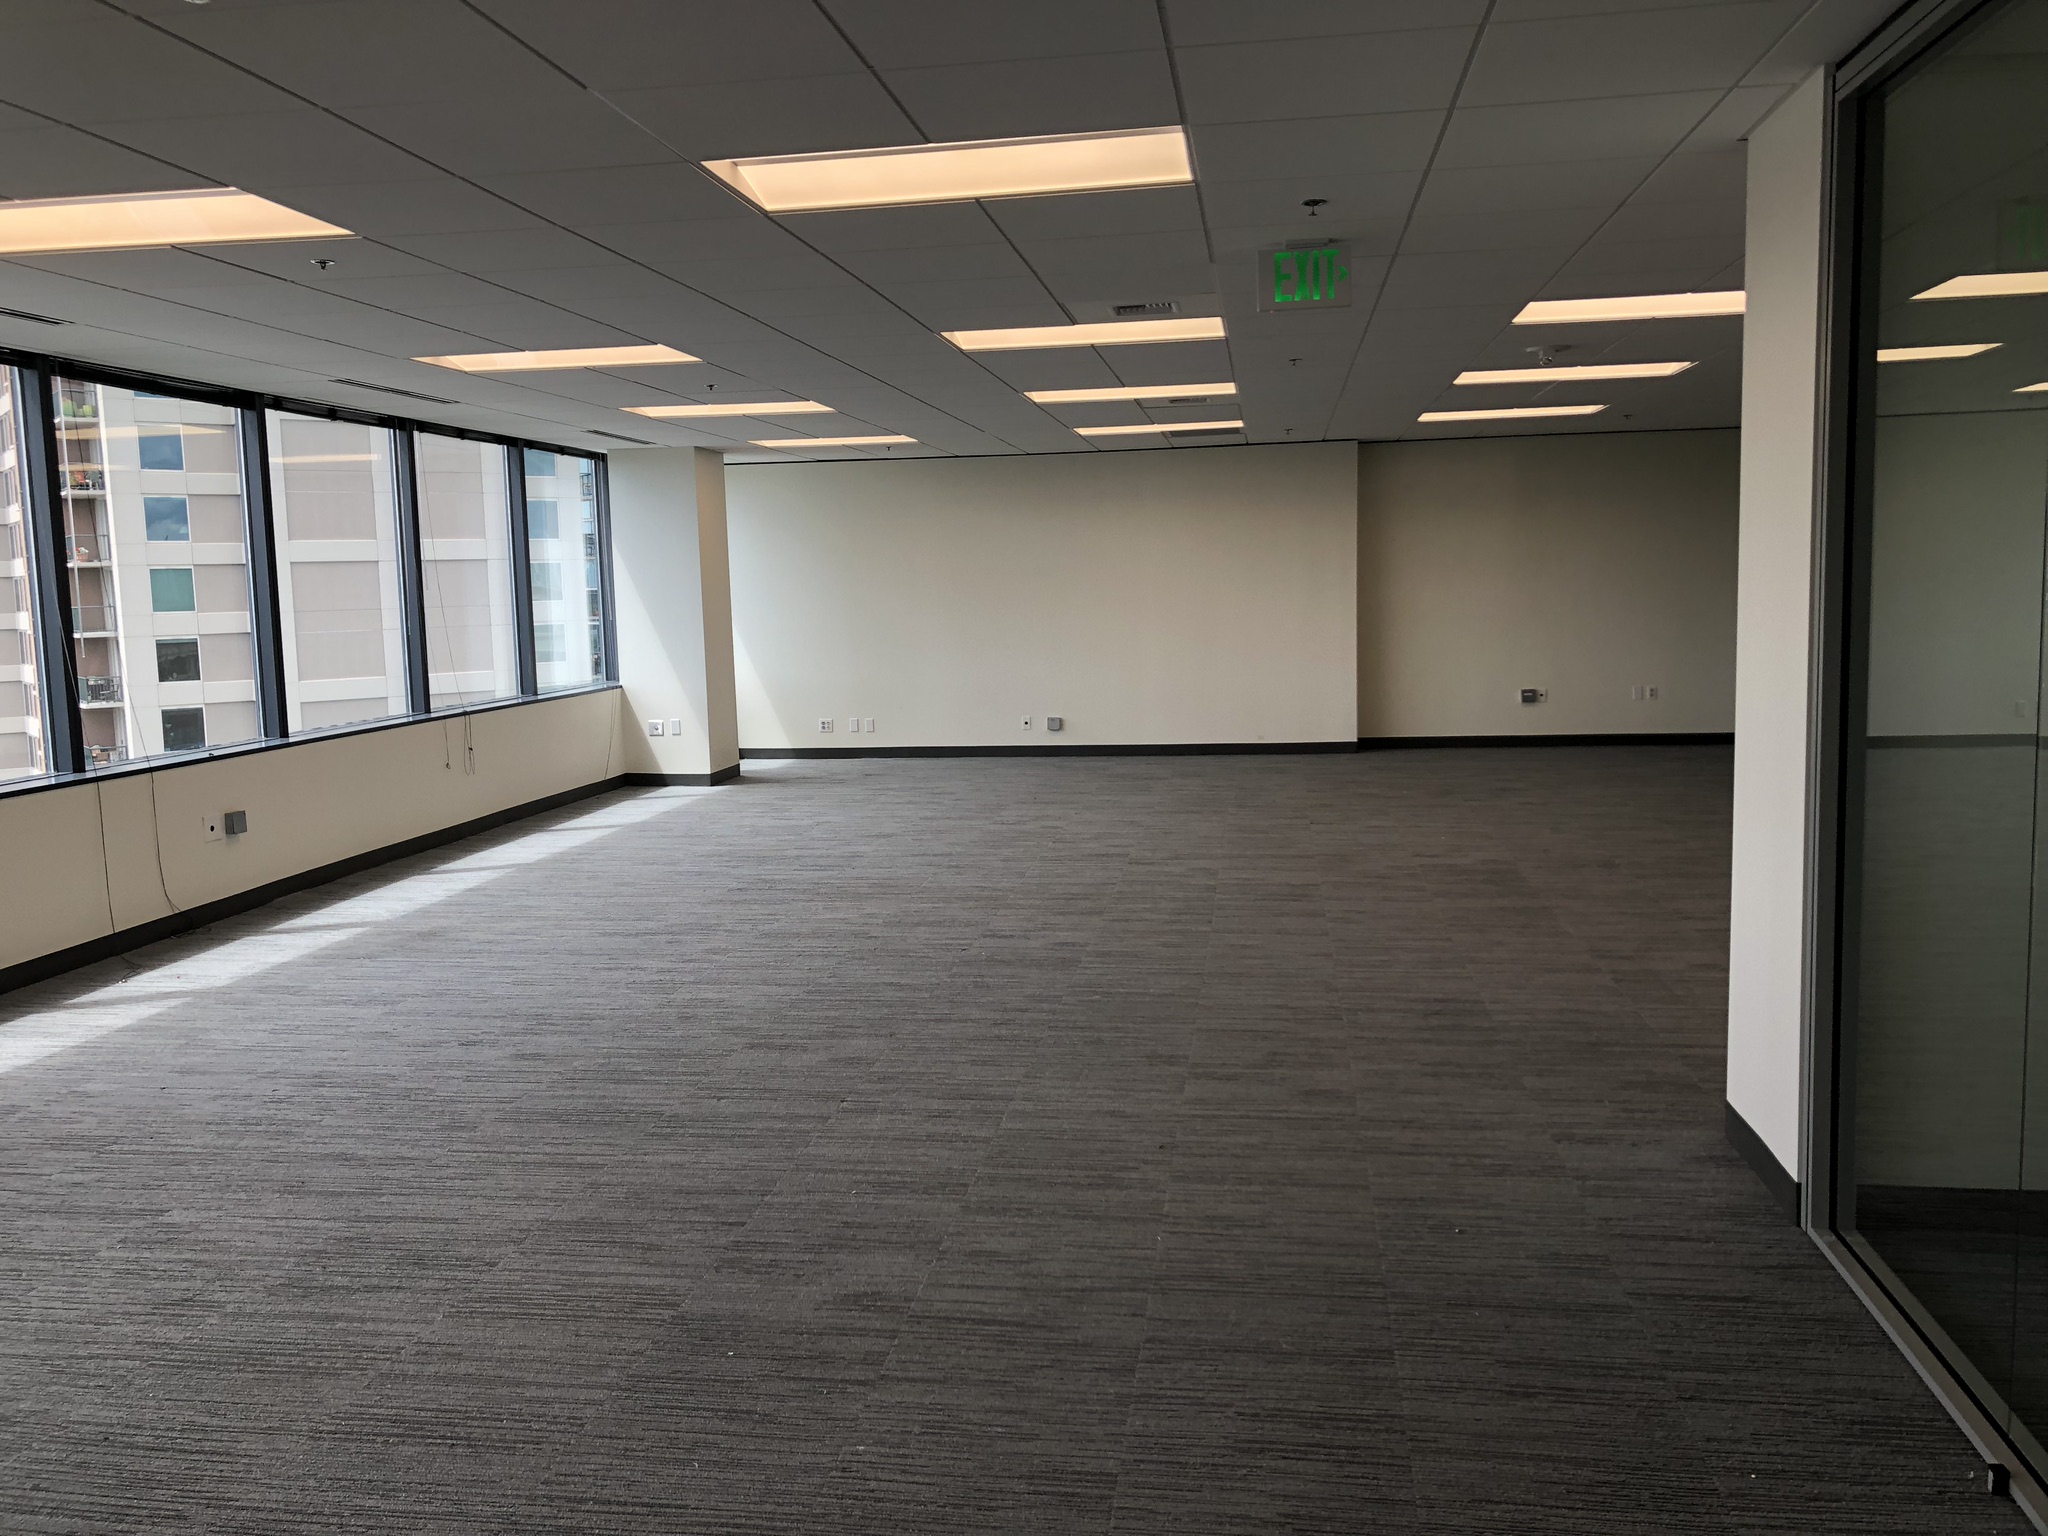
Open work area | Completed
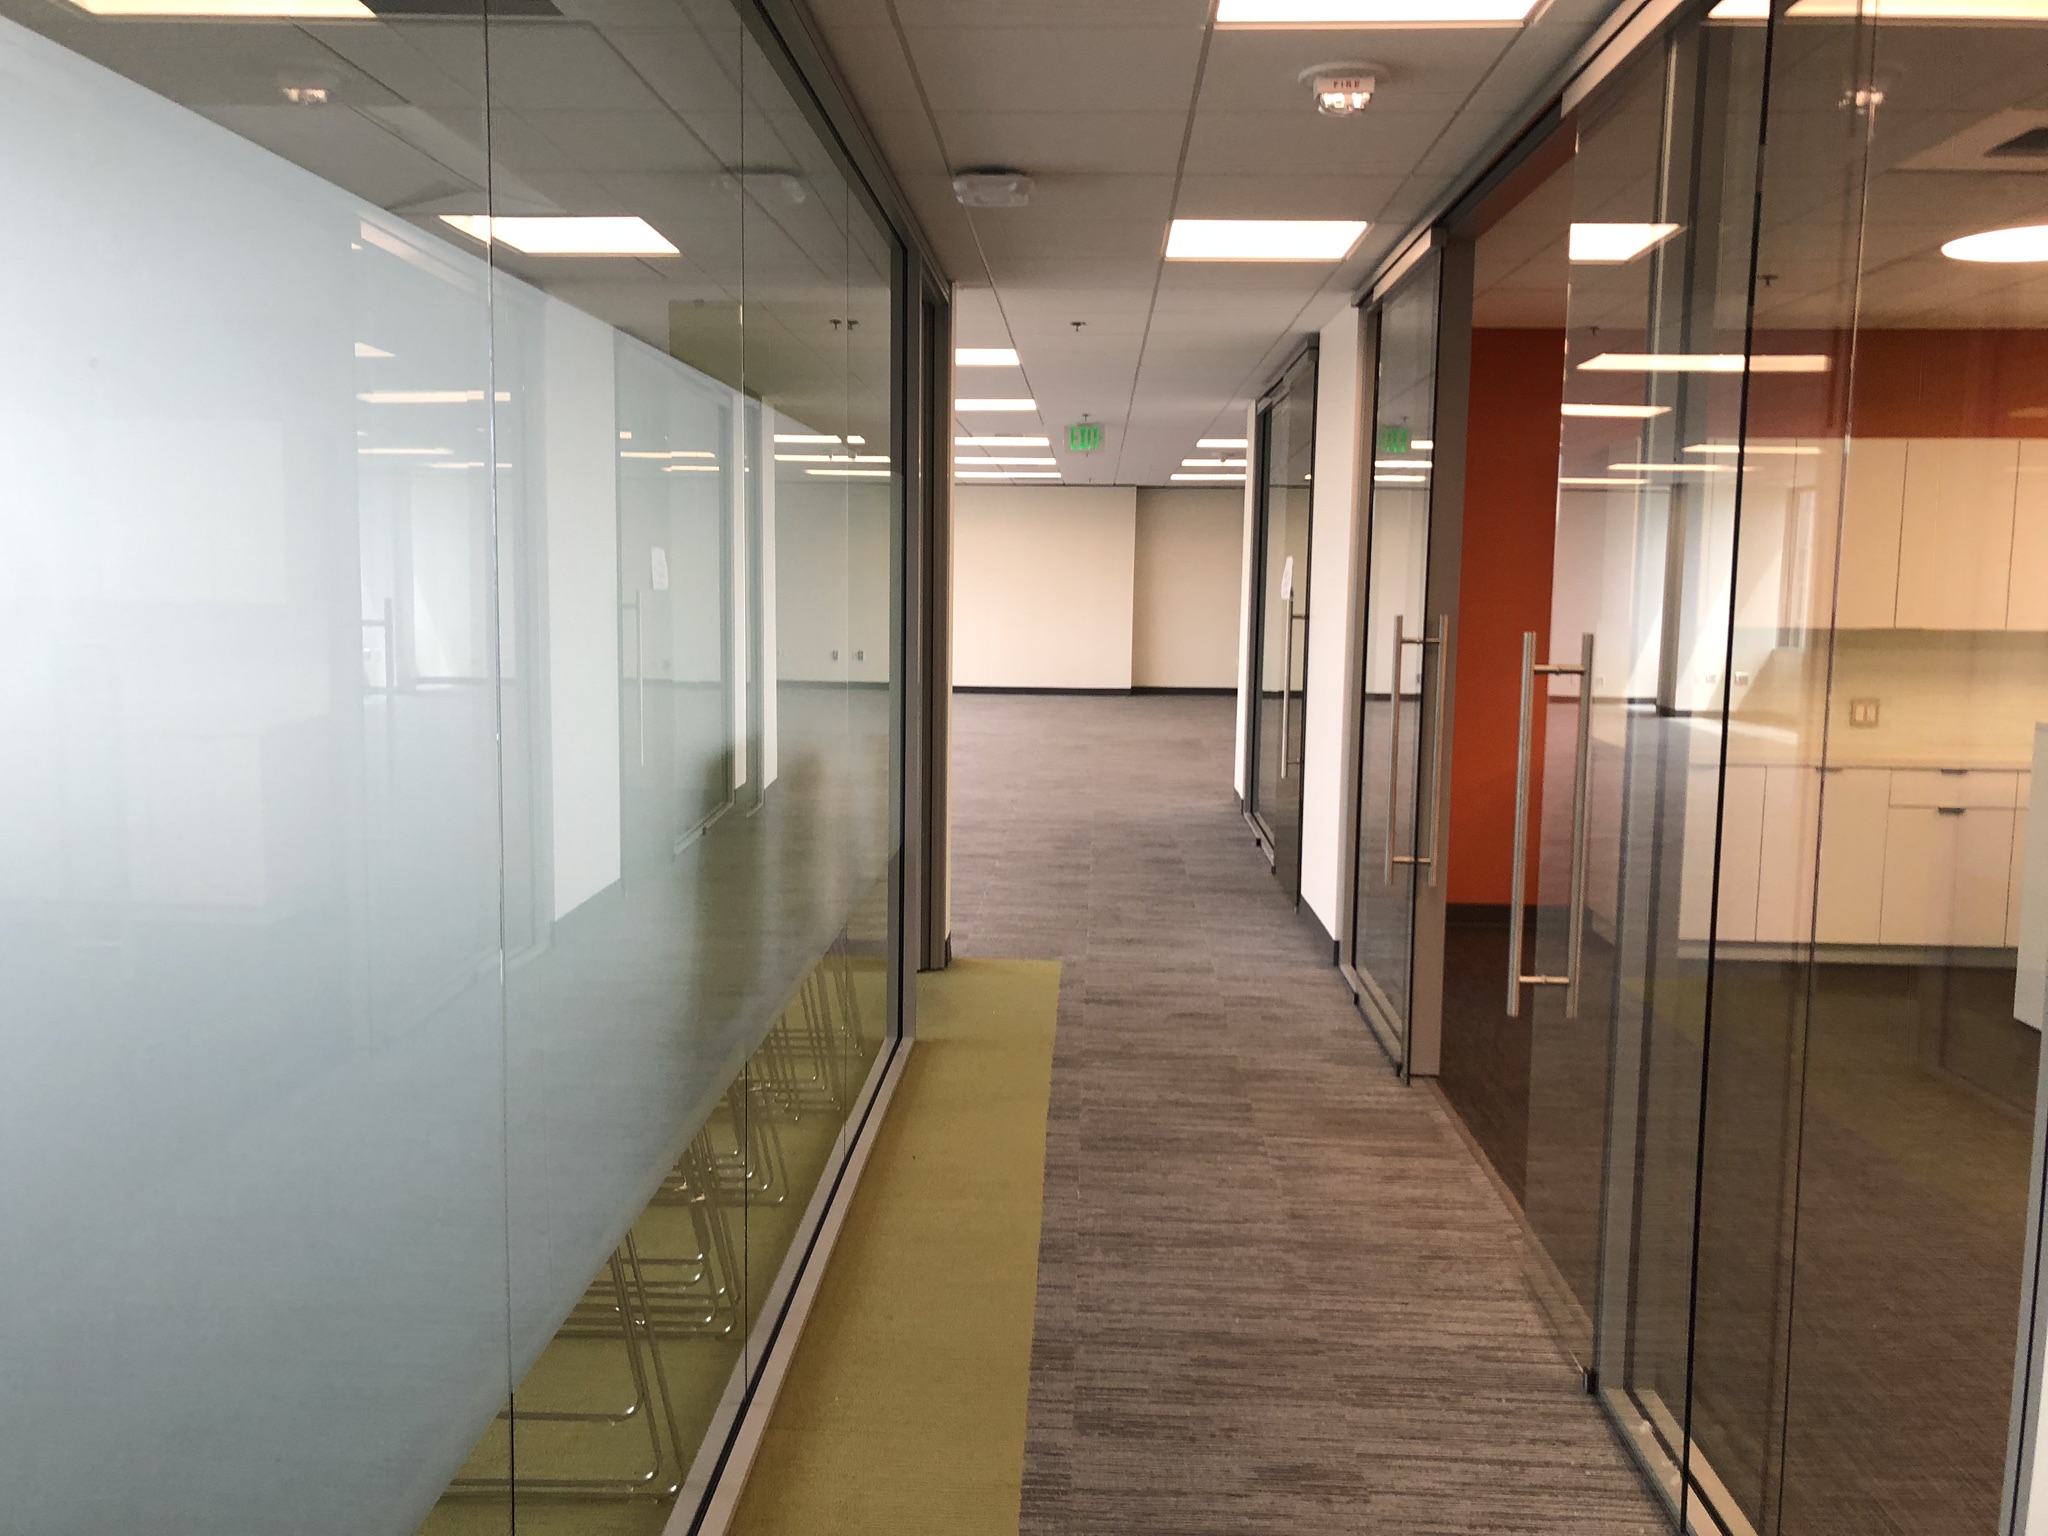
Office circulation | Completed
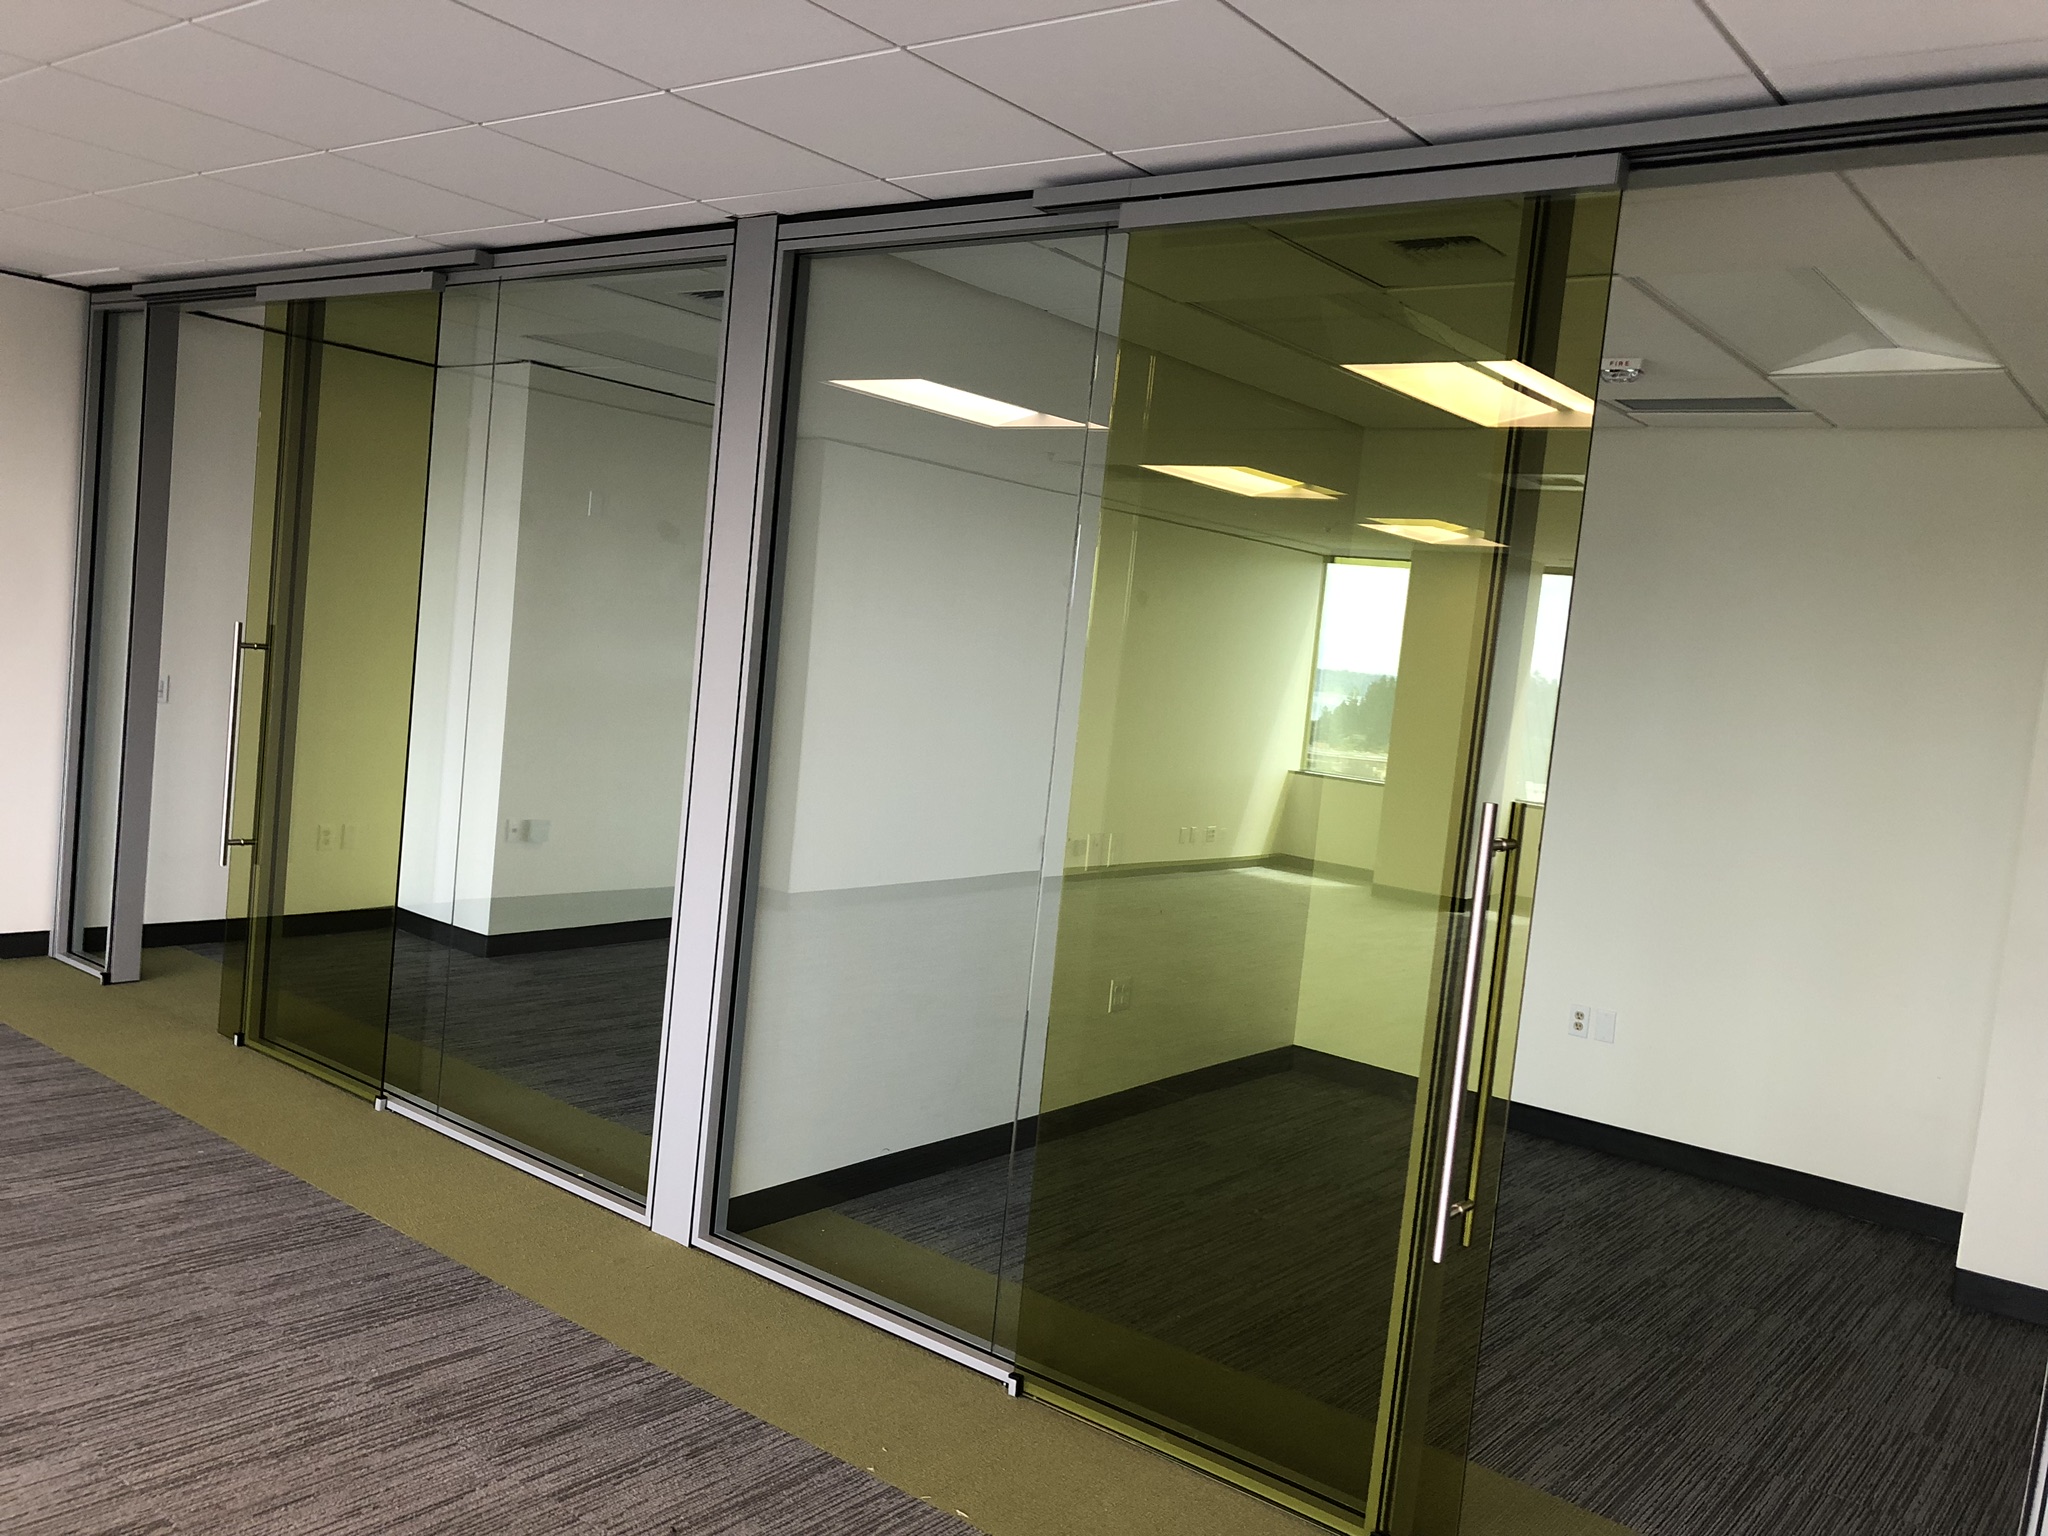
Glazed rooms | Completed
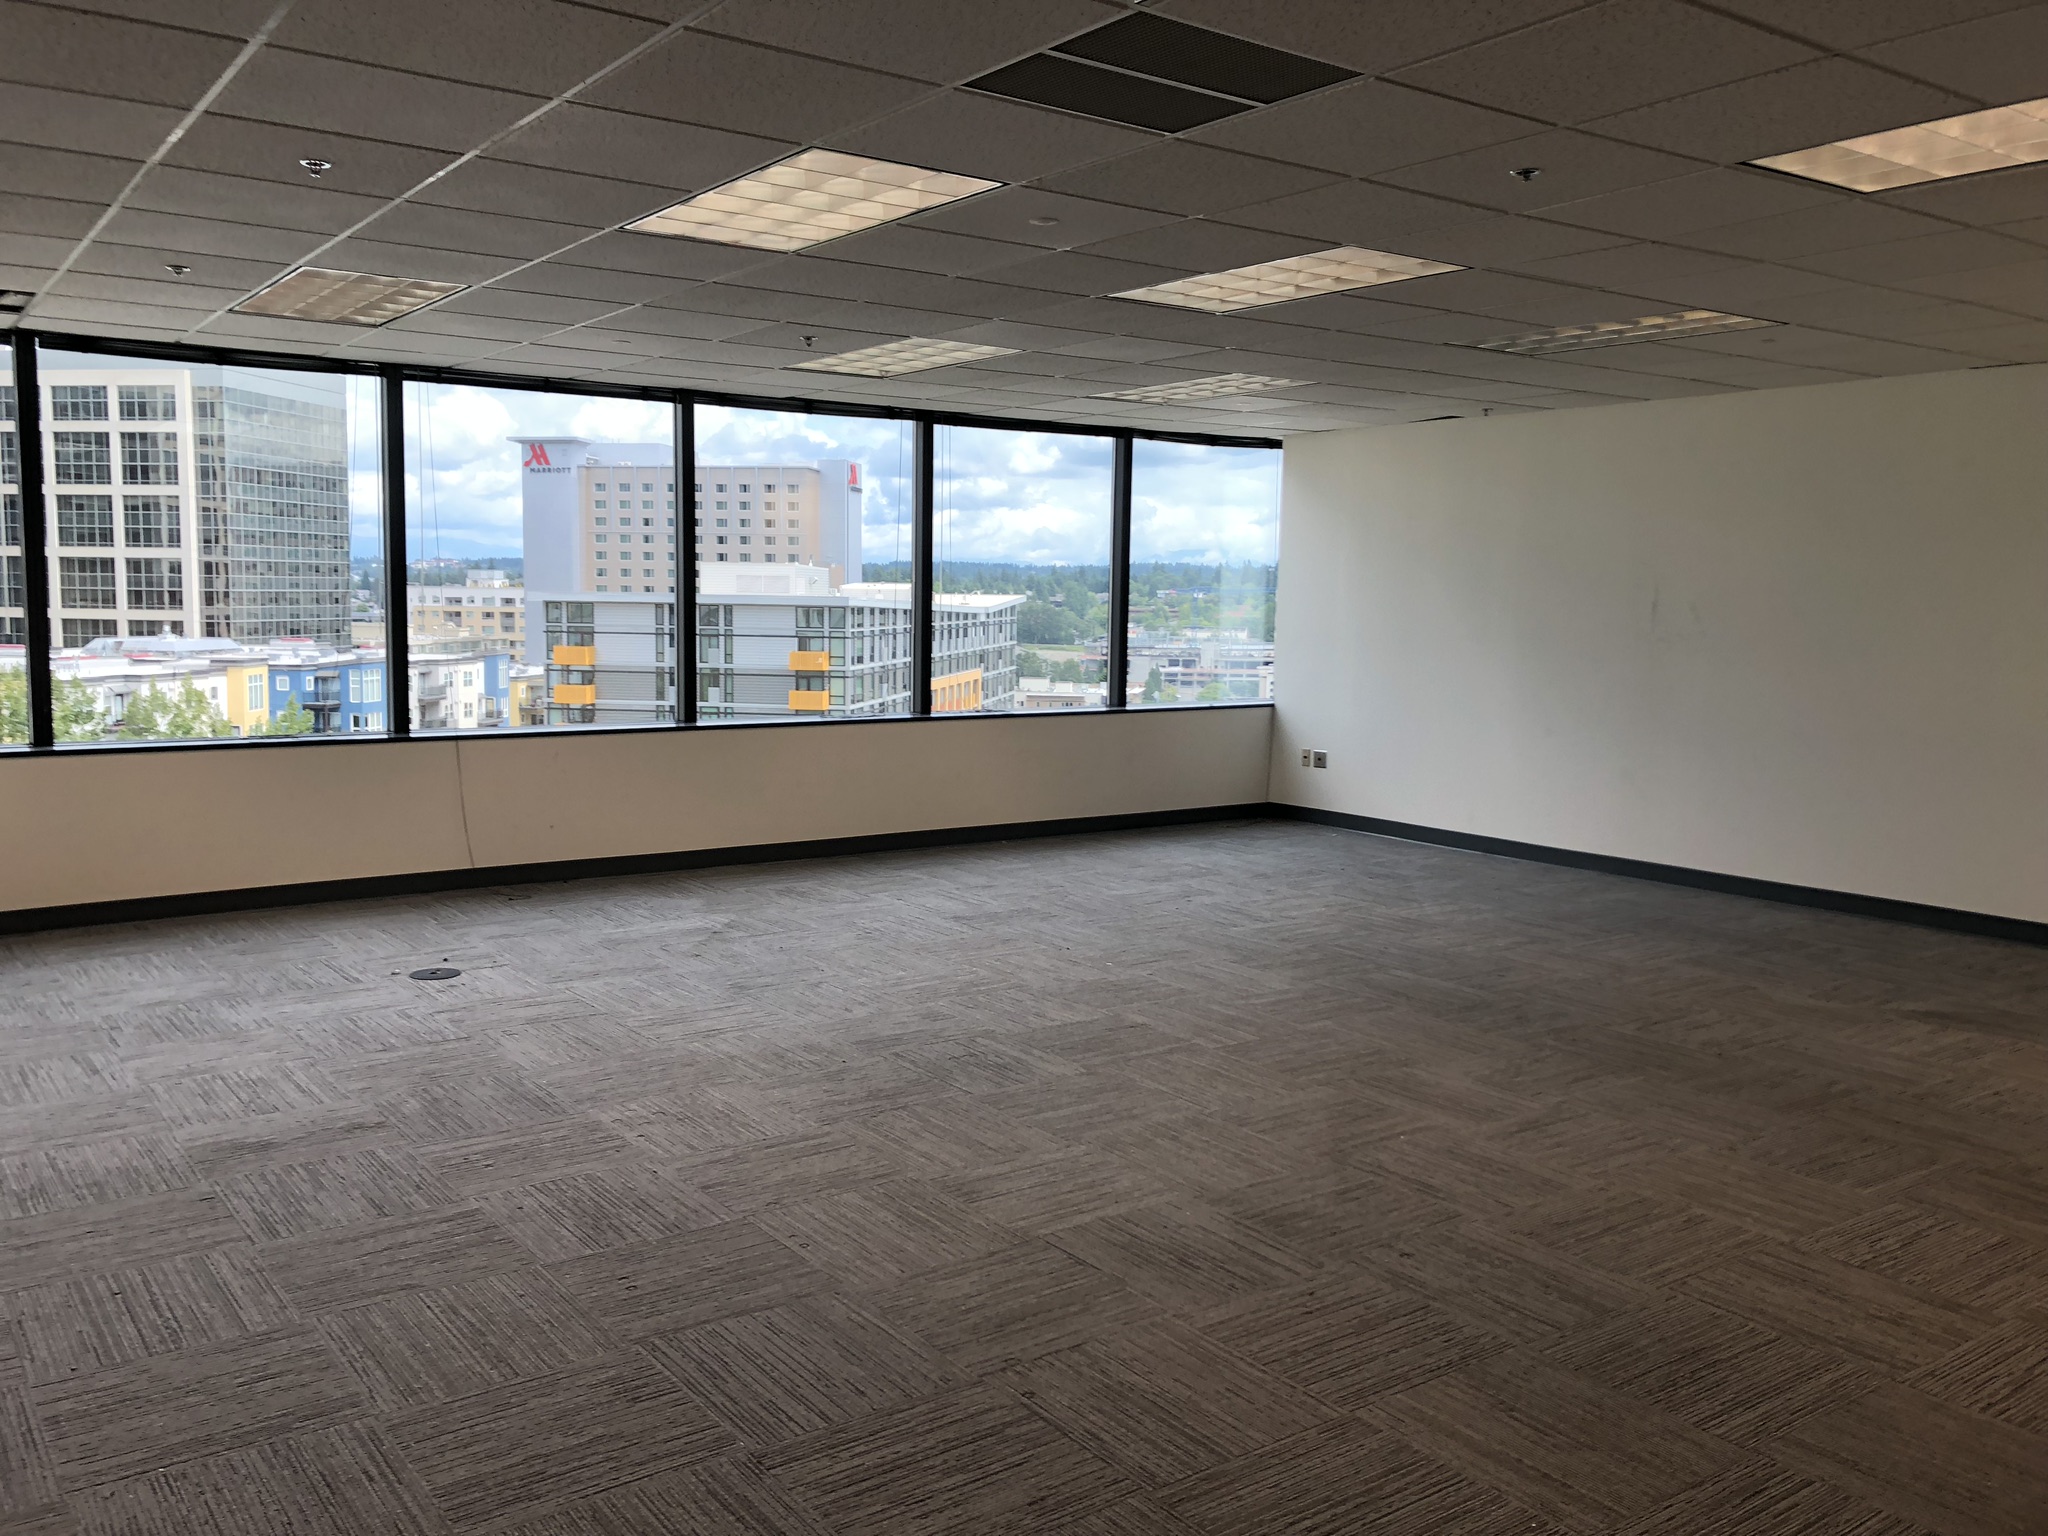
Perimeter work area | Completed
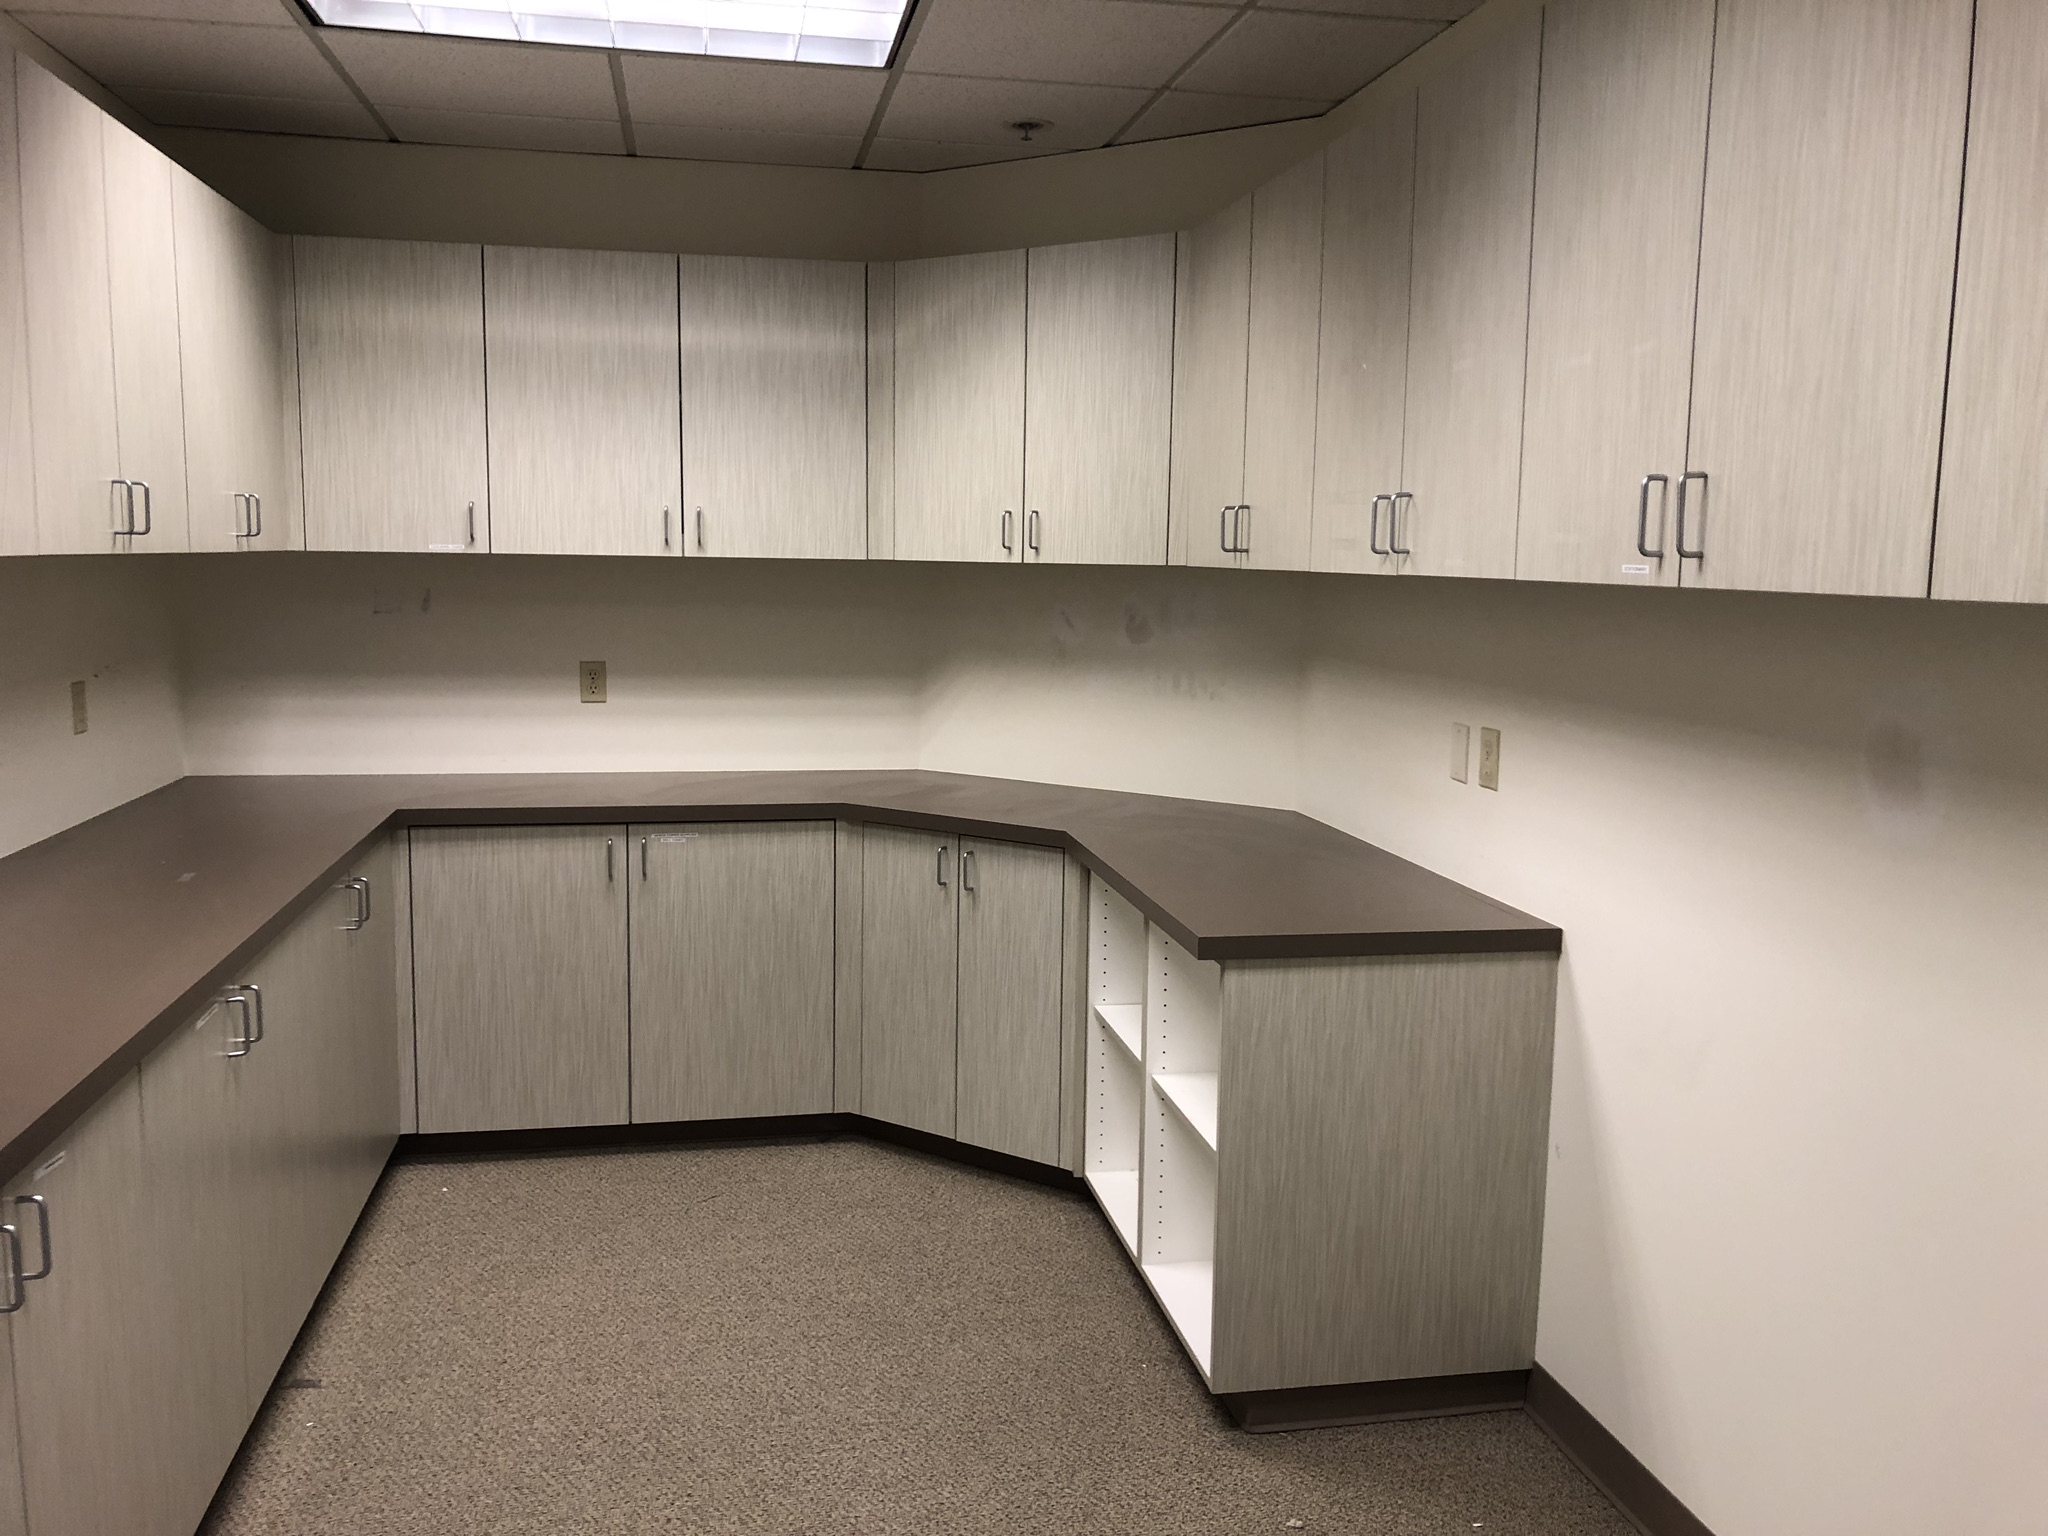
Retained built-ins | Completed
Read the full case study.
ASI brought the removal crew, furniture handling, technical scope and building-access planning into one field program for the Bellevue closeout.
One accountable partner.
PLANNING A MULTI-FLOOR OFFICE CLOSEOUT?
A floor-by-floor scope connected the removal work with its freight, labor and technical requirements. ASI brought those responsibilities into the same on-site program, while retaining building elements outside the selective removal scope.


