

Thomson Reuters | National Workplace and Facilities Relationship
National Reach.
Technical Depth.
One ASI Partner.
Construction, workplace transitions, technical site exits and facilities support. ASI connected the work across Thomson Reuters locations in the United States and Canada.
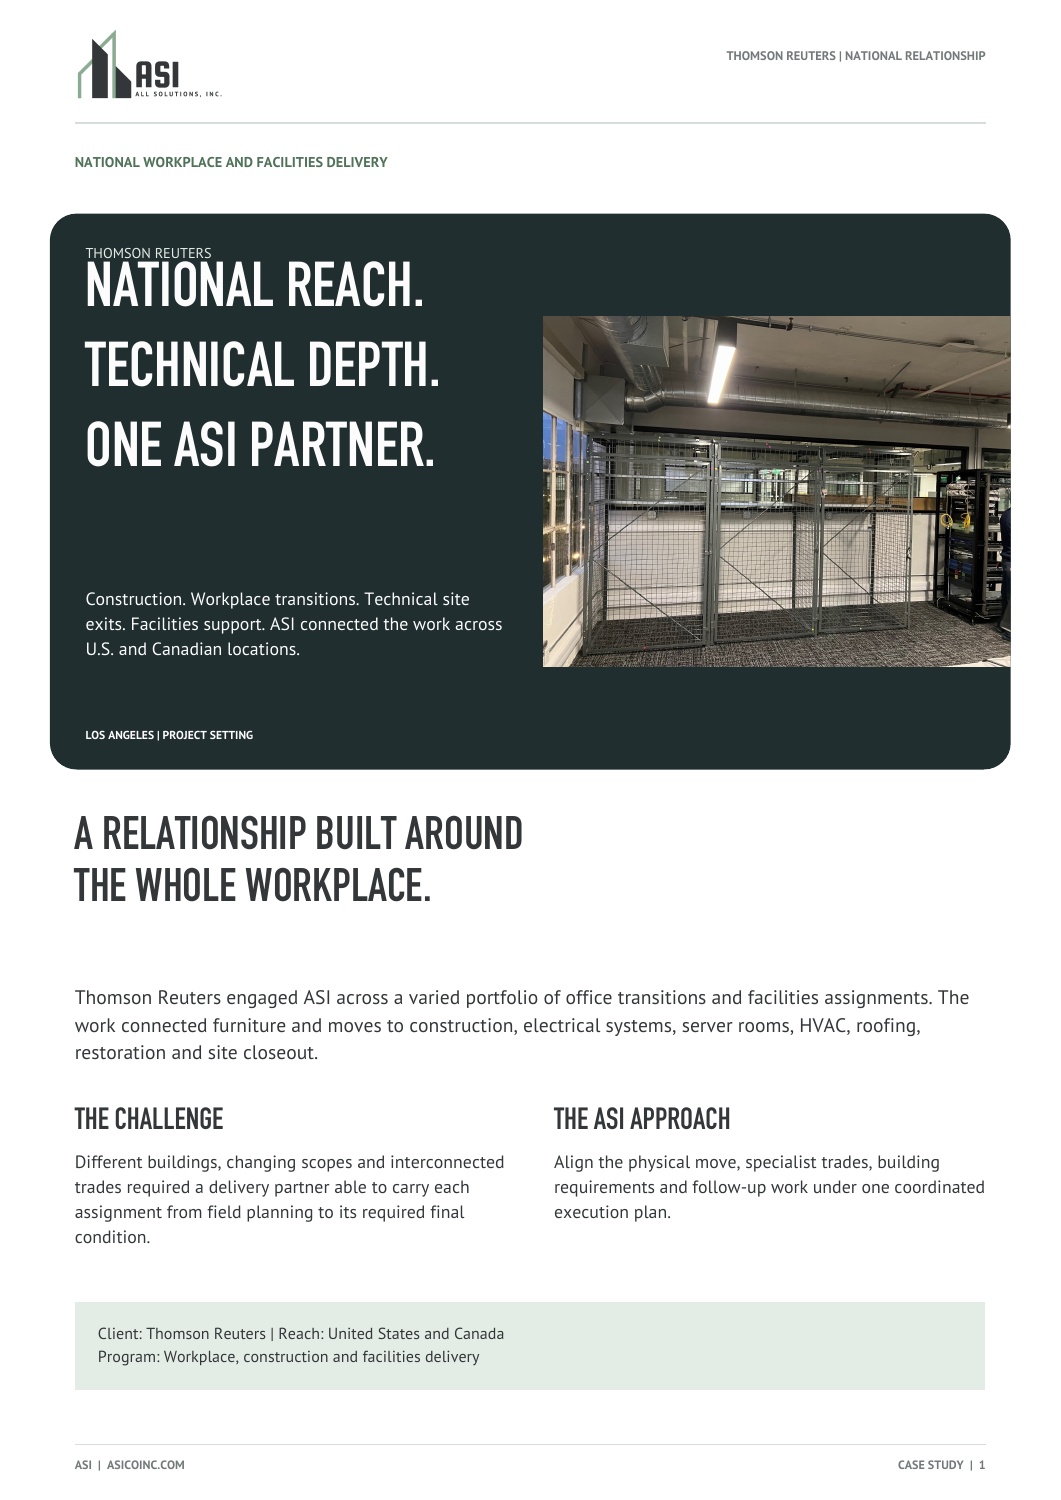
Workplace and facilities assignments
Construction, systems and building closeout
Connected scopes and field follow-through
A Relationship Built Around
the Whole Workplace.
Thomson Reuters engaged ASI across a varied portfolio of office transitions and facilities assignments. The work connected furniture and moves to construction, electrical systems, server rooms, HVAC, roofing, restoration and site closeout.
Challenge
Different buildings, changing scopes and interconnected trades required a delivery partner able to carry each assignment from field planning to its required final condition. Physical moves, system removals and building restoration had to follow a coordinated sequence.
ASI Approach
Align assets, specialist trades, building requirements and follow-up work within each assignment. Connect site review and planning to field execution, relocation, technical removals and closeout.
Project Info
- Client
- Thomson Reuters
- Reach
- United States and Canada
- Program
- Workplace, construction and facilities delivery
- Technical Scopes
- Construction coordination, electrical and mechanical interfaces
- Workplace Transitions
- Furniture, relocation, storage and technical decommissioning
- Building Support
- Restoration, facilities service and closeout
The ASI Approach
The Site and the Assets.
One Coordinated Sequence.
- Assess
Review the space, retained assets, technical systems and building requirements. Identify what stays, moves, changes or comes out.
- Plan
Connect inventories and drawings to furniture handling, access, storage, specialist trades and the required final site condition.
- Coordinate
Align construction, electrical, mechanical and workplace responsibilities. Carry tests, field changes and return visits into the sequence.
- Execute
Manage the selected move, installation, technical removal, repair and restoration work around the needs of each building.
- Follow Through
Connect completed tasks, remaining building obligations and service findings to closeout and the next facilities decision.
Los Angeles, CA
Construction Connected
to Workplace Change.
HVAC, electrical and coring joined framing, drywall soffits, painting and fire-sprinkler relay work.
A line-set pressure test required a work stoppage and return framing mobilization. ASI coordinated the changed sequence, protection and trade readiness. Related relocations connected two Los Angeles origins to a destination, including equipment teardown, movement, rebuilding and disposal.
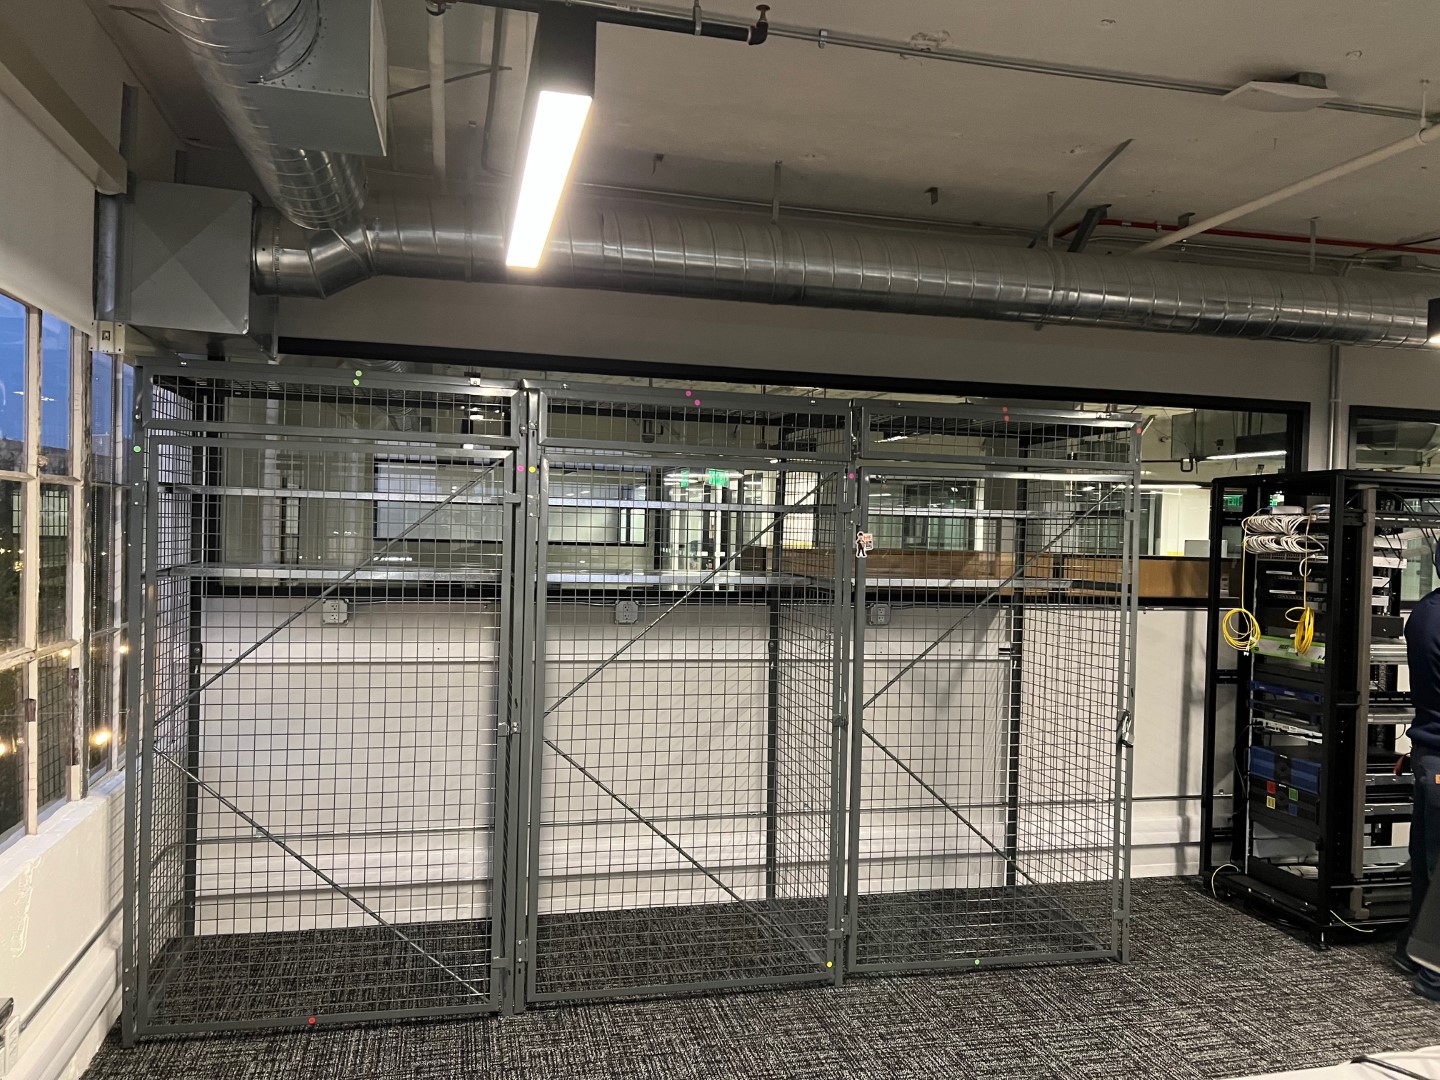
Los Angeles, CA
Project setting
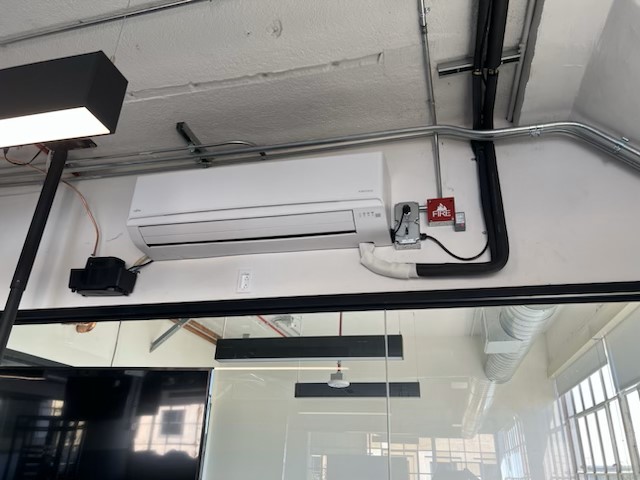
Los Angeles, CA
HVAC and overhead construction
Lake Oswego, OR
Office Decommissioning.
Technical Site Closeout.
The office decommission included approximately 22,000 square feet and shipment of electronics to Eagan.
Related technical closeout assignments extended into server-room electrical pullback, UPS and racks, data cabling, rooftop cooling and fire-suppression work.
Roof infills and sleeper-curb repairs followed equipment removal. Furniture, branding, e-waste and interior restoration formed part of the broader exit, connecting assets and remaining building obligations.
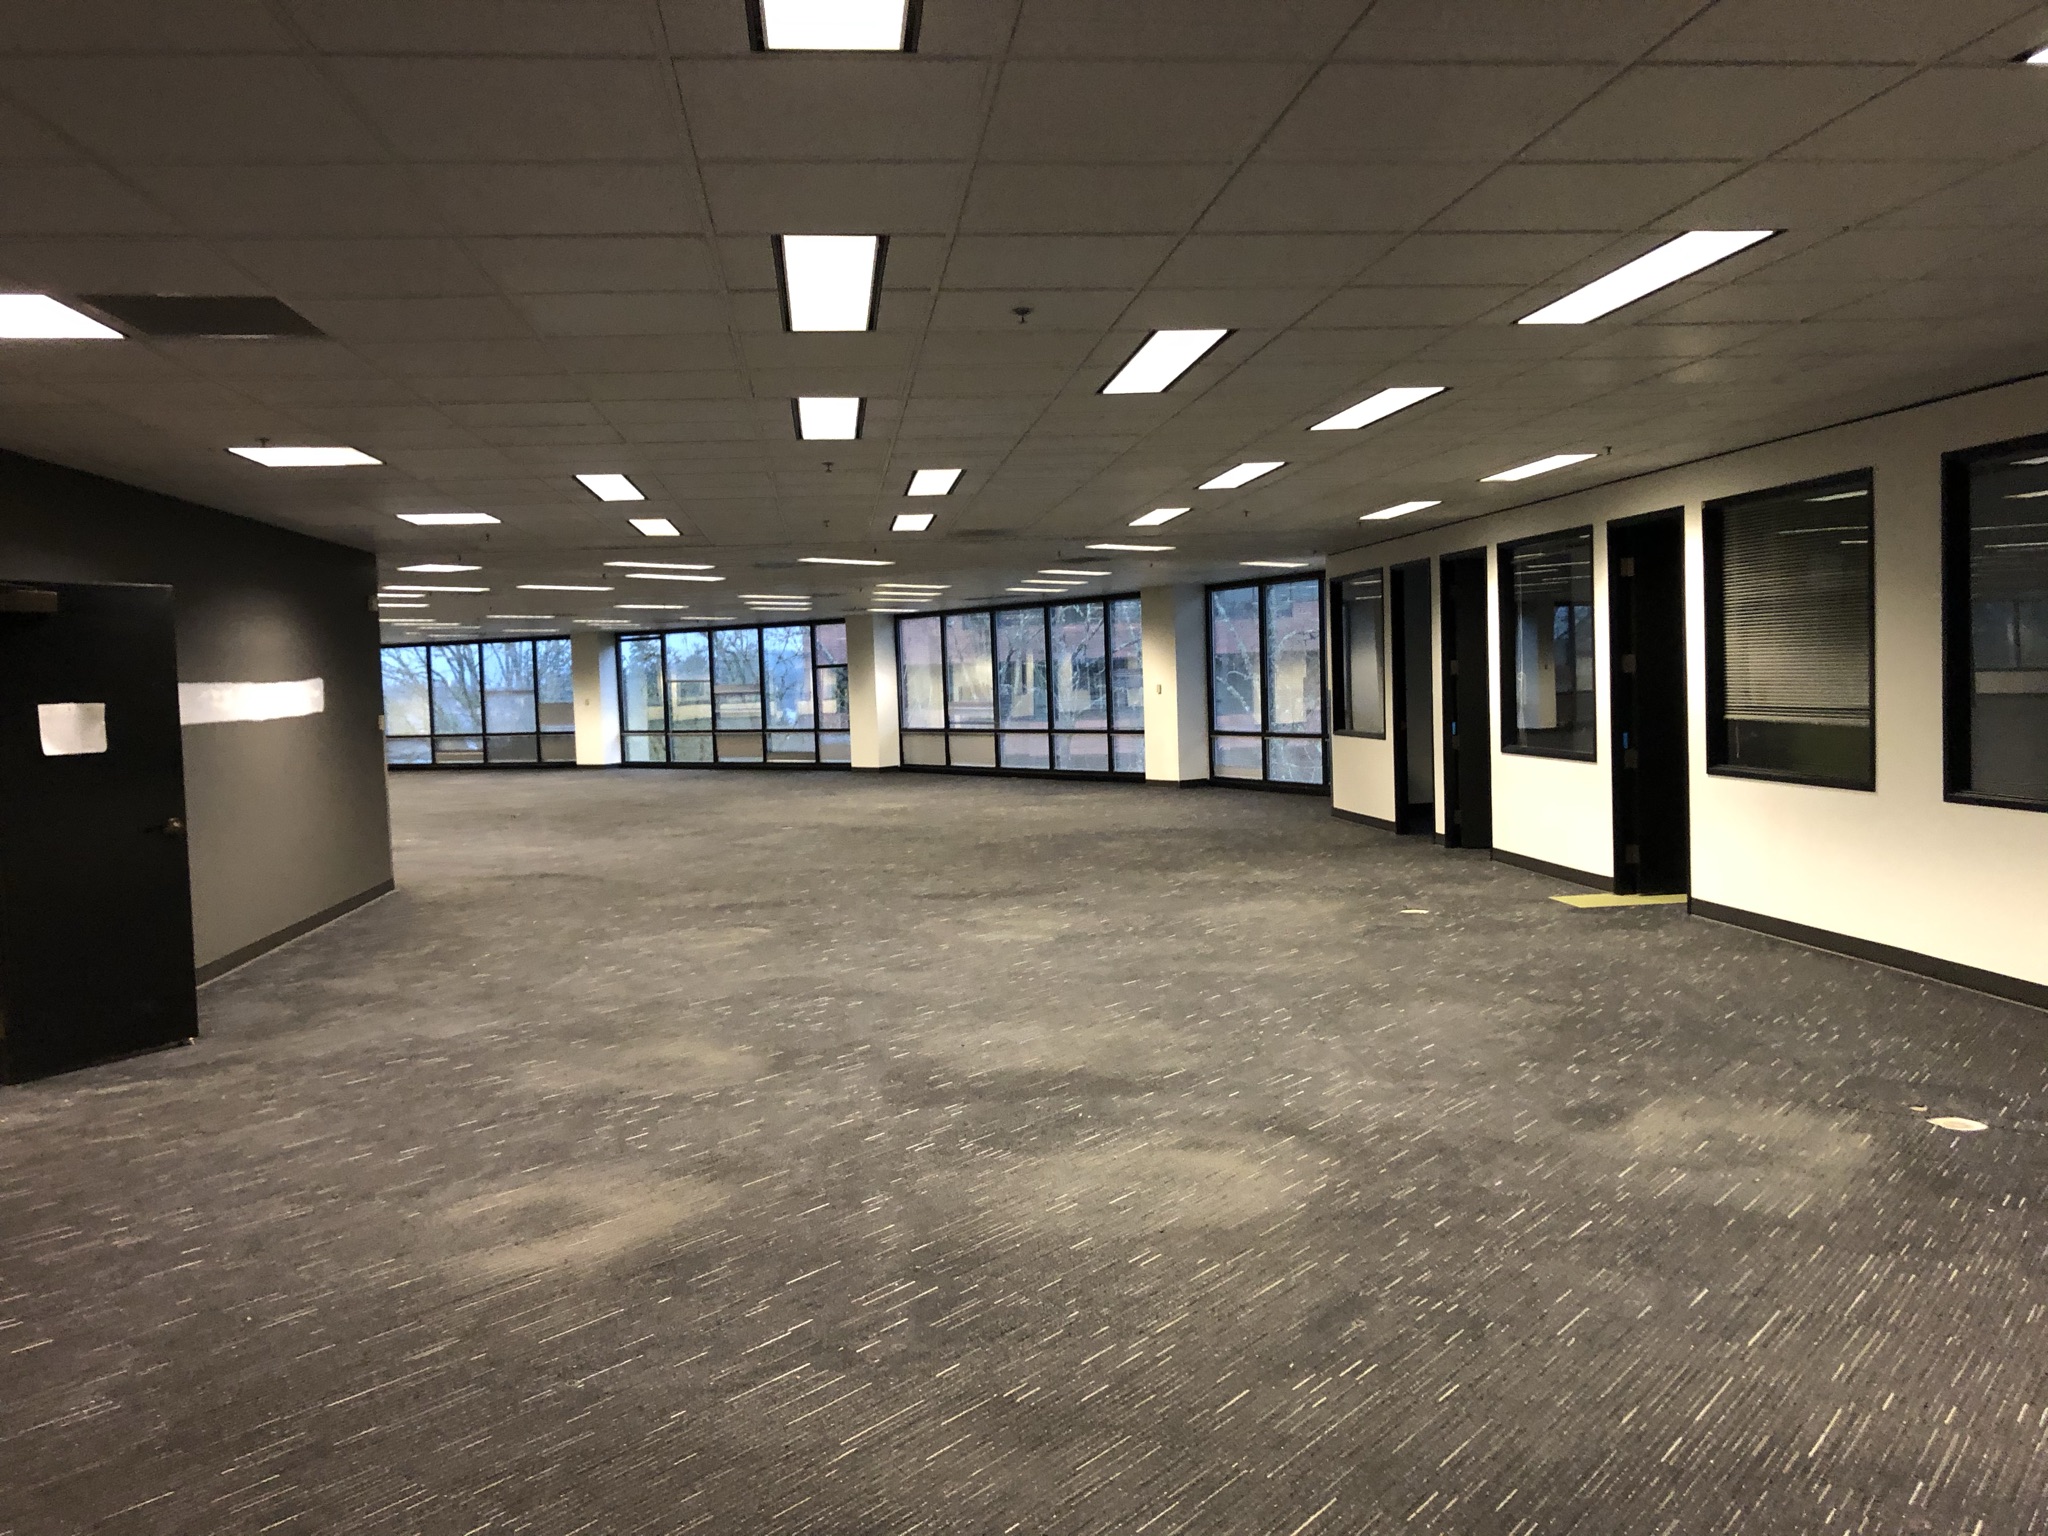
Lake Oswego, OR
Office decommissioning
Charlotte, NC
Two Buildings.
Three Suites.
ASI coordinated the exit of Suite 200 at 10715 Sikes Place and Suites 200 and 300 at 10720 Sikes Place.
Furniture and content removal connected to cleaning, branding removal, patching and priming, artwork handling and powered exterior-sign removal with electrical safe-off.
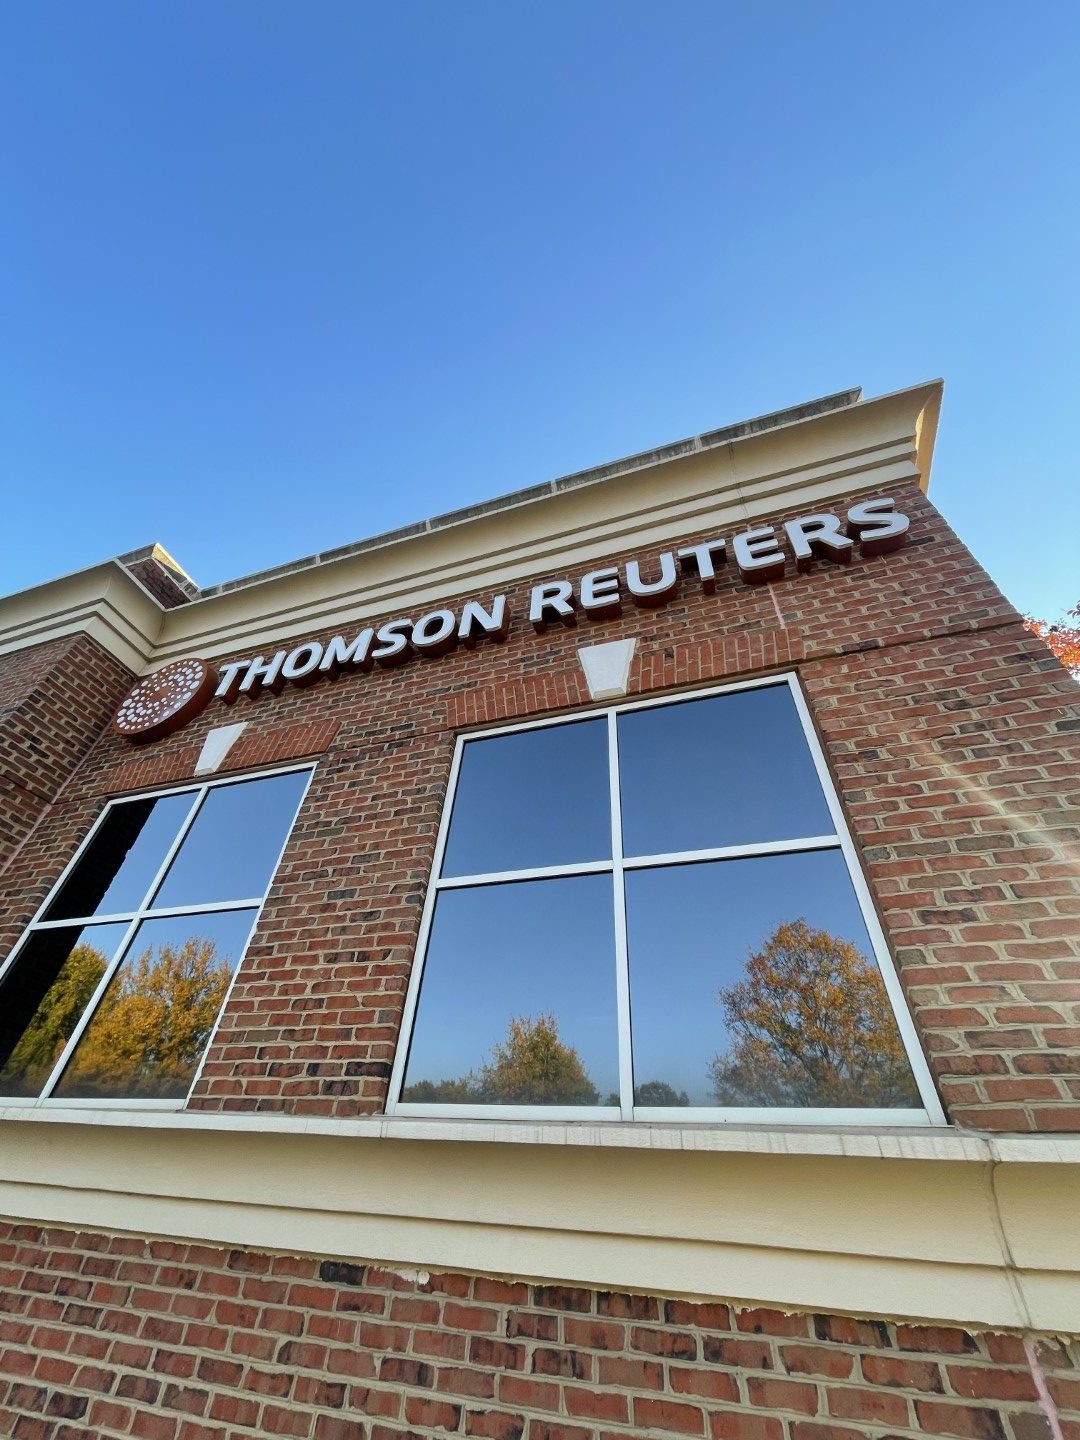
Charlotte, NC
Exterior signage | Before
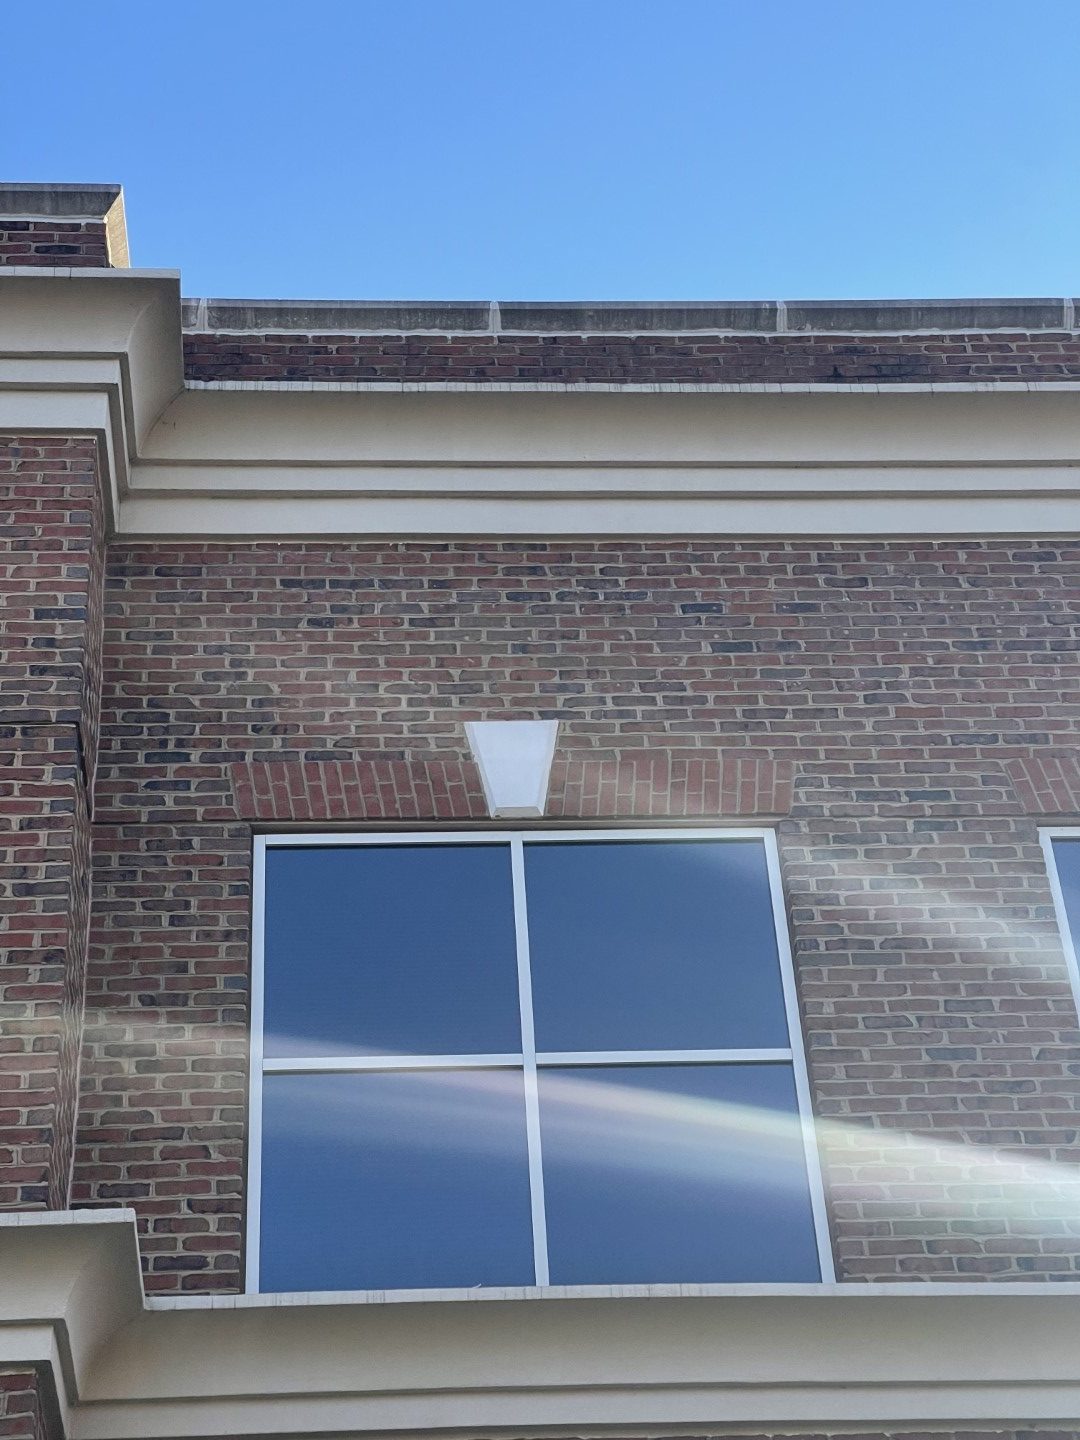
Charlotte, NC
Exterior signage removed
Kennedy Space Center Press-Site Office, FL
Facilities Follow-Through.
Facilities work included roofing, fire-protection engineering and deficiency correction, electrical repair and HVAC service. Sprinkler work connected a hydrant flow test and field survey to engineering calculations and the hydraulic calculation plate.
HVAC diagnosis and service restored cooling on an interim basis and identified the need for replacement planning. ASI connected immediate operating needs with the next facilities decision.
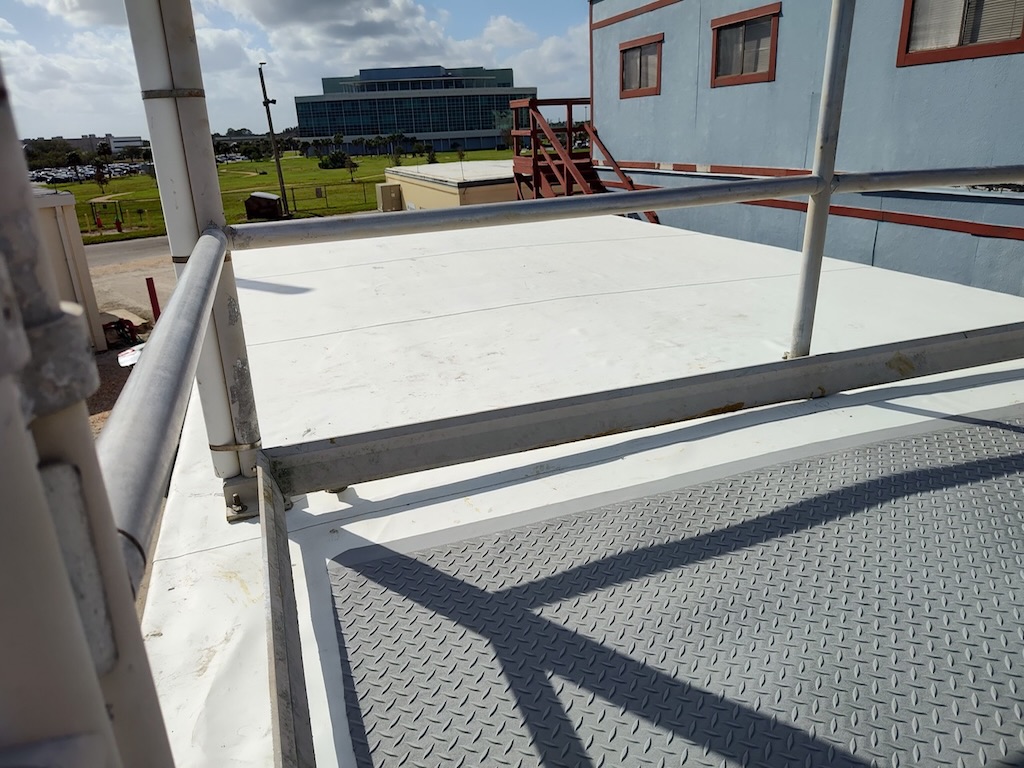
Press-Site Office, FL
Roof work
Toronto, ON
Plans Connected
the Transition.
Floor 18 and 19 plans connected workplace inventory to furniture handling, storage, electrical, mechanical and field coordination.
Toronto remains a substantial individual project within the wider national relationship. The plans show how furniture locations, rooms, shared spaces and building infrastructure fit within the two-floor transition.
Explore the Toronto Case Study
Explore the Toronto floor plans
Select a plan to view it at full size.
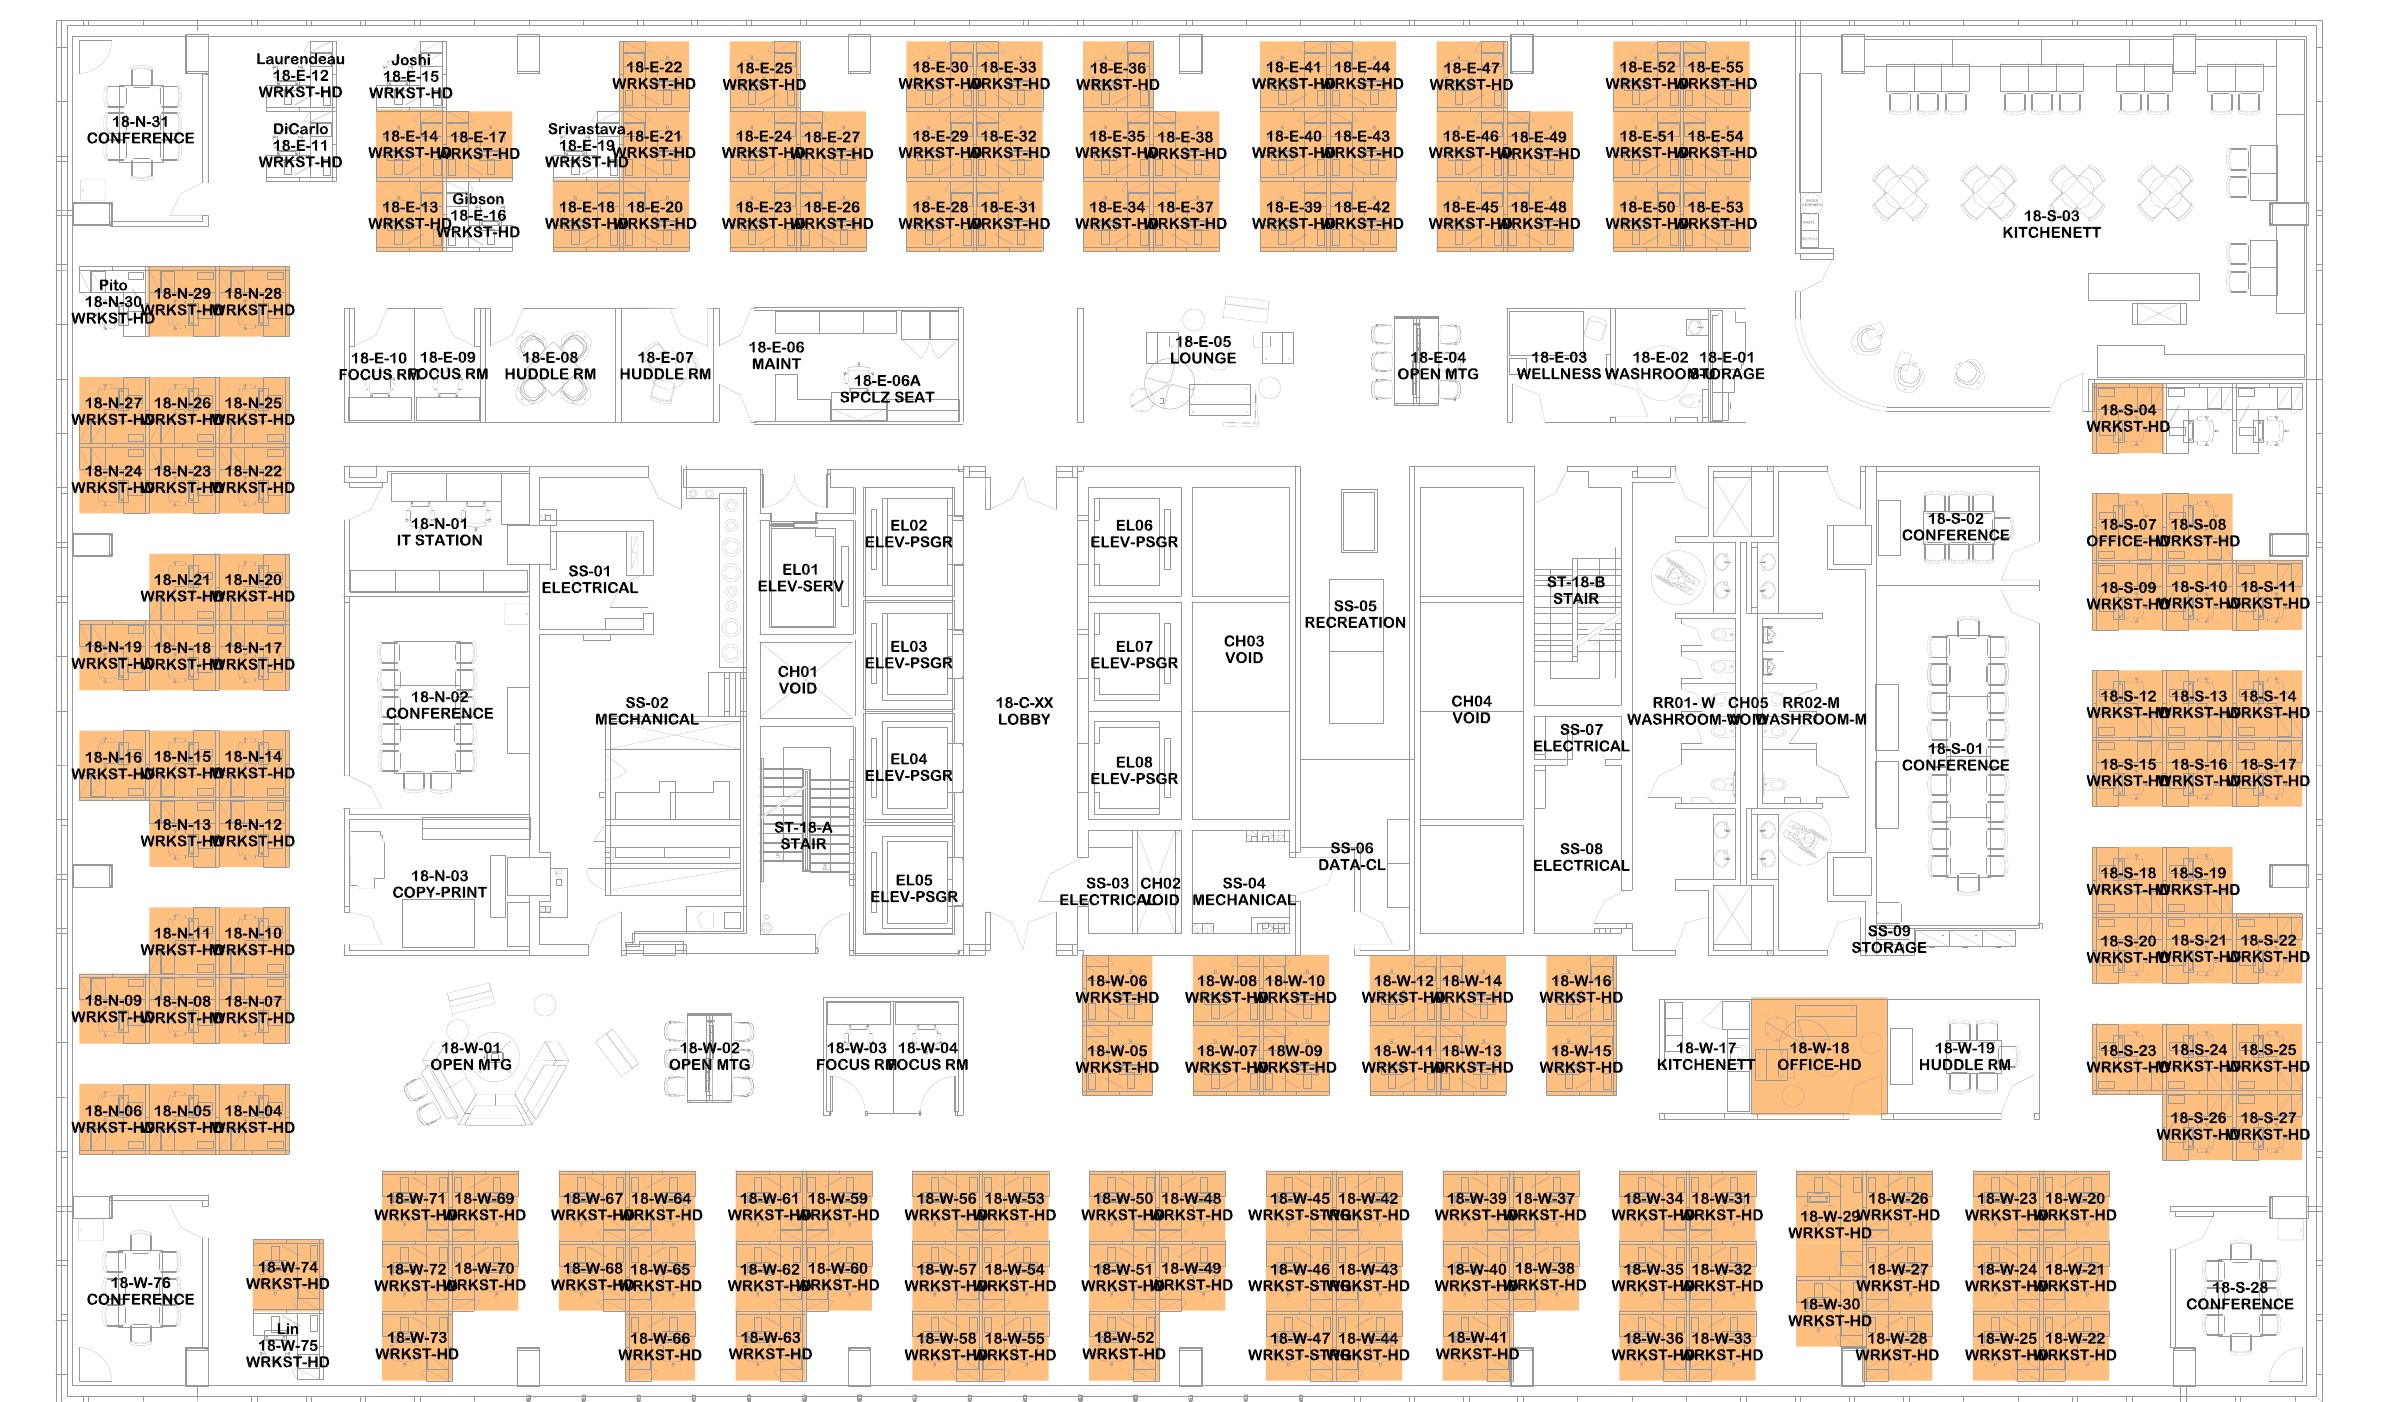
Toronto, ON | Floor 18
Workplace inventory and transition planning
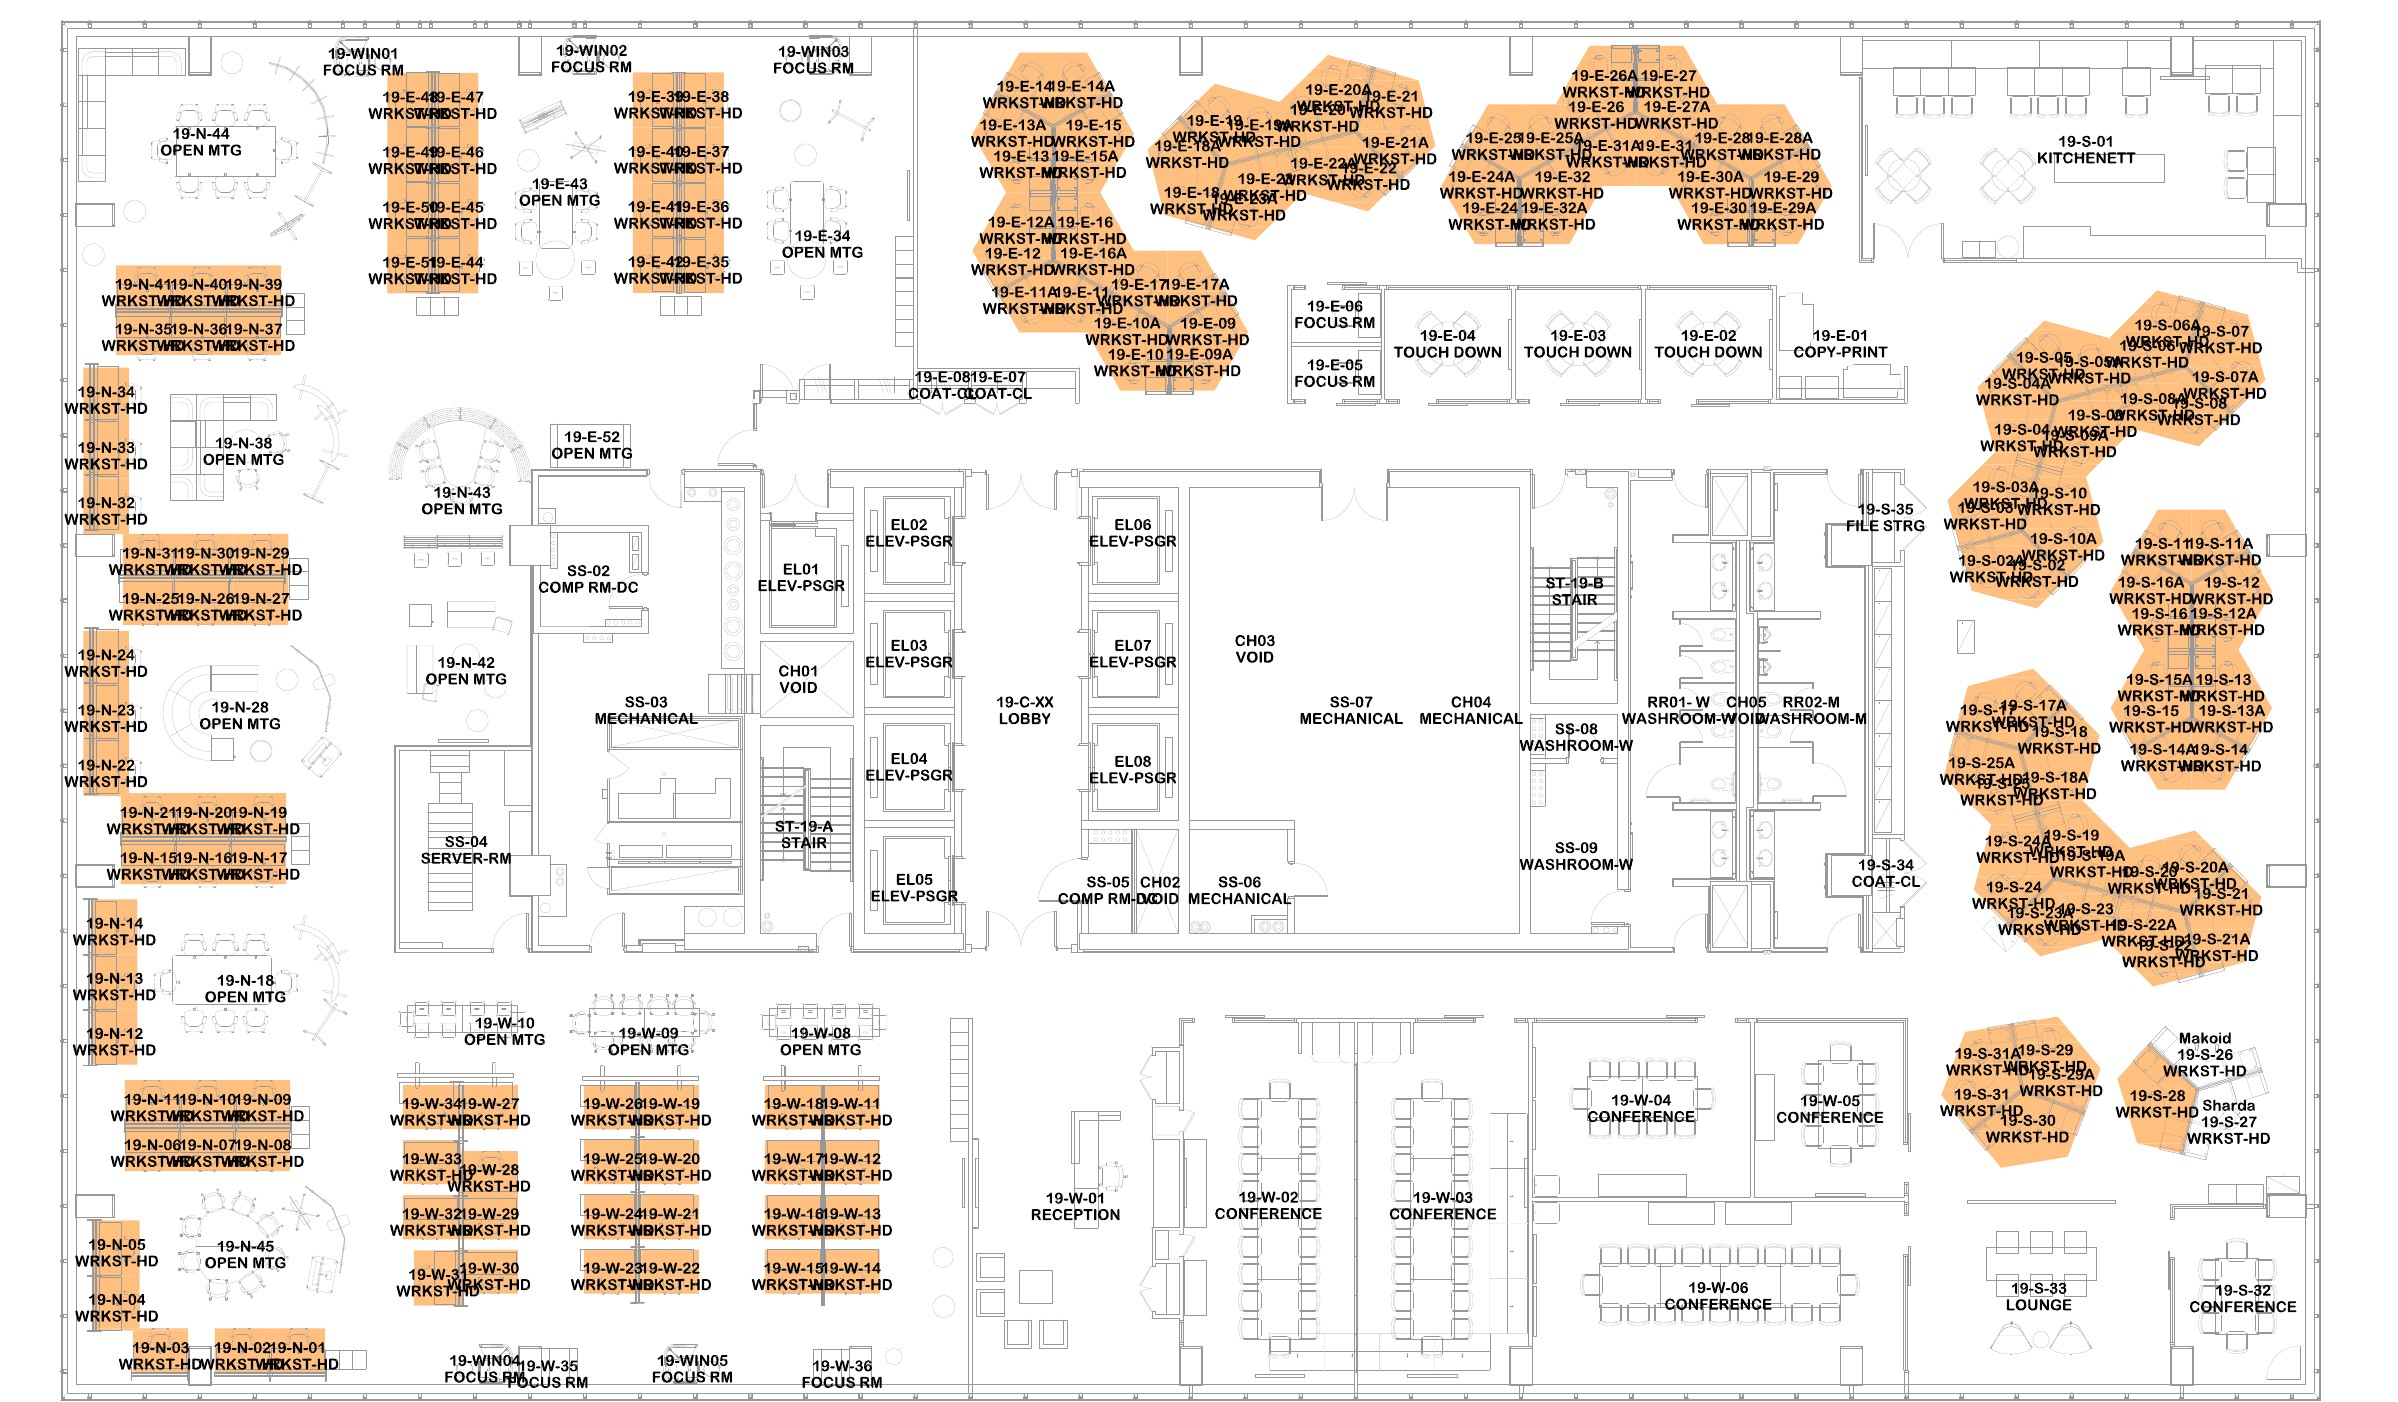
Toronto, ON | Floor 19
Furniture and building-system interfaces
McLean, VA and San Francisco, CA
Workplace Delivery
Across Locations.
McLean, VA
A move from the third floor to the first, fourth and sixth floors connected furniture decommissioning with workplace relocation.
San Francisco, CA
Glazed-office work and workplace changes added another set of site requirements to the wider relationship.
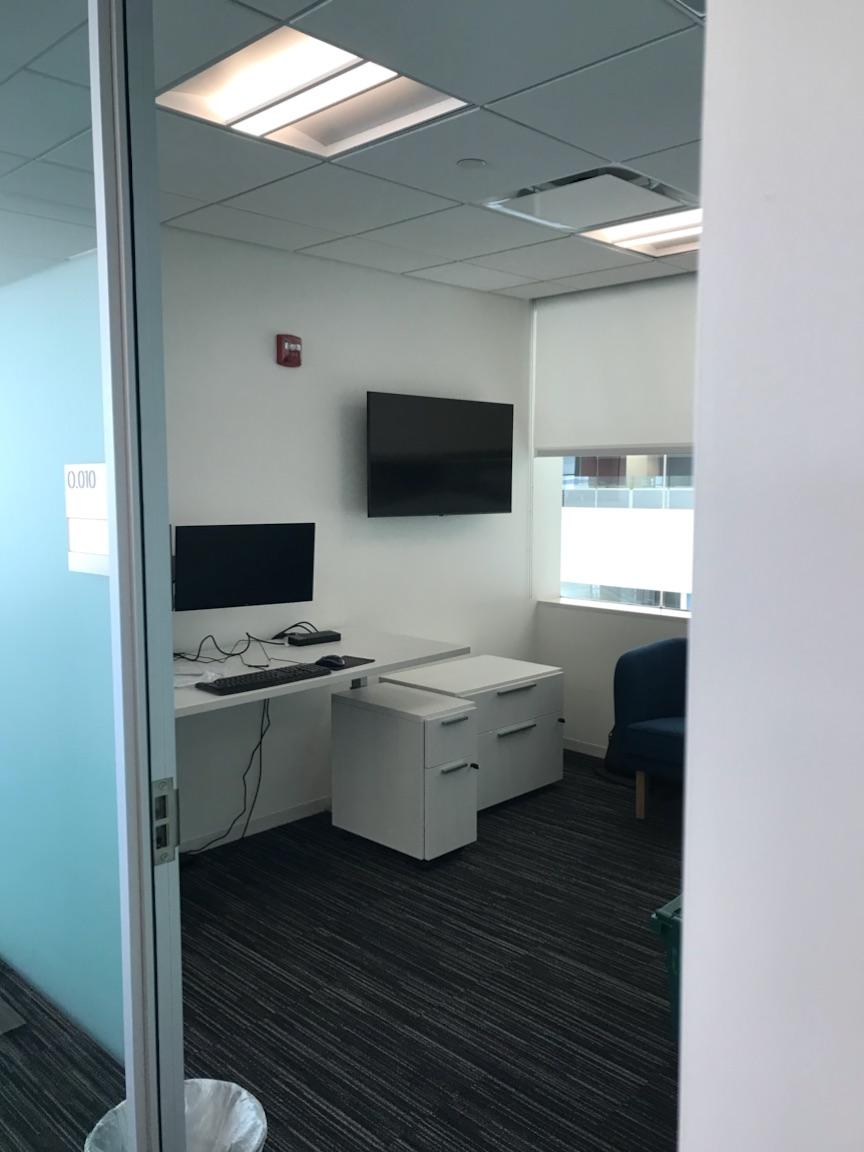
McLean, VA
Workplace technology installation
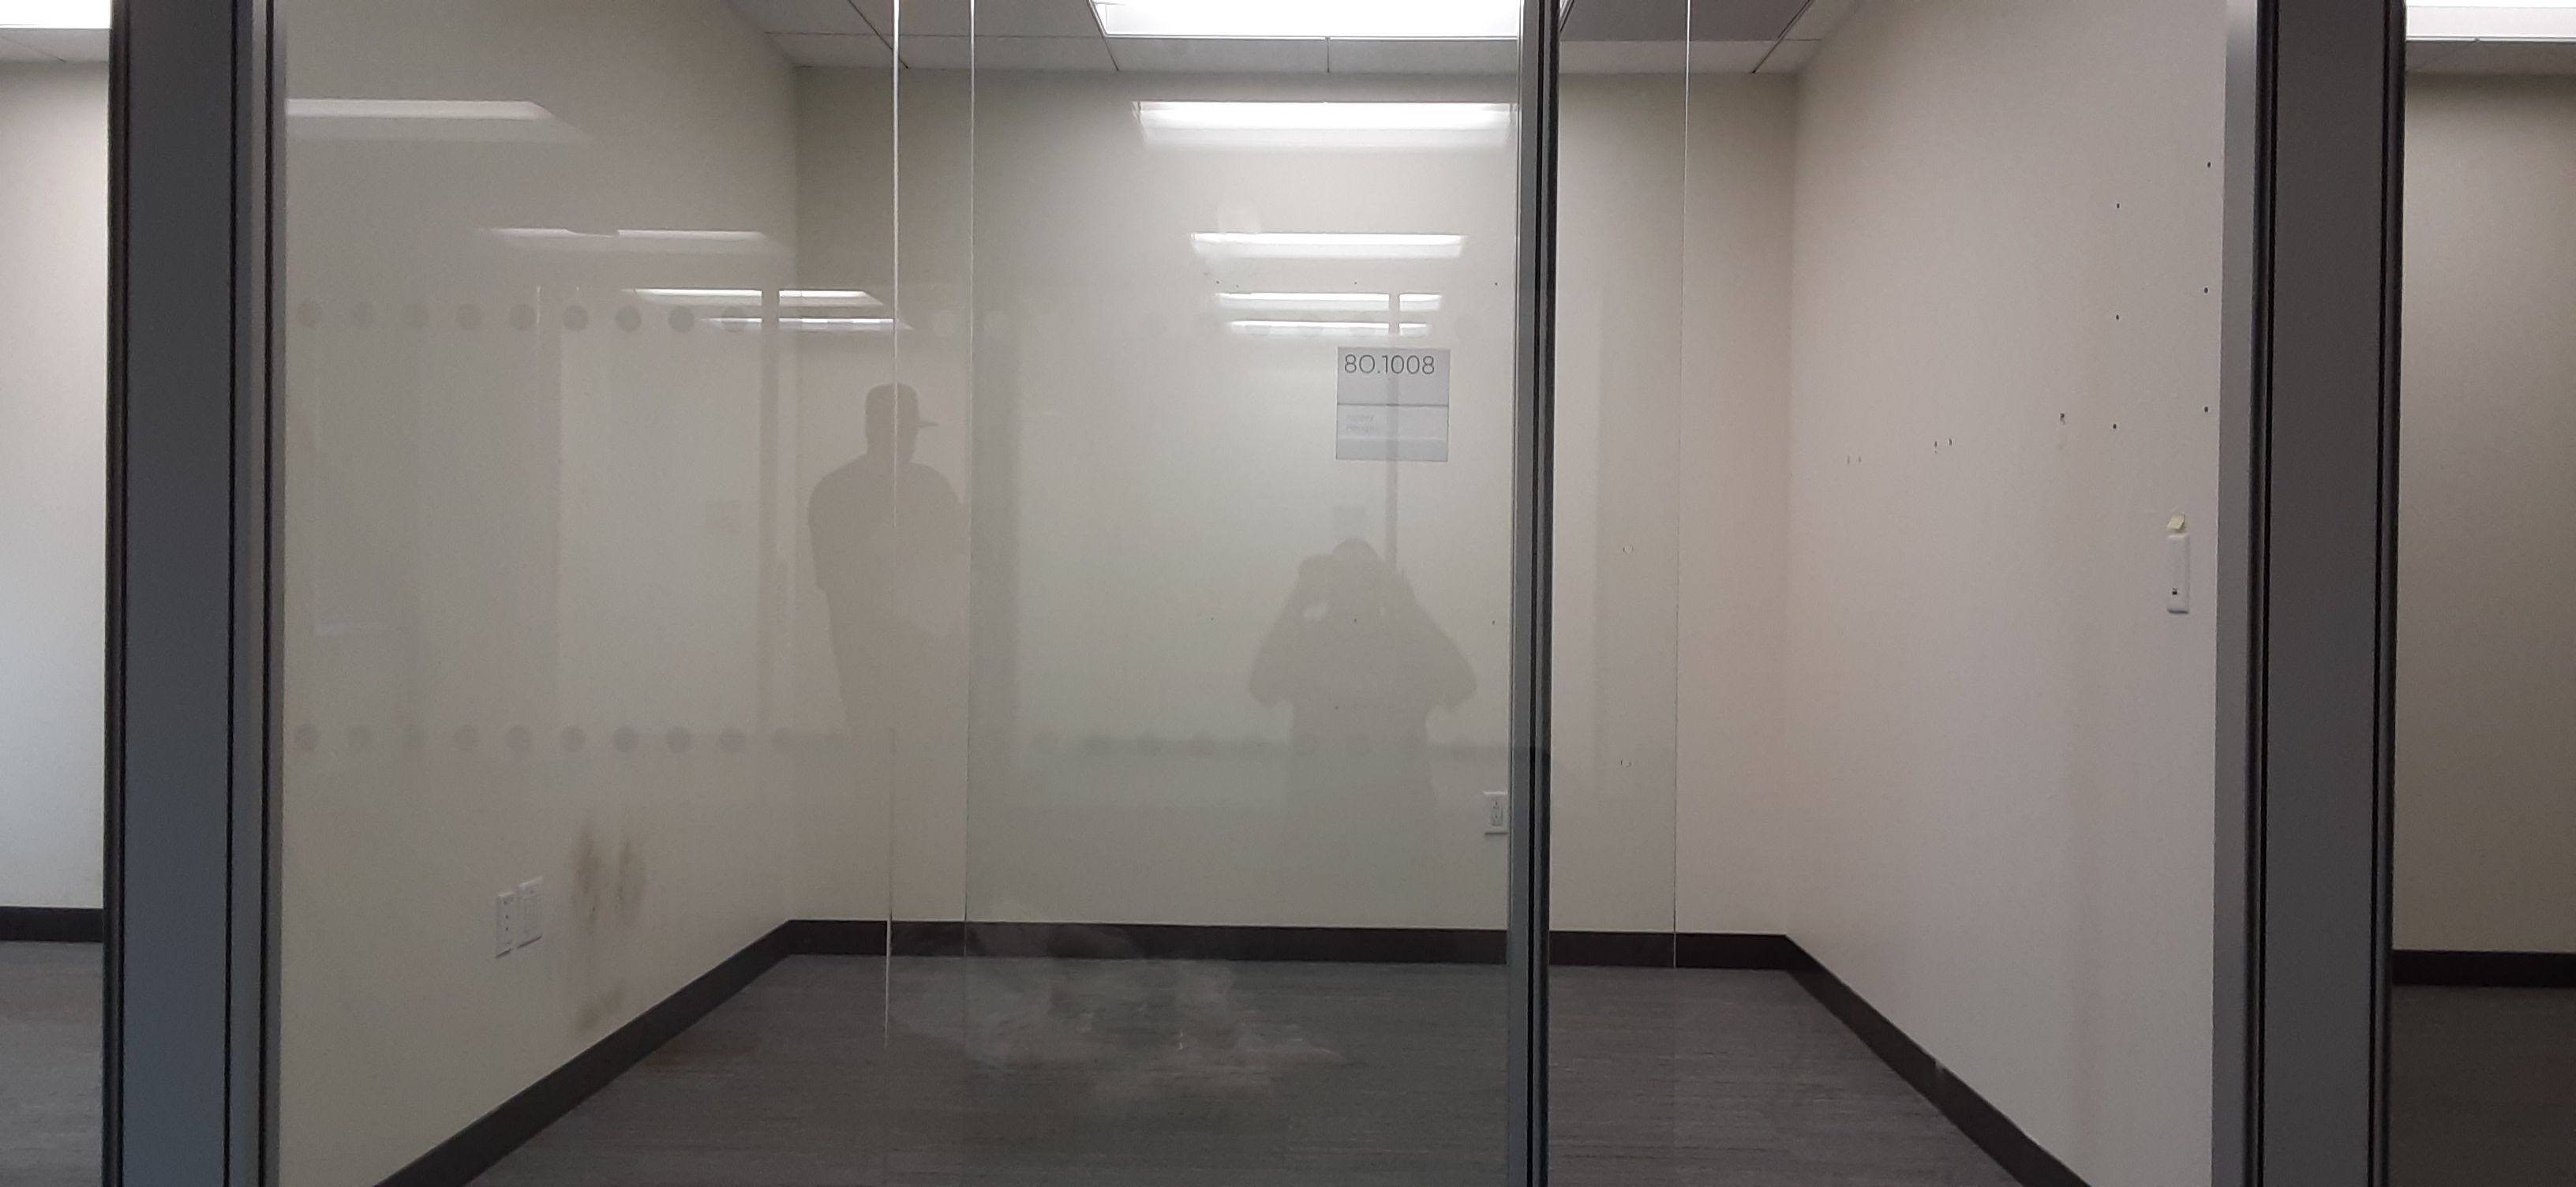
San Francisco, CA
Glazed office work
Connected Responsibilities
The Whole Project
Stayed in View.
Los Angeles shows construction sequencing. Lake Oswego demonstrates technical closeout. Charlotte and McLean show transitions across suites and floors, while the press-site office demonstrates facilities support. Together, these assignments connect construction, technical infrastructure, workplace assets and building turnover through one ASI relationship.
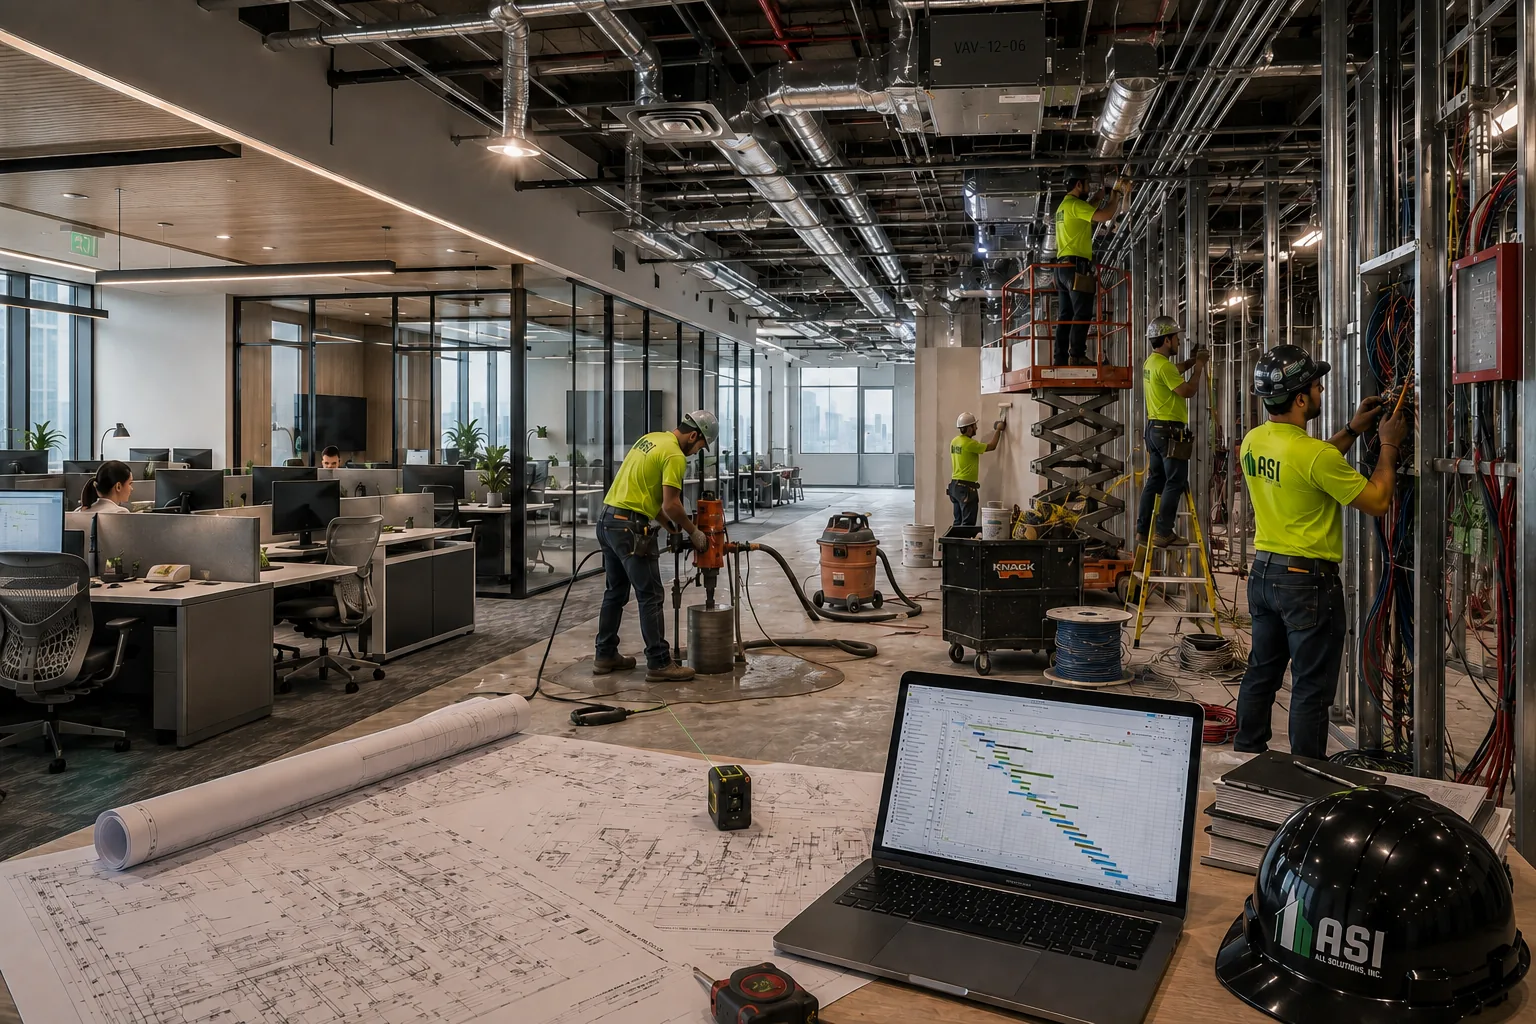
Let’s Start Something
Connect your construction, workplace transition, technical systems and facilities needs with ASI.


