


CASE STUDY | OFFICE DECOMMISSIONING
CLEAR THE WORKPLACE. DEFINE THE BOUNDARIES. CONNECT THE SCOPES.
ASI connected office clearance, technical disconnection and targeted repair requirements at Causeway, with retained building features clearly defined.
Overview
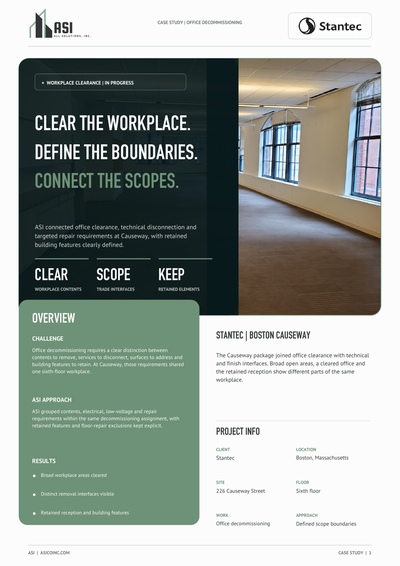
The Causeway package joined office clearance with technical and finish interfaces. Broad open areas, a cleared office and the retained reception show different parts of the same workplace.
Challenge
Office decommissioning requires a clear distinction between contents to remove, services to disconnect, surfaces to address and building features to retain. At Causeway, those requirements shared one sixth-floor workplace.
ASI approach
ASI grouped contents, electrical, low-voltage and repair requirements within the same decommissioning assignment, with retained features and floor-repair exclusions kept explicit.
Results
- Broad workplace areas cleared
- Distinct removal interfaces visible
- Retained reception and building features
Workplace scale and retained conditions
CLEAR THE OFFICE CONTENTS. DEFINE WHAT STAYS.
The open-office views show the clearance footprint. Retained cabinetry, tackboards, reception and brick context make the removal boundaries important alongside the assigned technical and repair scopes.
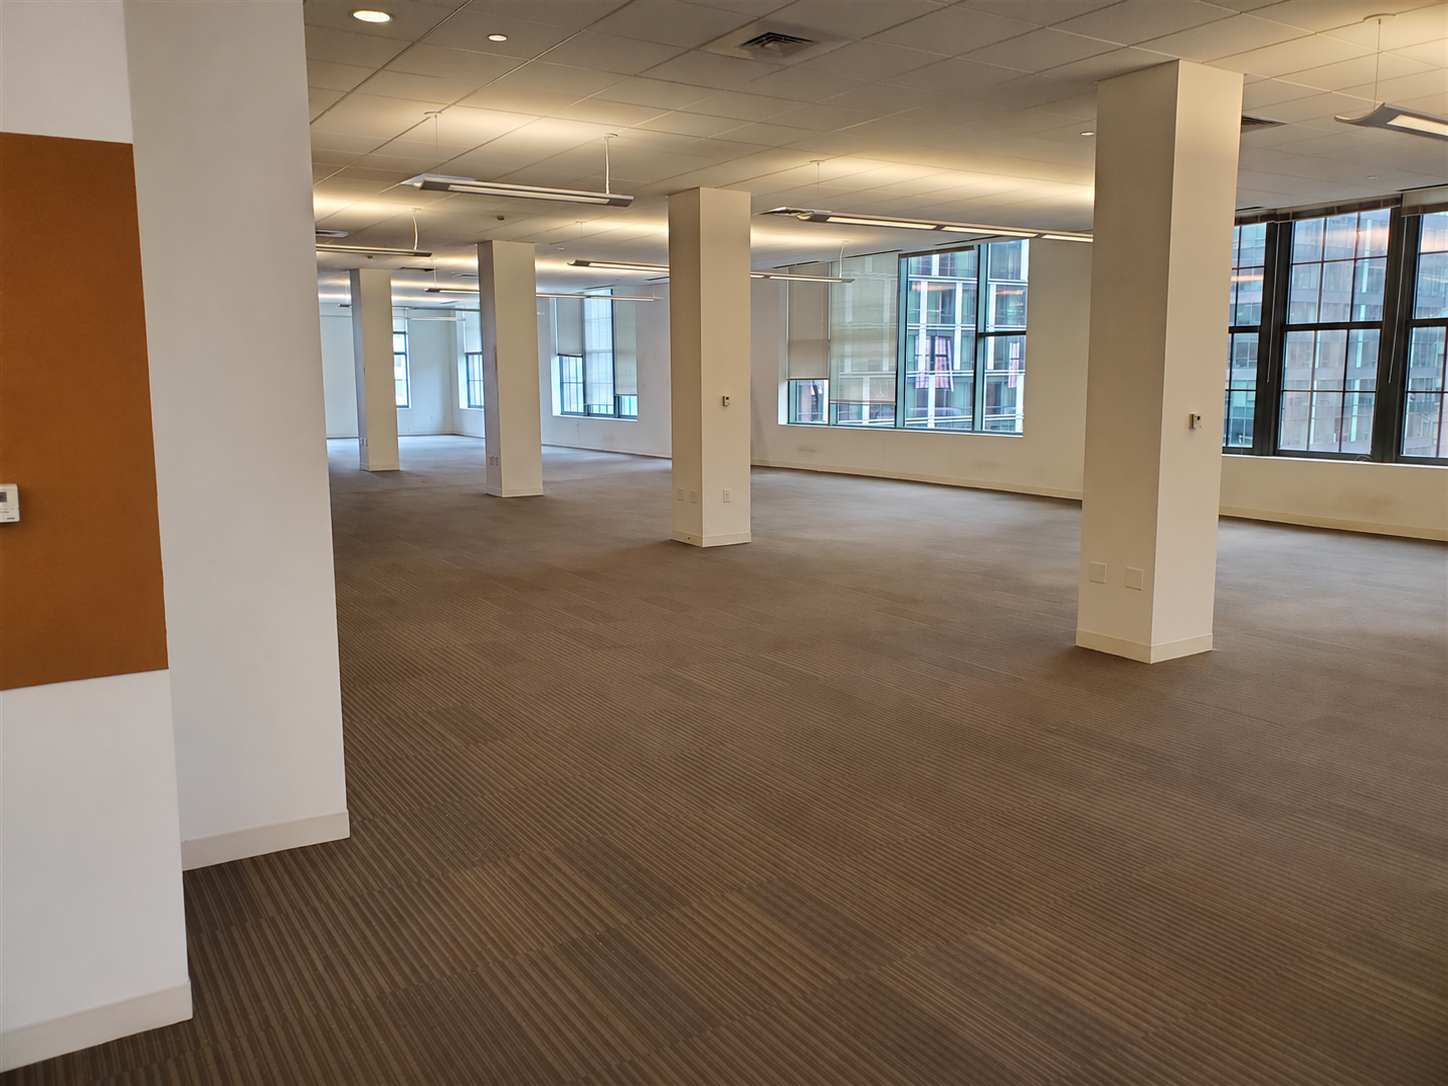
Open-office clearance | In Progress
CONNECTED REMOVAL REQUIREMENTS
The package covered furniture, fixtures, electronics and remaining contents, with cubicle-power disconnections, low-voltage removal back to the nearest riser room and e-waste requirements.
DEFINED RETAINED CONDITIONS
Brown tackboards, the reception station, brown wall and brick were excluded from removal. Floor cores and floor repair were also outside the Causeway scope, keeping those boundaries distinct from the assigned wall and ceiling work.
The ASI delivery model
CONNECT THE REMOVAL SCOPES. KEEP THE LIMITS CLEAR.
ASI's Causeway package combined contents removal with electrical, low-voltage and targeted finish requirements. The same scope distinguished retained features from the items assigned for removal.
Address workplace contents
Include furniture, fixtures, electronics, remaining items, broom sweeping and e-waste requirements in the clearance package.
Define electrical disconnections
Link cubicle and other required power disconnections with the affected contents-removal areas.
Set the cabling-removal boundary
Carry low-voltage removal back to the nearest riser room within the decommissioning requirements.
Connect removal and finish work
Include targeted wall/surface patching and ceiling repair at removed mounting points, lockers and hang track.
Respect retained-building limits
Keep retained brown tackboards, reception, brown wall, brick and excluded floor work distinct from the removal package.
The outcome
WORKPLACE CLEARANCE VISIBLE. REMOVAL BOUNDARIES DEFINED.
Broad cleared office areas show the contents-removal phase. Retained reception and building features remain visible, while electrical, cabling and targeted repair requirements formed part of the defined assignment.
Office clearance
Open workplace areas and a separate office show the removal phase at the exact Causeway site.
Technical requirements
Electrical disconnections and low-voltage removal limits were carried in the same assigned package.
Targeted finish interfaces
Wall, surface and ceiling repair requirements addressed the interfaces created by specified removals.
Retained-feature boundaries
Reception, brown tackboards, brown wall and brick were excluded from removal, with floor work separately excluded.
Field execution
OFFICE CLEARANCE. DEFINED BUILDING INTERFACES.
The Causeway views show two broad workplace relationships, a cleared office and the retained reception. Ceiling gaps, surface differences and existing flooring remain part of the depicted work phase.
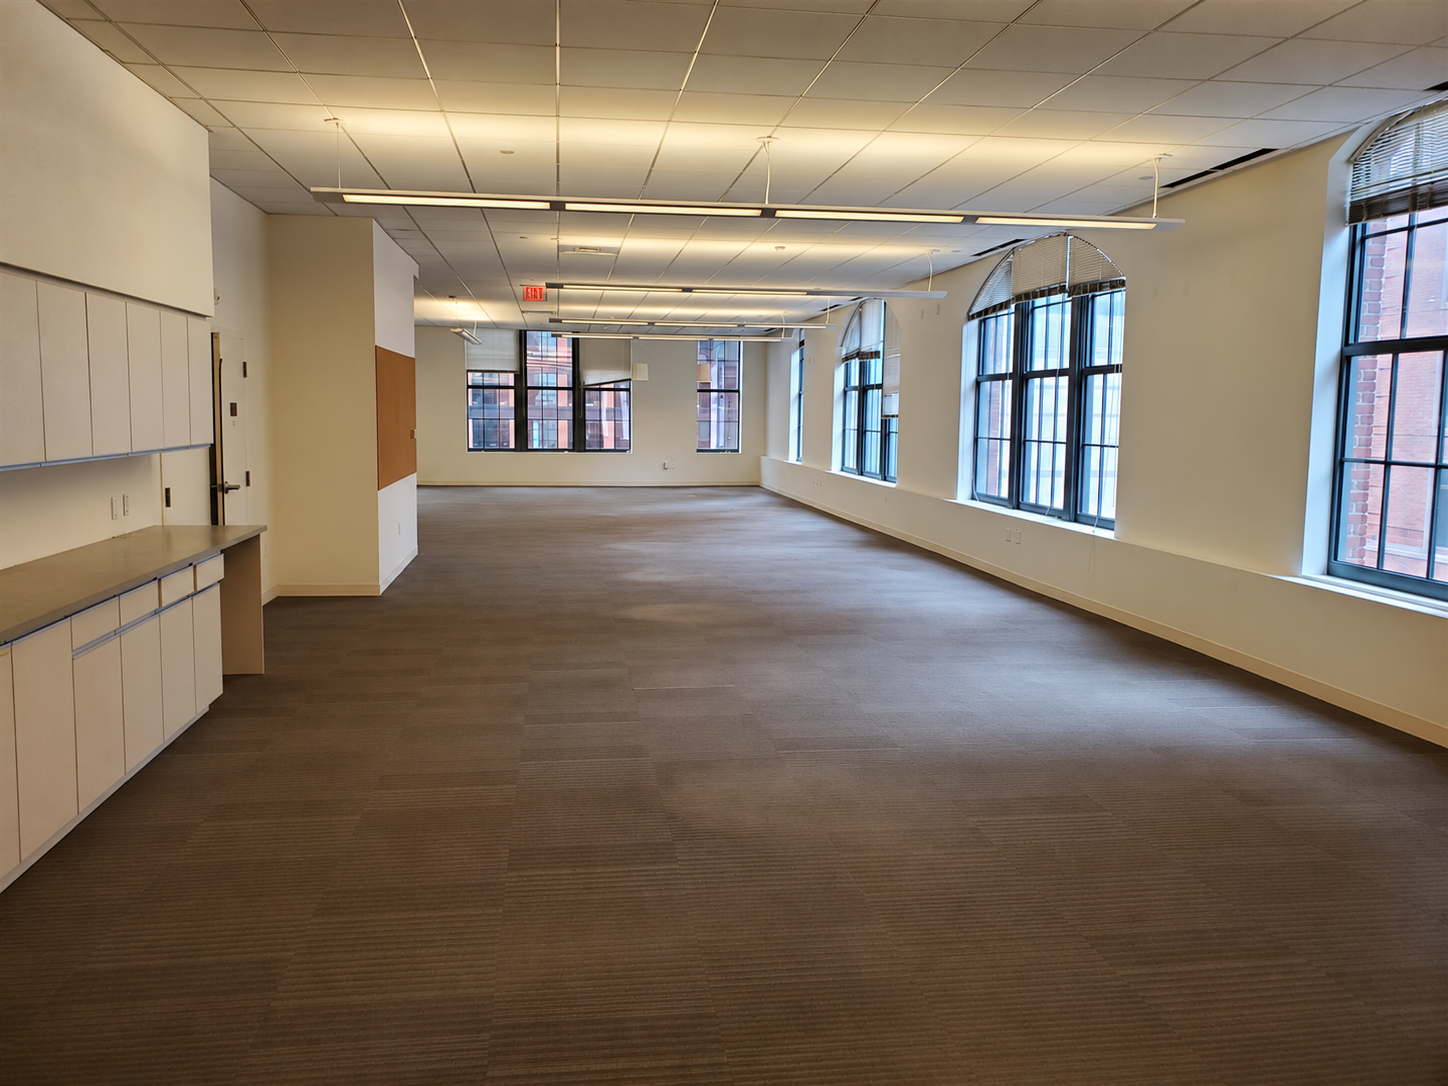
Workplace clearance | In Progress
Open-office clearance | In Progress
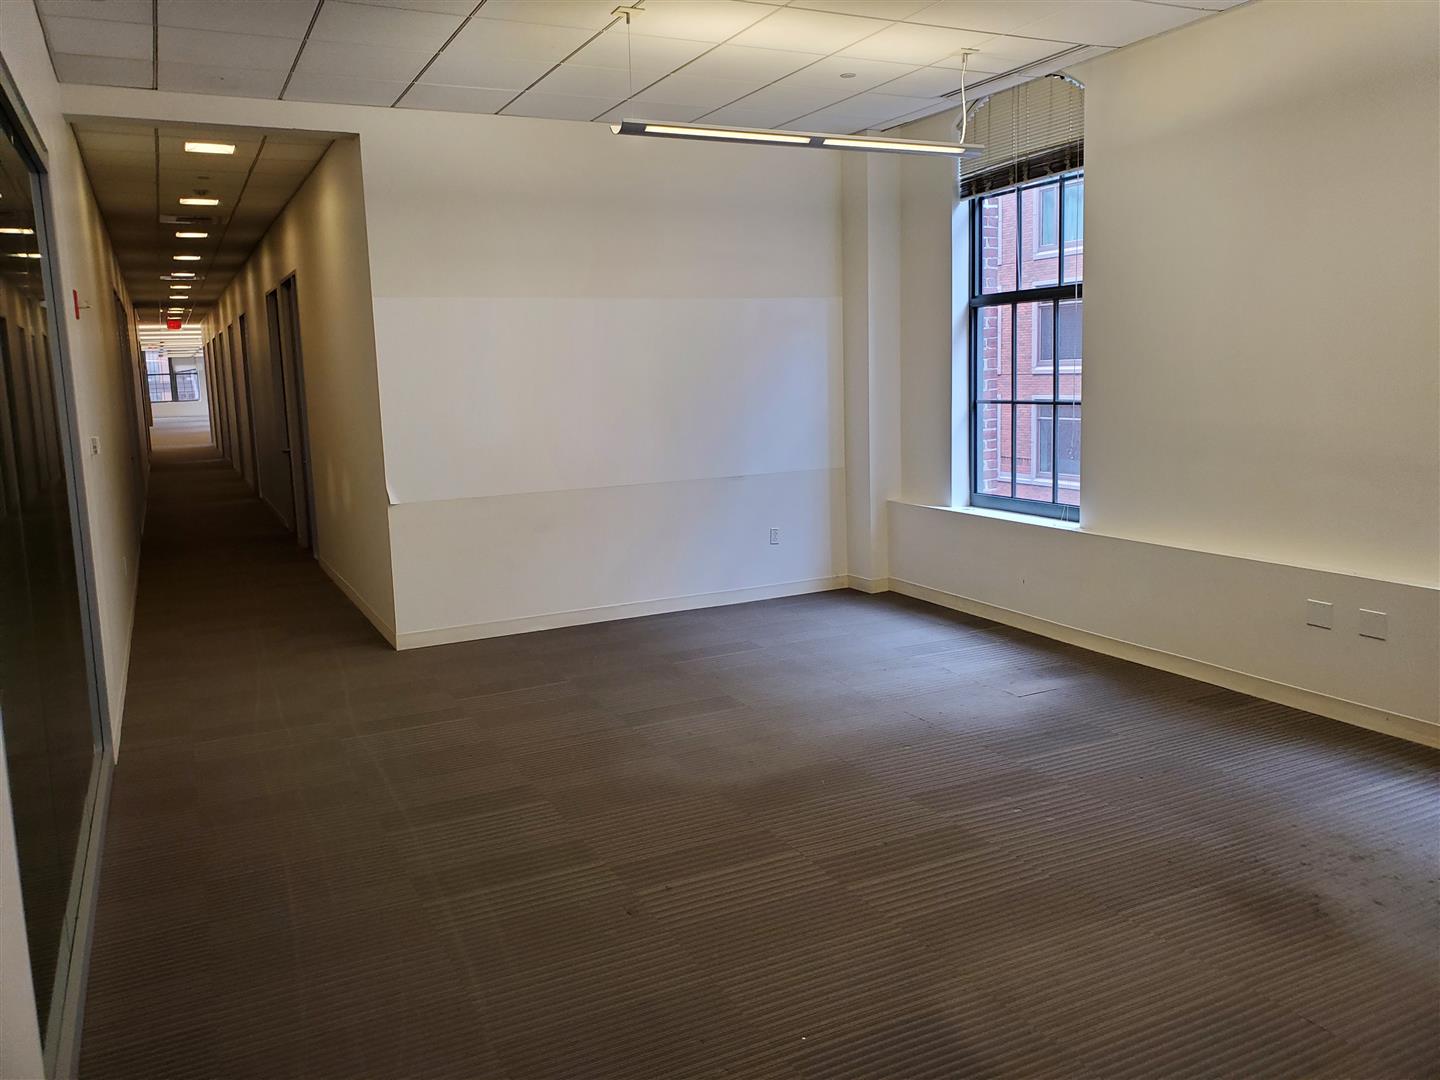
Office removal interface | In Progress
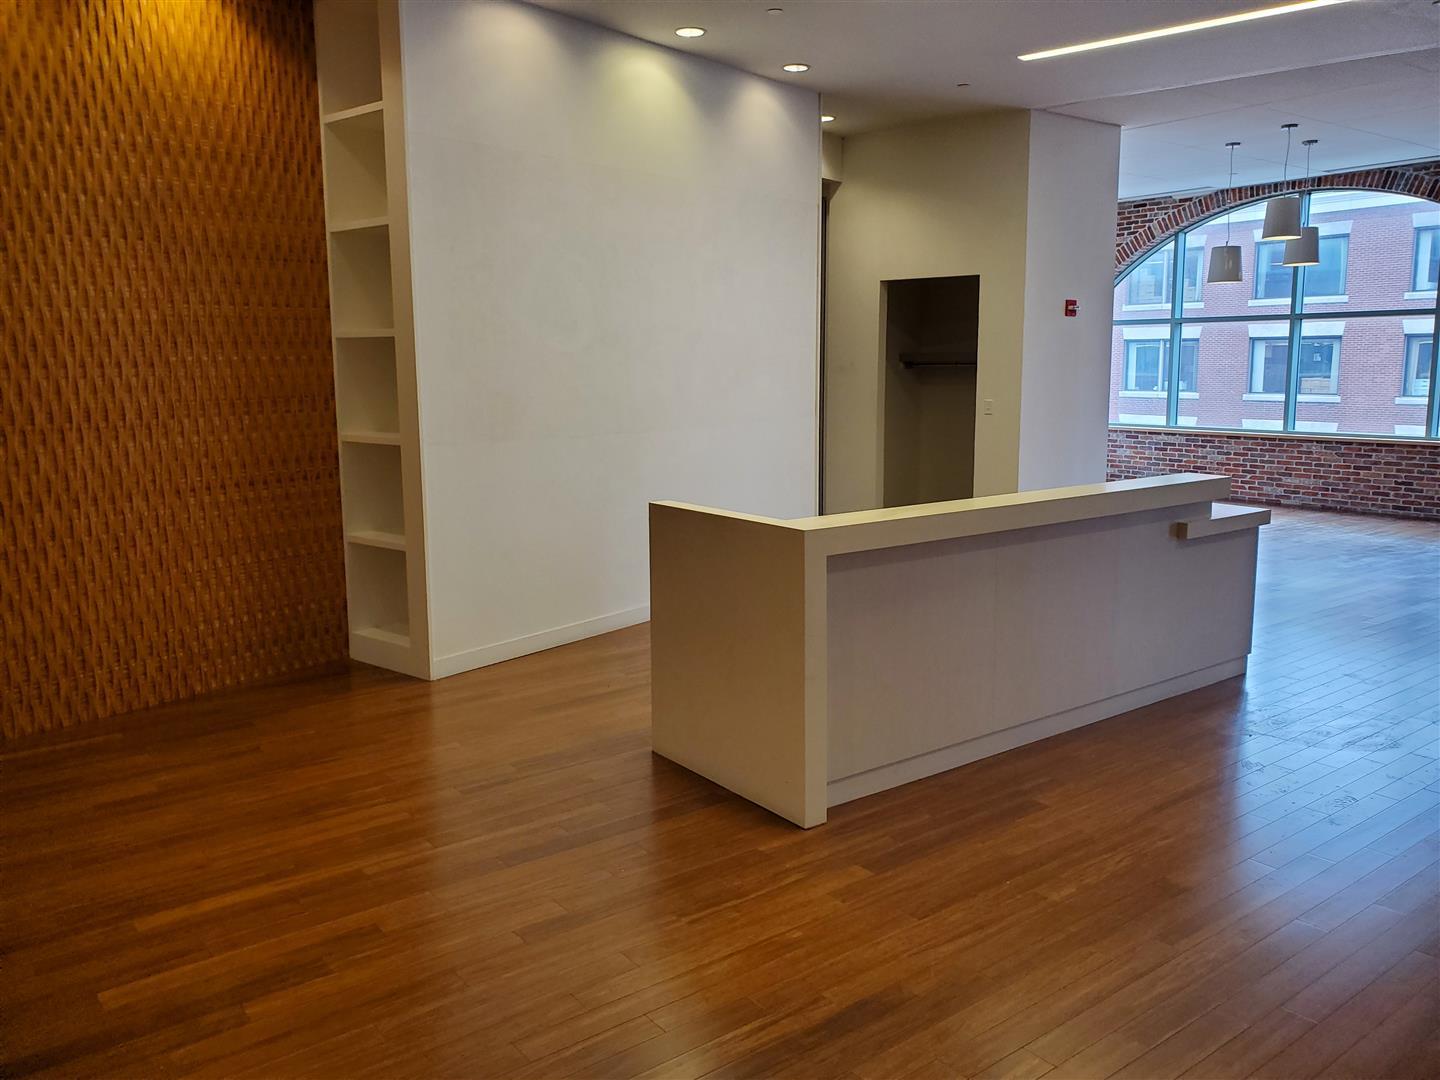
Retained reception | In Progress
Read the full case study.
ASI brought contents removal, technical disconnection requirements and targeted repair into one Causeway decommissioning assignment. Retained-feature and floor-work exclusions kept the scope boundaries explicit.

One accountable partner.
PLANNING AN OFFICE DECOMMISSIONING?
Contents clearance, service-removal requirements and targeted repair belonged to one Causeway assignment. Explicit retained-feature exclusions defined the boundary between removing the workplace contents and changing the surrounding building.


